

One of the most popular communities provided by {{page_data.agentName}}

Philadelphia

One of the most popular communities provided by TNT Real Estate Solutions

Philadelphia

About Philadelphia

Living in Philadelphia, PA, offers a unique blend of rich history, vibrant culture, and a strong sense of community, making it an ideal place to call home. Residents enjoy easy access to world-class museums, diverse dining experiences, and a thriving arts scene, reflecting the city’s deep-rooted heritage. The affordable housing market, coupled with a variety of neighborhoods, from the historic charm of Old City to the bustling energy of South Philadelphia, caters to all lifestyles. Additionally, the convenient public transportation system and proximity to major cities like New York and Washington, D.C., enhance Philadelphia’s appeal. With its passionate sports culture, beautiful parks, and an ever-evolving food scene, living in Philadelphia means immersing yourself in a dynamic, welcoming environment that values community and tradition. Whether you’re a young professional, a growing family, or a retiree, Philadelphia offers a vibrant urban experience enriched by its history and welcoming spirit.
One of the most popular communities provided by TNT Real Estate Solutions
12,062
# of Listings
3
Avg # of Bedrooms
$244
Avg. $ / Sq.Ft.
$508,090
Med. List Price

Browse Philadelphia Real Estate Listings

10000 Properties Found. Page 304 of 667.

UPDATED TRIPLEX IN WEST PHILADELPHIA | 3 UNITS | 5 BEDROOMS | 4 BATHROOMS | INCOME PRODUCING | NEAR DREXEL UNIVERSITY & UPENN

Welcome to 704 N. Preston St., Philadelphia, PA 19104, a beautifully refreshed triplex offering an exciting combination of updated living space, rental income, flexibility, and an incredible location near Philadelphia's renowned universities and University City.

This property has experienced significant improvements since its previous listing, creating an opportunity that is worth seeing in person. The front facade has been completely refreshed in a beautiful blue color, giving the property a distinctive and welcoming appearance. The rear yard has also been completely cleaned and improved, creating a more enjoyable outdoor space for residents.

One of the most significant improvements is the first floor, which has been transformed into a spacious 3 bedroom, 2 bathroom residence. This unit is currently being successfully utilized as a furnished mid term rental through Airbnb, serving students and other guests seeking convenient housing close to Philadelphia's major universities.

The property currently generates $4,365 per month in rental income, providing a current annualized rental figure of $52,380.

Current Rent Roll

Apt A generates $2,000 per month through Airbnb

Apt B generates $1,250 per month

Apt C generates $1,115 per month

With three separate units, this property provides flexibility for an investor, owner occupant, or buyer looking to combine personal use with rental income.

The first floor offers the opportunity to live in a spacious 3 bedroom, 2 bathroom residence while collecting rental income from the two additional units. Alternatively, an investor can continue utilizing the existing rental structure and explore additional opportunities for furnished, mid term, or traditional leasing.

The second floor features a comfortable 1 bedroom apartment with a spacious living area, kitchen, and full bathroom. The third floor offers a studio style apartment with its own kitchen, living and sleeping space, and full bathroom.

The property also features three electric meters and three electric water heaters, supporting the property's three unit configuration. The property is zoned RM 1 and has a forced air heating system. The main roof and porch roof were replaced in 2025.

Location is another major advantage.

Located just off Fairmount Avenue, 704 N. Preston St. places residents within convenient reach of Drexel University, the University of Pennsylvania, University City, the Philadelphia Museum of Art, Center City, public transportation, restaurants, retail, parks, and major Philadelphia roadways.

The proximity to Drexel University and Penn makes this location particularly appealing for students, faculty, medical professionals, and others connected to the surrounding academic and employment centers. Easy access to I 95, I 76, and the Schuylkill Expressway also provides convenient transportation throughout Philadelphia and the surrounding region.

The surrounding neighborhood has seen substantial reinvestment and new construction, creating an evolving residential environment with continued interest from homeowners and real estate investors.

Whether you are searching for an owner occupied triplex, a Philadelphia investment property, a university area rental, or a flexible multi unit property with furnished rental potential, 704 N. Preston St. offers multiple possibilities.
#PAPH2674854

PHILADELPHIA

704 N PRESTON STREET

4 Beds

None Baths

1,896 Sq.Ft.

$399,000

MLS#: PAPH2674854

Welcome to 1831 Reed Street! This beautiful 2 bedroom, 2.5 bathroom home is located in the Point Breeze neighborhood of Philadelphia. Immediately upon entry you will notice the stunning hardwood flooring throughout the home. You enter into the spacious open floor plan layout, with plenty of living room space and a half bathroom before you reach the kitchen in the rear. The kitchen is fully equipped with a breakfast bar with barstool seating along with stainless steal appliances and tons of cabinetry for storage. As you make your way up the stairs you will find two spacious bedrooms and 2 full bathrooms. Each bedroom has large windows, allowing for natural light to shine through and tons of closet space. The primary ensuite bathroom features a dual vanity. As you make your way back down the stairs you will find the fully finished basement, including closet space for storage and the washer/dryer units. This area is perfect for entertaining guests or to use as a home gym. 1831 Reed Street is in close proximity to all of the restaurants, bars, and grocery stores that Point Breeze has to offer. Schedule your showing today!
#PAPH2673376

PHILADELPHIA

1831 REED STREET

2 Beds

2 Baths

1,184 Sq.Ft.

$399,000

MLS#: PAPH2673376

Step into a rare opportunity at Garden Court Condominiums, where house-like proportions, abundant natural light, and remarkable original character create the foundation for a truly special home. Located in the heart of the sought-after Garden Court section of University City, this expansive four-bedroom, two-and-a-half-bath residence offers the gracious scale and traditional layout of a classic pre-war home, all on one level with the convenience of condominium living.

From the moment you enter, the home's original details make an impression. Hardwood floors, substantial moldings, deep window sills, and beautifully preserved millwork carry throughout. Just off the entry, a light-filled sitting room features a broad bay of windows and graceful arched alcove, creating a charming spot for reading, conversation, or a home office.

The expansive living room is anchored by an ornate decorative fireplace mantel surrounded by paneled millwork and built-in bookshelves. Glass-paned French doors, handsome trim, and wide openings between rooms add to the sense of graciousness and flow. Beyond, the generously proportioned formal dining room provides plenty of space for gathering and entertaining. A traditional butler's pantry connects the dining room to the kitchen, another wonderful reminder of the home's 1920s origins.

Three generously sized bedrooms occupy the main bedroom wing, along with excellent closet space and two full baths. The baths retain wonderful period details, including classic hex mosaic floors and distinctive leaded-glass windows with colorful stained-glass accents. One bedroom enjoys an en-suite bath, while the hall bath also offers direct access from another bedroom. A fourth, smaller bedroom located off the kitchen provides valuable flexibility as a guest room, home office, art studio, or other creative space.

The kitchen and baths present an opportunity for thoughtful updates while offering an increasingly rare collection of period details worth appreciating and, where desired, preserving. With its generous rooms, traditional separation of living and sleeping spaces, abundant windows, and everything located on a single level, the residence offers a combination of space and ease of living.

Garden Court itself is one of University City's most distinctive residential communities, known for its beautiful architecture and landscaped grounds. Residents enjoy two gated courtyards, an indoor year-round swimming pool, fitness center, library, meeting room, and bike storage. The building's setting offers a peaceful residential feel while remaining convenient to the universities, neighborhood restaurants and cafés, shopping, public transportation, and everything that makes University City such a vibrant place to live.

G210 is a home for someone who sees the possibilities: exceptional space, beautiful proportions, enduring architectural character, and the opportunity to thoughtfully make an extraordinary pre-war residence their own.
#PAPH2664098

PHILADELPHIA

4621 PINE STREET 00 G210

4 Beds

2 Baths

2,365 Sq.Ft.

$399,000

MLS#: PAPH2664098
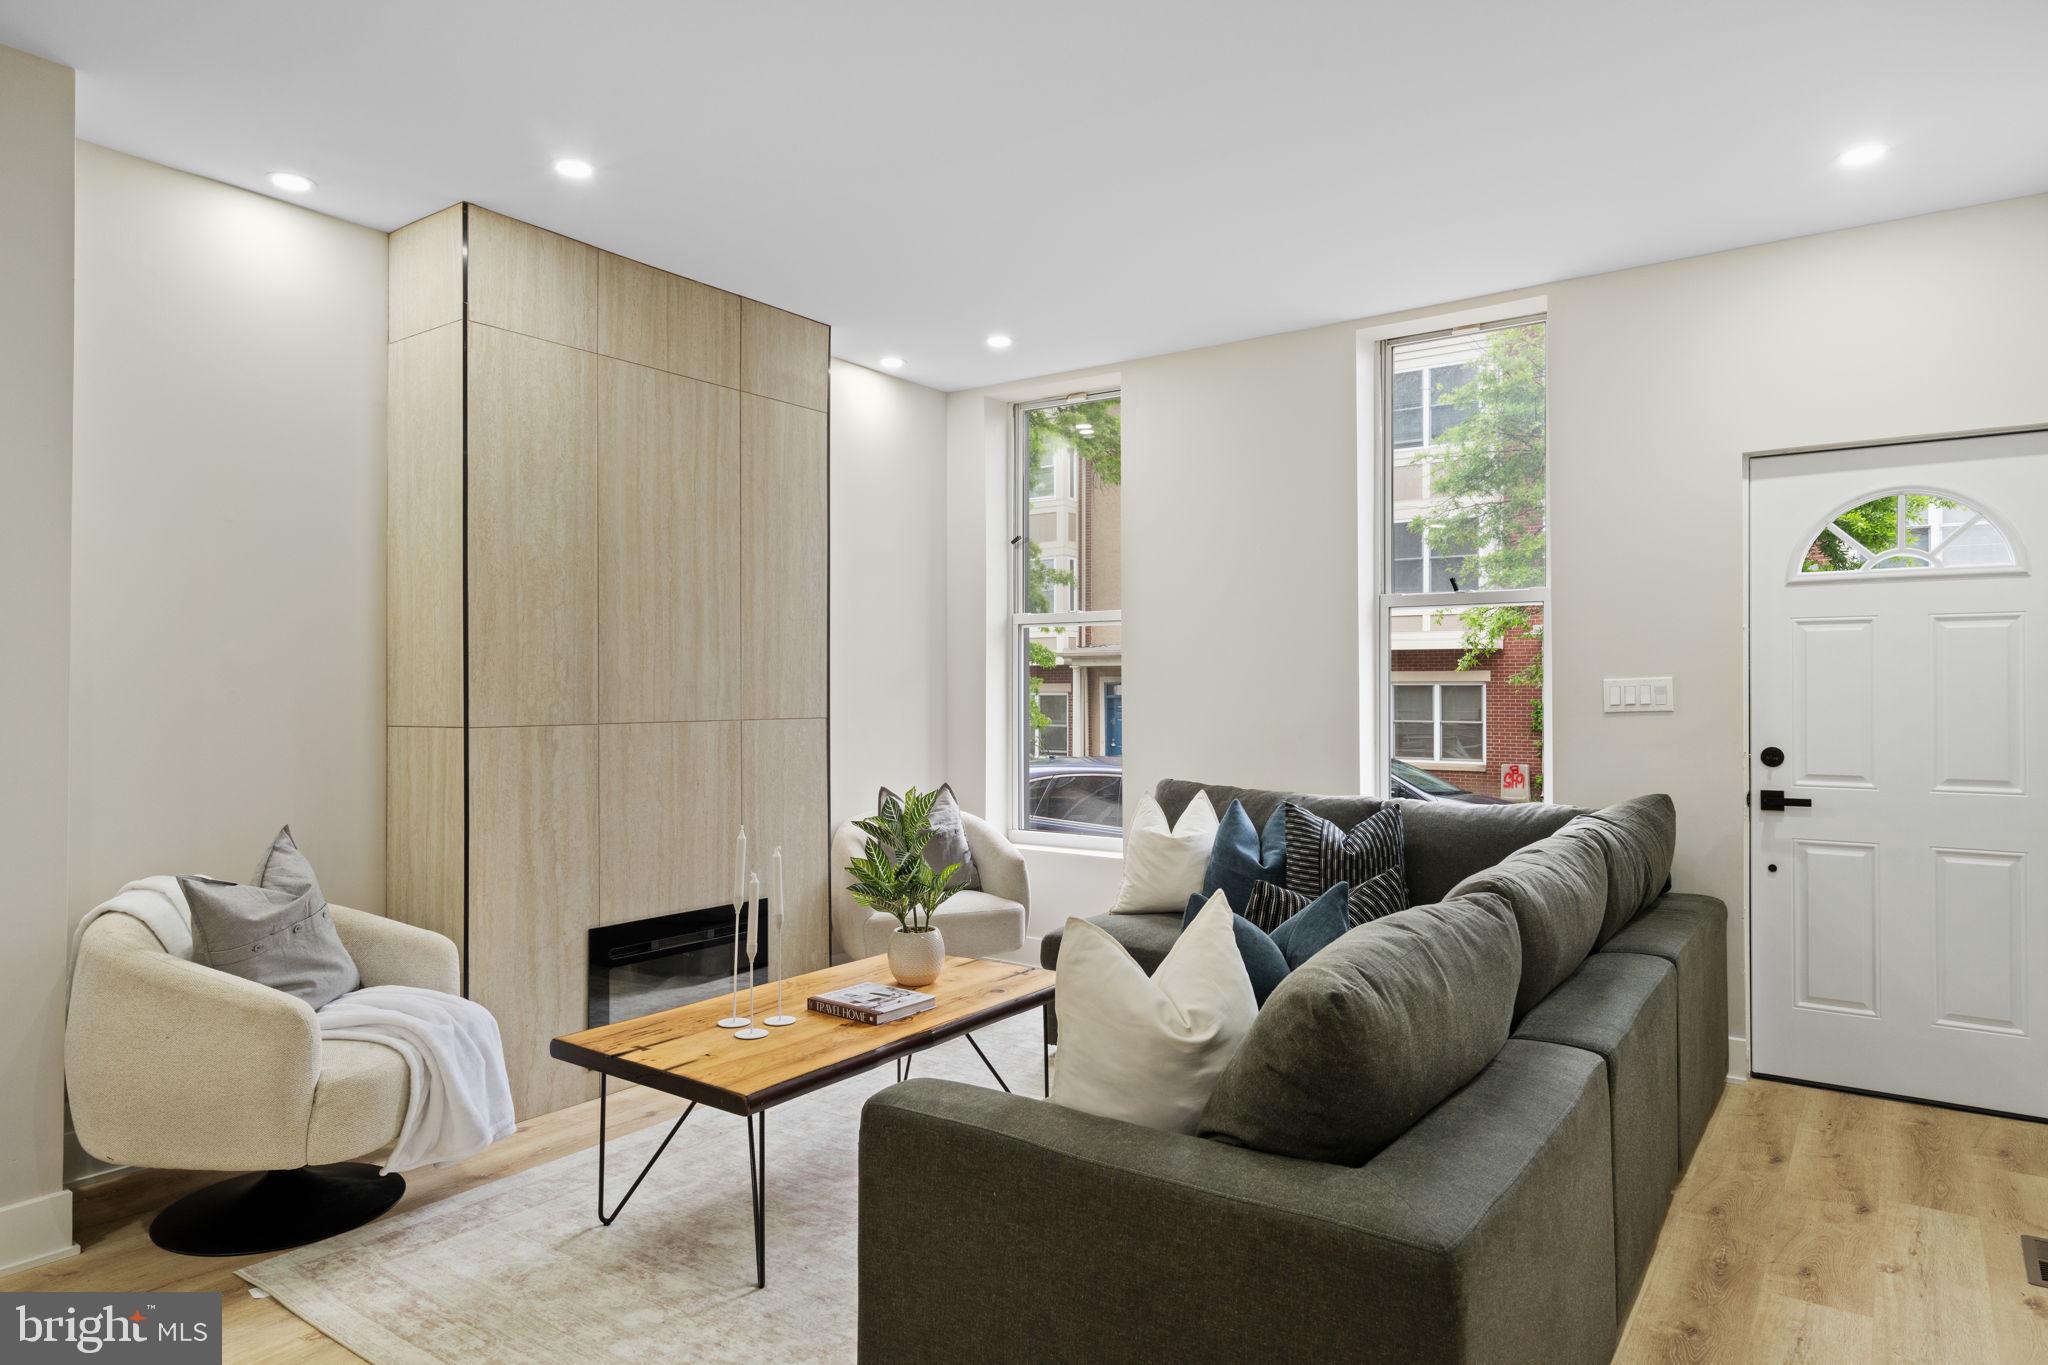
Welcome to this beautifully updated 3 bedroom and 3 bathroom home that blends modern comfort with thoughtful design throughout. From the moment you step inside, you are greeted by a warm and inviting living space featuring a gorgeous gas fireplace that serves as a stunning focal point. The main level offers a seamless flow into a stylish kitchen complete with sleek finishes, a gas range, built in microwave, refrigerator, and dishwasher. A peninsula with seating for three and elegant pendant lighting creates the perfect setting for casual dining or entertaining. A convenient powder room is also located on this level, along with direct access to a fully fenced, fully concreted backyard ideal for low maintenance outdoor living. The finished basement adds valuable living space with beautiful neutral flooring, ample storage, and a dedicated utility closet, offering flexibility for a variety of needs. Upstairs, the second level features recessed lighting, a separate laundry room, and a thoughtfully designed hallway bathroom with a European inspired aesthetic. Each space is designed for both function and style. The third level is dedicated entirely to a stunning loft style primary suite. This expansive retreat offers a private and serene atmosphere with a walk in closet, a full bathroom with a shower stall, and a separate living area within the suite itself, creating a true sanctuary. Additional highlights include central air conditioning for year round comfort. This home offers a perfect combination of modern upgrades, versatile living spaces, and inviting design, making it an exceptional opportunity. Schedule your showing today!
#PAPH2608424

PHILADELPHIA

648 N 36TH STREET

3 Beds

2 Baths

2,490 Sq.Ft.

$399,000

MLS#: PAPH2608424

Excellent investment opportunity at 817 Wynnewood Rd! This semi-detached/twin triplex features three well-sized units, each offering 2 bedrooms and 1 full bathroom. All three units are currently occupied, providing existing rental income from day one and making this a strong option for an investor looking to add a multifamily property to their portfolio. Each unit offers a functional layout with spacious living areas, separate kitchens, and plenty of natural light throughout. Several rooms feature updated flooring, generous room sizes, and practical layouts that make good use of the available space. The property also includes a large basement area with multiple heating systems, water heaters, and additional utility space. Outside, the property offers a sizable rear yard that provides additional outdoor space for the occupants. The semi-detached configuration also provides added exterior exposure compared with a traditional interior rowhome. With three occupied units under one roof, 817 Wynnewood Rd offers a flexible multifamily setup and an appealing opportunity for an investor seeking an income-producing property with long-term potential.Listing contains AI enhanced Photos.
#PAPH2663312

PHILADELPHIA

817 WYNNEWOOD ROAD

6 Beds

None Baths

2,710 Sq.Ft.

$399,000

MLS#: PAPH2663312

Tucked away in a peaceful courtyard on one of Old City’s most charming tree-lined blocks, 306 Cherry Street, Unit 1R offers something increasingly hard to find in the city: the ease of single-level living, the privacy of its own entrance, and the feeling of a home rather than a typical condominium.

Elegant double doors open to a welcoming foyer with custom built-ins before giving way to an expansive, light-filled living space. The open-concept living, dining, and kitchen areas flow effortlessly together, with generous proportions that allow each space to feel distinct while remaining beautifully connected for everyday living and entertaining.

At the center of the home, the kitchen features updated appliances, abundant cabinetry, and a generous breakfast bar with plenty of room to gather.

Set apart from the main living areas down a private hallway, two well-proportioned bedrooms offer a quiet retreat. The spacious primary bedroom features an impressive walk-in closet, while the second bedroom provides flexibility for guests, a home office, den, or additional bedroom.

The recently renovated bathroom features a large tiled shower, updated flooring, and a stylish vanity. The home has been meticulously maintained and thoughtfully improved with newer windows, updated electrical, fresh paint, and a recently installed HVAC system.

And then there is the setting. Positioned away from the street within a serene courtyard, the residence feels remarkably private while putting some of Philadelphia’s best restaurants, boutiques, galleries, historic landmarks, and waterfront attractions just outside your door.

With low condominium fees, true first-floor convenience, a private entrance, and an exceptionally spacious layout, 306 Cherry Street, Unit 1R offers a distinctive way to experience Old City.

Private, polished, and ready for its next chapter.
#PAPH2630820

PHILADELPHIA

306 CHERRY STREET 1R

2 Beds

1 Baths

993 Sq.Ft.

$399,000

MLS#: PAPH2630820

Huge price improvement!! Another opportunity to own this beautiful, gorgeously redesigned Germantown townhouse, fully remodeled with luxury finishes throughout. Offering 5 spacious bedrooms, 3.5 beautifully updated bathrooms, and a fully finished basement, this home delivers the perfect blend of modern comfort and timeless style.
Step inside to discover a bright, open layout with high-end details, sleek craftsmanship, and thoughtful upgrades in every room. Whether you're hosting, relaxing, or working from home, there's plenty of space to live comfortably. Located in the heart of Germantown, you’ll enjoy the best of city living—convenient access to shops, dining, transit, and everything this vibrant neighborhood has to offer. A truly move-in ready home  in a fantastic location—don’t miss your chance to make it yours.
#PAPH2629482

PHILADELPHIA

240 W EARLHAM TERRACE

5 Beds

3 Baths

2,007 Sq.Ft.

$399,000

MLS#: PAPH2629482

Located within the sought-after Greenwich Walk community, Unit A at 1109 South Street offers the best of city living with a thoughtful two-level layout, private outdoor space, and the rare convenience of assigned gated parking.

This clean, sleek and spacious two-bedroom, two-bathroom condominium is ideally positioned at the crossroads of some of Philadelphia’s most vibrant neighborhoods, bordering Washington Square West, Bella Vista, and Avenue of the Arts.

The main level welcomes you with an inviting flow between the kitchen, dining area, and living room. Large doors from the living room open directly onto the south-facing patio, creating an easy transition between indoor and outdoor living. A generously sized closet on this level provides excellent additional storage.

The quiet lower level is thoughtfully separated from the main living space and features both bedrooms, two full bathrooms, and a convenient washer and dryer. The arrangement provides a comfortable sense of privacy and separation between living and sleeping areas.

Adding to the convenience is an assigned dedicated parking space (#15) in the gated rear parking area, located just steps from the rear entrance — a particularly valuable amenity in this central Philadelphia location.

And then there is the location. Step outside and you are surrounded by an exceptional selection of cafés, restaurants, supermarkets, theaters, and neighborhood destinations. The home is conveniently close to the Italian Market and Midtown Village, with easy access to the energy of South Street, Avenue of the Arts, and Center City.

Unit A at 1109 South Street combines the character and vibrancy of city living with the comfort of a two-level home, private patio, and the invaluable convenience of gated parking.
#PAPH2666642

PHILADELPHIA

1109 SOUTH STREET A

2 Beds

2 Baths

988 Sq.Ft.

$399,000

MLS#: PAPH2666642

​ WHAT A VIEW! Welcome to this beautifully ​renovated home offering a fresh, modern feel while maintaining plenty of character throughout. Step inside to a bright and inviting main level featuring warm wood flooring, recessed lighting, and an open layout that flows seamlessly from the living area into the kitchen. The spacious living room offers plenty of room ​. You are going to love this renovated kitchen, which features two-tone cabinetry, quartz-style countertops, stainless steel appliances, a tiled backsplash, gold hardware, and generous counter space and ​plenty of cabinets for storage.

Upstairs, the bedrooms are filled with natural light and feature high ceilings, beautiful flooring, and unique exposed stone details that add character you simply don’t find in every home. The spacious primary bedroom offers ample room for a full bedroom suite, while the additional bedroom provides flexibility for guests, a home office, or additional living space. The updated full bathroom features calming green tile, a tub/shower combination, wood vanity, and modern black fixtures.

The finished lower level adds even more usable living space and is perfect for a family room, media room, home gym, office, or entertaining area. A convenient additional powder room makes the lower level even more functional.

Outside, enjoy a covered rear porch overlooking the surrounding neighborhood—the perfect spot for your morning coffee or relaxing at the end of the day. With its combination of modern renovations, neutral finishes, abundant natural light, exposed stone accents, flexible living spaces, and thoughtful updates throughout, this home is truly move-in ready and waiting for its next owner.​ Convenient location to transportation by both rail and bus. Main Street Manayunk, Center City, and the suburbs.
#PAPH2658592

PHILADELPHIA

4107 MANAYUNK AVENUE

3 Beds

1 Baths

1,560 Sq.Ft.

$398,500

MLS#: PAPH2658592

Need that extra bedroom or a home office? Schedule an appointment to preview our newest four (4)- bedroom two-story twin with a front garage and a white privacy-fenced rear yard. The side entry has a ceramic tile foyer, newer living room and dining room flooring, a formal dining room, and a large modern eat-in kitchen with plenty of cabinets and counter space. A half bath is at the basement landing. The second level has a master bedroom with its own three (3) piece bath with a walk-in stall shower,  a three-piece hallway bathroom with vanity sink, and a tub/shower; three additional bedrooms highlight the second level. The basement has a front entry door and inside access to a one-car garage with an electric overhead door, a large storage closet, and a full laundry/heater room with scrub tub. The rear is a finished recreation room with shelving and an exit door to a rear fenced yard and patio. Bring your creativity and enjoy the indoor and outdoor space this home provides.
#PAPH2663612

PHILADELPHIA

14005 FARADAY STREET

4 Beds

2 Baths

1,620 Sq.Ft.

$398,000

MLS#: PAPH2663612

Welcome to this beautifully customized newer construction townhome on a fantastic block in Brewerytown. Just 3 years young, this exceptional 3-bedroom, 3-bath home offers the perfect blend of modern design, thoughtful upgrades, and incredible outdoor living. Step inside to find gorgeous hardwood floors, oversized sun-filled windows, and stylish finishes throughout. The third-floor primary suite is a true retreat, featuring a walk-in closet, private bath, and its own balcony, with interior access leading to a stunning rooftop deck—perfect for relaxing or entertaining. The second floor offers two bright bedrooms, a full hall bath, and convenient second-floor laundry. Downstairs, the finished basement with soaring ceilings and a full bath provides ideal space for a guest suite, home office, gym, or media room. Enjoy three outdoor spaces, including a spacious private rear yard, offering rare outdoor living in the city. The kitchen has been fully upgraded beyond builder-grade finishes, and the home also features custom electric blinds throughout for added comfort and style. As an added bonus, the seller is offering the option to purchase the home fully furnished, making this an incredible turnkey opportunity. A truly special home that combines luxury, comfort, and location—schedule your showing today. All outdoor plants and furnishings included in the sale. Some photos have been digitally staged to show a more neutral space.
#PAPH2632690

PHILADELPHIA

1452 N NEWKIRK STREET

3 Beds

3 Baths

1,510 Sq.Ft.

$398,000

MLS#: PAPH2632690

Welcome to 1011 E. Phil Ellena Street — where timeless character meets modern comfort in the heart of East Mount Airy.

Step inside and experience a home designed to feel both stylish and inviting. East Mount Airy is known for its welcoming, neighborly spirit, and this beautifully updated home offers the perfect opportunity to become part of a community that feels like home.

As you approach, a charming fenced-in patio welcomes you — the perfect spot to enjoy your morning coffee, relax with a good book, or unwind at the end of the day.

Inside, the open-concept main level immediately captures your attention with beautiful hardwood floors, a striking coffered ceiling, recessed lighting, and a thoughtfully designed accent wall that adds warmth and character. The heart of the home is the bright and airy kitchen, where even the non-cook may be inspired to explore their inner chef. Featuring quartz countertops, white shaker-style cabinetry, a French-door refrigerator, gas range, dishwasher, pot filler, and elegant gold hardware, the kitchen blends functionality with timeless style. Modern lighting, a wall-mounted range hood, and coffered ceilings complete this inviting space.

A beautifully crafted staircase leads to the upper level, where you'll find three comfortable bedrooms and an updated hall bathroom. The hall bath combines style and function with sophisticated gold accents, a skylight that fills the space with natural light, and a spacious shower.

The primary bedroom, positioned at the front of the home, offers plenty of space and natural light. A versatile nook provides the perfect opportunity for a home office, TV area, cozy reading corner, or whatever best suits your lifestyle. A private en-suite bathroom adds an extra touch of comfort and convenience.

The finished basement provides even more room to enjoy, featuring a built-in bar that's ready for casual gatherings and entertaining, along with a convenient half bath. A separate, spacious utility room offers additional functionality and storage and includes a washer and dryer, which are included with the sale. An exterior entry/exit door provides easy access to the rear parking area and attached garage.

And for added peace of mind, the home features a newer HVAC system, water heater, and roof.

Home is equipped to set up as an Apple Smart home, features Ecobee smart room sensors to conserve energy usage to the times that fit your needs and is ready for your electric car charger connection. 

Warm, welcoming, and thoughtfully updated, 1011 E. Phil Ellena offers a wonderful balance of modern style, everyday comfort, and timeless charm. Come see for yourself why this could be the place you've been waiting to call home.

Seller Assist is available. Schedule your appointment today!
#PAPH2655160

PHILADELPHIA

1011 E PHIL ELLENA STREET

3 Beds

2 Baths

2,324 Sq.Ft.

$397,900

MLS#: PAPH2655160

408–410 Chew Ave | Philadelphia, PA

ENDLESS POTENTIAL on an oversized 7,500-square-foot lot! Formerly used as a VFW, 408–410 Chew Ave presents a rare investment and redevelopment opportunity for a buyer with vision.

Currently zoned residential with the City of Philadelphia, the property sits on an enormous lot that you truly need to see in person to appreciate. Depending on zoning approvals and the buyer’s plans, the site could potentially accommodate a larger residential development, multiple homes, or possibly be converted back to a commercial or mixed-use purpose.

The existing building has been boarded up and the property is being offered for its redevelopment potential, substantial lot size, and flexibility of possible future uses.

Whether you're a developer, investor, builder, or business owner looking for a unique Philadelphia property, the possibilities here are extensive. Bring your architect, contractor, and imagination and explore what could be created on this unusually large parcel.

7,500 SF LOT • FORMER VFW • DEVELOPMENT POTENTIAL • MULTIPLE POSSIBLE USES

Property is being sold as-is. Buyer is responsible for independently verifying zoning, permitted uses, lot dimensions, development potential, and any required variances or approvals with the City of Philadelphia.  Drive by the lot is open to view and if inside access is needed we can coordinate.
#PAPH2660374

PHILADELPHIA

408 W CHEW AVENUE 10

None Beds

2 Baths

3,600 Sq.Ft.

$395,500

MLS#: PAPH2660374

408–410 Chew Ave | Philadelphia, PA

ENDLESS POTENTIAL on an oversized 7,500-square-foot lot! Formerly used as a VFW, 408–410 Chew Ave presents a rare investment and redevelopment opportunity for a buyer with vision.

Currently zoned residential with the City of Philadelphia, the property sits on an enormous lot that you truly need to see in person to appreciate. Depending on zoning approvals and the buyer’s plans, the site could potentially accommodate a larger residential development, multiple homes, or possibly be converted back to a commercial or mixed-use purpose.

The existing building has been boarded up and the property is being offered for its redevelopment potential, substantial lot size, and flexibility of possible future uses.

Whether you're a developer, investor, builder, or business owner looking for a unique Philadelphia property, the possibilities here are extensive. Bring your architect, contractor, and imagination and explore what could be created on this unusually large parcel.

7,500 SF LOT • FORMER VFW • DEVELOPMENT POTENTIAL • MULTIPLE POSSIBLE USES

Property is being sold as-is. Buyer is responsible for independently verifying zoning, permitted uses, lot dimensions, development potential, and any required variances or approvals with the City of Philadelphia.  Drive by the lot is open to view and if inside access is needed we can coordinate.
#PAPH2660380

PHILADELPHIA

408 W CHEW AVENUE 10

None Beds

None Baths

0.17 acres

$395,500

MLS#: PAPH2660380

6719 Pechin Street is a solidly built Cape Cod bursting with potential on a quiet block in one of Roxborough’s friendly, established neighborhoods — offering 3 bedrooms, 1.5 bathrooms, and almost 1,500 square feet just waiting to be transformed, half a block from Kelly Park.


This home needs work, but the bones are there — and so is the opportunity. Whether you’re picturing a modern open-concept renovation, a cozy traditional restoration, or something entirely your own, this Cape Cod is a blank canvas ready for your vision. With the right updates, this could easily become one of the standout homes on the block. Sweat equity and imagination are all this property needs to reach its full potential.


Out front, you’ll find a true standout feature: a large covered front porch, perfect for morning coffee or end-of-the-day relaxation once the work is done — rain or shine.


Inside offers a living room, dining room, kitchen, and a convenient half bath on the main floor, all awaiting your personal touch and updates. Upstairs are three bedrooms and a full bath, also in need of updating — envision the possibilities. The unfinished basement is great for storage.


Location is unbeatable — a peaceful, quiet block just a half block to Kelly Park’s green space and trails, close to Ridge Avenue’s shops and restaurants, Wissahickon Valley Park, and public transportation with a convenient commute to downtown Philadelphia, plus easy access to Manayunk. A home with this much upside, in this location, won’t last long.
#PAPH2665078

PHILADELPHIA

6719 PECHIN STREET

3 Beds

1 Baths

1,480 Sq.Ft.

$395,500

MLS#: PAPH2665078

1 ... 302 303 304 305 306 ... 666

properties found. properties found. Page of .

Send a message

Message successfully sent.

Your message

What is 3 + 4 ?

Reason for contacting?

I agree to receive email communication and understand I can unsubscribe at any time.

I agree to be contacted by TNT Real Estate Solutions via call, email, and text for real estate services. To opt out, you can reply 'stop' at any time or reply 'help' for assistance. You can also click the unsubscribe link in the emails. Message and data rates may apply. Message frequency may vary. Privacy Policy

Update Your Temporary Password

Personalize your search

Enter your email and we'll notify you immediately when new listings match what you're looking for.

or enter email address

Already have an account ? Login here

Continue your home search

I agree to receive communications and understand I can unsubscribe at any time.

I agree to be contacted by TNT Real Estate Solutions via call, email, and text for real estate services. To opt out, you can reply 'stop' at any time or reply 'help' for assistance. You can also click the unsubscribe link in the emails. Message and data rates may apply. Message frequency may vary. Privacy Policy

Already have an account ? Login here

We use cookies

We use cookies primarily for analytics to enhance your experience. By accepting, you agree to our use of these cookies. You can manage your preferences or learn more about our cookies policy.




