One of the most popular communities provided by {{page_data.agentName}}

Philadelphia

One of the most popular communities provided by TNT Real Estate Solutions

Philadelphia

About Philadelphia

Living in Philadelphia, PA, offers a unique blend of rich history, vibrant culture, and a strong sense of community, making it an ideal place to call home. Residents enjoy easy access to world-class museums, diverse dining experiences, and a thriving arts scene, reflecting the city’s deep-rooted heritage. The affordable housing market, coupled with a variety of neighborhoods, from the historic charm of Old City to the bustling energy of South Philadelphia, caters to all lifestyles. Additionally, the convenient public transportation system and proximity to major cities like New York and Washington, D.C., enhance Philadelphia’s appeal. With its passionate sports culture, beautiful parks, and an ever-evolving food scene, living in Philadelphia means immersing yourself in a dynamic, welcoming environment that values community and tradition. Whether you’re a young professional, a growing family, or a retiree, Philadelphia offers a vibrant urban experience enriched by its history and welcoming spirit.
One of the most popular communities provided by TNT Real Estate Solutions
10,912
# of Listings
3
Avg # of Bedrooms
$264
Avg. $ / Sq.Ft.
$519,141
Med. List Price

Browse Philadelphia Real Estate Listings

10000 Properties Found. Page 305 of 667.
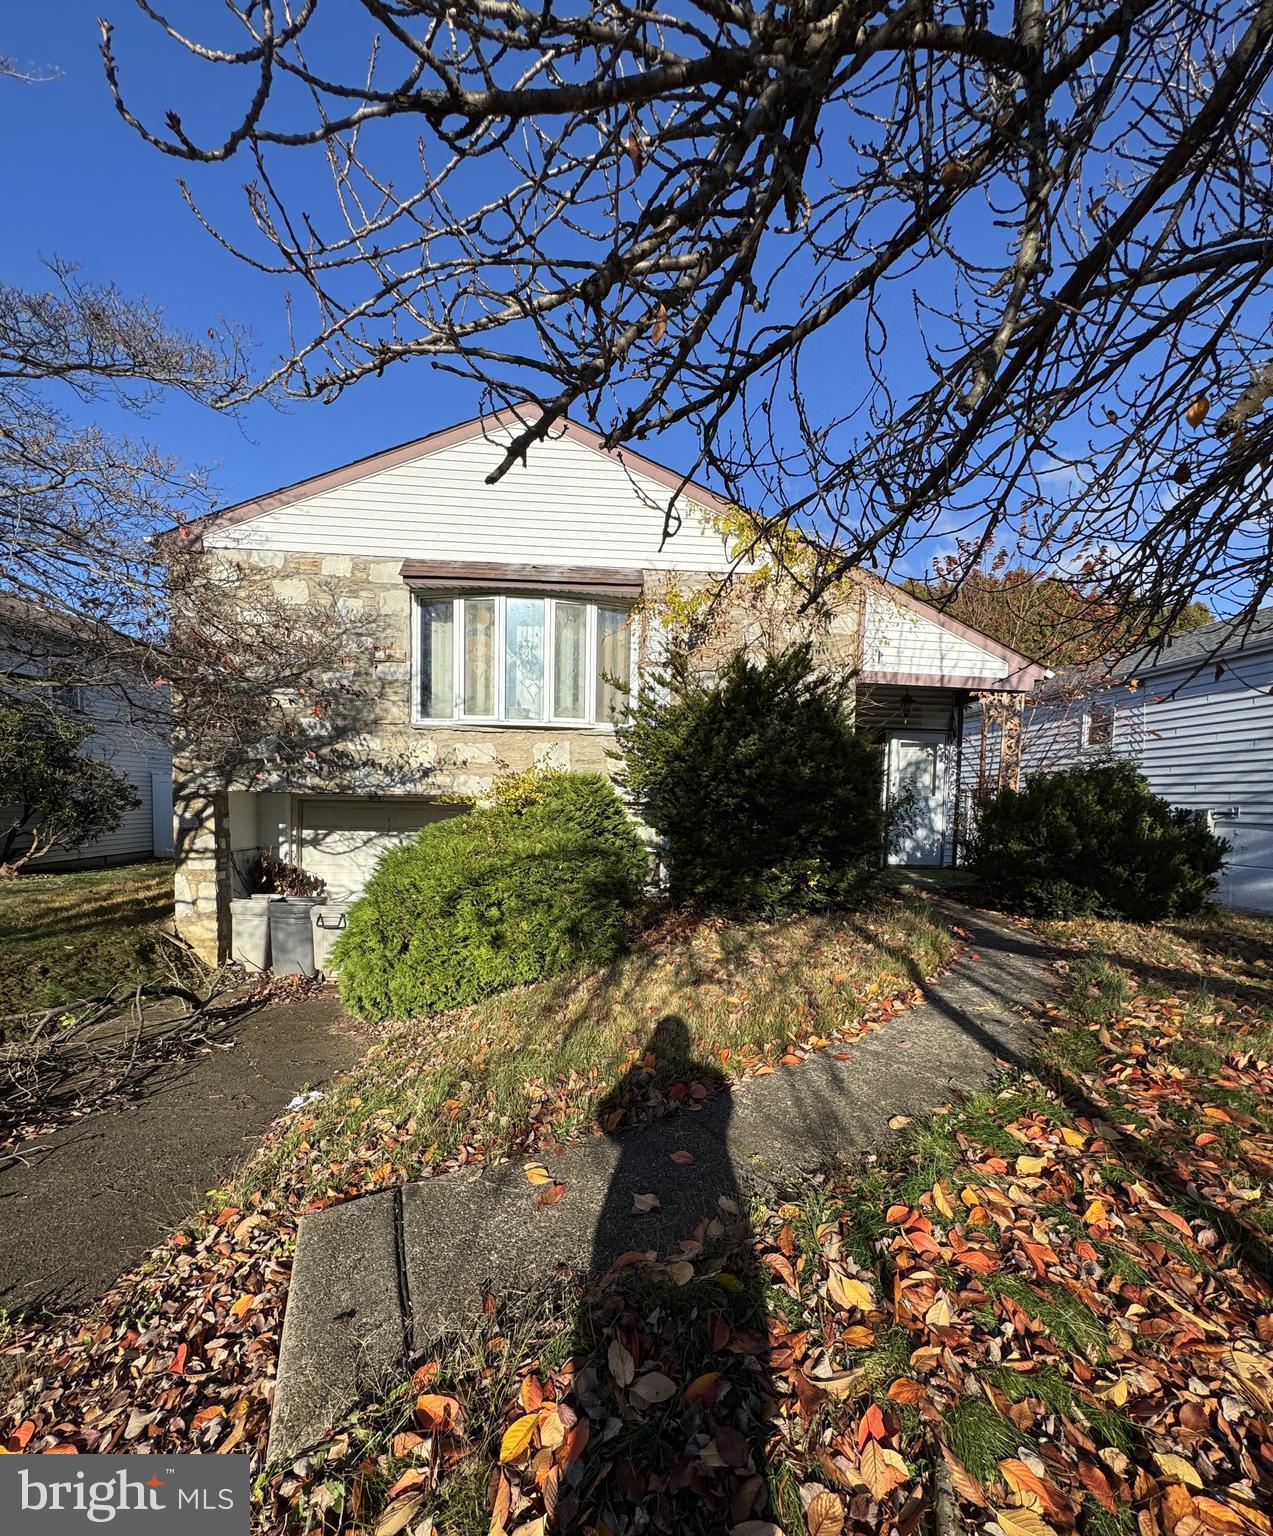
Welcome to this well-maintained 3-bedroom, 2.5-bath home nestled on a quiet street in Northeast Philadelphia. Featuring beautiful hardwood floors throughout, this home offers a warm and inviting layout with plenty of space for everyday living and entertaining. The finished basement provides additional living space along with abundant storage options, making it perfect for a family room, home office, gym, or play area. Step outside to enjoy the rear yard with a grassy area, direct access to private parking, and a garage for added convenience. Major updates include a new roof installed in 2023, offering peace of mind for years to come. Conveniently located near shopping, dining, schools, and major transportation routes, this home combines comfort, functionality, and value in a sought-after neighborhood. Don't miss the opportunity to make this move-in-ready property your next home!
#PAPH2633224

PHILADELPHIA

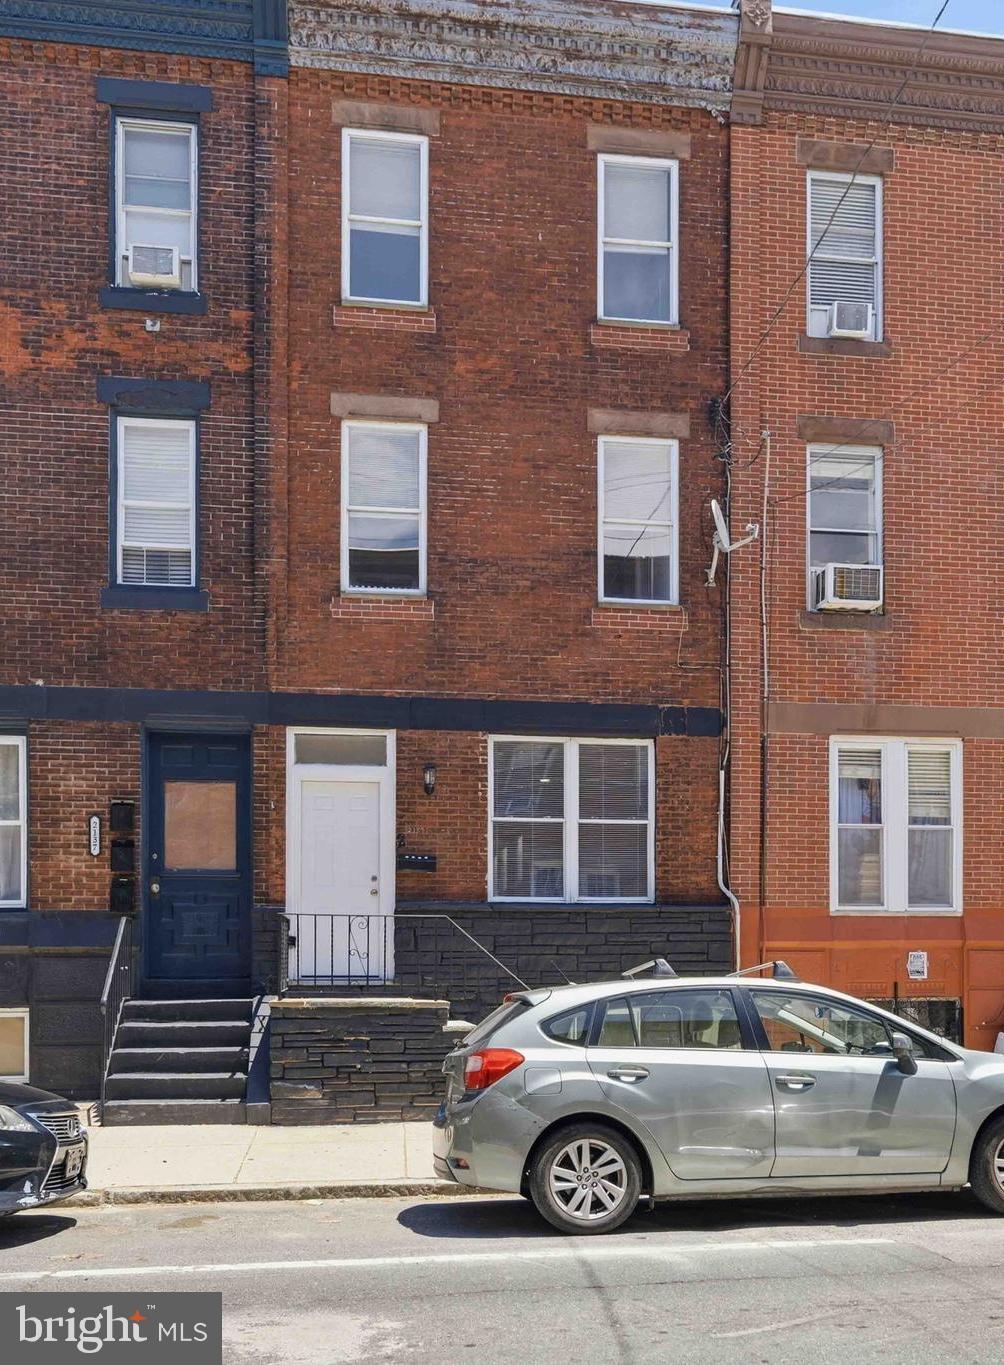
1942 NESTER STREET

3 Beds

2 Baths

1,176 Sq.Ft.

$359,999

MLS#: PAPH2633224

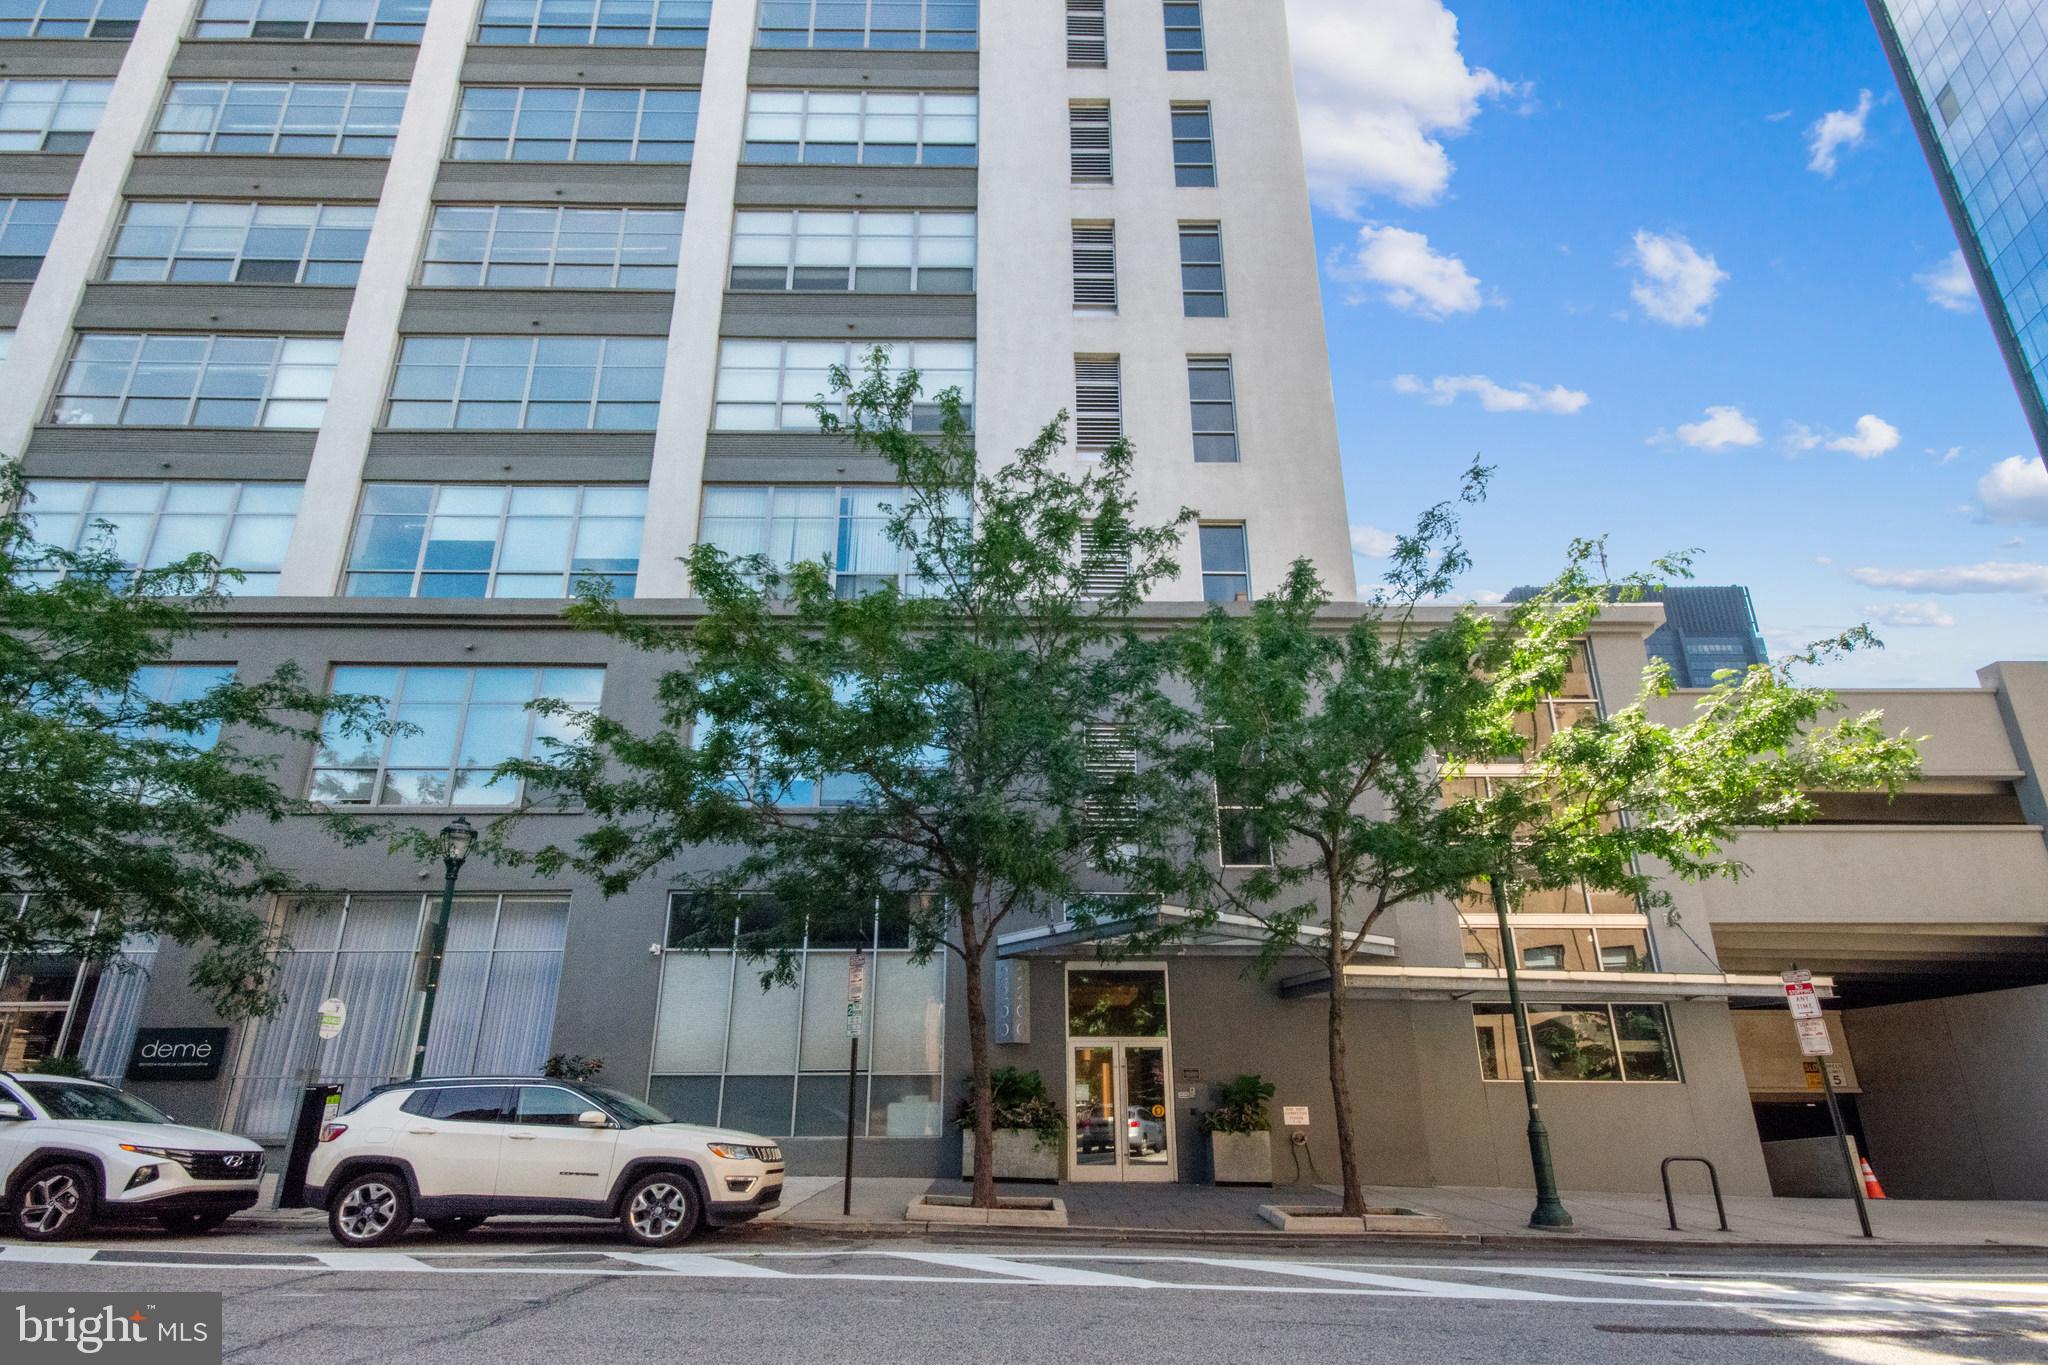
Some homes ask you to choose between the perfect location and the perfect interior. This one refuses to make you decide. Tucked into one of Philadelphia's most storied stretches — Historic Fabric Row in Queen Village — this deluxe bi-level one-bedroom, one-and-a-half-bath condo puts you exactly where you want to be. The bagel shop is across the street. A beloved pizza spot and several award-winning restaurants are just steps away. There's a corner store a block over, three coffee shops within a short walk, and on Sundays, the cherished Headhouse Square farmers market is yours for the strolling. Weccacoe Park sits right behind, more Parks sit a few blocks in every direction, the shops invite lazy weekend browsing with friends, and you will simply never run out of places to eat, gather, or wander. This is the kind of address people spend years trying to land — and once you have it, everything else in your life gets easier. The home lives up to its surroundings from the first step. You enter from Queen Street and stroll through a shared garden courtyard to your own private front door — an arrival moment that sets this residence apart from anything else in the neighborhood. Inside, a private entry hall is built for real city living, with dedicated storage, a bike rack, and a tidy mud-room area to drop your bag and keep the rest of the home pristine. From here, characterful trinity stairs — classic, though steep enough that they won't suit everyone — rise to the main living level, where the upgrades truly begin to shine. The gourmet kitchen wraps three walls in soft-close wood cabinetry with generous upper and lower storage, under-cabinet lighting, and a neutral tile floor that complements a full appliance suite: dishwasher, microwave, electric stove, and French-door refrigerator. Just beyond, the living room is anchored by a wood-burning fireplace and rich hardwood floors, with a built-in office nook and room enough for a comfortable seating area and a true dining space — a genuine rarity at this size, and exactly what you'll want when the night moves from one of those restaurants back to your place. A closet-lined hallway keeps storage and utilities tucked away, while a well-placed half bath welcomes guests without ever disturbing your private quarters. Upstairs is your retreat. A sunlit hall — complete with its own laundry closet — opens to a spacious 15x17 primary bedroom beneath a vaulted ceiling, where two oversized skylights with mechanical shades let in light entirely on your terms. A full wall of built-in closets and two additional hidden storage spaces mean everything has its place and you'll never run short. And then comes the showstopper: a true spa bathroom with radiant heated floors, a walk-in vertical spa/ rain shower with multiple settings and a Japanese-inspired bench, a corner jacuzzi tub with a  n-line hot water heater so bath never gets cold, a brightly lit makeup counter, and a separate vanity area with a glass vessel sink and room to breathe. It's the kind of finish that turns the end of an ordinary day into something restorative. All of this belongs to a distinctive four-building condo community built around the shared garden courtyard, with street-level storefronts that lend the address its authentic Fabric Row character. Pre Inspected and ready to move in-clean as a whistle. The home is fully loaded — on-demand water heater, low condo fee, and thoughtful extras throughout — so the location you need and the amenities you want arrive together, with nothing left on your to-do list. Come see why life is better on Fourth Street!
#PAPH2641338

PHILADELPHIA

820 S 4TH STREET B

1 Beds

1 Baths

950 Sq.Ft.

$359,999

MLS#: PAPH2641338

Welcome to 1315 N 25th Street #2, a modern and thoughtfully designed condo located in the heart of Brewerytown, one of Philadelphia’s fastest-growing neighborhoods. A true highlight of this residence is the private roof deck exclusively for Unit #2, offering unobstructed Center City skyline views—perfect for entertaining, relaxing, or enjoying sunset city views.

Inside, the home features an open-concept layout filled with natural light, ideal for both everyday living and hosting. The main living area flows seamlessly into a contemporary kitchen with sleek cabinetry, stone countertops, and stainless steel appliances. Generously sized bedrooms provide flexibility for a primary suite, guest room, or home office, while the bathroom showcases clean, modern finishes.

Additional highlights include in-unit laundry, efficient mechanical systems, and quality construction throughout. The property benefits from a Philadelphia tax abatement in place through December 2029, delivering meaningful long-term savings.

Ideally located near Fairmount Park, neighborhood breweries and restaurants, and public transportation, with convenient access to Center City and major universities. Whether you’re an owner-occupant or investor, this condo presents a compelling opportunity in a neighborhood experiencing continued growth.

Schedule your visit today!
#PAPH2612282

PHILADELPHIA

1315 N 25TH STREET 2

3 Beds

2 Baths

1,983 Sq.Ft.

$359,999

MLS#: PAPH2612282

Welcome to 2834 South Camac Street! Nestled on a beautifully kept block in the highly desirable Marconi East section of South Philadelphia, this gorgeous 3-bedroom, 1.5-bathroom home perfectly blends modern upgrades with classic South Philly charm. Step inside to find a bright, inviting main level featuring gleaming hardwood flooring that flows seamlessly throughout the entire home. Spacious kitchen , boasts ample storage in the wooden cabinets, granite countertops paired with newer appliances. Just off the kitchen, step outside to your own private oasis—a fantastic rear deck enclosed by a private vinyl fence, making it the perfect spot for morning coffee or evening dining.  Upstairs, you'll find three spacious,  bedrooms with great closet space, alongside a beautifully updated main bathroom complete with modern wall-to-floor tiling and a newer vanity.The fully finished basement expands your living area significantly, offering a convenient powder room, a dedicated washer/dryer laundry room, and plenty of extra room for storage. Located just minutes from the Sports Complex, FDR Park, and local dining favorites with quick access to public transit and major highways—schedule your tour today!
#PAPH2636776

PHILADELPHIA

2834 S CAMAC STREET

3 Beds

1 Baths

1,192 Sq.Ft.

$359,999

MLS#: PAPH2636776

Welcome to this stunning corner townhome offering an exceptional combination of space, style, and convenience in one of Norristown's most desirable locations. Perfectly situated near Route 202, the Pennsylvania Turnpike, Elmwood Park Zoo, and the renowned shopping, dining, and entertainment destinations of King of Prussia.

A standout feature of this residence is the impressive 33-foot-deep attached two-car garage, providing ample room for vehicles, storage, and hobbies, complete with a hose connection and additional storage space. Enter through the charming covered front entrance or directly from the garage for ultimate convenience.

The main living level is flooded with natural light from expansive south-facing windows and showcases beautiful hardwood flooring throughout. The spacious living room features soaring vaulted ceilings, recessed lighting, and concealed wiring for a seamless media center setup. Designed for both everyday living and entertaining, the open-concept layout flows effortlessly into the elegant dining area, highlighted by a designer chandelier and access to a private balcony—an ideal setting for morning coffee or evening relaxation.

The gourmet kitchen is thoughtfully appointed with granite countertops, breakfast bar seating, stylish pendant lighting, abundant cabinetry, stainless steel appliances, a built-in microwave, pantry closet, and modern finishes throughout.

Also located on the main level are two generously sized bedrooms with ample closet space, a full hall bathroom, a convenient laundry area, linen storage, and additional utility closets.

Occupying the entire upper level, the private primary suite serves as a luxurious retreat featuring plush carpeting, a spacious walk-in closet, an additional double closet, and a well-appointed en-suite bath complete with a large vanity and stall shower.

Additional amenities include a fire sprinkler system, abundant storage throughout the home, and low-maintenance living in a highly accessible location.

This beautifully maintained residence offers the perfect blend of comfort, elegance, and functionality. Schedule your private tour today and experience everything this exceptional home has to offer.
#PAMC2182862

NORRISTOWN

1529 DEKALB STREET 130

3 Beds

2 Baths

1,800 Sq.Ft.

$359,999

MLS#: PAMC2182862

If you have been searching for the space of a single-family home without the price tag that often comes with one, look no further. Welcome to 219 Crawford Avenue, where timeless character, thoughtful updates, and exceptional space come together in one remarkable home. Offering 5 bedrooms, 2.5 bathrooms, and three full levels of living space, this exceptionally spacious twin gives you the room, flexibility, and functionality buyers typically expect from a much larger single-family home.

Step onto the inviting covered front porch and into a welcoming foyer that showcases the home's timeless character, featuring beautiful original hardwood floors, rich wood trim, oversized windows, and high ceilings. The spacious living room flows seamlessly into the adjoining family room, creating the perfect layout for entertaining, relaxing, or spending time with family and friends.

The updated eat-in kitchen features white shaker cabinetry, granite countertops, subway tile backsplash, stainless steel appliances, gas cooking, and an abundance of cabinet and countertop space. Whether you are preparing a quick weeknight dinner or hosting family and friends, this kitchen is designed to be both functional and inviting. A convenient first-floor powder room completes the main level.

The second floor offers three generously sized bedrooms and a beautifully updated full bathroom. Continue to the third floor, where you will find two additional oversized bedrooms, a second updated full bathroom, and beautiful views of the Philadelphia skyline, making this level ideal for guests, a private owner's retreat, a home office, or additional flex space.

The partially finished basement provides even more versatility, offering the perfect opportunity for the next owner to create a recreation room, home gym, playroom, media room, or additional living space while adding their own personal finishing touches.

Throughout the home, you will appreciate the warmth and character of the original hardwood flooring, classic millwork, spacious room sizes, abundant natural light, and the seamless blend of historic charm with tasteful modern updates.

Step outside to enjoy the welcoming front porch, mature landscaping, and a private fenced back/side yard that is perfect for entertaining, summer barbecues, gatherings with family and friends, or simply relaxing outdoors.

Located just minutes from parks, shopping, restaurants, public transportation, and major commuting routes, this home offers the perfect balance of charm, convenience, and everyday practicality.

With its generous size, flexible floor plan, timeless character, and thoughtful updates, 219 Crawford Avenue is a rare opportunity in today's market. Homes offering this much space and versatility do not come along often. Schedule your private showing today and experience everything this exceptional home has to offer.
#PADE2118796

LANSDOWNE

219 CRAWFORD AVENUE

5 Beds

2 Baths

2,286 Sq.Ft.

$359,999

MLS#: PADE2118796

New on site 4 days ago
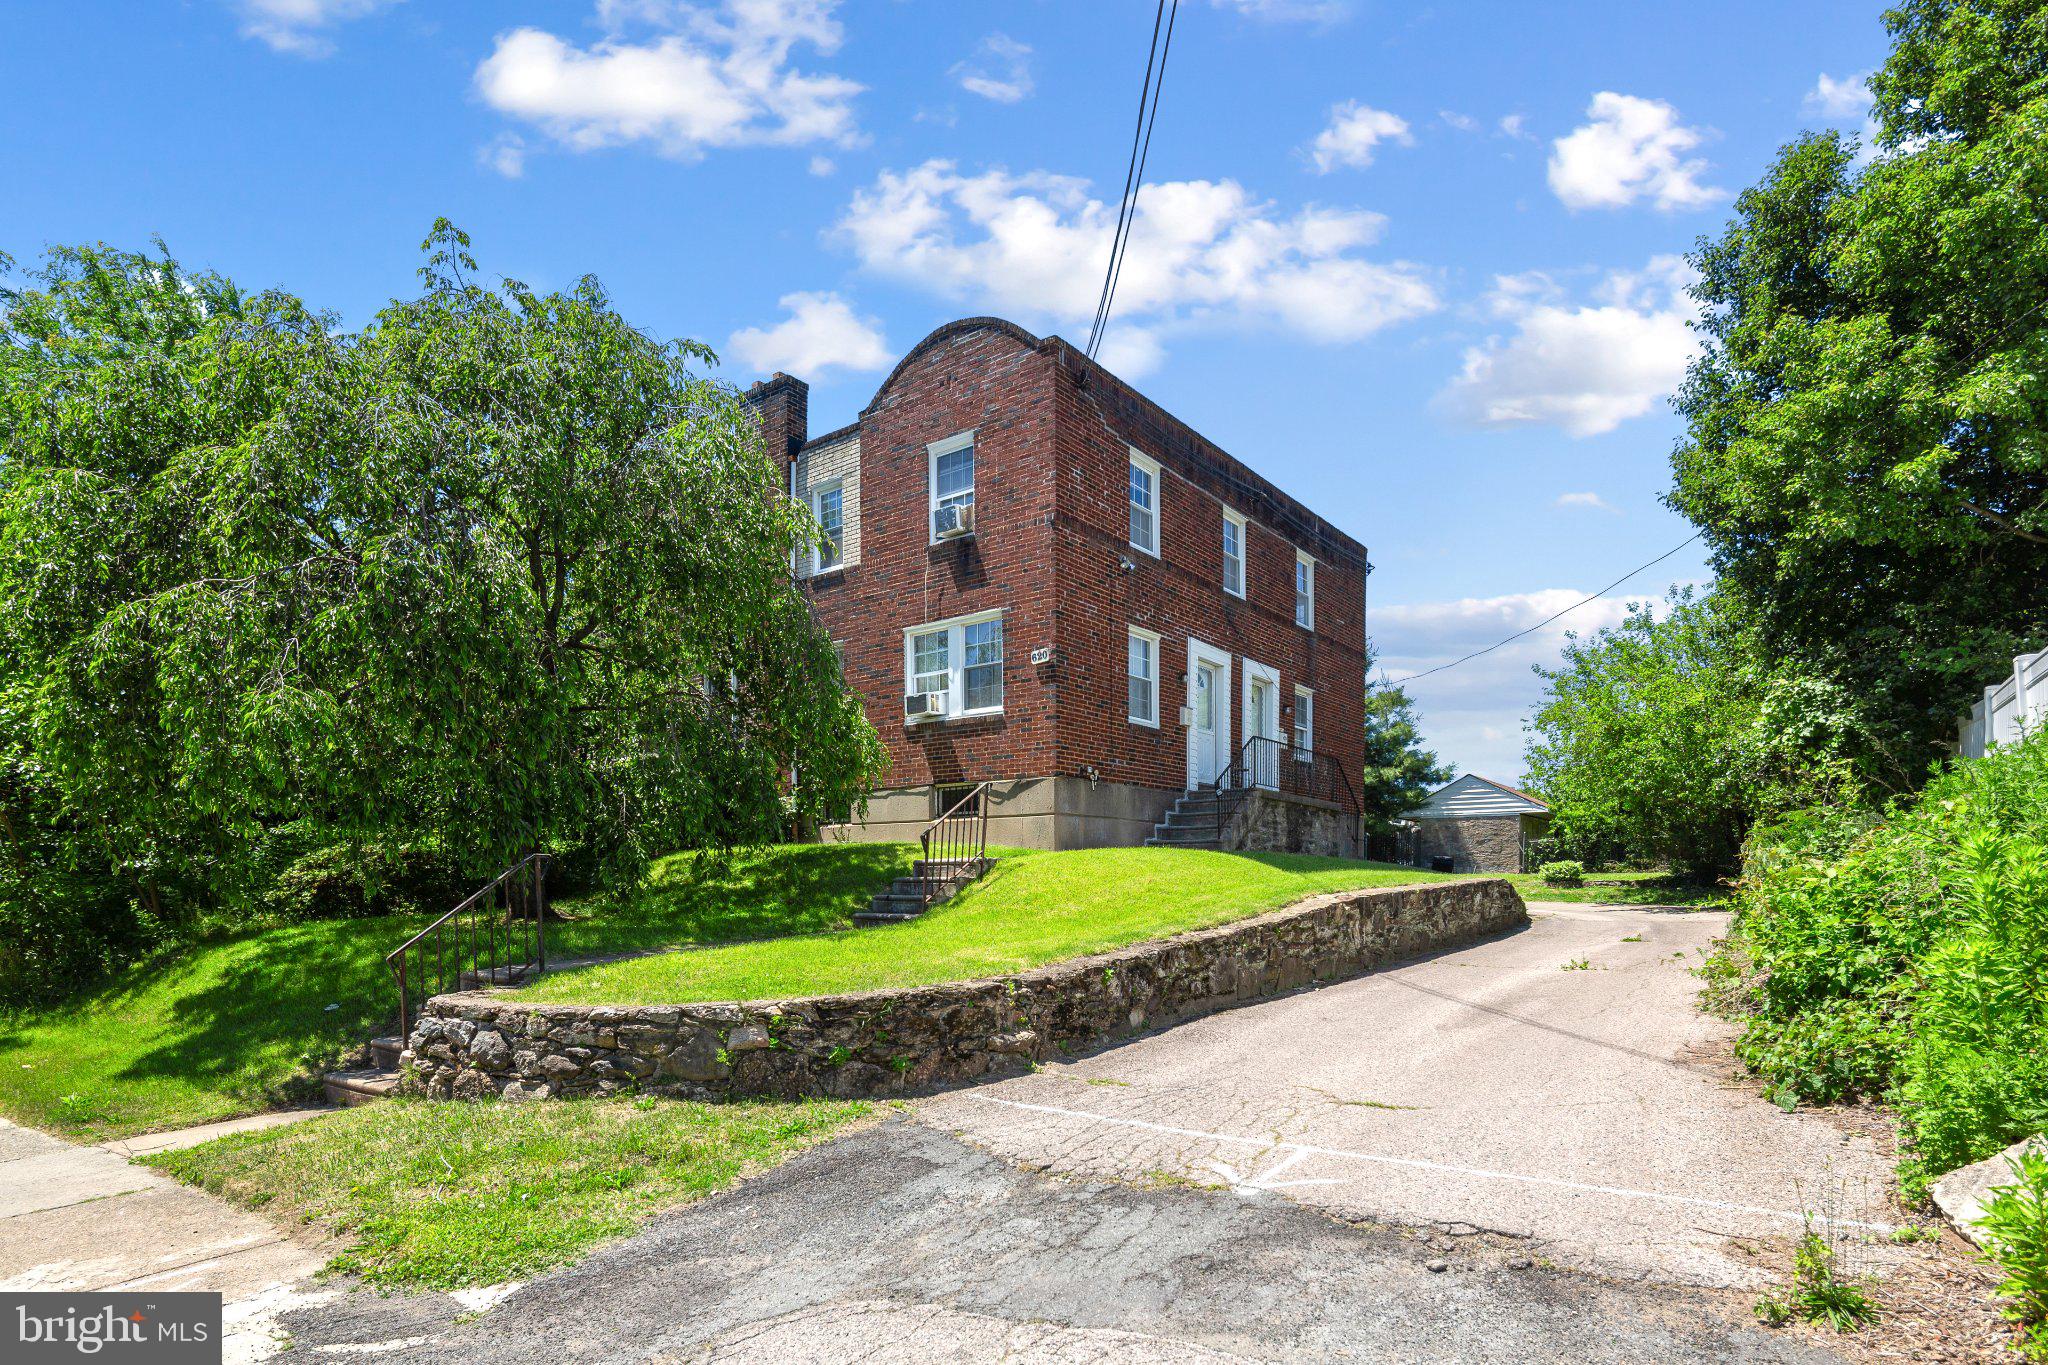
Welcome to this beautifully kept twin in Rhawnhurst.  This home has been well maintained throughout and the pride of ownership shows!  Walk up and see the beautiful CURB APPEAL with all new updated siding (2022), a nice front lawn, a large front patio, an updated concrete walkway(2020), a brick and stone exterior and a newer front entry door.  Walk into the living room which has LOTS of windows, beautiful hard wood floors and neutral paint throughout.  There is a large dining room off the living room with hardwood floors and a BREAKFAST BAR.  There is a NEWER BEAUTIFUL KITCHEN with CORIAN COUNTER TOPS, STAINLESS STEEL APPLIANCES and a DOUBLE GAS OVEN with five burner top, There is a REFRIGERATOR with a Water Dispenser and a built in Ice Maker, a Dishwasher, a garbage disposal, beautiful tile backsplash, TWO Lazy Susans, a Large Pantry with PULL OUT DRAWERS and tons of SLOW CLOSING CABINETS.  Off the kitchen is the back covered porch with a nice size back yard and a fire pit.  There is a storage area under the porch and an EXTRA LARGE 1.5 GARAGE with an electric Garage Door Opener and a side door for access to the yard.  The back yard is fully fenced for privacy.  Upstairs has three NICE SIZE bedrooms, LOTS of windows, hard wood floors throughout and a fully updated bathroom.  The basement has so much space.  There is a large living room, a bonus room (used as a bedroom), a storage room, a laundry room with MAYTAG Washer (2026) and Dryer and a FULL BATHROOM with a shower stall.  There are Bilco doors to the back yard in the laundry room and a newly installed sump pump in the laundry room.  There is a NEWER 200 AMP electric panel (2025).  A new ROOF was installed in 2022.  Come and see this home, it has so much to offer!  You will not be disappointed!
#PAPH2643488

PHILADELPHIA

1808 LANSING STREET

3 Beds

2 Baths

1,536 Sq.Ft.

$359,998

MLS#: PAPH2643488

Welcome to this "Move In Ready" Townhome within the desirable Bluestone Creek Community. As you enter the home on the main level you will find a spacious living room with plenty of natural light, separate formal dining room and Galley style kitchen all with Hardwood flooring. A powder room and coat closet complete the first floor. On the second floor you will find the primary suite with walk in closet and loft. The loft is perfect for a relaxing retreat or for those who work remotely. A shared full bath along with second bedroom with a walk in closet complete the second floor. There is a full unfinished basement where the washer and dryer are located. The basement is perfect for extra storage or possible future finishing. Bluestone Creek is known for its sidewalk lined streets and friendly atmosphere. It is located with easy access to shopping, dining and transportation. All within the renowned Central Bucks school district. The HVAC system was replaced Dec. 25 and roof replaced by the HOA Nov. 24. Freshly painted with neutral color make this home truly " Move in Ready "
#PABU2124384

WARRINGTON

111 FULGENS COURT 158

2 Beds

1 Baths

1,160 Sq.Ft.

$359,950

MLS#: PABU2124384

None
#PAPH2601862

PHILADELPHIA

5221 CEDAR AVENUE

None Beds

None Baths

1,952 Sq.Ft.

$359,900

MLS#: PAPH2601862

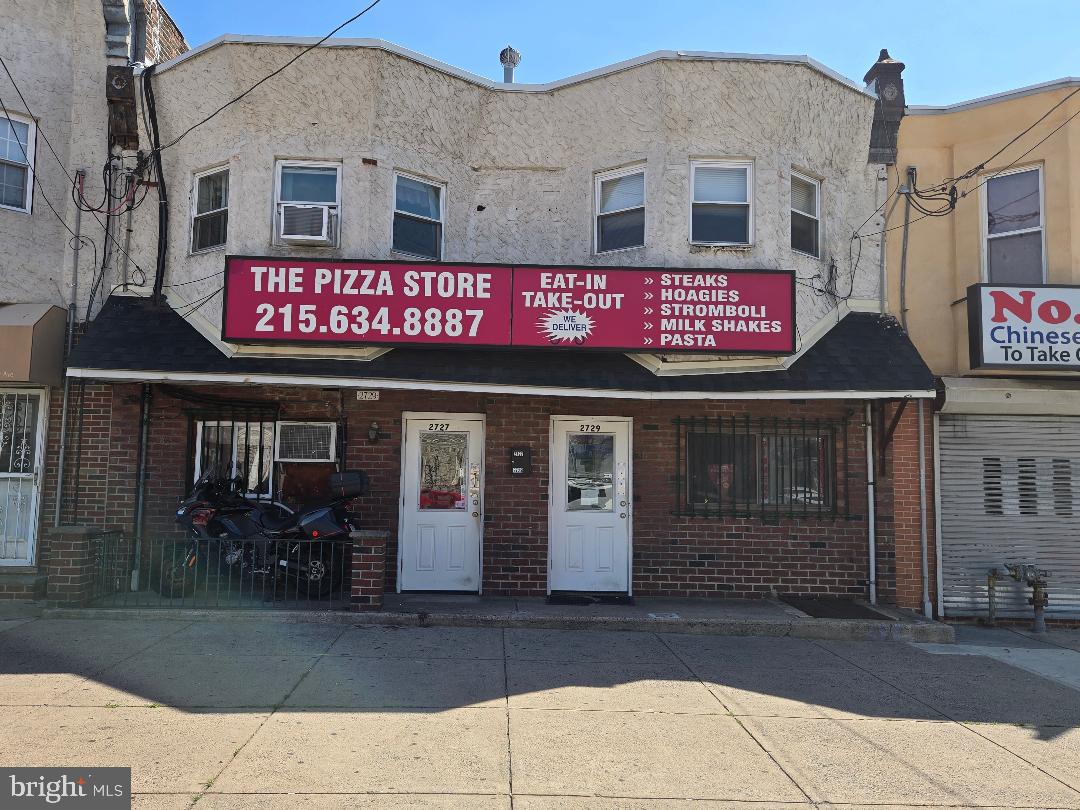
Well-located multifamily opportunity near Broad Street and Temple Health with steady in-place income and a clear path to upside. The property currently has 3 legal and updated units (2 studios and one 1 bed/1 bath unit) plus a finished “bonus unit” that’s present but requires legalization—offering an attractive opportunity to increase gross rent and overall yield.  Excellent proximity to transit, Roosevelt Blvd, neighborhood retail, and key bus routes supports durable demand and occupancy. Available individually or as part of a three-property, 14-unit package with 3521 N 21st St and 1729 W Erie Ave. Financials available on request.
#PAPH2627646

PHILADELPHIA

2122 W ESTAUGH STREET

3 Beds

None Baths

1,446 Sq.Ft.

$359,900

MLS#: PAPH2627646

Beautifully appointed one bedroom with sunset city views at The Warwick Condominiums atop the legendary Warwick Hotel. Enter into an open, light-filled great room with ample space for everyday 
living, dining, and entertaining. Adjacent is the high-end kitchen with cherry cabinetry, granite countertops, mosaic tile backsplash and stainless steel appliances. The large bedroom enjoys oversized windows, great closet space, and use of a marble-appointed hall bathroom with upgraded vanity and tub shower. There is a laundry closet with washer/dryer, hardwood floors, excellent coset space, and crown and baseboard moldings throughout. Residents of The Warwick enjoy the same amenities as guests of The Warwick Hotel, which is on the thirteen bottom floors of the building. Amenities include a 24-hour doorman, state-of-the-art fitness room, and for an additional fee: maid service, room service, and valet parking.
#PAPH2597626

PHILADELPHIA

1701 LOCUST STREET 15 1801

1 Beds

1 Baths

697 Sq.Ft.

$359,900

MLS#: PAPH2597626

Welcome to 3530 Oakhill Road, a stunning, completely renovated raised rancher in the highly desirable Modena Park section of Northeast Philadelphia. This home has been rebuilt with exceptional attention to detail and quality craftsmanship, offering a true "like-new construction" experience without the new construction price tag.

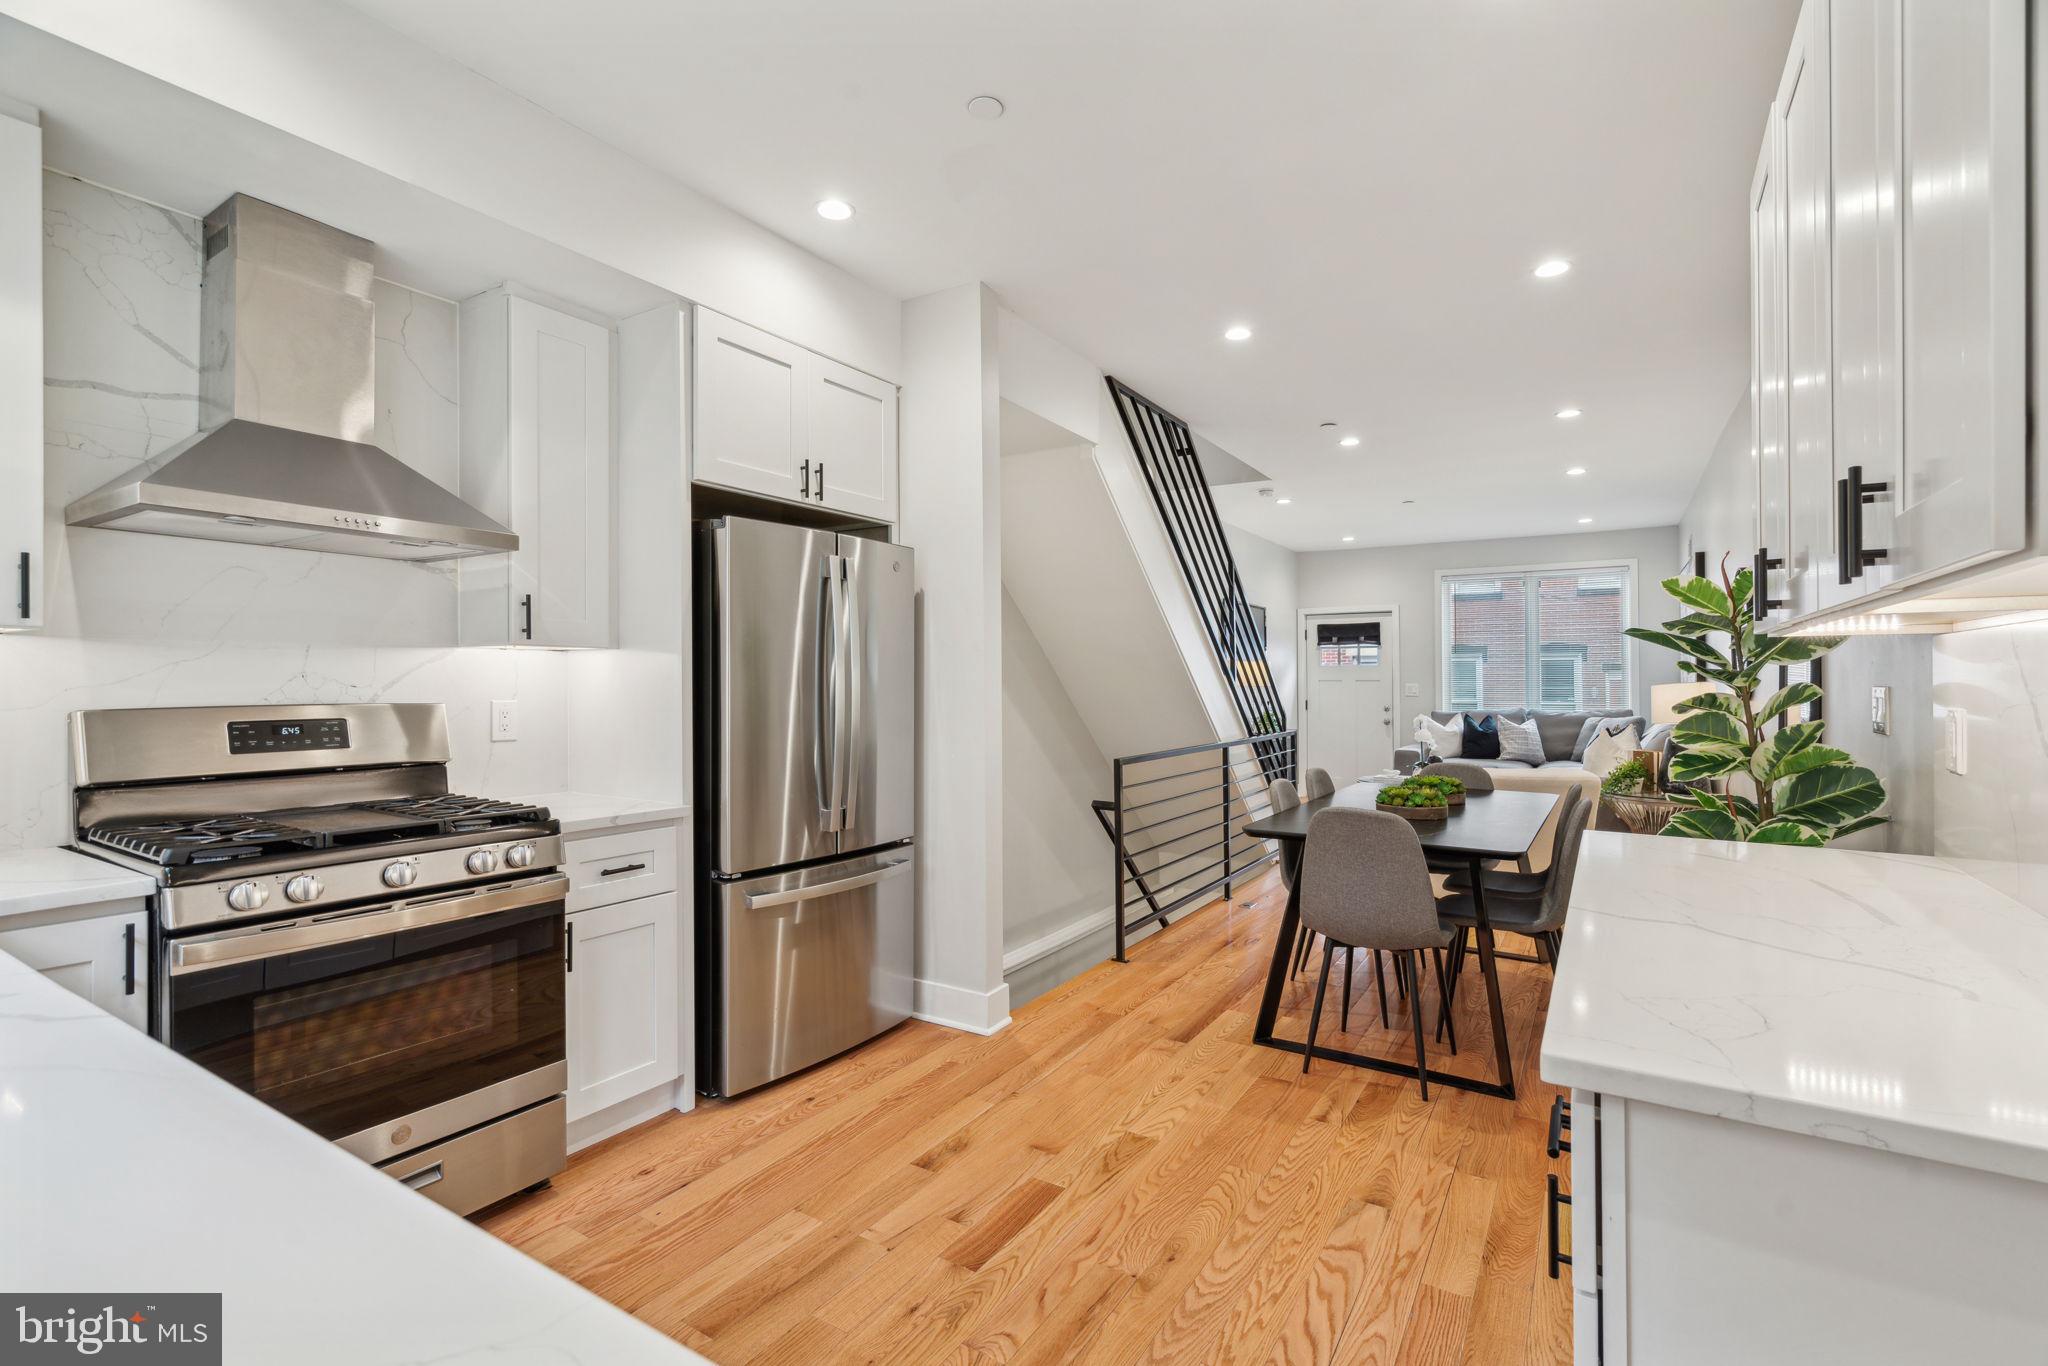
Arrive to find a private driveway providing convenient off-street parking and excellent curb appeal. Step inside to discover a bright and inviting open-concept floor plan featuring brand-new luxury vinyl plank flooring, fresh paint, recessed lighting, and an abundance of natural light throughout. The spacious living room seamlessly flows into the show-stopping designer kitchen, highlighted by a large breakfast bar with quartz countertops and pendant lighting, an abundance of shaker-style cabinetry, subway tile backsplash, and a complete suite of brand-new stainless steel appliances including a gas range, built-in microwave, dishwasher, and French-door refrigerator. The kitchen overlooks the dining area, complete with a stylish chandelier and custom accent wall, creating the perfect space for entertaining family and friends.

The main level also features two generously sized bedrooms, each offering ceiling fans and ample closet space, along with a beautifully appointed spa-inspired hall bathroom boasting a shower/tub combination, elegant vanity with illuminated mirror, and charming rustic shelving accents.

The fully finished lower level provides incredible versatility and additional living space. A spacious family room offers direct access to the covered rear patio and oversized backyard, perfect for outdoor gatherings, play, gardening, or pets. This level also includes a convenient powder room, separate laundry room with washer and dryer included, a bonus room ideal for a home office, fitness room, playroom, or potential fourth bedroom, and a private third bedroom featuring its own exterior entrance and access to an additional flex space that could serve as a walk-in closet, office, workout room, or nursery.

Additional upgrades include a brand-new roof, brand-new windows, updated systems, and premium finishes throughout, making this truly a move-in-ready home where every detail has been thoughtfully completed.

Located in one of Northeast Philadelphia's most sought-after neighborhoods, Modena Park offers convenient access to top-rated schools, public transportation, shopping, dining, parks, recreation, and major highways including I-95, Route 1, and the Pennsylvania Turnpike, making commuting throughout the region effortless.

This is a rare opportunity to own a completely renovated home that combines modern style, quality craftsmanship, and an unbeatable location. Simply unpack and enjoy.
#PAPH2637468

PHILADELPHIA

3530 OAKHILL ROAD

3 Beds

1 Baths

1,600 Sq.Ft.

$359,900

MLS#: PAPH2637468

Welcome to 9811 Montour St. in the heart of Bustleton! This masonry Twin raised ranch-style house features beautiful curb appeal with its fluffy grass that is professionally cut, private driveway, and covered front porch to enjoy your morning coffee or after dinner drinks. The Main level features spacious living room with big beautiful bay window, open to the dinning room & eat-in kitchen. Down the hall you will find a full bath and 3 spacious bedrooms with plenty of closet space. The fully finished walkout basement features an exit to the back Covered Patio & fenced in back yard great for entertaining. The basement also features a half bath (with room to add a shower), 2nd kitchen, plenty of storage and closet space, access to the over sized garage that fits a car plus storage, and driveway parking. The ground level adds versatility to the home, perfect for a family room, gym, home office, or possibly an in-law-suite.  Bring your imagination & personal touches and make this home yours today!
#PAPH2638572

PHILADELPHIA

9811 MONTOUR STREET

3 Beds

1 Baths

1,201 Sq.Ft.

$359,900

MLS#: PAPH2638572

Here’s a polished version of your listing description that keeps the warm neighborhood feel while sounding more professional and inviting:
Writing
Come discover this quiet block in South Philadelphia, where neighbors truly care and the community charm stands out.
This beautifully finished home features 2 spacious bedrooms, 2 full bathrooms, and an additional half bath in the finished basement. Modern finishes can be found throughout the entire house, including durable waterproof flooring that is stylish, low-maintenance, and easy to keep fresh and clean.
Don’t let the two-bedroom layout fool you — this home offers a surprisingly comfortable and spacious feel throughout.
Enjoy peaceful city living with modern upgrades in a welcoming neighborhood that’s perfect for homeowners seeking both comfort and convenience.
Schedule your appointment today and come see this beautiful home for yourself!
#PAPH2619054

PHILADELPHIA

631 CROSS STREET

2 Beds

2 Baths

980 Sq.Ft.

$359,900

MLS#: PAPH2619054

Welcome to Whitehall Lane!! This beautifully updated contemporary split-level home offers 3 bedrooms and 1.5 bathrooms. From the moment you enter, you'll appreciate the bright and inviting layout, complemented by modern finishes and thoughtful updates throughout.The spacious living area flows seamlessly into the dining space and kitchen, creating the perfect setting for everyday living and entertaining. The kitchen features updated cabinetry, ample counter space, and modern appliances. Upstairs, you'll find three generously sized bedrooms and a full bathroom, that has ample closet space with a fullly finished basement that can be used as a bedroom, recreational room, workout room or for office space that offers a convenient half bath that adds functionality for guests and daily living.  Step outside the backyard onto a patio area that has a  built-in fire pit, creating the perfect setting for cozy evenings with friends and family year-round.
Additional highlights include updated flooring, neutral décor, plenty of natural light, and a private outdoor space perfect for relaxing or entertaining. Conveniently located near shopping, dining, parks, schools, and major commuting routes, this move-in-ready home offers the perfect combination of comfort, style, and convenience.
Don't miss the opportunity to make this beautiful home your own.  Schedule your private showing today! 🏡✨
#PAPH2633882

PHILADELPHIA

3611 WHITEHALL LANE

3 Beds

1 Baths

1,296 Sq.Ft.

$359,900

MLS#: PAPH2633882

1 ... 303 304 305 306 307 ... 666

properties found. properties found. Page of .

 - property

Send a message

Message successfully sent.

Your message

What is 3 + 4 ?

Reason for contacting?

I agree to receive email communication and understand I can unsubscribe at any time.

I agree to be contacted by TNT Real Estate Solutions via call, email, and text for real estate services. To opt out, you can reply 'stop' at any time or reply 'help' for assistance. You can also click the unsubscribe link in the emails. Message and data rates may apply. Message frequency may vary. Privacy Policy

Update Your Temporary Password

Personalize your search

Enter your email and we'll notify you immediately when new listings match what you're looking for.

or enter email address

Already have an account ? Login here

Continue your home search

I agree to receive communications and understand I can unsubscribe at any time.

I agree to be contacted by TNT Real Estate Solutions via call, email, and text for real estate services. To opt out, you can reply 'stop' at any time or reply 'help' for assistance. You can also click the unsubscribe link in the emails. Message and data rates may apply. Message frequency may vary. Privacy Policy

Already have an account ? Login here

We use cookies

We use cookies primarily for analytics to enhance your experience. By accepting, you agree to our use of these cookies. You can manage your preferences or learn more about our cookies policy.