One of the most popular communities provided by {{page_data.agentName}}

Philadelphia

One of the most popular communities provided by TNT Real Estate Solutions

Philadelphia

About Philadelphia

Living in Philadelphia, PA, offers a unique blend of rich history, vibrant culture, and a strong sense of community, making it an ideal place to call home. Residents enjoy easy access to world-class museums, diverse dining experiences, and a thriving arts scene, reflecting the city’s deep-rooted heritage. The affordable housing market, coupled with a variety of neighborhoods, from the historic charm of Old City to the bustling energy of South Philadelphia, caters to all lifestyles. Additionally, the convenient public transportation system and proximity to major cities like New York and Washington, D.C., enhance Philadelphia’s appeal. With its passionate sports culture, beautiful parks, and an ever-evolving food scene, living in Philadelphia means immersing yourself in a dynamic, welcoming environment that values community and tradition. Whether you’re a young professional, a growing family, or a retiree, Philadelphia offers a vibrant urban experience enriched by its history and welcoming spirit.
One of the most popular communities provided by TNT Real Estate Solutions
10,912
# of Listings
3
Avg # of Bedrooms
$264
Avg. $ / Sq.Ft.
$519,141
Med. List Price

Browse Philadelphia Real Estate Listings

10000 Properties Found. Page 302 of 667.

New on site 3 days ago
This meticulously maintained end-unit townhome in Haverford Village offers a rare opportunity to live on the Main Line at a price that can't be beat, combining modern comfort with ultimate low-maintenance living in the heart of Ardmore. Thoughtfully updated throughout, the home boasts brand-new flooring, a suite of new appliances, and a large, open living room complete with beautiful built-in shelving. The convenience begins on the first floor with a well-placed half-bath, while the second floor features two large, generously sized bedrooms, a spacious full bathroom, and an impressive walk-in closet in the primary suite. Situated in an extremely walkable neighborhood, you are just moments away from the premier shopping, dining, and local boutiques at Suburban Square. Haverford Hill also has an amazing inground community pool which is great way to relax in the warmer months. To top it all off, the monthly condo fee provides peace of mind by covering the community pool, water, trash, snow removal, lawn care, and exterior maintenance (excluding windows and doors). Don't wait and book your showing today!
#PADE2119042

ARDMORE

700 ARDMORE AVENUE 614

2 Beds

1 Baths

1,152 Sq.Ft.

$365,000

MLS#: PADE2119042

Welcome to this fabulous Twin 2 + 2 Duplex located in the highly desirable Elkins Park section of Montgomery County! Each unit offers a comfortable layout with a spacious living room, kitchen, full 3-piece bath, and 2 bedrooms. The property also includes a full unfinished basement, providing excellent storage or potential additional space. Enjoy plenty of on-street parking and a prime location that’s conveniently close to local shopping, public transit, and major roadways for easy commuting. This is a fantastic opportunity for both investors and owner-occupants!
#PAMC2177758

ELKINS PARK

7208 CHESTNUT AVENUE

4 Beds

None Baths

1,808 Sq.Ft.

$365,000

MLS#: PAMC2177758

New on site 1 day ago
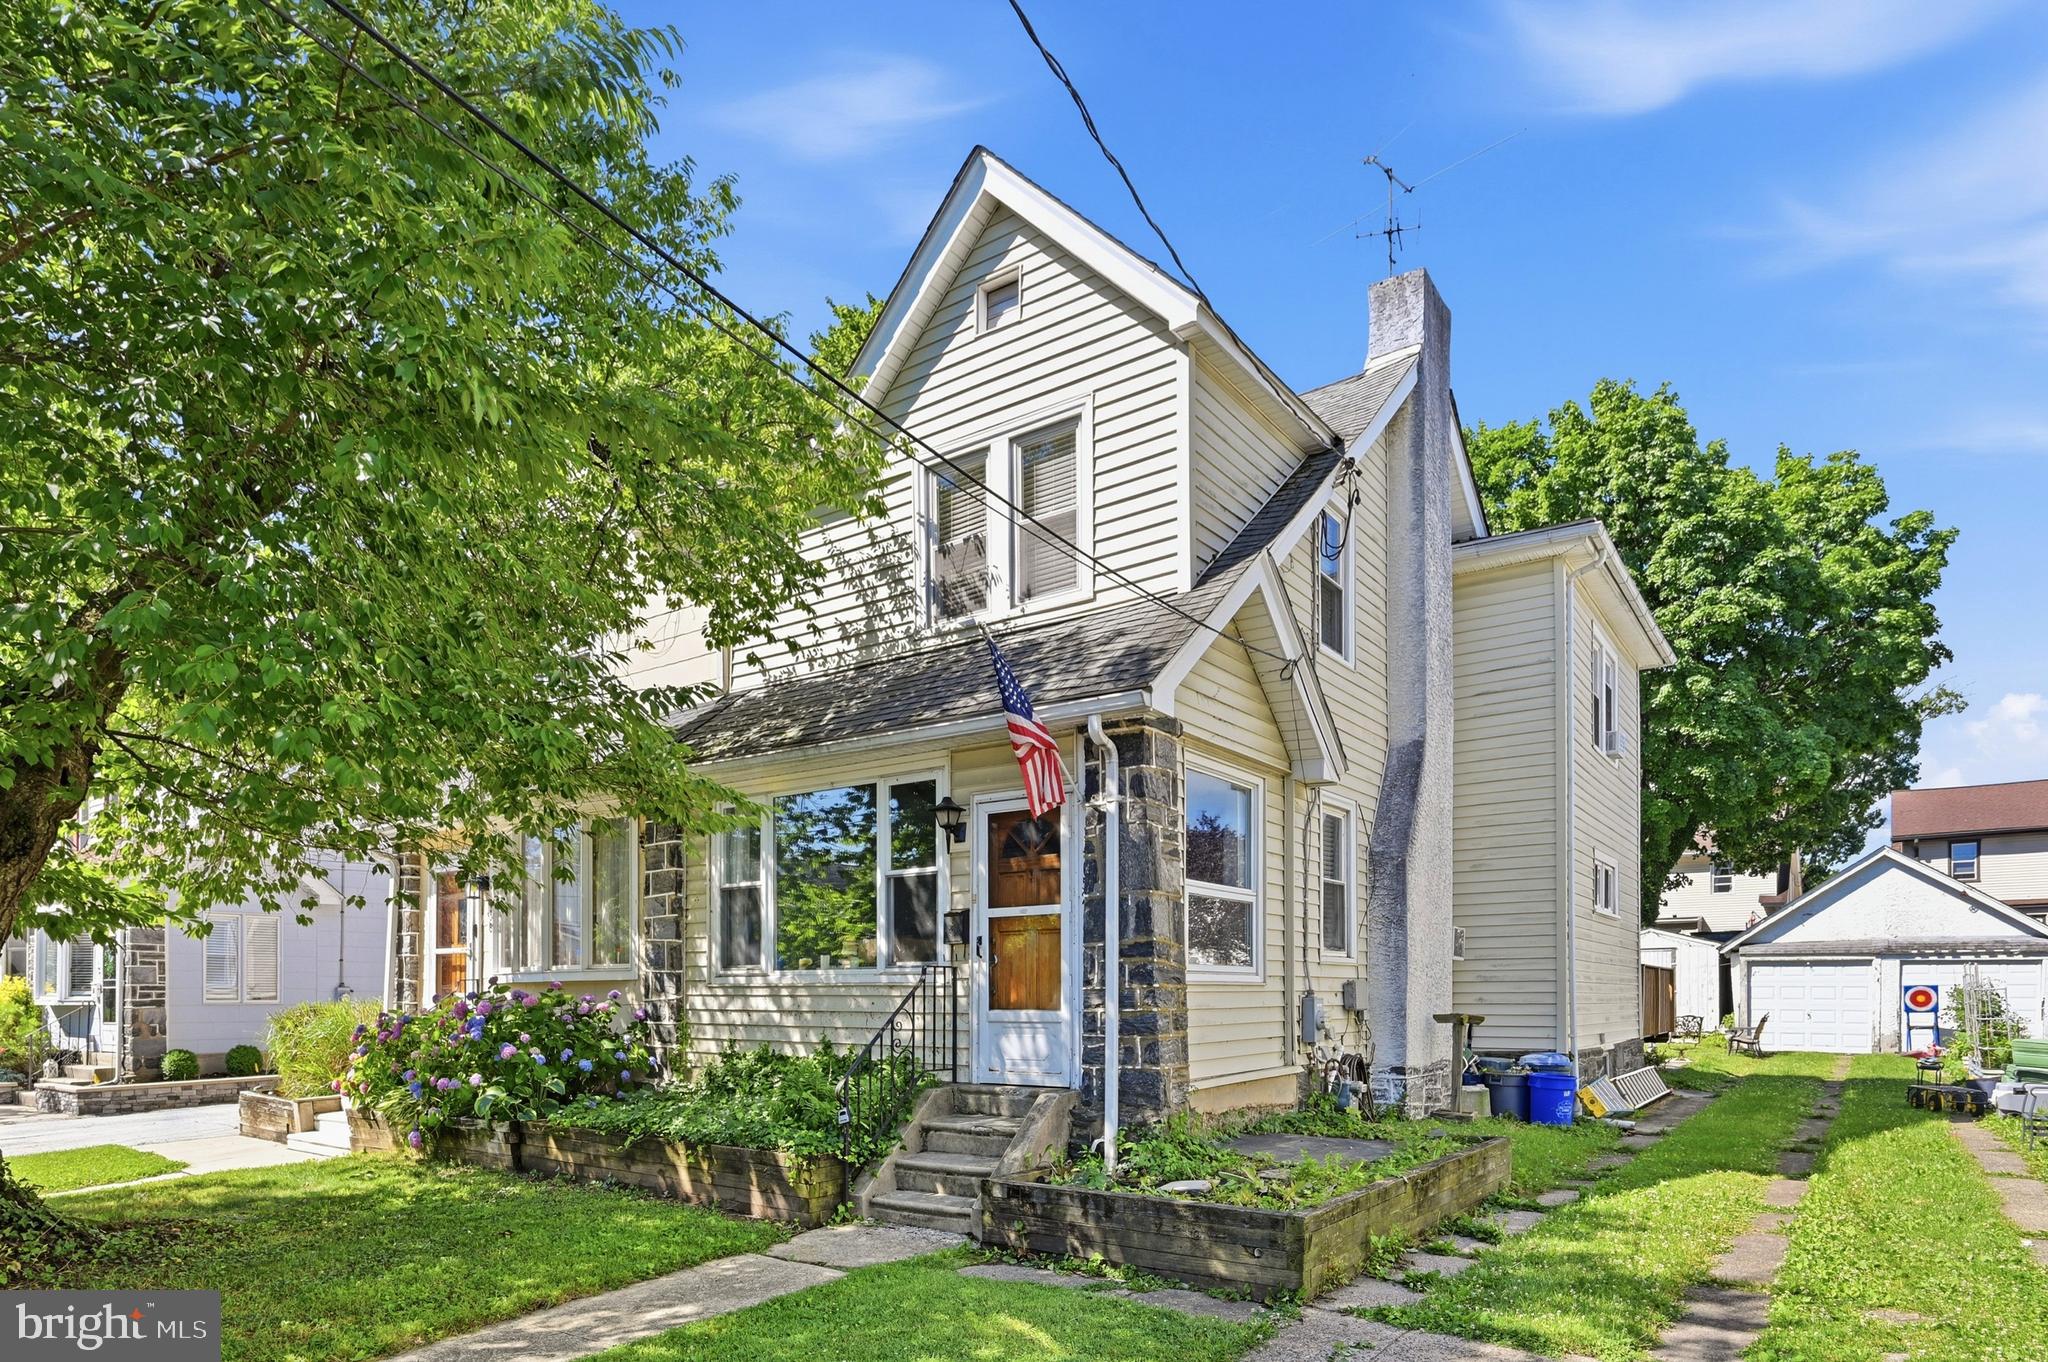
Welcome home to this charming 3 bedroom 1.5 bath home located on the edge of Mayfair. This one of a kind colonial is located on a quiet block and situated on a massive 5,700 sq ft lot! Inside the home you will be greeted by a cozy living room and hardwood floors that flow through the home.  The newly renovated kitchen has been tastefully styled and offers a bright and open space that comes complete with granite countertops, a breakfast bar and ample cabinet space. The second floor features three nicely sized bedrooms and a charming hallway bath.  A feature that truly sets this home apart from the others is its oversized family room . This room offers vaulted ceilings, lots of windows, gas fireplace, and French doors that open to a patio with outdoor lighting.   If that was not impressive enough then step outside into the massive  backyard complete with a jungle gym, saltwater pool, and plenty of space left to entertain. If you are looking for a home to really stretch out look no further, this gem of a property will not last!
#PAPH2646862

PHILADELPHIA

4022 WELLS STREET

3 Beds

1 Baths

1,584 Sq.Ft.

$365,000

MLS#: PAPH2646862

None
#PAPH2630504

PHILADELPHIA

749 S 52ND STREET

3 Beds

1 Baths

1,304 Sq.Ft.

$365,000

MLS#: PAPH2630504

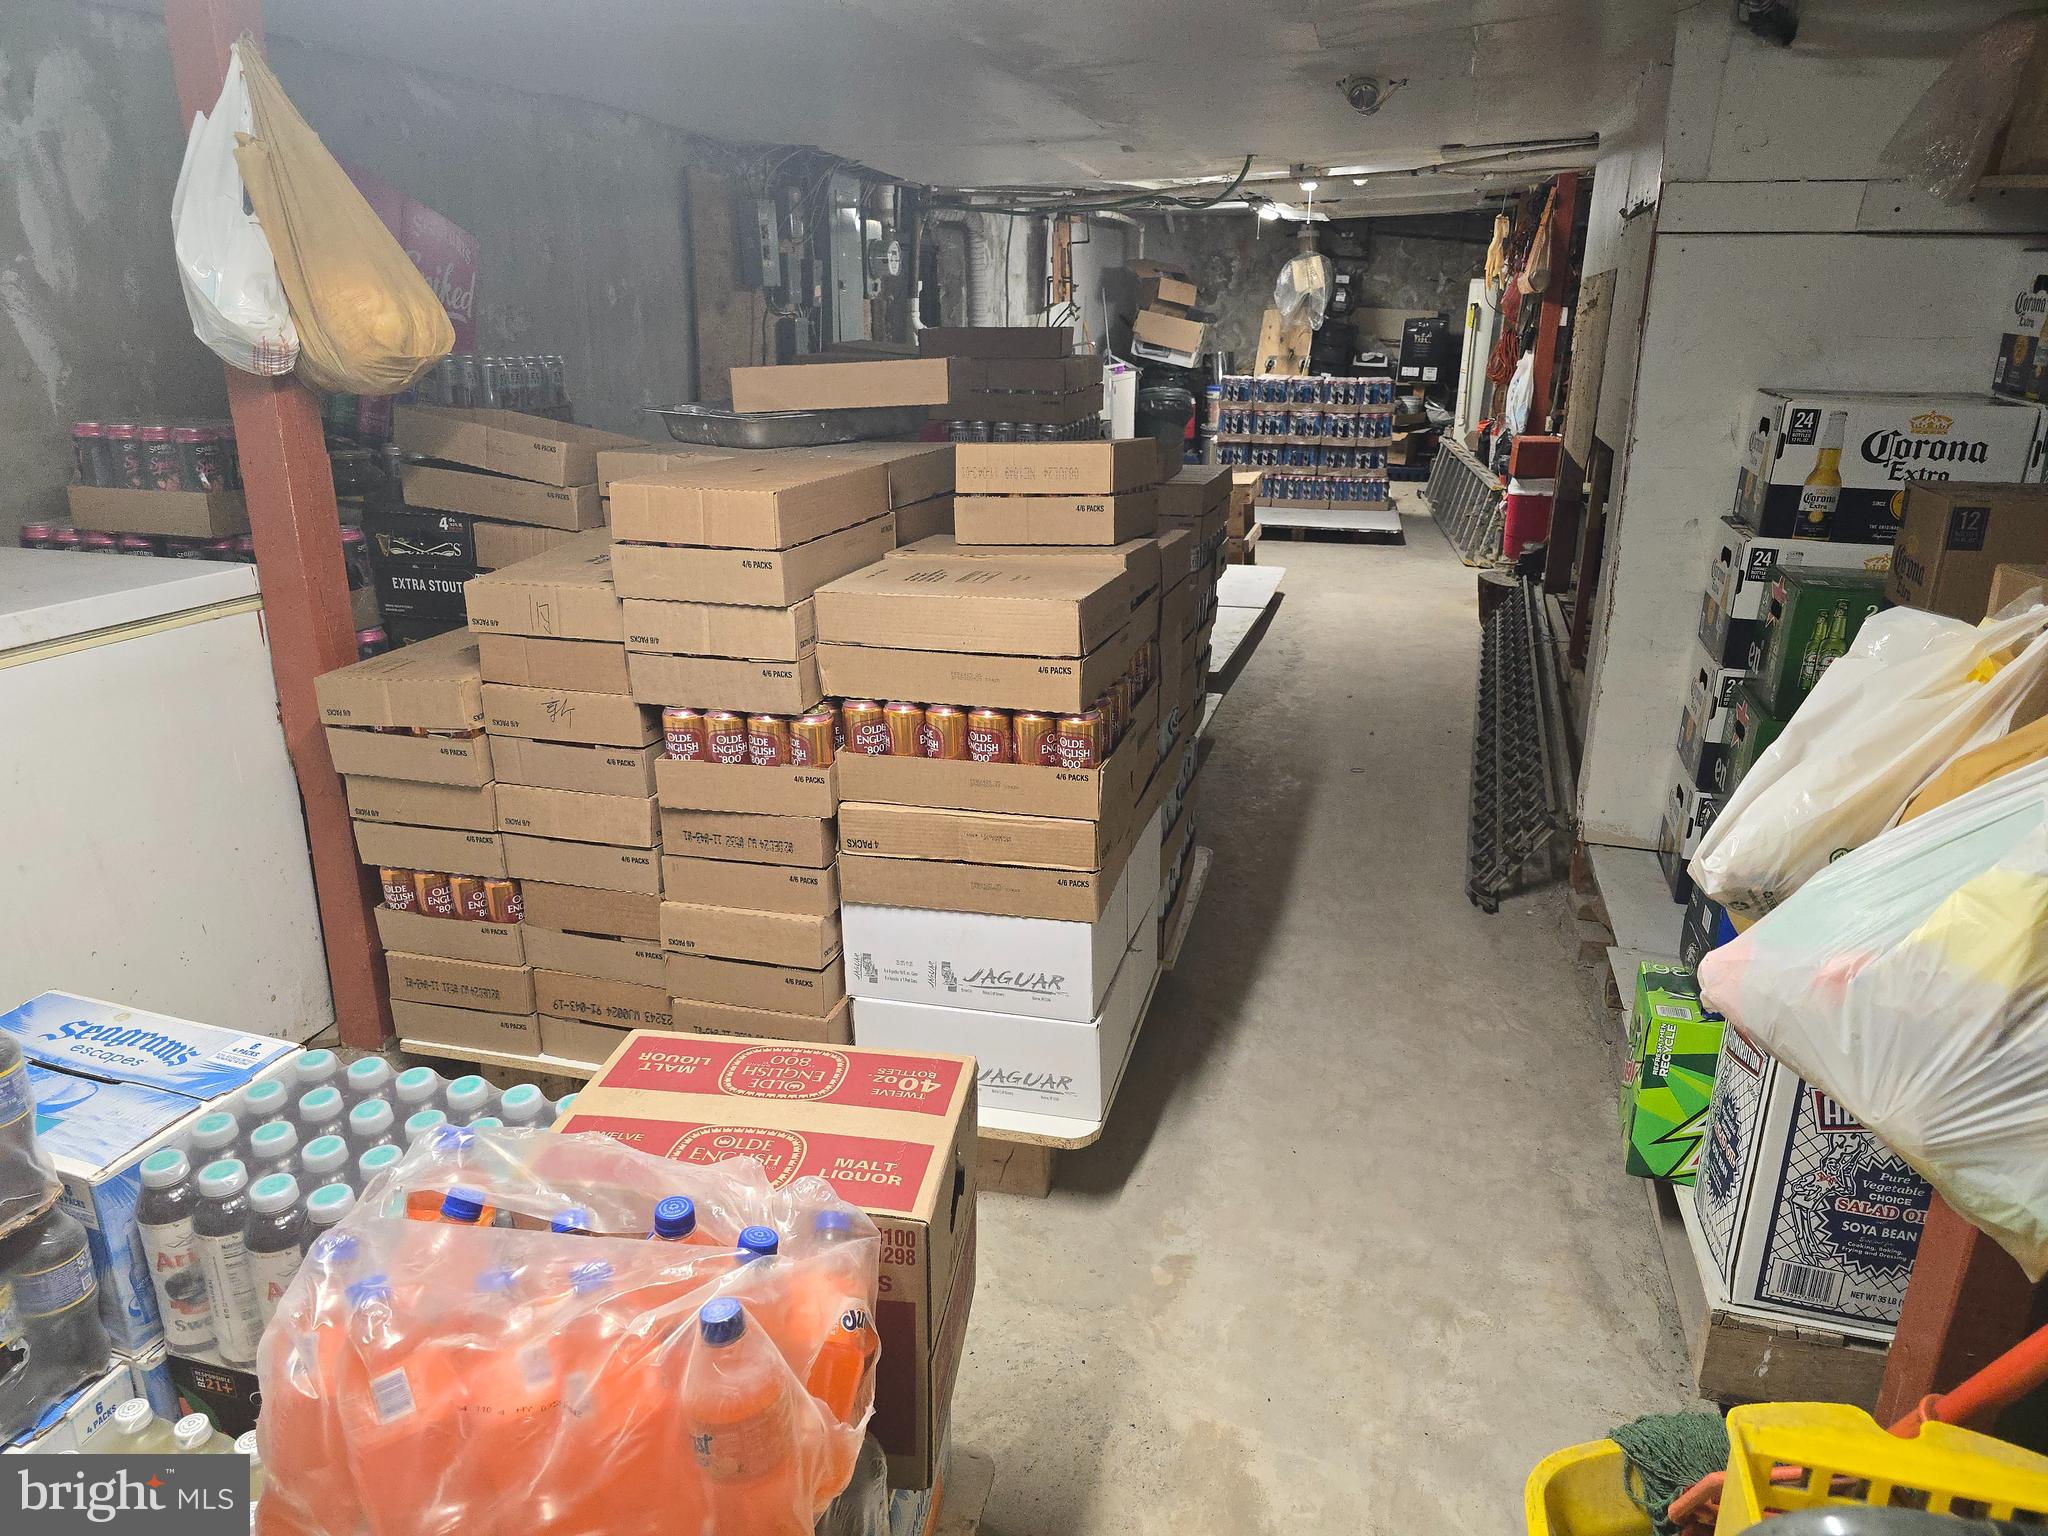
We are pleased to present a unique investment opportunity in Glenolden, featuring a fully occupied mixed-use property with significant income potential. The owner is offering both the established veterinarian practice and the building for sale, though they are open to selling them separately. This property includes three total units on a 45 x 200 lot with a detached garage and additional parking spaces. The first floor commercial space is currently outfitted for a veterinarian practice, featuring two exam rooms, a lab, kennel, and waiting room. This versatile space can be maintained as a veterinary practice or repurposed for other business uses. The veterinarian practice itself is available for sale; please contact the agent for further details. The second floor comprises a one-bedroom, one-bath unit with a large den, while the third floor offers a two-bedroom, one-bath unit with a den. All units are fully occupied, providing immediate rental income. Competitive market rents for all three units enhance the property’s cash flow potential. Situated in the Chester Pike Commercial Corridor, this location offers excellent visibility and access to a steady stream of potential clients and tenants. This property represents a compelling investment with the dual benefit of a thriving commercial space and high-demand residential units. To learn more about this exceptional opportunity, please contact us directly.
#PADE2071268

GLENOLDEN

304 N CHESTER PIKE

None Beds

None Baths

3,000 Sq.Ft.

$365,000

MLS#: PADE2071268

The Pinnacle of Inner-City Luxury: 1319 West Wyoming Avenue
The Gold Standard of Philadelphia Craftsmanship
In a market where true craftsmanship is rare, 1319 West Wyoming Avenue stands alone as a masterclass in elite residential construction. Built with uncompromising quality for a family refusing to compromise on structural excellence, this property represents an absolute sanctuary in the heart of Philadelphia. Every square inch commands respect, eliciting a profound sense of pride, security, and permanence from the moment you step inside.

Unmatched Curb Appeal & Timeless Architecture
From your very first glance at 1319 W Wyoming Ave, the architectural distinction is clear. This striking brick twin features an elevated porch-front entrance, premium masonry, and an elegant stone-walled yard that proudly separates it from the ordinary. The covered front veranda offers the perfect urban perch—a welcoming space to enjoy morning coffee, wrapped in an undeniable sense of stability.

An Interior That Breathes: Open-Concept Living
Cross the threshold into pure, modern luxury. As showcased in 1319 W Wyoming Ave, the main level unfolds into a vast, sun-drenched floor plan with soaring ceilings, recessed LED lighting, and premium flooring engineered for busy family life.  The living room centers around a magnificent, dramatic matte-black brick fireplace accent wall with an intricate wrought-iron screen—balancing historic Philadelphia soul with contemporary elegance. A stately architectural staircase guides your eye upward, while the bright and airy dining area captured in 1319 W Wyoming Ave stands framed by oversized windows, inviting natural light to flood your family dinner table.

The Epicurean Showpiece Kitchen & Powder Room
The culinary space depicted across 1319 W Wyoming Ave represents an absolute triumph in design:
Premium Cabinetry: Ceiling-height white Shaker cabinets with elegant glass-insert display uppers.
Elite Surfaces: Expansive white quartz countertops with a generous breakfast bar island.
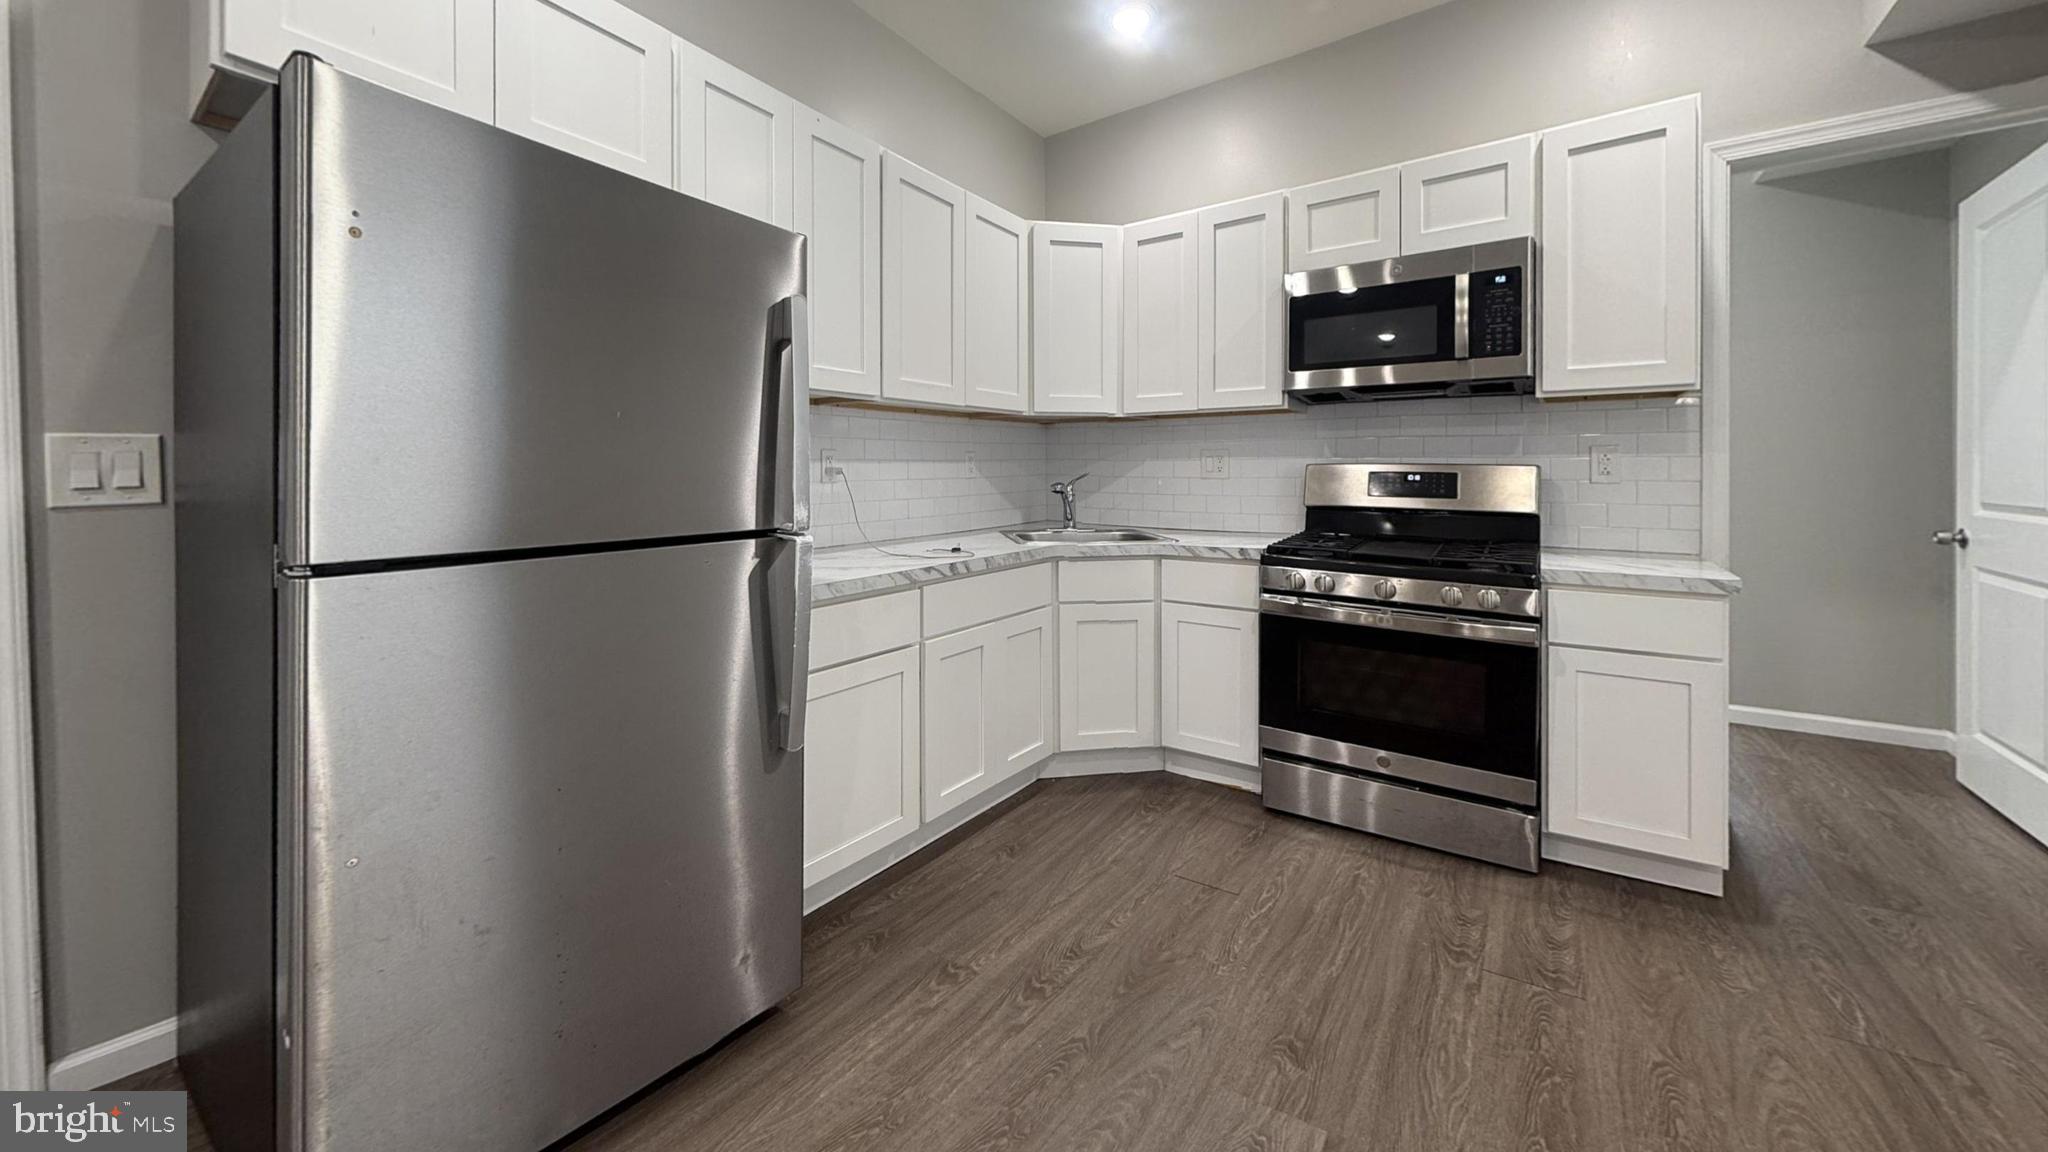
Chef's Toolset: Professional-grade stainless steel appliances and a sleek chimney range hood.
Artisan Finish: A lustrous grey subway tile backsplash that ties the modern palette together.
Tucked discreetly off the main area, as seen in 1319 W Wyoming Ave, is a flawlessly executed powder room boasting a premium vanity and designer floral-framed mirror.

The Ultimate Lower-Level Living Suite
The excellence extends to a state-of-the-art finished basement retreat. As revealed in 1319 W Wyoming Ave, this massive secondary living area functions perfectly as an expansive guest suite or media room, complete with a dedicated wet bar, custom grey cabinetry, and warm wood counters.  Step into the jaw-dropping full bathroom shown in 1319 W Wyoming Ave. Featuring an oversized walk-in shower lined with premium marble-patterned subway tiles, a luxury rain-shower head, and intricate geometric floor tile, this space mimics a five-star boutique hotel.

The Verdict
Properties of this caliber—where meticulous structural integrity meets high-end emotional design—are exceptionally rare. 1319 West Wyoming Avenue is the definitive answer for a buyer seeking deep-rooted quality, generational durability, and the absolute pinnacle of inner-city luxury.
#PAPH2624812

PHILADELPHIA

1319 W WYOMING AVENUE

4 Beds

3 Baths

2,540 Sq.Ft.

$365,000

MLS#: PAPH2624812

Welcome to this elegant and light-filled 3-bedroom, 1.5-bath home that blends timeless character with modern enhancements. Set on a picturesque, tree-lined street, this residence offers a warm and inviting atmosphere from the moment you arrive. Inside, beautiful hardwood floors, crown molding, and soaring ceilings enhance the sense of space, while abundant natural light fills each room.

The living room serves as a comfortable gathering space, highlighted by a gas fireplace that adds both charm and functionality. The kitchen has been thoughtfully updated with all-new stainless steel appliances, ceramic  tile flooring, and an impressive layout offering approximately 14 feet of countertop space—ideal for cooking, hosting, and everyday living.

Upstairs, the second level provides exceptional storage with six closets, along with a generously sized full bathroom and a large linen closet. The semi-finished basement expands your living and entertaining options, complete with a convenient powder room—perfect for hosting guests or creating a flexible bonus space.

Recent upgrades include a brand-new roof with a 15-year warranty, a new hot water heater, and a new steel entry door. Additional features include an EV charger, a covered rear deck for year-round enjoyment, and the convenience of off-street parking with a private driveway and one-car garage.

Located in the desirable East Mount Airy neighborhood of Philadelphia, this home offers a peaceful and friendly community setting with easy access to shopping, dining, local activities, and nearby public transportation, including a train station. A wonderful opportunity to own a beautifully maintained home with classic elegance and thoughtful updates throughout.

Mortgage savings may be available for buyers of this listing.
#PAPH2638044

PHILADELPHIA

439 E PHIL ELLENA STREET

3 Beds

1 Baths

1,610 Sq.Ft.

$365,000

MLS#: PAPH2638044

Well-maintained home in the desirable Parkwood community. This spacious property features 3 bedrooms and 2 full bathrooms, offering comfortable living for any lifestyle. The main level provides a bright and inviting living area, while the finished basement with a full bath adds valuable extra space that can be used as a family room, entertainment area, guest suite, or home office. The HVAC system is only 1 year old, giving the new owner added peace of mind. Enjoy a convenient location close to shopping, restaurants, schools, parks, and public transportation. Whether you're a first-time homebuyer or looking for more space, this home offers great value and endless potential. Schedule your showing today.
#PAPH2643788

PHILADELPHIA

3221 BELGREEN ROAD

3 Beds

2 Baths

1,360 Sq.Ft.

$365,000

MLS#: PAPH2643788

*Professional photos coming next week* Welcome to 3813 Morrow Drive! This beautifully updated, move-in-ready home has been thoughtfully renovated from top to bottom, blending modern finishes with everyday comfort. From the fresh interior updates to the incredible outdoor space, this home is ready for its next owners to move right in and enjoy.

The stunning kitchen features new cabinetry, updated electrical, new appliances, and modern fixtures, creating a bright and functional space you'll love. The bathroom has also been tastefully updated with fresh paint, elegant wainscoting, a new vanity, updated lighting, and a new window for added natural light.

Throughout the home, you'll find fresh paint, all-new carpeting, new baseboards, and new interior doors with updated hardware, giving every room a clean, modern feel. Even the laundry room has been completely renovated with new flooring and a fresh new look.

Step outside to enjoy a spacious, fully fenced backyard that's perfect for entertaining, relaxing, or letting pets play freely. The outdoor space features a pool, plenty of room for gatherings, a detached garage, and a long driveway offering ample off-street parking.

Additional improvements include new windows in the front bedroom and bathroom, along with a new storm door, adding both comfort and curb appeal.

Conveniently located near shopping, dining, schools, and major roadways, this beautifully updated home offers the perfect combination of comfort, style, and convenience. Schedule your private showing today—this one won't last long!
#PABU2125194

BENSALEM

3813 MORROW DRIVE

3 Beds

1 Baths

936 Sq.Ft.

$365,000

MLS#: PABU2125194

None
#PAPH2621018

PHILADELPHIA

1904 N 22ND STREET

4 Beds

None Baths

2,112 Sq.Ft.

$365,000

MLS#: PAPH2621018

New on site 4 days ago
Welcome to luxury city living at The Ellington, one of Center City's most desirable condominium residences! This beautifully maintained, move-in ready 2-bedroom, 2 full bathroom home offers the perfect blend of comfort, convenience, and an unbeatable location and it includes a storage room!

Step inside to discover a spacious, light-filled layout designed for both everyday living and entertaining. The open living and dining areas flow seamlessly, while the well-appointed kitchen provides ample cabinet and counter space. Enjoy the convenience of an in-unit washer and dryer, making everyday living even easier. The generous primary suite features a private full bathroom, while the second bedroom and full bathroom provide the perfect space for guests, a home office, or additional living.

Enjoy exceptional amenities, including a fully equipped fitness center and an inviting resident reading lounge—ideal for working remotely, relaxing with a book, or catching up with neighbors.

Perfectly situated in the heart of Center City, you'll be just steps from acclaimed restaurants, boutique shopping, Reading Terminal Market, Avenue of the Arts, City Hall, hospitals, universities, and multiple public transportation options. Whether you're commuting, enjoying Philadelphia's vibrant nightlife, or exploring the city's renowned cultural attractions, everything is within easy reach.

Don't miss this opportunity to own a move-in ready residence in one of Philadelphia's premier condominium buildings. Experience the best of Center City living —schedule your private showing today!
#PAPH2645658

PHILADELPHIA

1500 CHESTNUT STREET 00 10H

2 Beds

2 Baths

1,001 Sq.Ft.

$365,000

MLS#: PAPH2645658

Great new listing on a quiet block in the Passyunk Square area!


Beautiful three-bedroom plus den, two-and-a-half-bath home featuring solid oak hardwood floors throughout and great natural light. Enter into a spacious living room with large bay window and custom plantation shutters. Straight stairs lead to a generous dining room with custom built-in pantry towers and display cabinets, creating a perfect transition into the kitchen.


The kitchen offers excellent cabinet space, granite countertops, tile backsplash, and a convenient side powder room. Just beyond is a nice outdoor space—perfect for relaxing or entertaining.


The second floor features two comfortable bedrooms, including a bright front bedroom with hardwood floors, custom shutters, and detailed woodwork, along with a rear bedroom with a large closet. A full tile bath completes this level.


The third floor offers a light-filled front bedroom with hardwood floors and an additional den/sitting room, leading to another full bath with walk-in shower.


The basement houses the mechanicals and provides additional storage along with a washer and dryer.


Located in a great area convenient to many cafes, sandwich shops, and other locally owned small businesses. Easy to show!
#PAPH2591752

PHILADELPHIA

928 ANNIN STREET

3 Beds

2 Baths

1,230 Sq.Ft.

$365,000

MLS#: PAPH2591752

Welcome to the coveted Oak Hill Condominium North Terrace, where comfort, convenience, and modern living come together in this beautifully maintained 2-bedroom, 2-bathroom condo. This spacious residence offers an open and inviting layout featuring a bright living and dining area, perfect for entertaining or relaxing at home. The updated kitchen includes ample cabinetry, modern appliances, and generous counter space for everyday living.

The primary suite features a private full bathroom, an abundance of closet space,  and lots of  natural light.
Brand new neutral carpeting.  The second bedroom provides flexibility for guests, a home office, or additional living space. A second full bathroom adds convenience and functionality.

Enjoy private balcony views, in-unit storage, and the many amenities Oak Hill Condominium is known for, including secure entry, beautifully landscaped grounds, swimming pools, tennis courts, fitness facilities, clubhouse access, and ample parking. Ideally located near shopping, dining, public transportation, and major highways, North Terrace offers easy access to Center City Philadelphia and the Main Line.

This move-in ready condo combines low-maintenance living with resort-style amenities in one of the area’s most desirable communities. This condo can accommodate a washer and dryer.
#PAMC2180816

PENN VALLEY

1655 OAKWOOD DRIVE CONDO 316

2 Beds

2 Baths

1,144 Sq.Ft.

$365,000

MLS#: PAMC2180816

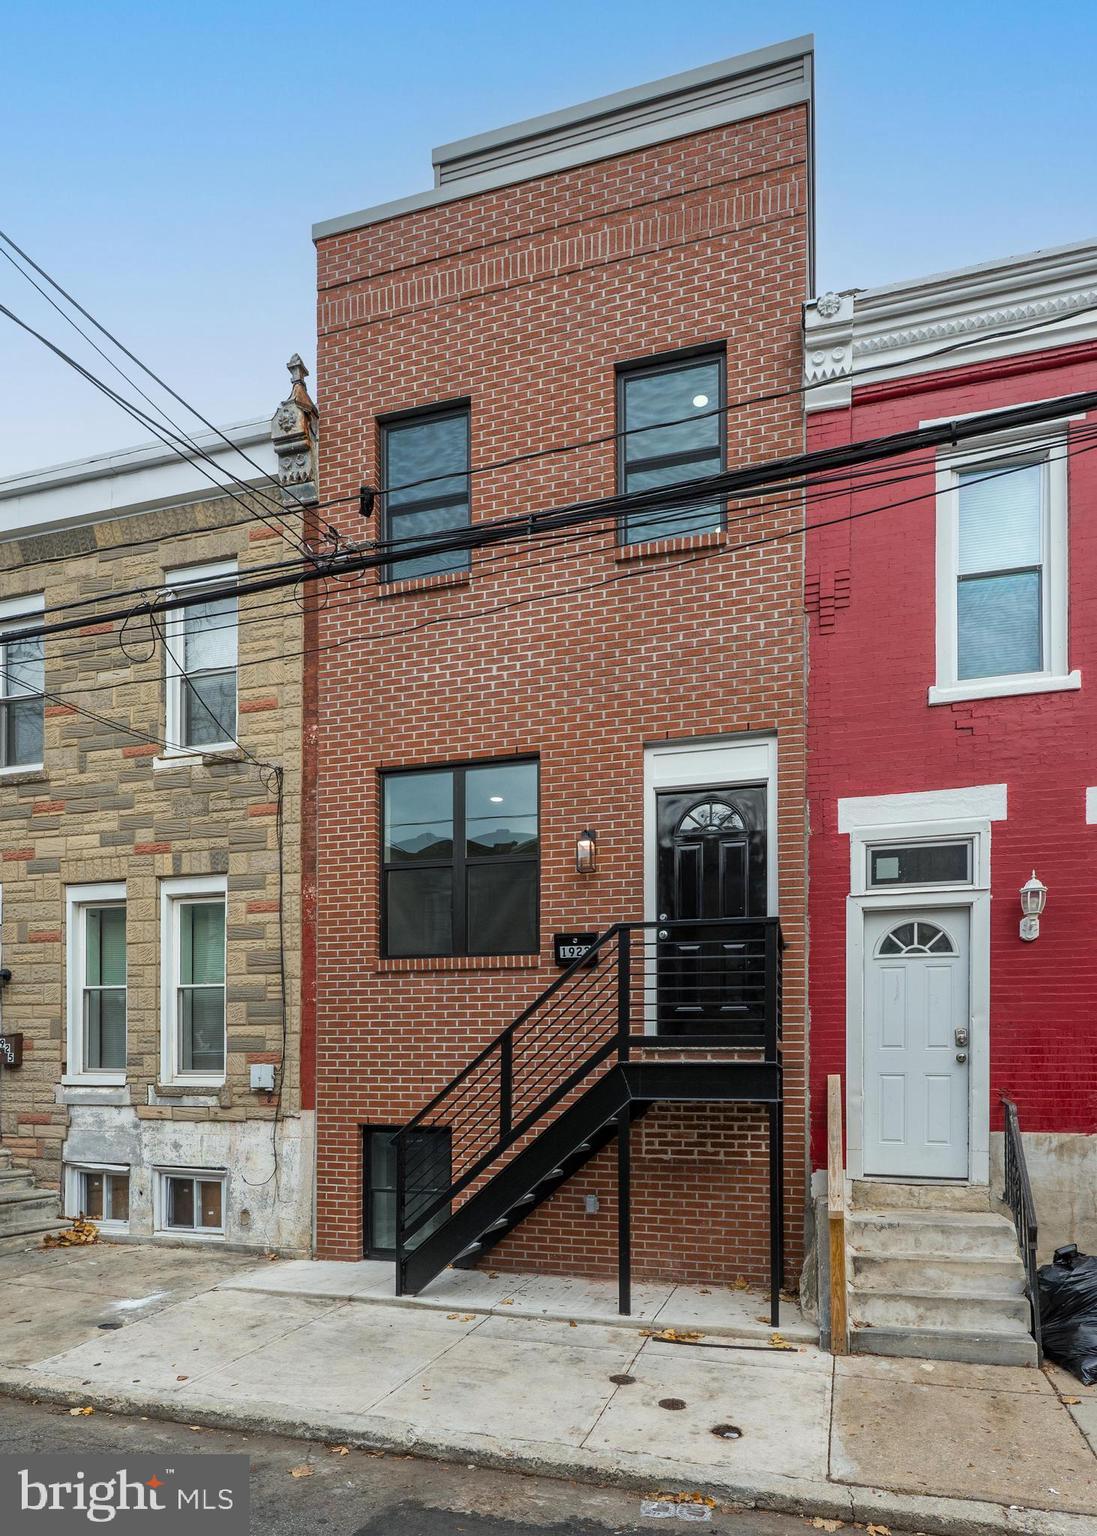
Built in 2019, 2131 N 10th Street offers the perfect blend of modern style, functional space, and city living. This 3-bedroom, 3-bath home features a bright and open layout, ideal for both everyday comfort and entertaining. The fully finished basement expands your living space with a full bath, dedicated laundry area, and a versatile bonus room perfect for a home office, gym, guest room, or creative space. Upstairs, spacious bedrooms and modern baths provide comfort and convenience, while the private roof deck offers the perfect setting for entertaining or unwinding above the city. A fantastic opportunity to own a newer construction home with the space and features today’s home owners are looking for.
#PAPH2607696

PHILADELPHIA

2131 N 10TH STREET

4 Beds

3 Baths

1,386 Sq.Ft.

$365,000

MLS#: PAPH2607696

Welcome to a FULLY REMODELED 3-bedroom & 1.5-bathroom twin house filled with historical charm, nestled in a quiet and peaceful neighborhood! Perfectly situated close to public transportation, schools, restaurants, stores, and shops, this property provides easy access to everything you need for everyday living. It has a fenced backyard featuring a patio, an ideal space for outdoor gatherings. This home also comes with a fully finished basement and adds even more living space. As you step inside, you will appreciate the open-concept layout on the first floor, designed to create a bright and inviting atmosphere. The spacious living room flows seamlessly into the dining area and modern-designed kitchen, making it perfect for entertaining guests or enjoying quality time with family. A convenient half bathroom is also located on this level. Upstairs on the second floor, you will find three comfortable bedrooms and a full bathroom, offering a cozy and functional space for rest and relaxation. The fully finished basement is where you can find the laundry area along with a utility and storage room, providing plenty of room for organization and additional functionality. Step outside to enjoy the fenced backyard where you can make your dream garden and enjoy relaxing evenings, or weekend barbecues. With its perfect blend of historic charm, modern updates, spacious layout, and unbeatable location, this home truly has it all. Don’t miss your chance to own this exceptional property—your next chapter begins here!
#PAPH2594514

PHILADELPHIA

530 ARTHUR STREET

3 Beds

1 Baths

1,894 Sq.Ft.

$365,000

MLS#: PAPH2594514

1 ... 300 301 302 303 304 ... 666

properties found. properties found. Page of .

 - property

Send a message

Message successfully sent.

Your message

What is 3 + 4 ?

Reason for contacting?

I agree to receive email communication and understand I can unsubscribe at any time.

I agree to be contacted by TNT Real Estate Solutions via call, email, and text for real estate services. To opt out, you can reply 'stop' at any time or reply 'help' for assistance. You can also click the unsubscribe link in the emails. Message and data rates may apply. Message frequency may vary. Privacy Policy

Update Your Temporary Password

Personalize your search

Enter your email and we'll notify you immediately when new listings match what you're looking for.

or enter email address

Already have an account ? Login here

Continue your home search

I agree to receive communications and understand I can unsubscribe at any time.

I agree to be contacted by TNT Real Estate Solutions via call, email, and text for real estate services. To opt out, you can reply 'stop' at any time or reply 'help' for assistance. You can also click the unsubscribe link in the emails. Message and data rates may apply. Message frequency may vary. Privacy Policy

Already have an account ? Login here

We use cookies

We use cookies primarily for analytics to enhance your experience. By accepting, you agree to our use of these cookies. You can manage your preferences or learn more about our cookies policy.