

One of the most popular communities provided by {{page_data.agentName}}

Philadelphia

One of the most popular communities provided by TNT Real Estate Solutions

Philadelphia

About Philadelphia

Living in Philadelphia, PA, offers a unique blend of rich history, vibrant culture, and a strong sense of community, making it an ideal place to call home. Residents enjoy easy access to world-class museums, diverse dining experiences, and a thriving arts scene, reflecting the city’s deep-rooted heritage. The affordable housing market, coupled with a variety of neighborhoods, from the historic charm of Old City to the bustling energy of South Philadelphia, caters to all lifestyles. Additionally, the convenient public transportation system and proximity to major cities like New York and Washington, D.C., enhance Philadelphia’s appeal. With its passionate sports culture, beautiful parks, and an ever-evolving food scene, living in Philadelphia means immersing yourself in a dynamic, welcoming environment that values community and tradition. Whether you’re a young professional, a growing family, or a retiree, Philadelphia offers a vibrant urban experience enriched by its history and welcoming spirit.
One of the most popular communities provided by TNT Real Estate Solutions
11,877
# of Listings
3
Avg # of Bedrooms
$246
Avg. $ / Sq.Ft.
$512,561
Med. List Price

Browse Philadelphia Real Estate Listings

3740 Properties Found. Page 24 of 250.

Rare Double-Lot Opportunity in an Exceptional Location!
711 Manchester Avenue offers a truly unique opportunity to own an over-sized
double lot in one of the area's most desirable and convenient locations. Whether
you envision expanding the existing home, creating a spectacular private yard,
exploring the potential for subdivision, or possibly building a new home, this property
offers possibilities that are rarely available. Buyers should verify subdivision and
development potential with the municipality.
Set on an expansive corner lot with established trees, mature shrubs, and plenty of
character, the double lot is located in an eclectic community where homes of all shapes,
sizes, and price points create a welcoming and distinctive neighborhood.
Just one mile from the Delaware County Courthouse and only three blocks from SEPTA Regional Rail, commuting and everyday convenience are effortless. Downtown Media is less than 1 mile, with fabulous restaurants, charming shops, cafés, and local amenities—all within
easy walking distance, and it’s located in the Wallingford-Swarthmore school district.
A double lot.  An outstanding location. And the potential to
create something truly special. Opportunities like this don't come along often.
#PADE2122568

MEDIA

711 MANCHESTER AVENUE

None Beds

None Baths

0.45 acres

$475,000

MLS#: PADE2122568

What if your next home could put you in the middle of everything and  your own private retreat?

Welcome to 2005 W Girard Ave, a newly renovated 3-bedroom, 2.5-bathroom home in Francisville where luxury meets affordability. Picture yourself enjoying beautifully upgraded finishes, entertaining friends in the modern living spaces or finished basement designed for movie nights, game days, a home gym, or whatever your lifestyle demands, then retreating upstairs to your spacious primary bedroom and resort style bathroom.

Step outside and you’re minutes from Fairmount, the Philadelphia Museum of Art, the Schuylkill River Trail, Eastern State Penitentiary, Girard Avenue’s restaurants and shops, public transportation, and Center City. You’re not just buying a home, you’re stepping into a lifestyle where convenience, culture, dining, and entertainment are right outside your door.

And to make things even better, this home qualifies for 100% financing for qualified buyers.

Luxury. Location. Lifestyle. And potentially no down payment. 

Contact me now for more information!
#PAPH2652846

PHILADELPHIA

2005 W GIRARD AVENUE

3 Beds

2 Baths

1,701 Sq.Ft.

$475,000

MLS#: PAPH2652846

New on site 3 days ago
Opportunity knocks on this beautiful acre in Warrington Township! If you’ve been searching for a home with character, soul, and the chance to build serious equity in a prime location, this classic three-bedroom Colonial is ready for its next chapter. Tucked away on a scenic street surrounded by higher-priced properties, this long-time residence has been deeply loved for decades and is now looking for a buyer with a vision to bring it into 2026.

The main level features a traditional layout with hardwood floors flowing through the living and dining rooms. A cozy brick fireplace serves as the centerpiece of the living area, while a charming side entrance porch offers a perfect spot for morning coffee. The kitchen opens into a bright breakfast room and a spacious rear addition, where a large bay window frames gorgeous views of the mature trees and sprawling backyard.

Upstairs, you’ll find three bedrooms with hardwood flooring and an updated hall bathroom. The real surprise is the massive bonus room located over the addition—currently used for storage, this space offers incredible potential for a primary suite, a creative studio, or a home office.

Additional features include a full unfinished basement, a detached two-car garage, and two storage sheds. While the home requires updating, the "good bones" and the exceptional lot make this a standout investment. Enjoy the peace of a sprawling yard while staying just five minutes from the shopping, dining, public transportation and Central Bucks Schools. Bring your  imagination—this is an opportunity that is few and far between in this market and in this location!
#PABU2132196

WARRINGTON

2445 PARK ROAD

3 Beds

1 Baths

2,208 Sq.Ft.

$475,000

MLS#: PABU2132196
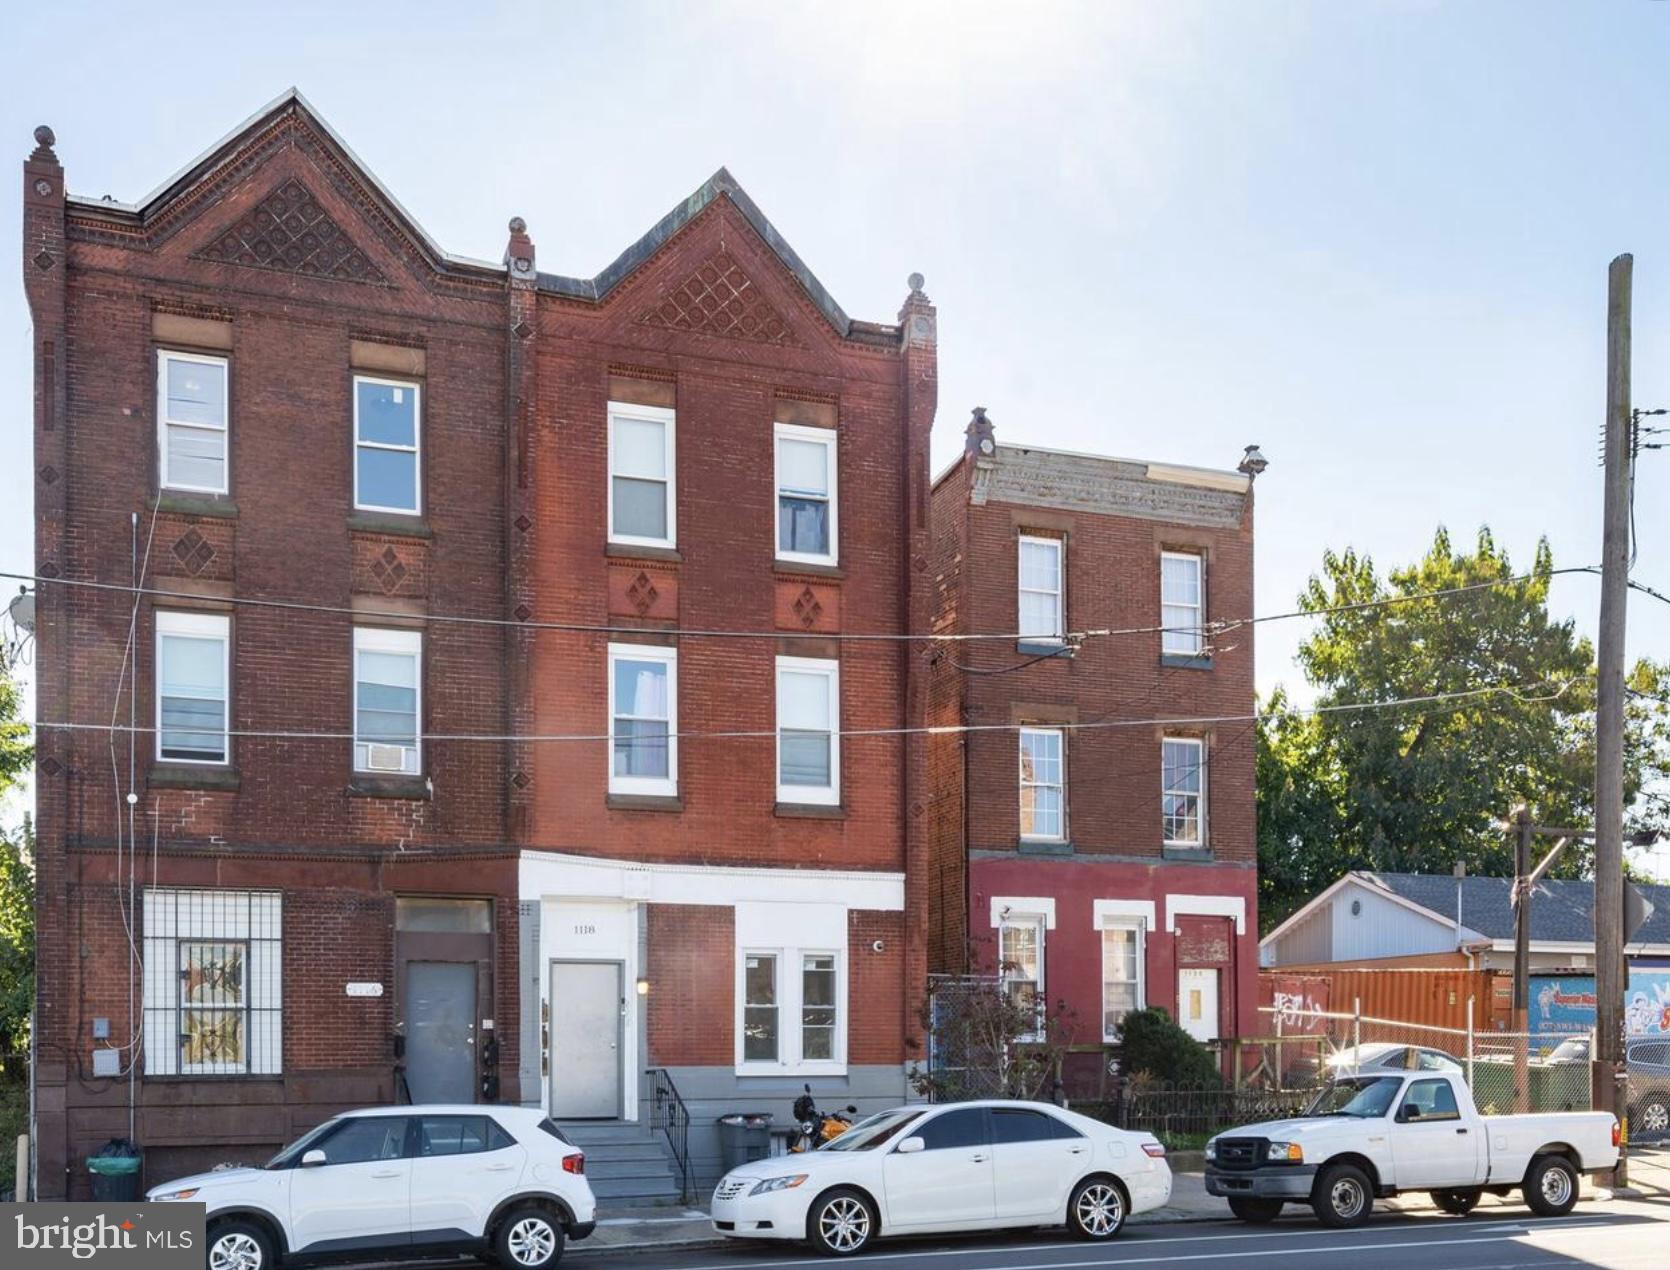
Renovated triplex located in North Philadelphia offering a strong opportunity for both investors and owner occupants. The property consists of three 2-bedroom, 2-bath units with approximately 2,400 square feet of living space. Two units are currently occupied at $1,350 per month each, providing immediate income, while the first-floor unit is vacant and features access to a private rear patio, making it ideal for an owner occupant or to lease at market rent. The building was renovated in 2022 and includes updated kitchens with modern cabinetry and stainless steel appliances, central air, and efficient electric systems. Each unit benefits from functional layouts, high ceilings, and solid natural light. Zoned RM1 and located near Broad Street, this property offers convenient access to public transportation, major corridors, and continued neighborhood development. Strong layout, updated condition, and existing income make this a clean, straightforward asset with upside potential.
#PAPH2603402

PHILADELPHIA

1118 W LEHIGH AVENUE

6 Beds

None Baths

2,316 Sq.Ft.

$475,000

MLS#: PAPH2603402

New on site 4 days ago
Welcome to 190 E Plumstead Ave in Lansdowne! This beautifully renovated duplex offers an excellent opportunity for an owner-occupant, investor, or multi-generational living arrangement. Both units have been thoughtfully updated with modern finishes while preserving the charm and character of the home. Each unit features a brand-new kitchen with stylish shaker-style cabinetry, quartz countertops, and stainless-steel appliances. The home's original hardwood floors have been beautifully refinished, adding warmth and character throughout the living spaces. The first-floor unit offers the added benefit of a brand-new deck, providing a great space for outdoor dining, entertaining, or relaxing. The basement provides laundry hookups and additional storage space, adding convenience for both units. Parking is another standout feature, with a detached garage providing off-street parking, plus an additional gravel parking area for added convenience. Whether you're looking to live in one unit while generating rental income from the other or add a turnkey property to your investment portfolio, 190 E Plumstead Ave offers flexibility, quality updates, and a convenient Lansdowne location. Close to shopping, dining, parks, public transportation, and major roadways, this property provides easy access to Philadelphia and surrounding Delaware County communities. Don't miss the opportunity to own this beautifully renovated Lansdowne duplex with modern kitchens, refinished hardwood floors, outdoor space, and excellent off-street parking! Brand New Roof - warranty included. Schedule your showing today.
#PADE2124450

LANSDOWNE

190 E PLUMSTEAD AVENUE

6 Beds

None Baths

2,660 Sq.Ft.

$475,000

MLS#: PADE2124450

Exceptional opportunity to own a fully equipped entertainment and hospitality venue at 2320 Duncan St. This versatile commercial property is ideal for a bar, nightclub, restaurant, event space, or social gathering venue. The building offers a flexible open-concept layout designed to accommodate dining, live entertainment, private events, and nightlife operations.

Key features include a spacious interior with ample room for customer seating, gatherings, and entertainment, along with a dedicated parking lot providing convenient on-site parking for guests and staff. The property's configuration allows for multiple revenue-generating concepts, making it attractive for owner-operators, investors, or hospitality groups seeking a turnkey or redevelopment opportunity.PARCEL 2320 DUNCAN ID NUMBER 231004400 IS INCLUDED in SALE

Located in an established commercial corridor with strong visibility and accessibility, this property presents significant potential for continued hospitality use, special events, private parties, community functions, or mixed entertainment concepts. This comes with a catering license and charter.
#PAPH2630688

PHILADELPHIA

2312 DUNCAN STREET

None Beds

None Baths

6,025 Sq.Ft.

$474,999

MLS#: PAPH2630688
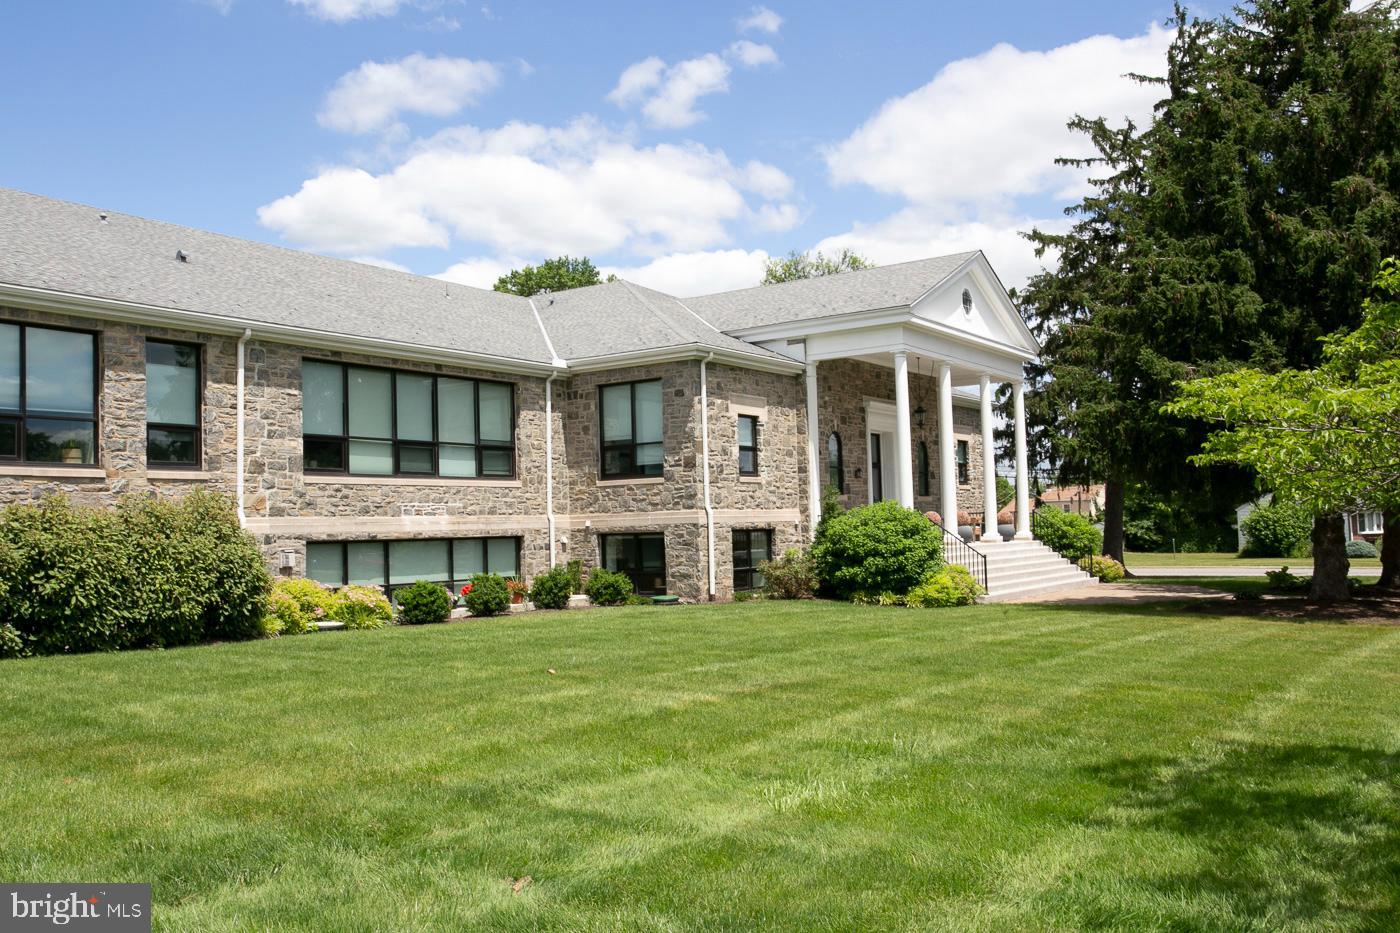
Experience exceptional One-Floor Living in this spectacular 3 Bedroom, 2 Bath second-floor residence. Historic character and modern luxury come together in one truly remarkable home. You'll be captivated by the expansive open floor plan featuring soaring 11-foot ceilings, gleaming hardwood floors, oversized windows with deep windowsills, a gas fireplace, custom built-in shelving, and original schoolhouse wood doors that preserve the building's timeless charm. The private foyer features an authentic original classroom chalkboard, vintage school lockers for coats and storage, and a spacious powder room. 
The gourmet kitchen is a chef's dream, beautifully appointed with quartz countertops, custom cabinetry, premium stainless-steel appliances, double wall ovens, a gas cooktop with industrial-style range hood, and a custom wet bar with glass-front cabinetry. The oversized center island offers abundant seating, workspace, and storage, making it ideal for everyday living and entertaining.
Luxurious owner's suite features a spacious walk-in closet and an elegant en-suite bath with marble flooring, a custom tiled walk-in shower with frameless glass enclosure, and built-in niches. 
A generously sized second bedroom offers its own full bath and walk-in closet, while the versatile third room with a large closet is perfect as a bedroom, home office, or den.
Additional features include a well-equipped laundry room with custom cabinetry, utility sink, and storage room.  Custom window treatments throughout, plus a private first-floor storage room.
Residents enjoy outstanding community amenities, including a beautifully appointed clubhouse with bar, pool table, and gathering space, fitness center, arts and crafts studio, outdoor picnic and barbecue area with fire pit, dog park, community garden, and scenic walking trail.
Ideally located near covered parking and just steps from the community amenities, this exceptional residence also includes two dedicated parking spaces (carport and parking lot), secure building entry, and beautifully landscaped grounds. 
Conveniently located near shopping, dining, parks, and major routes. Walk to Ursinus College!
A rare opportunity to own one of StoneSchool's finest residences—where history, elegance, and carefree luxury living come together  Seller has appealed taxes -  Hearing date - October 5, 2026.
#PAMC2182996

TRAPPE

29 E 1ST AVENUE C216

3 Beds

2 Baths

1,685 Sq.Ft.

$474,900

MLS#: PAMC2182996

Classic Center Hall Colonial in the heart of Holmes! This spacious home features brand-new Window Nation Precision Max windows throughout and a welcoming foyer. The sun-filled living room opens to an elegant dining room with chair railing, crystal chandelier, and beveled glass mirror. The updated kitchen offers new luxury vinyl flooring, brand-new LG stainless steel appliances, wood cabinetry, built-in pantry storage, and convenient driveway access. A main-level full bath with walk-in shower adds convenience.

The family room addition features two large bay windows, a wood-burning fireplace with mantel, built-in bookcases, and a cozy nook ideal for a home office. Upstairs, the primary bedroom offers an ensuite bath with walk-in shower, decorative lighting, and double closets. Three additional bedrooms share a hall bath.

The partially finished lower level offers plenty of potential. Enjoy outdoor living on the fully covered rear deck, with garden space and a custom-built shed. Fresh paint and carpeting complete the recent updates. A wonderful opportunity to own a spacious and well-appointed Colonial in a desirable Holmes location!
#PADE2124398

HOLMES

614 HIGHLAND TERRACE

4 Beds

3 Baths

2,504 Sq.Ft.

$474,900

MLS#: PADE2124398

Turnkey Temple University duplex featuring two spacious 4-bedroom, 2-bath units, offering immediate rental income and exceptional long-term investment potential. 

One unit is currently occupied and generating $2,000 per month in rental income, while the second will be delivered vacant at closing.

Whether you're looking to expand your investment portfolio, house hack, or lease both units for maximum cash flow, this property offers outstanding flexibility. Each unit features generously sized bedrooms, double-vanity bathrooms, spacious living areas, separate utilities, private basement storage, and access to a rear yard.

Located in the heart of Temple University's off-campus housing district, the occupied unit provides immediate income while the vacant unit is ready for a new tenant or owner-occupant. Just steps from Temple University and close to public transportation, shopping, dining, and neighborhood amenities, this property is ideally positioned in one of Philadelphia's strongest rental markets.

Some photos have been virtually staged.
#PAPH2673058

PHILADELPHIA

1739 W BERKS STREET

None Beds

None Baths

2,958 Sq.Ft.

$474,900

MLS#: PAPH2673058

*Sellers are offering a seller concession of $5000 at closing with an acceptable offer*
*One year home warranty included*

Great price and value!  Welcome to 703 Green St – A Rare End-Unit Gem in Upper Merion Schools. This meticulously maintained end-unit townhome combines thoughtful design with everyday convenience — all with no HOA fees. Step inside to gleaming hardwood floors, high ceilings, and an open-concept layout that fills the main level with light. The spacious kitchen features a large breakfast area and flows seamlessly to a sliding glass door leading out to a generous deck and rear yard — perfect for morning coffee or evening entertaining. Upstairs, the primary suite offers a peaceful retreat with a walk-in closet and en suite bath boasting a double vanity and abundant storage. Two additional well-sized bedrooms, a full hall bath, and a conveniently located laundry room complete the second floor. Continue up to the third floor, where a versatile loft space awaits — ideal as a bedroom, playroom, home office, or workout studio, adapting easily to however you live. The lower level delivers a rare find in a townhome: expansive unfinished space offering fantastic storage or exciting potential for future finished living space plus a large 2-car garage. Also note there's ample parking on the driveway as well. Tucked into a quiet pocket of Bridgeport, you're just minutes from King of Prussia and Conshohocken, with easy access to major commuting routes — the perfect blend of tranquility and convenience. Don't miss your chance to make 703 Green St home. Schedule your showing today!
#PAMC2187186

BRIDGEPORT

703 GREEN STREET

4 Beds

2 Baths

2,324 Sq.Ft.

$474,000

MLS#: PAMC2187186
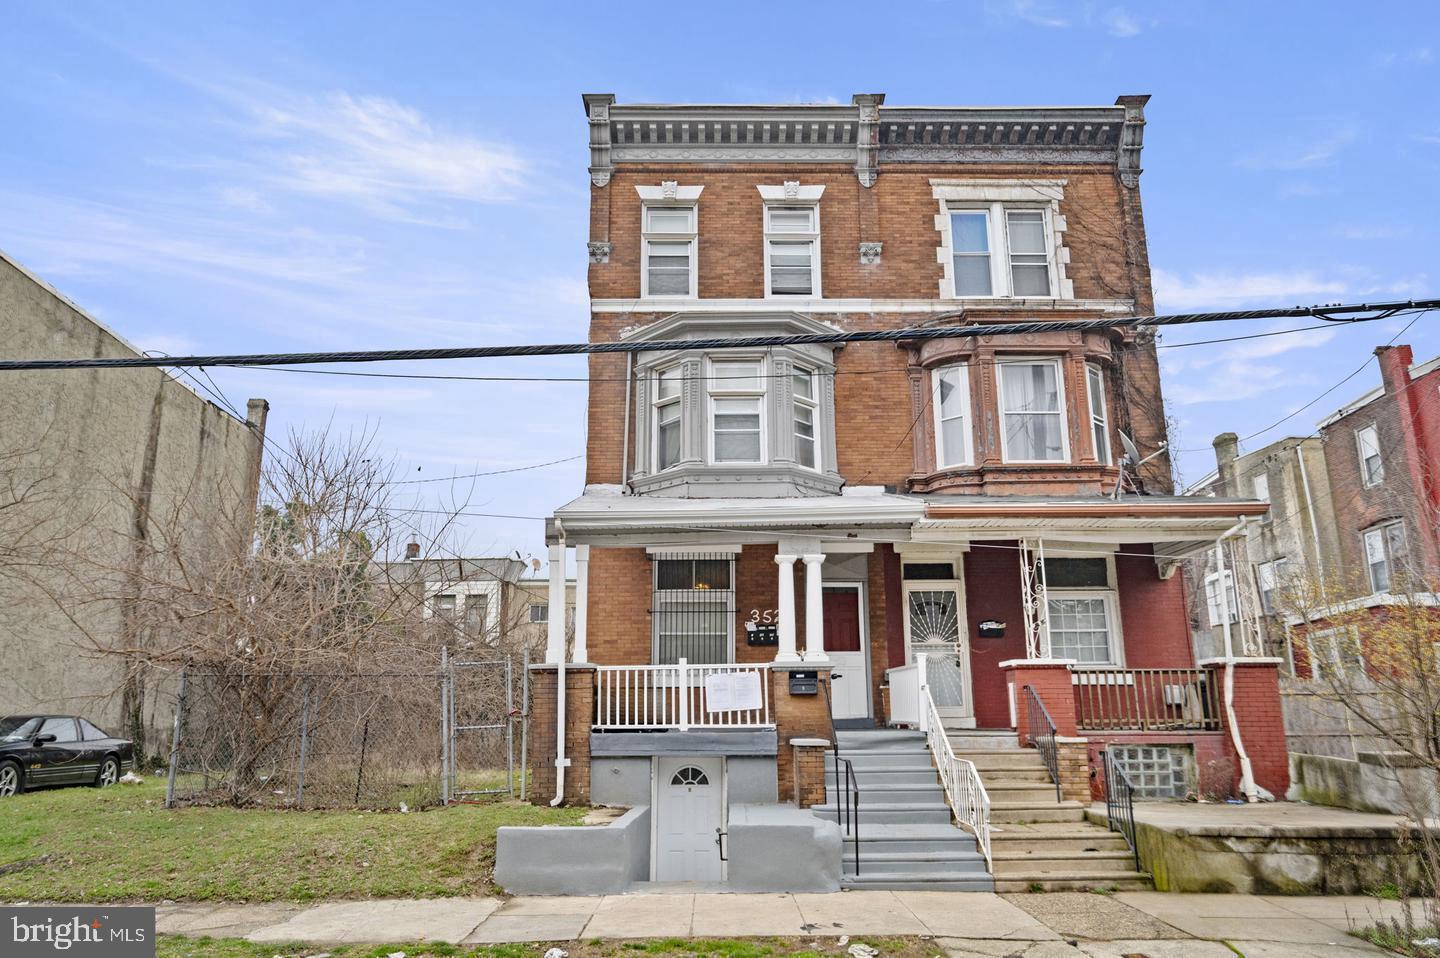
Well-kept 5-unit multifamily opportunity in Philadelphia's West Allegheny neighborhood. Strong rental history, practical layouts (three 1 bed, 1 bath units and 2 studio units) and straightforward systems make this an ideal asset for long-term investors who are looking to hold the property, generate cash flow, and build value. Well-situated near Broad Street transit, Roosevelt Blvd, neighborhood retail, and key bus routes sustains demand. Light interior refreshes can optimize rents over time. Offered individually or as part of a three-property, 14-unit package with 2122 W Estaugh St and 1729 W Erie Ave. Financials available on request.
#PAPH2634530

PHILADELPHIA

3521 N 21ST STREET

3 Beds

None Baths

2,540 Sq.Ft.

$470,000

MLS#: PAPH2634530
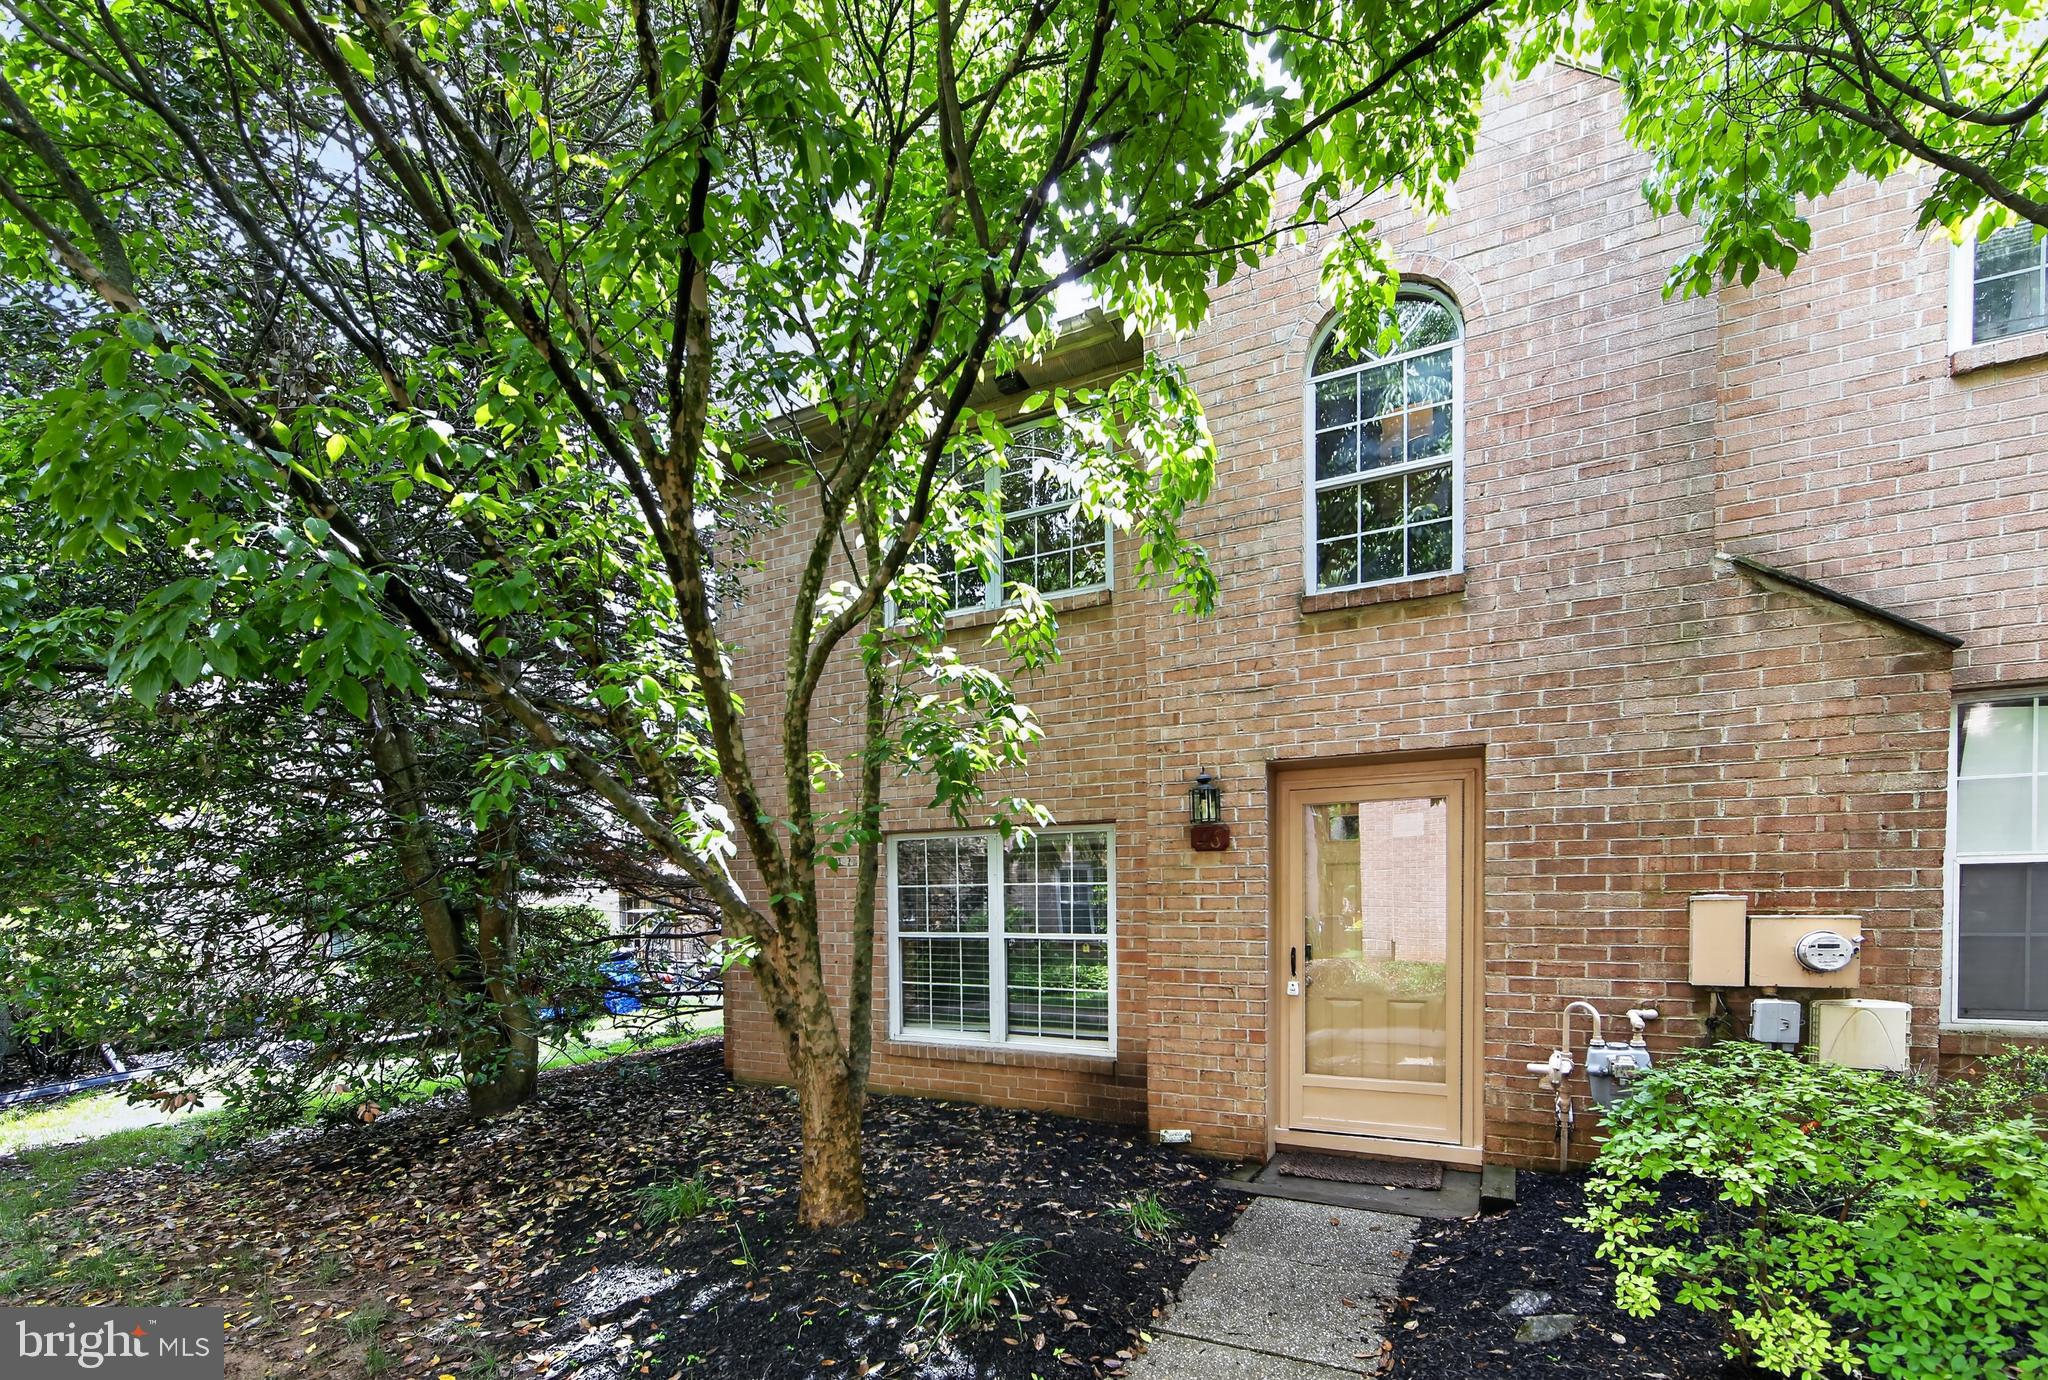
Beautifully updated and move-in ready, this sought-after end-unit townhome in Chesterbrook offers style, comfort, and an unbeatable location. Enjoy living in one of the area’s most desirable communities, nestled in a secluded parklike setting, just steps from the scenic Valley Creek trail leading to Valley Forge National Historical Park — perfect for walking, jogging, and enjoying the outdoors. Residents love Chesterbrook’s award-winning T/E School District, proximity to Wilson Farm Park, and easy access to major roadways, shopping, dining, and King of Prussia.  Step into the welcoming foyer with tile flooring and a convenient coat closet. The spacious living room features gleaming hardwood floors. The inviting eat-in kitchen is equipped with granite countertops, tile backsplash, stainless steel appliances, gas cooking, and direct access to a private rear patio overlooking peaceful greenspace. Upstairs, the spacious primary suite includes a ceiling fan, dual closets, private balcony access, and a beautifully remodeled en suite bath with a shower/tub combination. A second bedroom, full hall bath, laundry, and utility closet complete the second floor. The versatile, generously sized third-floor loft offers endless possibilities — ideal as a third bedroom, home office, library, or game room. Don’t miss this opportunity to own a beautiful home in an exceptional location — schedule your showing today and move in just in time to enjoy summer!
#PACT2126820

CHESTERBROOK

46 RAMPART DRIVE

3 Beds

2 Baths

1,743 Sq.Ft.

$470,000

MLS#: PACT2126820
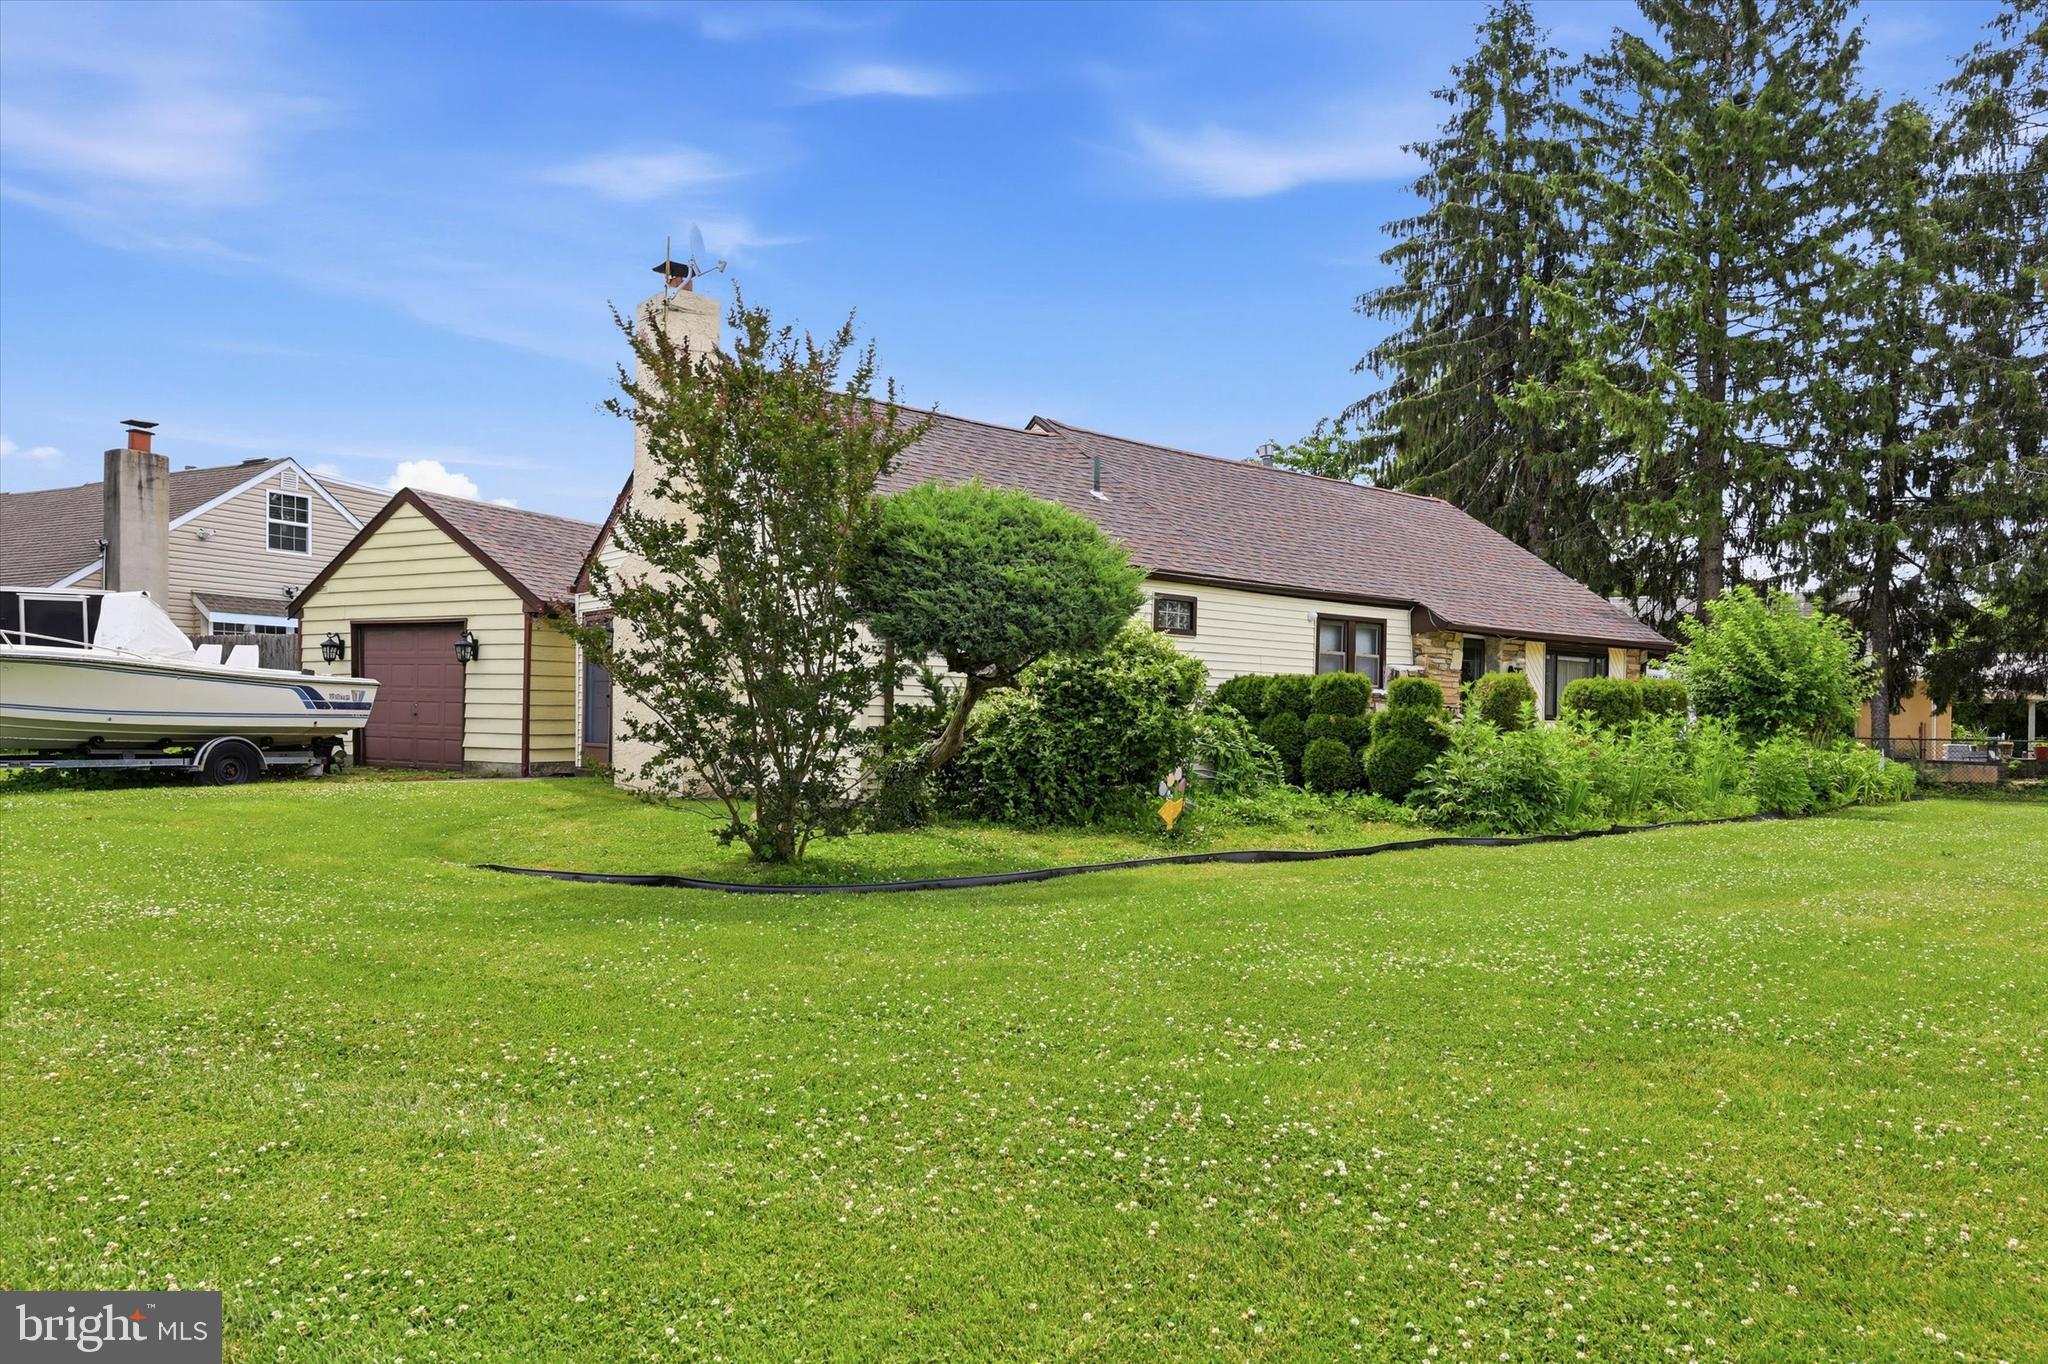
Rare corner lot home with charming curb appeal now available in desirable Pine Valley community of Philadelphia. This home has a beautiful high-ceilinged Great Room with brick wood burning fireplace, custom wooden trim ceiling and attic balcony overlooking below.  Great opportunity for next home owner to further customize the attic space above that can be accessed from the den with great architectural details -come see curved arch hallway, two bedrooms with ensuite bathrooms- one of which is a converted high ceilinged primary bedroom with skylights, sliding glass doors & primary ensuite bathroom with jacuzzi and shower stall.  Front entrance of home leads to a sizeable L-shaped living room, dining room and eat in kitchen with retro ceramic tiles and well maintained white cabinets updated in the early 2000s with egress to the in-ground pool. The corner lot is .25 acre, well manicured front yard and garden leading to front door entrance with privately fenced in-ground pool and sizeable concrete patio with awning- great for barbequing and gatherings. Home has 2 driveways and a 1 car garage that leads to a storage area and backyard pool. This Pine Valley area offers coveted Greenberg Elementary School (K-8th Grade) and Baldi Middle School catchment with lovely neighborhood sidewalks and meandering roads for walking, biking, jogging. Pennypack Park nature conservatory trails are minutes away off of Pine Road.
#PAPH2626882

PHILADELPHIA

897 PINE HILL ROAD 00

3 Beds

2 Baths

2,331 Sq.Ft.

$470,000

MLS#: PAPH2626882
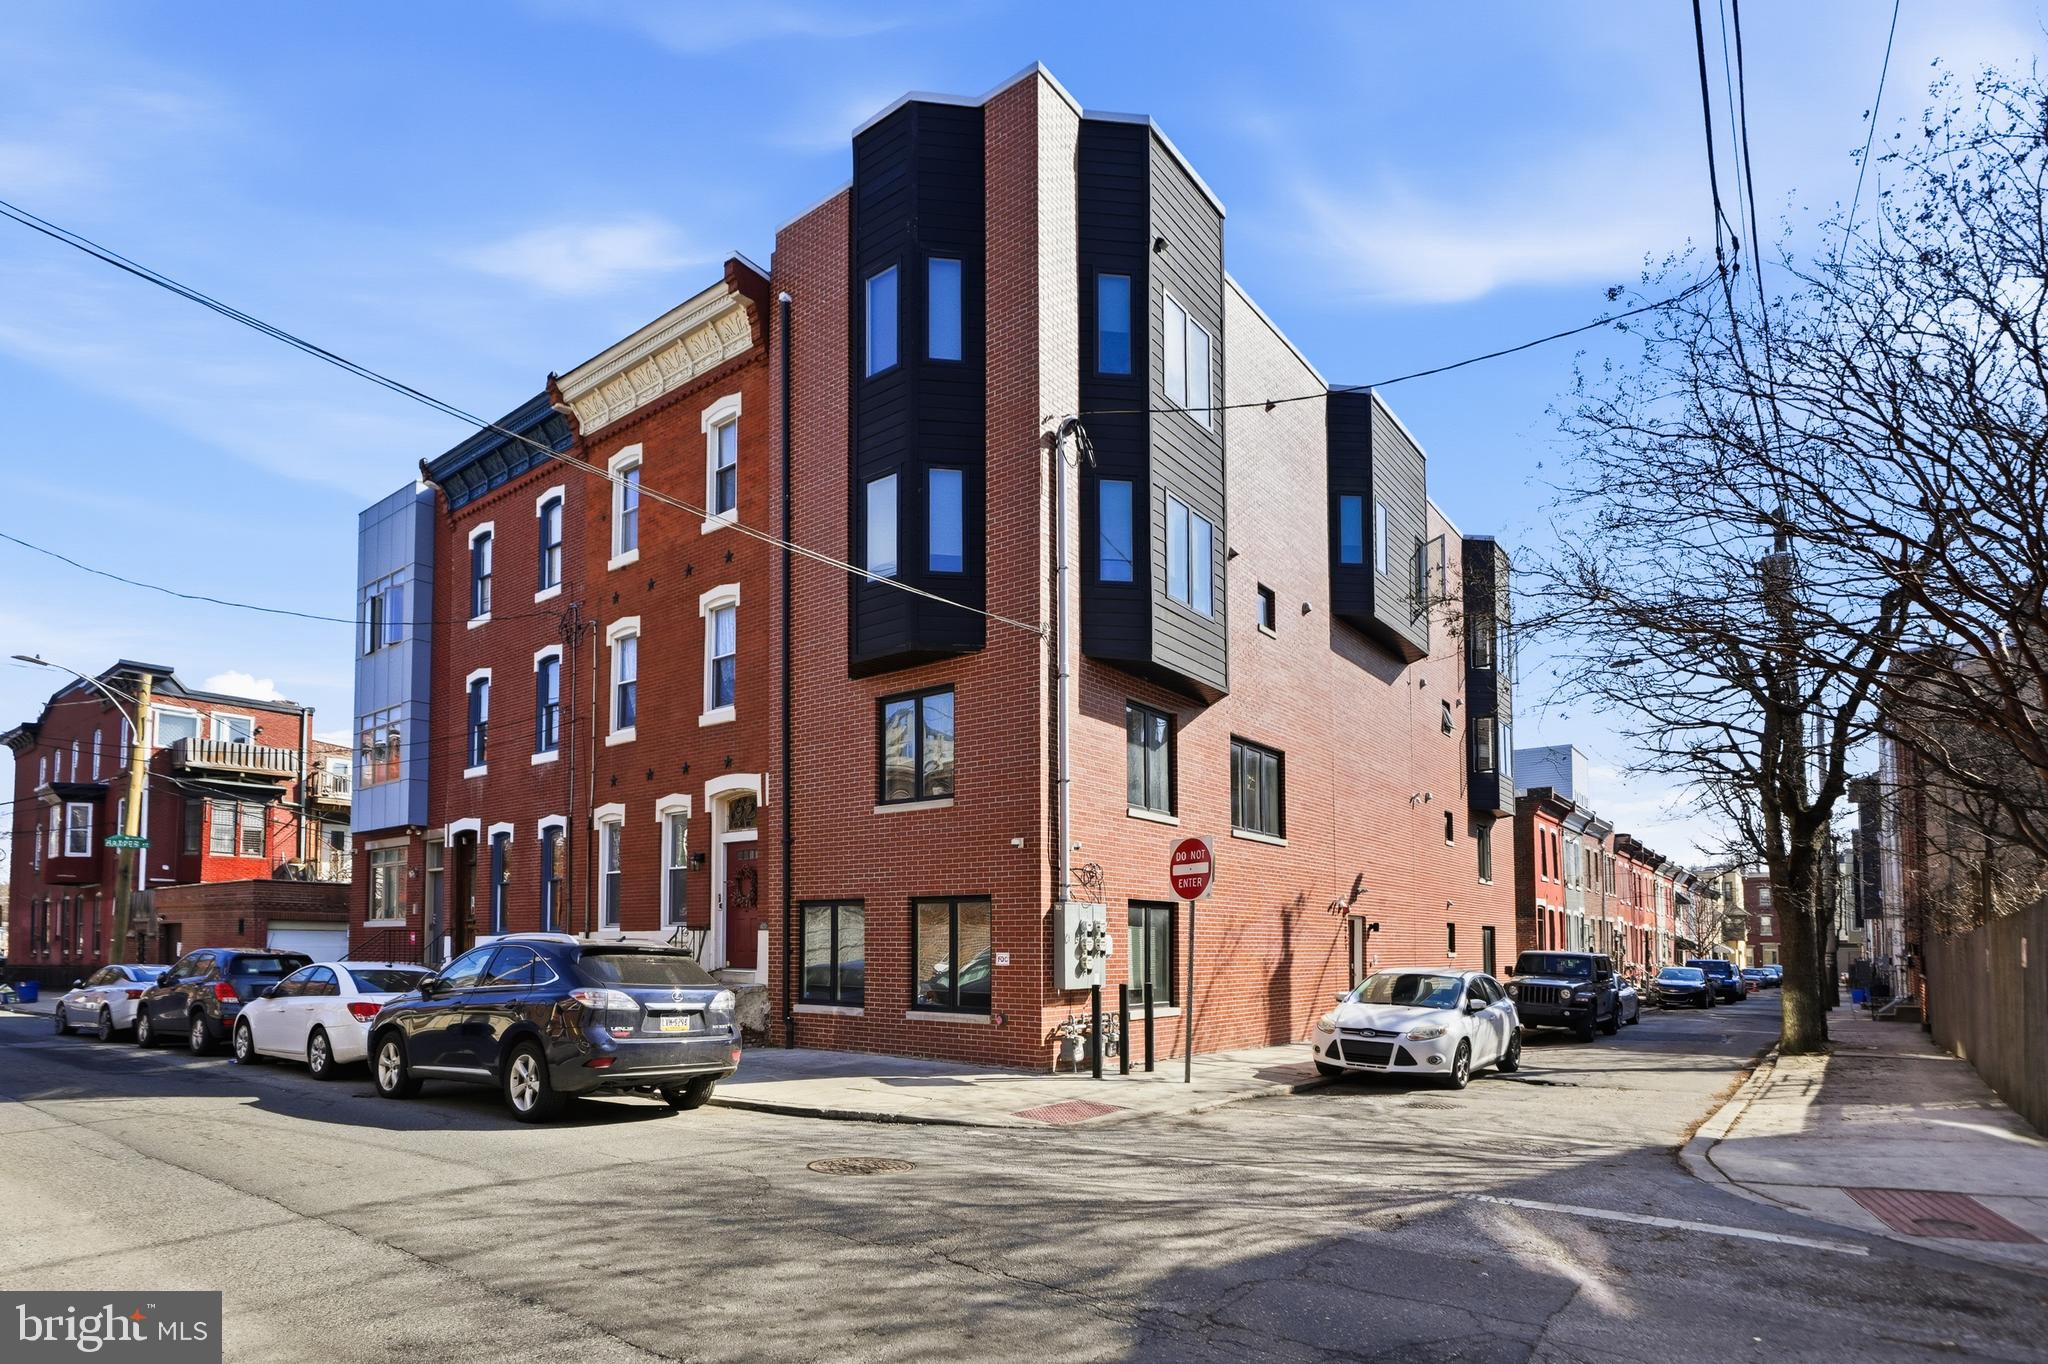
Welcome to this bi-level condo with designer finishes throughout. Enjoy the luxurious over-sized open kitchen and dining/living room featuring classic white shaker cabinets, Whirlpool stainless steel appliances, Calcutta quartz counter tops with a two-sided waterfall island, and an ice beveled subway back splash. The over-sized living room in this corner unit is soaking in sunlight and perfect for entertaining. The Main Suite features a large walk-in closet fitted with custom shelving, automatic window shades, and a top-of-the-line porcelain tiled shower with frame-less glass doors. The Lower-level features two additional bedrooms, an additional bathroom with a Kohler soaking tub and subway surround porcelain tile, and a spacious laundry room. The entire home features engineered oak hardwood flooring. Location, Location, Location is tough to beat with a high walking score close to the Fairmount Avenue shopping district, museums, parks, trails, SEPTA options, restaurants and convenience stores for your convenience. You’ll also enjoy a Nest System and monitored security system available, a storage unit and  5 years left on the current tax abatement. Make your appointment.
#PAPH2594454

PHILADELPHIA

1951 CAMBRIDGE STREET A

3 Beds

2 Baths

1,613 Sq.Ft.

$470,000

MLS#: PAPH2594454

6 YEARS REMAINING ON TAX ABATEMENT! Lower rates available, or $23,500 in assistance money (income limits apply). 

Welcome to 615 Emily Street, a stylish and spacious 4-bedroom, 3-bathroom home tucked into Philadelphia’s Dickinson Narrows neighborhood. Offering multiple levels of thoughtfully designed living space, this home combines modern finishes, generous room sizes, and impressive indoor-outdoor amenities in a convenient South Philadelphia location. Step inside to an open main level highlighted by rich flooring, recessed lighting, contemporary metal railings, and a striking accent wall. The living and dining areas flow seamlessly into the modern kitchen, where white cabinetry, stone countertops, a subway tile backsplash, stainless steel appliances, and a large center island create an inviting space for everyday meals and entertaining. A private rear patio extends the living space outdoors and provides a great spot for grilling, relaxing, or creating your own urban garden.

Throughout the home, oversized windows bring in abundant natural light, while spacious bedrooms, ceiling fans, ample closet space, and beautifully finished bathrooms add comfort and functionality. The bathrooms feature contemporary tilework and upgraded fixtures, including a luxurious bath with a double vanity, soaking tub, and separate glass-enclosed shower. Additional living space on the lower level offers plenty of flexibility for a family room, home office, fitness area, guest space, or media room. In-home laundry adds another everyday convenience, while the generous walk-in closet provides excellent storage. One of the home's standout features is the private roof deck, offering an expansive outdoor retreat with city views and plenty of room to create a lounge or entertaining area.

Living in Dickinson Narrows puts you in a residential South Philadelphia setting with easy access to some of the city's most popular neighborhoods and destinations. The community sits between the dining and shopping of East Passyunk and the Pennsport/Delaware River area, while the Italian Market is also nearby. Spend weekends exploring East Passyunk Avenue, home to more than 150 independently owned restaurants and shops, along with acclaimed dining, cafés, boutiques, and neighborhood events. Local favorites include The Victor Café, known for its memorable combination of Italian dining and live opera, while the nearby Bok Building has become a creative destination filled with makers, businesses, food options, events, and the popular rooftop Bok Bar with skyline views. Residents can also enjoy green space at Dickinson Square Park, a neighborhood gathering place with a seasonal farmers market. With Center City within easy reach and dining, shopping, parks, and entertainment spread throughout the surrounding South Philadelphia neighborhoods, 615 Emily Street offers an appealing combination of modern living, outdoor space, and city convenience.
#PAPH2654230

PHILADELPHIA

615 EMILY STREET

4 Beds

3 Baths

1,440 Sq.Ft.

$470,000

MLS#: PAPH2654230

1 ... 22 23 24 25 26 ... 250

properties found. properties found. Page of .

Send a message

Message successfully sent.

Your message

What is 3 + 4 ?

Reason for contacting?

I agree to receive email communication and understand I can unsubscribe at any time.

I agree to be contacted by TNT Real Estate Solutions via call, email, and text for real estate services. To opt out, you can reply 'stop' at any time or reply 'help' for assistance. You can also click the unsubscribe link in the emails. Message and data rates may apply. Message frequency may vary. Privacy Policy

Update Your Temporary Password

Personalize your search

Enter your email and we'll notify you immediately when new listings match what you're looking for.

or enter email address

Already have an account ? Login here

Continue your home search

I agree to receive communications and understand I can unsubscribe at any time.

I agree to be contacted by TNT Real Estate Solutions via call, email, and text for real estate services. To opt out, you can reply 'stop' at any time or reply 'help' for assistance. You can also click the unsubscribe link in the emails. Message and data rates may apply. Message frequency may vary. Privacy Policy

Already have an account ? Login here

We use cookies

We use cookies primarily for analytics to enhance your experience. By accepting, you agree to our use of these cookies. You can manage your preferences or learn more about our cookies policy.




