
Features & Amenities

Interior

  • Total Bedrooms

    4

  • Bathrooms

    3

  • Above Grade Finished Area

    1440.0

  • Basement YN

    YES

  • Cooling YN

    YES

  • Cooling

    Central Air, Gas

  • Fireplace YN

    NO

  • Heating YN

    YES

  • Heating

    Natural Gas, Central

  • Pet friendly

    N/A

Exterior

  • Garage

    No

  • Parking

    On Street

  • Pool

    No

  • Waterfront YN

    NO

Area & Lot

  • Lot Size(acres)

    0.01

  • Lot Size(square feet)

    630

  • Property Type

    Residential

  • Property Sub Type

    Townhouse

  • Architectural Style

    Straight Thru

Price

  • Sales Price

    $470,000

  • Tax Amount

    $1,247

  • Sq. Footage

    1,440

  • Price/SqFt

    $326

HOA

  • Association

    No

School District

  • Elementary School

    N/A

  • Middle School

    N/A

  • High School

    N/A

Property Features

  • New Construction

    NO

  • Foundation Details

    Block

  • Senior Community YN

    NO

  • Sewer

    Public Sewer

  • Tax Lot

    183

  • Water Source

    Public

Schedule a Showing

Showing scheduled successfully.

<
>
IN PERSON
VIA CHAT

What is 3 + 4 ?


Mortgage calculator

Estimate your monthly mortgage payment, including the principal and interest, property taxes, and HOA. Adjust the values to generate a more accurate rate.

Your payment

Principal and Interest:

$

Property taxes:

$

HOA fees:

$

Total loan payment:

$

Total interest amount:

$

Location

County

PHILADELPHIA

Elementary School

Middle School

High School

Listing Courtesy of Hayden Matthew Mink, KW Empower

RealHub Information is provided exclusively for consumers' personal, non-commercial use, and it may not be used for any purpose other than to identify prospective properties consumers may be interested in purchasing. All information deemed reliable but not guaranteed and should be independently verified. All properties are subject to prior sale, change or withdrawal. RealHub website owner shall not be responsible for any typographical errors, misinformation, misprints and shall be held totally harmless.

Agent Nick Polinchock

Owner, Chief Executive Officer, Portfolio Advisor

Nick Polinchock

Call Nick today to schedule a private showing.


* Listings on this website come from the FMLS IDX Compilation and may be held by brokerage firms other than the owner of this website. The listing brokerage is identified in any listing details. Information is deemed reliable but is not guaranteed. If you believe any FMLS listing contains material that infringes your copyrighted work please review our DMCA policy and learn how to submit a takedown request.© 2024 FMLS.
6 YEARS REMAINING ON TAX ABATEMENT! Lower rates available, or $23,500 in assistance money (income limits apply). 

Welcome to 615 Emily Street, a stylish and spacious 4-bedroom, 3-bathroom home tucked into Philadelphia’s Dickinson Narrows neighborhood. Offering multiple levels of thoughtfully designed living space, this home combines modern finishes, generous room sizes, and impressive indoor-outdoor amenities in a convenient South Philadelphia location. Step inside to an open main level highlighted by rich flooring, recessed lighting, contemporary metal railings, and a striking accent wall. The living and dining areas flow seamlessly into the modern kitchen, where white cabinetry, stone countertops, a subway tile backsplash, stainless steel appliances, and a large center island create an inviting space for everyday meals and entertaining. A private rear patio extends the living space outdoors and provides a great spot for grilling, relaxing, or creating your own urban garden.

Throughout the home, oversized windows bring in abundant natural light, while spacious bedrooms, ceiling fans, ample closet space, and beautifully finished bathrooms add comfort and functionality. The bathrooms feature contemporary tilework and upgraded fixtures, including a luxurious bath with a double vanity, soaking tub, and separate glass-enclosed shower. Additional living space on the lower level offers plenty of flexibility for a family room, home office, fitness area, guest space, or media room. In-home laundry adds another everyday convenience, while the generous walk-in closet provides excellent storage. One of the home's standout features is the private roof deck, offering an expansive outdoor retreat with city views and plenty of room to create a lounge or entertaining area.

Living in Dickinson Narrows puts you in a residential South Philadelphia setting with easy access to some of the city's most popular neighborhoods and destinations. The community sits between the dining and shopping of East Passyunk and the Pennsport/Delaware River area, while the Italian Market is also nearby. Spend weekends exploring East Passyunk Avenue, home to more than 150 independently owned restaurants and shops, along with acclaimed dining, cafés, boutiques, and neighborhood events. Local favorites include The Victor Café, known for its memorable combination of Italian dining and live opera, while the nearby Bok Building has become a creative destination filled with makers, businesses, food options, events, and the popular rooftop Bok Bar with skyline views. Residents can also enjoy green space at Dickinson Square Park, a neighborhood gathering place with a seasonal farmers market. With Center City within easy reach and dining, shopping, parks, and entertainment spread throughout the surrounding South Philadelphia neighborhoods, 615 Emily Street offers an appealing combination of modern living, outdoor space, and city convenience.

615 EMILY STREET

Message successfully sent.

What would you like to know?

What is 3 + 4 ?

I agree to receive email communication and understand I can unsubscribe at any time.

I agree to be contacted by TNT Real Estate Solutions via call, email, and text for real estate services. To opt out, you can reply 'stop' at any time or reply 'help' for assistance. You can also click the unsubscribe link in the emails. Message and data rates may apply. Message frequency may vary. Privacy Policy

Related Properties

This Large 3 story ZONED SINGLE FAMILY / Variances are applied for to the zoning board. Three Floors each floor boasts all new 2 Full Baths and 2 Bedrooms units, with new kitchens and baths, windows flooring, hvac, roof, fencing and many more updates.  Owner is selling the property AS-IS, WHERE IS, will assist and share all zoning docs and permits with the buyer.  Look at the photos to see attention to detail.  Inspections are welcomed.
#PAPH2587402

PHILADELPHIA

2921 CECIL B MOORE AVENUE

6 Beds

6 Baths

1,841 Sq.Ft.

$525,000

MLS#: PAPH2587402
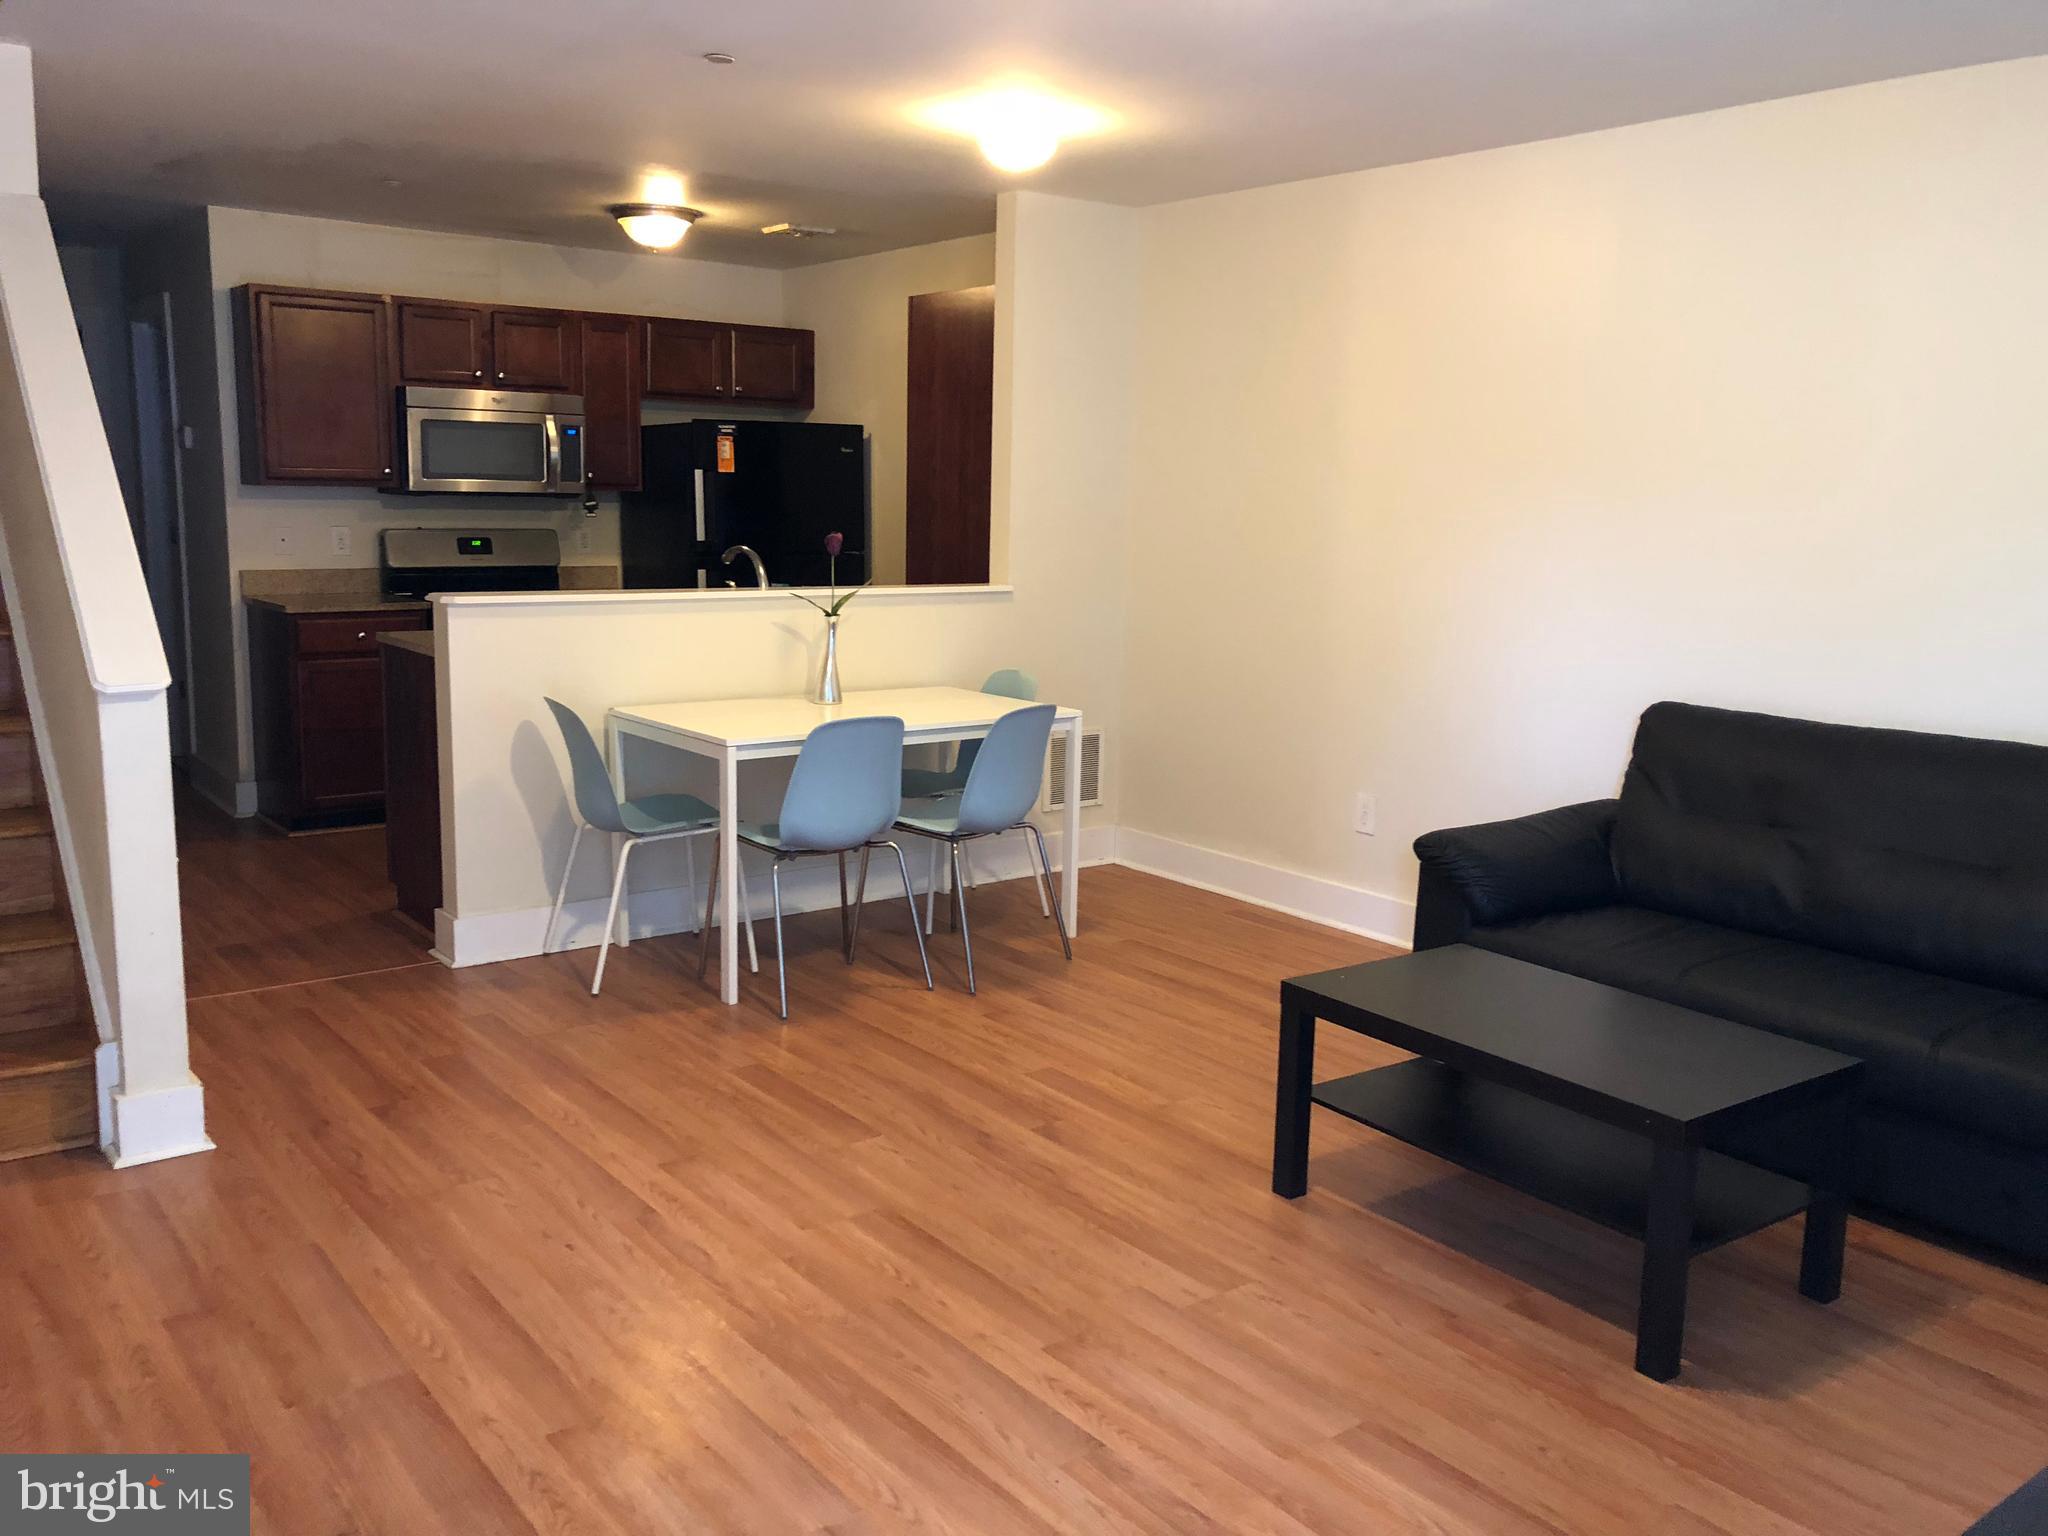
Large 3 stories town house has 5 bedrooms and 4 bathrooms. Fully rented. Great investment opportunity. First floor large living room, kitchen, one bedroom one full bathroom. 2nd floor 2 bedrooms one hallway bathroom and laundry utility room (central air and gas heating system. 3rd floor 2 more bedrooms both have private bathrooms. Crowl space, fenced backyard, concrete covered.
#PAPH2518922

PHILADELPHIA

4310 WALLACE STREET

5 Beds

4 Baths

1,899 Sq.Ft.

$380,000

MLS#: PAPH2518922
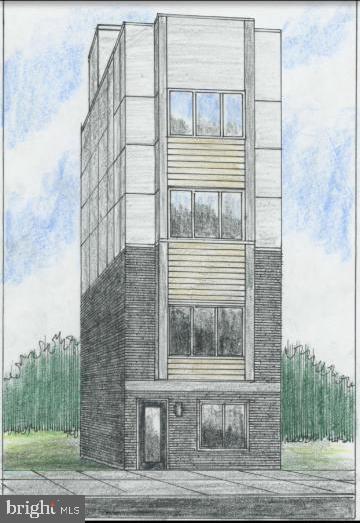
New Construction 2 Bedroom Condominium, 2 Full Bath, 1 Half Bath Condo in prime location in 19121. Electric cooking and heating standard, gas is an option. Master bedroom suite with closet and bathroom. Walking distance to the Philadelphia Zoo, Art museum, Kelly Drive, short drive to 76 and five minutes to Center City. Full 10 year tax abatement and one year builder warranty.
#PAPH2399348

PHILADELPHIA

2348 TURNER STREET

2 Beds

2 Baths

1,926 Sq.Ft.

$410,000

MLS#: PAPH2399348
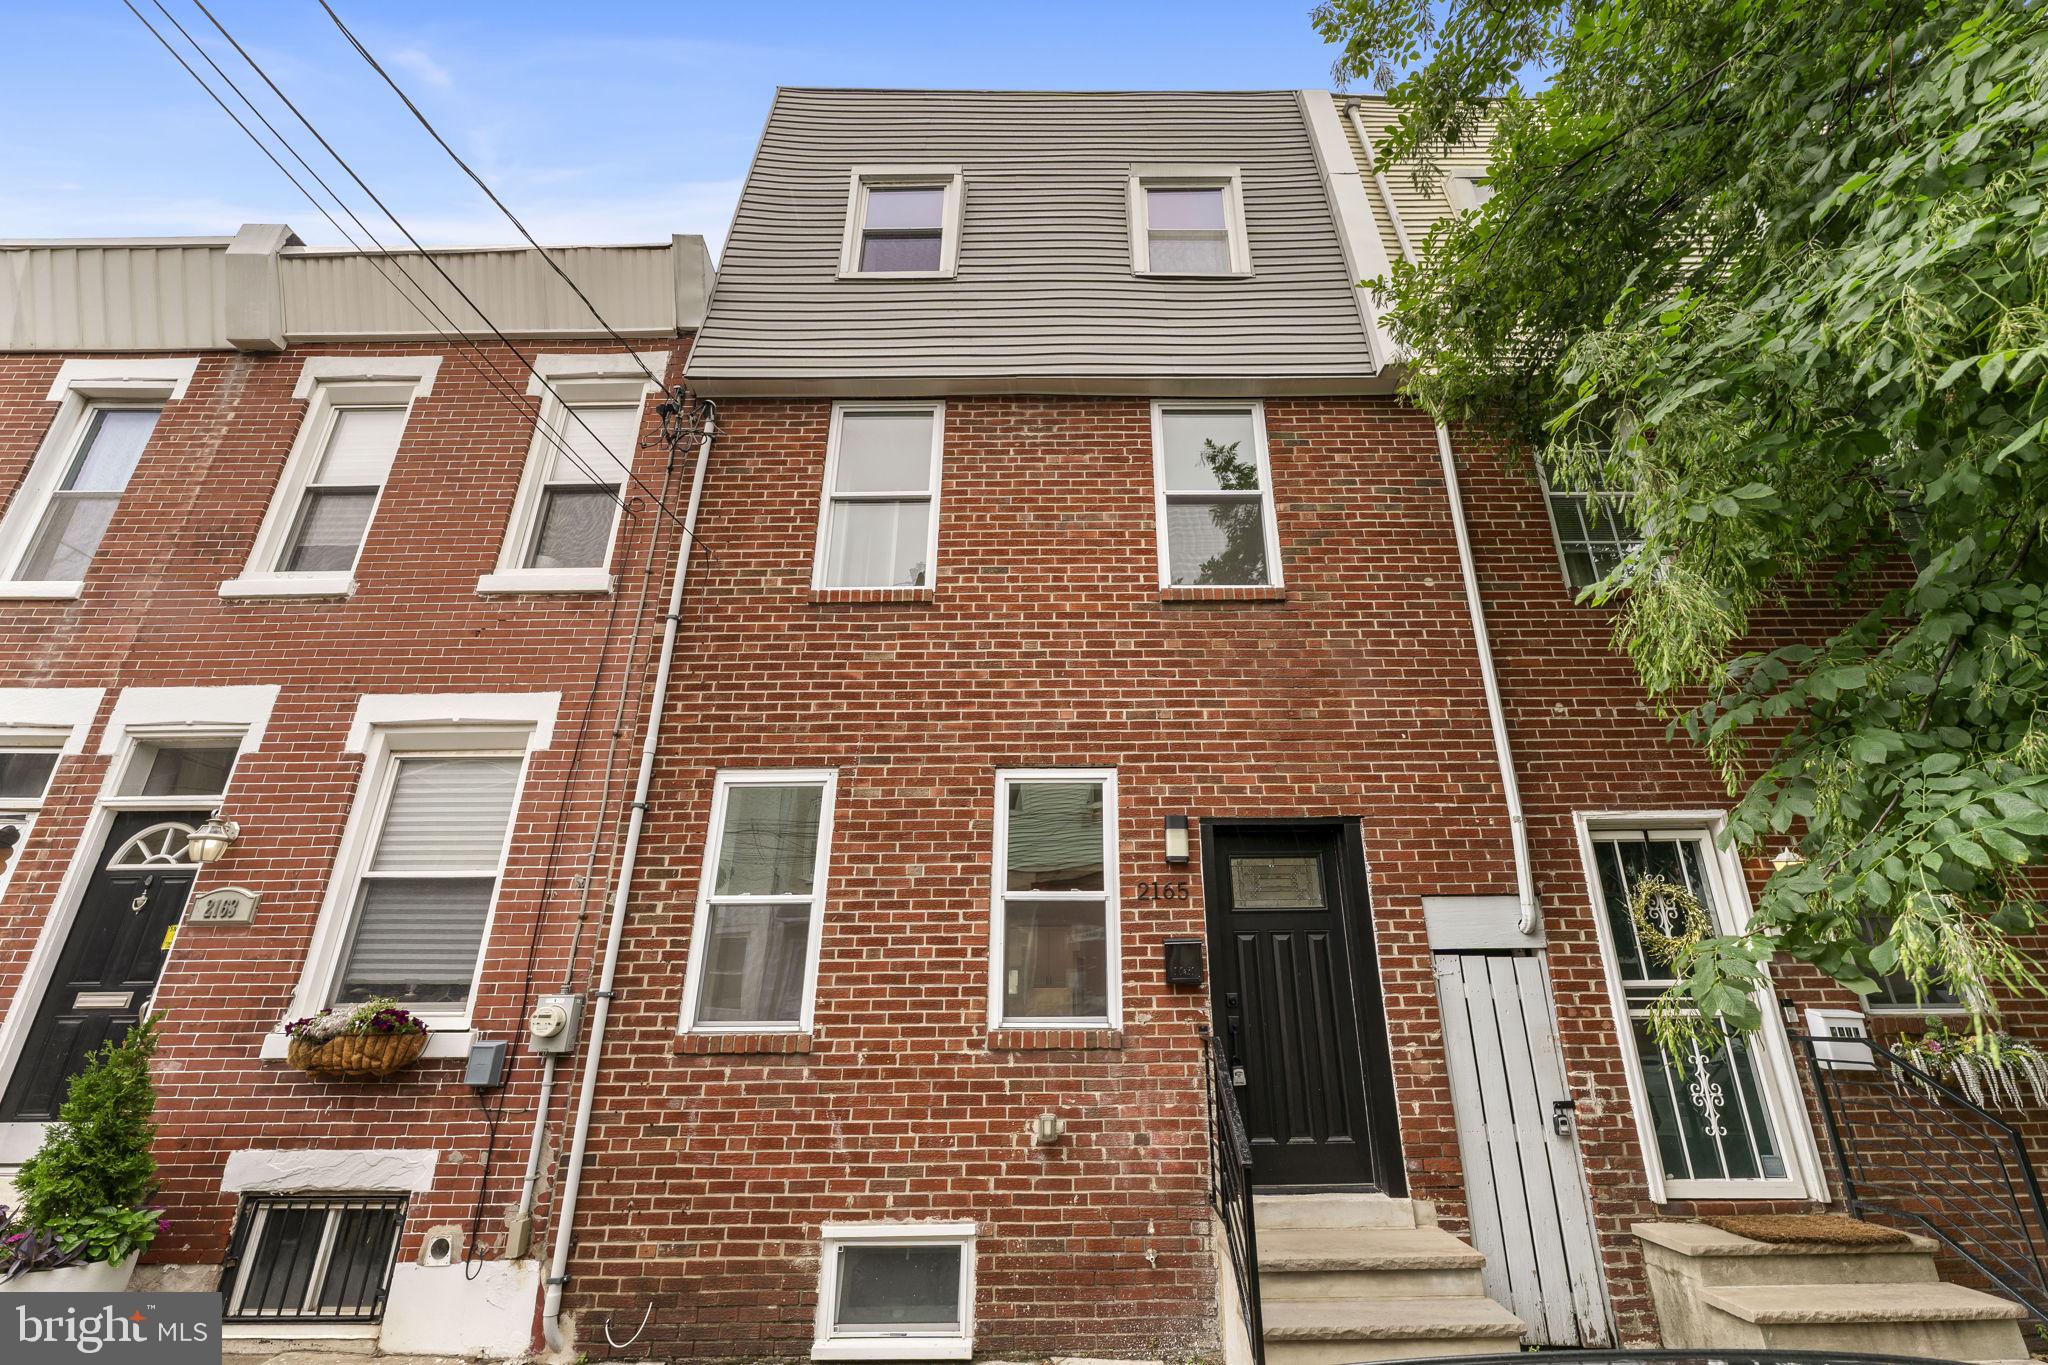
Welcome to 2165 E. Firth Street, a completely renovated home in the highly desirable Fishtown neighborhood offering the added benefit of an approved 10-year tax abatement. Thoughtfully designed with four true bedrooms, two full bathrooms, and generously sized closets throughout, this home provides the space and functionality that is often hard to find in the city.

The main level features an open and inviting layout with hardwood flooring flowing throughout the living and dining areas, creating a comfortable space for both everyday living and entertaining. The kitchen is finished with white shaker cabinetry, stainless steel appliances, a subway tile backsplash, crown molding, and plenty of cabinet and counter space.

Upstairs, the second floor offers two spacious bedrooms and a beautifully finished full bathroom, while the third floor includes two additional bedrooms and a second full bathroom with matching modern finishes. Both bathrooms feature floor-to-ceiling tile, glass shower doors, and contemporary vanities.

Step outside to an oversized private backyard, providing plenty of room for outdoor dining, relaxing, or entertaining. The finished basement offers excellent additional space with laundry hookups.

Located just minutes from the Market-Frankford Line, this home offers easy access to Center City while being surrounded by everything that makes Fishtown one of Philadelphia's most sought-after neighborhoods. Enjoy nearby parks, local restaurants, coffee shops, breweries, and boutique shopping, all just a short distance from your front door.

With an approved 10-year tax abatement, four true bedrooms, two full bathrooms, a private backyard, and modern finishes throughout, 2165 E. Firth Street is an exceptional opportunity to own a move-in-ready home in one of Philadelphia's most vibrant neighborhoods.
#PAPH2646228

PHILADELPHIA

2165 E FIRTH STREET

4 Beds

2 Baths

1,546 Sq.Ft.

$475,000

MLS#: PAPH2646228

Timeless historic charm on a wonderful, picturesque street in Old City offers a unique opportunity to make this home your own. This charming 3-bedroom, 1 bath home residence built in 1850+/- provides unique private outdoor spaces featuring a rear yard; and side yard/lot (separately deeded and included in the sale). Inside… the cozy living room features original wide-plank hardwood flooring and a mini-split which provides abundant cooling for those warm summer days. The kitchen features a brick fireplace and tile flooring with a combo washer / dryer unit. There is access from the kitchen to the rear yard featuring a generous sized patio area and step-up composite deck in this wonderful entertaining area and/or a great space to curl up and read a good book in peace and quiet. The second floor has 2 bedrooms with wide plank wood floors and beautifully tiled hall bath with claw foot tub/shower. The third floor has an oversized cozy dormer suite with beamed ceilings and wide plank hardwood flooring. This location is steps from many restaurants, parks and points of interest within the neighborhood including Radicchio Café, Tomo, Olea, Franklin Square Park, Independence Mall, Cherry Street Pier, and Spruce Street Harbor Park. Easy access to I-95, I-676, Benjamin Franklin Bridge, public transit the Philadelphia airport and more. 304-306 N. Lawrence Street — where Old City charm and the Birthplace of America meets modern day living! ***Seller offering a three (3%) percent Seller credit at time of settlement with acceptable Agreement of Sale.
#PAPH2674530

PHILADELPHIA

306 N LAWRENCE STREET

3 Beds

1 Baths

1,013 Sq.Ft.

$485,000

MLS#: PAPH2674530

Imagine stepping into your own backyard and enjoying fresh fruit straight from the trees! Welcome to this beautifully maintained 3-bedroom, 2.5-bath split-level home in the charming Bustleton neighborhood, offering comfort, character, and convenience.

Enter through the elegant double doors into a welcoming two-story foyer leading to a bright living room with vaulted ceilings, hardwood floors, a bay window, and recessed lighting. The adjoining dining room flows into a beautifully renovated eat-in kitchen featuring granite countertops, modern cabinetry, stainless steel appliances, a glass-tile backsplash, and tile flooring, with convenient access to the side patio.

Upstairs offers three comfortable bedrooms with ceiling fans and two full bathrooms, including a private primary bath with a stall shower. The inviting lower level features a cozy wood-burning fireplace, vinyl flooring, a half bath, and access to the laundry room, basement, and backyard.

A true highlight is the spacious backyard, filled with established fruit trees, including fig, date, cherry, pawpaw, peach, and more—perfect for gardening, relaxing, or entertaining. An attached side-entry garage and two-car driveway add convenience. This charming property ideally located near shopping, dining, SEPTA transportation, Roosevelt Boulevard (Route 1), I-95, and the PA Turnpike. Schedule your showing today!
#PAPH2684042

PHILADELPHIA

2113 LOTT AVENUE

3 Beds

2 Baths

1,720 Sq.Ft.

$479,000

MLS#: PAPH2684042

Welcome to this spacious 4 bedroom, 2 1/2 bath Stone Twin, a " Mount Airy Gem", that blends timeless character, comfort and charm.  The view from the street draws your attention to the wonderful curb appeal featuring the stone exterior of the house and the open covered porch, which allow you to sit and relax while taking in the tranquil surroundings.  There is a wide shared driveway that extends all the way back to a rear detached two car garage.  Step inside to a very spacious living room featuring wood flooring, a stone wood burning fireplace and a stairway to the second level. There is the formal dining room with wall sconces, a centered chandelier and access to the a charming breakfast room. 
The fully equipped kitchen features excellent wood cabinetry with lots of space for storing, some stainless steel appliances, refrigerator, dish washer and more. On the second level there is a main bedroom with an attached full bathroom with a shower and 3 additional nice sized bedrooms and a hall bath. The lower level features a family room with a stone fireplace and an opening to the laundry room which has convenient access to the powder room.  The rear exterior of the house is a true outdoor oasis.  Positioned perfectly between the house and the two car detached garage is a beautiful stone and slate patio, an ideal area for enjoying your morning coffee, dining and or grilling.  This patio extends to a lovely expanded yard providing space for outdoor activities, relaxation and gardening. A comparable property, sold for $110,000 over this listing price in 2024 however, it was updated, the subject has all of the original features, classic charm and in good condition, has been priced to account for the upgrades needed. There is also a pre-Inspection report which is available to interested Buyers. Don't miss this opportunity to own this wonderful home, live in it while you make your improvements as you go along.. Schedule a tour today!
#PAPH2656138

PHILADELPHIA

731 E PHIL ELLENA STREET

4 Beds

2 Baths

2,110 Sq.Ft.

$425,000

MLS#: PAPH2656138

Extremely Rare Opportunity to own a spacious mansion in Philadelphia’s Wynnefield neighborhood! 17,194 double corner parcel. This impressive residence features 7 bedrooms, 4 bathrooms, and approximately 4,050 square feet of living space, situated on a generous 9,938-square-foot lot. The sale also includes a separate 7,256-square-foot parcel, bringing the combined land area to approximately 17,194 square feet. The property’s substantial size and expansive layout offer plenty of room for customization and renovation. The additional parcel provides further possibilities for future use or development. Ideally located just blocks from Saint Joseph’s University and City Avenue, with convenient access to shopping, dining, major roadways, and surrounding Main Line communities. The combination of a large residence, additional land, and convenient location makes this property stand out in the Wynnefield market. Whether you’re seeking a spacious residence, renovation project, or potential development opportunity, this property offers a wide range of possibilities. Both parcels are being sold together as one package, strictly AS-IS.
#PAPH2686380

PHILADELPHIA

2200 N 52 STREET 02

7 Beds

4 Baths

4,046 Sq.Ft.

$495,000

MLS#: PAPH2686380

Pristine, light-filled one bedroom deluxe condo with spectacular city and river views from  huge windows and a south facing BALCONY- plus there's a WASHER/DRYER in the unit!  The entry foyer with a large storage closet, which could be used as an office, leads to a spacious, open floor plan  for the living/dining areas. Additionally, these spaces  have gorgeous wood floors  The updated kitchen includes s/s appliances and  ample counter space. A beautifully renovated bath with a walk-in shower is accessible from the bedroom and hallway. The  generously sized bedroom , with wood floors, has great closet space and its oversized windows provide glorious views of the  morning sunrise. The modernist, award-winning Hopkinson House is a full service, non-smoking building with 24hr desk staff, a fabulous roof top pool (fee), gorgeous landscaped patio, underground garage (fee), a convenience store and beauty salon  in the lobby and  is within easy access to the amenities of city living boasting a WalkScore of 100. Condo fee includes utilities, CableTV, high speed internet. There is a special assessment payable over over 3 years. Details are uploaded. Seller has paid half of the assessment.
#PAPH2602980

PHILADELPHIA

604 S WASHINGTON SQUARE 36 S 3007

1 Beds

1 Baths

1,003 Sq.Ft.

$385,000

MLS#: PAPH2602980

Investors dream in Powelton Village! This spacious 7-bedroom, 4-bath home at 3637 Spring Garden Street, Philadelphia offers incredible potential in a highly desirable location. Step inside to a welcoming living room upon entry, leading into a classic layout ready for your vision. The property features three stories of living space, a full basement, and an enclosed porch, providing ample square footage and flexibility for renovation or redevelopment. Perfect for investors or savvy buyers, this home is ideal for a rental portfolio, multi-tenant use, or a full restoration project. Conveniently located near universities, public transportation, dining, and the Art Museum.  Don’t miss this opportunity to own a large property with endless possibilities in one of West Philadelphia’s most sought-after neighborhoods.
#PAPH2665204

PHILADELPHIA

3637 SPRING GARDEN STREET

7 Beds

2 Baths

2,850 Sq.Ft.

$450,000

MLS#: PAPH2665204

Send a message

Message successfully sent.

Your message

What is 3 + 4 ?

Reason for contacting?

I agree to receive email communication and understand I can unsubscribe at any time.

I agree to be contacted by TNT Real Estate Solutions via call, email, and text for real estate services. To opt out, you can reply 'stop' at any time or reply 'help' for assistance. You can also click the unsubscribe link in the emails. Message and data rates may apply. Message frequency may vary. Privacy Policy

Sign Out

Virtual Assistant

Would you like to take the next step with this property? We can help you schedule a showing or virtual tour, or send you more details.

Yes, I would like more information.

Thank You for Your Reply, One of Our Agents will contact you as soon as possible

No, maybe later.

Thank you, you can always contact me via email, phone number or through the contact form.

Realhub AI

Lucy - Your AI-Powered Realtor

Update Your Temporary Password

Personalize your search

Enter your email and we'll notify you immediately when new listings match what you're looking for.

or enter email address

Already have an account ? Login here

Continue your home search

I agree to receive communications and understand I can unsubscribe at any time.

I agree to be contacted by TNT Real Estate Solutions via call, email, and text for real estate services. To opt out, you can reply 'stop' at any time or reply 'help' for assistance. You can also click the unsubscribe link in the emails. Message and data rates may apply. Message frequency may vary. Privacy Policy

Already have an account ? Login here

We use cookies

We use cookies for analytics and to enhance your experience. By accepting, you agree to analytics and marketing cookies. Small functional cookies that count viewed properties and time on site are used regardless of your choice. You can manage your preferences or learn more about our cookies policy.
