
Property
Beds
3
Full Baths
2
1/2 Baths
1
Year Built
2019
Sq.Footage
1,685
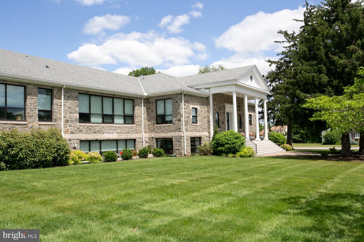
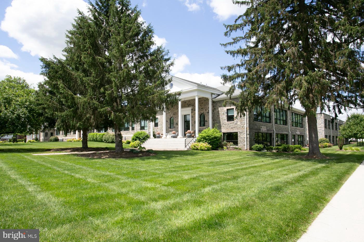
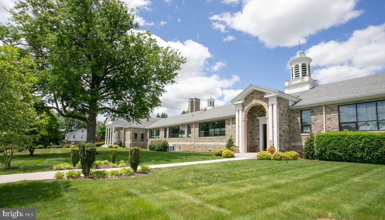
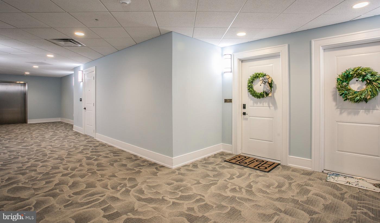
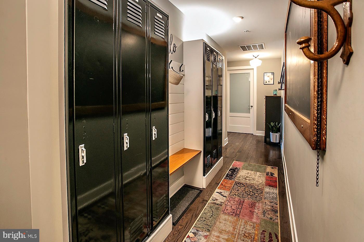
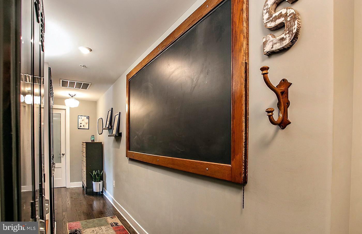
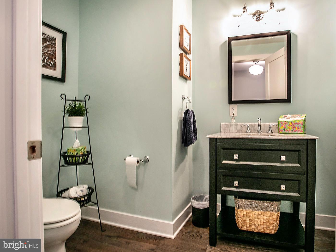
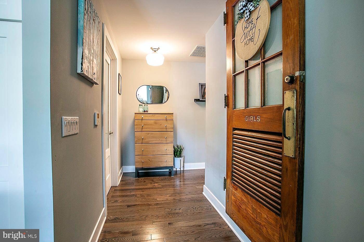
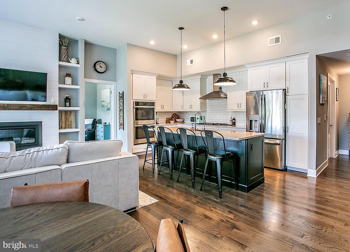
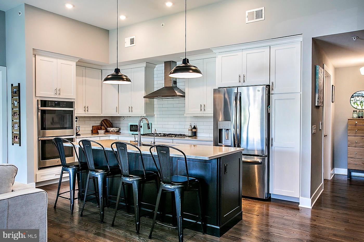
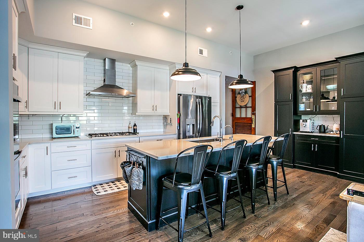
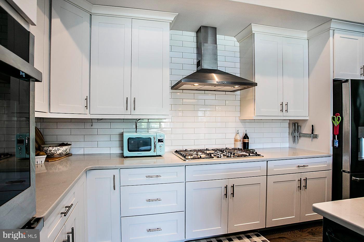
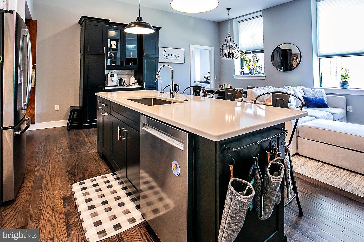
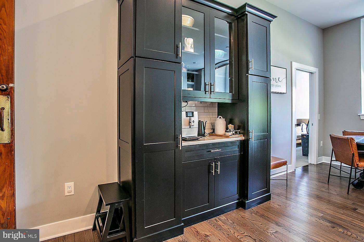
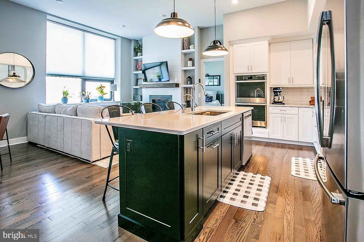
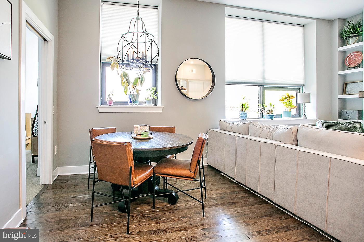
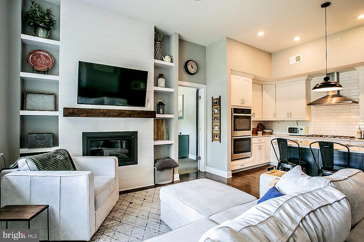
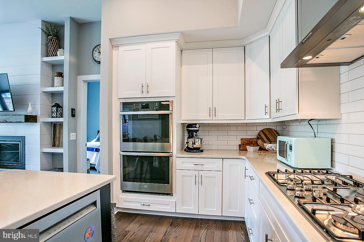
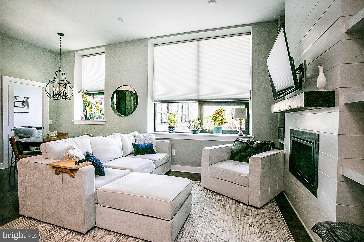
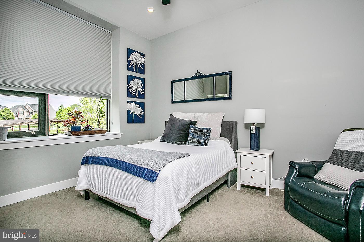
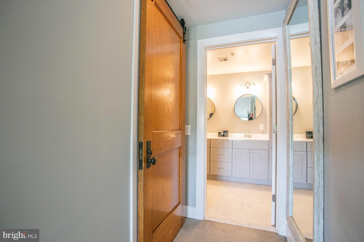
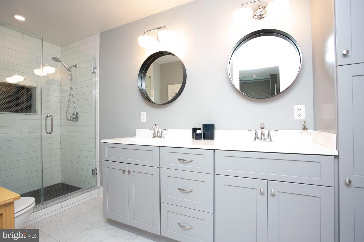
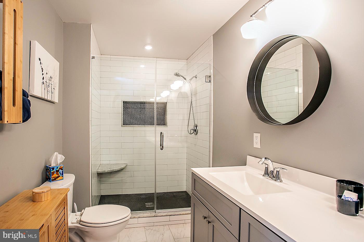
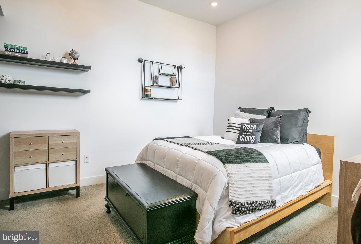
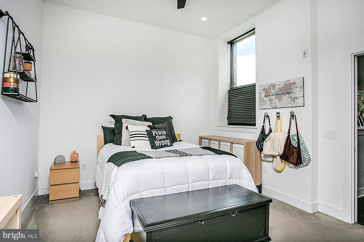
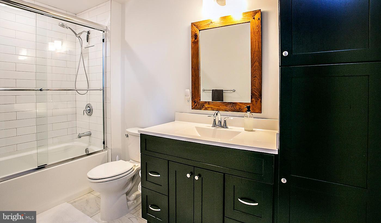
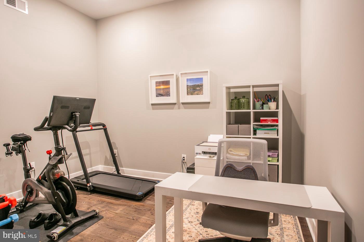
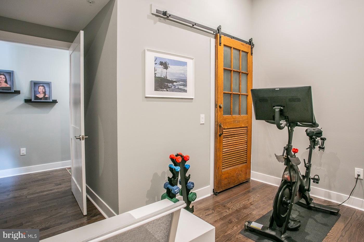
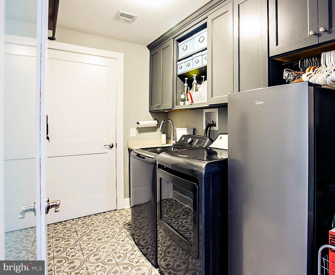
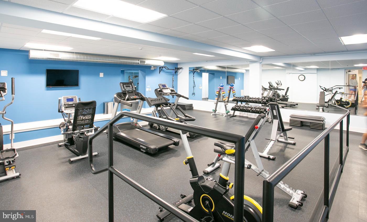
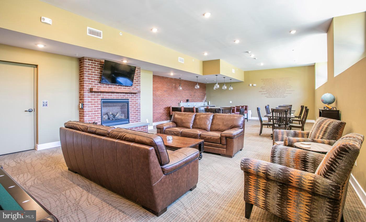
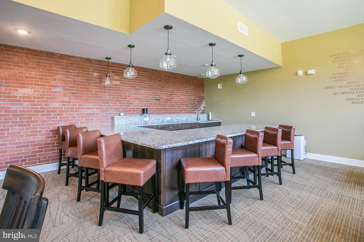
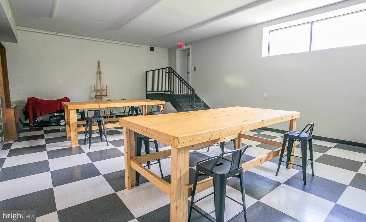
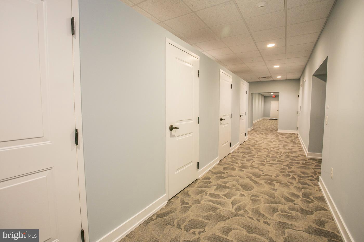
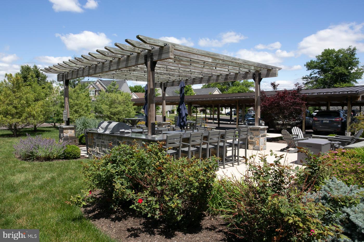
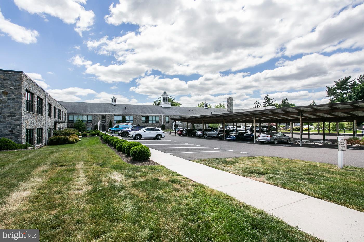
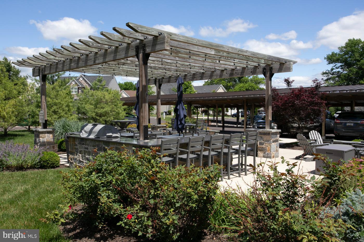
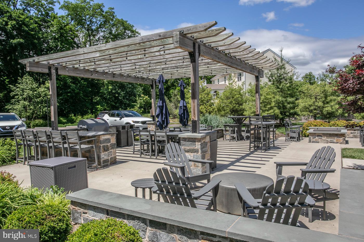
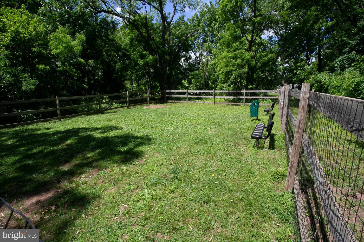
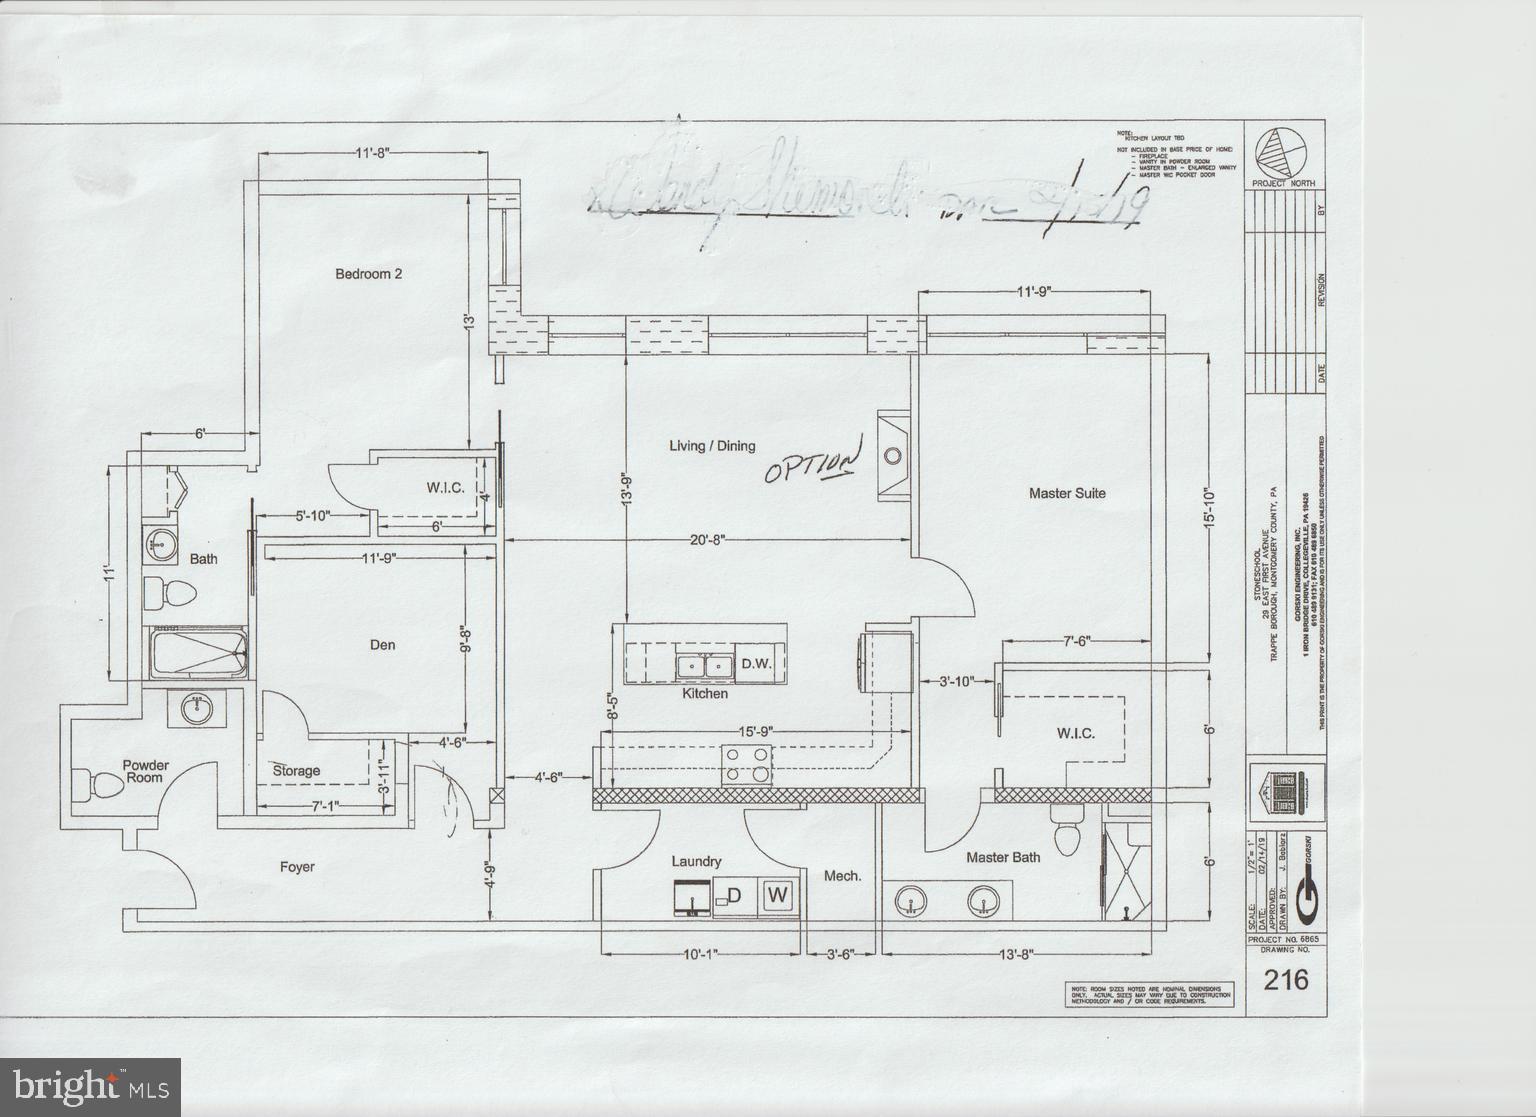
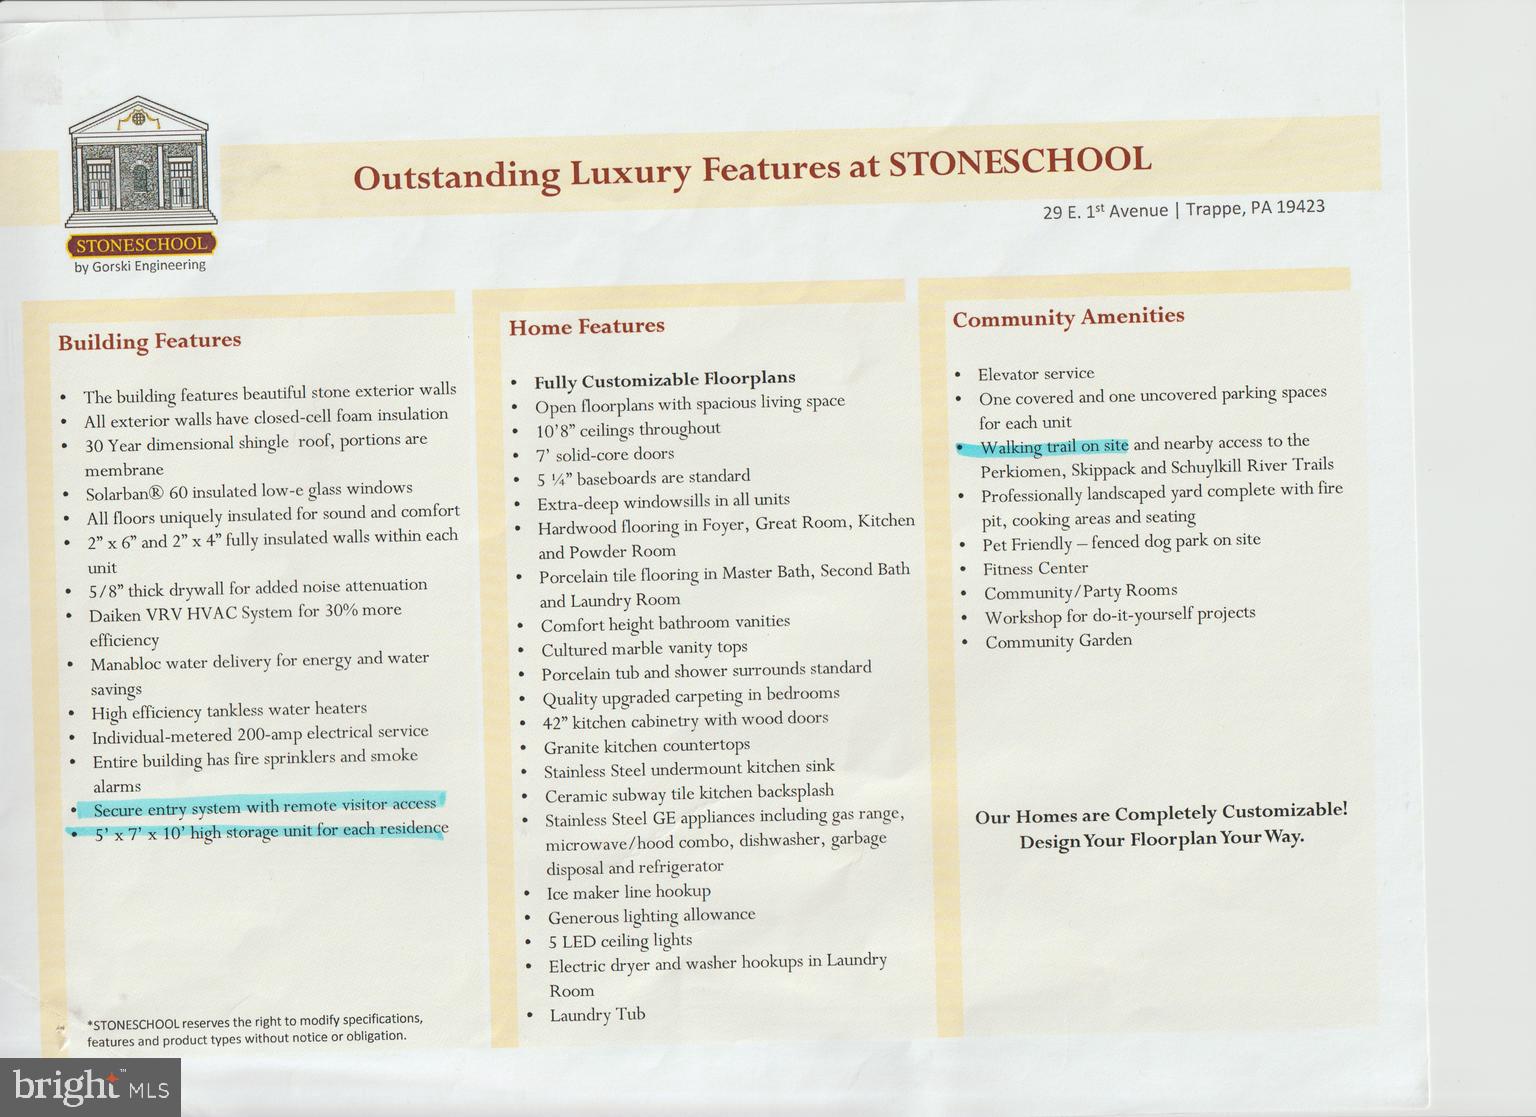
Experience exceptional One-Floor Living in this spectacular 3 Bedroom, 2 Bath second-floor residence. Historic character and modern luxury come together in one truly remarkable home. You'll be captivated by the expansive open floor plan featuring soaring 11-foot ceilings, gleaming hardwood floors, oversized windows with deep windowsills, a gas fireplace, custom built-in shelving, and original schoolhouse wood doors that preserve the building's timeless charm. The private foyer features an authentic original classroom chalkboard, vintage school lockers for coats and storage, and a spacious powder room. The gourmet kitchen is a chef's dream, beautifully appointed with quartz countertops, custom cabinetry, premium stainless-steel appliances, double wall ovens, a gas cooktop with industrial-style range hood, and a custom wet bar with glass-front cabinetry. The oversized center island offers abundant seating, workspace, and storage, making it ideal for everyday living and entertaining. Luxurious owner's suite features a spacious walk-in closet and an elegant en-suite bath with marble flooring, a custom tiled walk-in shower with frameless glass enclosure, and built-in niches. A generously sized second bedroom offers its own full bath and walk-in closet, while the versatile third room with a large closet is perfect as a bedroom, home office, or den. Additional features include a well-equipped laundry room with custom cabinetry, utility sink, and storage room. Custom window treatments throughout, plus a private first-floor storage room. Residents enjoy outstanding community amenities, including a beautifully appointed clubhouse with bar, pool table, and gathering space, fitness center, arts and crafts studio, outdoor picnic and barbecue area with fire pit, dog park, community garden, and scenic walking trail. Ideally located near covered parking and just steps from the community amenities, this exceptional residence also includes two dedicated parking spaces (carport and parking lot), secure building entry, and beautifully landscaped grounds. Conveniently located near shopping, dining, parks, and major routes. Walk to Ursinus College! A rare opportunity to own one of StoneSchool's finest residences—where history, elegance, and carefree luxury living come together Seller has appealed taxes - Hearing date - October 5, 2026.
Features & Amenities
Interior
-
Other Interior Features
Kitchen Island, Pantry, Walk-In Closet(s)
-
Total Bedrooms
3
-
Bathrooms
2
-
1/2 Bathrooms
1
-
Above Grade Finished Area
1685.0
-
Basement YN
NO
-
Cooling YN
YES
-
Cooling
Central Air, Electric
-
Fireplace YN
YES
-
Heating YN
YES
-
Heating
Natural Gas, Forced Air
-
Main Level Bedrooms
3
-
Pet friendly
Breed Restrictions, Number Limit, Yes
Exterior
-
Garage
No
-
Parking
Assigned, Detached Carport, Detached
-
Pool
No
-
Waterfront YN
NO
Area & Lot
-
Property Type
Residential
-
Property Sub Type
Condominium
-
Architectural Style
Unit/Flat
Price
-
Sales Price
$489,900
-
Tax Amount
$7,639
-
Sq. Footage
1,685
-
Price/SqFt
$290
HOA
-
Association
No
School District
-
Elementary School
N/A
-
Middle School
N/A
-
High School
N/A
Property Features
-
New Construction
NO
-
Accessibility Features
Accessible Elevator Installed
-
Association Amenities
Meeting Room, Party Room, Picnic Area, Security, Storage, Fitness Center
-
Senior Community YN
NO
-
Sewer
Public Sewer
-
Tax Lot
216
-
Water Source
Public
Schedule a Showing
Showing scheduled successfully.
Mortgage calculator
Estimate your monthly mortgage payment, including the principal and interest, property taxes, and HOA. Adjust the values to generate a more accurate rate.
Your payment
Principal and Interest:
$
Property taxes:
$
HOA fees:
$
Total loan payment:
$
Total interest amount:
$
Location
County
MONTGOMERY
Elementary School
Middle School
High School
Listing Courtesy of Kelly Ford, The Davidson Group
RealHub Information is provided exclusively for consumers' personal, non-commercial use, and it may not be used for any purpose other than to identify prospective properties consumers may be interested in purchasing. All information deemed reliable but not guaranteed and should be independently verified. All properties are subject to prior sale, change or withdrawal. RealHub website owner shall not be responsible for any typographical errors, misinformation, misprints and shall be held totally harmless.

Owner, Chief Executive Officer, Portfolio Advisor
Nick Polinchock
Call Nick today to schedule a private showing.

* Listings on this website come from the FMLS IDX Compilation and may be held by brokerage firms other than the owner of this website. The listing brokerage is identified in any listing details. Information is deemed reliable but is not guaranteed. If you believe any FMLS listing contains material that infringes your copyrighted work please click here to review our DMCA policy and learn how to submit a takedown request.© 2024 FMLS.
Related Properties

TRAPPE
641 MUHLENBERG DRIVE
3 Beds
2 Baths
2,078 Sq.Ft.
$414,900
MLS#: PAMC2192486

TRAPPE
6 N BORO LINE ROAD
3 Beds
3 Baths
2,692 Sq.Ft.
$500,000
MLS#: PAMC2193366

TRAPPE
52 URSINUS AVENUE
3 Beds
1 Baths
1,564 Sq.Ft.
$415,000
MLS#: PAMC2193070

TRAPPE
29 E 1ST AVENUE A103
2 Beds
2 Baths
1,607 Sq.Ft.
$435,000
MLS#: PAMC2144448
