
Features & Amenities

Interior

  • Total Bedrooms

    3

  • Bathrooms

    1

  • Above Grade Finished Area

    1348.0

  • Basement YN

    YES

  • Cooling YN

    YES

  • Cooling

    Central Air, Electric

  • Fireplace YN

    YES

  • Heating YN

    YES

  • Heating

    Oil, Forced Air

  • Pet friendly

    N/A

Exterior

  • Garage

    Yes

  • Garage spaces

    1

  • Construction Materials

    Vinyl Siding, Brick, Stone

  • Other Exterior Features

    Balcony

  • Parking

    Garage, Attached Carport, Attached

  • Patio and Porch Features

    Deck, Patio

  • Pool

    No

  • Waterfront YN

    NO

Area & Lot

  • Lot Size(acres)

    0.4

  • Lot Size(square feet)

    17,600

  • Property Type

    Residential

  • Property Sub Type

    Single Family Residence

  • Architectural Style

    Split Level

Price

  • Sales Price

    $415,000

  • Tax Amount

    $6,292

  • Zoning

    Medium Density Residential

  • Sq. Footage

    1,564

  • Price/SqFt

    $265

HOA

  • Association

    No

School District

  • Elementary School

    N/A

  • Middle School

    N/A

  • High School

    N/A

Property Features

  • New Construction

    NO

  • Foundation Details

    Block

  • Senior Community YN

    NO

  • Sewer

    Public Sewer

  • Tax Lot

    035

  • Water Source

    Public

Schedule a Showing

Showing scheduled successfully.

<
>
IN PERSON
VIA CHAT

What is 3 + 4 ?


Change time

Mortgage calculator

Estimate your monthly mortgage payment, including the principal and interest, property taxes, and HOA. Adjust the values to generate a more accurate rate.

Your payment

Principal and Interest:

$

Property taxes:

$

HOA fees:

$

Total loan payment:

$

Total interest amount:

$

Location

County

MONTGOMERY

Elementary School

Middle School

High School

Listing Courtesy of Matthew Kennedy, Glocker & Company-Boyertown

RealHub Information is provided exclusively for consumers' personal, non-commercial use, and it may not be used for any purpose other than to identify prospective properties consumers may be interested in purchasing. All information deemed reliable but not guaranteed and should be independently verified. All properties are subject to prior sale, change or withdrawal. RealHub website owner shall not be responsible for any typographical errors, misinformation, misprints and shall be held totally harmless.

Agent Theresa Kehler

Owner, President, Investment Property Advisor

Theresa Kehler

Call Theresa today to schedule a private showing.


* Listings on this website come from the FMLS IDX Compilation and may be held by brokerage firms other than the owner of this website. The listing brokerage is identified in any listing details. Information is deemed reliable but is not guaranteed. If you believe any FMLS listing contains material that infringes your copyrighted work please click here to review our DMCA policy and learn how to submit a takedown request.© 2024 FMLS.
Welcome to 52 Ursinus Ave, a well-built and maintained split-level home in Trappe! Inside, enjoy a cozy living room with a wood-burning fireplace, a spacious family room, and an eat-in kitchen. The upper level features three bedrooms, a full bath, and a bright three-season sunroom with a private balcony. Convenient walk-up access leads to a large attic for extra storage, while the lower level offers a dedicated laundry room, partially finished space, and direct garage access. Outdoors, there is a paver patio, fully fenced yard with a storage shed. Complete with central A/C, efficient forced-air heat, public water and sewer, and ample parking—including a one-car garage, carport, and private driveway. All this in a fantastic location just minutes from Ursinus College, local dining, shopping, and Route 422!

52 URSINUS AVENUE

Message successfully sent.

What would you like to know?

What is 3 + 4 ?

I agree to receive email communication and understand I can unsubscribe at any time.

I agree to be contacted by TNT Real Estate Solutions via call, email, and text for real estate services. To opt out, you can reply 'stop' at any time or reply 'help' for assistance. You can also click the unsubscribe link in the emails. Message and data rates may apply. Message frequency may vary. Privacy Policy

Related Properties

Welcome to 641 Muhlenberg Drive! This spacious three bedroom, two and a half bath home offers a versatile layout with plenty of room to live, work, and entertain. The main level features a welcoming foyer, comfortable living room with a wood burning fireplace, private study, and convenient half bath. The kitchen opens to the formal dining room, where doors provide easy access to the deck, perfect for outdoor dining and relaxing. A dedicated laundry room is conveniently located just off the kitchen. Upstairs, you’ll find three generously sized bedrooms and a full hall bath. The primary suite is a true retreat, featuring vaulted ceilings, a large walk-in closet, and an updated private bathroom. The finished lower level adds even more living space with a large recreation room plus a separate bonus room offering endless possibilities for a home office, gym, playroom, hobby space, or additional entertaining area. Additional highlights include a newer HVAC system and hot water heater. Enjoy the ease of condo living with community amenities including tennis and basketball courts, a playground, fitness center, and clubhouse, along with lawn and shrub care and snow removal. With abundant living space, great community amenities, and low-maintenance living this home is ready to welcome you !
#PAMC2192486

TRAPPE

641 MUHLENBERG DRIVE

3 Beds

2 Baths

2,078 Sq.Ft.

$414,900

MLS#: PAMC2192486
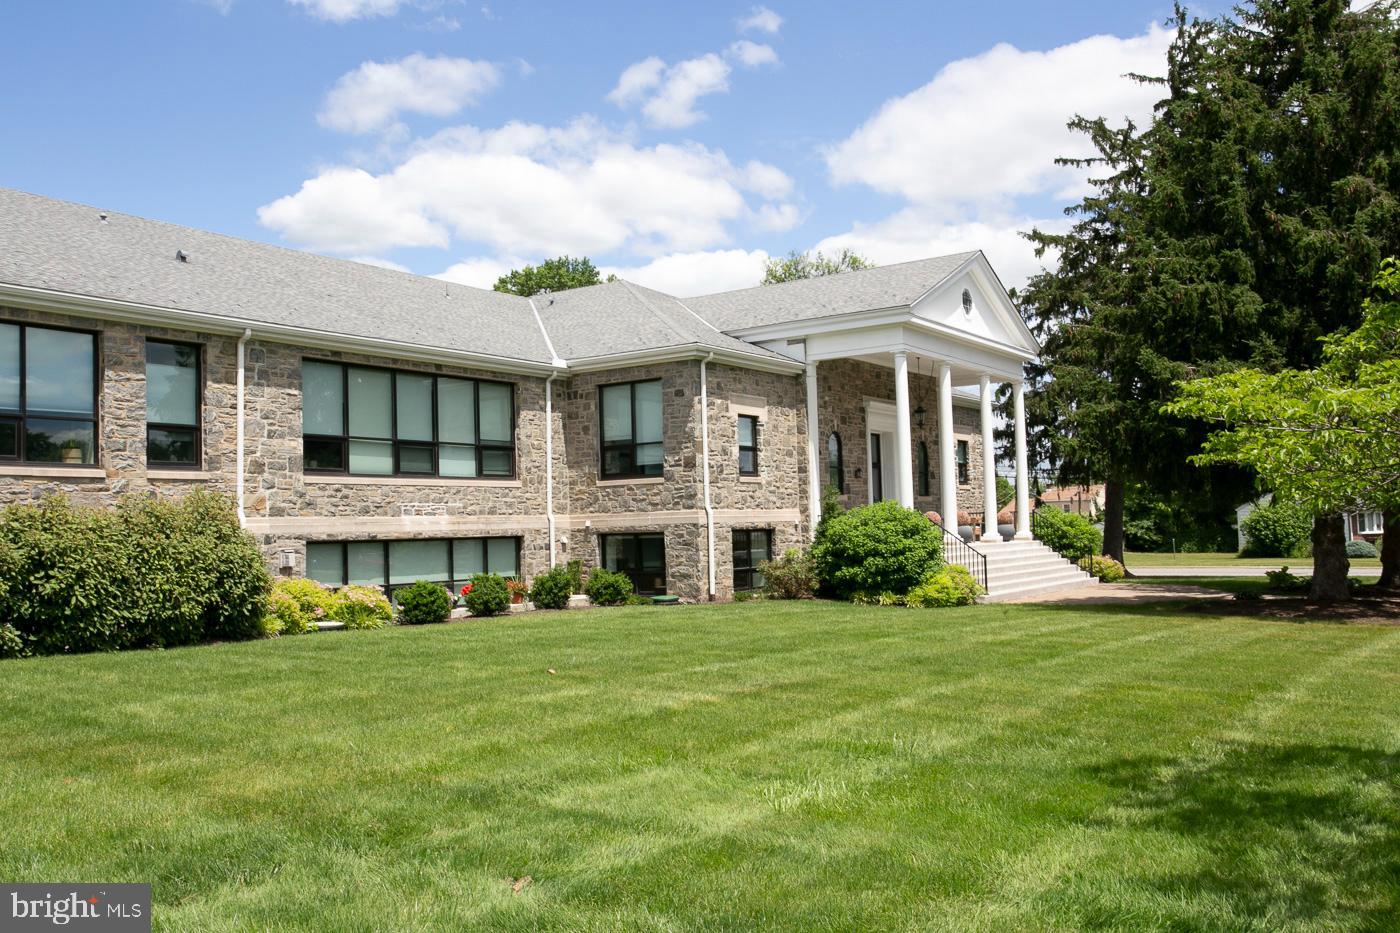
Experience exceptional One-Floor Living in this spectacular 3 Bedroom, 2 Bath second-floor residence. Historic character and modern luxury come together in one truly remarkable home. You'll be captivated by the expansive open floor plan featuring soaring 11-foot ceilings, gleaming hardwood floors, oversized windows with deep windowsills, a gas fireplace, custom built-in shelving, and original schoolhouse wood doors that preserve the building's timeless charm. The private foyer features an authentic original classroom chalkboard, vintage school lockers for coats and storage, and a spacious powder room. 
The gourmet kitchen is a chef's dream, beautifully appointed with quartz countertops, custom cabinetry, premium stainless-steel appliances, double wall ovens, a gas cooktop with industrial-style range hood, and a custom wet bar with glass-front cabinetry. The oversized center island offers abundant seating, workspace, and storage, making it ideal for everyday living and entertaining.
Luxurious owner's suite features a spacious walk-in closet and an elegant en-suite bath with marble flooring, a custom tiled walk-in shower with frameless glass enclosure, and built-in niches. 
A generously sized second bedroom offers its own full bath and walk-in closet, while the versatile third room with a large closet is perfect as a bedroom, home office, or den.
Additional features include a well-equipped laundry room with custom cabinetry, utility sink, and storage room.  Custom window treatments throughout, plus a private first-floor storage room.
Residents enjoy outstanding community amenities, including a beautifully appointed clubhouse with bar, pool table, and gathering space, fitness center, arts and crafts studio, outdoor picnic and barbecue area with fire pit, dog park, community garden, and scenic walking trail.
Ideally located near covered parking and just steps from the community amenities, this exceptional residence also includes two dedicated parking spaces (carport and parking lot), secure building entry, and beautifully landscaped grounds. 
Conveniently located near shopping, dining, parks, and major routes. Walk to Ursinus College!
A rare opportunity to own one of StoneSchool's finest residences—where history, elegance, and carefree luxury living come together  Seller has appealed taxes -  Hearing date - October 5, 2026.
#PAMC2182996

TRAPPE

29 E 1ST AVENUE C216

3 Beds

2 Baths

1,685 Sq.Ft.

$489,900

MLS#: PAMC2182996

New on site today
Welcome home to 172 Lafayette Ct, tucked in the highly sought-after and wonderfully quiet neighborhood of the Rittenhouse Square community. From the moment you arrive, the timeless charm of the warm brick facade invites you to step inside, leave the world behind, and finally relax. This isn't just a house; it’s the backdrop for your next chapter. 
 
Step inside this thoughtfully designed 3 bedroom 2.5 bathroom townhome and immediately feel a sense of belonging. Picture yourself hosting gatherings in the bright, eat-in kitchen (brand new dishwasher), where friends and family can gather around the island while you prep meals. As evening falls, the space flows seamlessly into a cozy living area anchored by a beautiful wood-burning fireplace. 
 
Upstairs, the primary suite is a true serene escape at the end of a long day, featuring a private bath. Two additional spacious bedrooms offer incredible versatility—ready to become welcoming guest rooms, a vibrant playroom, or a quiet, inspiring home office. 
 
Head downstairs to discover a fantastic fully finished basement equipped with laundry. This expansive area is a blank canvas for a recreation room, a home theater, or a personal gym. This home boasts lots of storage space ensuring your living areas remain peaceful, organized, and entirely clutter-free.  
 
Step outside onto your recently stained deck, the absolute perfect sanctuary for savoring a quiet morning coffee as the neighborhood wakes up, or unwinding with a glass of wine under the stars. 
 
Despite feeling like a private, tranquil retreat, this townhouse boasts an incredibly convenient location, keeping you close to everything you need. You'll also enjoy the ultimate low-maintenance lifestyle: the association handles lawn care, snow removal, and trash collection, giving you your weekends back. With charming sidewalks perfect for leisurely evening strolls, every detail has been accounted for. Roof, HVAC and sliders and all windows have been replaced during the sellers ownership as well as thoughtful updates to flooring, and bathrooms. 
 
With its perfect blend of modern conveniences and soulful traditional charm, this beautiful townhouse is ready to welcome you home. Don't miss the opportunity to make these memories yours
#PAMC2194440

TRAPPE

172 LAFAYETTE COURT

3 Beds

2 Baths

1,520 Sq.Ft.

$389,900

MLS#: PAMC2194440

A VERY MOTIVATED SELLER with a $20,000 PRICE REDUCTION.

This stunning corner unit condo, boasting 1,607 square feet of well-designed living space, is being offered at an unbelievably attractive price. With similar units in the community recently appraising and selling for over $500k, this unit is a fantastic buy for a savvy buyer looking for a great deal. 

As you enter this exquisite 2 bedrooms, 2.5 baths unit, you are immediately enveloped by a flood of natural light streaming through expansive windows, casting a welcoming glow throughout its open floor plan. Adorned with custom remote-controlled Barrett window shades, the windows not only frame picturesque views of the surrounding landscape but also serve to amplify the bright and airy ambiance of the living space. Its flexible layout invites you to explore your creativity and personalize the space to reflect your unique style. Imagine crafting a cozy reading nook bathed in sunlight, hosting elegant dinner parties in a stylish dining area, or creating a dynamic workspace to inspire productivity. This versatile environment is truly a blank canvas, sparking endless possibilities for your imagination to flourish. But the appeal doesn't stop indoors! 

You are also invited to embrace the exceptional outdoor amenities that this property has to offer as well. From unwinding by the crackling fire pit to enjoying the BBQ area with its top-notch grills and generous picnic tables, both settings are perfect for gatherings with friends. And if you are a nature enthusiast, you will love taking leisurely strolls along dedicated walking trails or letting your furry friends romp freely in the dog park. If you are a fitness enthusiast, the 24/7 fitness center makes staying active a breeze! — If you are crafty or want to tap into your creative potential, the DIY Workshop Room is available to let your creativity flow or you can gather with friends in the spacious community and party room. 

Lastly, this unit come with two assigned parking spaces—one in a covered carport—plus additional overflow parking for your guests. Situated within a low-maintenance community, you are just a short walk from local shops and restaurants. You are also just minutes away from Route 422, Providence Town Center, Downtown Phoenixville, and the charming Village of Skippack. 

Schedule your showing today!
#PAMC2144448

TRAPPE

29 E 1ST AVENUE A103

2 Beds

2 Baths

1,607 Sq.Ft.

$435,000

MLS#: PAMC2144448

 - property

Send a message

Message successfully sent.

Your message

What is 3 + 4 ?

Reason for contacting?

I agree to receive email communication and understand I can unsubscribe at any time.

I agree to be contacted by TNT Real Estate Solutions via call, email, and text for real estate services. To opt out, you can reply 'stop' at any time or reply 'help' for assistance. You can also click the unsubscribe link in the emails. Message and data rates may apply. Message frequency may vary. Privacy Policy

Sign Out

Virtual Assistant

Would you like to take the next step with this property? We can help you schedule a showing or virtual tour, or send you more details.

Yes, I would like more information.

Thank You for Your Reply, One of Our Agents will contact you as soon as possible

No, maybe later.

Thank you, you can always contact me via email, phone number or through the contact form.

Realhub AI

Lucy - Your AI-Powered Realtor

Update Your Temporary Password

Personalize your search

Enter your email and we'll notify you immediately when new listings match what you're looking for.

or enter email address

Already have an account ? Login here

Continue your home search

I agree to receive communications and understand I can unsubscribe at any time.

I agree to be contacted by TNT Real Estate Solutions via call, email, and text for real estate services. To opt out, you can reply 'stop' at any time or reply 'help' for assistance. You can also click the unsubscribe link in the emails. Message and data rates may apply. Message frequency may vary. Privacy Policy

Already have an account ? Login here

We use cookies

We use cookies primarily for analytics to enhance your experience. By accepting, you agree to our use of these cookies. You can manage your preferences or learn more about our cookies policy.