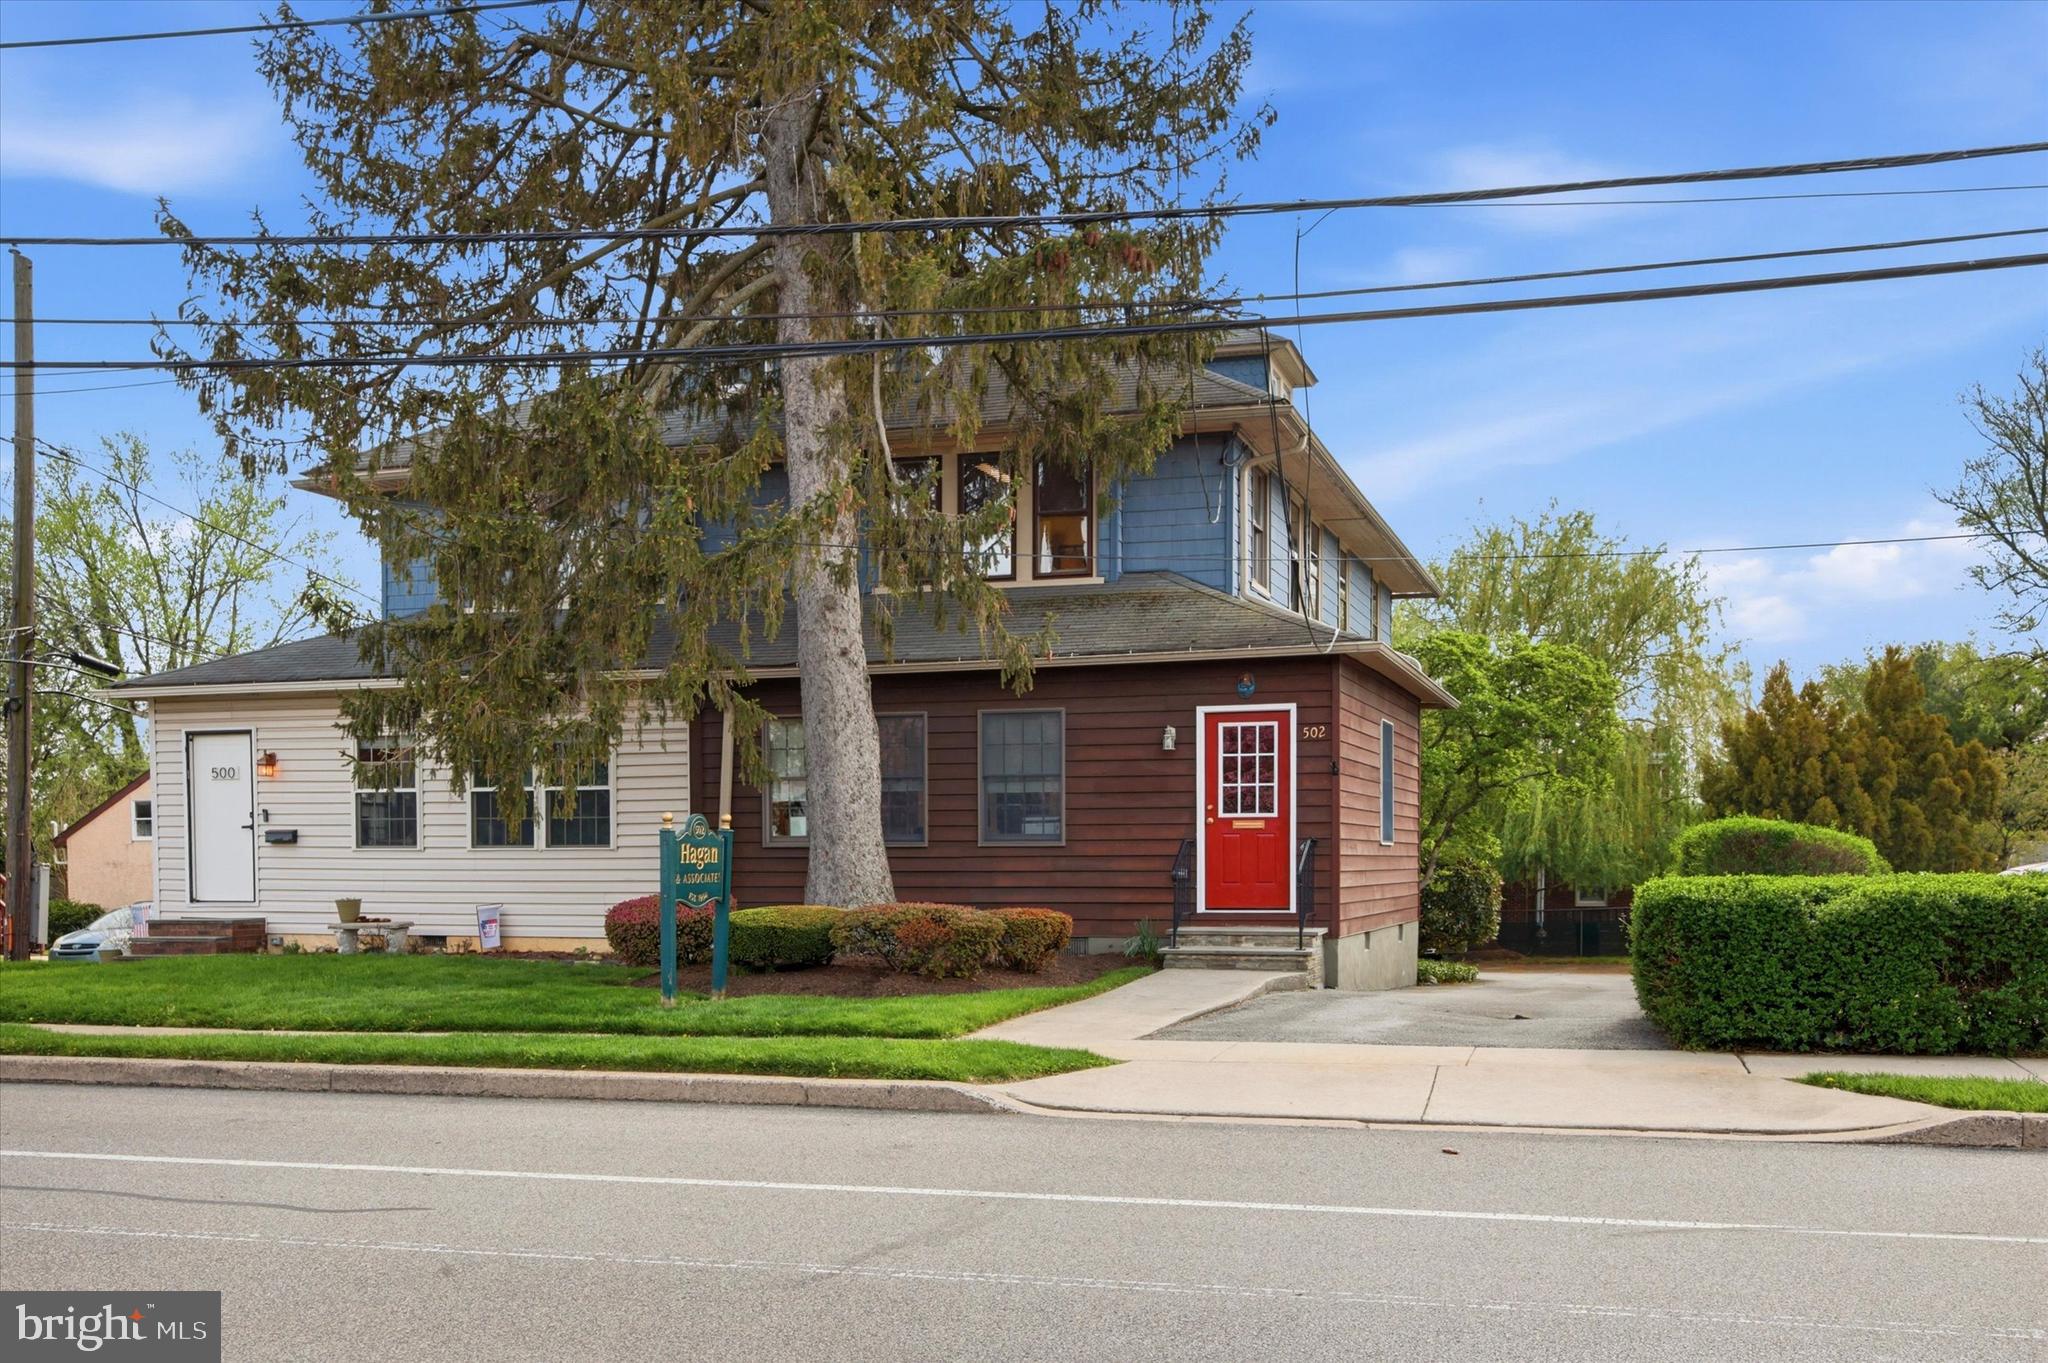
One of the most popular communities provided by {{page_data.agentName}}

Philadelphia

One of the most popular communities provided by TNT Real Estate Solutions

Philadelphia

About Philadelphia

Living in Philadelphia, PA, offers a unique blend of rich history, vibrant culture, and a strong sense of community, making it an ideal place to call home. Residents enjoy easy access to world-class museums, diverse dining experiences, and a thriving arts scene, reflecting the city’s deep-rooted heritage. The affordable housing market, coupled with a variety of neighborhoods, from the historic charm of Old City to the bustling energy of South Philadelphia, caters to all lifestyles. Additionally, the convenient public transportation system and proximity to major cities like New York and Washington, D.C., enhance Philadelphia’s appeal. With its passionate sports culture, beautiful parks, and an ever-evolving food scene, living in Philadelphia means immersing yourself in a dynamic, welcoming environment that values community and tradition. Whether you’re a young professional, a growing family, or a retiree, Philadelphia offers a vibrant urban experience enriched by its history and welcoming spirit.
One of the most popular communities provided by TNT Real Estate Solutions
10,939
# of Listings
3
Avg # of Bedrooms
$264
Avg. $ / Sq.Ft.
$518,743
Med. List Price

Browse Philadelphia Real Estate Listings

10000 Properties Found. Page 208 of 667.

Nestled on a quaint residential street in the heart of Northern Liberties, this fantastic 4 bedroom, 2.5 bath, 20 year young home delivers the ideal balance of neighborhood character and trendy urban living. Just moments from acclaimed restaurants, stylish cafés, boutique shopping, green spaces, and the Piazza, this coveted location places the very best of Philadelphia right outside your door.
Welcome to 1113 N. Orianna Street. Step inside to an inviting open-concept main level designed for both everyday comfort and effortless entertaining. The spacious living and dining areas are enhanced by attractive solid-surface flooring, creating a seamless flow throughout. The eat-in kitchen features a breakfast bar, abundant cabinetry, and a functional layout that makes gathering with family and friends easy. A convenient powder room and access to the rear patio area completes this level.
Upstairs, the second floor offers two generously proportioned bedrooms and a full hall bath with Jack-and-Jill access to the primary bedroom, providing both privacy and convenience. The third floor adds even more versatility with a bright front bedroom, a full hall bathroom, and a rear bedroom/ office or flex space that opens to a private balcony—an ideal retreat for remote work, morning coffee, or evening relaxation.
The finished basement expands the home’s living possibilities, offering valuable bonus space along with laundry and mechanical areas. With more than 2,000 square feet of above-grade living space plus a finished lower level, this home stands out for its impressive scale, flexible floor plan, and exceptional functionality.
Enjoy seamless access to Old City, Center City, major highways, and Philadelphia’s renowned cultural attractions, including the Philadelphia Museum of Art and The Franklin Institute. Combining generous living space, a prime Northern Liberties address, and unmatched convenience, this exceptional home offers an elevated city lifestyle in one of Philadelphia’s most desirable neighborhoods.
#PAPH2638426

PHILADELPHIA

1113 N ORIANNA STREET

4 Beds

2 Baths

2,548 Sq.Ft.

$511,900

MLS#: PAPH2638426

Welcome to The Link at Colmar, where modern design meets low-maintenance living. This brand-new Lewis floor plan is the largest home design offered and features an abundance of natural light thanks to its desirable corner-unit location.

Designed with both comfort and functionality in mind, the spacious open-concept layout is perfect for entertaining family and friends while still providing a private owner's suite for relaxation. A versatile flex room offers endless possibilities and can be used as a home office, hobby room, fitness space, or guest area to fit your lifestyle.

Enjoy the convenience of low-maintenance living with an HOA that handles exterior maintenance, allowing you more time to enjoy everything the area has to offer. Underground parking is available, providing added convenience and security.

Commuters will appreciate being within walking distance of the Colmar SEPTA train station and just minutes from Routes 202, 309, and 463, offering easy access to major employment centers in Philadelphia, King of Prussia, Lansdale, and Doylestown. Shopping, dining, and entertainment are close by at Montgomery Mall, located less than two miles away and featuring more than 70 stores and restaurants.

Outdoor enthusiasts will love nearby Hatfield Community Park, which offers pickleball courts, sports courts, playgrounds, a dog park, and an aquatic center. Experience the perfect combination of modern living, convenience, and community in this exceptional new construction home at The Link at Colmar.
#PAMC2184228

COLMAR

83 BETHLEHEM PIKE #1308

2 Beds

2 Baths

1,587 Sq.Ft.

$510,865

MLS#: PAMC2184228

Welcome to 238 N 52nd St, a well-maintained mixed-use investment property in West Philadelphia featuring 7 total units 6 residential studio apartments and 1 commercial salon space. Street-level salon is currently rented for $900/month and includes the main salon area, private storage room, and bathroom. The six residential studio units are each rented for $775/month, creating strong income potential for investors.

The property features separate electric and gas meters for all 7 units. Heating is provided by a radiator system with a central thermostat controlled by the lower level, and the main boiler was replaced in 2022. The salon also includes 2 mini-split systems for additional comfort. There is 1 hot water heater servicing the residential units and a separate hot water heater for the commercial space. Additional updates include a roof approximately 4 years old.

Conveniently located near public transportation, shopping, and major roadways, this fully occupied mixed-use property is a great addition to any investment portfolio.
#PAPH2620084

PHILADELPHIA

238 N 52ND STREET 00

None Beds

None Baths

2,800 Sq.Ft.

$510,000

MLS#: PAPH2620084

Welcome to 2606 Springfield Rd, this gorgeous 4 Bedroom 1.5 Bath modern home has so much to offer!  Ample driveway parking is accentuated by professional established landscaping and leads to the front porch.  Enter into the cozy Family Room with a large fireplace and stacked stone accent wall.  Formal Dining Room with tile flooring leads to the impressive kitchen with stainless appliances, granite counters and accent tile walls.  The gorgeous Sun Room  with vaulted ceilings and skylight off the Kitchen overlooks the private oasis in the rear yard with a custom heated in-ground pool with hot tub and tons of decking; ideal for relaxing and entertaining friends and family.  This main level also features a first floor bedroom with vaulted ceiling and skylight, a mudroom and Powder Room.  Upstairs, 3  bedrooms share a Center Hall bath with dual vanity and large soaking tub.  An unfinished basement awaits your finishing touches!  New Roof in '22, New Hot Water heater '24, New HVAC '20, all major systems are in excellent shape!  ***FYI there is brick exterior finishing beneath the wood siding***  So much to offer in a fantastic location!! Property is being sold “As-Is”.
#PADE2109560

BROOMALL

2606 SPRINGFIELD ROAD

4 Beds

1 Baths

2,267 Sq.Ft.

$510,000

MLS#: PADE2109560

Welcome to 2211 Kimball, a beautifully updated and sun drenched 2 bedroom, 2 full bathroom home with finished basement situated on one of the most charming and desirable blocks in the heart of Graduate Hospital! If you are looking for modern luxury amidst neighborhood charm, look no further! Head inside and immediately notice the open floor plan and deep lot, allowing plenty of space for a full living room and separate dining room. Wide plank hardwood floors throughout! You are immediately drawn to the amazing, recently updated kitchen, which includes quartz countertops, stainless steel GE appliances, and a marble herringbone style backsplash! Just off the kitchen is a generous, fully fenced rear yard, perfect for all outdoor activities! Immediately notice the skylight as you head upstairs, which allows natural light to fill the space. Two spacious bedrooms here, including a primary suite with an en-suite bathroom and multiple storage closets! Don't miss the finished basement space, perfect for that ever important extra recreational or office space! Tons of extra storage space throughout the home makes city living a breeze, including a kitchen pantry, a hall linen closet, large bedroom closets, and a basement storage closet. Enjoy city life at its best and live in one of the most walkable pockets of the entire city! Minutes from so many parks, restaurants, and top attractions. Walk to Julien Abel Park, the newly extended Schuylkill River Trail and Park, Ultimo Cafe, Dock Street Brewing, Bagels and Co, Sidecar, Heirloom, Ants Pants Cafe, Ten Stone, and so much more! Walk within minutes to Rittenhouse Square, University City, or head right in and out of the city in no time. Take a look a this gem before it is too late!
#PAPH2621168

PHILADELPHIA

2211 KIMBALL STREET

2 Beds

2 Baths

1,064 Sq.Ft.

$510,000

MLS#: PAPH2621168

<br><br>Welcome to 8005 Milltown Circle, a charming and nearly-new (built in 2022)  townhouse nestled in the desirable Ashbourne Meadows community of Cheltenham. With 2,570 square feet of beautifully finished living space (including the 600 SF finished basement), this 3-bedroom, 3.5-bathroom home blends contemporary style with functional design.

<br><br>As you enter the home, you're greeted by a sun-drenched living room, where oversized windows create a warm and inviting atmosphere—ideal for working from home or a playroom for the kids. The open-concept main level features luxurious vinyl plank flooring that flows seamlessly throughout the first floor. This space leads you to the heart of the home—the kitchen.

<br><br>Equipped with sleek quartz countertops, a spacious island with seating for 3-4 guests, stainless steel appliances (gas cooking), and pristine white cabinetry, this kitchen is perfect for both cooking and entertaining. A generous pantry closet provides extra storage. The kitchen opens directly to the dining room, where a sliding door invites you out onto the spacious deck (plenty of space for a table and grill) —ideal for entertaining guests. Across from the dining room, you'll find the inviting family room, complete with large windows that overlook the backyard, filling the space with natural light. A convenient first floor powder room completes the main level of the home.

<br><br>Upstairs, an oak staircase leads to the second level, where you'll find the spacious primary bedroom. Featuring plush carpet, semi-vaulted ceilings, and a walk-in closet, this sanctuary is a perfect retreat. The en-suite bathroom is equally impressive with elegant tile flooring, a tiled shower, and double vanity sinks for added comfort. Two additional bedrooms on this floor, both with carpeted floors, offer flexible space for children, guests, or a home office. The second full bathroom features a tub/shower combo and a single-sink vanity. A laundry room (washer & dryer included) with tile flooring and attic access completes this level.

<br><br>The lower level offers even more space to enjoy, with a spacious finished basement that opens through a sliding door to the area beneath the deck. The finished lower level offers exceptional flexibility with an expansive built in bar area, expansive entertainment area, and a full bathroom on the lower level.  An unfinished bonus room provides ample storage options for all your needs - potential office, gym, or additional bedroom. A utility room houses the electric hot water heater and gas heater.

<br><br>Parking is never an issue with an attached garage , driveway parking and multiple community parking lots nearby.

<br><br>Location ! Location ! Location ! Located in the sought-after Cheltenham School District, Ashbourne Meadows offers the best of suburban living with easy access to city amenities. Enjoy nearby shopping and dining at Greenleaf at Cheltenham and Willow Grove Park Mall, outdoor adventures at Tookany Creek Park and Curtis Arboretum, and leisure at Melrose Country Club. Commuters will love the quick access to Route 611, the PA Turnpike, and multiple regional rail lines—making travel to Center City and Northeast Philadelphia a breeze. Stylish, spacious, and thoughtfully designed, this Ashbourne Meadows gem isn’t just a home—it’s a lifestyle. Come experience the perfect balance of luxury and livability.

<br><br>Schedule your showing today! Don’t miss the opportunity to make this stunning newer built townhome your own !
#PAMC2178374

CHELTENHAM

8005 MILLTOWN CIRCLE

3 Beds

3 Baths

2,570 Sq.Ft.

$510,000

MLS#: PAMC2178374

GREAT NEW PRICE!!! Exceptional value!  Welcome to this spectacular 4-bedroom, 4-bath townhome nestled in the vibrant Sharswood neighborhood, right next to buzzing BREWERYTOWN and a 10 minute walk to FAIRMOUNT!!    Don't wait to be part of this EXCITING area with loads of new construction!  Offering sweeping panoramic city views from your private rooftop deck, this contemporary gem is more than just a home - it’s an incredible investment opportunity with FIVE YEARS LEFT ON VALUABLE TAX ABATEMENT.

Step inside and fall in love with the gleaming hardwood floors stretching across all three levels, the abundance of natural light pouring through oversized windows, and the sleek recessed lighting that highlights every stunning detail. The main living space features dramatic 14-foot ceilings and a cozy electric fireplace - perfect for relaxing evenings.

Just a few steps up, you'll find a spacious open-concept dining area and a modern island kitchen outfitted with stainless steel appliances, granite countertops, and sliding doors leading to a deck and fenced-in back patio  - an entertainer’s dream!

The second floor offers two generously sized bedrooms, including one with a private bath and another full hall bath with a walk-in shower. On the third floor, retreat to your expansive primary suite, complete with a spa-like bathroom boasting double vanities and a deluxe oversized shower. You’ll also find a convenient wet bar, laundry area, and a bonus room that’s perfect for a fourth bedroom, office, den, fitness studio, or luxurious dressing room - endless possibilities await!

Take in the sparkling skyline from your rooftop oasis or host unforgettable gatherings in the fully finished basement with another full bathroom and plenty of storage.  Ideal layout for roommates!

All the luxury of new construction - without the wait! Plus, you'll be minutes from FAIRMOUNT, Temple University, trendy coffee shops, popular restaurants, public transportation, I-76, and Center City.  Street parking is always available!

 Quick settlement possible - schedule your private showing today!
#PAPH2581878

PHILADELPHIA

1817 INGERSOLL STREET

4 Beds

4 Baths

2,688 Sq.Ft.

$510,000

MLS#: PAPH2581878

Welcome to this stunning, modern three-bedroom, 2.5-bath townhome in the highly desirable Somerton Valley community. Built just nine years ago and set on a premium lot, this home offers a perfect blend of contemporary style and lasting sophistication.
Step inside to a bright, inviting foyer featuring a striking staircase that flows seamlessly into the expansive main living area. Soaring 9-foot ceilings and an oversized great room create an open, elegant space ideal for both relaxing and entertaining.
The open-concept design continues into a beautifully appointed gourmet kitchen, complete with 42-inch custom soft-close cabinetry, sleek quartz countertops, a spacious island, and top-of-the-line stainless steel appliances—perfect for any home chef.
Upstairs, retreat to the impressive primary suite featuring vaulted ceilings, dual closets, and a spacious ensuite bath with upscale finishes. Two additional well-sized bedrooms offer generous closet space and share a stylish full bathroom. A conveniently located laundry room completes the upper level.
The fully finished lower level adds valuable living space, perfect for a home office, fitness area, or guest suite, with direct walkout access to the backyard.
Additional highlights include a two-car garage, an extended driveway accommodating up to four vehicles, and additional parking conveniently located directly across from the home.
Ideally situated with easy access to major highways, the Pennsylvania Turnpike, SEPTA, and Amtrak. Enjoy close proximity to PARX Casino, local parks, and shopping, with Center City Philadelphia just 30 minutes away via I-95.
Move-in ready and thoughtfully upgraded—this home truly has it all.
#PABU2123748

FEASTERVILLE TREVOSE

102 MASTER AVENUE

3 Beds

2 Baths

2,178 Sq.Ft.

$510,000

MLS#: PABU2123748

Welcome to 400 Rittenhouse Circle! This well-maintained 3-bedroom, 1.5-bath split-level home on a large.33 Acre lot has been lovingly cared for by the same owner since 1980 and offers a fantastic opportunity to update and personalize a home in a sought-after Havertown location. The bright main level features a spacious living room with a large bay window, a dining room, and a kitchen ready for your vision. Recently refinished hardwood floors extend throughout the living room, dining room, and all three bedrooms on the upper level. Upstairs, you'll find three generously sized bedrooms and a full hall bath. The lower level offers additional living space with a comfortable den featuring new carpeting, along with a powder room, laundry area, utility space, and outside access to the driveway. Situated on a desirable corner lot with a large side yard, this home is ideally located within walking distance of Lynnewood Elementary School and the Haverford YMCA. Enjoy easy access to shopping, dining, and everyday conveniences at Manoa Shopping Center and along Eagle Road. Filled with natural light and solidly maintained over the years, this home is ready for its next owner to bring their ideas and make it their own. Don't miss this opportunity to own in one of Havertown's most desirable neighborhoods!
#PADE2116728

HAVERTOWN

400 RITTENHOUSE CIRCLE

3 Beds

1 Baths

1,773 Sq.Ft.

$510,000

MLS#: PADE2116728

New on site 1 day ago
Welcome to 2228 Sears Street — a modern, beautifully finished home offering 4 bedrooms (including a full floor primary suite), 3 full bathrooms, and a private roof deck with incredible Center City skyline views. Built in 2020 and featuring 4 years remaining on the Philadelphia tax abatement, this home delivers outstanding longterm value on one of the best, quietest streets in Point Breeze right off Wharton Square Park.

This move-in ready home is filled with warmth, style, and thoughtful details that make it as functional as it is inviting. Step inside to a sun-drenched, open-concept main level where hardwood floors and oversized windows create a bright, airy feel complete with a dramatic floating staircase sets the tone for the home’s modern aesthetic. The open design ensures a seamless flow between the living and dining spaces making entertaining and family time ideal.

The chef’s kitchen is a standout feature with quartz countertops, a waterfall island, custom cabinetry, stainless steel appliances, 5 burner gas stove, sleek range hood, and a wine refrigerator. The kitchen also offers sliding doors with direct access to the rear patio — perfect for grilling, morning coffee, or hosting friends.

The second floor offers two spacious bedrooms and a full bathroom with a floating double vanity and contemporary finishes — ideal for guests, dual work from home setups, or a growing family. Both bedrooms include ample storage with custom closets to keep your space perfectly organized.

Upstairs on the third floor, the full primary suite is a true retreat, offering fabulous city skyline views from your bed, a tray ceiling, and great lighting. The primary is complete with a custom walk in closet and a spa like bathroom featuring a freestanding soaking tub, oversized shower with rain head and body spray, and a double vanity.

Head up next to the roof deck and enjoy multiple seating areas and panoramic skyline views — an unbeatable space for relaxing, entertaining friends, or catching a sunset after a long day. The roof is enhanced with outdoor lighting and a wet bar with sink and wine refrigerator to extend your evenings under the stars plus a water spigot to easily water your plants.

The finished lower level includes a full bathroom and flexible 4th bedroom that works perfectly as a guest suite, home office, fitness room, or second family room, including a laundry space and extra storage.

Located steps from Dock Street Brewery, Breezy’s, Aldi, CVS, and a short walk to Graduate Hospital, Passyunk, and Rittenhouse Square. If you’re looking for a modern home with premium finishes, two outdoor spaces, and unbeatable value in one of South Philly’s most dynamic neighborhoods, 2228 Sears Street is the one. Schedule your showing today.
#PAPH2645956

PHILADELPHIA

2228 SEARS STREET

4 Beds

3 Baths

1,785 Sq.Ft.

$510,000

MLS#: PAPH2645956

This turnkey bi-level East Mt. Airy duplex offers a business opportunity to investors. It features private entrances, central AC, separate gas & electric utilities, and functional bi-level layouts designed to maximize rental potential.

Unit #1 is a 2-bedroom, 2-bathroom configuration that includes a bonus room and direct access to basement laundry. Unit #2 provides a 2-bedroom, 1-bathroom layout featuring an eat-in kitchen, ceiling fans and a decorative fireplace. Both units have been updated with HVAC, water heaters and modern finishes, ensuring low maintenance for the next owner.

The exterior has a stone facade and a front porch; a rear fenced yard with off-street parking accessible via a seldom used common driveway. Situated in a high-demand area, this property is well-positioned for consistent occupancy and long-term appreciation.
#PAPH2642882

PHILADELPHIA

129 E DURHAM STREET

4 Beds

None Baths

2,386 Sq.Ft.

$510,000

MLS#: PAPH2642882

Beautifully renovated in 2024, this exceptional home offers low real estate taxes and an impressive list of upgrades, including updated interior finishes, a brand-new central air conditioning and heating system, new water heater, and completely renovated kitchen and bathrooms. A newly installed white fence enhances both privacy and curb appeal. A substantial 1,428-square-foot addition completed in 1992 significantly expanded the home, and in 2005 a massive two-car garage was added, featuring a dedicated craftsman’s workspace or extra storage.
Step inside this spacious 5-bedroom, 2-bath residence and enjoy over 2,600 square feet of versatile living space designed to accommodate a variety of lifestyles. The main level welcomes you with a bright, inviting living room filled with natural light—perfect for relaxing or entertaining. A convenient walkout provides seamless access to the private, fully fenced backyard, blending indoor and outdoor living.
The first floor offers outstanding functionality with 3 generously sized bedrooms, a full bathroom with integrated laundry, and a dedicated office space. This flexible layout is well-suited for multigenerational living or those seeking the ease of single-level living.
Upstairs, you’ll find 2 additional bedrooms with ample closet space and a second full bathroom, providing privacy and separation from the main living areas.
#PABU2119876

FEASTERVILLE TREVOSE

4705 OAK AVENUE

5 Beds

2 Baths

2,675 Sq.Ft.

$509,900

MLS#: PABU2119876

WOW… This is the one you have been waiting for! Welcome to 815 Philadelphia Avenue in Warrington, Pennsylvania, offering a stunning move-in ready home with picturesque views overlooking the Neshaminy Creek along the rear of the lot located in the highly sought-after Central Bucks School District. This beautifully updated property has been thoughtfully renovated throughout and is ready for its next owner. The main level features a welcoming living room, spacious dining room, beautiful updated kitchen with a dinette area, convenient half bathroom, and inside access to the attached garage. Upstairs, you’ll find three generously sized bedrooms and a beautifully remodeled full bathroom featuring a custom shower/tub combination, gorgeous tile work, and high-end finishes. The lower level offers a large unfinished basement with a modern industrial-style look, making it an ideal space for additional living, entertaining, a home gym, office, or storage. The exterior is equally impressive, featuring a large backyard, updated driveway, charming brick walkway, and a peaceful neighborhood setting. Major improvements include a new kitchen, new flooring, updated bathrooms, fresh paint throughout, new doors, updated lighting, and much more. Location is everything! Enjoy easy access to shopping, dining, parks, and major commuter routes while benefiting from the award-winning Central Bucks School District. This home truly has it all and offers the perfect combination of style, comfort, and convenience. So much to offer and will not last! Call to schedule your private showing today!
#PABU2123994

WARRINGTON

815 PHILADELPHIA AVENUE

3 Beds

1 Baths

1,500 Sq.Ft.

$509,900

MLS#: PABU2123994

Newly renovated 6 bedrooms 5 full baths home in historic Wynnefield. Located just two blocks away from City Ave and is in close proximity to major highways and Saint Joseph University and a short drive to Center City Philadelphia. This home features an open floor plan with brand new hardwood floors, recessed lighting which leads into a newly installed kitchen featuring white shaker kitchen cabinets, gorgeous granite counter tops and stainless-steel appliances. 

The main level also has one bedroom and one full bathroom at the back.  The 2nd level has spacious four bedrooms and three full baths. Finished basement has one bedroom and one full bathroom.
#PAPH2633182

PHILADELPHIA

5640 WOODBINE AVENUE

6 Beds

5 Baths

2,500 Sq.Ft.

$509,500

MLS#: PAPH2633182

Welcome to STONESCHOOL, where History meets Luxury. A Spectacular SECOND FLOOR unit that offers spacious and beautiful one-floor living.  Entry Foyer with authentic chalk board from the original school.  Lockers for coats and storage, and large powder room.  Be amazed as you turn the corner and enter the Large  Open Living Area with oversized windows with deep window sills , 11 ft high ceilings, Gleaming Hardwood Floors, Gas fireplace and custom built shelving.  Original wood doors from school  located throughout  bring  a unique and historical feel.  Imagine Cooking in the  Gourmet Kitchen with quartz counters , custom cabinetry, and top of the line appliances. Also boasts a  Large Island with plenty of seating and storage,  custom built bar with glass cabinetry, double oven, and  gas cooktop with  industrial  style rangehood.  A Chef's Dream Kitchen!  Primary Suite with a large walk-in closet , Full Bath with Marble floors and  Custom tiled shower, with frameless shower door  and shelving built-in  for toiletries.  Second bedroom with full bath and  walk-in closet.  Third room can be used as bedroom/office/den, and also has a large closet. Laundry room with cabinetry, laundry tub  and storage room .  Custom window treatments throughout.  This unit also has first floor storage room.  Along with this outstanding, pristine Unit are The   STONESCHOOL Amenities that are included -  Community Room with bar, games and pool table,  great for parties and gatherings.   Craft /art room,  Fitness Center,  Outdoor Picnic/barbecue area with firepit and plenty of seating,  Dog park, Community garden and walking trail.    This unit is in the most desired location  -  Close to parking, and all the Stoneschool amenities! The Entire community is surrounded by truly lavish landscaping.  Carport and lot,  2 spots for each unit.  Security system entry.   The convenient location to shopping, restaurants  and parks is priceless.  A truly Unique and Spectacular Home! Carefree Living at It's Finest!
#PAMC2182996

TRAPPE

29 E 1ST AVENUE C216

3 Beds

2 Baths

1,685 Sq.Ft.

$509,000

MLS#: PAMC2182996

1 ... 206 207 208 209 210 ... 666

properties found. properties found. Page of .

 - property

Send a message

Message successfully sent.

Your message

What is 3 + 4 ?

Reason for contacting?

I agree to receive email communication and understand I can unsubscribe at any time.

I agree to be contacted by TNT Real Estate Solutions via call, email, and text for real estate services. To opt out, you can reply 'stop' at any time or reply 'help' for assistance. You can also click the unsubscribe link in the emails. Message and data rates may apply. Message frequency may vary. Privacy Policy

Update Your Temporary Password

Personalize your search

Enter your email and we'll notify you immediately when new listings match what you're looking for.

or enter email address

Already have an account ? Login here

Continue your home search

I agree to receive communications and understand I can unsubscribe at any time.

I agree to be contacted by TNT Real Estate Solutions via call, email, and text for real estate services. To opt out, you can reply 'stop' at any time or reply 'help' for assistance. You can also click the unsubscribe link in the emails. Message and data rates may apply. Message frequency may vary. Privacy Policy

Already have an account ? Login here

We use cookies

We use cookies primarily for analytics to enhance your experience. By accepting, you agree to our use of these cookies. You can manage your preferences or learn more about our cookies policy.