

One of the most popular communities provided by {{page_data.agentName}}

Philadelphia

One of the most popular communities provided by TNT Real Estate Solutions

Philadelphia

About Philadelphia

Living in Philadelphia, PA, offers a unique blend of rich history, vibrant culture, and a strong sense of community, making it an ideal place to call home. Residents enjoy easy access to world-class museums, diverse dining experiences, and a thriving arts scene, reflecting the city’s deep-rooted heritage. The affordable housing market, coupled with a variety of neighborhoods, from the historic charm of Old City to the bustling energy of South Philadelphia, caters to all lifestyles. Additionally, the convenient public transportation system and proximity to major cities like New York and Washington, D.C., enhance Philadelphia’s appeal. With its passionate sports culture, beautiful parks, and an ever-evolving food scene, living in Philadelphia means immersing yourself in a dynamic, welcoming environment that values community and tradition. Whether you’re a young professional, a growing family, or a retiree, Philadelphia offers a vibrant urban experience enriched by its history and welcoming spirit.
One of the most popular communities provided by TNT Real Estate Solutions
12,030
# of Listings
3
Avg # of Bedrooms
$245
Avg. $ / Sq.Ft.
$509,676
Med. List Price

Browse Philadelphia Real Estate Listings

10000 Properties Found. Page 210 of 667.

INVESTOR ALERT — 24 HOURS NOTICE REQUIRED FOR ALL SHOWINGS. 

Four-unit apartment building taken back to the studs and fully rebuilt in 2018, a short walk from Temple University's Main Campus and inside the Temple University Police patrol zone. Eleven bedrooms and nine bathrooms across four apartments, with a shared roof deck and patio. 
Unit 1F — 2 bed / 1 bath — $900/mo. 
Unit 1R — 3 bed / 2 bath — $1,350/mo. 
Unit 2 — 3 bed / 3 bath — $1,575/mo. 
Unit 3 — 3 bed / 3 bath — $1,400/mo. 

Total $5,225/mo, or $62,700 annually on the 26/27 contract. Modern finishes throughout: quartz counters, shaker cabinetry and stainless appliances in the kitchens, spa shower panels, hardwood floors, central air, and washer and dryer in every apartment. Tenants pay water, electric and wifi. A tax abatement arising from the 2018 rehabilitation has not yet expired; purchasers should underwrite on the unabated figure and verify the term with the City. Owner's operating statement and unit plans available to qualified buyers.
#PAPH2672644

PHILADELPHIA

1631 W DIAMOND STREET

11 Beds

None Baths

4,002 Sq.Ft.

$547,900

MLS#: PAPH2672644
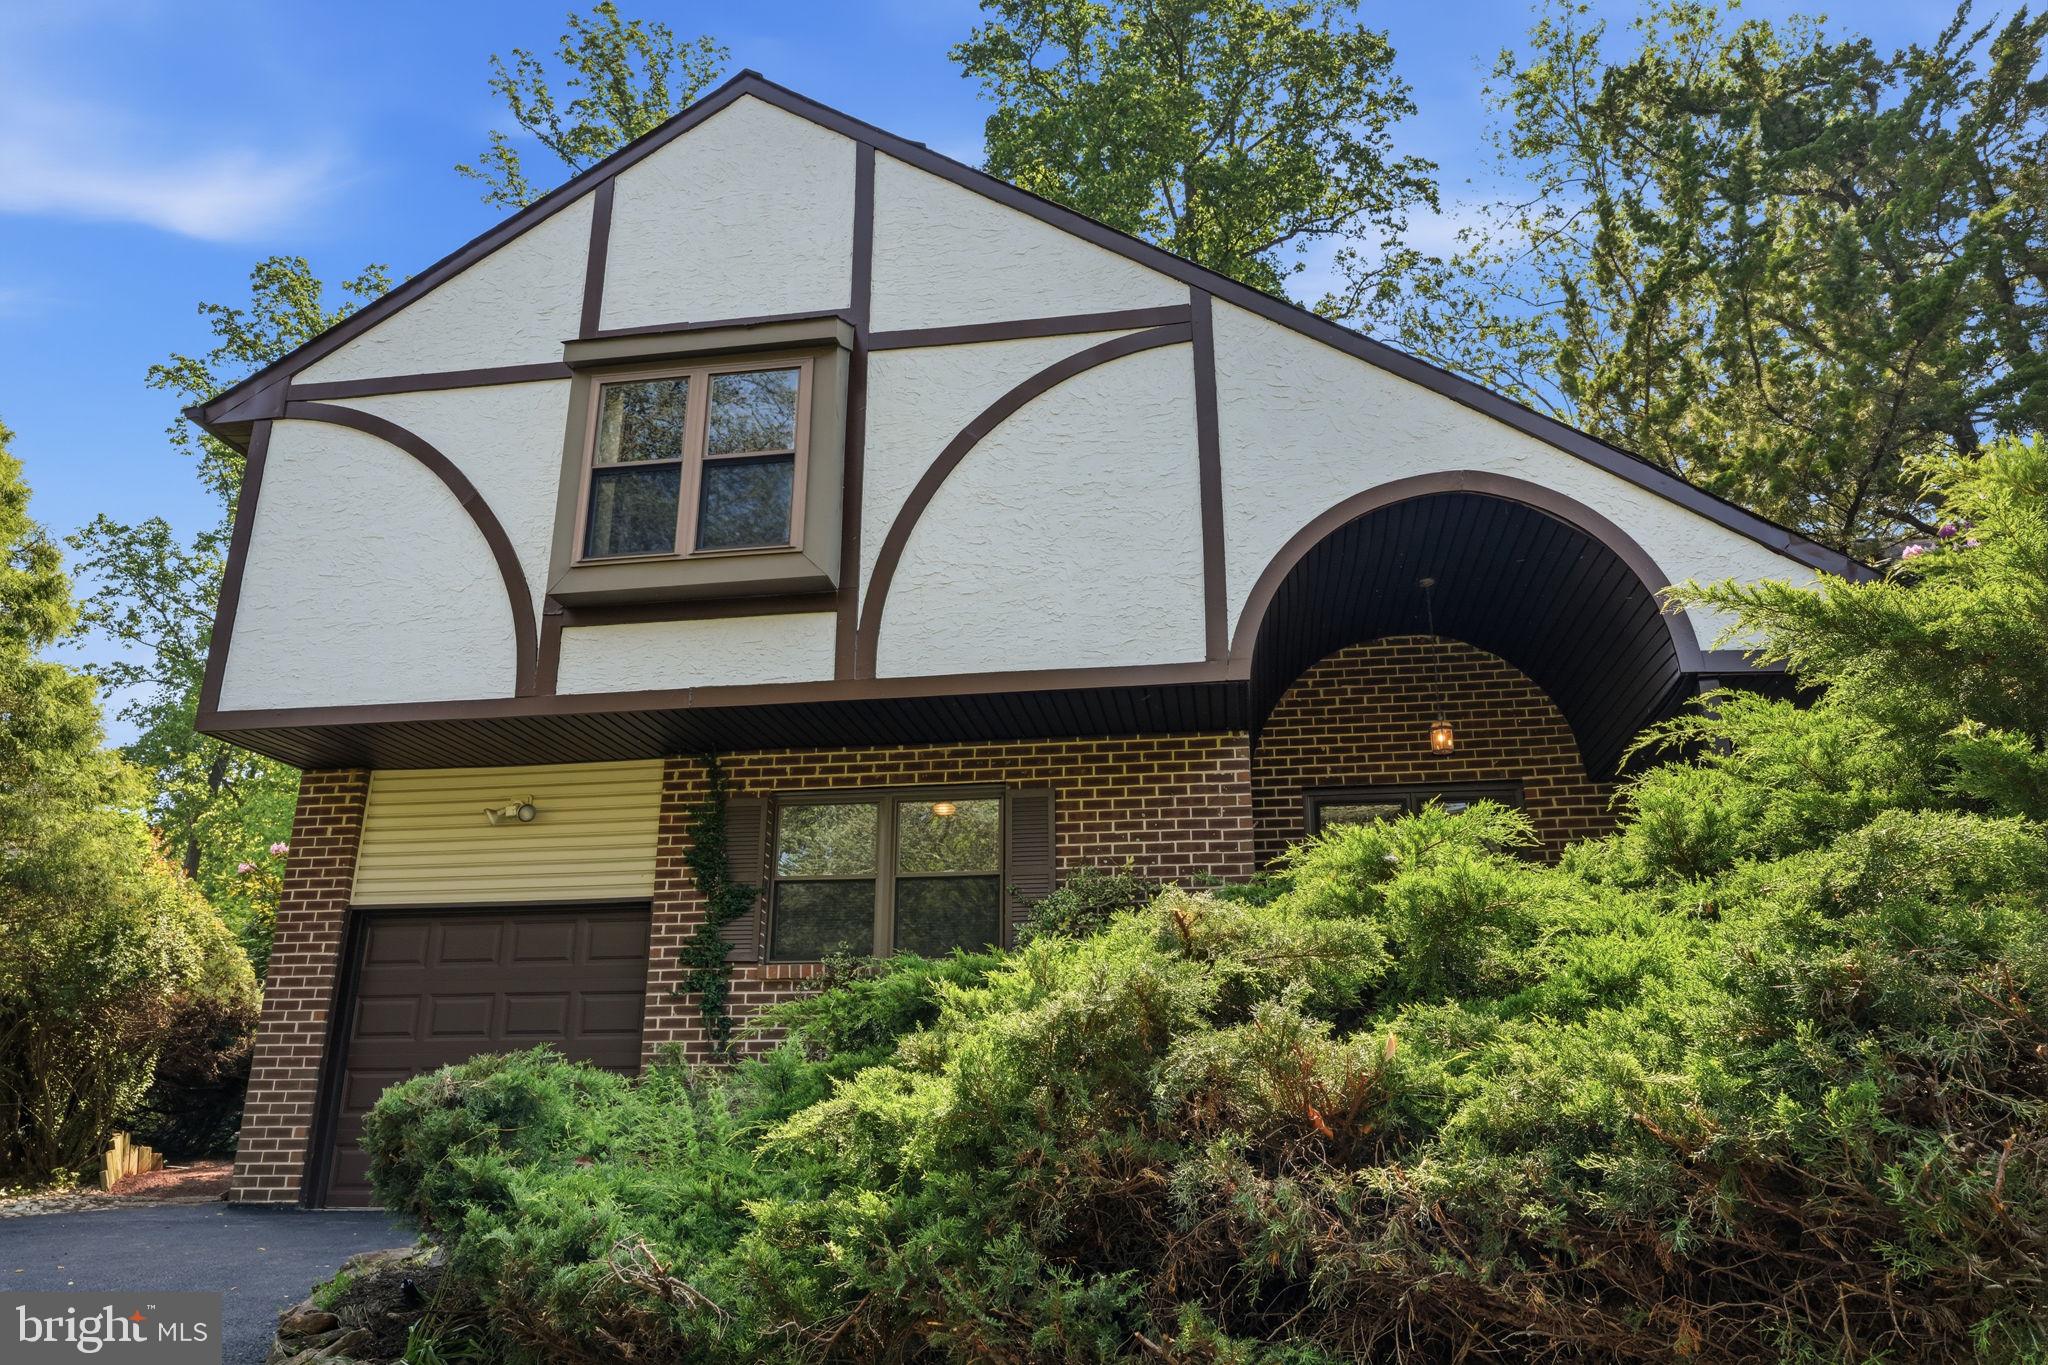
Fantastic opportunity to own this lovingly maintained home in the highly desirable neighborhood of Woodlyn Crossing. Immediate notice the charming curb appeal with mature, manicured landscaped beds that adds character as well as privacy, as well as a newly paved driveway that leads to the 1 car garage and pathway to the covered front porch. This 3 bedroom, 2.5 bath home offers a functional floor plan with versatility in potential for a 4th bedroom conversion. Step inside the spacious 2 story Foyer that opens to the large living room and open stair case to the upper level. The kitchen is the centerpiece of the home with a breakfast room and access to the backyard deck; and flanked by the formal dining room and steps down to the cozy family room. The family room features a wood burning fireplace as well as sliding door access to the backyard. A powder room and versatile office/laundry room complete the first floor. A large primary suite will be sure to impress with an updated bathroom, and many closets including a walk in closet. 2 additional bedrooms and updated hall bathroom complete the upper level. An unfinished basement offers many possibilities; potential for additional living space or an abundance of storage space. The backyard could be your own private oasis with mature trees and landscape with bucolic views and serenity. Enjoy the wonderful neighborhood amenities including tennis courts, playground, ponds with fountains, and the community pool. The location is ideal for easy access to all major commuting routes to Philly, Princeton and NYC; and within the highly regarded Neshaminy School District. Do not miss your chance to make this lovely home yours today!
#PABU2123222

FEASTERVILLE TREVOSE

718 BRIDGEVIEW ROAD

3 Beds

2 Baths

1,820 Sq.Ft.

$545,000

MLS#: PABU2123222
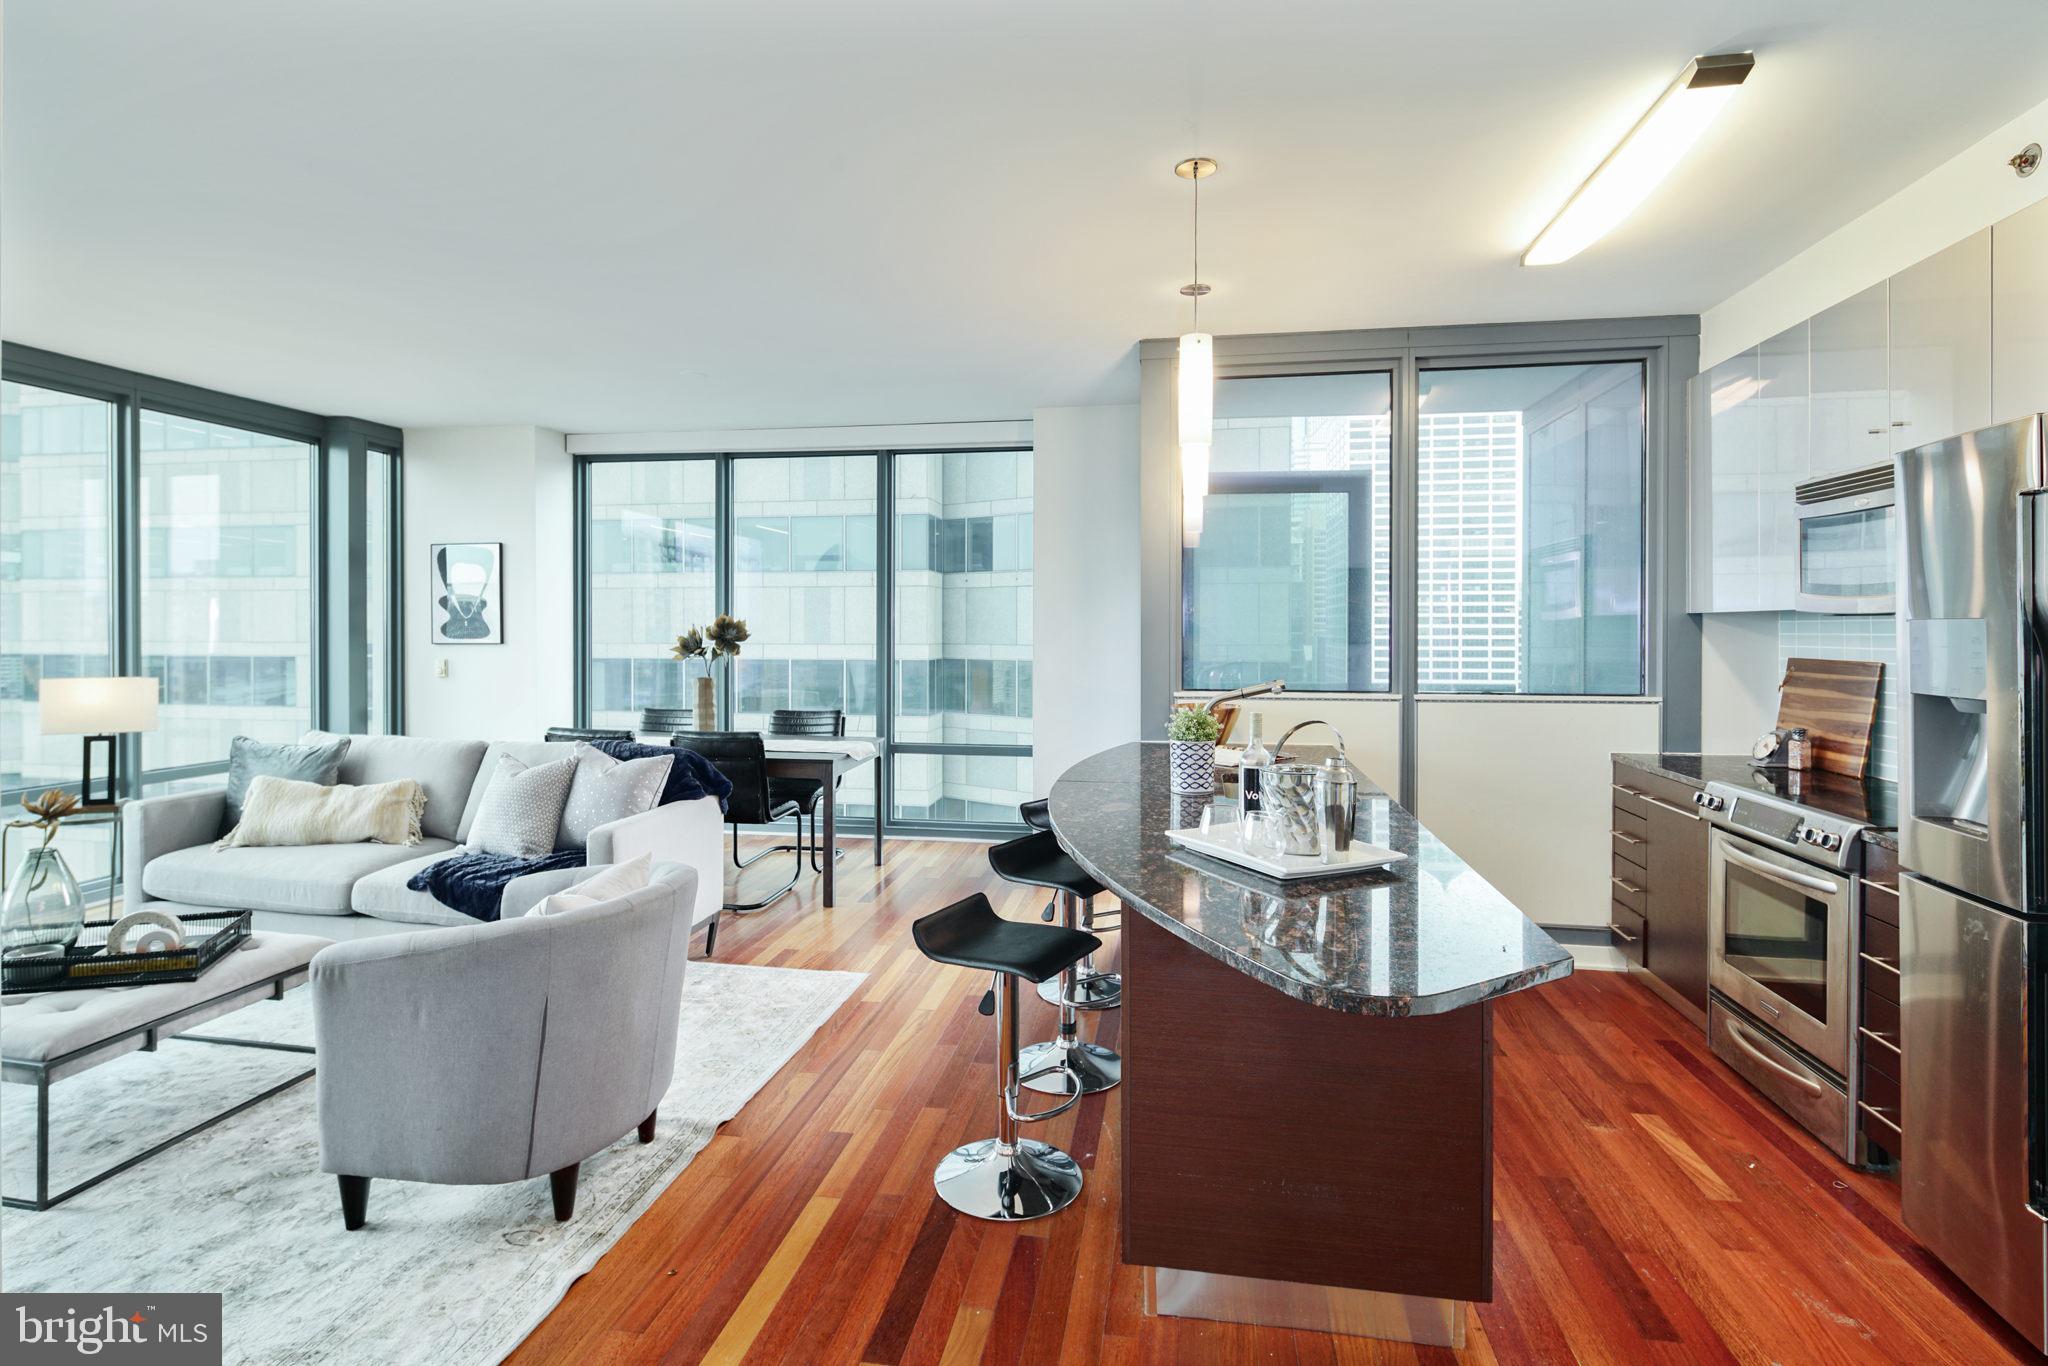
Experience luxury high-rise living from the 35th floor at the prestigious Murano! Welcome to residence #3507, an ultra-rare north-facing one-bedroom, one-full-bath home offering approximately 976 square feet of sophisticated living space paired with breathtaking panoramic skyline views stretching endlessly across Center City Philadelphia. Rarely available and highly sought after, only a limited handful of this oversized one-bedroom layout exist within the building—especially on a premier higher floor with this exceptional exposure and vantage point.

This sun-drenched residence features floor-to-ceiling windows that flood the home with natural light while showcasing dramatic city views day and night. The spacious open-concept layout offers an ideal blend of comfort and functionality, perfect for both everyday living and entertaining. The oversized living and dining area flows seamlessly into the modern kitchen complete with sleek cabinetry, granite countertops, stainless steel appliances, and generous prep space.

The expansive primary bedroom offers incredible natural light, ample closet space, and direct access to the beautifully appointed full bathroom. Additional highlights include hardwood flooring, in-unit laundry, and abundant storage throughout.

Included with the sale is an assigned parking space and private storage locker—an exceptional value and convenience in Center City living. Residents of The Murano enjoy a luxury amenity package including a 24-hour concierge, heated indoor pool, state-of-the-art fitness center, community lounge, sun deck, and more. Ideally located steps from Rittenhouse Square, fine dining, shopping, Trader Joe’s, 30th Street Station, and Philadelphia’s premier business district.

A truly rare opportunity to own one of the building’s most desirable one-bedroom floor plans with unmatched north-facing views and premier floor height.
#PAPH2623274

PHILADELPHIA

2101 MARKET STREET 3507

1 Beds

1 Baths

876 Sq.Ft.

$545,000

MLS#: PAPH2623274

A rare opportunity to acquire a fully leased, cash-flowing duplex in one of Philadelphia's most consistently in-demand rental submarkets. Built in 2013 and offering approximately 2,352 square feet, 1916 N 17th Street sits just steps from Temple University, placing it squarely in a market with deep, renewing tenant demand year after year.

Both units are currently occupied under leases running through July 25, 2027, delivering immediate, stabilized income with no lease-up risk. Unit A offers 4 bedrooms and 2 bathrooms at $2,000/month, while the larger Unit B offers 6 bedrooms and 3 bathrooms at $3,420/month — a combined $5,420/month ($65,040/year) in in-place rental income from day one.

Beyond the numbers, the location does the heavy lifting: walkable to campus, public transit, major commuter routes, dining, and shopping, this is the kind of address that keeps units filled and turnover low. For investors seeking a turnkey, income-producing multifamily asset with locked-in cash flow and minimal management lift, this property checks every box.
#PAPH2664782

PHILADELPHIA

1916 N 17TH STREET

None Beds

None Baths

2,352 Sq.Ft.

$545,000

MLS#: PAPH2664782

Income-producing corner triplex in Powelton Village, adjacent to University City. Two units are currently leased, with one unit vacant and ready for a new tenant. At full occupancy, current rents total $3,991 per month, or $47,892 annually. For investors who prefer to self-manage, the estimated cap rate is approximately 6.35% based on current income and normalized expenses. 
The property consists of one 1-bedroom, 1-bath apartment with a private side patio and two 2-bedroom, 1-bath apartments. All three units have updated bathrooms. Additional features include separate electric meters, shared basement laundry, accessible mechanicals, and one water heater replaced in 2026.
Located near Drexel University, University of Pennsylvania, CHOP and Penn Presbyterian Medical Center, with convenient access to public transportation and Center City. The corner location provides additional natural light and a more open feel than a typical interior row property.
The property is currently professionally managed. Income, leases and expense information are available upon request.
#PAPH2662634

PHILADELPHIA

3800 SPRING GARDEN STREET

5 Beds

None Baths

2,499 Sq.Ft.

$545,000

MLS#: PAPH2662634
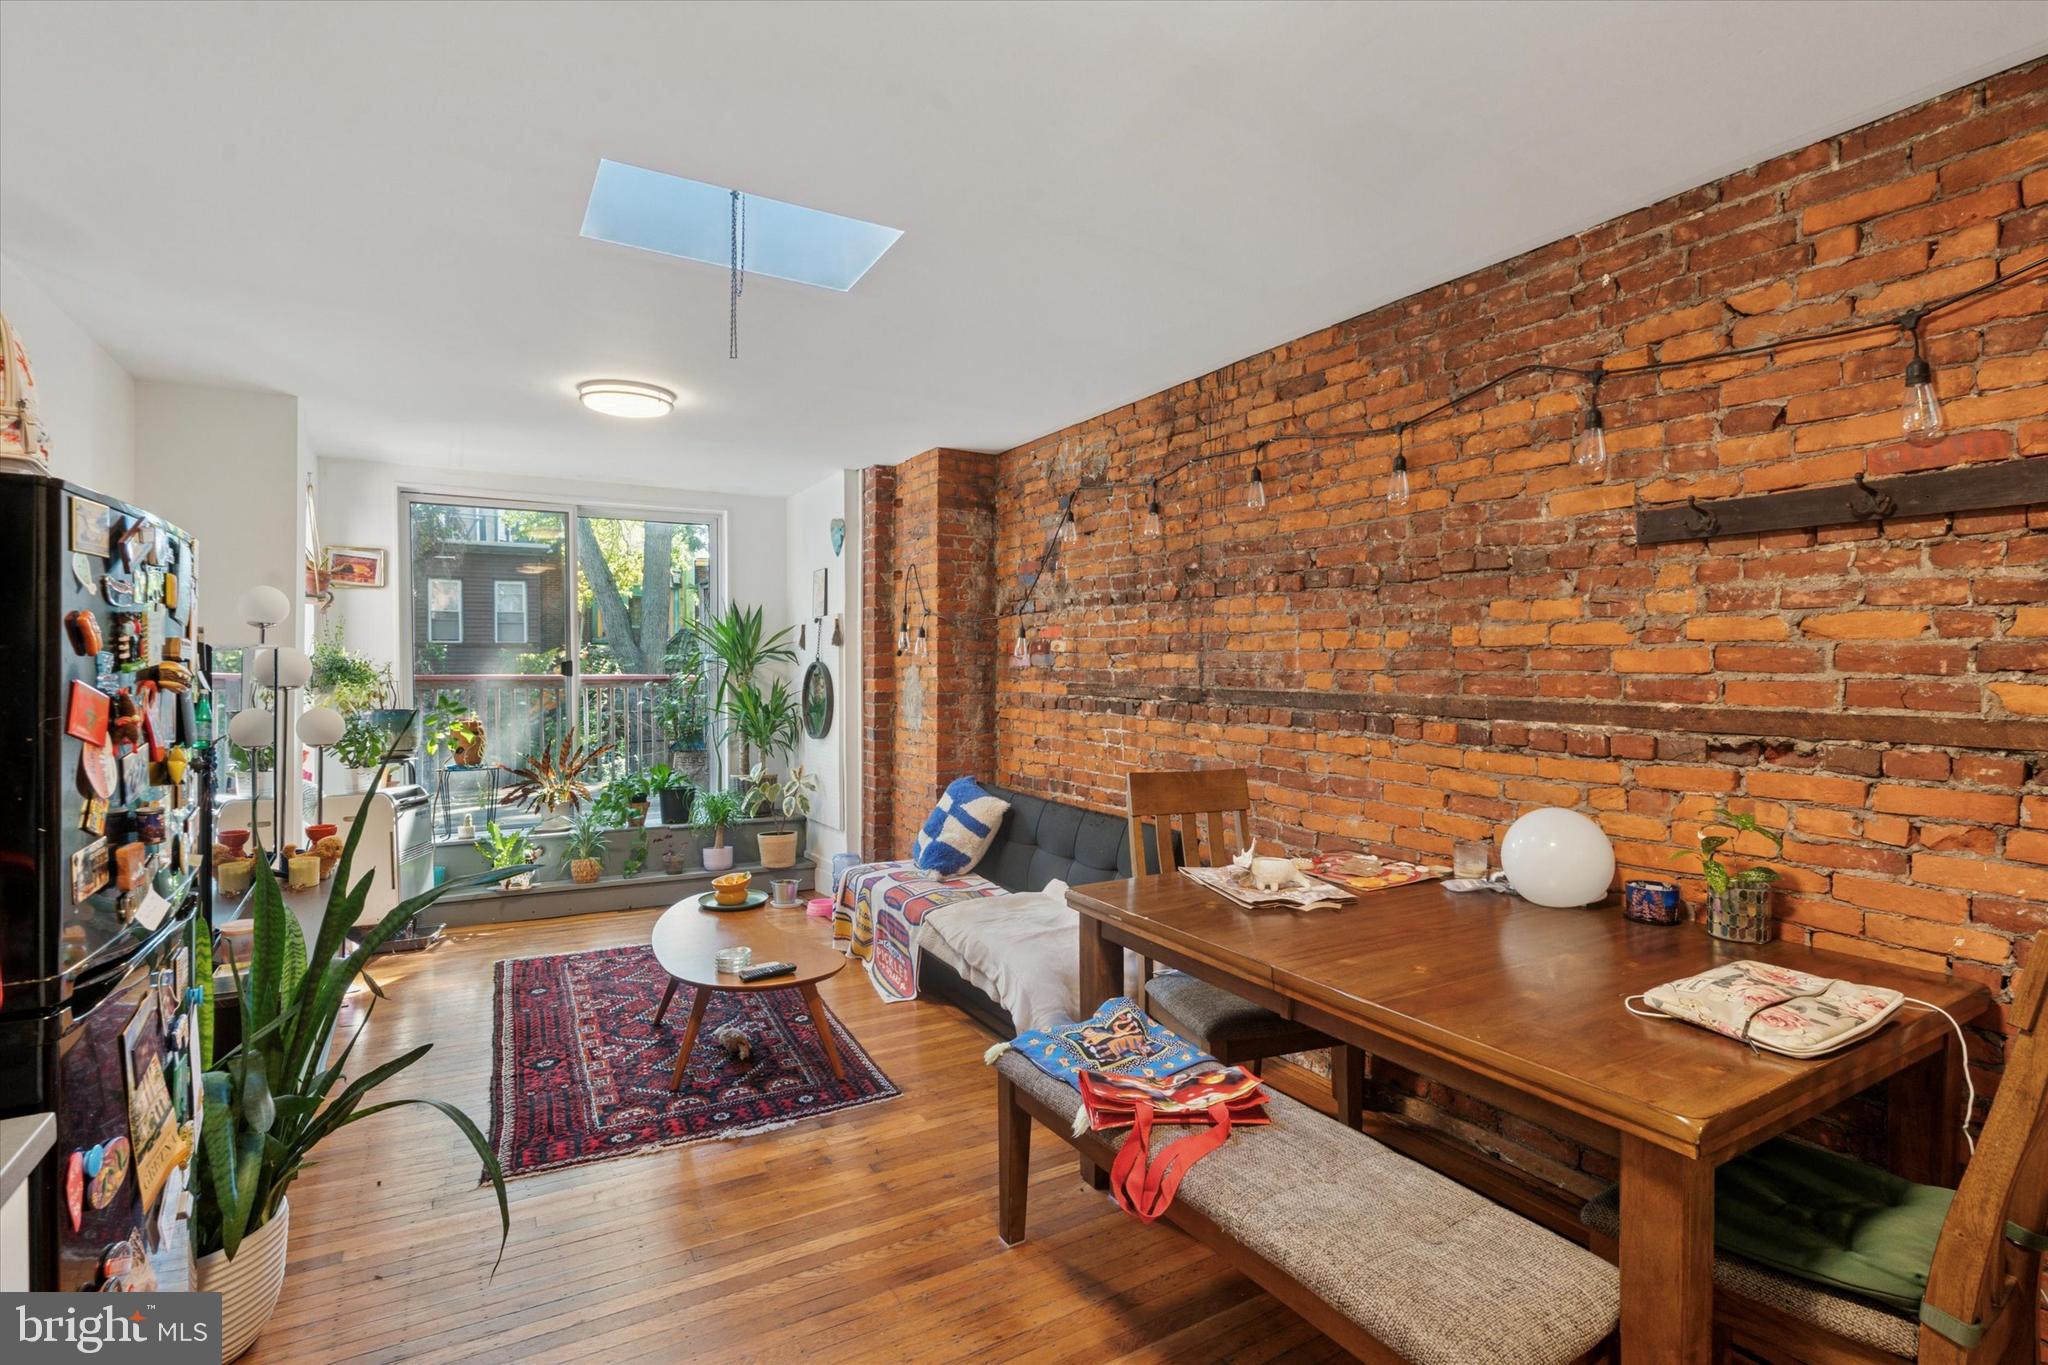
Located in the vibrant University City neighborhood, this turnkey multifamily property offers an incredible opportunity for both investors and owner-occupants. Just steps from Drexel University, Penn, and major hospitals, it’s in one of Philadelphia’s most desirable and consistently growing rental markets.

Unit 1 is a spacious 2-bedroom, 1-bathroom apartment currently rented for $1,600/month. It features an updated kitchen and bathroom, along with exclusive access to a large private backyard, perfect for outdoor relaxation and entertaining.

Unit 2 is a bi-level 3-bedroom, 2-bathroom residence currently rented for $2,200/month. The open-concept living and dining areas flow seamlessly to a private balcony through sliding glass doors, creating an airy and inviting space. The oversized primary bedroom is located on the main floor, while the upper level offers two additional bedrooms and a full bath. Original architectural details add to the property’s charm and character.

With consistent rental history and zero vacancy, this property is exceptionally easy to lease thanks to its prime location near universities, hospitals, and cultural institutions. Whether you’re seeking a reliable cash-flowing investment or planning to live in one unit and rent out the other, this property is a rare find in Powelton Village.
#PAPH2540218

PHILADELPHIA

3816 SPRING GARDEN STREET

5 Beds

None Baths

2,072 Sq.Ft.

$545,000

MLS#: PAPH2540218

Welcome home to this fully renovated single-family gem in the award-winning Abington School District! Situated on a nearly quarter-acre corner lot in the heart of Willow Grove, this exceptional property features a beautifully updated main residence, off-street parking, and a detached dwelling with approximately 711 square feet of additional living space, complete with a full kitchen and full bathroom. Ideal for guest accommodations, a home office, workshop, or other flexible uses, this bonus space offers endless possibilities.

Completely transformed inside and out with high-quality finishes, the home welcomes you with a charming front porch and opens into a spacious, open-concept main level featuring luxury vinyl plank flooring, recessed lighting, and a living area that flows seamlessly into the chef-inspired kitchen. Highlights include white quartz countertops, a large center island, stainless steel appliances, and abundant cabinetry.

Just off the kitchen, stairs lead to the full basement, providing storage or future expansion potential. Toward the rear of the home, you'll find a stylish powder room, a convenient laundry area, and access to the private backyard.

Upstairs are three spacious bedrooms, including a primary suite with a private balcony and two large closets. The updated full bathroom features a sleek single vanity and a tub/shower combination.

Outside, the expansive yard offers plenty of space for entertaining and outdoor enjoyment. The detached dwelling adds tremendous value and versatility, making this property truly stand out.

Ideally located just off Hamilton Avenue, you'll enjoy easy access to parks, shopping, dining, and everyday conveniences. Willow Grove Mall is just five minutes away, while Abington Hospital, Penn State Abington, Arcadia University, and Temple University's Ambler campus are all within approximately 15 minutes. Combining a fully renovated home, versatile detached living space, a spacious corner lot, and an unbeatable location, this Willow Grove property truly has it all.

Exterior and the detached dwelling photos have been AI enhanced.
#PAMC2194388

WILLOW GROVE

1601 FAIRVIEW AVENUE

3 Beds

1 Baths

2,335 Sq.Ft.

$545,000

MLS#: PAMC2194388

Sophisticated, spacious, and impeccably appointed, this exceptional townhome in the coveted Brownstones at Valley Forge offers an elevated lifestyle in one of King of Prussia’s most desirable communities.  Built in 2017, this 3 bedroom, 2.5 bath home combines refined finishes, generous proportions, and an effortless open concept design. 

From the moment you enter, rich hardwood flooring flows throughout the home, including the finished lower level. The open concept main living level is designed for both entertaining and everyday living, with a light-filled living room showcasing three oversized windows, a generous dining area, and a beautifully appointed kitchen featuring granite countertops, stainless steel appliances, gas cooking, and an expansive center island with double sink and seating. A convenient powder room completes the main level.

Upstairs, the luxurious primary retreat is a true sanctuary, featuring a tray ceiling, large walk-in closet with custom cabinetry, and sliding glass doors opening to a private deck—perfect for morning coffee or relaxing at the end of the day. The spa-inspired primary bath features a two vanities, a large frameless shower, and a separate private water closet.  Two additional generously sized bedrooms offer flexibility for family, guests, or a dedicated home office, while the beautifully finished hall bath features a tub/shower combination and custom tile work. A conveniently located second-floor laundry with included washer and dryer,  adds to the thoughtful design for modern living.

The fully finished basement provides versatile additional living space ideal for a family room, media room, home office, fitness studio, or private retreat.  The integral one car garage offers direct access into the kitchen, with an additional driveway parking space. 

The location is truly exceptional situated within the King of Prussia Town Center, residents enjoy an incredible selection of shopping, dining, and entertainment within walking distance from home, including LA Fitness, Wegmans, Davio’s Steakhouse, Mission BBQ, Kilwins and so much more. With convenient access to major highways, Valley Forge National Historical Park, and countless additional amenities, including a dog park,  this is sophisticated suburban living at its finest.  

A polished, turnkey residence offering exceptional space, style, convenience, and an enviable King of Prussia lifestyle is available now.  Don’t miss your opportunity!
#PAMC2192702

KING OF PRUSSIA

407 LAKEVIEW COURT 5 LOWER

3 Beds

2 Baths

2,110 Sq.Ft.

$545,000

MLS#: PAMC2192702

Nestled in the desirable community of The Orchard, this beautifully maintained END-UNIT townhouse offers a sophisticated blend of modern updates, comfortable living, and exceptional convenience within the North Penn School District. Thoughtfully improved over the years, this home features three spacious bedrooms and three-and-a-half bathrooms, with a fully finished basement providing additional living space.

Step inside to a bright and inviting interior featuring SOLID hardwood flooring and an open-concept layout ideal for both everyday living and entertaining. The updated gourmet kitchen features high-end stainless-steel appliances, including a five-burner range and double ovens, creating an impressive space for the home chef. Updated bathrooms complement the home's contemporary finishes, while a newer gas fireplace adds warmth and ambiance to the main living area.

The fully finished basement provides valuable additional living space with heating and natural light, offering flexibility for a family room, home office, gym, or recreation area. The basement has been further enhanced with LVP flooring, a full bathroom, and a surround-sound system.

Home Improvements & Updates
2026: New roof, 2023: Water filtration system, water softener, and reverse-osmosis (RO) system, 2020: Updated bathrooms
Basement: Fully finished with LVP flooring, full bathroom, heating, natural light, and surround-sound system, 2016: Energy-efficient windows (Pella), 2013: Updated kitchen with high-end stainless-steel appliances, GAS five-burner range, and double ovens, Additional: updated the gas fireplace. NEST Thermostat for convenience. EV Charger installed. 

Enjoy the privacy of a private backyard, along with the convenience of driveway and on-street parking. The Orchard community offers a playground and no HOA, providing desirable amenities without monthly association fees.

Ideally located with easy access to major highways, shopping centers, dining, and everyday conveniences, this exceptional home combines thoughtful updates, low-maintenance living, and a highly convenient location.
#PAMC2195754

NORTH WALES

124 RED HAVEN DRIVE

3 Beds

3 Baths

2,702 Sq.Ft.

$545,000

MLS#: PAMC2195754

New on site 1 day ago
Welcome to a home that makes everyday life a little easier—and a lot more fun! Tucked along a quiet residential street in Abington, this inviting home offers space, character, and flexibility, with beautiful mature landscaping, gleaming wood floors, Pella windows, and thoughtful updates throughout. The main level is made for gathering, with a spacious living room featuring skylights and a custom kitchen with wood cabinetry, tile backsplash, built-in microwave and wall oven, gas cooktop, dishwasher, and a comfortable four-person eating area. When the adults want to entertain, send the kids (or husbands during football season!) to the finished lower level, where there’s plenty of room to spread out, watch TV, play, or hang out with friends. The lower level also offers a convenient half bath, large pantry, laundry room with Murphy bed for overnight guests, space for an office or hobby area, plumbing for a sink, and a mechanical room with additional storage. Upstairs, three bedrooms offer generous closets with built-in organization, plus a linen closet, attic storage, and a stylish retro-inspired hall bath. The primary bedroom features an en-suite bath with heated flooring and instant hot water, while ceiling fans add comfort to the second and third bedrooms. Hobbyists and DIYers will appreciate the oversized one-car garage with its own high-efficiency heater plus a separate two-level barn-style shed. Outside, enjoy beautifully landscaped grounds, brick-paver walkways and patio, mature fruit trees—including cherry, peach, plum, and apple—and plenty of room for gardening, play, or relaxing. And one of the home’s most unusual conveniences? A shopping center sits directly behind the property, putting everyday shopping and services just steps from home. The setting is generally quiet, with deliveries occurring about twice a day or so. Recent improvements include a roof about two years old (40–50-year GAF roof), updated electrical with grounded outlets, a rewired lower level with recessed lighting, improved ductwork, French drains for the gutters, and an 18 SEER HVAC system. Located in the award-winning Abington School District with easy access to shopping, dining, parks, major roads, and nearby amenities, this is a home that makes it easy to entertain, pursue your hobbies, work from home, and enjoy everyday life.
#PAMC2196394

ABINGTON

1440 DAVIDSON ROAD

3 Beds

2 Baths

1,960 Sq.Ft.

$545,000

MLS#: PAMC2196394

This is a rare opportunity in the heart of Northeast Philadelphia! Presenting 2422 Rhawn Street, beautifully renovated totally in 2007 mixed-use property boasting 2,540 square feet of Mixed Use space. The RARE 3 story building includes a lovely huge 2 Story apartment that feels more like a house, boasting a 3 bedroom, 1 - 1/2 bath  living quarters offering spacious and modern living,  currently leased until 8/ 31/27. Apartment was updated and freshly painted and newly carpeted.
On the first floor, discover a stunning newly renovated clean, commercial restaurant space with a gorgeous dining area, all in top condition with a long term tenant giving you good income from day one. Situated just steps from Roosevelt Boulevard, this prime location offers unbeatable access to shopping, malls, movie theaters, public transit, and more. Don’t miss your chance to own a versatile investment in a thriving neighborhood! Call showing time to schedule appt.Please DO NOT TALK TO ANY EMPLOYEES OR ANYONE IN THE RESTAURANT AT ALL. They do not want to be disturbed. This is a discrete sale. PLEASE KEEP IT THAT WAY.
#PAPH2597880

PHILADELPHIA

2422 W RHAWN STREET

None Beds

None Baths

2,540 Sq.Ft.

$545,000

MLS#: PAPH2597880

Turnkey Multifamily Investment with an Assumable 2.625% Loan Near Temple University

Exceptional investment opportunity in the thriving Temple University corridor! This fully renovated multifamily property offers the ideal combination of modern finishes, strong rental demand, and a significant financing advantage. Featuring 6 bedrooms and 6 bathrooms, this turnkey asset includes an assumable FHA loan with an attractive 2.625% interest rate (subject to lender approval and qualification), providing a rare opportunity to secure financing well below current market rates. (must be owner Occupied)

Thoughtfully renovated throughout, the property features contemporary finishes, open-concept living spaces, luxury flooring, designer kitchens with stainless steel appliances, central air conditioning, in-unit laundry, and generously sized bedrooms with private bathrooms. The functional layout is ideal for student and roommate living, helping maximize rental income and tenant appeal.

Located just minutes from Temple University, the Temple Regional Rail Station, SEPTA transit, shopping, dining, and neighborhood amenities, this property is positioned in one of Philadelphia's strongest rental markets with consistent demand from students and young professionals.

Whether you're starting to build your portfolio or adding to it this is a rare opportunity to acquire a turnkey, income-producing asset with below-market assumable financing—a feature that can substantially improve cash flow and reduce borrowing costs for qualified buyers.

Property Highlights
Assumable loan at just 2.625% interest (subject to lender approval and buyer qualification)
Fully renovated multifamily investment property
6 bedrooms | 6 bathrooms
Modern kitchens with stainless steel appliances
Open-concept floor plans
Central air conditioning
In-unit laundry
Spacious bedroom layouts with private bathrooms
Prime location near Temple University
Strong rental history and excellent income potential
Convenient access to SEPTA, Center City, shopping, and dining

This is a unique opportunity to own a modern, turnkey investment property while taking advantage of an assumable 2.5% financing option—a valuable benefit that is increasingly difficult to find in today's market.
#PAPH2642366

PHILADELPHIA

2026 N 8TH STREET

6 Beds

None Baths

2,022 Sq.Ft.

$545,000

MLS#: PAPH2642366

Welcome to The Fairmont, one of Lower Merion Township’s most sought-after luxury condominium communities. This beautifully appointed two-bedroom, two-full-bath residence offers nearly 1,500 square feet of thoughtfully designed living space, an open and exceptionally functional floor plan, and an effortless blend of comfort and sophistication. Desirable high floor unit offering wonderful afternoon light, enhanced privacy and elevated views.  Gorgeous hardwood floors flow throughout the main living areas, complemented by custom built-ins and generous natural light. The spacious primary suite provides a private retreat with an en-suite bath, while the versatile second bedroom/den offers flexibility for guests, a home office, or additional living space. The open, light filled kitchen is designed for both style and function, featuring a breakfast bar, abundant high-end custom cabinetry, stainless steel appliances, a spacious pantry, and a dedicated area for a full-size washer and dryer.  The private outdoor balcony extends the living space outdoors, offering a comfortable area to make your own or simply enjoy the tree top views. Residents of The Fairmont have exceptional amenities, including 24-hour concierge service, a heated pool, tennis courts, fitness center, and an impressive social room and garage parking. The condominium fee includes water, sewer, trash removal, snow removal, 24-hour concierge service, and use of the building’s extensive amenities. Ideally located near shopping, dining, major transportation routes, and easy access to I-76, The Fairmont offers a truly convenient Main Line lifestyle. A rare opportunity to enjoy spacious, low-maintenance luxury living in the heart of Lower Merion Township and is MOVE IN READY!
#PAMC2195072

BALA CYNWYD

41 CONSHOHOCKEN STATE ROAD 603

2 Beds

2 Baths

1,496 Sq.Ft.

$545,000

MLS#: PAMC2195072

A TOP-NOTCH, STUNNINGLY FINISHED CORNER NEW CONSTRUCTION HOME. WELCOME TO YOUR DREAM HOME IN ONE OF THE MOST DESIRABLE AND EASILY ACCESSIBLE LOCATIONS IN GRAYS FERRY. THIS EXCEPTIONAL CORNER PROPERTY OFFERS OVER 2,600 SQUARE FEET OF BEAUTIFULLY DESIGNED LIVING SPACE, FEATURING 4 SPACIOUS BEDROOMS AND 3 FULL BATHROOMS. FROM THE MOMENT YOU STEP INSIDE, YOU’LL BE IMPRESSED BY THE SLEEK MODERN FINISHES, A GOURMET KITCHEN, HIGH-END APPLIANCES, A PRIVATE ROOF DECK, AND A LUXURIOUS PRIMARY SUITE DESIGNED FOR COMFORT AND STYLE. FOR ADDED PEACE OF MIND, THE HOME INCLUDES A 1-YEAR BUILDER’S WARRANTY, AND A 10-YEAR TAX ABATEMENT IS CURRENTLY IN PROCESS. THE LOCATION IS TRULY UNBEATABLE. WITH A WALK SCORE OF 93, DAILY ERRANDS ARE EFFORTLESS—CAFÉS, RESTAURANTS, FRESH MARKETS, SHOPPING, AND PARKS ARE ALL JUST STEPS AWAY. CONVENIENT ACCESS TO MAJOR TRANSIT LINES AND HIGHWAYS ENSURES EASY TRAVEL THROUGHOUT THE CITY, AND YOU’RE JUST 10 MINUTES FROM UNIVERSITY CITY AND UPENN—IDEAL FOR PROFESSIONALS, STUDENTS, AND ANYONE SEEKING ULTIMATE CONVENIENCE. OUTDOOR ENTHUSIASTS WILL LOVE THE PROXIMITY TO GRAYS FERRY CRESCENT TRAIL, OFFERING 12 ACRES OF OPEN GREEN SPACE, MEADOWS, FISHING AREAS, AND EVEN A SKATE PARK—A TRUE URBAN OASIS. SPACIOUS. MODERN. PERFECTLY LOCATED. THIS HOME HAS EVERYTHING YOU NEED AND MORE—ALL THAT’S LEFT IS FOR YOU TO MOVE IN.
#PAPH2653354

PHILADELPHIA

1500 S 30TH STREET

4 Beds

3 Baths

2,600 Sq.Ft.

$545,000

MLS#: PAPH2653354

Welcome to 207 Crooked Billet Rd in Historic Hatboro. This  gem of a home situated on a beautiful tree line (eclectic) street is a must see.  Conveniently located and within walking distance to the  many amenities of the Hatboro edowntown area including the Warminster rail line. A charming front covered porch greets you before entering this spacious home with many windows providing lots of natural lighting in the living and dining  areas. The living/dining area feature the original hardwood flooring which was refinished last year. The kitchen has a reverse osmosis filter, an abundant of cabinets and counter space is abound with natural lighting as well. Completing the 1st floor is a cozy relaxing family room with a gas fireplace,  a full bathroom and a laundry room with direct access to an expansive deck and hot tub leading to a park like private fenced in back yard. The second floor contains 4 bedrooms, a full bath and  a small attic for storage. A large floored attic and full basement provide additional much needed storage space.  Also, a long  multiple parking driveway  leads to a detached one car garage. Last but not least this home has a whole house filtration system. Conveniently located to all amenities, highways,  the PA turnpike and the surrounding historic towns of Doylestown, Lahaska and New Hope. "Don't miss out on this magnificent one of a kind home"!
#PAMC2190034

HATBORO

207 CROOKED BILLET RD ROAD

4 Beds

2 Baths

1,934 Sq.Ft.

$545,000

MLS#: PAMC2190034

1 ... 208 209 210 211 212 ... 666

properties found. properties found. Page of .

Send a message

Message successfully sent.

Your message

What is 3 + 4 ?

Reason for contacting?

I agree to receive email communication and understand I can unsubscribe at any time.

I agree to be contacted by TNT Real Estate Solutions via call, email, and text for real estate services. To opt out, you can reply 'stop' at any time or reply 'help' for assistance. You can also click the unsubscribe link in the emails. Message and data rates may apply. Message frequency may vary. Privacy Policy

Update Your Temporary Password

Personalize your search

Enter your email and we'll notify you immediately when new listings match what you're looking for.

or enter email address

Already have an account ? Login here

Continue your home search

I agree to receive communications and understand I can unsubscribe at any time.

I agree to be contacted by TNT Real Estate Solutions via call, email, and text for real estate services. To opt out, you can reply 'stop' at any time or reply 'help' for assistance. You can also click the unsubscribe link in the emails. Message and data rates may apply. Message frequency may vary. Privacy Policy

Already have an account ? Login here

We use cookies

We use cookies primarily for analytics to enhance your experience. By accepting, you agree to our use of these cookies. You can manage your preferences or learn more about our cookies policy.




