

One of the most popular communities provided by {{page_data.agentName}}

Philadelphia

One of the most popular communities provided by TNT Real Estate Solutions

Philadelphia

About Philadelphia

Living in Philadelphia, PA, offers a unique blend of rich history, vibrant culture, and a strong sense of community, making it an ideal place to call home. Residents enjoy easy access to world-class museums, diverse dining experiences, and a thriving arts scene, reflecting the city’s deep-rooted heritage. The affordable housing market, coupled with a variety of neighborhoods, from the historic charm of Old City to the bustling energy of South Philadelphia, caters to all lifestyles. Additionally, the convenient public transportation system and proximity to major cities like New York and Washington, D.C., enhance Philadelphia’s appeal. With its passionate sports culture, beautiful parks, and an ever-evolving food scene, living in Philadelphia means immersing yourself in a dynamic, welcoming environment that values community and tradition. Whether you’re a young professional, a growing family, or a retiree, Philadelphia offers a vibrant urban experience enriched by its history and welcoming spirit.
One of the most popular communities provided by TNT Real Estate Solutions
11,869
# of Listings
3
Avg # of Bedrooms
$246
Avg. $ / Sq.Ft.
$512,185
Med. List Price

Browse Philadelphia Real Estate Listings

2245 Properties Found. Page 2 of 150.

Rare Turn-Key Multi-Use Religious & Event Facility with Residential Income! ​An incredible opportunity awaits with this 8,680 sq ft, fully remodeled complex! Purpose-built and impeccably updated, this property offers a seamless blend of worship, community gathering, and living spaces across three distinct, independently metered zones with three separate private entrances. Property Highlights & Layout Breakdown: Main Sanctuary ( 5,680 sq ft): Features custom double glass entry doors and 2 large glass windows that flood the reception area and sanctuary with brilliant natural light through massive sunlit windows. Pristine ceramic tile flooring runs throughout the reception area and sanctuary, accompanied by recessed lighting and five upgraded electrical panels. Off the main sanctuary, a private hallway leads to four large, dedicated classrooms. Remodeled men’s and ladies’ ceramic-tiled restrooms complete the main level. Upper Level Banquet & Event Hall ( 1,900 sq ft): A expansive venue space ideal for weddings, community meetings, youth activities, or special events (subject to municipal approvals/zoning). Updated 4-Bedroom Residential Apartment (1,100 sq ft): Modernized second-floor living quarters featuring central air, dedicated laundry, two spacious full bathrooms (including a primary suite), and an updated kitchen. Currently configured as a 3-bedroom with an expanded double living room (professionally modified; wall/door can easily be restored to convert back to 4 full bedrooms). Ideal for a pastoral residence, guest minister housing, or supplemental rental income. Top-Tier Infrastructure & Mechanicals: Utility Separation: 3 exterior electric meters & 5 electrical panels (2 sanctuary, 1 classroom area, 1 event hall, 1 apartment). Heating & Domestic Hot Water: 4 separate heating systems (2 for church/classrooms, 1 for event hall, 1 for apartment) & 3 water heaters. Safety & Fire Protection: Fully equipped with an operational fire sprinkler system and commercial fire alarm system throughout the entire building. ​Move-in ready with updated mechanicals from top to bottom. Schedule your private walkthrough today and explore the infinite potential of this exceptional property!
#PAPH2669438

PHILADELPHIA

4931 N 6TH STREET 35

None Beds

None Baths

8,680 Sq.Ft.

$999,999

MLS#: PAPH2669438

Rare Find in Fishtown: Brand-New 20-Ft Wide Home with 2-Car Garage!

Welcome to luxury urban living in the heart of Philadelphia’s most vibrant neighborhood. This stunning, new-construction home offers 3 bedrooms, 3.5 bathrooms, and approximately 2,900 sq. ft. of  living space. Complete with an expansive roof deck boasting unobstructed Center City skyline views, this property is a true standout.

10 year tax abatement pending and updated pictures to be uploaded.
#PAPH2625930

PHILADELPHIA

1029 HYDE STREET

3 Beds

2 Baths

N/A

$999,999

MLS#: PAPH2625930

Welcome to 1806 W. Berks Street — an exceptional investment opportunity. This modern 4-unit property located in the rapidly growing  Brewerytown section of Philadelphia features four spacious units with in-unit laundry, and desirable finishes that consistently attract tenants. Unit A (basement level) offers 3 bedrooms and 1.5 bathrooms; Unit B (main level) features 3 bedrooms, 2 bathrooms, and access to a private backyard; Unit C includes 3 bedrooms and 1 bathroom; and Unit D provides 3 bedrooms and 2 bathrooms. 

Close to shopping, public transportation and 10 min walking to Temple University makes this perfect to rent out to college students. Located just minutes from Girard Avenue, Fairmount Park, and Center City, this property provides convenient access to shops, restaurants, and public transportation. Whether expanding your portfolio or entering the Temple-area market, this quadplex delivers immediate cash flow and lasting value. Whether you’re seeking a high-performing addition to your portfolio or a live-in investment, this property delivers immediate income, long-term growth potential, and minimal maintenance in one of Philadelphia’s hottest neighborhoods.
#PAPH2654902

PHILADELPHIA

1806 W BERKS STREET

12 Beds

None Baths

3,759 Sq.Ft.

$999,999

MLS#: PAPH2654902
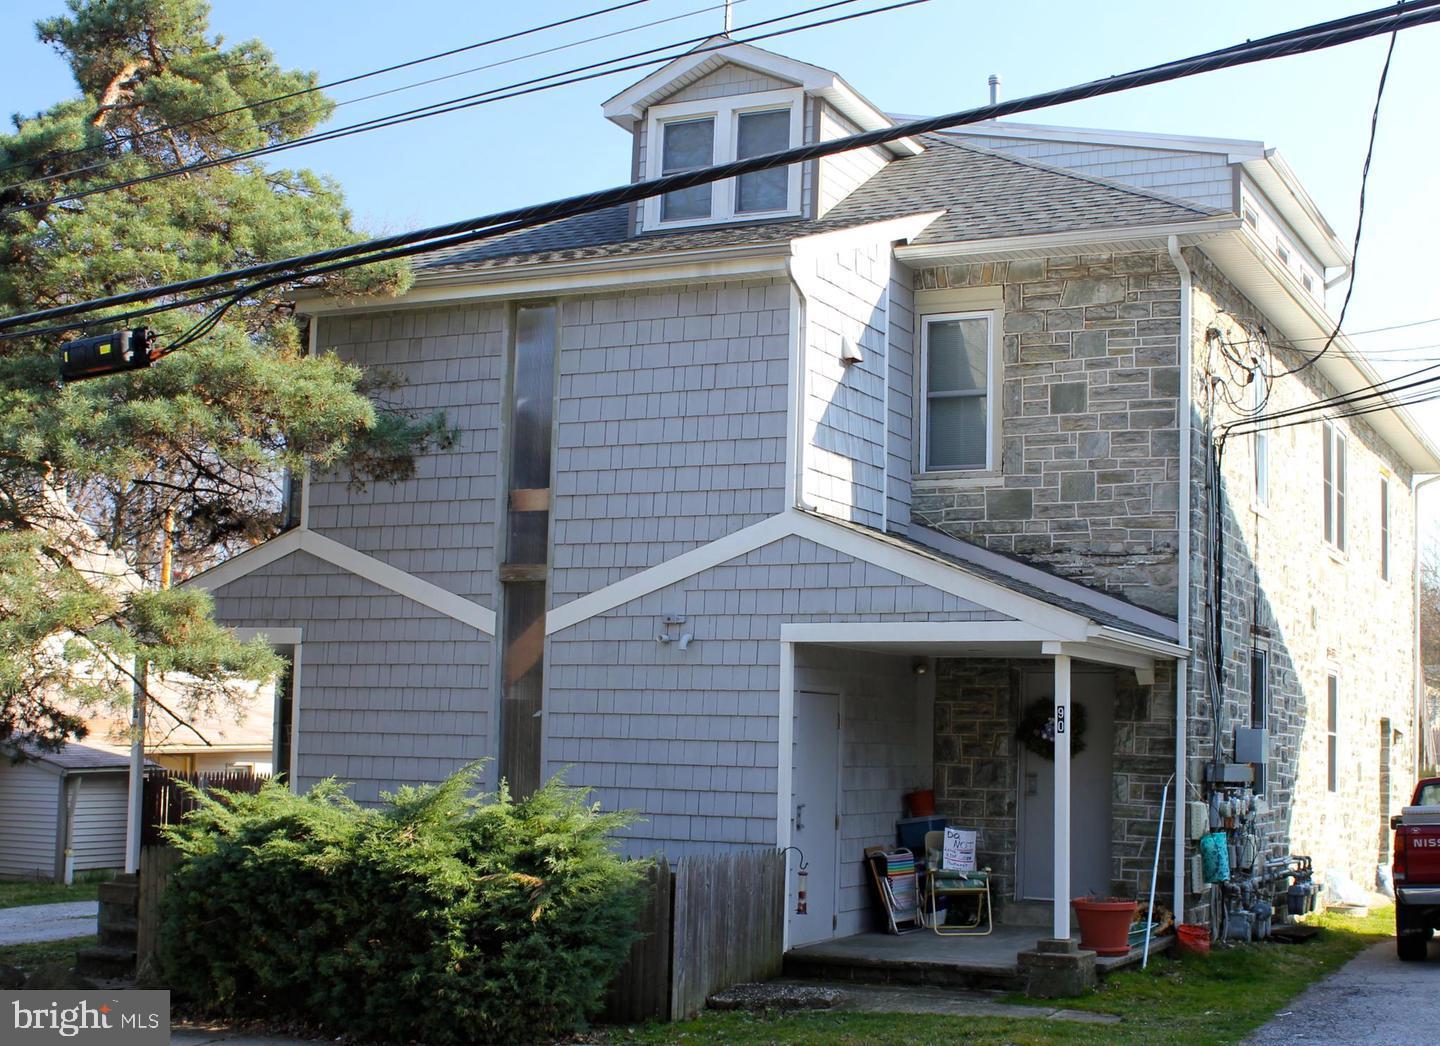
Don’t miss this exceptional turnkey investment opportunity in the highly desirable Paoli market. This fully leased five-unit apartment building delivers a strong current NOI of $70,000, with clear upside potential as several units are currently below market rents.
The well-maintained property consists of five one-bedroom, one-bathroom apartments, along with a detached garage generating additional month-to-month income, private parking for tenants, and convenient on-site laundry facilities—features that enhance both tenant appeal and long-term value.
Ideally located near Paoli Hospital, SEPTA Regional Rail, Vanguard, and a variety of grocery stores and retail centers, this property benefits from consistent rental demand in a prime suburban setting.
With an investor’s vision, there are multiple avenues to further increase income and overall returns—whether through strategic rent adjustments to market levels, optimizing ancillary income streams such as parking and garage use, or exploring value-add improvements to elevate the property’s appeal. This is a rare opportunity to acquire a stabilized asset with immediate cash flow and meaningful potential for future growth. Photos taken prior to tenants occupancy.
#PACT2124512

PAOLI

90 W CENTRAL AVENUE

None Beds

None Baths

6,084 Sq.Ft.

$999,999

MLS#: PACT2124512

Beautifully maintained 4-bedroom, 2.5-bath home in the desirable Estates at Warrington Ridge, situated in the top-rated Central Bucks School District. Boasting a brand-new roof installed in August 2026, this move-in-ready property offers complete peace of mind and exceptional indoor-outdoor functionality for everyday family life.
The main level features a bright, open layout designed for effortless living and entertaining. The traditional formal living and dining rooms have been thoughtfully adapted into flexible multi-use spaces- perfect for a main-floor playroom, quiet study area, or secondary family room. Large sliding barn doors provide the choice between open-concept connection or immediate privacy. A dedicated first-floor office provides a quiet, productive workspace for remote work or study.
At the heart of the home, the light-filled family room and eat-in kitchen flow directly out to a private backyard paradise. Designed for effortless outdoor living, the tree-lined yard features an in-ground pool surrounded by custom landscaping and an expansive two-tier composite deck. The deck's fan-shaped steps widen toward the lawn to offer built-in seating and seamless access to both the pool and yard. A large open lawn provides plenty of room for play and entertaining, while an in-ground sprinkler system keeps the front and back grounds lush year-round.
Upstairs, find four generously sized bedrooms, including a spacious primary suite featuring an additional enclosed room- ideal for a second home office, nursery, sitting room, or private retreat. A side-entry two-car garage and an unfinished basement provide endless storage and room to grow. Minutes from local parks, shopping, and dining, this home delivers the perfect blend of space, flexibility, and top-tier schools. Don't miss the opportunity to make this move-in-ready home your own- schedule your tour today!
#PABU2130764

WARRINGTON

813 PRINCETON DRIVE

4 Beds

2 Baths

3,130 Sq.Ft.

$999,999

MLS#: PABU2130764

Over 5,000 square feet of finished living space on 1.17 acres in Spring-Ford Area School District just minutes from downtown Phoenixville. Located in desirable Upper Providence Township, this spacious home showcases custom finishes, generous room sizes, and an inviting floor plan designed for both everyday living and entertaining. This home features a beautifully designed custom kitchen featuring granite countertops, custom cabinetry, a built-in desk area, stainless steel appliances, gas cooktop, built-in oven, built-in microwave, and more. The main level also offers a formal dining room, living room, and an expansive open family room filled with natural light, with sliders to a large deck.  A convenient first-floor laundry/mudroom adds functionality to the thoughtfully designed layout. Adding warmth and character throughout the home are four gas fireplaces. Upstairs, you'll find four generously sized bedrooms, including a spacious primary suite highlighted by a beautifully appointed custom primary bathroom.
 The custom-finished lower level provides exceptional additional living and entertaining space. Complete with custom built-ins and a wet bar featuring granite countertops, a built-in stove and microwave, this level is ideal for entertaining, movie nights, game days, or simply relaxing. A large cedar closet provides additional storage. Step onto the large deck overlooking the beautifully landscaped backyard a wonderful setting for outdoor dining, entertaining, or simply enjoying the surroundings. Additional highlights include an oversized two-car garage and a custom front walkway that creates an attractive approach to the home.Conveniently located just minutes from vibrant downtown Phoenixville, where you can enjoy an array of restaurants, shops, entertainment, and community events. Commuters will appreciate easy access to Route 422, Route 29, Route 202, and the Pennsylvania Turnpike, making travel throughout the surrounding area convenient.
#PAMC2194656

PHOENIXVILLE

113 SUMMIT DRIVE

4 Beds

2 Baths

5,024 Sq.Ft.

$999,999

MLS#: PAMC2194656
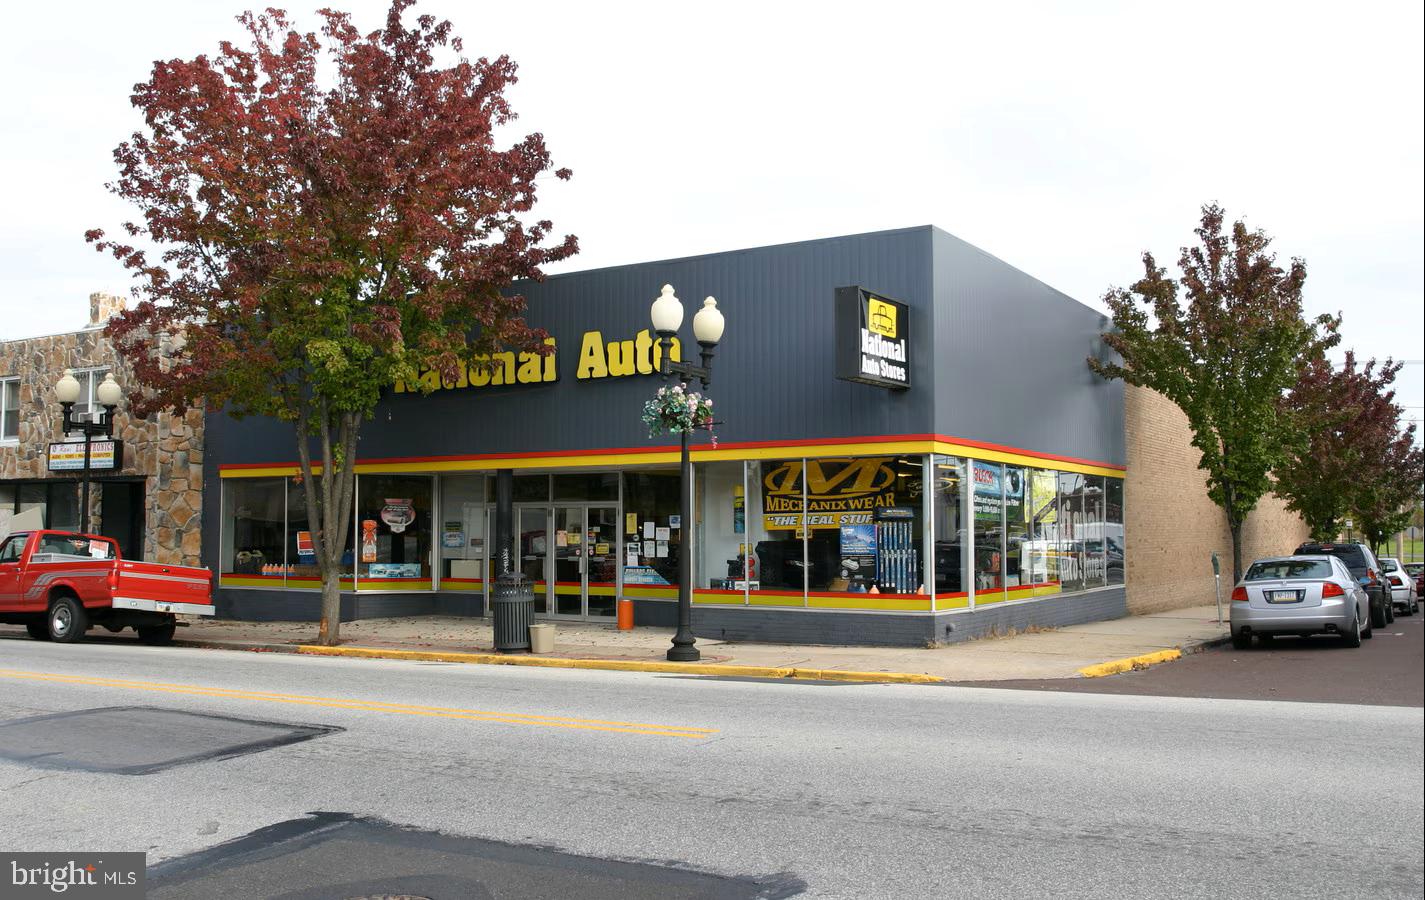
This offering presents a rare opportunity to acquire a 17,800 SF corner commercial property located at a highly visible intersection in Lansdale, Pennsylvania. The property benefits from dual street frontage, strong traffic exposure, and excellent accessibility, making it well-suited for retail, restaurant, or future mixed-use commercial redevelopment (subject to zoning and approvals).

Situated in an established and growing suburban market within Montgomery County, the asset is surrounded by dense residential neighborhoods and established commercial users, supporting sustained demand for customer-facing uses. The site offers significant value-add and redevelopment potential, positioning it as an attractive investment for owner-users, developers, and long-term investors.

The combination of an irreplaceable corner location, flexible use potential, and limited competing supply makes this a compelling opportunity to acquire a high-quality commercial asset with durable fundamentals and future upside.
#PAMC2164696

LANSDALE

401 W MAIN STREET

None Beds

None Baths

17,800 Sq.Ft.

$999,999

MLS#: PAMC2164696
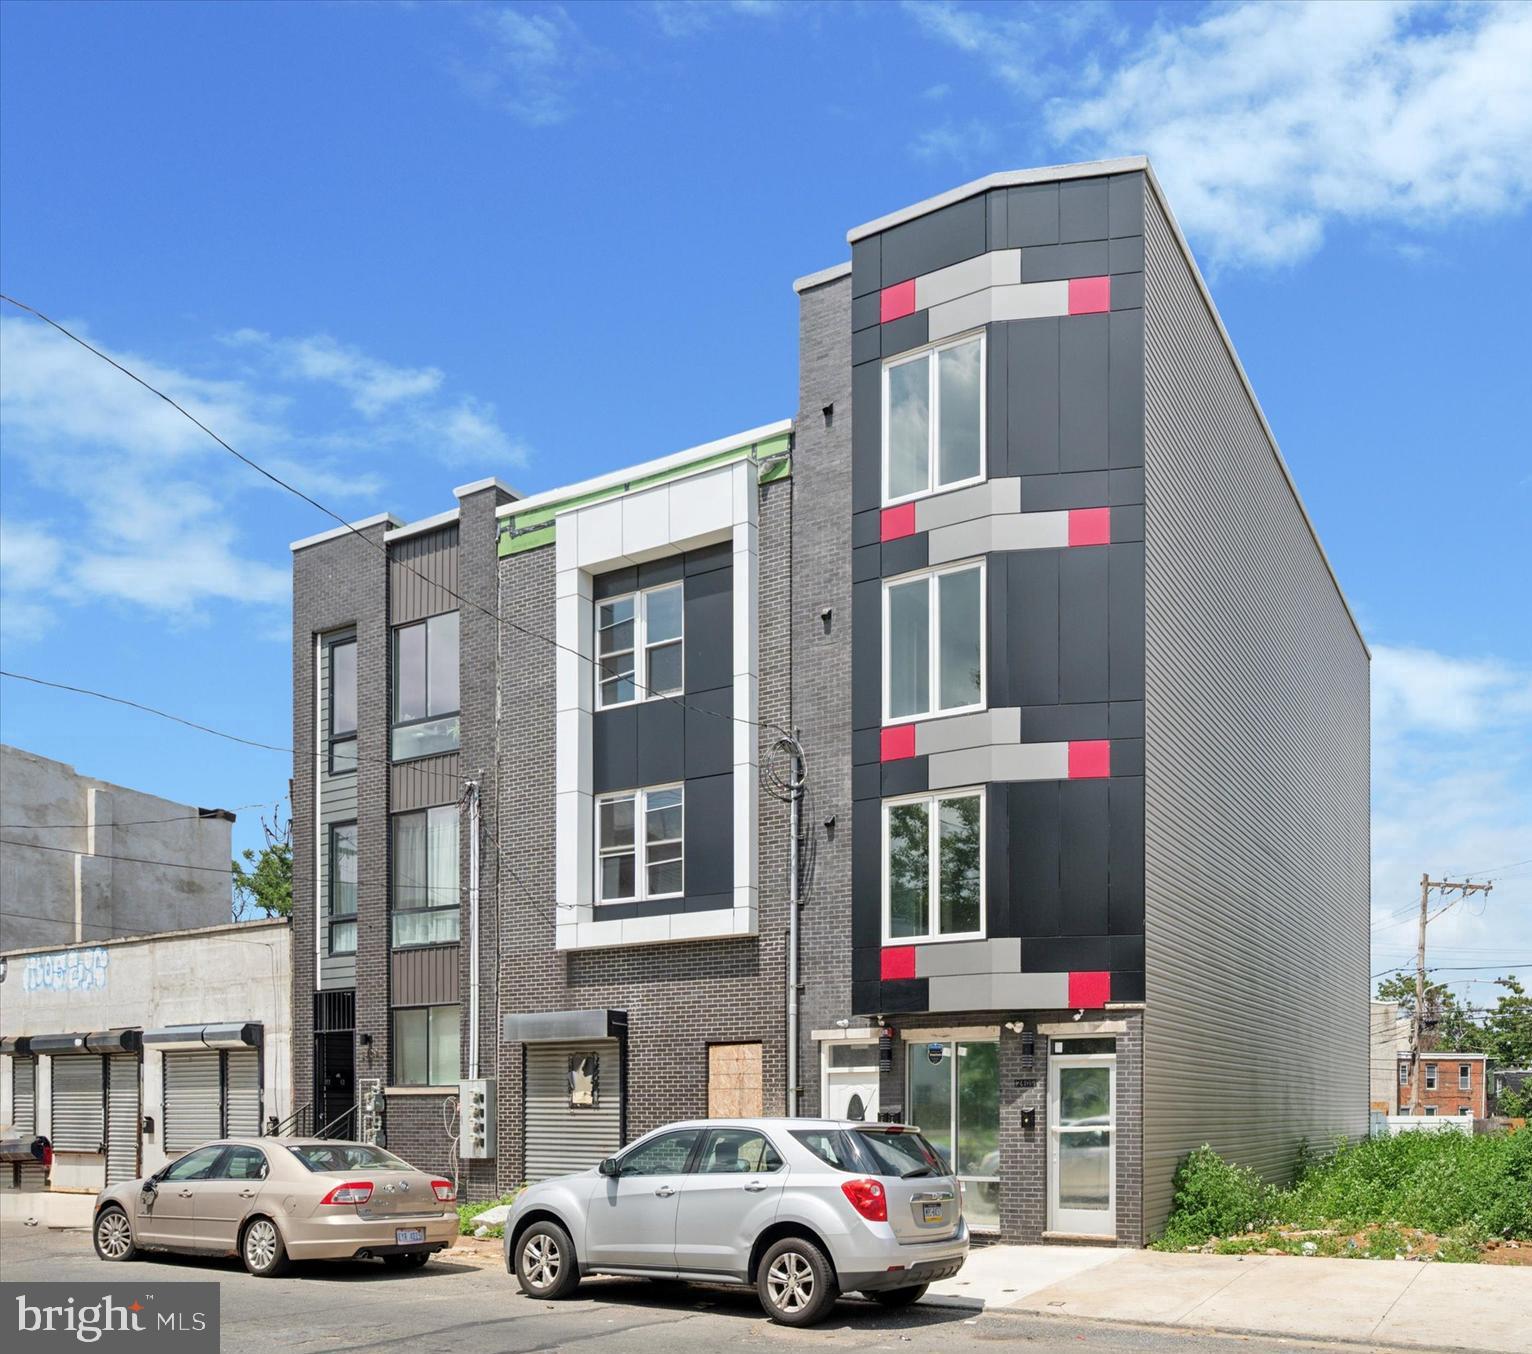
Introducing a newly constructed mixed-use triplex in the rapidly growing Brewerytown neighborhood offering the perfect blend of residential comfort and commercial opportunity. This 5,000 square foot building features three thoughtfully designed units, each with contemporary finishes and desirable layouts.
The ground-floor commercial space offers a sleek, open-concept layout ideal for retail, office, or studio use. Large windows bring in natural light, while the clean modern interior provides a flexible canvas for any business vision. With high visibility and foot traffic along Ridge Avenue, this storefront is an excellent opportunity for entrepreneurs looking to establish or expand in a thriving corridor.  The store front is currently listed for $2500/month.  The second-floor unit is a beautifully appointed two-bedroom, two-bath apartment designed for modern city living. The open kitchen features white shaker cabinets, granite countertops, a full stainless steel appliance package, and tile backsplash. Light wood-style flooring flows throughout, complemented by recessed lighting and oversized windows that bathe the space in natural light. Both bedrooms are generously sized, with the primary suite offering a private bathroom and ample closet space. This unit includes a washer / dryer and is listed for $1,700 per month.  Spanning the third and fourth floors, the upper bi-level unit features four spacious bedrooms and four full bathrooms, ideal for larger households or shared living arrangements. Each bedroom enjoys access to a private or dedicated bathroom, and the open living and dining area flows effortlessly into a modern kitchen with high-end finishes. This expansive layout offers flexibility and privacy, making it a rare find in a prime urban location. A washer / dryer is included. This unit is currently listed for $2500/month.  This new construction triplex combines premium finishes, functional design, and a location that continues to grow in popularity. A standout opportunity for both investors and tenants seeking modern living and business space in Philadelphia. Schedule your showing today.
#PAPH2513590

PHILADELPHIA

2405 RIDGE AVENUE

None Beds

None Baths

5,000 Sq.Ft.

$999,999

MLS#: PAPH2513590
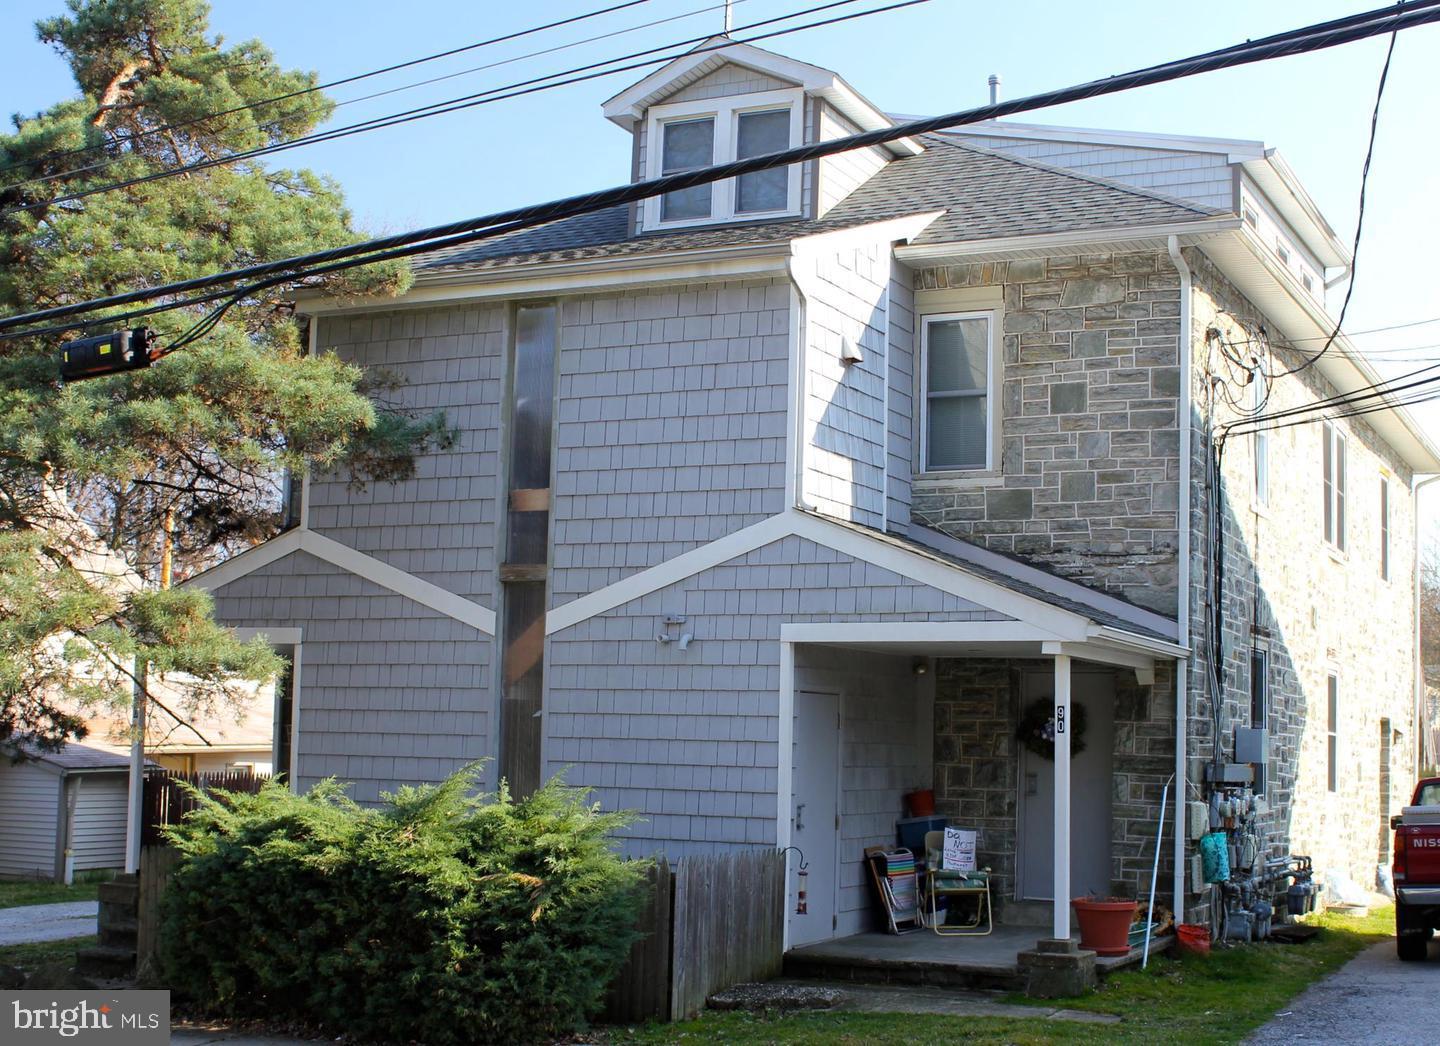
Don’t miss this exceptional turnkey investment opportunity in the highly desirable Paoli market. This fully leased five-unit apartment building delivers an annual revenue of $84,000, with clear upside potential as several units are currently below market rents.
The well-maintained property consists of five one-bedroom, one-bathroom apartments, along with a detached garage generating additional month-to-month income, private parking for tenants, and convenient on-site laundry facilities—features that enhance both tenant appeal and long-term value.
Ideally located near Paoli Hospital, SEPTA Regional Rail, Vanguard, and a variety of grocery stores and retail centers, this property benefits from consistent rental demand in a prime suburban setting.
With an investor’s vision, there are multiple avenues to further increase income and overall returns—whether through strategic rent adjustments to market levels, optimizing ancillary income streams such as parking and garage use, or exploring value-add improvements to elevate the property’s appeal. This is a rare opportunity to acquire a stabilized asset with immediate cash flow and meaningful potential for future growth. Photos taken prior to tenants occupancy.
#PACT2124492

PAOLI

90 W CENTRAL AVENUE

None Beds

None Baths

6,084 Sq.Ft.

$999,999

MLS#: PACT2124492
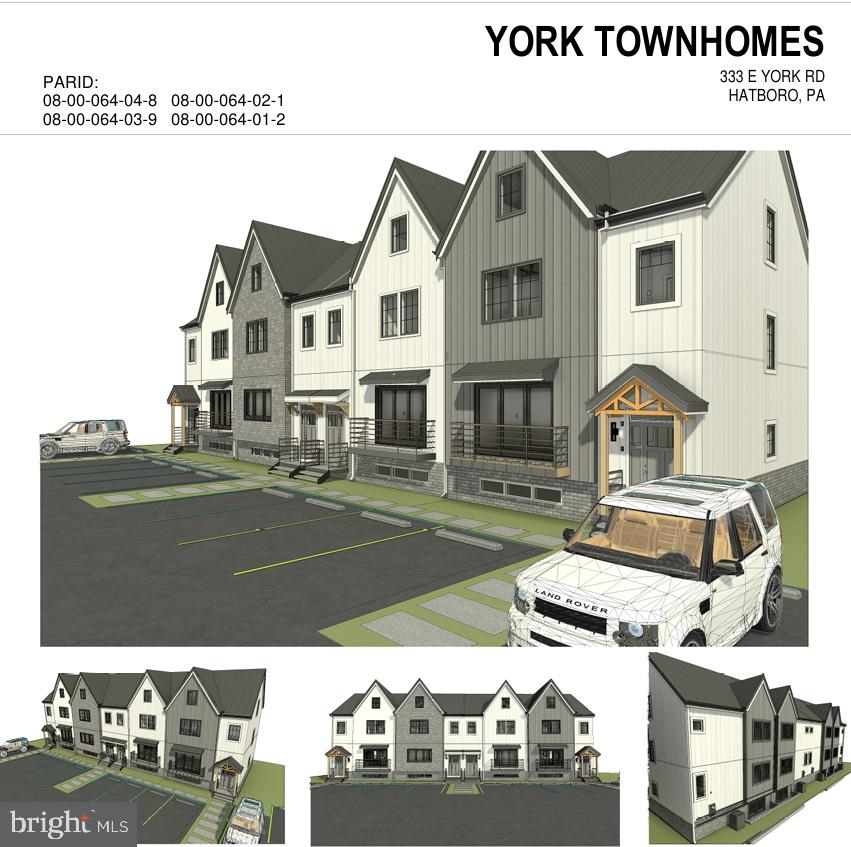
ATTENTION INVESTORS, BUILDERS, DEVELOPERS!! - APPROVED 4 Townhome build in rapidly growing Hatboro Borough which is #7 on the list of Philadelphia up and coming towns with real estate growth and business potentional.  There are nearly 200 new apartments that have been built and being built with new business and new schools being compeleted in Hatboro-Horshams Blue-Ribbon school district.  Full plans and Borough approval with variances already in place.  Turnkey opportunity to build 4 new townshomes.  Each 3 beds with optional 4th/office on 3rd floor.  2200 sqft with basement.  Call listing agent for details.
#PAMC2179244

HATBORO

333 N YORK ROAD

4 Beds

3 Baths

N/A

$999,999

MLS#: PAMC2179244

5520-22 Harbison Avenue – Exceptional Development Opportunity

Presenting the iconic St. Bartholomew’s Convent Building, a rare marquee development opportunity in the heart of Northeast Philadelphia. Situated on approximately 0.55 acres, the property offers a generous open area fronting Harbison Avenue along with a fully fenced, paved parking lot at the rear.

The existing structure spans 20,151 square feet and is primed for redevelopment. Zoned RSA-3, the site allows for a variety of redevelopment possibilities. Notably, nearby properties have successfully secured zoning variances that expanded their development potential—offering buyers an exciting opportunity to explore creative uses.

In 2019, the Seller obtained zoning and building permits to redevelop the property into office space and single-room occupancy units with a commercial kitchen. Those plans will be included in the sale for interested parties.

This is a rare chance to reimagine and repurpose a landmark property in the rapidly growing Northeast Philadelphia market.
#PAPH2667408

PHILADELPHIA

5520 HARBISON AVENUE 22

None Beds

None Baths

20,000 Sq.Ft.

$999,999

MLS#: PAPH2667408

Welcome to this stylish and spacious South Philadelphia home, perfectly positioned just a few blocks from the historic Italian Market, South Street, and the vibrant shopping and dining along Washington Avenue. With Center City just a short walk away, this location puts the best of Philadelphia right at your doorstep.
Offering 3 to 4 bedrooms and a flexible, thoughtfully designed layout, the home is ideal for both everyday living and entertaining. Two generous primary-style bedrooms each feature their own en-suite bathroom, creating private and comfortable retreats. A bathroom on every level of living space adds even more convenience.
Outdoor living is equally inviting, with both a private patio and deck providing space to relax, dine, or entertain. Inside, high ceilings, exposed brick, recessed lighting, beautiful hardwood flooring, new carpeting, and fresh paint create a chic blend of classic Philadelphia character and modern style.
With its versatile floor plan, multiple en-suite bedrooms, inviting outdoor spaces, and unbeatable location, this distinctive South Philadelphia home offers the perfect balance of style, comfort, and city living.
#PAPH2660602

PHILADELPHIA

821 S 11TH STREET

4 Beds

3 Baths

2,568 Sq.Ft.

$999,999

MLS#: PAPH2660602
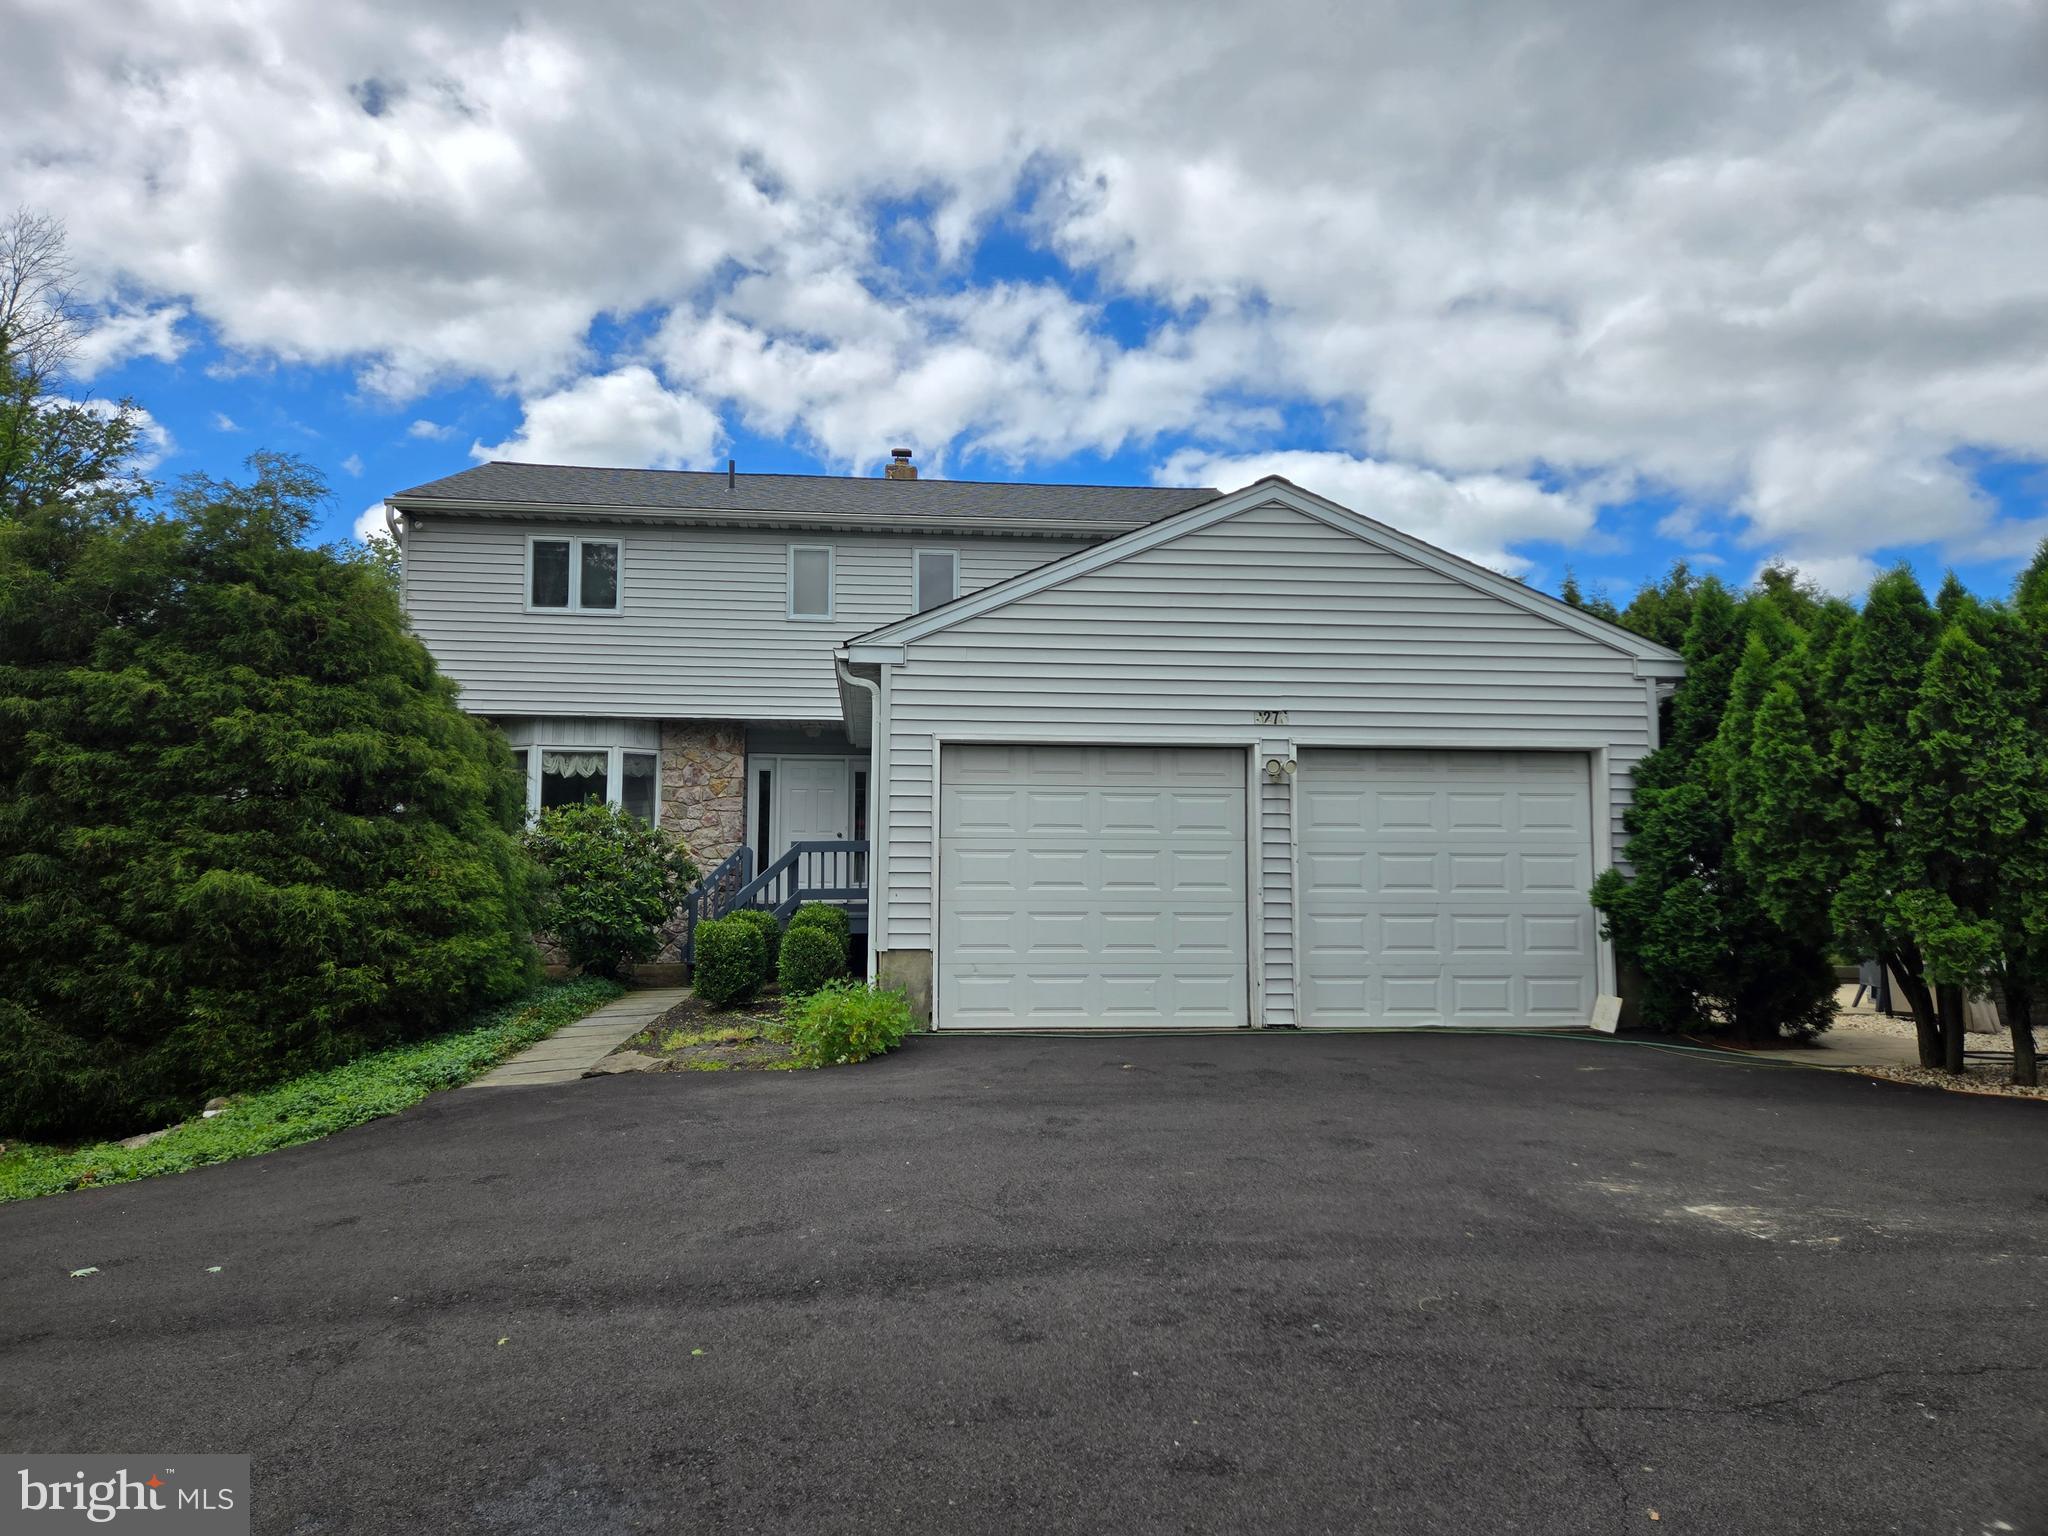
The property has a 2400 sq. ft. house with a Detached Professional Office, approx. 1000 sq. ft. on the 1st floor with additional space on the 2nd floor of office. Two buildings on a 1.5 acre lot. Located at the SE corner of Valley Forge Rd and Morris Rd. Quality construction throughout the home and study. Location is a great business builder. Walk to work and enjoy the saving of time and money. It's the best of both worlds with the entrance to the study on Valley Forge Road with high visibility and the house overlooking a 100 acre farm with a driveway on Morris Road. The property is located in desirable Worcester Township, Montgomery County in the Methacton school district. The house has parking for 5 cars. The Detached Office has parking for 10 cars. It's a great location! This property is being sold in "As-Is" condition! Freshly New Paint and New Roof on May 2026.
#PAMC2165998

LANSDALE

2276 S VALLEY FORGE ROAD

3 Beds

3 Baths

2,400 Sq.Ft.

$999,990

MLS#: PAMC2165998
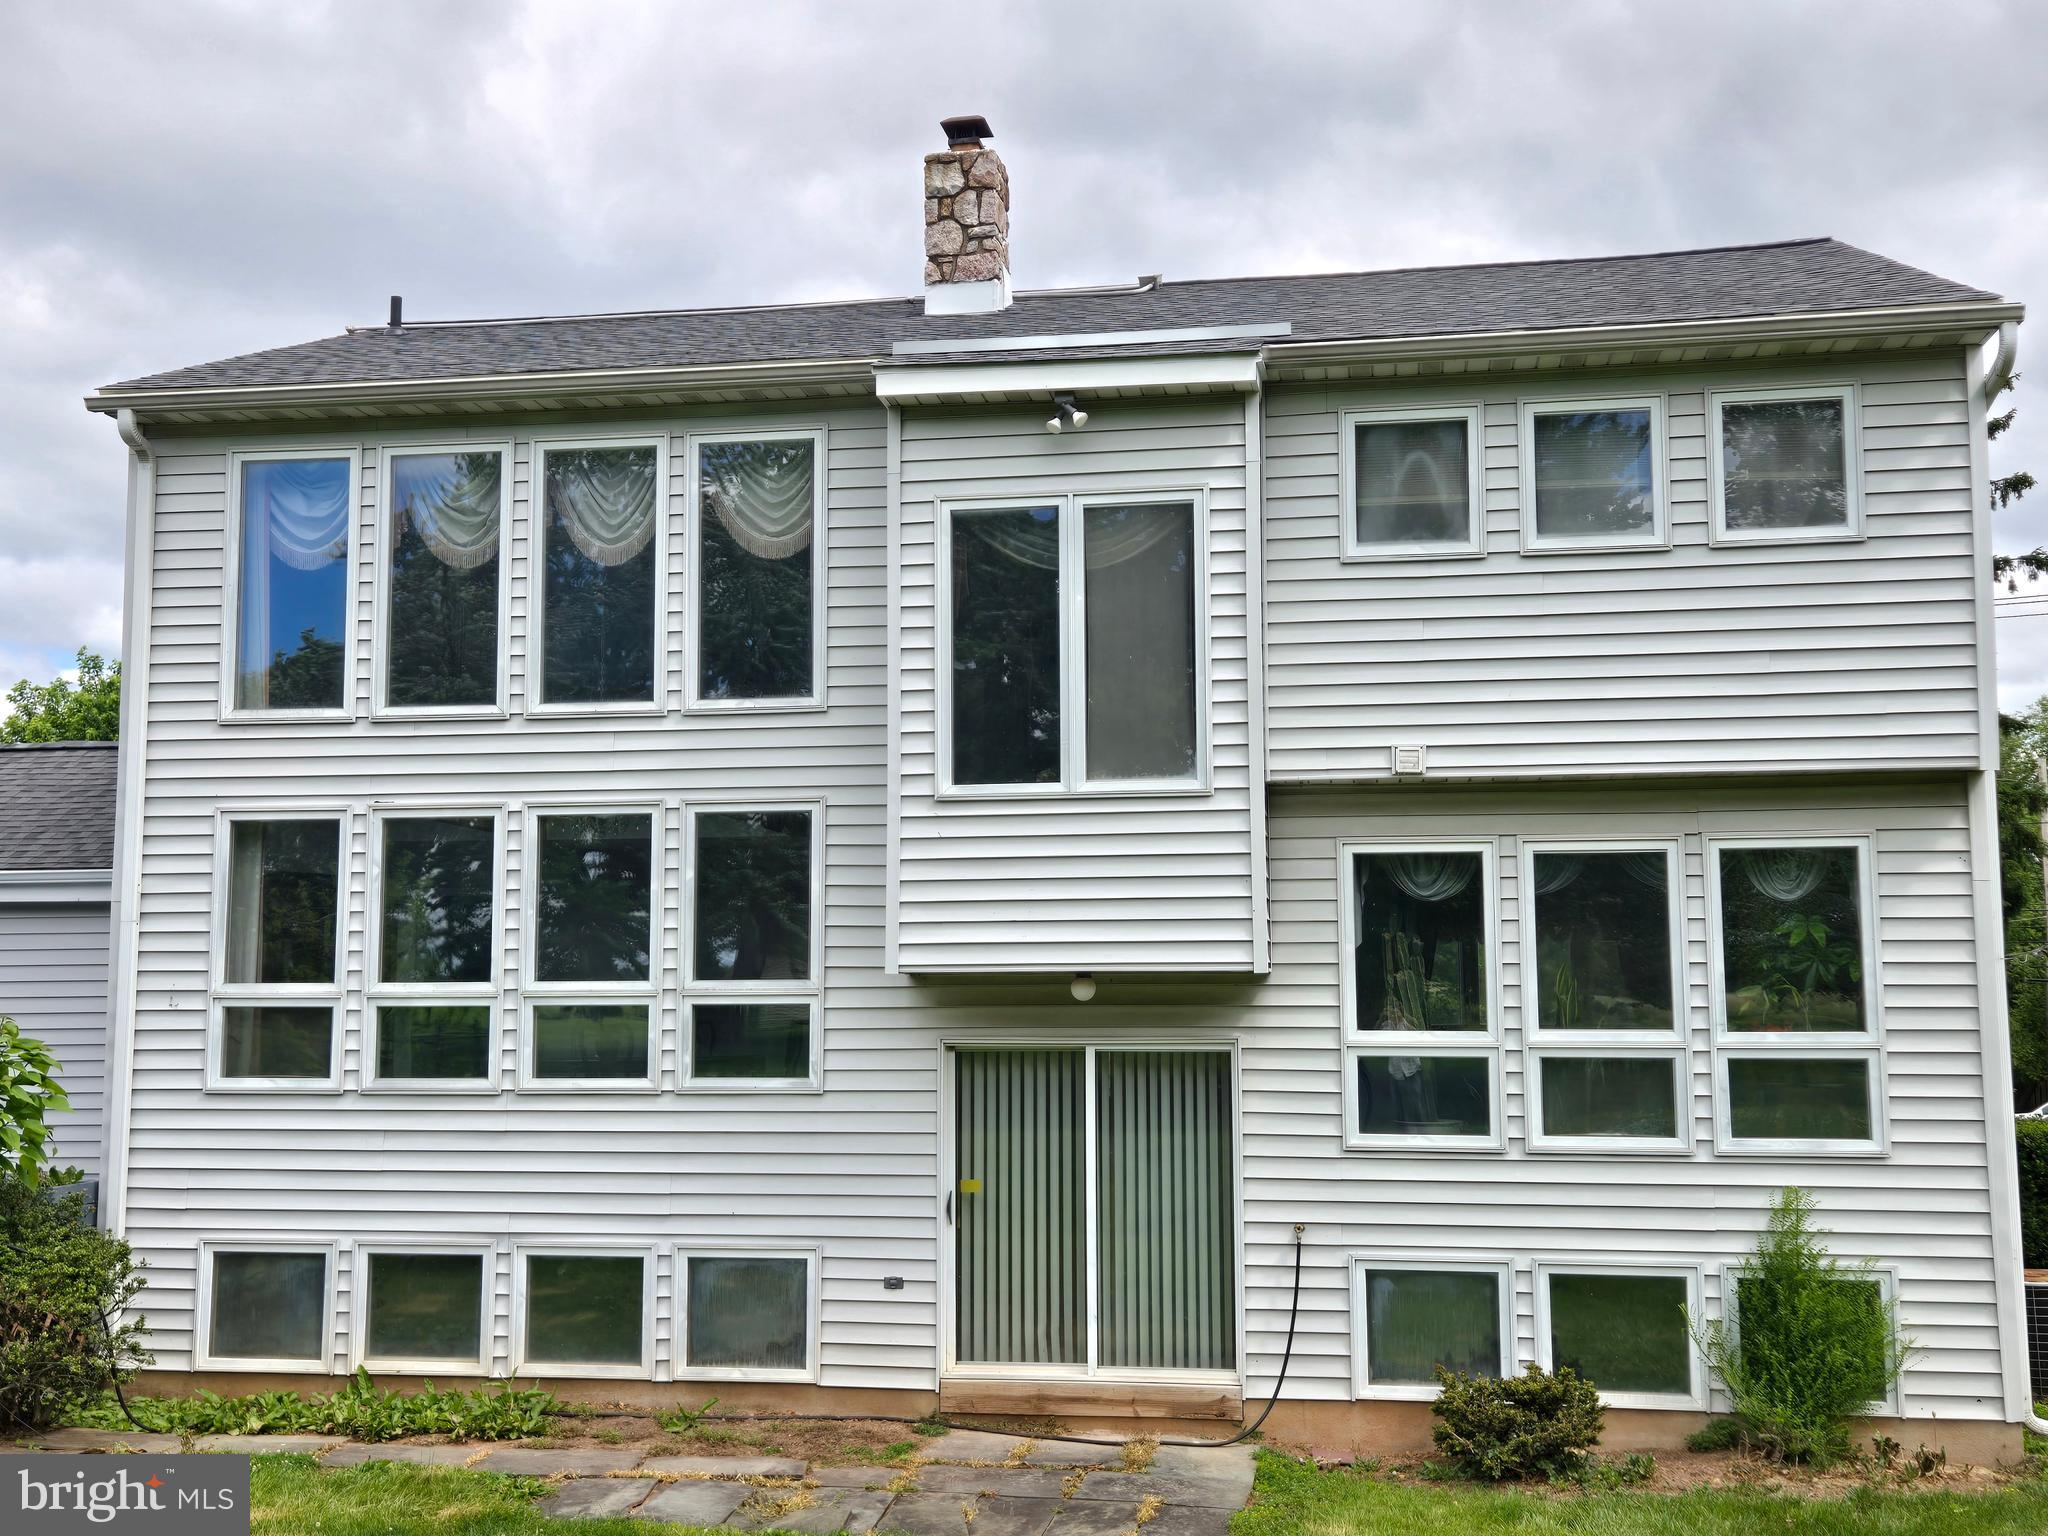
The property has a 2400 sq. ft. house with a Detached Professional Office, approx. 1500 sq. ft. on the 1st floor with additional space on the 2nd floor of office. Two buildings on a 1.4 acre lot. Located at the SE corner of Valley Forge Rd and Morris Rd. Quality construction throughout the home and study. Location is a great business builder. Walk to work and enjoy the saving of time and money. It's the best of both worlds with the entrance to the study on Valley Forge Road with high visibility and the house overlooking a 100 acre farm with a driveway on Morris Road. The property is located in desirable Worcester Township, Montgomery County in the Methacton school district. The house has parking for 5 cars. The Detached Office has parking for 10 cars. It's a great location! This property is being sold in "As-Is" condition! Freshly New Paint and New Roof on May 2026.
#PAMC2165990

LANSDALE

2276 S VALLEY FORGE ROAD

1 Beds

None Baths

2,400 Sq.Ft.

$999,990

MLS#: PAMC2165990

Welcome to 2111 Peregrine Circle, an impressive 4-bedroom, 2 full and 2 half bath home with a spectacular backyard oasis, ideally situated at the end of a cul-de-sac in one of the best locations within the highly regarded Providence Oaks community. Lovingly maintained by the original owners, this home enjoys a premium setting adjacent to open space in Lower Providence Township and the desirable Methacton School District.  Step inside the dramatic two-story foyer with turned staircase and immediately appreciate the abundance of natural light throughout the home. A private first-floor office with double glass doors provides the perfect work-from-home space, while the formal living and dining rooms offer plenty of room for entertaining, with the dining room highlighted by a tray ceiling. Laminate flooring flows throughout much of the main level.  The spacious kitchen features white cabinetry, granite countertops, subway tile backsplash, stainless steel appliances, gas cooking, a center island with seating, pantry, recessed lighting and tile flooring. Open to the kitchen, the impressive family room features a vaulted ceiling with two skylights, recessed lighting, a gas fireplace with marble surround and a convenient back staircase.  Just beyond the family room is the year-round sunroom, creating a wonderful transition to the outdoor living spaces. Step outside to the expansive newer composite deck overlooking your own private backyard retreat, complete with a gorgeous in-ground saltwater pool with waterfalls. Whether entertaining friends, relaxing poolside or enjoying a summer afternoon at home, this backyard truly feels like a private resort.
Also located on the main level is a large laundry room with utility sink and closet, a powder room and access to the oversized three-car garage featuring garage tek organization systems.  Upstairs, double doors open to the spacious primary suite featuring three walk-in closets and a separate vanity area. The primary bath offers tile flooring, an additional vanity with sink, oversized corner soaking tub positioned beneath a double window, separate shower, large linen closet and private toilet area. Three additional generously sized bedrooms and a full hall bath with double vanity, tile flooring and a tiled tub surround with transom window complete the second floor.  The finished lower level takes entertaining to another level! There is space for a home gym, a large playroom with chalkboard wall that could also serve as an additional office or flex space, and a built-in bar with granite countertops, wet bar, tile flooring and plenty of seating. A separate billiards/game room, powder room and dedicated home theater with Dolby surround sound provide something for everyone.
Additional highlights include a roof approximately two years old, newer composite deck, whole-house backup generator, in-ground irrigation system in the front and rear yards, and trampoline. Despite the expansive pool and outdoor entertaining areas, there is still additional yard space for recreation or a swing set.  With its premium cul-de-sac location, open-space setting, three-car garage, finished lower level and incredible resort-style backyard, this Providence Oaks home offers an exceptional combination of space, comfort and indoor-outdoor living—all conveniently located near major routes, shopping and dining.
#PAMC2190290

AUDUBON

2111 PEREGRINE CIRCLE

4 Beds

2 Baths

5,414 Sq.Ft.

$999,900

MLS#: PAMC2190290

1 2 3 4 ... 150

properties found. properties found. Page of .

Send a message

Message successfully sent.

Your message

What is 3 + 4 ?

Reason for contacting?

I agree to receive email communication and understand I can unsubscribe at any time.

I agree to be contacted by TNT Real Estate Solutions via call, email, and text for real estate services. To opt out, you can reply 'stop' at any time or reply 'help' for assistance. You can also click the unsubscribe link in the emails. Message and data rates may apply. Message frequency may vary. Privacy Policy

Update Your Temporary Password

Personalize your search

Enter your email and we'll notify you immediately when new listings match what you're looking for.

or enter email address

Already have an account ? Login here

Continue your home search

I agree to receive communications and understand I can unsubscribe at any time.

I agree to be contacted by TNT Real Estate Solutions via call, email, and text for real estate services. To opt out, you can reply 'stop' at any time or reply 'help' for assistance. You can also click the unsubscribe link in the emails. Message and data rates may apply. Message frequency may vary. Privacy Policy

Already have an account ? Login here

We use cookies

We use cookies primarily for analytics to enhance your experience. By accepting, you agree to our use of these cookies. You can manage your preferences or learn more about our cookies policy.




