

One of the most popular communities provided by {{page_data.agentName}}

Philadelphia

One of the most popular communities provided by TNT Real Estate Solutions

Philadelphia

About Philadelphia

Living in Philadelphia, PA, offers a unique blend of rich history, vibrant culture, and a strong sense of community, making it an ideal place to call home. Residents enjoy easy access to world-class museums, diverse dining experiences, and a thriving arts scene, reflecting the city’s deep-rooted heritage. The affordable housing market, coupled with a variety of neighborhoods, from the historic charm of Old City to the bustling energy of South Philadelphia, caters to all lifestyles. Additionally, the convenient public transportation system and proximity to major cities like New York and Washington, D.C., enhance Philadelphia’s appeal. With its passionate sports culture, beautiful parks, and an ever-evolving food scene, living in Philadelphia means immersing yourself in a dynamic, welcoming environment that values community and tradition. Whether you’re a young professional, a growing family, or a retiree, Philadelphia offers a vibrant urban experience enriched by its history and welcoming spirit.
One of the most popular communities provided by TNT Real Estate Solutions
11,876
# of Listings
3
Avg # of Bedrooms
$245
Avg. $ / Sq.Ft.
$509,538
Med. List Price

Browse Philadelphia Real Estate Listings

3733 Properties Found. Page 148 of 249.

Welcome to this impressive stone-front rancher tucked away on a quiet street in the desirable Pennypack–Crispin Gardens section of Northeast Philadelphia. From the moment you step inside, you'll be welcomed by a bright, expansive open floor plan designed for both comfortable everyday living and effortless entertaining. An oversized bow window fills the home with an abundance of natural light, creating a warm and inviting atmosphere. The seamless flow between the spacious living room, dining area, and kitchen provides an ideal setting for hosting gatherings or simply enjoying the comforts of home. The beautifully appointed kitchen offers an abundance of cabinetry, built-in stainless steel appliances, custom tilework, and a peninsula breakfast bar that combines style with everyday functionality. The thoughtfully designed main level features two generously sized bedrooms, including a private bedroom suite complete with its own en suite bathroom, additional hallway bathroom, offering the perfect retreat. The impressive finished lower level takes this home to another level, offering an exceptional amount of additional living space with endless possibilities. Whether you envision a spacious family room, entertainment area, home office, or guest retreat, this versatile space is ready to accommodate your lifestyle. A third generously sized bedroom, complete with its own private en suite bathroom, provides added comfort and privacy. This level also features a separate, fully equipped laundry area and convenient direct access to the private rear yard, complete with a storage shed for additional storage and convenience. Ideally situated in one of Northeast Philadelphia's established residential neighborhoods, this home offers easy access to shopping, dining, public transportation, and major highways, placing everyday conveniences just minutes from your doorstep. Offering an exceptional combination of space, versatility, and timeless appeal, this beautiful stone-front rancher is a wonderful opportunity to enjoy the comfort of single-level living with the added luxury of a spacious finished lower level. Don't miss your opportunity to call this impressive property HOME!
#PAPH2674660

PHILADELPHIA

9106 WOODEN BRIDGE ROAD

3 Beds

3 Baths

1,760 Sq.Ft.

$324,900

MLS#: PAPH2674660

Welcome to this well-maintained 3-bedroom, 1.5-bath home, offering a practical layout and plenty of opportunity to make it your own. The main level features a spacious living room, dining area, and kitchen, providing comfortable spaces for everyday living and entertaining.
The upper level offers three generously sized bedrooms and a full bathroom. The basement is unfinished and provides valuable storage space, utility areas, and plenty of potential for future customization. The half bathroom is conveniently located in the basement.
With a functional floor plan, ample storage, and room to add your own personal touches, this property is a great opportunity for a first-time homebuyer, growing household, or investor. Conveniently located near shopping, dining, schools, public transportation, and major roadways.
Schedule your showing today and discover the potential this home has to offer!
Some picture might be edited and staged.
#PAPH2664660

PHILADELPHIA

1923 HARTEL AVENUE

3 Beds

1 Baths

1,600 Sq.Ft.

$324,900

MLS#: PAPH2664660

Great two-story brick row constructed in 1925, situated on an approximately 1,950 square foot lot in the Cedar Park section of West Philadelphia. The property contains approximately 1,500 square feet of above-grade living area and is currently configured as a two-units offering non-traditional layout. The first floor consists of two bedrooms, one full bathroom, a living room, and a full kitchen. The second floor is configured with a small living room/sitting area, a small kitchenette, three bedrooms, and one full bathroom. Full unfinished basement with plenty of on street parking
#PAPH2664542

PHILADELPHIA

5024 WALTON AVENUE

5 Beds

2 Baths

1,500 Sq.Ft.

$324,850

MLS#: PAPH2664542

Seller is very motivated!!
One more Lot left for you!  This is your chance to build the home you have been dreaming of on 1.2 acres in the Wissahickon School District.  Superior location. You choose the builder. Utilities have been approved and just need to be connected.. Many options available.
#PAMC2168944

LOWER GWYNEDD

1600 LOWER STATE RD.

None Beds

None Baths

1.29 acres

$324,500

MLS#: PAMC2168944

Updated and modern 2-bedroom, 2-full-bath condo with a rarely available spacious garden! This first-floor bi-level home offers an open concept layout with rich dark hardwood floors, recessed lighting, and expansive floor-to-ceiling front windows that fill the space with natural light. The kitchen features white cabinetry, a subway tile backsplash, stainless steel appliances, and a center island with seating, complemented by stylish pendant lighting. Two oversized closets provide exceptional storage, including a walk-in pantry with abundant shelving and a separate utility closet. The large primary bedroom is accented by four large windows, creating a bright and inviting space. There is also a walk-in closet which provides ample storage space and organization. The full bath on this floor is beautifully designed and includes a full glass stand up shower and ceramic tile accents. The lower level includes a convenient bonus room which can be used as an entertainment area, playroom, or simply an office. There is a large second bedroom along with full bath on this floor. A true highlight of this home is the private, fully fenced backyard—an uncommon find in city condo living! Enjoy outdoor dining and entertaining, along with a grassy yard, raised garden beds, a mature peach tree, and a Concord grapevine. This home’s location is truly ideal, steps away from local favorites including Philadelphia Brewing Company, Picnic, Emilia, as well as neighborhood parks, art shows, and season festivals. Commuting is easy to and from the city with nearby SEPTA bus and rail stops. You won’t want to miss this home!
#PAPH2645230

PHILADELPHIA

2450 FRANKFORD AVENUE A

2 Beds

2 Baths

1,365 Sq.Ft.

$324,500

MLS#: PAPH2645230
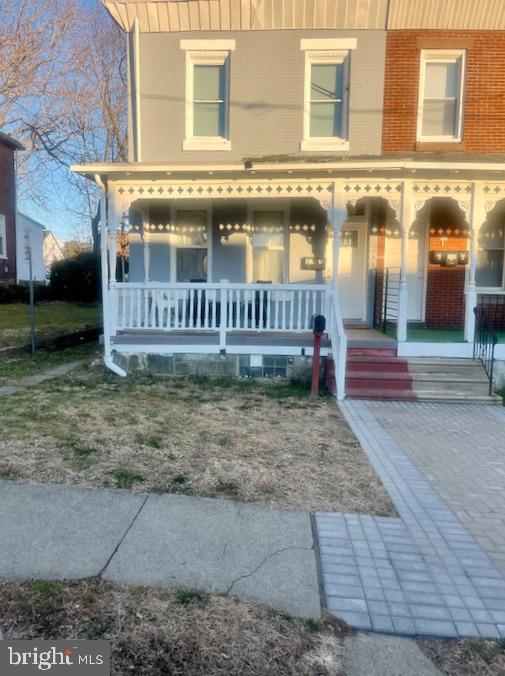
High-Opportunity TRIPLEX – Oak Lane
Packed with potential, this multi-family offers immediate cash flow and a clear path to higher returns. It’s poised to generate $40,000+ annually with strong appreciation potential.
Current Rents (All Under Market):
* 2BR: $1,300 (Market $1,500)
* 1BR: $1,000 (Market $1,200)
* 1BR: (vacant) (Market $1,000)
Highlights:
* Newer windows
* New electric heat system
* Newer hot water heaters
* Desirable Oak Lane location
* Solid bones & original charm
* All units highly maintained
* Reposition for higher rents & market value
* Ideal for owner-occupied mortgage helper — live in one unit while rents help cover the mortgage. 
Rental Terms:
* Tenant pays electric, cable, phone, snow removal
* Owner pays sewer/water, pest control, lawn care

Investor At-A-Glance
Description
#PAPH2526338

PHILADELPHIA

5413 N FRONT STREET

4 Beds

None Baths

1,515 Sq.Ft.

$324,000

MLS#: PAPH2526338
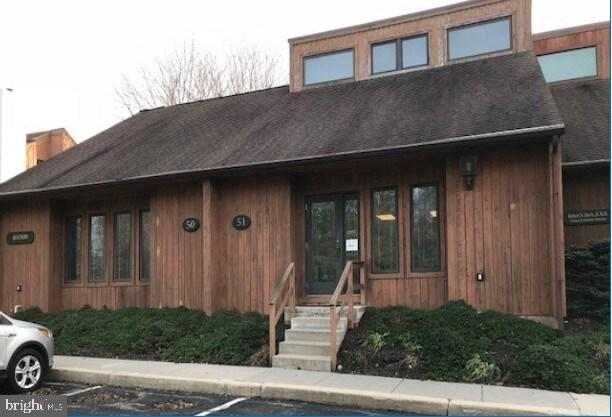
None
#PACT2118488

PHOENIXVILLE

1288 VALLEY FORGE ROAD 50

None Beds

None Baths

2,400 Sq.Ft.

$324,000

MLS#: PACT2118488
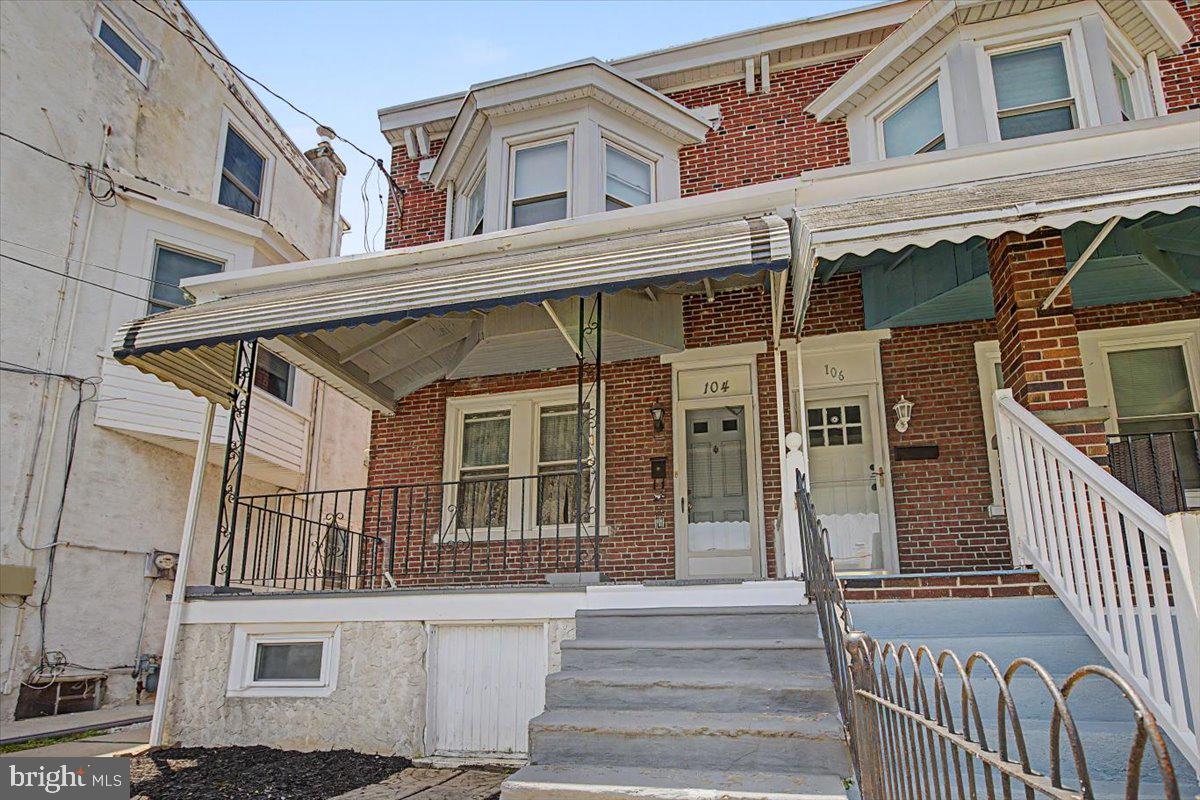
Welcome to 104 W. Seventh Street in the heart of Bridgeport Borough! This charming 3-bedroom, 1-bath home offers the perfect blend of comfort, functionality, and an unbeatable location. From the inviting front porch to the spacious backyard, this well-maintained property is ready for its next owner.
Step inside to a large, welcoming living room that flows into the formal dining room, creating an ideal layout for everyday living and entertaining. The spacious kitchen offers plenty of cabinet and counter space and leads to a convenient main-floor laundry/mudroom with easy access to the backyard.
Outdoor living is just as enjoyable with a large deck overlooking the nicely sized backyard—perfect for summer barbecues, relaxing evenings, or gardening. A storage shed provides additional space for lawn equipment and outdoor essentials. Off-street parking in the back of the home.  The large unfinished basement provides plenty of storage. 
Enjoy peace of mind with numerous mechanical updates, including an updated oil tank, boiler, water heater, and a newer roof. Whether you're a first-time homebuyer, looking to downsize, or searching for an investment opportunity, this home offers exceptional value.
Conveniently located just minutes from King of Prussia, Conshohocken, major highways including Routes 202, 422, I-76, and the Pennsylvania Turnpike, as well as shopping, dining, parks, and public transportation. Don't miss your opportunity to own this wonderful home in a highly desirable Bridgeport location!
#PAMC2186070

BRIDGEPORT

104 W SEVENTH STREET

3 Beds

1 Baths

1,498 Sq.Ft.

$324,000

MLS#: PAMC2186070
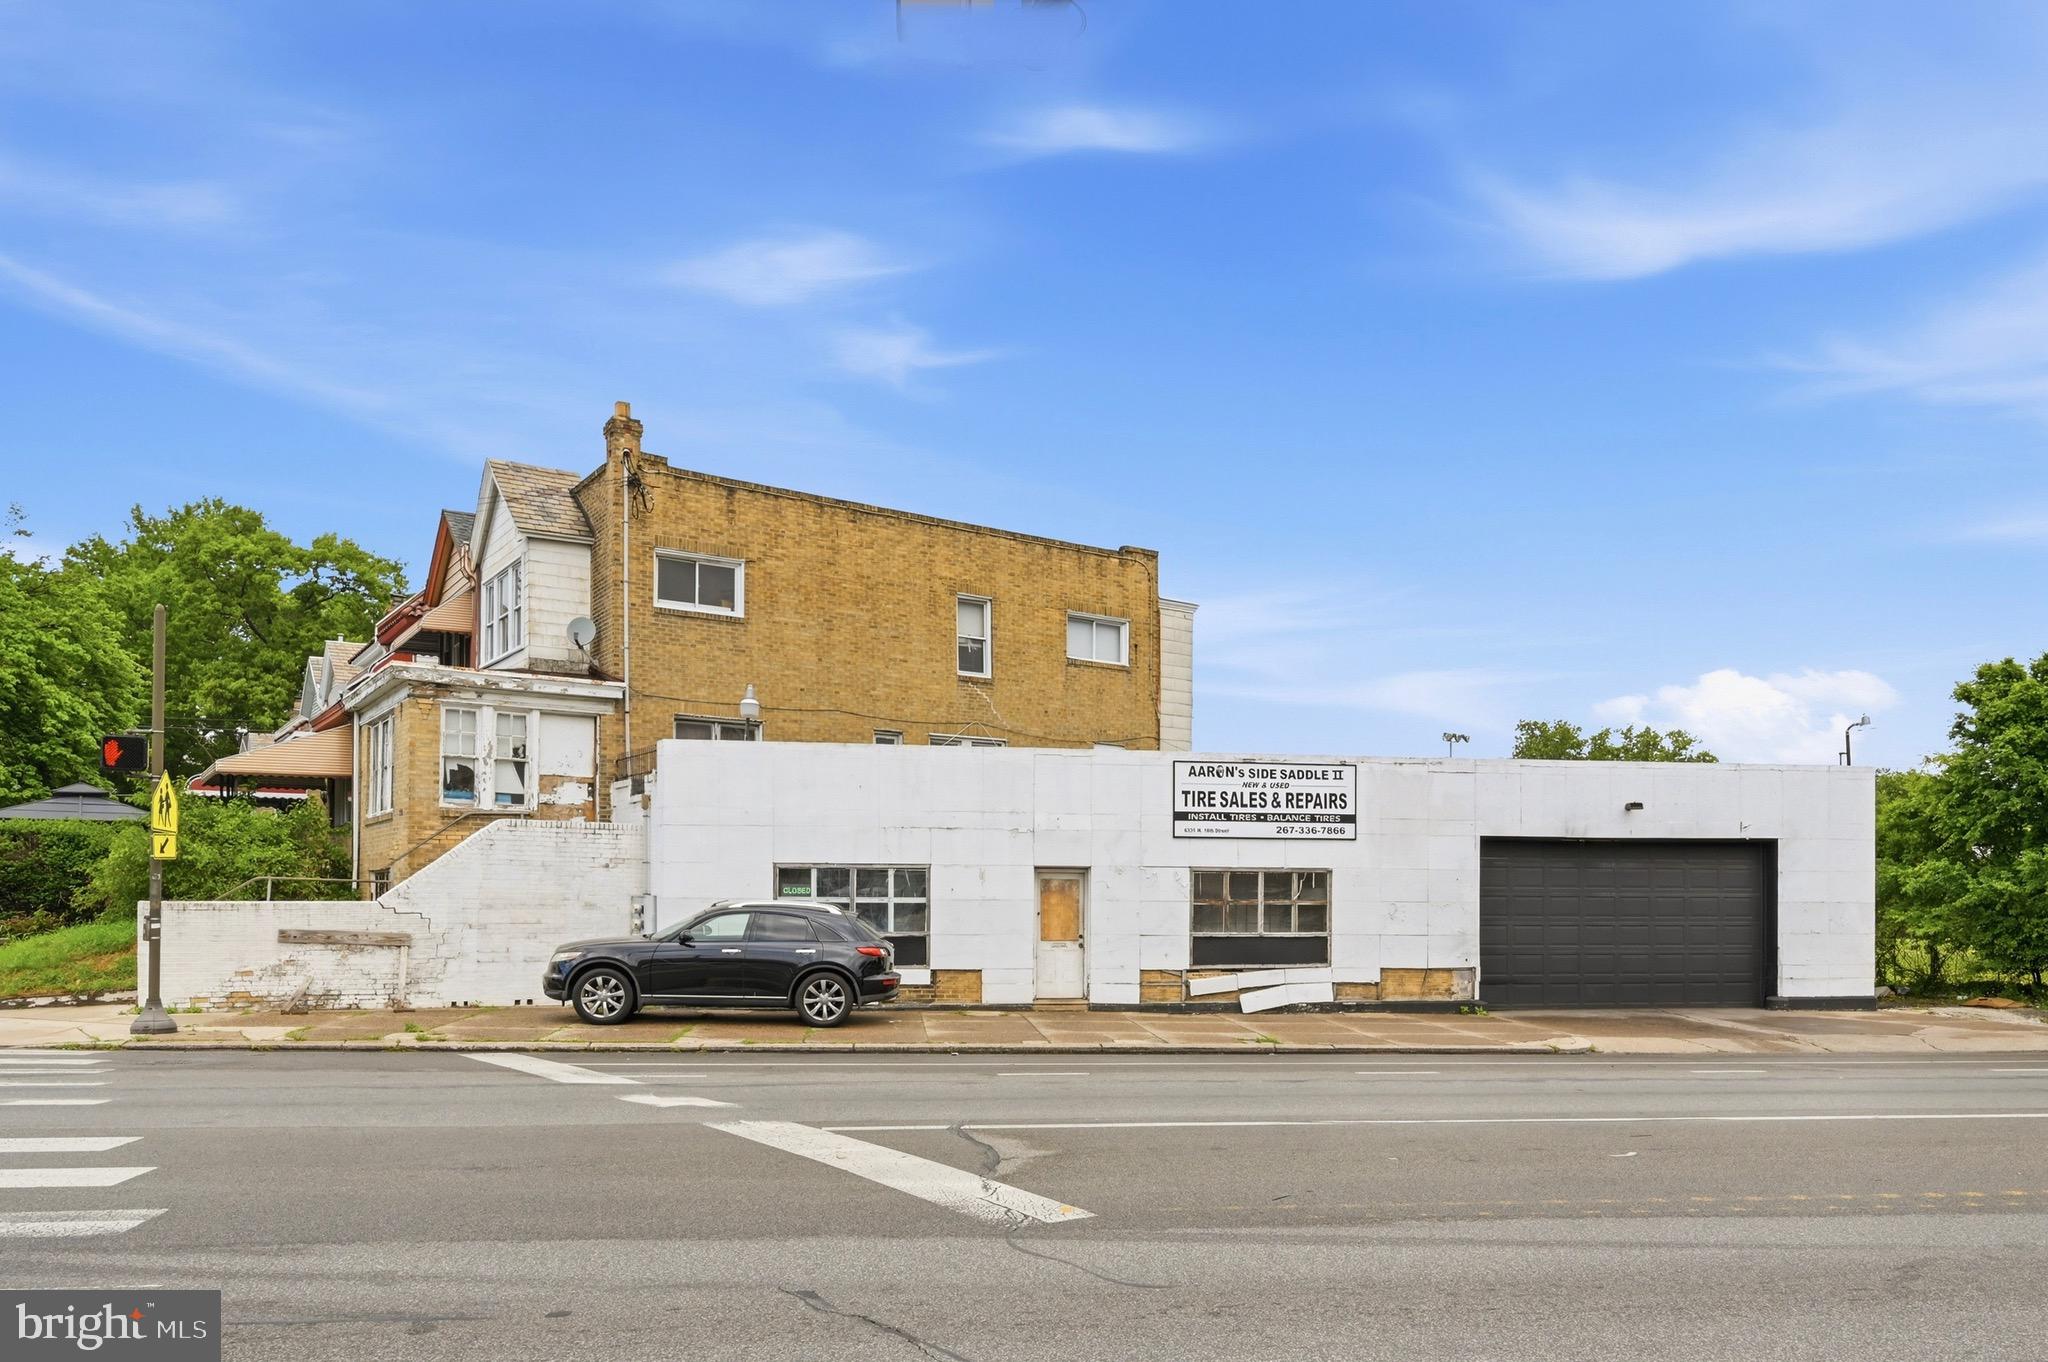
6331 N. 18th Street presents a unique mixed-use investment opportunity in the heart of a bustling West oak Lane  corridor. Zoned CMX-1, this corner property features a fully operational tire shop at street level with all equipment and tire inventory included in the sale, offering a true turnkey business opportunity for an owner-operator or savvy investor.


Above the commercial space are two 2-bedroom apartments, providing additional income potential and multiple revenue streams under one roof. With approximately 4,694 above-ground square feet, the property offers strong visibility, consistent neighborhood traffic, and excellent long-term upside.


Whether you are looking to expand your portfolio, operate your own business, or capitalize on a live/work investment opportunity, this property checks all the boxes. Conveniently located in a vibrant and active section of the city with nearby public transportation, local businesses, and residential density contributing to the area’s ongoing activity and demand.

Schedule your showings today!
#PAPH2619926

PHILADELPHIA

6331 N 18TH STREET

None Beds

None Baths

4,694 Sq.Ft.

$324,000

MLS#: PAPH2619926
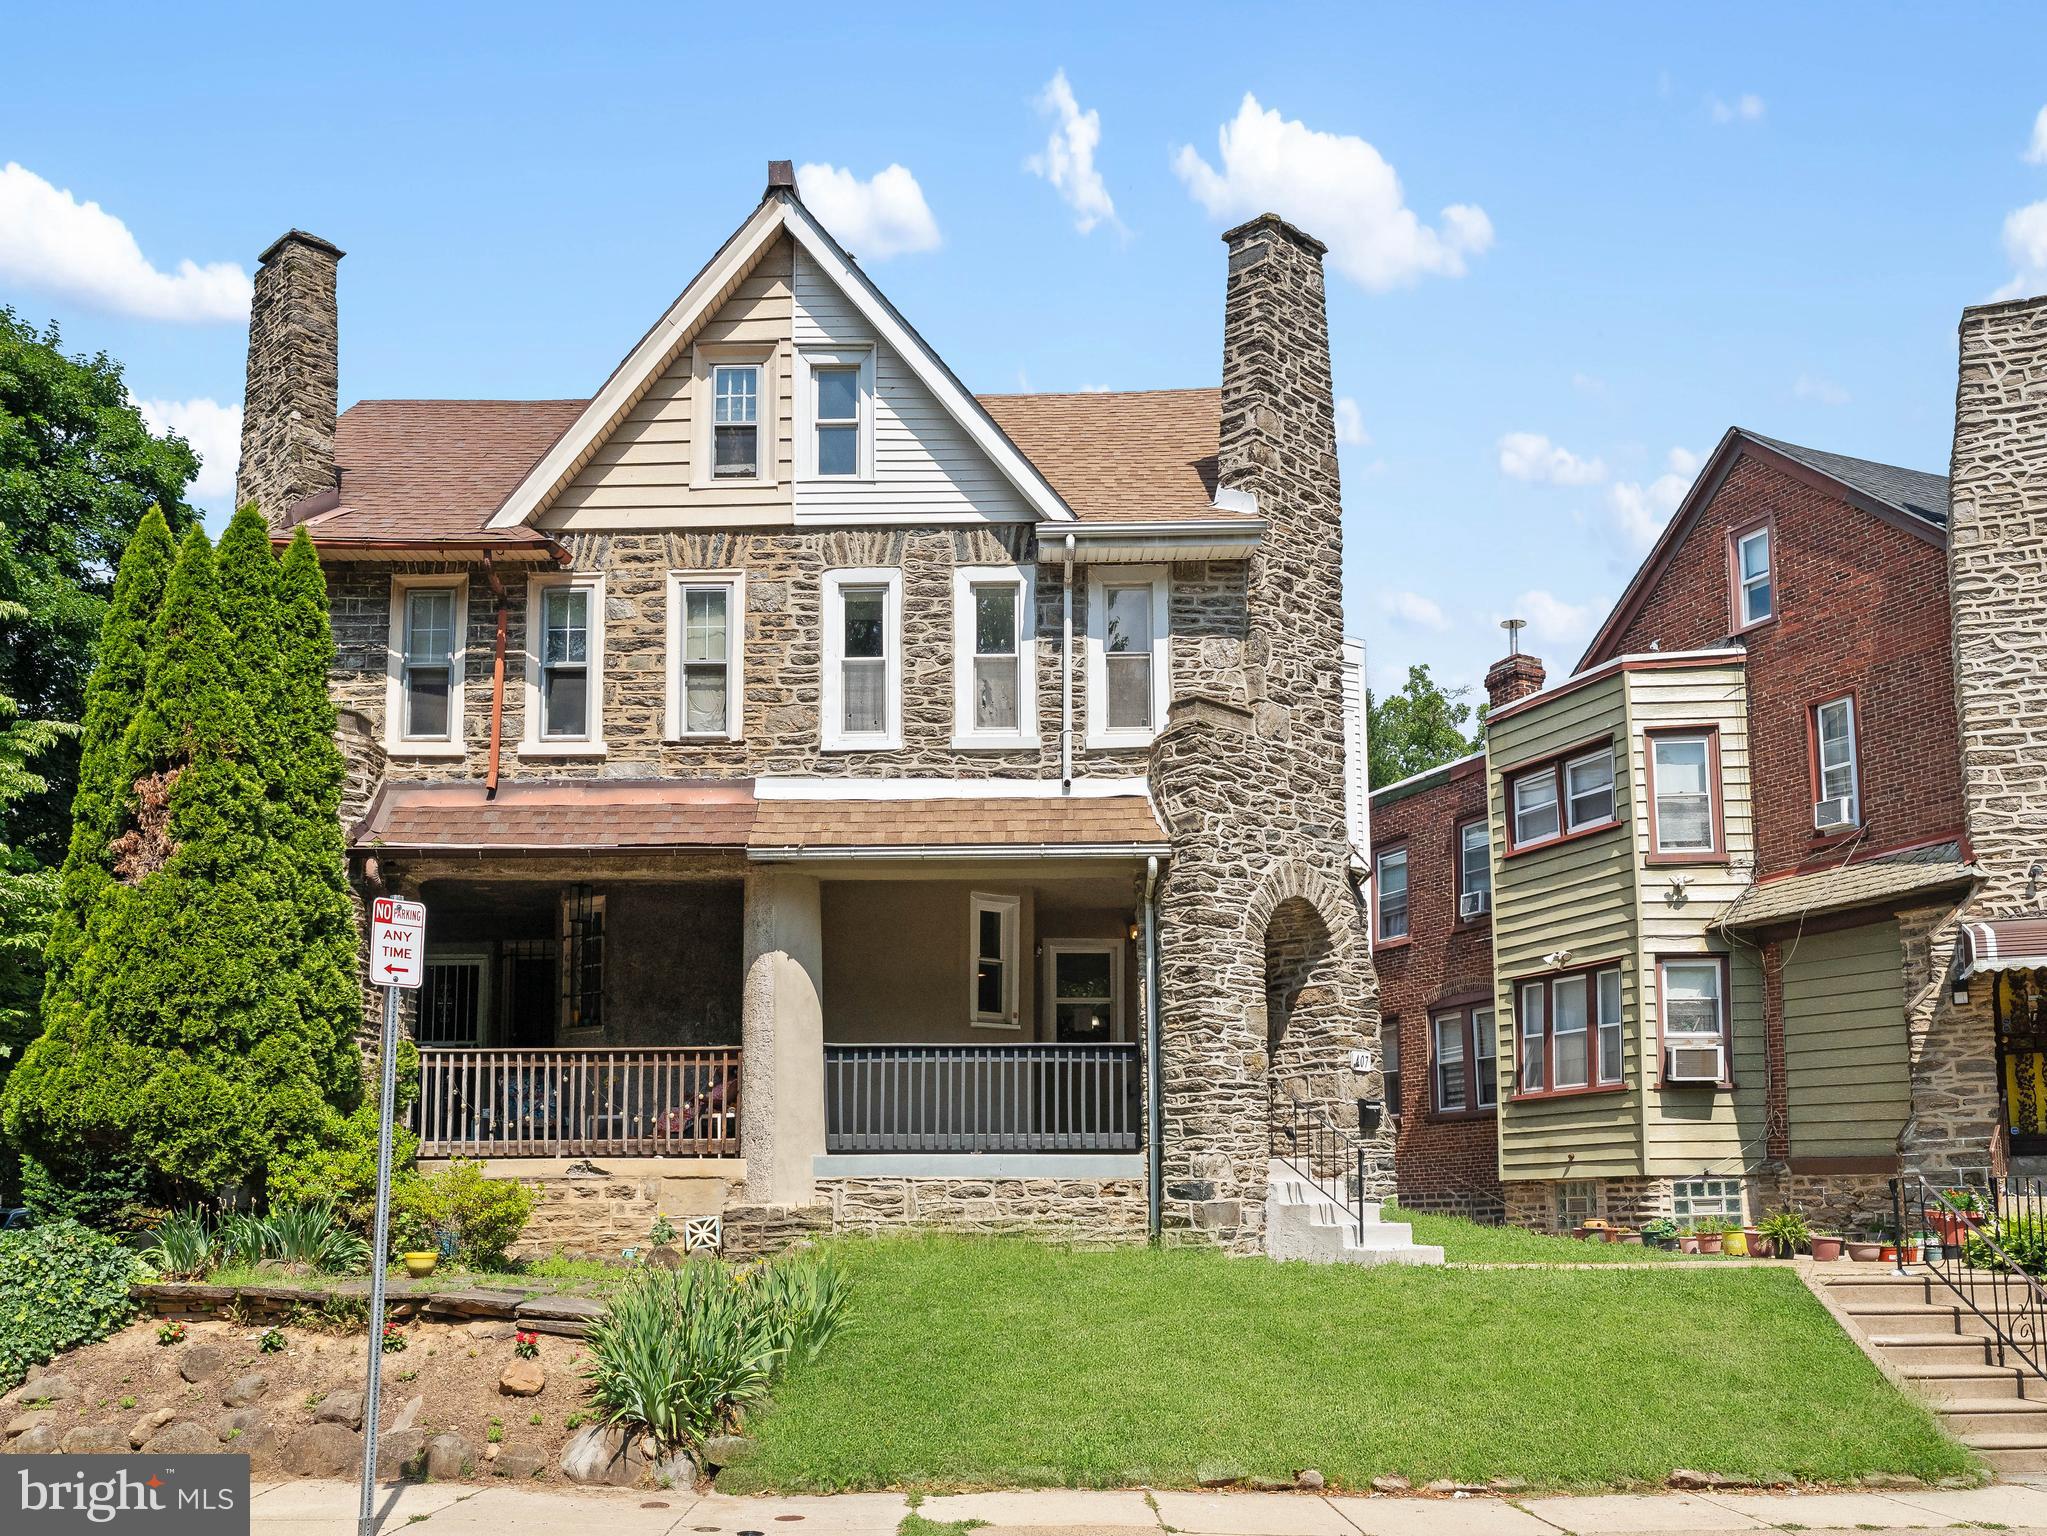
Directly across the street from Fernhill Park - 407 W Abbottsford Ave is spacious 4-bedroom, 2.5-bath Germantown twin with over 1,800 sq ft of living space across three levels. A bright, airy layout welcomes you with wide-plank style flooring, recessed lighting and sun-filled front and middle living areas framed by large windows. The main level flows naturally from a defined living space into an eat-in kitchen and dining area featuring warm cabinetry, modern lighting and an open layout ideal for both everyday living and entertaining. Upstairs, you'll find a total of 4 well-sized bedrooms, including a primary suite with a private full bath. The layout offers flexibility for guests, a home office, or growing households. The lower level adds more functionality with a  full basement and direct garage access, providing valuable storage and utility space. Additional highlights include central air conditioning and electric heating for year-round comfort. Outdoor features include a welcoming front porch, private rear deck just off the kitchen, one-car attached garage and additional off-street parking. Easy access to local shops, public transportation and major roadways, this home offers a combination of space, structure and opportunity in a well-established Philadelphia neighborhood.
#PAPH2632636

PHILADELPHIA

407 W ABBOTTSFORD AVENUE

4 Beds

2 Baths

1,823 Sq.Ft.

$323,999

MLS#: PAPH2632636

Price Adjusted! Immaculate &Worry-Free-featuring a BRAND NEW ROOF.
Located on a lovely tree-lined block in Cederbrook / Northwest Philadelphia, this spacious 3-bedroom, 3-full-bath brick home blends classic Philadelphia charm with stylish modern updates and plenty of room to live, relax, and entertain.
Step inside to a bright, open-concept main level featuring beautiful hardwood floors, recessed lighting, central air, and an easy flow from the living room into the dining area and kitchen. At the heart of the home is the gorgeous chef-inspired kitchen, complete with white cabinetry, quartz countertops, a generous island, gray subway-tile backsplash, and stainless steel KitchenAid appliances. Whether you’re preparing a quiet dinner or entertaining family and friends, this space is designed to be enjoyed.
Upstairs are three comfortable bedrooms, including a desirable primary suite with its own private full bathroom. Updated bathrooms feature stylish tilework and contemporary finishes, giving the home a fresh, polished feel throughout.
The finished lower level adds even more usable living space with a recreation/media area, a third full bathroom, and a well-appointed laundry area...perfect for entertaining, relaxing, overnight guests, or creating additional flex space to suit your needs.
Outside, enjoy the home’s welcoming curb appeal with a landscaped front yard and covered porch, along with a rear area for off-street parking.
And here’s an upgrade every new homeowner will appreciate: a BRAND-NEW ROOF with a 15-year warranty! One major improvement already taken care of for added peace of mind.
Conveniently located near shopping, dining, public transportation, Route 309, the PA Turnpike, and the surrounding Mt. Airy and Chestnut Hill areas.

Beautifully updated, spacious, and truly move-in ready—7929 Rugby Street is ready to welcome its next owner. Schedule your showing and come see it for yourself!
#PAPH2669630

PHILADELPHIA

7929 RUGBY STREET

3 Beds

3 Baths

1,686 Sq.Ft.

$323,900

MLS#: PAPH2669630
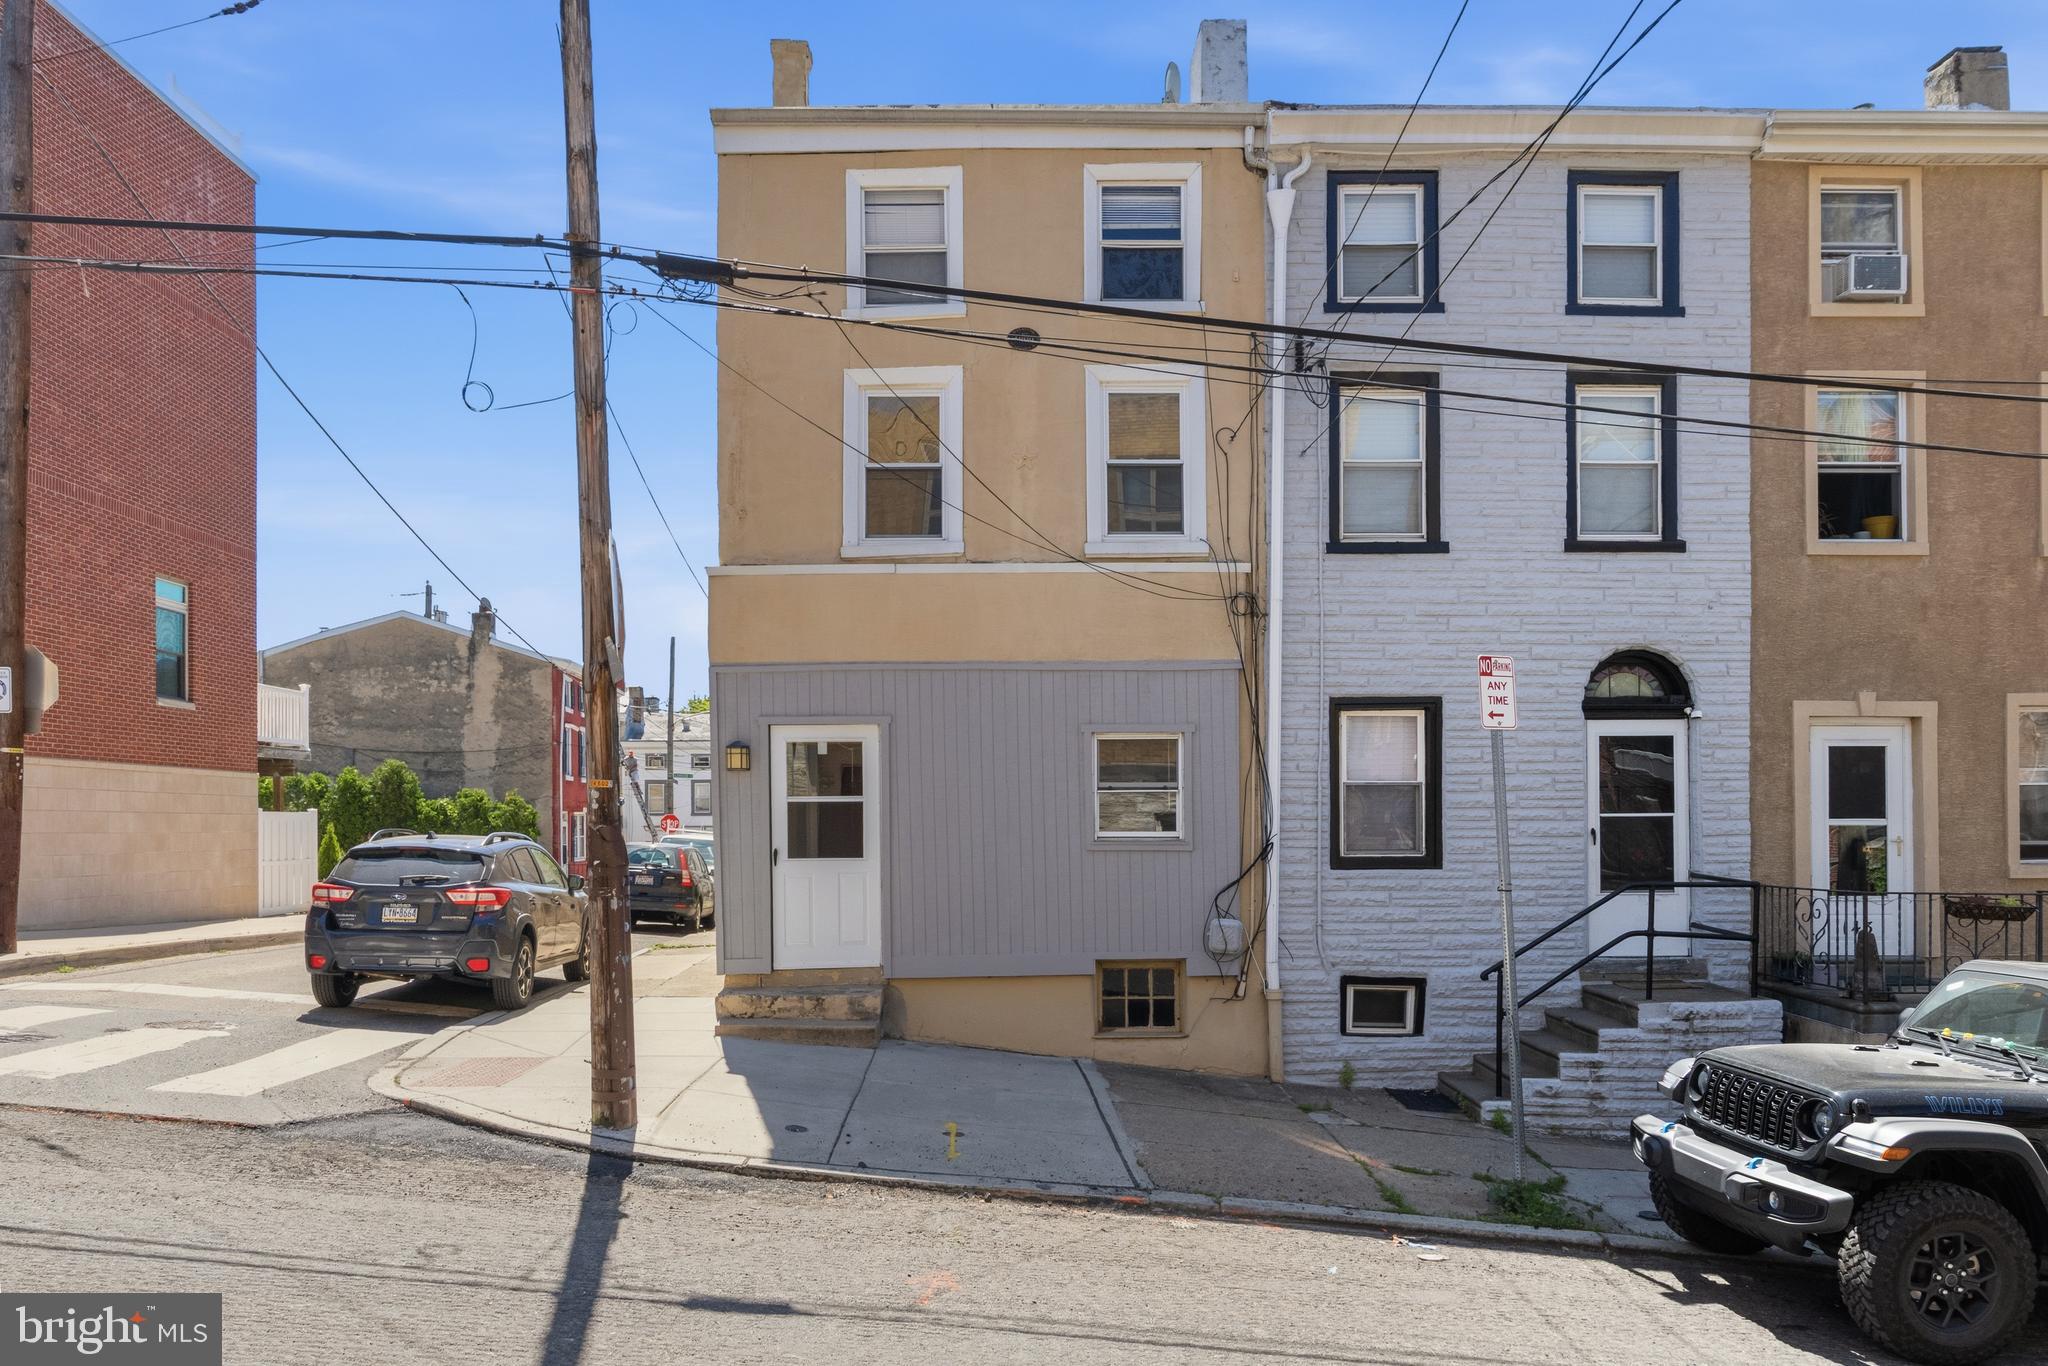
None
#PAPH2597526

PHILADELPHIA

147 GREEN LANE

4 Beds

2 Baths

1,710 Sq.Ft.

$323,000

MLS#: PAPH2597526

Welcome to a home where pride of ownership, genuine warmth, and meticulous stewardship shine through every detail. The seller has thoughtfully cared for every major system in the property, ensuring total peace of mind with excellent care given to everything from the roofing and plumbing to the heater and mini-split units. Curbside, the home warmly greets you with charming window boxes overflowing with vibrant seasonal blooms and potted floral accents set against the inviting facade.
From the moment you step inside this wonderful home with its fresh paint and carpeting, you will appreciate the impressive high ceilings throughout the entire house and the spacious, thoughtful flow of the main level. The generous rooms create wonderful possibilities for entertaining, whether you are gathering a large group of family and friends or enjoying a more intimate dinner in the large, beautiful dining room. The bright, cheerful kitchen offers white cabinetry, gas cooking, tiled counter seating, and smart storage options that make daily life and hosting effortless.
Upstairs, the home offers three bright and comfortable bedrooms, each designed with spacious closets that provide abundant storage space for clothing and personal belongings. These bedrooms are served by a beautifully appointed three-piece hall bathroom, complete with a classic vanity, toilet, and full tub and shower combination that gracefully balances convenience with timeless style.
Downstairs, high ceilings continue into an expansive basement that offers incredible flexibility for your lifestyle. The open main section makes a fantastic workout area, creative art studio, or hobby space, while convenient laundry facilities and plenty of storage keep everything organized. Tucked neatly in the back of the basement, you will find an additional dedicated workroom, ideal for DIY projects or storing seasonal gear out of sight.
The pièce de résistance of this home lies just outside: a private, completely enclosed, enchanted garden yard. Framed by lush greenery, mature tree canopies, and a wooden privacy fence, this gorgeous outdoor space feels like your own secret oasis. Magnificent flowers, including delicate roses, hydrangeas, and lush plant beds, line stone walking paths. Ambient garden lanterns and decorative touches are sprinkled throughout, creating a magical atmosphere, while a spacious wooden deck with seating under a shaded umbrella provides the perfect setting for al fresco dining and relaxing.
The outdoor experience is made even easier by the thoughtfully added bonus room, conveniently located right between the kitchen and the garden so there is never a need to walk through the house or upstairs when entertaining outside. Paired with a beautiful nearby half bath, the bonus room features abundant cabinetry and fully tiled countertops, providing wonderful space for preparing, serving, and storing food and drinks close to the garden. This is truly a home designed not only to live in, but to enjoy with family, friends, and in all the everyday moments in between.
Beyond the front door, East Falls provides a rich urban-suburban lifestyle right along the banks of the Schuylkill River. Commuters will love the easy access to major roadways and the nearby Regional Rail station, making drives or train rides to Center City and the suburbs a breeze. Endless outdoor recreation surrounds you, including the famous Kelly Drive loop, McMichael Park’s natural play space, and the nine-acre McDevitt Recreation Center. Complete with the historic Falls of Schuylkill Library and a vibrant corridor of local bistros, cafes, and shops just blocks away, this move-in-ready home captures the absolute best of neighborhood living. Seller has the City of Philadelphia Real Estate Tax Homestead Exemption - 2026 tax amount paid was $2,475.
#PAPH2674588

PHILADELPHIA

3443 CRAWFORD STREET

3 Beds

1 Baths

1,384 Sq.Ft.

$323,000

MLS#: PAPH2674588

Located at the corner of 21st and Federal in the highly desirable Point Breeze neighborhood, 1202 S. 21st St. offers a spacious layout with three bedrooms, one and a half bathrooms, and a blend of classic Philadelphia character and modern updates. The main level features high ceilings, hardwood flooring, a generously sized living room, and an open kitchen with access to a private rear patio, creating a comfortable space for everyday living and entertaining. Upstairs, all three bedrooms feature hardwood flooring, ample closet space, and soaring ceilings that enhance the home's open feel. Just minutes from East Passyunk Avenue, Graduate Hospital, Center City, and neighborhood favorites including Sprouts Farmers Market, local cafés, restaurants, and public transportation, this home offers the convenience of city living in one of Philadelphia's most sought-after neighborhoods.
#PAPH2655700

PHILADELPHIA

1202 S 21ST STREET

3 Beds

1 Baths

1,291 Sq.Ft.

$322,500

MLS#: PAPH2655700
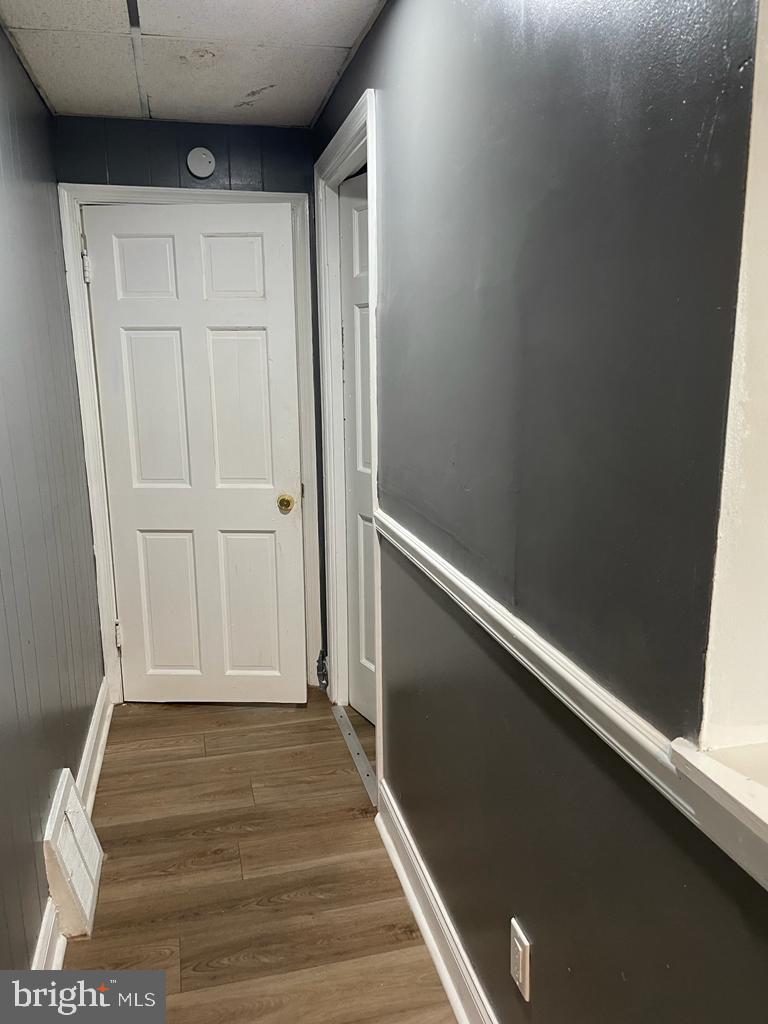
Corner Mix use Property a few Blocks from Frankford Transport Center! The building consist of 2bd 1bath on the second floor with separate entrance, tenant occupied month to month generates $1200 month. First floor has 2bd 1bath in the rear unit with separate entrance, tenant occupied month to month with income of $1200 month. Front of the building is a commercial space which is currently being used as Multiservice and generates $1000 a month.
#PAPH2644214

PHILADELPHIA

1692 BRIDGE STREET

4 Beds

2 Baths

1,618 Sq.Ft.

$320,000

MLS#: PAPH2644214

1 ... 146 147 148 149 150 ... 249

properties found. properties found. Page of .

Send a message

Message successfully sent.

Your message

What is 3 + 4 ?

Reason for contacting?

I agree to receive email communication and understand I can unsubscribe at any time.

I agree to be contacted by TNT Real Estate Solutions via call, email, and text for real estate services. To opt out, you can reply 'stop' at any time or reply 'help' for assistance. You can also click the unsubscribe link in the emails. Message and data rates may apply. Message frequency may vary. Privacy Policy

Update Your Temporary Password

Personalize your search

Enter your email and we'll notify you immediately when new listings match what you're looking for.

or enter email address

Already have an account ? Login here

Continue your home search

I agree to receive communications and understand I can unsubscribe at any time.

I agree to be contacted by TNT Real Estate Solutions via call, email, and text for real estate services. To opt out, you can reply 'stop' at any time or reply 'help' for assistance. You can also click the unsubscribe link in the emails. Message and data rates may apply. Message frequency may vary. Privacy Policy

Already have an account ? Login here

We use cookies

We use cookies primarily for analytics to enhance your experience. By accepting, you agree to our use of these cookies. You can manage your preferences or learn more about our cookies policy.




