
Traditional, Straight Thru
3443 CRAWFORD STREET
PHILADELPHIA, PA 19129
MLS#: PAPH2674588
$323,000


Property
Beds
3
Full Baths
1
1/2 Baths
1
Year Built
1943
Sq.Footage
1,384
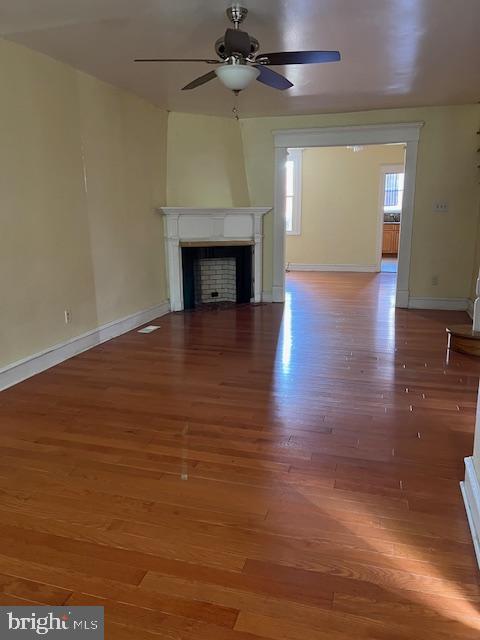
Welcome to a home where pride of ownership, genuine warmth, and meticulous stewardship shine through every detail. The seller has thoughtfully cared for every major system in the property, ensuring total peace of mind with excellent care given to everything from the roofing and plumbing to the heater and mini-split units. Curbside, the home warmly greets you with charming window boxes overflowing with vibrant seasonal blooms and potted floral accents set against the inviting facade. From the moment you step inside this wonderful home with its fresh paint and carpeting, you will appreciate the impressive high ceilings throughout the entire house and the spacious, thoughtful flow of the main level. The generous rooms create wonderful possibilities for entertaining, whether you are gathering a large group of family and friends or enjoying a more intimate dinner in the large, beautiful dining room. The bright, cheerful kitchen offers white cabinetry, gas cooking, tiled counter seating, and smart storage options that make daily life and hosting effortless. Upstairs, the home offers three bright and comfortable bedrooms, each designed with spacious closets that provide abundant storage space for clothing and personal belongings. These bedrooms are served by a beautifully appointed three-piece hall bathroom, complete with a classic vanity, toilet, and full tub and shower combination that gracefully balances convenience with timeless style. Downstairs, high ceilings continue into an expansive basement that offers incredible flexibility for your lifestyle. The open main section makes a fantastic workout area, creative art studio, or hobby space, while convenient laundry facilities and plenty of storage keep everything organized. Tucked neatly in the back of the basement, you will find an additional dedicated workroom, ideal for DIY projects or storing seasonal gear out of sight. The pièce de résistance of this home lies just outside: a private, completely enclosed, enchanted garden yard. Framed by lush greenery, mature tree canopies, and a wooden privacy fence, this gorgeous outdoor space feels like your own secret oasis. Magnificent flowers, including delicate roses, hydrangeas, and lush plant beds, line stone walking paths. Ambient garden lanterns and decorative touches are sprinkled throughout, creating a magical atmosphere, while a spacious wooden deck with seating under a shaded umbrella provides the perfect setting for al fresco dining and relaxing. The outdoor experience is made even easier by the thoughtfully added bonus room, conveniently located right between the kitchen and the garden so there is never a need to walk through the house or upstairs when entertaining outside. Paired with a beautiful nearby half bath, the bonus room features abundant cabinetry and fully tiled countertops, providing wonderful space for preparing, serving, and storing food and drinks close to the garden. This is truly a home designed not only to live in, but to enjoy with family, friends, and in all the everyday moments in between. Beyond the front door, East Falls provides a rich urban-suburban lifestyle right along the banks of the Schuylkill River. Commuters will love the easy access to major roadways and the nearby Regional Rail station, making drives or train rides to Center City and the suburbs a breeze. Endless outdoor recreation surrounds you, including the famous Kelly Drive loop, McMichael Park’s natural play space, and the nine-acre McDevitt Recreation Center. Complete with the historic Falls of Schuylkill Library and a vibrant corridor of local bistros, cafes, and shops just blocks away, this move-in-ready home captures the absolute best of neighborhood living. Seller has the City of Philadelphia Real Estate Tax Homestead Exemption - 2026 tax amount paid was $2,475.
Features & Amenities
Interior
-
Other Interior Features
Eat-in Kitchen, Ceiling Fan(s), Recessed Lighting
-
Total Bedrooms
3
-
Bathrooms
1
-
1/2 Bathrooms
1
-
Above Grade Finished Area
1384.0
-
Basement YN
YES
-
Cooling YN
YES
-
Cooling
Ceiling Fan(s), Ductless, Electric
-
Fireplace YN
NO
-
Heating YN
YES
-
Heating
Electric, Natural Gas, Hot Water, Heat Pump, Radiant
-
Main Level Bedrooms
3
-
Pet friendly
N/A
Exterior
-
Garage
No
-
Construction Materials
Stone, Stucco, Vinyl Siding
-
Parking
On Street
-
Pool
No
-
Waterfront YN
NO
Area & Lot
-
Lot Size(acres)
0.04
-
Lot Size(square feet)
1,620
-
Property Type
Residential
-
Property Sub Type
Townhouse
-
Architectural Style
Traditional, Straight Thru
Price
-
Sales Price
$323,000
-
Tax Amount
$4,728
-
Sq. Footage
1,384
-
Price/SqFt
$233
HOA
-
Association
No
School District
-
Elementary School
N/A
-
Middle School
N/A
-
High School
N/A
Property Features
-
New Construction
NO
-
Foundation Details
Permanent, Other, Stone
-
Senior Community YN
NO
-
Sewer
Public Sewer
-
Tax Lot
5
-
Water Source
Public
Schedule a Showing
Showing scheduled successfully.
Mortgage calculator
Estimate your monthly mortgage payment, including the principal and interest, property taxes, and HOA. Adjust the values to generate a more accurate rate.
Your payment
Principal and Interest:
$
Property taxes:
$
HOA fees:
$
Total loan payment:
$
Total interest amount:
$
Location
County
PHILADELPHIA
Elementary School
Middle School
High School
Listing Courtesy of Heather A Petrone-Shook, BHHS Fox & Roach The Harper at Rittenhouse Square
RealHub Information is provided exclusively for consumers' personal, non-commercial use, and it may not be used for any purpose other than to identify prospective properties consumers may be interested in purchasing. All information deemed reliable but not guaranteed and should be independently verified. All properties are subject to prior sale, change or withdrawal. RealHub website owner shall not be responsible for any typographical errors, misinformation, misprints and shall be held totally harmless.

Owner, Chief Executive Officer, Portfolio Advisor
Nick Polinchock
Call Nick today to schedule a private showing.

* Listings on this website come from the FMLS IDX Compilation and may be held by brokerage firms other than the owner of this website. The listing brokerage is identified in any listing details. Information is deemed reliable but is not guaranteed. If you believe any FMLS listing contains material that infringes your copyrighted work please click here to review our DMCA policy and learn how to submit a takedown request.© 2024 FMLS.
Related Properties

PHILADELPHIA
8211 BUIST AVENUE
3 Beds
2 Baths
1,360 Sq.Ft.
$310,000
MLS#: PAPH2667458

PHILADELPHIA
1407 N 8TH STREET 9 A1
2 Beds
2 Baths
N/A
$350,000
MLS#: PAPH2556298

PHILADELPHIA
6512 N 16TH STREET
4 Beds
3 Baths
2,092 Sq.Ft.
$310,000
MLS#: PAPH2471920

PHILADELPHIA
4723 FRANKFORD AVENUE
6 Beds
2 Baths
3,045 Sq.Ft.
$350,000
MLS#: PAPH2572342

PHILADELPHIA
2424 S SARTAIN STREET
2 Beds
1 Baths
840 Sq.Ft.
$295,000
MLS#: PAPH2633220

PHILADELPHIA
12 S LETITIA STREET 16 204
1 Beds
1 Baths
603 Sq.Ft.
$299,999
MLS#: PAPH2634858

PHILADELPHIA
3133 GLENVIEW STREET
3 Beds
1 Baths
1,426 Sq.Ft.
$298,000
MLS#: PAPH2641470

PHILADELPHIA
3549 CHALFONT DRIVE
3 Beds
2 Baths
1,360 Sq.Ft.
$325,000
MLS#: PAPH2621026

PHILADELPHIA
128 S 57TH STREET
4 Beds
2 Baths
1,216 Sq.Ft.
$289,900
MLS#: PAPH2410850
PHILADELPHIA
3321 GUILFORD STREET
3 Beds
1 Baths
1,408 Sq.Ft.
$259,900
MLS#: PAPH2642590
