


Property
Beds
2
Full Baths
2
1/2 Baths
None
Year Built
2016
Sq.Footage
1,365
Updated and modern 2-bedroom, 2-full-bath condo with a rarely available spacious garden! This first-floor bi-level home offers an open concept layout with rich dark hardwood floors, recessed lighting, and expansive floor-to-ceiling front windows that fill the space with natural light. The kitchen features white cabinetry, a subway tile backsplash, stainless steel appliances, and a center island with seating, complemented by stylish pendant lighting. Two oversized closets provide exceptional storage, including a walk-in pantry with abundant shelving and a separate utility closet. The large primary bedroom is accented by four large windows, creating a bright and inviting space. There is also a walk-in closet which provides ample storage space and organization. The full bath on this floor is beautifully designed and includes a full glass stand up shower and ceramic tile accents. The lower level includes a convenient bonus room which can be used as an entertainment area, playroom, or simply an office. There is a large second bedroom along with full bath on this floor. A true highlight of this home is the private, fully fenced backyard—an uncommon find in city condo living! Enjoy outdoor dining and entertaining, along with a grassy yard, raised garden beds, a mature peach tree, and a Concord grapevine. This home’s location is truly ideal, steps away from local favorites including Philadelphia Brewing Company, Picnic, Emilia, as well as neighborhood parks, art shows, and season festivals. Commuting is easy to and from the city with nearby SEPTA bus and rail stops. You won’t want to miss this home!
Features & Amenities
Interior
-
Other Interior Features
Kitchen Island, Pantry, Recessed Lighting
-
Total Bedrooms
2
-
Bathrooms
2
-
Above Grade Finished Area
1365.0
-
Basement YN
YES
-
Cooling YN
YES
-
Cooling
Central Air, Electric
-
Fireplace YN
NO
-
Heating YN
YES
-
Heating
Natural Gas, Forced Air
-
Main Level Bedrooms
1
-
Pet friendly
Yes
Exterior
-
Garage
No
-
Construction Materials
Other
-
Parking
None
-
Pool
No
-
Waterfront YN
NO
Area & Lot
-
Property Type
Residential
-
Property Sub Type
Condominium
-
Architectural Style
Contemporary
Price
-
Sales Price
$324,500
-
Tax Amount
$1,176
-
Sq. Footage
1,365
-
Price/SqFt
$237
HOA
-
Association
No
School District
-
Elementary School
N/A
-
Middle School
N/A
-
High School
N/A
Property Features
-
New Construction
NO
-
Association Amenities
None
-
Senior Community YN
NO
-
Sewer
Septic Tank
-
Tax Lot
261
-
Water Source
Public
Schedule a Showing
Showing scheduled successfully.
Mortgage calculator
Estimate your monthly mortgage payment, including the principal and interest, property taxes, and HOA. Adjust the values to generate a more accurate rate.
Your payment
Principal and Interest:
$
Property taxes:
$
HOA fees:
$
Total loan payment:
$
Total interest amount:
$
Location
County
PHILADELPHIA
Elementary School
Middle School
High School
Listing Courtesy of Jason Katz, Compass Pennsylvania, LLC
RealHub Information is provided exclusively for consumers' personal, non-commercial use, and it may not be used for any purpose other than to identify prospective properties consumers may be interested in purchasing. All information deemed reliable but not guaranteed and should be independently verified. All properties are subject to prior sale, change or withdrawal. RealHub website owner shall not be responsible for any typographical errors, misinformation, misprints and shall be held totally harmless.

Owner, Chief Executive Officer, Portfolio Advisor
Nick Polinchock
Call Nick today to schedule a private showing.

* Listings on this website come from the FMLS IDX Compilation and may be held by brokerage firms other than the owner of this website. The listing brokerage is identified in any listing details. Information is deemed reliable but is not guaranteed. If you believe any FMLS listing contains material that infringes your copyrighted work please click here to review our DMCA policy and learn how to submit a takedown request.© 2024 FMLS.
Related Properties

PHILADELPHIA
8211 BUIST AVENUE
3 Beds
2 Baths
1,360 Sq.Ft.
$310,000
MLS#: PAPH2667458

PHILADELPHIA
1407 N 8TH STREET 9 A1
2 Beds
2 Baths
N/A
$350,000
MLS#: PAPH2556298

PHILADELPHIA
6512 N 16TH STREET
4 Beds
3 Baths
2,092 Sq.Ft.
$310,000
MLS#: PAPH2471920

PHILADELPHIA
2424 S SARTAIN STREET
2 Beds
1 Baths
840 Sq.Ft.
$295,000
MLS#: PAPH2633220

PHILADELPHIA
12 S LETITIA STREET 16 204
1 Beds
1 Baths
603 Sq.Ft.
$299,999
MLS#: PAPH2634858

PHILADELPHIA
3133 GLENVIEW STREET
3 Beds
1 Baths
1,426 Sq.Ft.
$298,000
MLS#: PAPH2641470

PHILADELPHIA
3549 CHALFONT DRIVE
3 Beds
2 Baths
1,360 Sq.Ft.
$325,000
MLS#: PAPH2621026

PHILADELPHIA
128 S 57TH STREET
4 Beds
2 Baths
1,216 Sq.Ft.
$289,900
MLS#: PAPH2410850
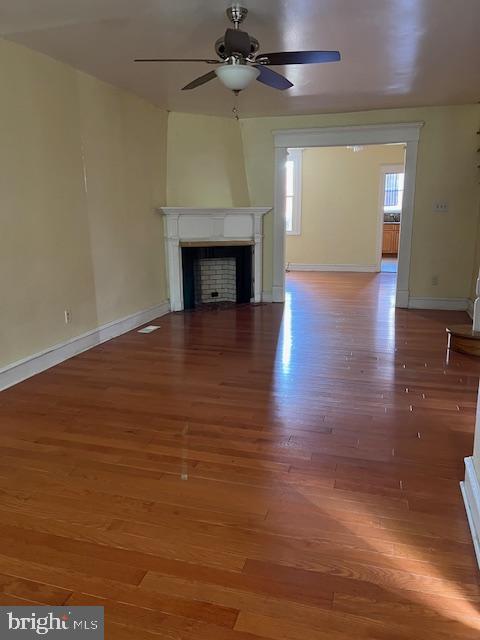
PHILADELPHIA
3321 GUILFORD STREET
3 Beds
1 Baths
1,408 Sq.Ft.
$259,900
MLS#: PAPH2642590
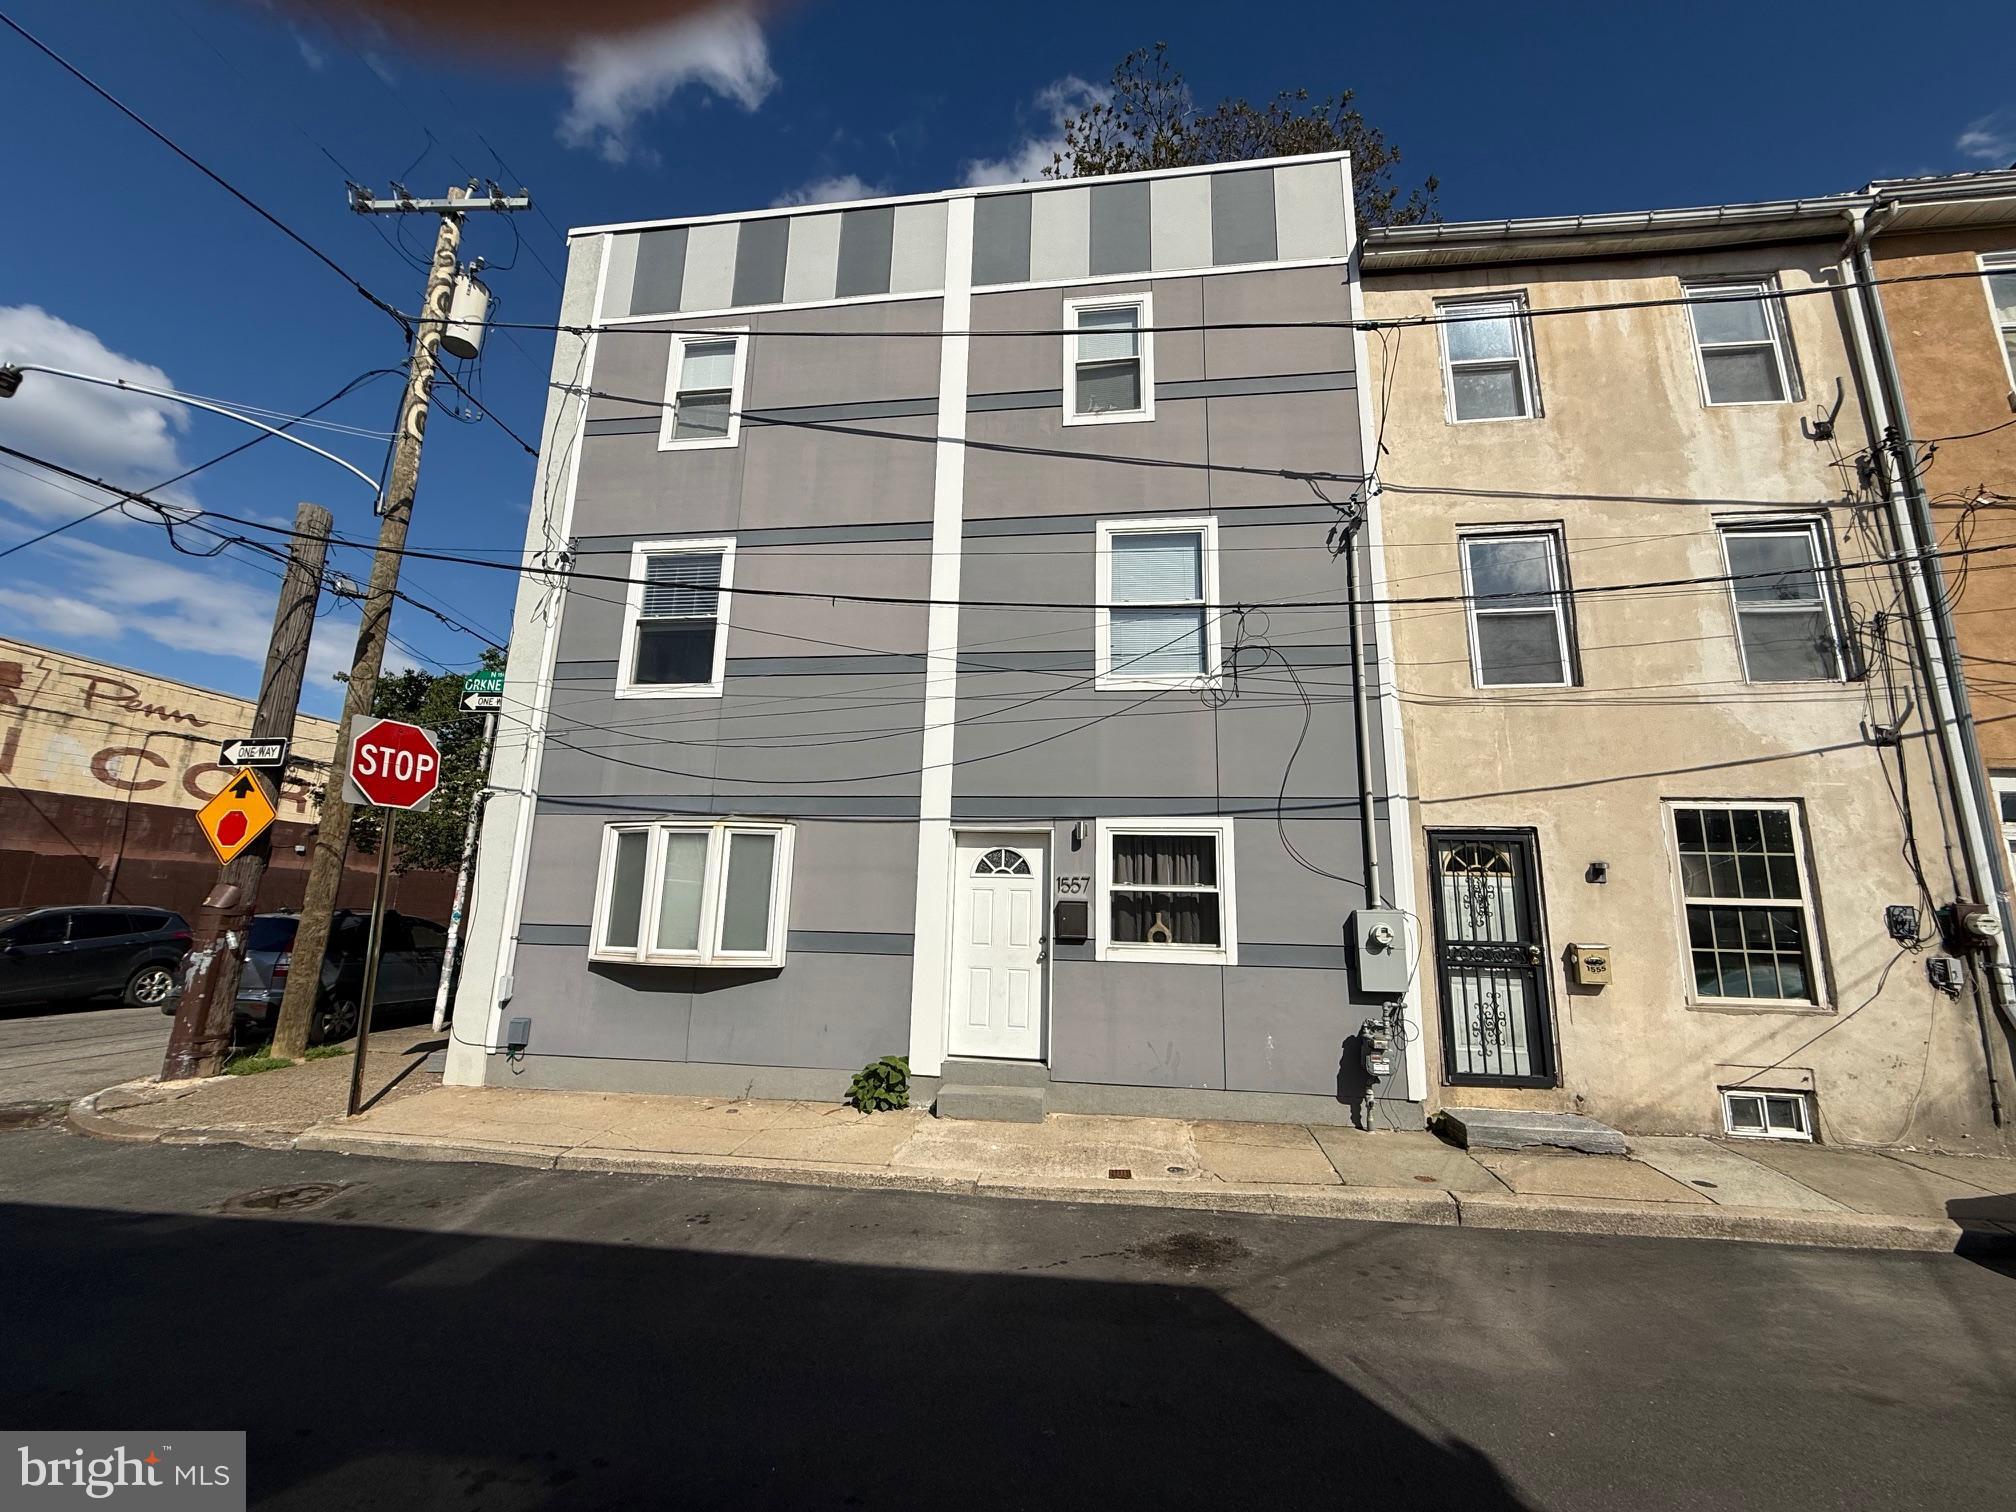
PHILADELPHIA
1557 N ORKNEY STREET
2 Beds
2 Baths
1,122 Sq.Ft.
$269,990
MLS#: PAPH2608350
