

One of the most popular communities provided by {{page_data.agentName}}

Philadelphia

One of the most popular communities provided by TNT Real Estate Solutions

Philadelphia

About Philadelphia

Living in Philadelphia, PA, offers a unique blend of rich history, vibrant culture, and a strong sense of community, making it an ideal place to call home. Residents enjoy easy access to world-class museums, diverse dining experiences, and a thriving arts scene, reflecting the city’s deep-rooted heritage. The affordable housing market, coupled with a variety of neighborhoods, from the historic charm of Old City to the bustling energy of South Philadelphia, caters to all lifestyles. Additionally, the convenient public transportation system and proximity to major cities like New York and Washington, D.C., enhance Philadelphia’s appeal. With its passionate sports culture, beautiful parks, and an ever-evolving food scene, living in Philadelphia means immersing yourself in a dynamic, welcoming environment that values community and tradition. Whether you’re a young professional, a growing family, or a retiree, Philadelphia offers a vibrant urban experience enriched by its history and welcoming spirit.
One of the most popular communities provided by TNT Real Estate Solutions
11,931
# of Listings
3
Avg # of Bedrooms
$246
Avg. $ / Sq.Ft.
$512,179
Med. List Price

Browse Philadelphia Real Estate Listings

2263 Properties Found. Page 11 of 151.

Welcome to 107 Mansion Drive, a spacious 4,600+ sq ft stone residence set on 1.31 picturesque acres in one of Upper Providence Township’s most desirable communities. Located in the highly sought-after Rose Tree Media School District and just moments from Rose Tree Media Park and downtown Media, this expansive 6 bedroom stone home offers a rare opportunity to create a residence uniquely suited to your lifestyle.  Built in 1960, this traditional split-level offers an abundance of space, character, and potential. With 6 bedrooms, 3 full bathrooms, 2 half bathrooms, multiple gathering spaces, hardwood floors, two stone fireplaces, a two-car garage, Cummins generator, and expansive grounds, the possibilities are endless. Envision a refined family retreat, effortless entertaining spaces, dedicated work-from-home areas, a private guest suite, or flexible multi-generational living.  From the moment you enter, the home’s generous proportions and timeless details are apparent. The inviting living room features hardwood floors, a handsome stone fireplace, and built-in bookcases. A formal dining room with built-in cabinetry flows into a beautiful sunroom with stone flooring, a vaulted wood ceiling, and walls of windows overlooking the grounds—an ideal space for morning coffee, reading, entertaining, or enjoying the changing seasons.  The kitchen provides a comfortable foundation with quartz countertops, white cabinetry, and a custom wood breakfast counter. Beyond, an additional family room expands the living space with a second stone fireplace, vaulted wood and beamed ceiling, custom built-in desk, powder room, mudroom and views of the rear grounds and deck.The home’s versatile bedroom layout offers options for a variety of lifestyles. The first bedroom level includes 3 bedrooms and 2 full bathrooms, including a spacious primary suite with an ensuite bathroom and walk-in closet with built-in shelving. The 2 remaining bedrooms are freshly painted and share a hall bathroom.  Upstairs, a second private primary suite features an ensuite full bathroom, generous closet spaces, hardwood flooring, and abundant natural light. Its size and privacy also make it ideal for a home office, studio, lounge, fitness area, or recreational retreat.  The uppermost level provides 2 additional bedrooms that have been newly carpeted and painted, ample closet space, and a convenient half bathroom, offering even more flexibility for family, guests, hobbies, or work-from-home needs. The daylight lower level adds another spacious entertainment space featuring newly installed carpet, a wooden built-in bar, natural light, and distinctive stone and wood details. An adjoining space provides laundry facilities and substantial storage.
Outside, the true appeal of 107 Mansion Drive comes into focus. Set on 1.31 acres adjacent to Rose Tree Media Park, the property offers a rare combination of space, privacy, and convenience. The expansive grounds and rear deck provide a wonderful setting for outdoor entertaining, gardening, play, or simply enjoying the peaceful surroundings. A 2 car garage with attic storage, detached shed, and whole-house generator add valuable functionality. 107 Mansion Drive offers something increasingly difficult to find, space to dream and room to grow. Its generous footprint, six bedrooms, multiple living areas, distinctive architectural details, and exceptional setting create an extraordinary canvas for its next chapter. Preserve its classic character, thoughtfully modernize, or create something entirely your own.  All of this is just minutes from the charm of downtown Media, with its restaurants, shops, entertainment, and vibrant community atmosphere, while Philadelphia International Airport is easily accessible.  A rare opportunity in a coveted Rose Tree Media School District this  property offers location, scale, and versatility to become something truly special.
#PADE2121454

MEDIA

107 MANSION DRIVE

6 Beds

3 Baths

4,697 Sq.Ft.

$950,000

MLS#: PADE2121454

Individual Appointments now being scheduled!  Investors! In the Heart of West Chester Boro! This Building features approximately 2,776 s.f. of living space divided into 3 Full Apartments on the 1st, 2nd and 3rd Floors. Newly Graveled Four Car Parking Lot w/ off Street Parking Permits, Large Restored Front Porch which leads into the Main Foyer with Restored Hardwood Adorned with Large Period West Chester Photos!  Copper Porch Roof. The Roof has Copper internal gutters. Large Dry Basement contains Washer and Dryer for Apt. C. First Floor is heated and cooled w/ high efficiency forced hot air heat pump. Apartment B & C heated and cooled with newer high-efficiency split unit air conditioners w/ remotes.  Each apartment has its own water heater. Each apartment has its own washer and gas dryer.  Each apartment has its own Gas Range. All Bathrooms are tiled. 2026 Gross Income: $60,222.00, 2026 Operating Expenses: $10,003.00; Net Operating Income: $48,413.00. (See Income and Expense Statement & 3 Year Income Statement) 
 Apartment A: 1st Floor Victorian Apartment features non-vented gas Franklin Fire Place/Stove in the living room; Original, and recently restored, Wood Floors. Large Living Room has operational windows restored Victorian trim and ceiling fan; East-in Kitchen is large, new and contains original cabinetry, garbage disposal, dish washer and under cabinet lighting, granite counters. Main Bedroom w/ large closet and Ceiling Fan. New Bathroom w/ tile floor and shower tub. Small 2nd Bedroom w/ closet. Private side porch.  Apartment B:  Large One Bedroom w/ original floors that are restored except for Kitchen w/ new high quality waterproof floor. Restored Trim. Two stained glass wall sconces and ceiling fan in the large living room. Kitchen is large, new and includes garbage disposal, dish washer, new gas range, front loading clothes washer and gas dryer. Large Refrigerator w/ ice maker.  Good Size Bedroom with ceiling fan and Large Walk-In Closet w/ Window. Large Deck Overlooks alley. Apartment C. Third Floor Apartment Features One Bedroom and Full Bathroom w/ Lofted Ceilings. Kitchen has newer cabinets and appliances and a kitchen island. Heated and Cooled by 2 Energy Efficient Mini-Splits. Loft Area features 3 Sky Windows w/ Solar Powered Window Shades. Large Storage/Closet Area. Property is located in Downtown West Chester.  One Block from East Market Street, and within walking distance to all Downtown Restaurants, Shops, Businesses, Government Offices, Public Parking and West Chester University.  Tenants pay electric and gas. Owner pays water and sewer. (See attached Home Inspection Report and Income & Expense Statements.)
#PACT2135516

WEST CHESTER

121 S. WALNUT STREET E

4 Beds

None Baths

2,776 Sq.Ft.

$950,000

MLS#: PACT2135516
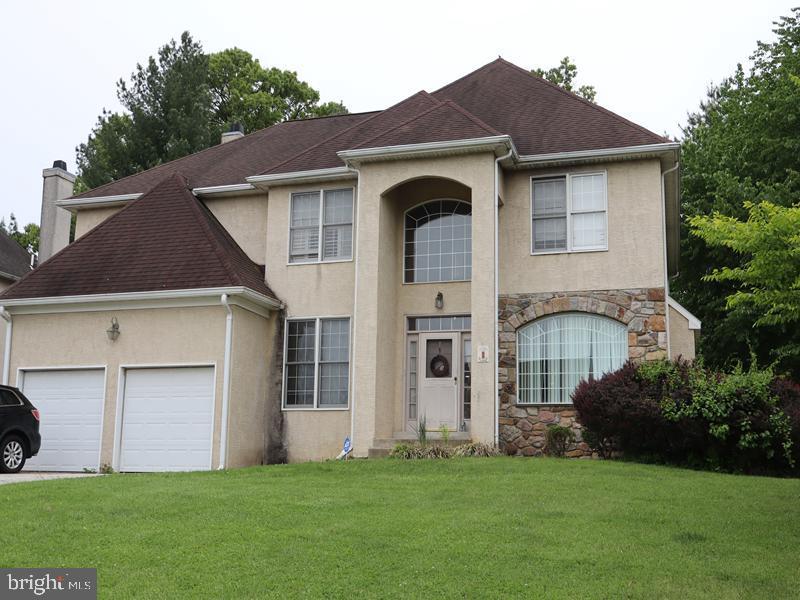
This exceptional opportunity features a two-story Colonial-style residence built in 1998, situated in the desirable Broomall area of Delaware County. According to public records, the home offers approximately 4,578 square feet of living space and includes a front-entry two-car attached garage and a fenced rear yard.

The interior features a spacious living room, a formal dining room, and a well-sized kitchen with direct walkout access to the rear yard, providing excellent functionality for everyday living and entertaining. The home offers four bedrooms, three full bathrooms, one powder room, and a full basement, providing ample  potential living and storage space.

Conveniently located in suburban neighborhood, the property offers easy access to major roadways, shopping, dining, parks, and schools, while providing a short commute to Philadelphia. With its generous size, desirable floor plan, and prime location, this property presents an outstanding opportunity for both owner-occupants and investors seeking a home with significant potential.
#PADE2118682

BROOMALL

1 KATHRYN LANE

4 Beds

3 Baths

4,578 Sq.Ft.

$950,000

MLS#: PADE2118682

New on site 1 day ago
A truly one-of-a-kind home, this is the rare property you remember long after you’ve seen it. Beautifully renovated from top to bottom by the talented team at Baker Street Partners, this striking contemporary home offers more than 3,000 square feet of finished living space on nearly half an acre on a quiet Wyndmoor block. Multiple decks and expansive front and rear yards create exceptional opportunities for indoor-outdoor living and add to the property’s unique character. With clean architectural lines, warm modern finishes and a distinct mid-century influence, this light-filled home feels both timeless and fresh. The undeniable showstopper is the dramatic main living space, where soaring ceilings, abundant natural light and an open, airy layout create an extraordinary sense of volume. An impressive fireplace with an oversized mantel anchors the room, while the scale and flow make this an incredible home for entertaining. The beautifully renovated kitchen features a large island with built-in cooktop and separate double ovens. Just off the main living area, a separate family room with its own patio offers a cozy spot for a den, TV room or lounge and could also function as a traditional dining room, while the expansive main space easily accommodates additional dining. The home offers three spacious bedrooms and three beautifully renovated, generously sized bathrooms. A first-floor bedroom and full bath provide flexibility for guests, an in-law suite or single-level living, and main-floor laundry adds everyday convenience. Upstairs, the expansive primary suite is a true retreat, complete with a large private deck and a beautifully appointed bath with an oversized walk-in shower and double vanity. The additional second-floor en suite bedroom also opens to its own deck, while a lofted area overlooking the main living space offers the perfect setting for a home office, reading nook or additional sitting area. Outside, the expansive backyard provides plenty of room to entertain, play or relax, while multiple decks extend the living space outdoors. An oversized detached garage, substantial storage shed and expansive driveway offer exceptional storage and off-street parking. The location offers the best of Wyndmoor: space and privacy with easy access to everything nearby. The shops and restaurants of the Willow Grove Avenue business district—including Captain Andy’s Market, Enza, Locals Coffee and The Stotesbury—are close at hand, while the restaurants, shopping and charm of Chestnut Hill are just minutes away. Located within the coveted Springfield Township School District, this one-of-a-kind property brings together dramatic architecture, mid-century-inspired style, beautifully finished interiors, exceptional indoor-outdoor living and a wonderfully convenient location.
#PAMC2195284

GLENSIDE

8107 GLADSTONE ROAD

3 Beds

3 Baths

3,194 Sq.Ft.

$950,000

MLS#: PAMC2195284
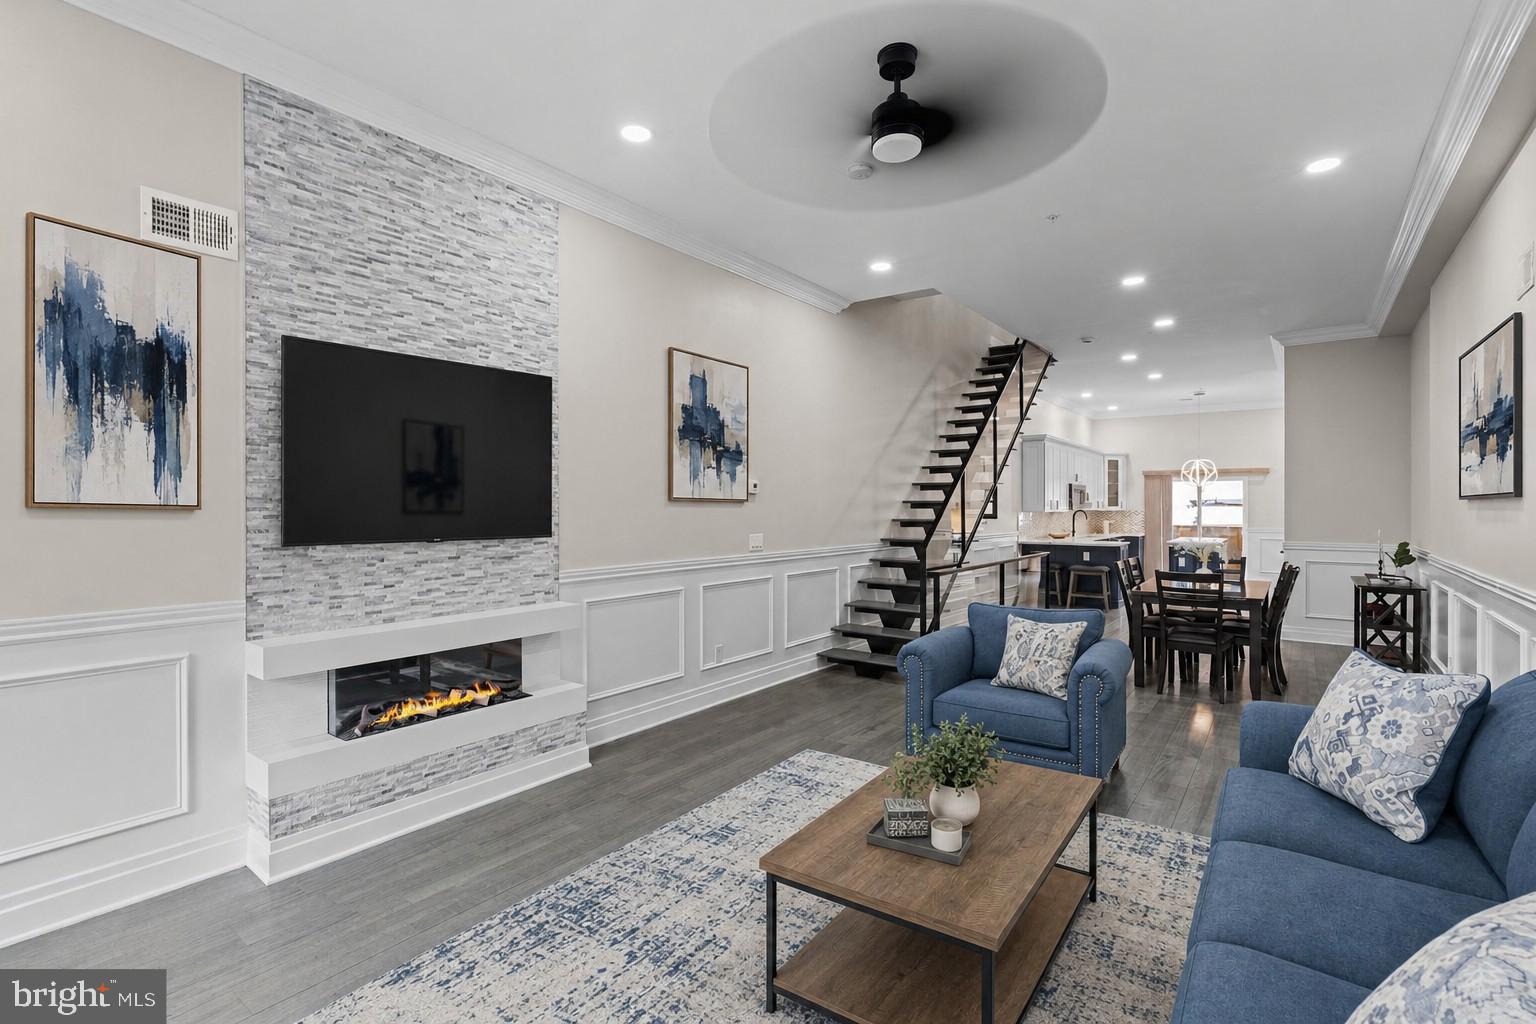
Welcome to The Estates at Queen Village, a collection of newly constructed luxury townhomes in one of Philadelphia’s most sought-after neighborhoods, offering sophisticated city living with 4 beds and 4.5 baths with all upgrades including and a 10-year tax abatement. Built with exceptional quality and attention to detail, this stunning residence features a premium TPO roof, durable plastic roof tiles, ZIP System exterior sheathing, all-brick and cement board exterior elevations, and sound-deadening construction between floors for enhanced privacy and comfort. The home seamlessly blends modern elegance with timeless design, featuring an expansive open-concept main level perfect for entertaining, complete with a gorgeous chef’s kitchen showcasing quartz countertops, striking navy and white cabinetry, professional-grade Viking appliances including a built-in refrigerator and gas range, and an oversized island ideal for dining and gathering. Natural light pours throughout the home, highlighting the spacious layout and high-end finishes at every turn. The second floor offers two generously sized ensuite bedrooms, while the entire third level is dedicated to a luxurious primary retreat featuring a custom walk-in closet, wet bar, spa-inspired bathroom with radiant heated floors, a soaking tub, glass-enclosed shower, dual vanities, and floor-to-ceiling porcelain tile, plus a conveniently located laundry room. A full-length rooftop terrace with panoramic city views and upgraded lighting creates the perfect setting for entertaining or relaxing under the stars. The finished lower level provides flexible living space ideal for a home office, gym, media room, or guest suite, and is enhanced by radiant heated floors, a full bathroom with floor-to-ceiling porcelain tile, and an additional laundry area for added convenience. Thoughtfully designed with premium finishes, superior construction materials, and exceptional craftsmanship throughout, this remarkable Queen Village home offers the ultimate luxury urban lifestyle surrounded by charming tree-lined streets, acclaimed dining, boutiques, and cultural attractions. Taxes and Association fees are not $1 and are TBD. Taxes and square footage are the responsibility of the buyer to have verified independently. Sqft includes above and below grade and is approximate.
#PAPH2621392

PHILADELPHIA

933 S 3RD STREET

4 Beds

4 Baths

3,800 Sq.Ft.

$949,999

MLS#: PAPH2621392
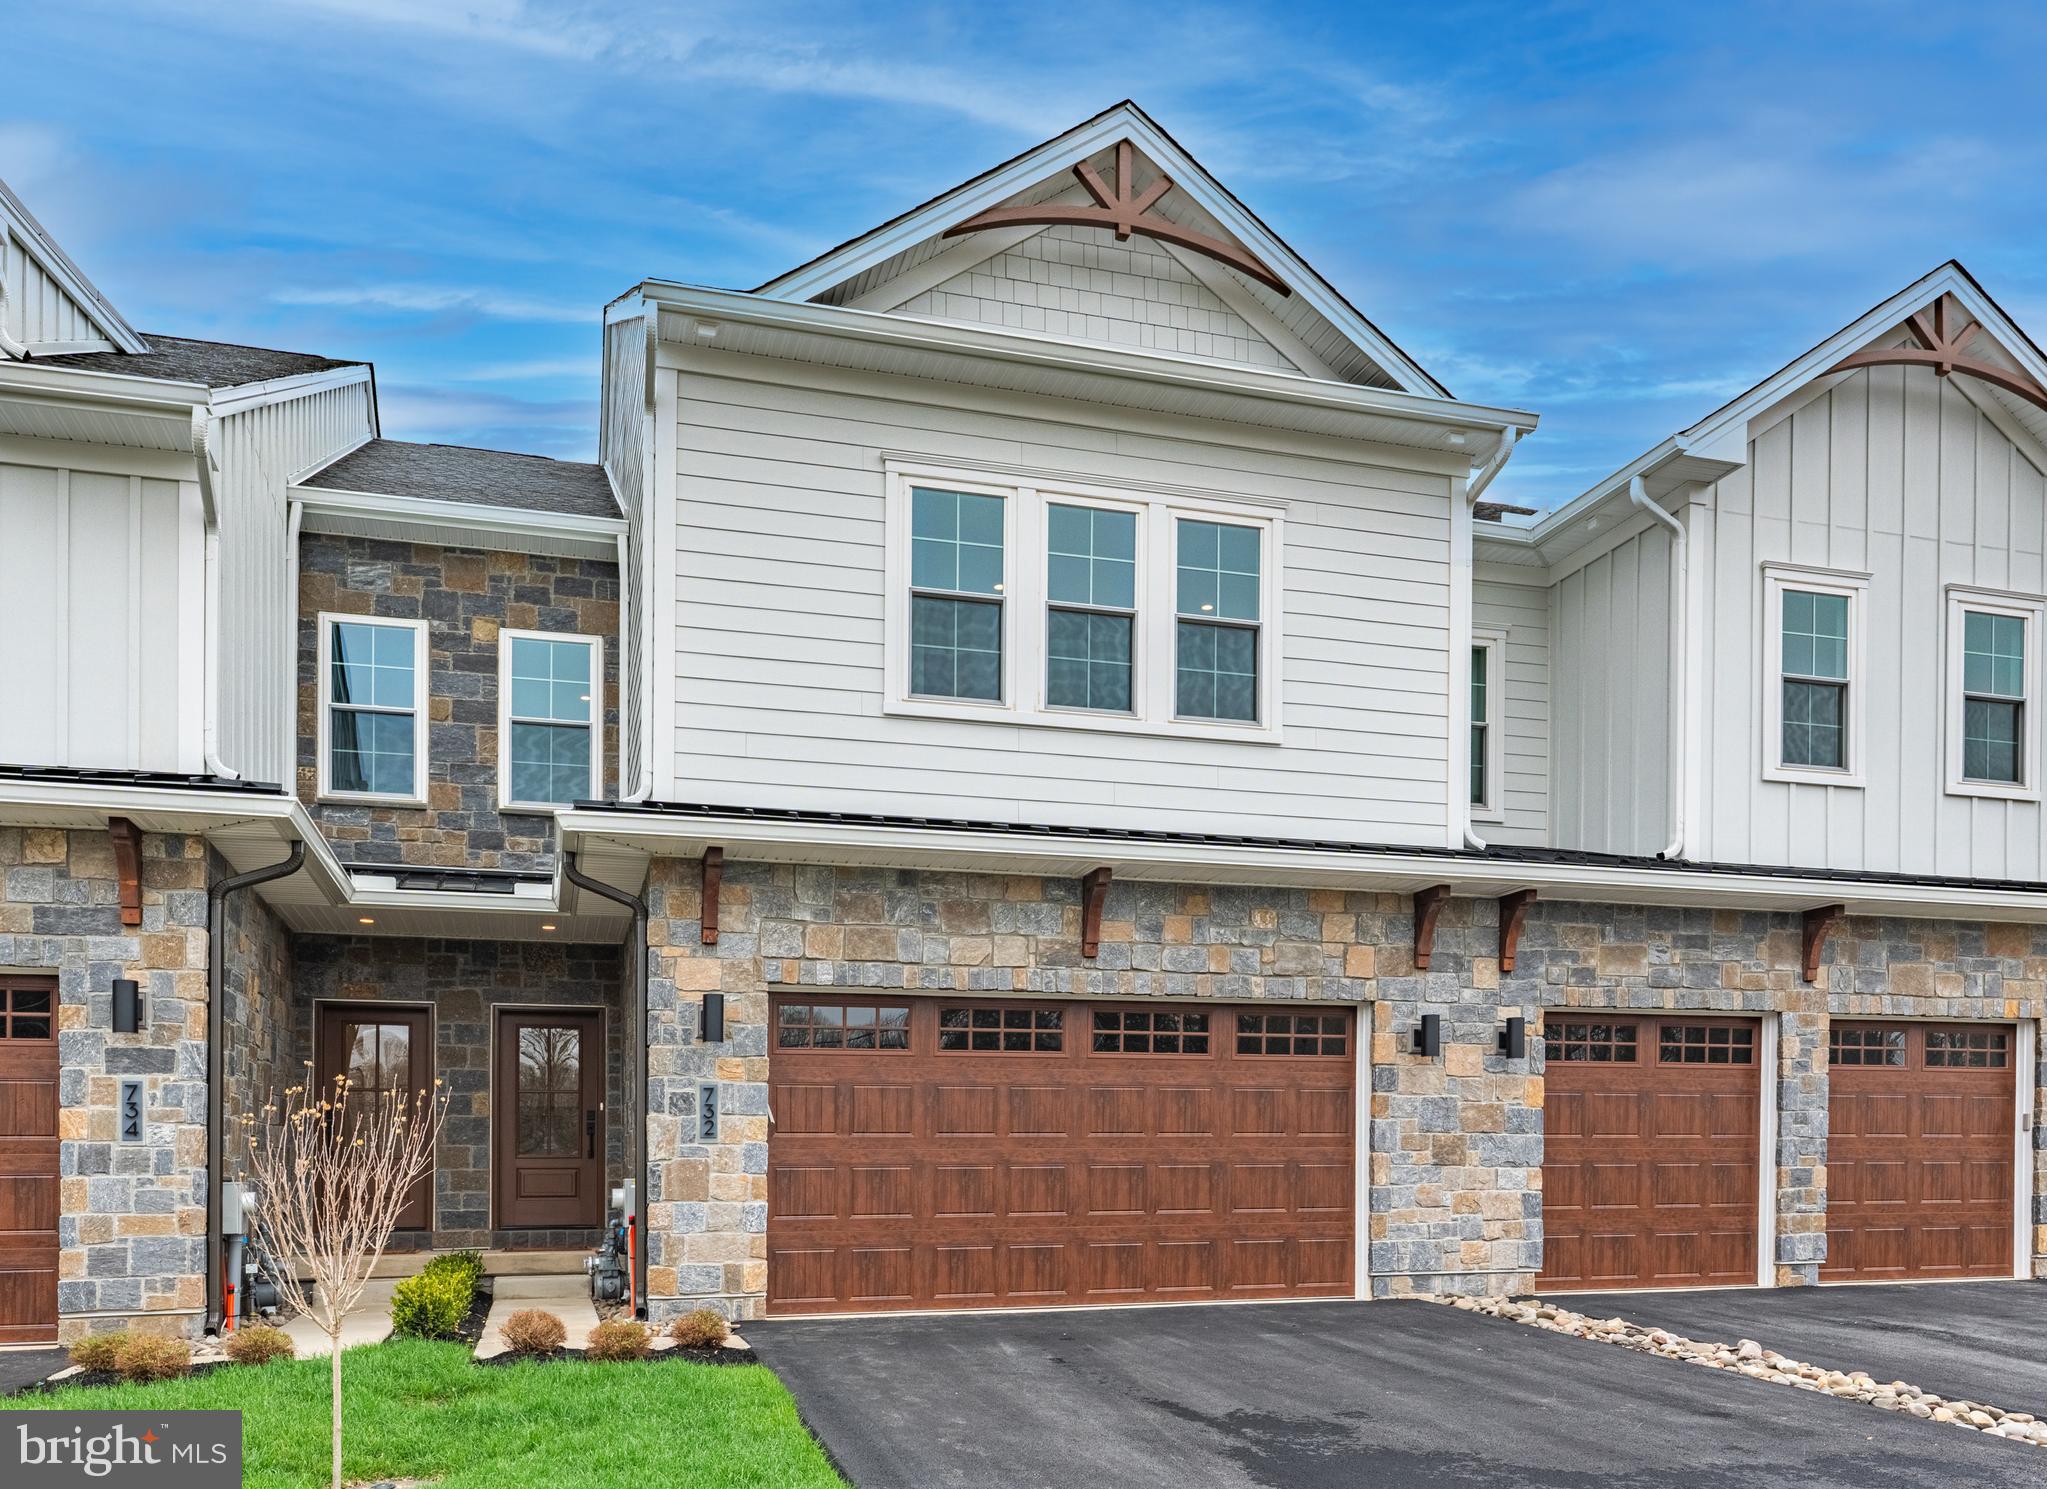
**********Model Home Now Available at Preserve at Maple Glen*********
Step into luxury with this beautifully appointed Cade model home on Lot 5, now ready for immediate move-in. Built by Sal Paone Builder, this designer showcase is loaded with high-end upgrades and thoughtfully curated finishes throughout.
From the moment you enter, you’ll appreciate the  9’ ceilings, wood flooring, and sun-filled open layout. The great room offers a clean, modern feel with a linear gas fireplace and custom accent wall, while the private first-floor study with upgraded glass doors creates the perfect work-from-home space.
The gourmet kitchen is a true highlight—featuring custom cabinetry, Cristallo countertops, a waterfall island, slab backsplash,  and a suite of upgraded appliances.    A stylish butler’s area adds both function and convenience for entertaining.
Upstairs, the owner’s suite offers a cathedral ceiling, custom closet system, and a spa-inspired bath with designer tile, frameless glass shower, and dual showerheads. Two additional bedrooms, a well-appointed hall bath, and upper-level laundry complete the second floor.
Enjoy outdoor living on the spacious  deck, along with numerous upgrades including enhanced trim and millwork, 7’8” interior doors, extensive recessed lighting, and a zoned HVAC system for year-round comfort .
Preserve at Maple Glen is located in a peaceful setting just minutes from shopping, dining, Route 309, and the PA Turnpike, this is a rare opportunity to own a fully upgraded model home without the wait.
#PAMC2177498

HORSHAM

732 EMORY CT

3 Beds

2 Baths

2,530 Sq.Ft.

$949,900

MLS#: PAMC2177498

Nestled in the prestigious Warrington Hunt community, this exquisite Colonial home offers a harmonious blend of luxury and comfort. Spanning over 3,374 square feet, the residence features four spacious bedrooms and three and a half elegantly appointed bathrooms, including a primary suite with a soaking tub and walk-in shower, perfect for unwinding after a long day. Step inside to discover a gourmet kitchen that will delight any culinary enthusiast, complete with upgraded countertops, stainless steel appliances, and a generous island. The inviting breakfast area flows seamlessly into the family room, creating an ideal space for gatherings. Formal dining is enhanced by chair railings and crown moldings, adding a touch of sophistication. The fully finished basement offers additional living space, while the main floor laundry adds convenience to your daily routine. Enjoy cozy evenings by the gas fireplace or entertain guests at the wet/dry bar. Outside, the expansive 0.61-acre lot features beautifully landscaped gardens, a private heated pool and spa combo, and a charming patio for al fresco dining. The serene views of trees and lawns create a tranquil retreat, while the cul-de-sac location ensures privacy. With energy-efficient solar panels fully paid for, this home not only embodies luxury but also sustainability. Experience the exclusive suburban lifestyle that this remarkable property offers, where every detail has been thoughtfully curated for your comfort and enjoyment.
#PABU2131902

CHALFONT

312 ALEXANDER COURT

4 Beds

2 Baths

4,350 Sq.Ft.

$949,900

MLS#: PABU2131902
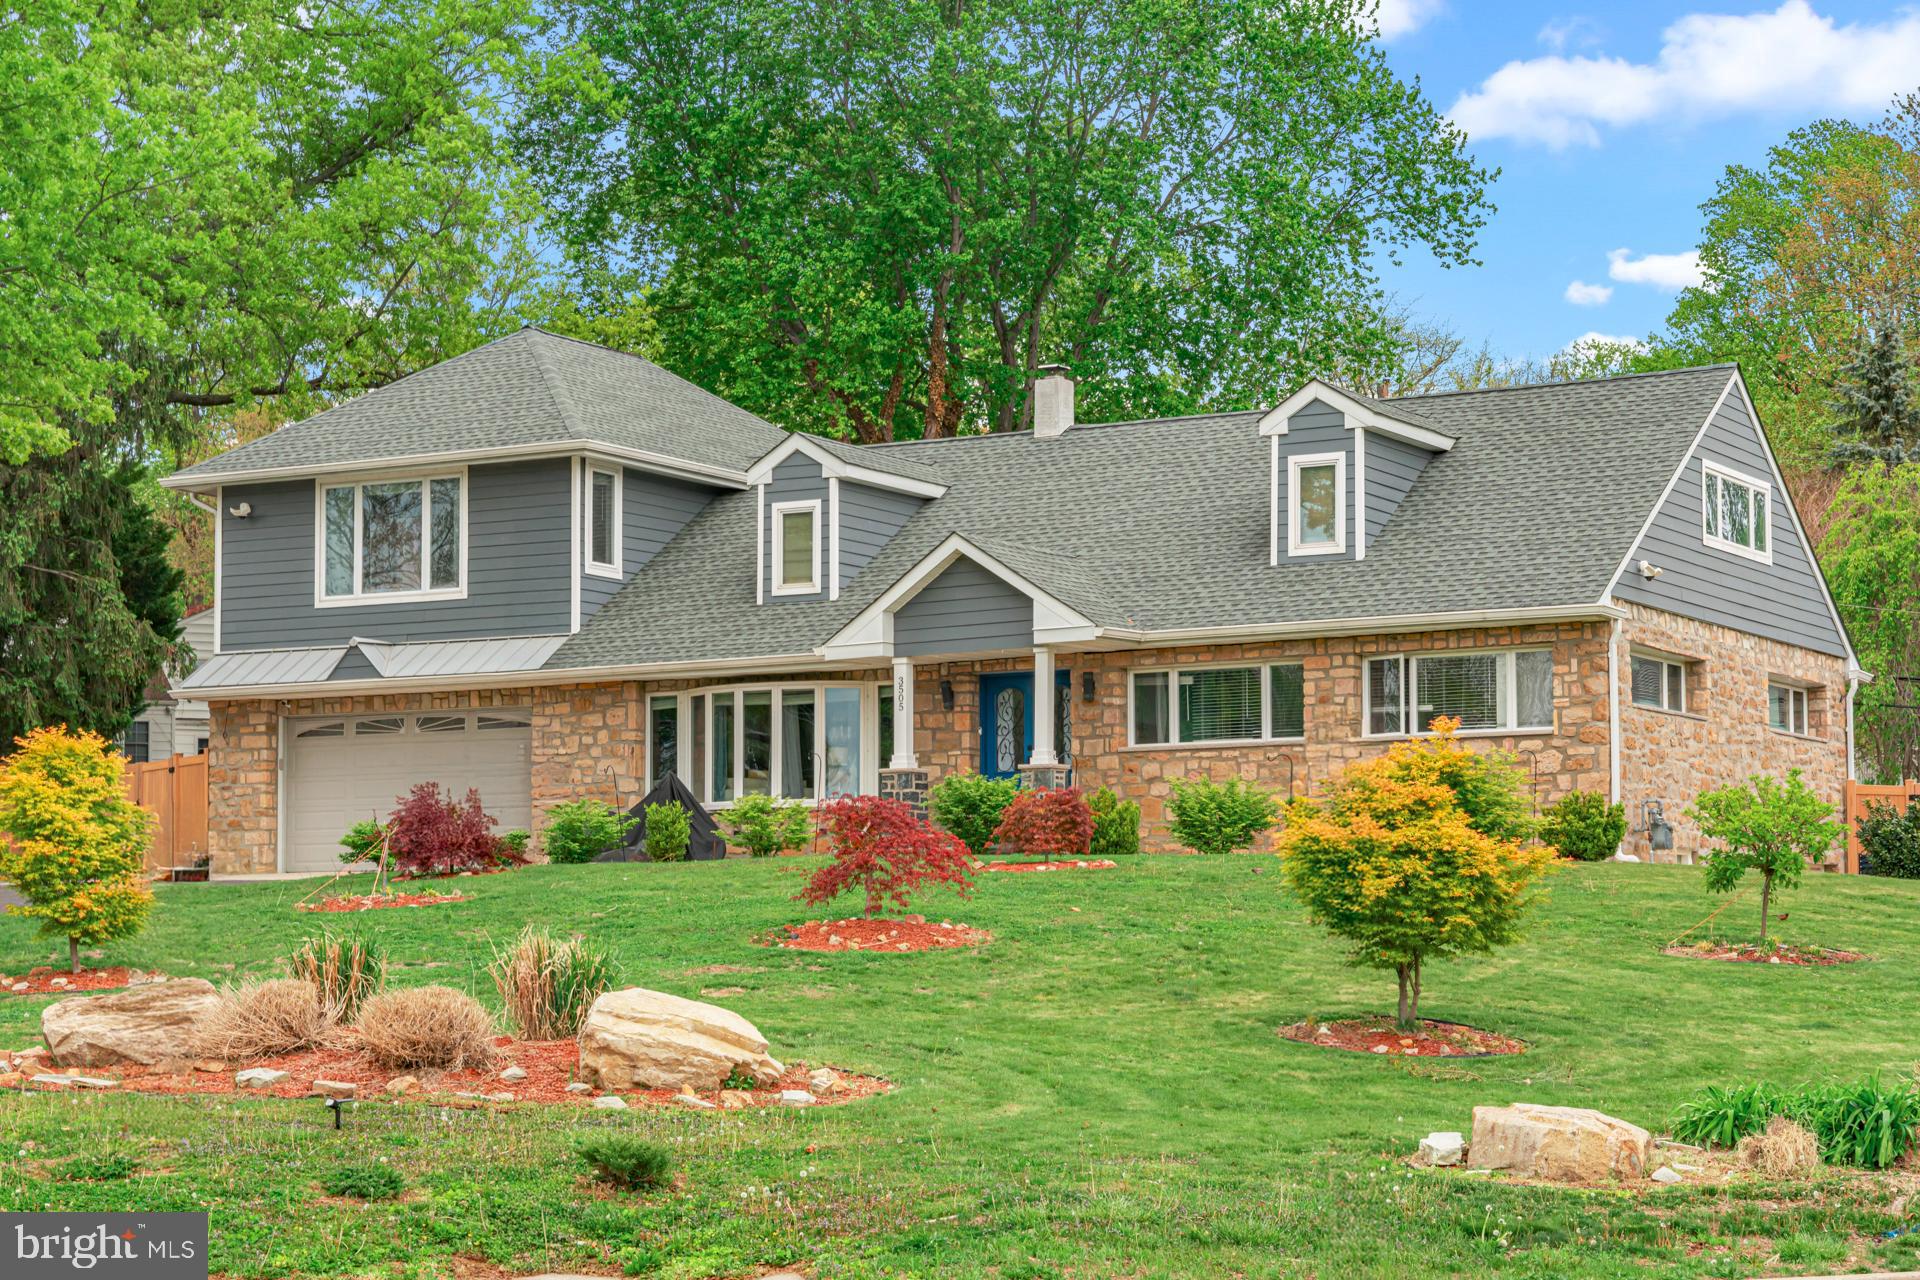
Modern luxury meets everyday comfort in this beautifully renovated home located in the highly sought after Lower Moreland School District. Thoughtfully designed with high end finishes, smart features, and exceptional living spaces, this home delivers the perfect balance of style, function, and value.

Enter through elegant double doors into a bright and open living and dining area featuring hardwood floors, new carpeting, recessed lighting, and a striking stacked stone fireplace that creates a warm and inviting focal point. The chef’s kitchen is truly the centerpiece, complete with custom wood cabinetry, granite countertops with a breakfast bar, stainless steel appliances, designer lighting, a walk in pantry, and a stylish tile backsplash.

The main level offers three generously sized bedrooms and a beautifully updated full bathroom. Upstairs, the private primary suite provides a true retreat with a spa inspired bathroom that features oversized walk in shower that includes dual showers, a Jacuzzi tub, double sinks, a bidet, and an expansive walk in closet.

The finished basement is designed for both relaxation and entertaining, featuring a wood burning fireplace, game area, fitness space, laundry room, and a full bathroom. With plumbing already in place for a second kitchen, this level is ideal for extended family or guest accommodations.

Step outside to enjoy the expansive backyard with a saltwater pool, perfect for summer living. Energy efficient owned solar panels help reduce utility costs while powering the home, and a whole home Generac generator along with a tankless water heater provide year round reliability and comfort.

Additional highlights include a finished third floor bonus room accessed by a spiral staircase, ideal for a home office, studio, or additional bedroom, a three zone heating and cooling system for maximum comfort, and an oversized two car garage with ample driveway parking for four or more vehicles. The home is equipped with security cameras and digital locks for added convenience and peace of mind, along with abundant storage throughout. A brand new water softener adds an extra level of everyday luxury.

This home offers more than just beautiful spaces. It delivers a complete lifestyle with modern upgrades, thoughtful design, and exceptional amenities already in place.
#PAMC2176760

HUNTINGDON VALLEY

3505 HEATON ROAD

5 Beds

3 Baths

4,061 Sq.Ft.

$949,900

MLS#: PAMC2176760

From the moment you arrive at this exceptional 4-BEDROOM SPLIT-LEVEL residence, you’ll be captivated by its PEACEFUL, PARK-LIKE SETTING, mature landscaping, and undeniable curb appeal. Set on OVER HALF AN ACRE, this private retreat offers a wonderful blend of comfort, privacy, and beautifully designed outdoor spaces. The main level features a spacious, light-filled living and dining area that flows seamlessly into the OPEN-CONCEPT kitchen, creating an inviting setting for everyday living and entertaining. A stunning GLASS-ENCLOSED SUNROOM spans the rear of the home, providing year-round enjoyment and tranquil views of the beautifully landscaped, tiered gardens and PRIVATE BASKETBALL COURT. The ground floor also has one bedroom with sliding glass doors leading outdoors. Upstairs, three generously sized bedrooms offer comfortable accommodations, with two featuring PRIVATE BALCONIES overlooking the serene backyard. Enjoy peaceful garden views each morning and the feeling of being tucked away in your own secluded oasis. Thoughtfully designed and surrounded by spectacular outdoor spaces, this distinctive home also features a CARPORT and an idyllic setting in the HEART OF THE MAIN LINE. A rare opportunity to enjoy privacy, nature, and everyday convenience in one exceptional property.
#PADE2120062

BRYN MAWR

129 LOCUST GROVE ROAD

4 Beds

2 Baths

1,906 Sq.Ft.

$949,900

MLS#: PADE2120062
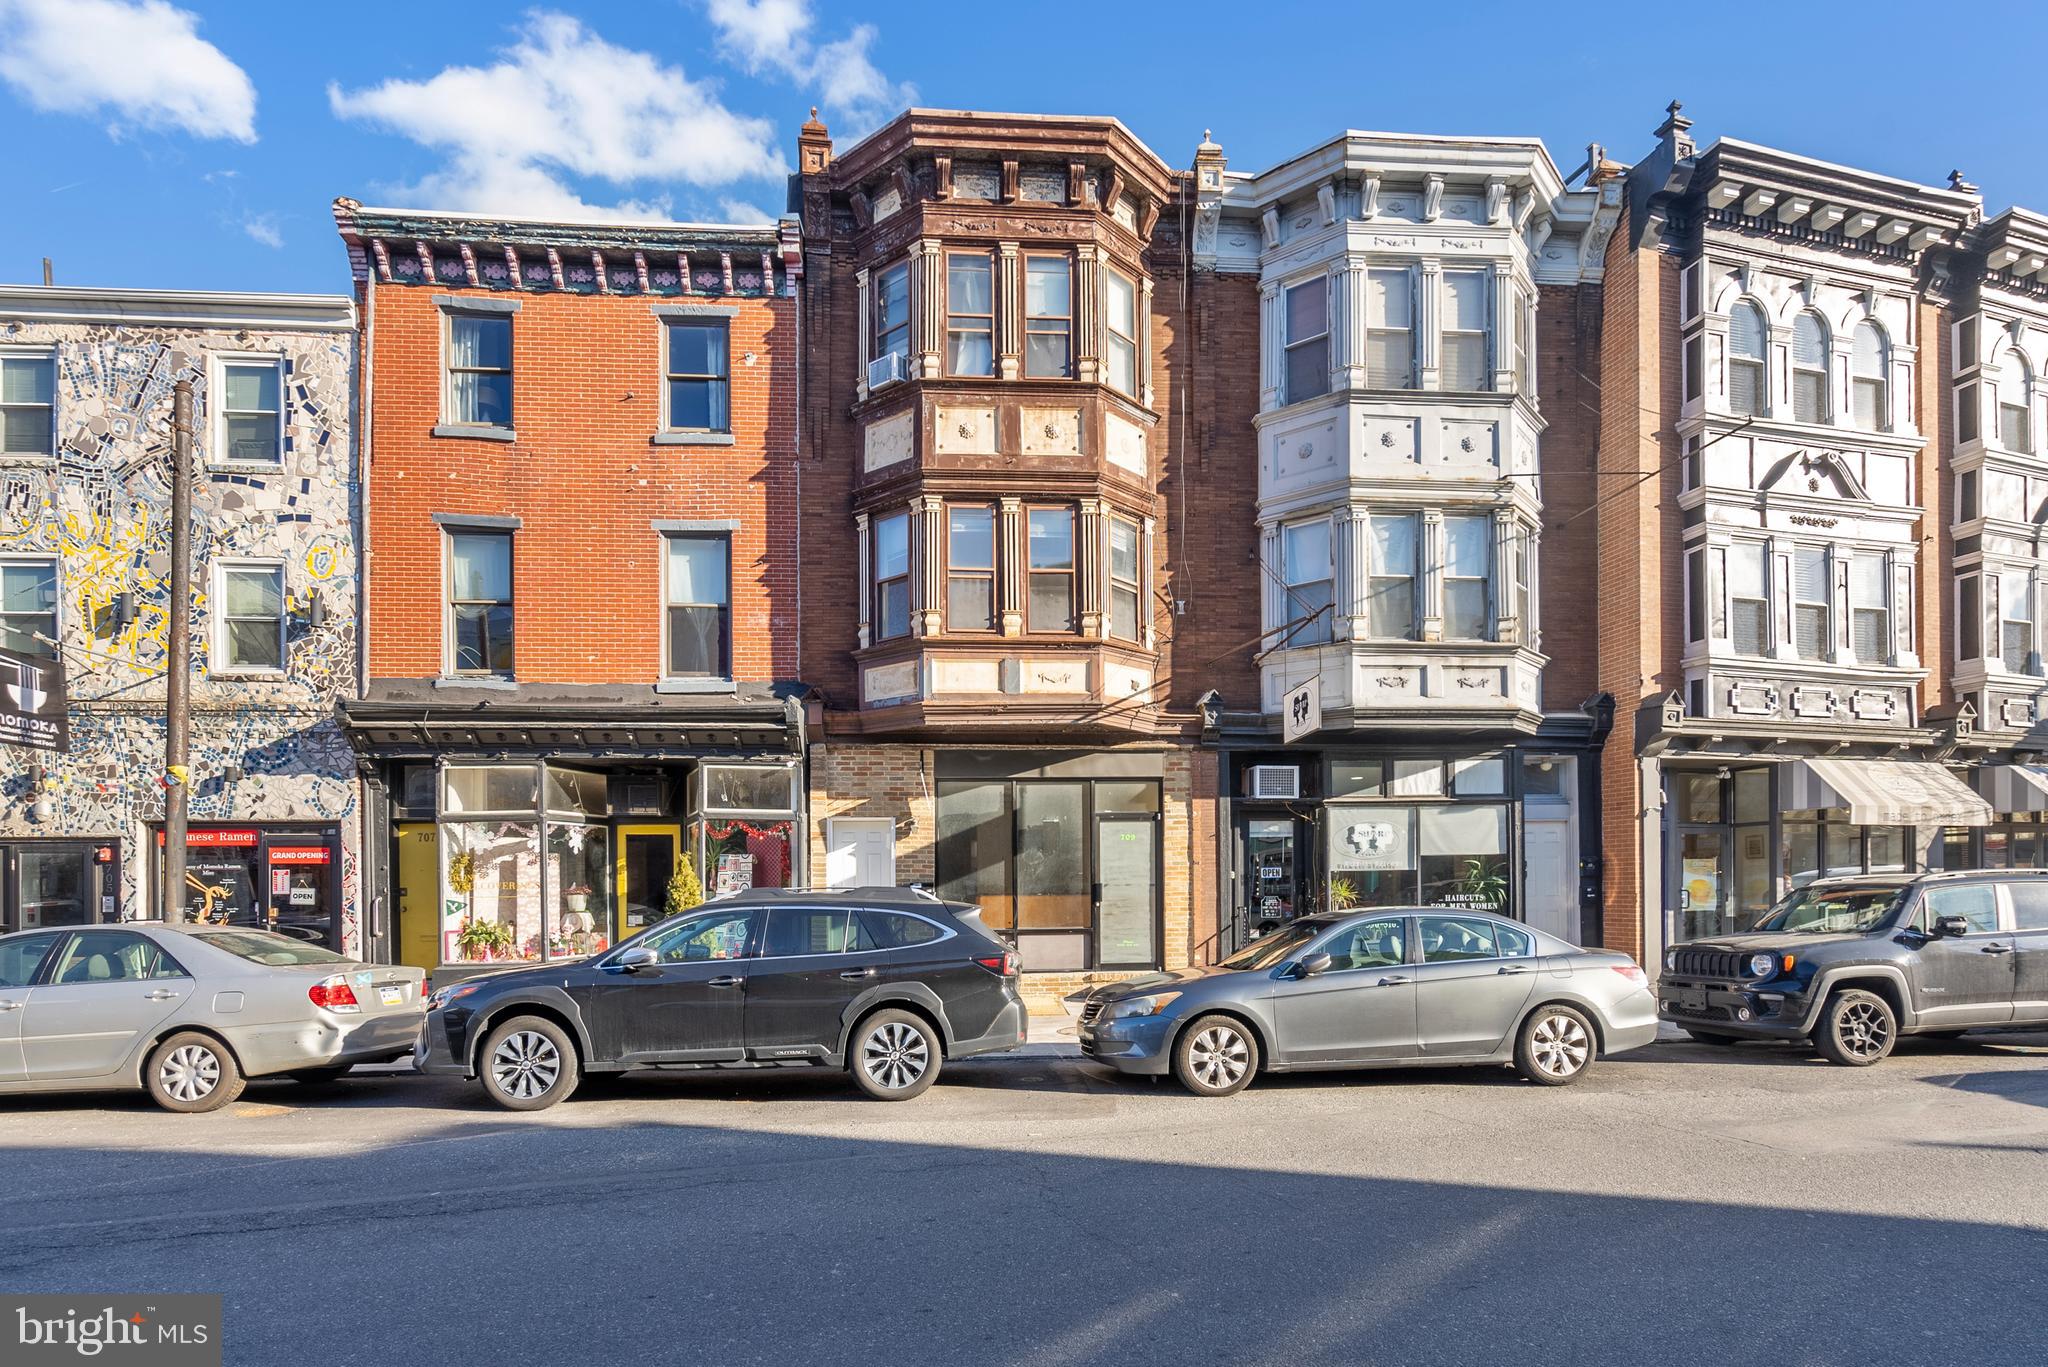
Wonderful opportunity to purchase a mixed-use property in Queen Village...right off of South Street! Prime location. This is a 3 unit building with a commercial store on the 1st floor and two 1-bedroom apartments above...one on the 2nd floor and one on the 3rd floor. The 1st fl is currently vacant and is a prime location for a commercial business.  Here's amble potential to either rent the store, or move your existing business here or even start a new business venture! Nice-sized open space with powder room, access to the yard and also the basement which has all the mechanical systems and is unfinished. The basement is accessible from the staircase inside or the exterior bilcox doors. This floor also has central air and heating.  The 2nd floor is a nice-sized 1 bedroom apartment with radiator gas heating, laminate floors, good natural light and window space, and so much more. The second floor is currently vacant. The 3rd floor is a nice-sized 1 bedroom apartment with radiator gas heating, laminate floors, good natural light and window space, and so much more. The third floor is occupied and leased for $1300/mo and is on a mo-to-mo lease. Both apartments do not have any air conditioning. Property is currently managed by our firm as well so we have records on payment history, leases,  etc. All separate utilities except water.  Tenants are responsible to pay their own utilities. Landlord pays the water. We can deliver the vacant units vacant or lease them out beforehand depending on the buyer's preferences. Make your appointment today!
#PAPH2448810

PHILADELPHIA

709 E PASSYUNK AVENUE

None Beds

None Baths

2,052 Sq.Ft.

$949,900

MLS#: PAPH2448810
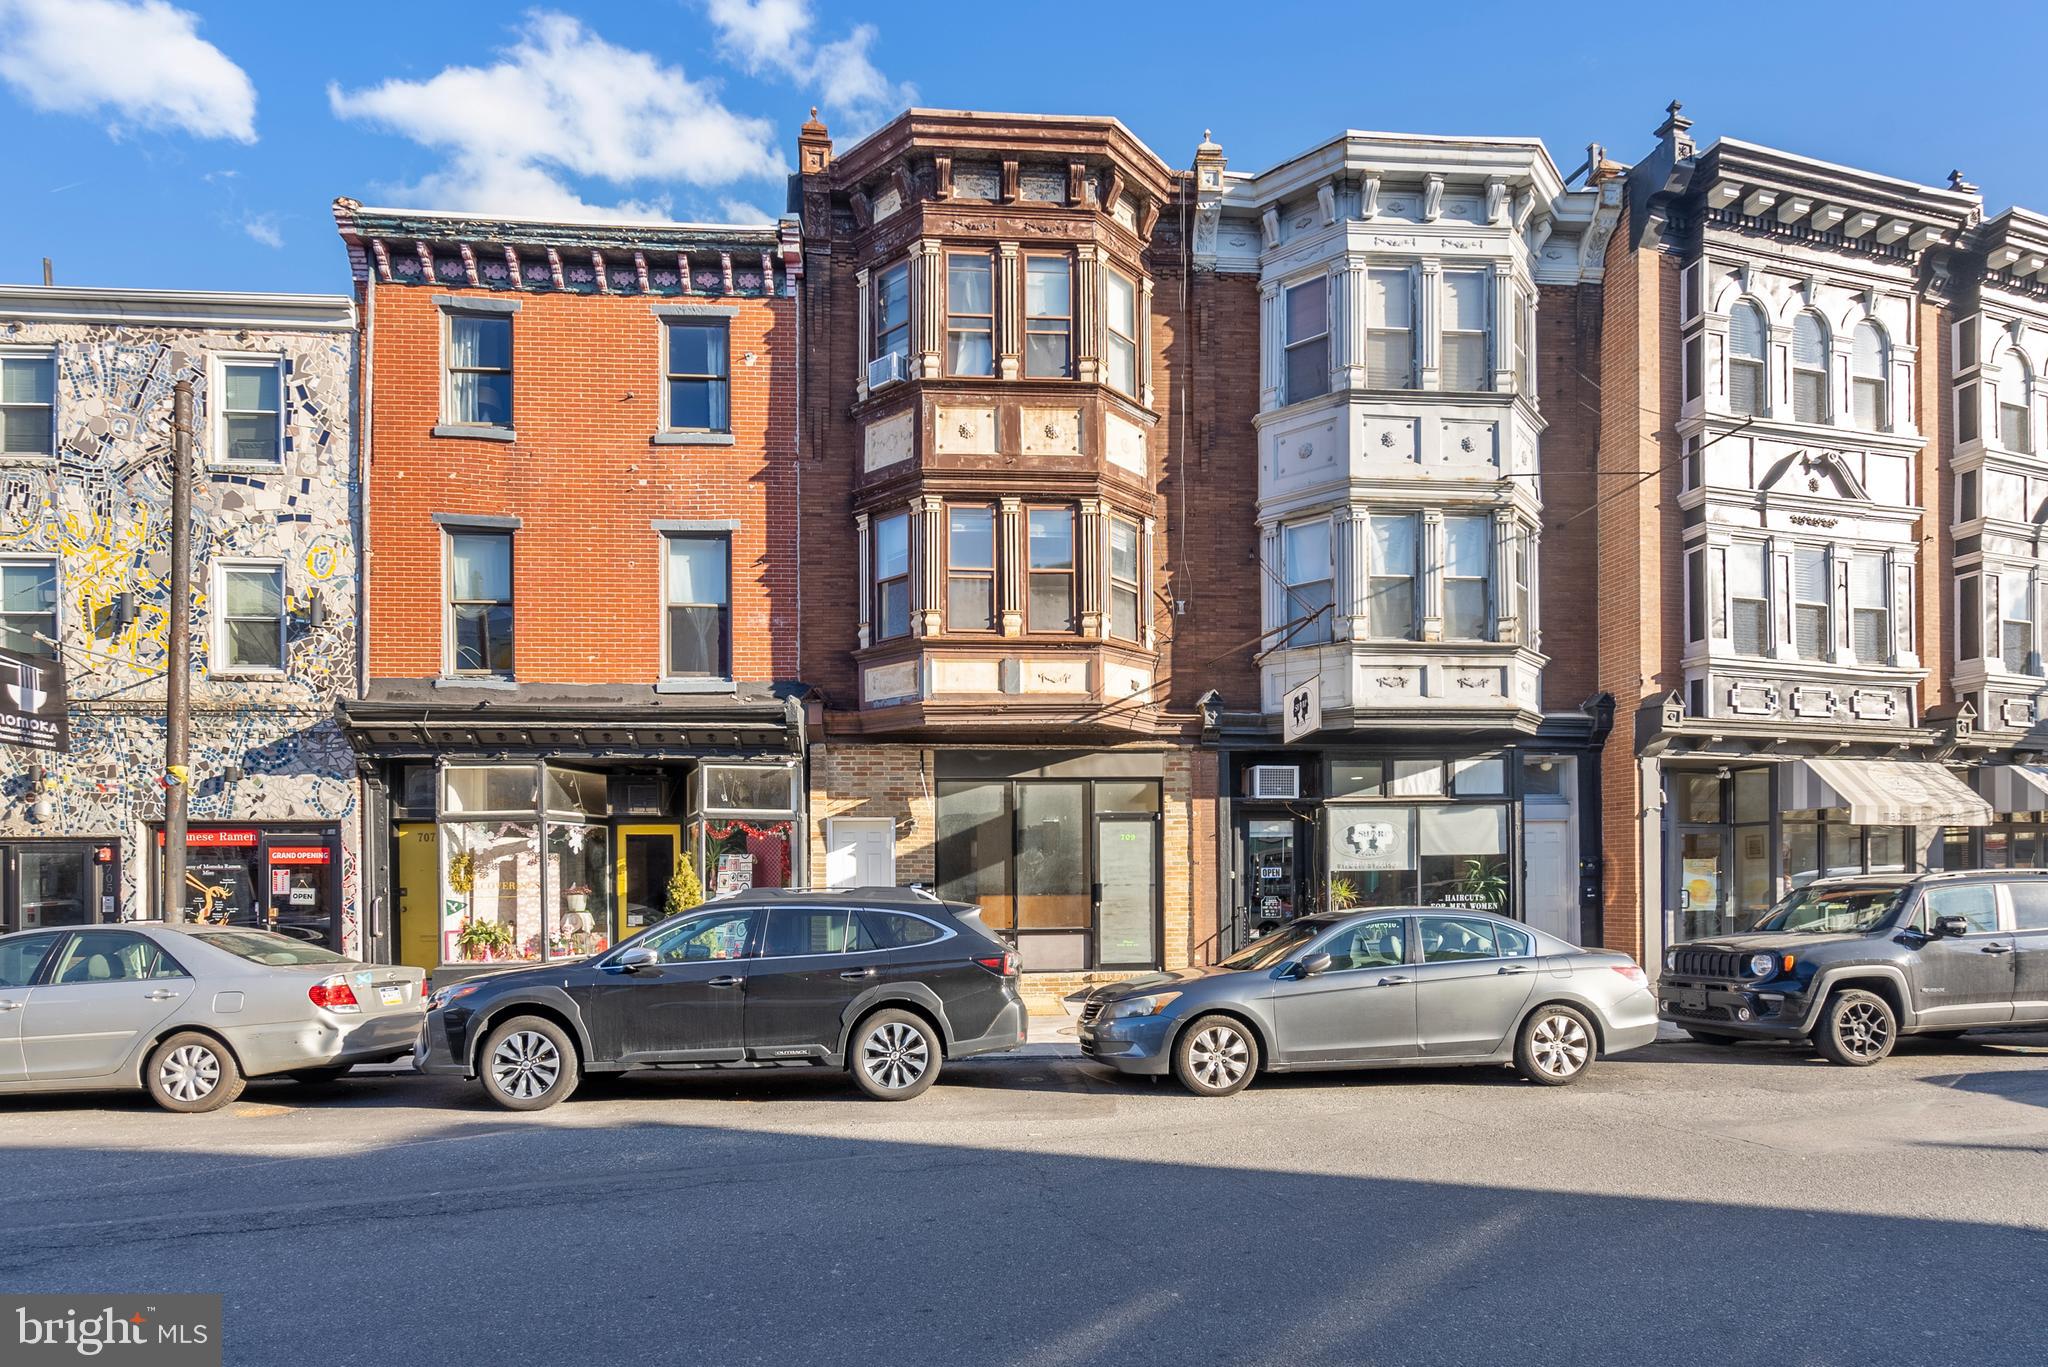
Wonderful opportunity to purchase a mixed-use property in Queen Village...right off of South Street! Prime location. This is a 3 unit building with a commercial store on the 1st floor and two 1-bedroom apartments above...one on the 2nd floor and one on the 3rd floor. The 1st fl is currently vacant and is a prime location for a commercial business.  Here's amble potential to either rent the store, or move your existing business here or even start a new business venture! Nice-sized open space with powder room, access to the yard and also the basement which has all the mechanical systems and is unfinished. The basement is accessible from the staircase inside or the exterior bilcox doors. This floor also has central air and heating.  The 2nd floor is a nice-sized 1 bedroom apartment with radiator gas heating, laminate floors, good natural light and window space, and so much more. The second floor is currently vacant. The 3rd floor is a nice-sized 1 bedroom apartment with radiator gas heating, laminate floors, good natural light and window space, and so much more. The third floor is occupied and leased for $1300/mo and is on a mo-to-mo lease. Both apartments do not have any air conditioning. Property is currently managed by our firm as well so we have records on payment history, leases,  etc. All separate utilities except water.  Tenants are responsible to pay their own utilities. Landlord pays the water. We can deliver the vacant units vacant or lease them out beforehand depending on the buyer's preferences. Make your appointment today!
#PAPH2450072

PHILADELPHIA

709 E PASSYUNK AVENUE

2 Beds

None Baths

2,052 Sq.Ft.

$949,900

MLS#: PAPH2450072
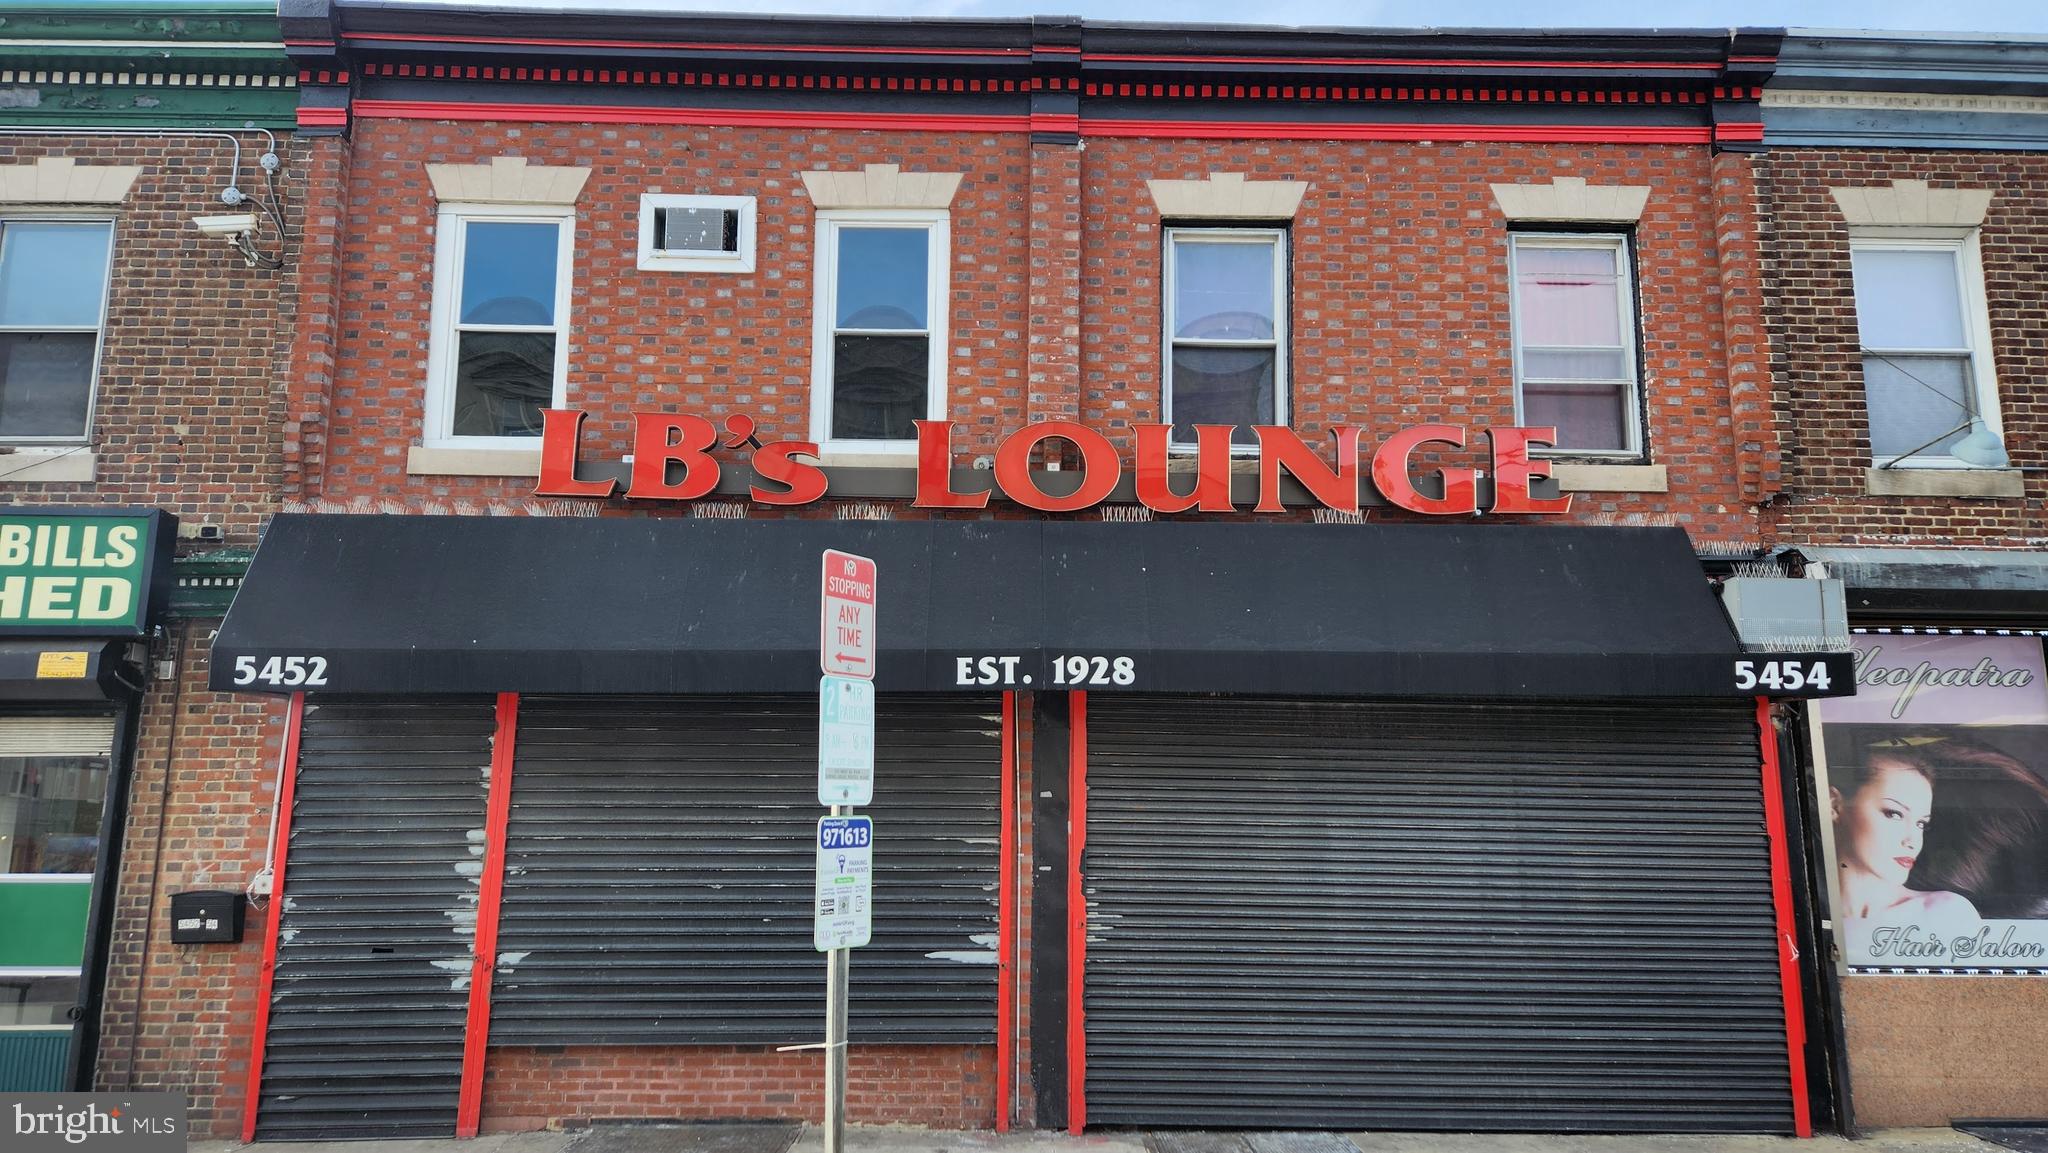
Unique opportunity to own a neighborhood bar known for its welcoming atmosphere and role as a true gathering place for the community. This bar has great cash flow at $30,000 plus per month.
#PAPH2596788

PHILADELPHIA

5452 N 5TH STREET

None Beds

None Baths

2,720 Sq.Ft.

$949,900

MLS#: PAPH2596788

Welcome to this exceptional "Waterford" Colonial, gracefully situated in the prestigious Estates of Bucks County Country Club, where breathtaking panoramic views of the 16th tee and fairway create a spectacular backdrop. Thoughtfully designed for elegant entertaining and comfortable everyday living, this distinguished residence features a desirable first-floor owner's suite, two-car side-entry garage, and timeless architectural details throughout. A dramatic two-story foyer welcomes you with newly refinished hardwood flooring (2026), exquisite crown and dentil moldings, and a sweeping turned staircase that sets the tone for the home's refined interior. The formal living room features new carpeting (8/26) and is bathed in natural light from a large bay window and Andersen windows with elegant atrium transoms. The adjacent dining room offers new carpeting (8/26), custom crown, chair, and dentil moldings, and beautifully trimmed doorways, creating an impressive setting for memorable gatherings. At the heart of the home is the gourmet kitchen, showcasing newly refinished hardwood flooring (2026), granite countertops, a stainless-steel undermount sink, ceramic tile backsplash, and upgraded maple cabinetry. Stainless-steel appliances include a Kenmore range, GE microwave, Maytag dishwasher, and LG French-door refrigerator. A generous granite breakfast bar with seating for six or more opens to the spacious breakfast area, where triple French doors lead to an expansive rear deck overlooking the lush fairways. Adjacent to the kitchen, the sun-filled solarium features multiple skylights, walls of Andersen casement windows, and refinished hardwood flooring, creating an inviting space to relax and enjoy the picturesque golf course setting year-round. The impressive two-story family room serves as the centerpiece of the home, highlighted by a dramatic floor-to-ceiling brick gas fireplace with raised hearth, soaring ceilings, oversized windows, atrium transoms, and new carpeting (8/26). Conveniently located on the main level, the luxurious owner's retreat offers a vaulted ceiling, ceiling fan, two spacious walk-in closets, and a spa-inspired en-suite bath featuring a Kohler whirlpool tub, oversized walk-in shower, dual vanity, recessed lighting, linen closet, and diagonally laid ceramic tile flooring. A well-appointed laundry room with utility sink and direct garage access, along with a stylish powder room, completes the first floor. The upper level continues the home's exceptional craftsmanship with custom crown, chair, and dentil moldings throughout the hallway. Three generously sized bedrooms, each with double closets, share a spacious hall bath with dual vanity, while an expansive loft offers versatility as a home office, media room, fitness area, or additional living space. The daylight walk-out basement provides abundant storage and outstanding potential for additional finished living and entertaining space. Additional highlights include Andersen windows throughout, dual-zone HVAC, a security system, and exceptional quality and craftsmanship. Ideally positioned just minutes from the charming downtowns of Doylestown and New Hope, this remarkable property offers convenient access to fine dining, boutique shopping, museums, cultural attractions, and major commuter routes, including the Pennsylvania Turnpike, Route 202, I-476, and the Northeast Extension, providing easy travel to Philadelphia, New York City, New Jersey, the Pocono Mountains, and Jersey Shore. Residents will appreciate being just a short stroll from Bucks County Country Club, where dining, social events, and golf on the renowned public course are within easy reach. Located within the award-winning Central Bucks School District, this extraordinary residence presents a rare opportunity to enjoy sophisticated luxury living, magnificent golf course views, exceptional indoor and outdoor spaces, and an enviable lifestyle in one of Bucks County's most sought-after communities.
#PABU2128768

JAMISON

2245 SUNRISE WAY

4 Beds

2 Baths

4,470 Sq.Ft.

$949,700

MLS#: PABU2128768

Welcome to a truly special one-owner home, lovingly maintained by the same family since August 1976. Built as a well-appointed Sparango model, this home has been thoughtfully customized over the years while preserving much of its original character and quality craftsmanship.
The distinctive foyer features a spiral staircase, double solid-wood entry doors, a coat closet and powder room. Flanking the foyer are the formal living and dining rooms. The elegant living room showcases a striking glass-tile fireplace, illuminated built-in shelving and rich hardwood flooring, while the formal dining room features hardwood floors, detailed molding and dimmable lighting.
The inviting family room offers custom millwork, built-in bookcases, surround sound and additional storage. At the heart of the home is a beautiful gourmet kitchen featuring a large center island, abundant custom cabinetry and millwork, granite countertops, premium appliances, a warming drawer, built-in desk, illuminated display cabinetry and custom lighting. A sliding glass door leads to the beautiful sunroom, creating a seamless transition for relaxing and entertaining while enjoying views of the lovely yard. The adjoining laundry room provides additional cabinetry, storage and a utility sink.
The spacious primary suite has been beautifully redesigned with a custom-tiled bath, dual vanities and a dedicated dressing area featuring custom closets, built-in drawers, jewelry storage, shoe shelving and thoughtfully organized storage spaces. Three additional bedrooms offer original hardwood floors and generous closet space, including two large walk-in closets.
The attached two-car garage provides added convenience and storage. An expansive finished basement completes the home with exceptional recreation and entertaining space, including a built-in study and storage area, private office and custom bar.
Filled with warmth, character and decades of cherished memories, this beloved home is waiting for the next family to make it their own and create lasting memories.
#PAMC2195106

AMBLER

1711 CLINTON DRIVE

4 Beds

2 Baths

2,999 Sq.Ft.

$949,000

MLS#: PAMC2195106

In the heart of Montgomeryville, this premium office condominium is in excellent
condition and in one of the most desirable areas in the region. The property currently
enjoys an annual rental income of $96,112 for the partial tenant occupied square
footage. The building encompasses approximately 6,316 SF rentable office space
with 2,428 SF of currently available owner-user/investor Space, 1,339 of unused 3rd
Floor Space and 2,678 SF of basement storage. Flexible office layout
accommodate various professional needs, with elevator access and ADA
compliance ensuring accessibility for everyone. This space has beautiful
architectural elements and great curb appeal. The business complex comprises two
buildings creating an optimal setup for professional office users. Zoned under the
Office/Business Park District, the property allows for a multitude of permitted uses,
providing great flexibility for potential buyers. Located less than a mile from Route
309 on Business Route 202 and easy access to all major highways, the property
offers excellent regional connectivity with an excellent mix of nearby retail and dining
options. The location is further enhanced by proximity to multiple hotels such as
Courtyard by Marriott, Hampton Inn & Suites and Staybridge Suites providing
convenience for visiting partners and clients. Penn Crest Commons is strategically positioned in the heart of Montgomery
County. Montgomeryville offers a highly accessible suburban office location
minutes from the "five points" intersection - one of the region's primary
commercial hubs .Located approximately 20-25 miles north of Philadelphia, the
area provides convenient connectivity to one of the nation's largest
metropolitan economies.
#PAMC2193972

LANSDALE

105 MONTGOMERY AVENUE A1

None Beds

None Baths

10,653 Sq.Ft.

$949,000

MLS#: PAMC2193972

1 ... 9 10 11 12 13 ... 151

properties found. properties found. Page of .

Send a message

Message successfully sent.

Your message

What is 3 + 4 ?

Reason for contacting?

I agree to receive email communication and understand I can unsubscribe at any time.

I agree to be contacted by TNT Real Estate Solutions via call, email, and text for real estate services. To opt out, you can reply 'stop' at any time or reply 'help' for assistance. You can also click the unsubscribe link in the emails. Message and data rates may apply. Message frequency may vary. Privacy Policy

Update Your Temporary Password

Personalize your search

Enter your email and we'll notify you immediately when new listings match what you're looking for.

or enter email address

Already have an account ? Login here

Continue your home search

I agree to receive communications and understand I can unsubscribe at any time.

I agree to be contacted by TNT Real Estate Solutions via call, email, and text for real estate services. To opt out, you can reply 'stop' at any time or reply 'help' for assistance. You can also click the unsubscribe link in the emails. Message and data rates may apply. Message frequency may vary. Privacy Policy

Already have an account ? Login here

We use cookies

We use cookies primarily for analytics to enhance your experience. By accepting, you agree to our use of these cookies. You can manage your preferences or learn more about our cookies policy.




