


Property
Beds
4
Full Baths
2
1/2 Baths
1
Year Built
1974
Sq.Footage
2,999
Welcome to a truly special one-owner home, lovingly maintained by the same family since August 1976. Built as a well-appointed Sparango model, this home has been thoughtfully customized over the years while preserving its character and quality craftsmanship. The dramatic two-story foyer welcomes you with a spiral staircase, double solid-wood entry doors, a coat closet and powder room. Formal living and dining rooms flank the foyer. The living room features a striking glass-tile fireplace, illuminated built-in shelving and rich hardwood flooring. Across the foyer, the dining room offers hardwood floors, detailed molding and dimmable lighting. The inviting family room offers custom millwork, built-in bookcases, surround sound and additional storage. At the heart of the home is a gourmet kitchen with a large center island, abundant custom cabinetry and millwork, granite countertops, premium appliances, a warming drawer, built-in desk, illuminated display cabinetry and custom lighting. A sliding glass door opens to the beautiful sunroom, where a soaring cathedral ceiling creates an airy setting for quiet moments, family gatherings and entertaining. From here, enjoy views of the expansive backyard and the sense of space it brings to the home. An adjoining laundry room provides additional cabinetry, storage and a utility sink. The spacious primary suite has been beautifully redesigned with a custom-tiled ensuite bath and vanity. A second vanity and sink just outside the ensuite add convenience. The suite’s lovely dressing area features custom closets, built-in drawers, jewelry storage, shoe shelving and thoughtfully organized storage. Together, these lifestyle enhancing spaces make the primary suite a comfortable and beautifully organized retreat. Three additional bedrooms offer original hardwood floors and generous closet space, including two large walk-in closets. The attached two-car garage provides added convenience and storage. Downstairs, the expansive finished basement offers room to spread out and make the space your own. Gather around the custom bar, enjoy a game of pool, set up a media area, work from the private office, or use the built-in study for homework and projects. A storage area helps keep everything organized. Filled with warmth, character and decades of cherished memories, this beloved home is ready for the next family to make it their own.
Features & Amenities
Interior
-
Other Interior Features
Ceiling Fan(s), Kitchen Island, Recessed Lighting, Walk-In Closet(s), Other, Built-in Features, Crown Molding
-
Total Bedrooms
4
-
Bathrooms
2
-
1/2 Bathrooms
1
-
Above Grade Finished Area
2999.0
-
Basement YN
YES
-
Cooling YN
YES
-
Cooling
Central Air, Ceiling Fan(s), Electric
-
Fireplace YN
YES
-
Heating YN
YES
-
Heating
Oil, Central
-
Main Level Bedrooms
4
-
Pet friendly
Yes
Exterior
-
Garage
Yes
-
Garage spaces
2
-
Construction Materials
Vinyl Siding
-
Parking
Garage Door Opener, Asphalt, Garage, Driveway, Inside Entrance, Attached
-
Pool
No
-
Waterfront YN
NO
Area & Lot
-
Lot Size(acres)
0.6
-
Lot Size(square feet)
26,001
-
Property Type
Residential
-
Property Sub Type
Single Family Residence
-
Architectural Style
Colonial
Price
-
Sales Price
$949,000
-
Tax Amount
$12,460
-
Financing Options
Cash, Conventional
-
Sq. Footage
2,999
-
Price/SqFt
$316
HOA
-
Association
No
School District
-
Elementary School
N/A
-
Middle School
N/A
-
High School
N/A
Property Features
-
New Construction
NO
-
Foundation Details
Concrete Perimeter
-
Senior Community YN
NO
-
Sewer
Public Sewer
-
Tax Lot
014
-
Water Source
Public
Schedule a Showing
Showing scheduled successfully.
Mortgage calculator
Estimate your monthly mortgage payment, including the principal and interest, property taxes, and HOA. Adjust the values to generate a more accurate rate.
Your payment
Principal and Interest:
$
Property taxes:
$
HOA fees:
$
Total loan payment:
$
Total interest amount:
$
Location
County
MONTGOMERY
Elementary School
Middle School
High School
Listing Courtesy of Cyndi Chong, Keller Williams Real Estate-Blue Bell
RealHub Information is provided exclusively for consumers' personal, non-commercial use, and it may not be used for any purpose other than to identify prospective properties consumers may be interested in purchasing. All information deemed reliable but not guaranteed and should be independently verified. All properties are subject to prior sale, change or withdrawal. RealHub website owner shall not be responsible for any typographical errors, misinformation, misprints and shall be held totally harmless.

Owner, President, Investment Property Advisor
Theresa Kehler
Call Theresa today to schedule a private showing.

* Listings on this website come from the FMLS IDX Compilation and may be held by brokerage firms other than the owner of this website. The listing brokerage is identified in any listing details. Information is deemed reliable but is not guaranteed. If you believe any FMLS listing contains material that infringes your copyrighted work please click here to review our DMCA policy and learn how to submit a takedown request.© 2024 FMLS.
Related Properties

AMBLER
1260 CARNIGAN COURT
3 Beds
3 Baths
3,099 Sq.Ft.
$769,900
MLS#: PAMC2192104
AMBLER
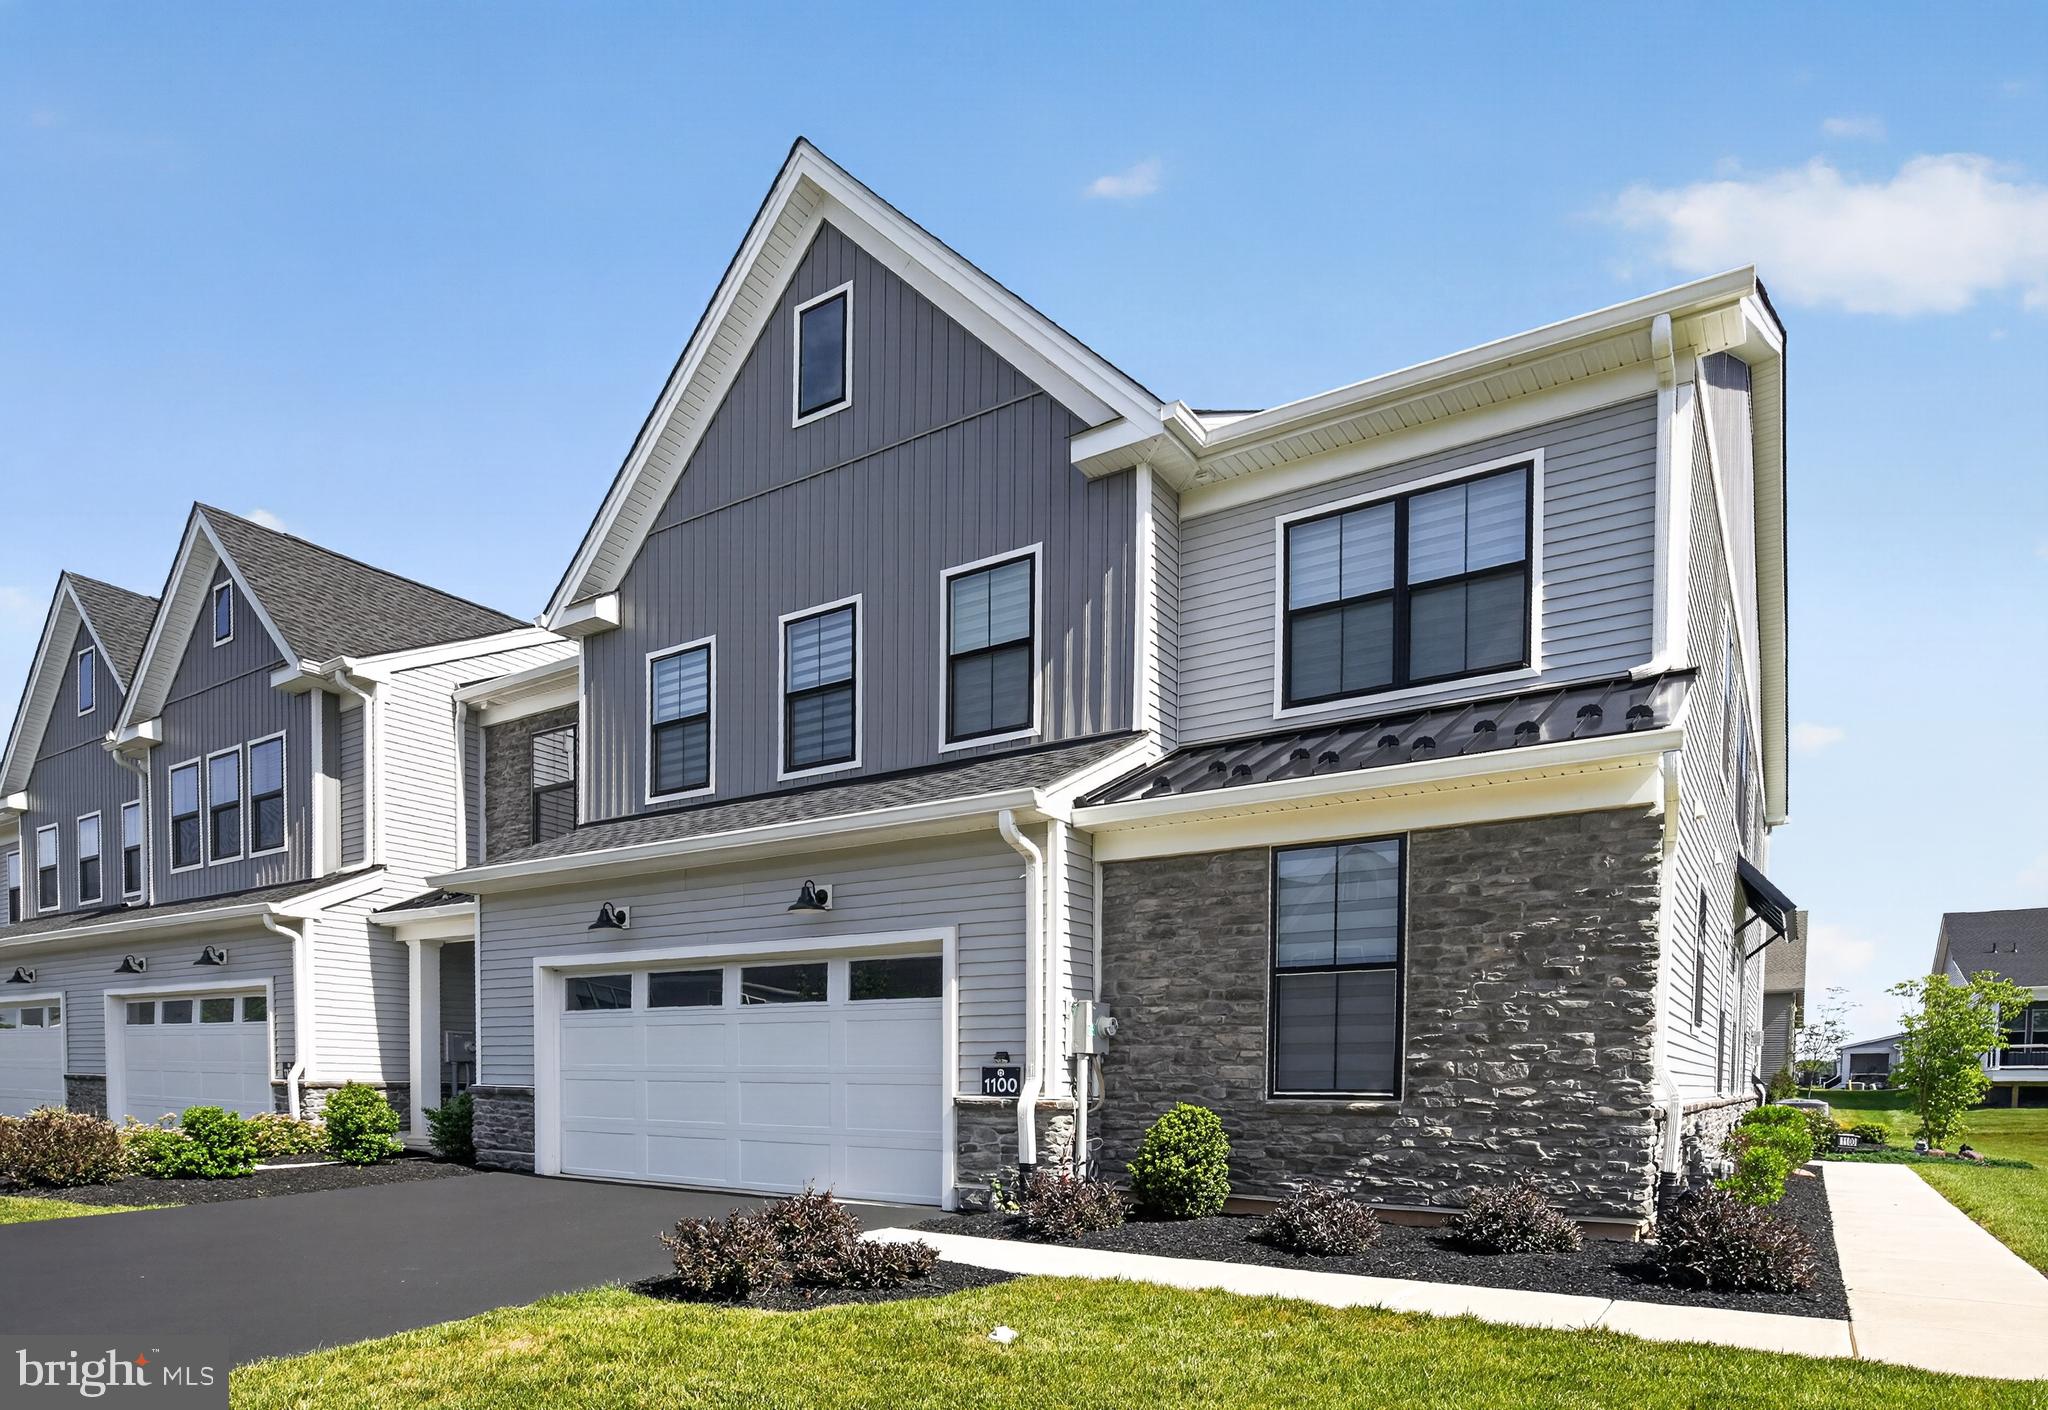
1100 HEWES STREET
3 Beds
2 Baths
2,614 Sq.Ft.
$939,999
MLS#: PAMC2183964
AMBLER
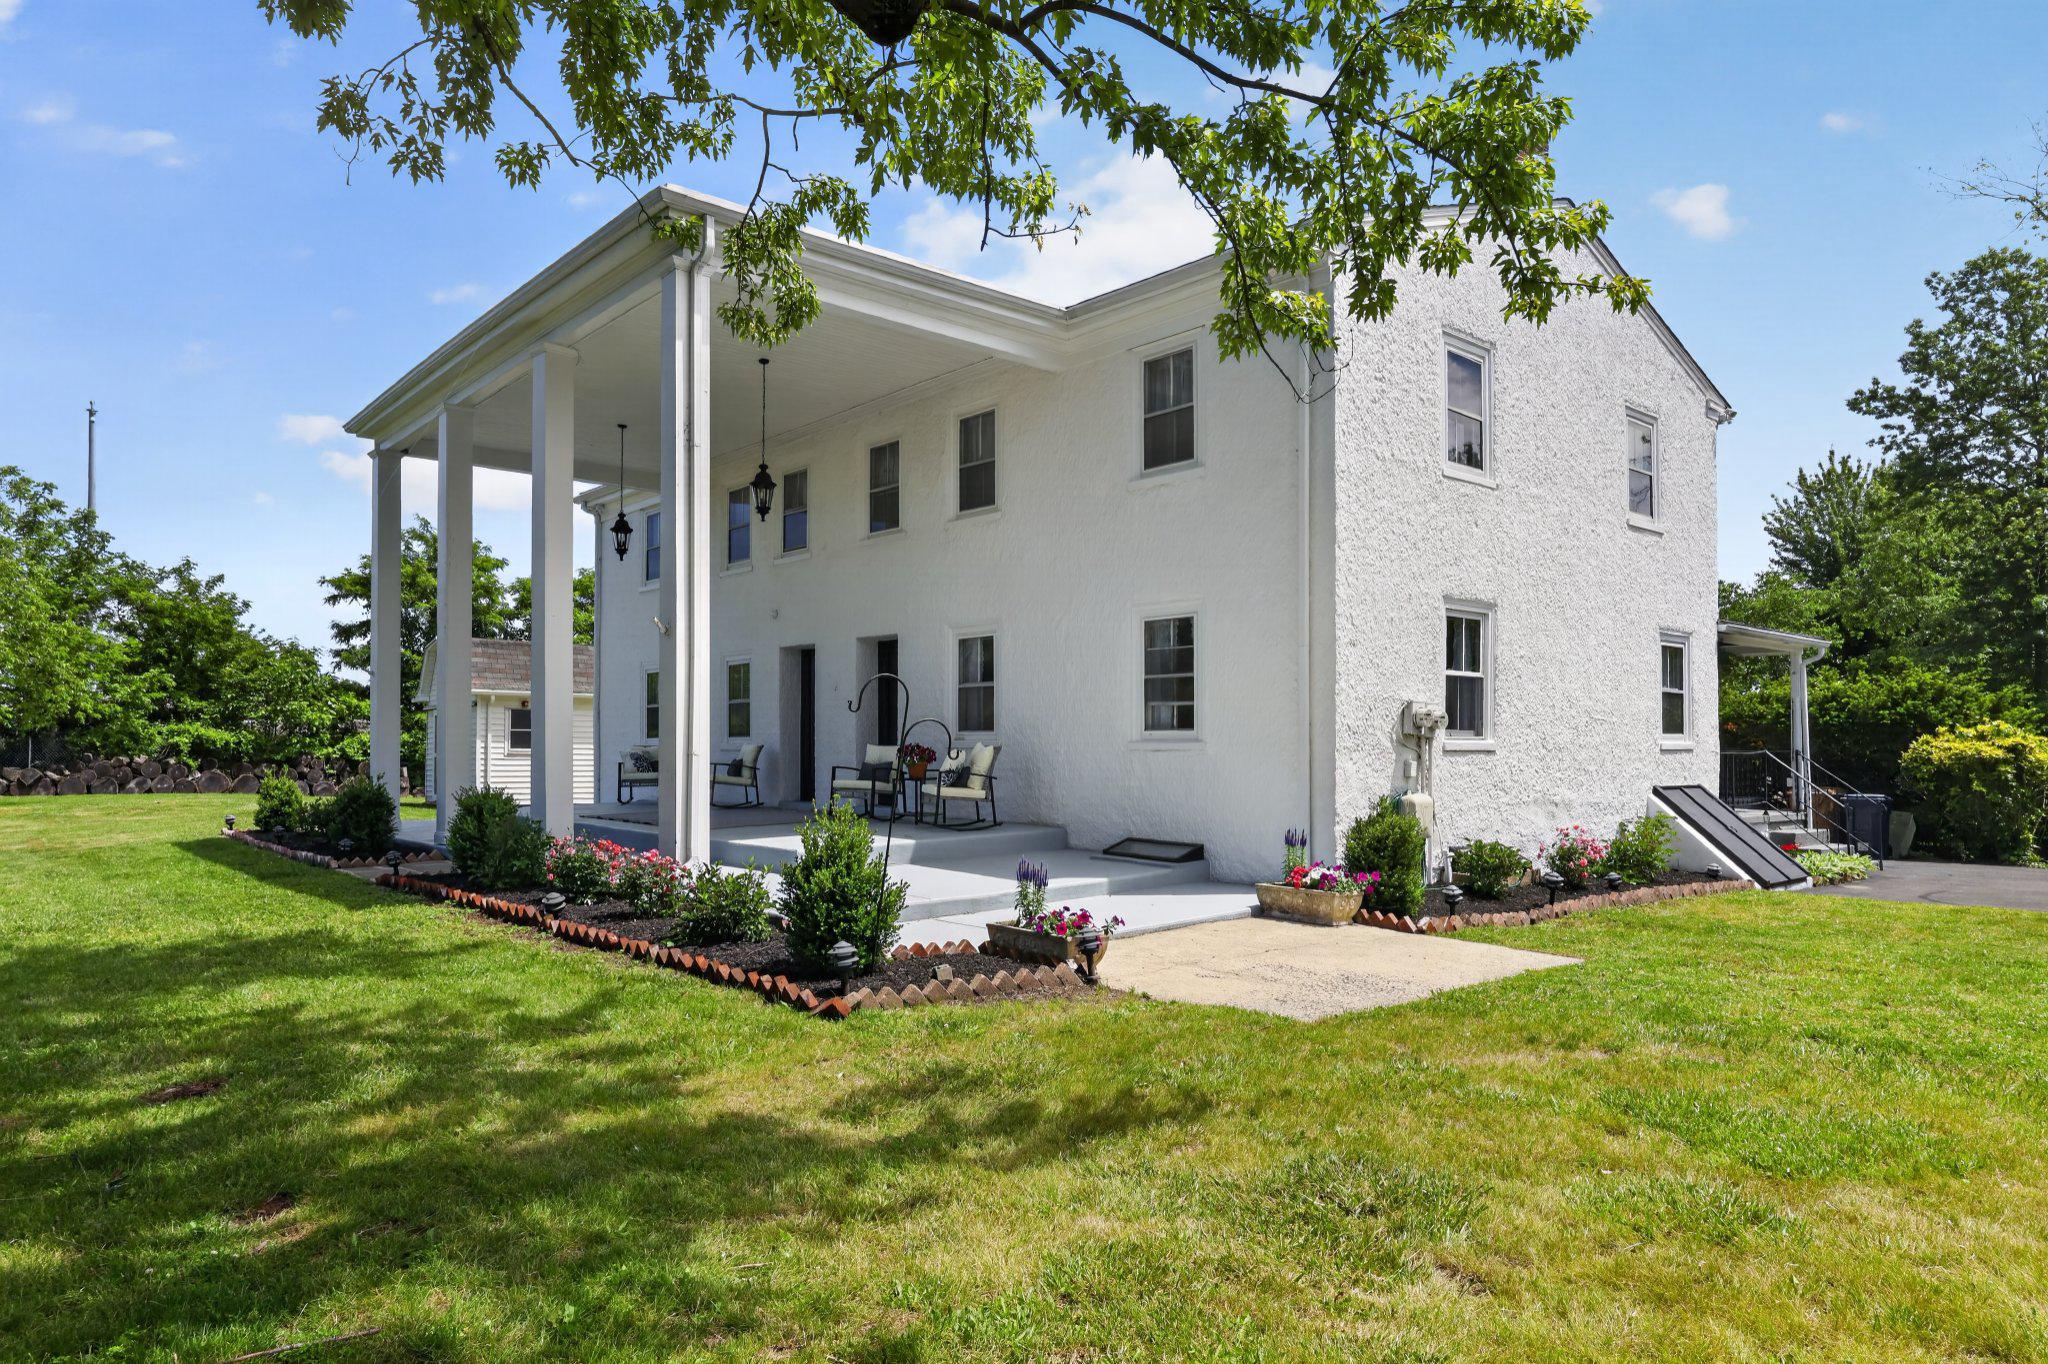
750 LOCH ALSH AVENUE
5 Beds
3 Baths
3,448 Sq.Ft.
$795,000
MLS#: PAMC2182014

AMBLER
1416 GARRISON DRIVE
5 Beds
2 Baths
2,953 Sq.Ft.
$975,000
MLS#: PAMC2191918

AMBLER
1211 E BUTLER PIKE
5 Beds
4 Baths
5,762 Sq.Ft.
$997,000
MLS#: PAMC2193718

AMBLER
669 TENNIS AVENUE
4 Beds
4 Baths
3,033 Sq.Ft.
$942,888
MLS#: PAMC2193986

AMBLER
348 HUNTINGTON LANE
3 Beds
2 Baths
2,240 Sq.Ft.
$849,900
MLS#: PAMC2194324

AMBLER
1301 STONEY RIVER DRIVE
4 Beds
2 Baths
3,384 Sq.Ft.
$1,100,000
MLS#: PAMC2194362
