

One of the most popular communities provided by {{page_data.agentName}}

Philadelphia

One of the most popular communities provided by TNT Real Estate Solutions

Philadelphia

About Philadelphia

Living in Philadelphia, PA, offers a unique blend of rich history, vibrant culture, and a strong sense of community, making it an ideal place to call home. Residents enjoy easy access to world-class museums, diverse dining experiences, and a thriving arts scene, reflecting the city’s deep-rooted heritage. The affordable housing market, coupled with a variety of neighborhoods, from the historic charm of Old City to the bustling energy of South Philadelphia, caters to all lifestyles. Additionally, the convenient public transportation system and proximity to major cities like New York and Washington, D.C., enhance Philadelphia’s appeal. With its passionate sports culture, beautiful parks, and an ever-evolving food scene, living in Philadelphia means immersing yourself in a dynamic, welcoming environment that values community and tradition. Whether you’re a young professional, a growing family, or a retiree, Philadelphia offers a vibrant urban experience enriched by its history and welcoming spirit.
One of the most popular communities provided by TNT Real Estate Solutions
12,058
# of Listings
3
Avg # of Bedrooms
$244
Avg. $ / Sq.Ft.
$508,501
Med. List Price

Browse Philadelphia Real Estate Listings

10000 Properties Found. Page 481 of 667.

New on site today
Nestled in the charming Penn Pines neighborhood, this exquisite traditional home exudes warmth and character, inviting you to experience a lifestyle of comfort and elegance. Built in 1950, this detached gem has been lovingly maintained, showcasing a perfect blend of classic architecture and modern sensibilities. As you step inside, you are greeted by a cozy yet spacious living area that radiates a sense of home. The thoughtful layout features two well-appointed bedrooms, providing ample space for relaxation and rejuvenation. The master suite is a serene retreat, designed to offer tranquility after a long day. The home boasts one and a half bathrooms, ensuring convenience for both residents and guests. The heart of this residence is undoubtedly the inviting kitchen, where culinary dreams come to life. With ample counter space and a layout that encourages creativity, this kitchen is perfect for both intimate dinners and lively gatherings. Step outside to discover a charming outdoor space, perfect for enjoying morning coffee or evening sunsets. The low-maintenance yard offers a canvas for your gardening aspirations or a cozy spot for outdoor relaxation. With a driveway accommodating two vehicles and additional on-street parking, hosting guests is a breeze. This home is not just a dwelling; it's a lifestyle. Located in the desirable Penn Pines subdivision, you'll enjoy the tranquility of suburban living while being just moments away from vibrant local amenities. Explore nearby parks, boutique shops, and delightful dining options that enhance the community feel. With a lot size of 0.1 acres, this property strikes the perfect balance between manageable upkeep and outdoor enjoyment. The classic vinyl siding adds to the home's curb appeal, ensuring it stands out in the neighborhood. This residence is more than just a house; it's a place where memories are made, laughter is shared, and life unfolds beautifully. Experience the charm and comfort of this traditional home, where every corner invites you to create your own story. Don't miss the opportunity to make this enchanting property your own and embrace a lifestyle of luxury and ease in Penn Pines.
#PADE2125414

ALDAN

721 THORNDALE ROAD

2 Beds

1 Baths

1,263 Sq.Ft.

$249,900

MLS#: PADE2125414

Location, Location, Location!!! Take advantage of this great opportunity before it's gone! Welcome to this spacious detached Twin Home in Darby Boro of Delaware County! This CORNER Property features 3 Bedrooms, 1.5 Bathrooms, Enclosed Front Porch, & a very open & large-sized side & rear yard! The side yard is as big as 4 extra plots of land (Lot Dimension 98 ft. Frontage by 146 ft. Depth, that’s a TOTAL of about 14,308 sq. ft. lot size! This property has plenty of natural lights to help save on energy! Enter onto an enclosed front roof-covered porch and into a spacious living room with vinyl floors extending all the way through to the nice size dining room with a ceiling fan with lights! There is a spacious eat-in Kitchen with laminate floors, oak cabinets, tile backsplash, ceiling fan with lights, single recessed light, built-in appliances (Refrigerator, Stove/Range, Range Hood, Freezer Chest), & a stacked Washer & Dryer! Behind the kitchen, there is a mudroom with a half bathroom and can possibly add-on a Stand-Up Shower. 

Upstairs features 3 good sized bedrooms with ample closets! All of 2nd floor has carpets all throughout! Main Hallway Full Bathroom on 2nd floor has vinyl floors, single vanity, medicine cabinet with mirror, vanity light fixture, toilet & a tub with tile walls! 

There is a very spacious & clean unfinished basement that has the potential to easily be finished into a big family room or a couple of sectioned out rooms! Basement has a utility area (consists of a Heating System & Hot Water Heater)! 

Property is being sold strictly in AS-IS, WHERE-IS condition! Buyer is responsible for any lender required and/or U&O repairs, as well as Buyer is responsible to obtain the Conditional U&O from Township/Borough. Rents around this area are about $1,800-2,000/month. Why rent when you can own this home for much less than the rents around the area! Public transportation is easily accessible in the area! Close to supermarkets, stores, gyms, restaurants, parks & minutes from Penrose Plaza Shopping Center. Easy access to all major highways! Minutes away from Philadelphia's International Airport, Philadelphia's Auto Mall, Drexel University, University of Pennsylvania, Saint Joseph’s University (formerly known as University of the Sciences), Center City, Penns Landing, & many more! PRICED VERY COMPETITIVELY TO SELL!! GREAT for First-Time Homebuyer or Investor! Get an offer in quickly before it's gone! Available mortgage financing w/ very low down payment & potential lender's grant up to $6,000!! Limited Time Offer Only!!! Ask me how! 

***INCLUDES 1 YEAR ASSURANT HOME WARRANTY
#PADE2122742

DARBY

32 S 12TH STREET

3 Beds

1 Baths

1,500 Sq.Ft.

$249,900

MLS#: PADE2122742

Versatile mixed-use property featuring a first-floor commercial storefront and a residential apartment above. Suitable for investors or owner-occupants seeking rental income or a live-work arrangement.Located steps from the SEPTA Market-Frankford Line and Frankford Transportation Center, with convenient access to public transit, major roadways, shopping, restaurants, and neighborhood amenities. 

This property is bank owned and being sold in as-is condition. This property is currently occupied. There are no showing available at this time.
#PAPH2667858

PHILADELPHIA

4647 FRANKFORD AVENUE

None Beds

None Baths

N/A

$249,900

MLS#: PAPH2667858
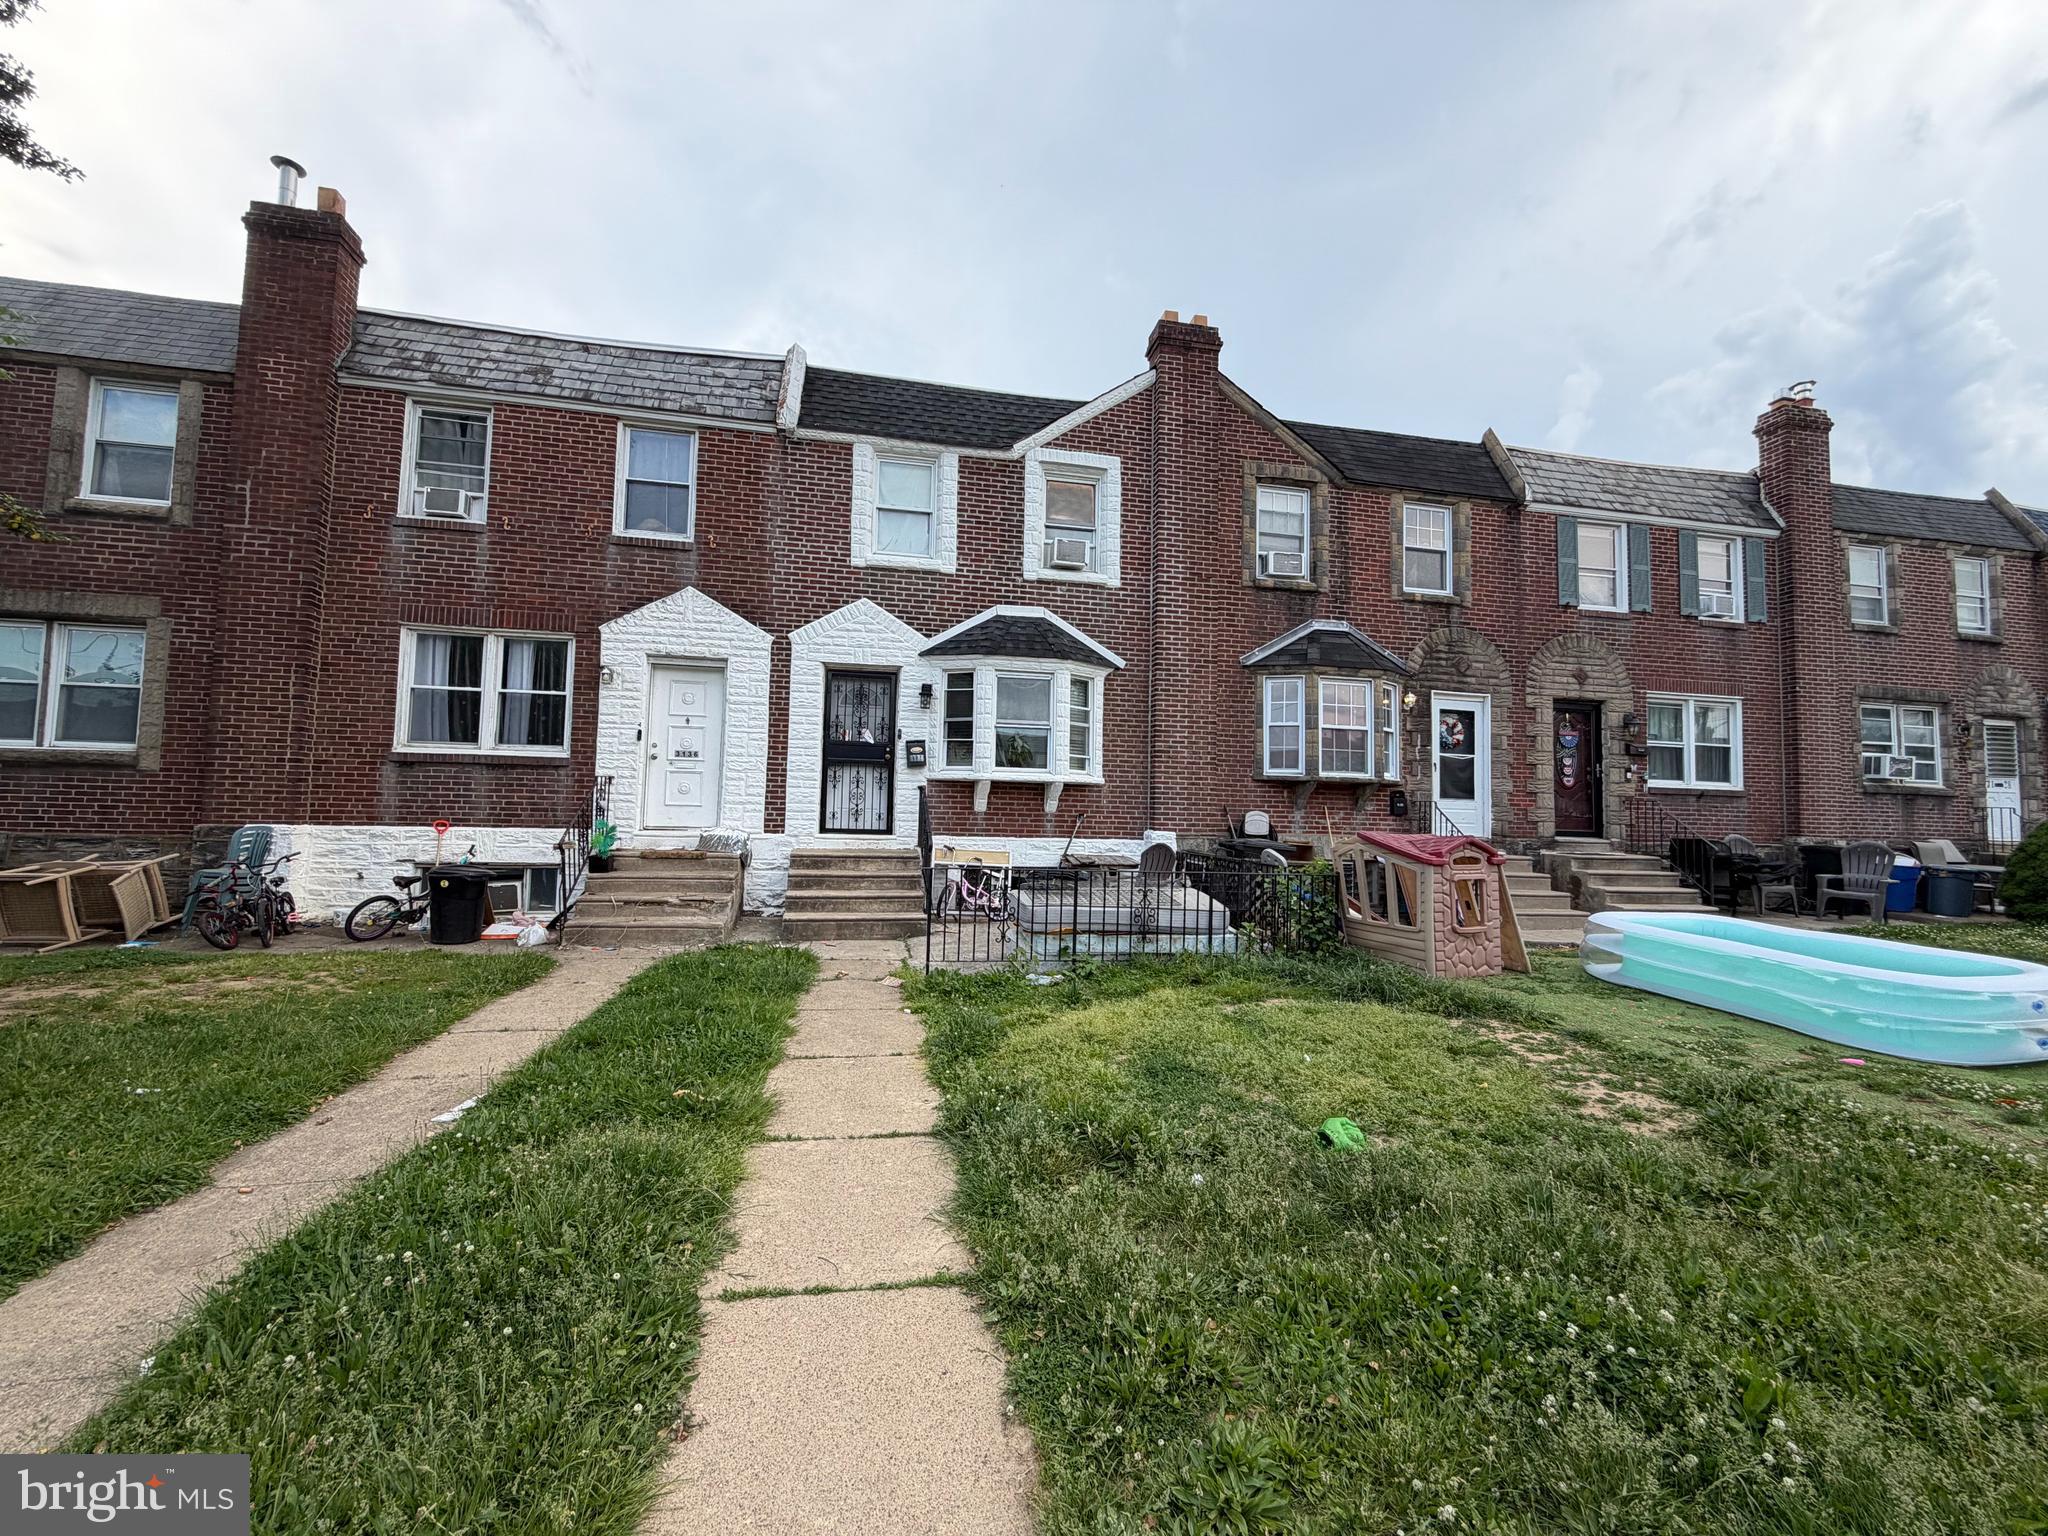
Welcome to this spacious 3 bedroom, 1-bathroom 2 Sty brick home located in NE Philadelphia.  First floor features a spacious living room, formal dining room and an eat-in kitchen. Second Floor features 3 spacious bedrooms with ample closet space and a 3-piece ceramic tile bathroom.  Lower level consist of laundry area & attached one car garage. Property is conveniently located near public transportation, I-95, Roosevelt Blvd and shopping mall. Schedule your appointment today!
#PAPH2625662

PHILADELPHIA

3134 BRIGHTON STREET

3 Beds

1 Baths

1,166 Sq.Ft.

$249,900

MLS#: PAPH2625662

This charming twin/semi-detached farmhouse, built in 1800, offers a unique blend of historic character and modern convenience. Spanning 1,556 square feet, the interior features hardwood flooring throughout, enhancing the warmth of the living space. The 2nd floor contains the Bathroom as well as 2 bedrooms outfitted with closets. The 3rd floor has a door to the stair case and lands in to a bedroom and is separate from a the 4th bedroom that faces the front of the of the house. The basement houses a new hot water heater and a new Heating unit that is mounted to the wall and ceiling to be elevated from the ground. The kitchen sits towards the rear of the house adjoined by the laundry room. New electrical panel box installed with 100 Amp service and a new awning roof was installed recently.
#PAMC2191068

FORT WASHINGTON

564 S BETHLEHEM PIKE

4 Beds

1 Baths

1,556 Sq.Ft.

$249,900

MLS#: PAMC2191068

Move-in-ready 3-bed, 1.5-bath home just two blocks from Cheltenham Avenue. Freshly refreshed and super clean, this charming property welcomes you with a front patio and a bright, spacious foyer. Inside, beautiful wood floors run throughout and the living room centers on an attractive mantle. The walk-out basement adds convenience with a half bath, laundry area, and flexible open space ideal for an office, gym, or storage — with direct access to the garage and driveway for easy parking. Upstairs features three generous bedrooms and a full hallway bath; the primary bedroom includes a roomy closet. Minutes from shopping, dining, and entertainment, with easy commuting via nearby public transit, Route 309, and the PA Turnpike. Schedule you tour today.
#PAPH2641544

PHILADELPHIA

7442 E WALNUT LANE

3 Beds

1 Baths

1,198 Sq.Ft.

$249,900

MLS#: PAPH2641544

New Price! More reason to make a move! Come and explore your future home. This beautifully maintained townhome in Delmar Village is centrally located in Folcroft Boro, offering the perfect blend of comfort, style, and convenience. It truly is move-in ready! Step inside to a bright and inviting living room that flows seamlessly into the formal dining room, highlighted by elegant custom crown molding and an open-concept layout that's perfect for everyday living. The kitchen features custom ceramic tile flooring and backsplash, stainless steel appliances, including a range, microwave, refrigerator, and a dishwasher that has never been used. Just off the dining area, you'll find a beautiful newer deck installed earlier this year, an ideal extension of your living space. Whether you're sipping your morning coffee, tea, or matcha, hosting family and friends, or simply relaxing on outdoor furniture, this private retreat is sure to become a favorite spot. The sliding deck door also features integrated blinds, offering a sleek, modern look with added convenience. Hardwood flooring runs throughout the main and upper levels. Upstairs, you'll find three nice sized bedrooms with ample closet space and a full bathroom featuring a well-maintained skylight that fills the room with natural light. The finished, carpeted basement adds even more versatile living space, complete with recessed lighting, a full bathroom with a stall shower, and a bonus room perfect for a home office, gym, guest room, or playroom. There's still plenty of additional space for a media room, game room, or entertaining guests. Additional highlights include central air conditioning, newly installed bedroom ceiling fans (2025), a welcoming front patio perfect for gardening or summer barbecues and the pride of ownership that shines throughout every corner of the home. A newer front step was recently installed, providing added safety and improved accessibility. This is truly a home that has been thoughtfully cared for and is full of charm. The location is a plus too! Close to Delcroft Shopping Center, Downtown Center City, Philadelphia International Airport, the Sports Complex, I-95, Route 476, local shopping, restaurants, parks, schools, and so much more. Don't miss the opportunity to make this home yours! Schedule your showing today and experience everything it has to offer! Qualified first-time homebuyers may be eligible for grants or down payment assistance programs that can help reduce upfront out-of-pocket purchase costs. Program availability and eligibility requirements apply. Contact us to learn more and see if you may qualify!
#PADE2120174

FOLCROFT

1965 CARTER ROAD

3 Beds

2 Baths

1,088 Sq.Ft.

$249,900

MLS#: PADE2120174

Great investment opportunity at 1537 E. Luzerne Street featuring a ground-level space currently operating as a barbershop with two apartment units above. The renovated ground level features a spacious open layout, ceramic wood-look tile flooring, recessed lighting, and a half bathroom. The space is currently rented for $920 per month. 

The second floor features a two-bedroom apartment currently rented for $800 per month. The unit includes two bedrooms, a living room, a long hallway leading to a small dining area, kitchen, and full bathroom with tub.

The third-floor apartment is currently rented for $750 per month and offers one bedroom, a living room, eat-in kitchen, three-piece bathroom, and an additional small room off the kitchen that provides flexible space for storage, an office, or other use.

All three tenants are currently on month-to-month leases, providing flexibility for the new owner. The barbershop and residential units feature electric baseboard heat, with tenants responsible for their own electric and the owner currently paying water. Buyer is responsible for independently verifying zoning and permitted use with the City of Philadelphia.
#PAPH2659554

PHILADELPHIA

1537 E LUZERNE

3 Beds

None Baths

1,500 Sq.Ft.

$249,900

MLS#: PAPH2659554

Renovated end of the row charming new home!  Nice sized  3-bedroom, full bathroom  brick townhome in the heart of Wissinoming .  This home is close to major vehicle routes and public transportation. Minutes to Center City, I95 and connecting points north and south.  Gorgeous, new flooring and neutral color palette  throughout grace the floors and walls  of this freshly renovated gem. Brand New Kitchen anchors the open floor plan with access to the private rear yard space.  This is a Fannie Mae HomePath property. First Time Buyers, complete the HomePath Ready Buyer homeownership course on the Homepath Website. Attach certificate to offer up to 3% closing cost assistance. Check the HomePath Website for more details. Restrictions apply. Some images in this listing have been virtually staged.
#PAPH2662668

PHILADELPHIA

5738 VANDIKE STREET

3 Beds

1 Baths

1,140 Sq.Ft.

$249,900

MLS#: PAPH2662668

Welcome to 6617 W. Girard Avenue, a well-maintained 3 Bedroom, 1.5 Bathroom brick row home offering spacious living areas, plenty of natural light, and the convenience of off-street parking and garage access. Enter into the bright and generously sized living room, where a large front window fills the space with natural light. The traditional floor plan flows through a wide arched opening into the formal dining room, providing plenty of room for everyday living as well as entertaining. Just beyond, the eat-in kitchen features abundant wood cabinetry, ample counter space, tile flooring and backsplash, a gas range, and plenty of room for a kitchen table. The home offers the character and proportions of a classic Philadelphia row home, with comfortable room sizes and a layout that provides plenty of opportunity for a new owner to make the space their own. The upper floor features three spacious bedrooms with good closet space and a modern ceramic tiled bathroom. Downstairs, the partially finished lower level adds valuable additional living space and offers flexibility for a family room, recreation area, home office, or hobby space. The lower level also includes a separate laundry and utility area, additional storage, a convenient half bath, and direct access to the rear of the property. One of the home’s standout features is the rear garage and off-street parking—an increasingly valuable convenience in the city. The attractive all-brick exterior, elevated front lawn, and classic architectural details give the home great curb appeal. Spacious, well cared for, and ready for its next chapter, 6617 W. Girard Avenue offers a great combination of traditional Philadelphia character, functional living space, storage, and private parking. Bring your personal touches and make this home your own.
#PAPH2668552

PHILADELPHIA

6617 W GIRARD AVENUE

3 Beds

1 Baths

1,404 Sq.Ft.

$249,900

MLS#: PAPH2668552

New on site 1 day ago
Updated 3 bedroom and 2 full bathroom home now available! Upon arrival, you'll notice a well kept block, front patio and ample street parking on the exterior. From there, a free flowing open concept boasting natural light, modern kitchen, dining and living room combination on the main level. Next, 3 bedrooms, 2 full bathroom and tons of closet space upstairs. And finally, a clean unfinished basement and spacious rear patio perfect for entertaining friends and family!  Could it get any better? It does! This home also has a new HVAC system, plumbing, electric and appliances throughout. In addition, it's near all the public transportation and major transit you need to make the commute a breeze so make your appointment today before it's too late!
#PAPH2678482

PHILADELPHIA

906 W ROCKLAND STREET

3 Beds

2 Baths

1,606 Sq.Ft.

$249,900

MLS#: PAPH2678482

TOP 10 HOME IN THE AREA! Beautiful Throughout!

Welcome to this beautifully renovated 4-bedroom, 2-full-bath home, ideally located in the desirable Upper Olney section of Northeast Philadelphia. This exceptional property has been fully improved and is move-in ready!

Relax and enjoy the spacious concrete front porch before entering a large and inviting living room featuring beautiful ceramic flooring and tasteful finishes that continue into the formal dining area.

The modern, fully equipped kitchen offers plenty of cabinet and counter space and conveniently leads to a rear deck, creating the perfect setting for family gatherings, entertaining friends, and summertime barbecues.

The upper level features three generously sized bedrooms, each offering excellent closet space, along with a beautifully updated three-piece hall bathroom.

The fully finished lower level provides an impressive extension of the home's living space and includes an additional bedroom, full modern bathroom, laundry area, recreation room, and ample storage space. Whether used as a guest suite, home office, entertainment area, or additional family living space, this level offers tremendous flexibility.

And to put the “icing on the cake,” the home is equipped with Central Air, providing year-round comfort.

Beautifully improved, spacious, versatile, and ready for its new owners — this is a home you will not want to miss!
#PAPH2664968

PHILADELPHIA

5915 N 3RD STREET

4 Beds

2 Baths

1,080 Sq.Ft.

$249,900

MLS#: PAPH2664968

Welcome to this spacious 18-foot-wide, 3-bedroom, 2.5-bathroom rowhouse in Castor Gardens! Enjoy the convenience of having front green space where you can relax. Step inside to a spacious living room with plenty of room for comfortable living and entertaining. Upstairs, you'll find three bedrooms, including a master bedroom with its own private full bathroom. The home also has a rear driveway, providing convenient off-street parking. You'll be just a 5-minute walk from Roosevelt Mall, with easy access to public transportation, grocery stores, restaurants, shops, and everyday conveniences. This home has everything you need for comfortable living.  Schedule your showing today and come see what this home has to offer!
#PAPH2660848

PHILADELPHIA

7217 BRADFORD STREET

3 Beds

2 Baths

1,296 Sq.Ft.

$249,900

MLS#: PAPH2660848
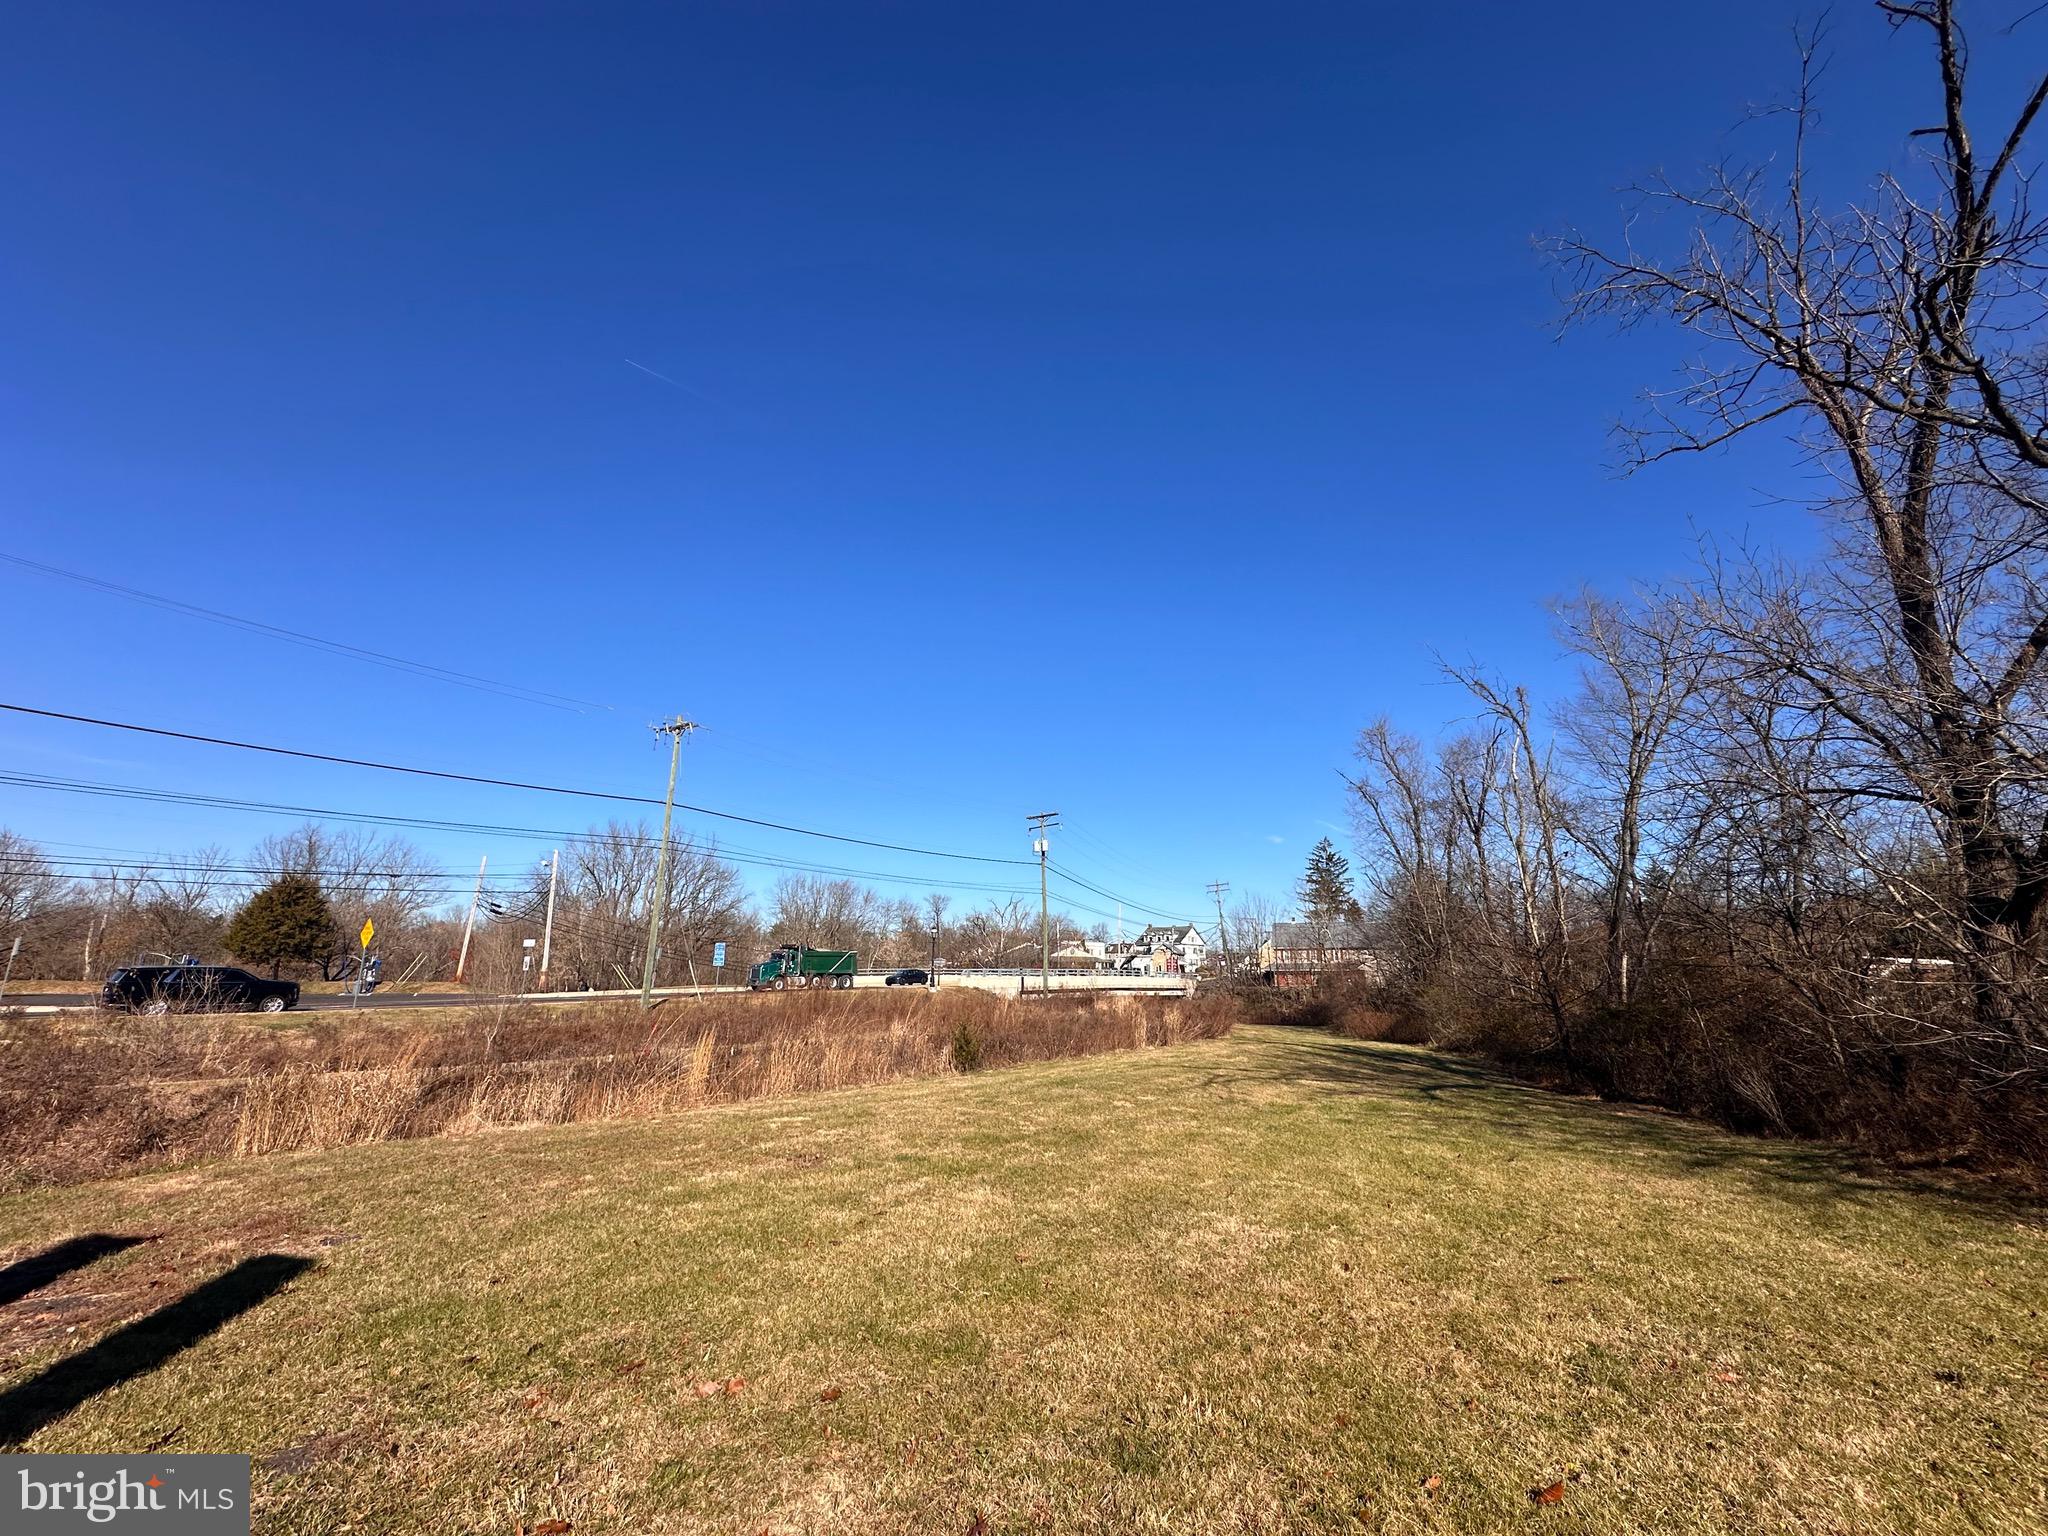
Vacant land parcel located at the corner of Butler Pike and S Limekiln Pike in Chalfont Borough. Property includes Corridor Commercial (CC) zoning along the frontage with the balance of the tract zoned residential. Suitable for select low-intensity commercial uses, subject to Borough approvals. Buyer to verify zoning, permitted uses, and development potential with Chalfont Borough.
#PABU2111044

CHALFONT

0 S. LIMEKILN PIKE

None Beds

None Baths

2.88 acres

$249,900

MLS#: PABU2111044

Enjoy sweeping views of Washington Square and the Center City skyline from this spacious, light-filled one-bedroom home at Hopkinson House. A welcoming foyer with floor-to-ceiling open wood shelving leads to a generous great room with ample space for living and dining, plus access to a private balcony overlooking the square.

The adjacent kitchen features wood cabinetry, stone countertops, a tile floor and backsplash, and updated appliances. The bedroom offers an oversized window and a wall closet, while an additional hallway closet provides substantial storage and potential for a compact workspace. A recently renovated bathroom features a wood vanity and a tub/shower with stylish tilework. Parquet wood floors run throughout the home.

Hopkinson House residents enjoy a 24-hour doorman and on-site management. A seasonal rooftop pool offers expansive city views, and valet parking is available in the building for an additional fee, subject to availability. With ground-floor retailers and Washington Square at your doorstep, the location offers easy access to restaurants, cultural destinations, hospitals, and public transportation.
#PAPH2674446

PHILADELPHIA

604 S WASHINGTON SQUARE 1308

1 Beds

1 Baths

843 Sq.Ft.

$249,900

MLS#: PAPH2674446

1 ... 479 480 481 482 483 ... 666

properties found. properties found. Page of .

Send a message

Message successfully sent.

Your message

What is 3 + 4 ?

Reason for contacting?

I agree to receive email communication and understand I can unsubscribe at any time.

I agree to be contacted by TNT Real Estate Solutions via call, email, and text for real estate services. To opt out, you can reply 'stop' at any time or reply 'help' for assistance. You can also click the unsubscribe link in the emails. Message and data rates may apply. Message frequency may vary. Privacy Policy

Sign Out

Virtual Assistant

Would you like to take the next step with this property? We can help you schedule a showing or virtual tour, or send you more details.

Yes, I would like more information.

Thank You for Your Reply, One of Our Agents will contact you as soon as possible

No, maybe later.

Thank you, you can always contact me via email, phone number or through the contact form.

Realhub AI

Lucy - Your AI-Powered Realtor

Update Your Temporary Password

Personalize your search

Enter your email and we'll notify you immediately when new listings match what you're looking for.

or enter email address

Already have an account ? Login here

Continue your home search

I agree to receive communications and understand I can unsubscribe at any time.

I agree to be contacted by TNT Real Estate Solutions via call, email, and text for real estate services. To opt out, you can reply 'stop' at any time or reply 'help' for assistance. You can also click the unsubscribe link in the emails. Message and data rates may apply. Message frequency may vary. Privacy Policy

Already have an account ? Login here

We use cookies

We use cookies primarily for analytics to enhance your experience. By accepting, you agree to our use of these cookies. You can manage your preferences or learn more about our cookies policy.




