

One of the most popular communities provided by {{page_data.agentName}}

Philadelphia

One of the most popular communities provided by TNT Real Estate Solutions

Philadelphia

About Philadelphia

Living in Philadelphia, PA, offers a unique blend of rich history, vibrant culture, and a strong sense of community, making it an ideal place to call home. Residents enjoy easy access to world-class museums, diverse dining experiences, and a thriving arts scene, reflecting the city’s deep-rooted heritage. The affordable housing market, coupled with a variety of neighborhoods, from the historic charm of Old City to the bustling energy of South Philadelphia, caters to all lifestyles. Additionally, the convenient public transportation system and proximity to major cities like New York and Washington, D.C., enhance Philadelphia’s appeal. With its passionate sports culture, beautiful parks, and an ever-evolving food scene, living in Philadelphia means immersing yourself in a dynamic, welcoming environment that values community and tradition. Whether you’re a young professional, a growing family, or a retiree, Philadelphia offers a vibrant urban experience enriched by its history and welcoming spirit.
One of the most popular communities provided by TNT Real Estate Solutions
12,067
# of Listings
3
Avg # of Bedrooms
$244
Avg. $ / Sq.Ft.
$508,378
Med. List Price

Browse Philadelphia Real Estate Listings

10000 Properties Found. Page 480 of 667.

Discover the income potential of this unique property near the Mayfair border. The finished lower level is currently rented for $1,000/month, while two second-floor bedrooms rent for $500/month each. A third bedroom, currently occupied by the owner, previously rented for $600/month, creating potential total gross rent of approximately $2,600/month or $31,200/year.

The lower level was previously used as a barbershop and online retail business under a City variance that has since lapsed. It is now configured as an oversized bedroom/living area with a full bathroom, two private entrances, and interior access.

Recent improvements include 200-amp electrical service, newer roof, siding, gutters, brick pointing, updated plumbing, recessed lighting, and additional grounded outlets. Refrigerator, washer, and dryer are included.

Great opportunity for an investor or owner-occupant looking to offset housing costs. Property is tenant-occupied and requires 24-hour notice for showings. Buyers should verify zoning, rental licensing, occupancy, and permitted use with the City of Philadelphia.
#PAPH2654866

PHILADELPHIA

4421 PRINCETON AVENUE

4 Beds

2 Baths

1,216 Sq.Ft.

$249,999

MLS#: PAPH2654866

Welcome to 1600 N Hagys Ford Road in sought-after Oak Hill Condominiums! Nestled in the heart of Penn Valley, this beautifully maintained residence offers the perfect combination of comfort, convenience, and low-maintenance living. Freshly updated with brand-new wall-to-wall carpeting, the home provides a warm, inviting atmosphere and move-in-ready appeal.

Residents of Oak Hill enjoy resort-style amenities including a sparkling outdoor pool, tennis courts, playgrounds, walking paths, and beautifully landscaped grounds surrounded by mature trees. Conveniently located just minutes from Center City Philadelphia and the Main Line, the community offers easy access to shopping, dining, public transportation, and major commuter routes. Located within the highly regarded Lower Merion School District, Oak Hill combines an exceptional lifestyle with an unbeatable location.

Whether you're a first-time buyer, downsizer, or simply looking for carefree condominium living, this is a wonderful opportunity to call Penn Valley home.

Property Highlights

Brand-new wall-to-wall carpeting
Prestigious Oak Hill Condominium community
Resort-style outdoor swimming pool
Tennis courts and recreational facilities
Playground and open green spaces
Professionally maintained grounds
Convenient access to Center City Philadelphia and Main Line destinations
Close to shopping, dining, public transportation, and major roadways
Located within the highly regarded Lower Merion School District
#PAMC2192450

NARBERTH

1600 HAGYS FORD 6-U

2 Beds

2 Baths

982 Sq.Ft.

$249,999

MLS#: PAMC2192450

2 stories, 3 Bedrooms and 2 1/2 bathrooms, and Parking. There is an OPPORTUNITY to make a 4th bedroom with direct access to the basement. Fully renovated home in the Tacony area. Off-street parking for 2 cars, central air, landscaped front porch to enjoy and relax. Open floor plan with eat-in kitchen including large island. All stainless steel appliances. Premium cabinets and countertops. Large laundry room with plenty of extra storage space.

Schedule your tour today.
#PAPH2653440

PHILADELPHIA

5714 TULIP STREET

3 Beds

2 Baths

1,196 Sq.Ft.

$249,999

MLS#: PAPH2653440

Discover a PRIME INVESTMENT OPPORTUNITY in the heart of Wissahickon! This charming 4-bedroom, 3-bathroom townhouse, built in 1920, boasts a fully finished basement with a rear entrance, offering potential for additional rental income or a cozy retreat. With 1,356 sq. ft. of living space, this property is designed for both comfort and functionality. The A-frame architectural style and sturdy masonry construction ensure lasting value, while the private, fenced driveway provides convenient parking. The compact 0.04-acre lot is easy to maintain, making it an ideal choice for busy investors. Located in a vibrant community, this property is poised for appreciation, with strong rental demand in the area. Whether you're looking to add to your portfolio or seeking a property with long-term growth potential, this townhouse is a must-see. Don't miss your chance to capitalize on this exceptional investment opportunity!
#PAPH2662580

PHILADELPHIA

1527 67TH AVENUE

4 Beds

3 Baths

1,356 Sq.Ft.

$249,999

MLS#: PAPH2662580

Welcome to 5751 Rodman Street, where timeless Philadelphia charm meets modern luxury in the heart of Cobbs Creek. This beautifully renovated 3-bedroom, 2-bath home has been thoughtfully redesigned from top to bottom, offering the perfect blend of style, comfort, and functionality. Simply unpack your bags and start making memories. because every major update has already been completed for you.

As you step inside, you’ll immediately appreciate the bright, open-concept layout, enhanced by recessed lighting, luxury vinyl plank flooring, and abundant natural light that creates a warm and inviting atmosphere. The spacious living and dining areas flow seamlessly into a stunning chef-inspired kitchen featuring elegant countertops, sleek white cabinetry, stainless steel appliances, and contemporary finishes that make everyday living and entertaining effortless.

The finished lower level provides exceptional versatility with a full bathroom, making it the perfect space for a family room, media room, home office, fitness area, guest suite, or playroom; the possibilities are endless.

Upstairs, you’ll find generously sized bedrooms designed with comfort in mind, while the beautifully updated bathrooms showcase modern fixtures and stylish finishes that complement the home’s contemporary design.

Whether you’re a first-time homebuyer searching for a move-in-ready home or simply looking to upgrade without the hassle of renovations, this property delivers the quality, convenience, and value today’s buyers are searching for.

Conveniently located near public transportation, parks, shopping, dining, schools, University City, Center City Philadelphia, and major highways, you’ll enjoy easy access to everything the city has to offer while living in one of West Philadelphia’s most established neighborhoods.

Don’t miss your opportunity to own this beautifully renovated home. Schedule your private tour today and experience everything 5751 Rodman Street has to offer.
#PAPH2652506

PHILADELPHIA

5751 RODMAN STREET

3 Beds

2 Baths

1,110 Sq.Ft.

$249,999

MLS#: PAPH2652506

Welcome to 154 W Salaignac Street, where timeless charm and classic Manayunk character come together in this beautifully maintained brick twin. A cozy covered front porch creates the perfect first impression and offers a welcoming place to relax and enjoy the neighborhood.
Inside, you'll immediately appreciate the warmth of hardwood floors that flow throughout the home, along with the original character and inviting living spaces. The spacious living room opens seamlessly into a formal dining room, creating an ideal layout for both everyday living and entertaining. Just beyond, the oversized kitchen offers abundant cabinet and counter space, room for a breakfast table, and a picture window that fills the space with natural light while overlooking the fenced-in patio, a private and charming outdoor retreat perfect for relaxing, entertaining, or outdoor dining.
Upstairs, the spacious primary bedroom features a beautiful bay window that adds architectural charm and fills the room with sunlight. Two additional bedrooms and a full hall bathroom complete the second floor, providing comfortable and functional living space.
Beyond the home itself, you'll love being just minutes from the heart of Main Street Manayunk, one of Philadelphia's most vibrant destinations for dining, shopping, and entertainment. Spend your evenings exploring local favorites like The Goat's Beard, Lucky's Last Chance, and Manayunk Brewery, along with an incredible variety of boutiques, coffee shops, and local businesses. Throughout the year, the neighborhood comes alive with signature events including the Manayunk Arts Festival, Manayunk StrEAT Food Festival, Restaurant Week, and Stroll the Street, while nearby Schuylkill River Trail and Wissahickon Valley Park offer miles of scenic trails for walking, running, and cycling. Convenient access to Ridge Avenue, I-76, SEPTA Regional Rail (<10 min walk), and Center City makes commuting and exploring everything Philadelphia has to offer exceptionally convenient. Priced to sell with pre-sale inspection results as-is
#PAPH2644574

PHILADELPHIA

154 W SALAIGNAC STREET

3 Beds

1 Baths

1,344 Sq.Ft.

$249,990

MLS#: PAPH2644574
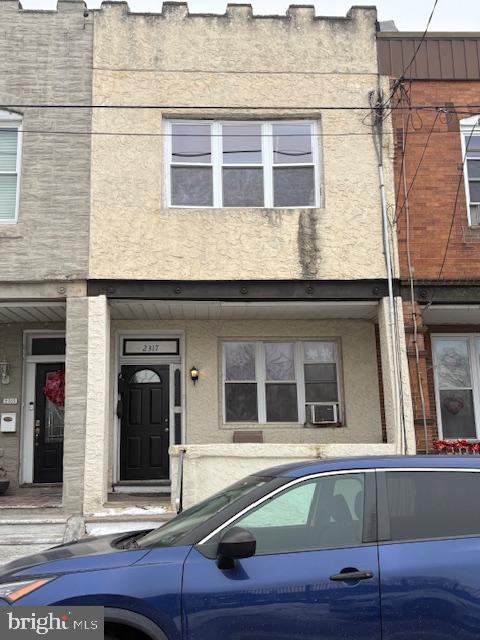
this property is in need of repairs its set up as a two family dwelling but is zoned for one family! frirst floor is one bedroom one bath apartment second foor two bedroom one bath apartment seperate utilities
#PAPH2582624

PHILADELPHIA

2317 S 18TH STREET

4 Beds

2 Baths

2,005 Sq.Ft.

$249,900

MLS#: PAPH2582624

Welcome to this beautifully updated 3-4 bedroom, 2.5-bath home, ideally situated on a quiet street in the highly desirable Beverly Hills section of Upper Darby. This move-in-ready home blends classic charm with modern updates throughout. Enter through the inviting enclosed front porch into a bright and spacious living room, formal dining room, and an updated kitchen. A convenient powder room completes the first floor. Step outside from the kitchen onto the rear deck, where you’ll enjoy peaceful, scenic views—perfect for relaxing or entertaining. The finished basement offers exceptional additional living space, featuring a full bathroom, laundry area, and two bonus rooms that can be used as a fourth bedroom, home office, gym, or guest room Hardwood and laminate flooring, recessed lighting in the living and dining rooms, newer windows excluding the basement, and a refreshed kitchen equipped with a newer stove, range hood, dishwasher, and washer. Additional highlights include a detached garage. Enough street parking and a convenient location close to public transportation, schools, shopping, restaurants, and major highways.15 minuets to Phila international airport.
#PADE2120652

UPPER DARBY

7912 ARLINGTON AVENUE

4 Beds

2 Baths

1,152 Sq.Ft.

$249,900

MLS#: PADE2120652
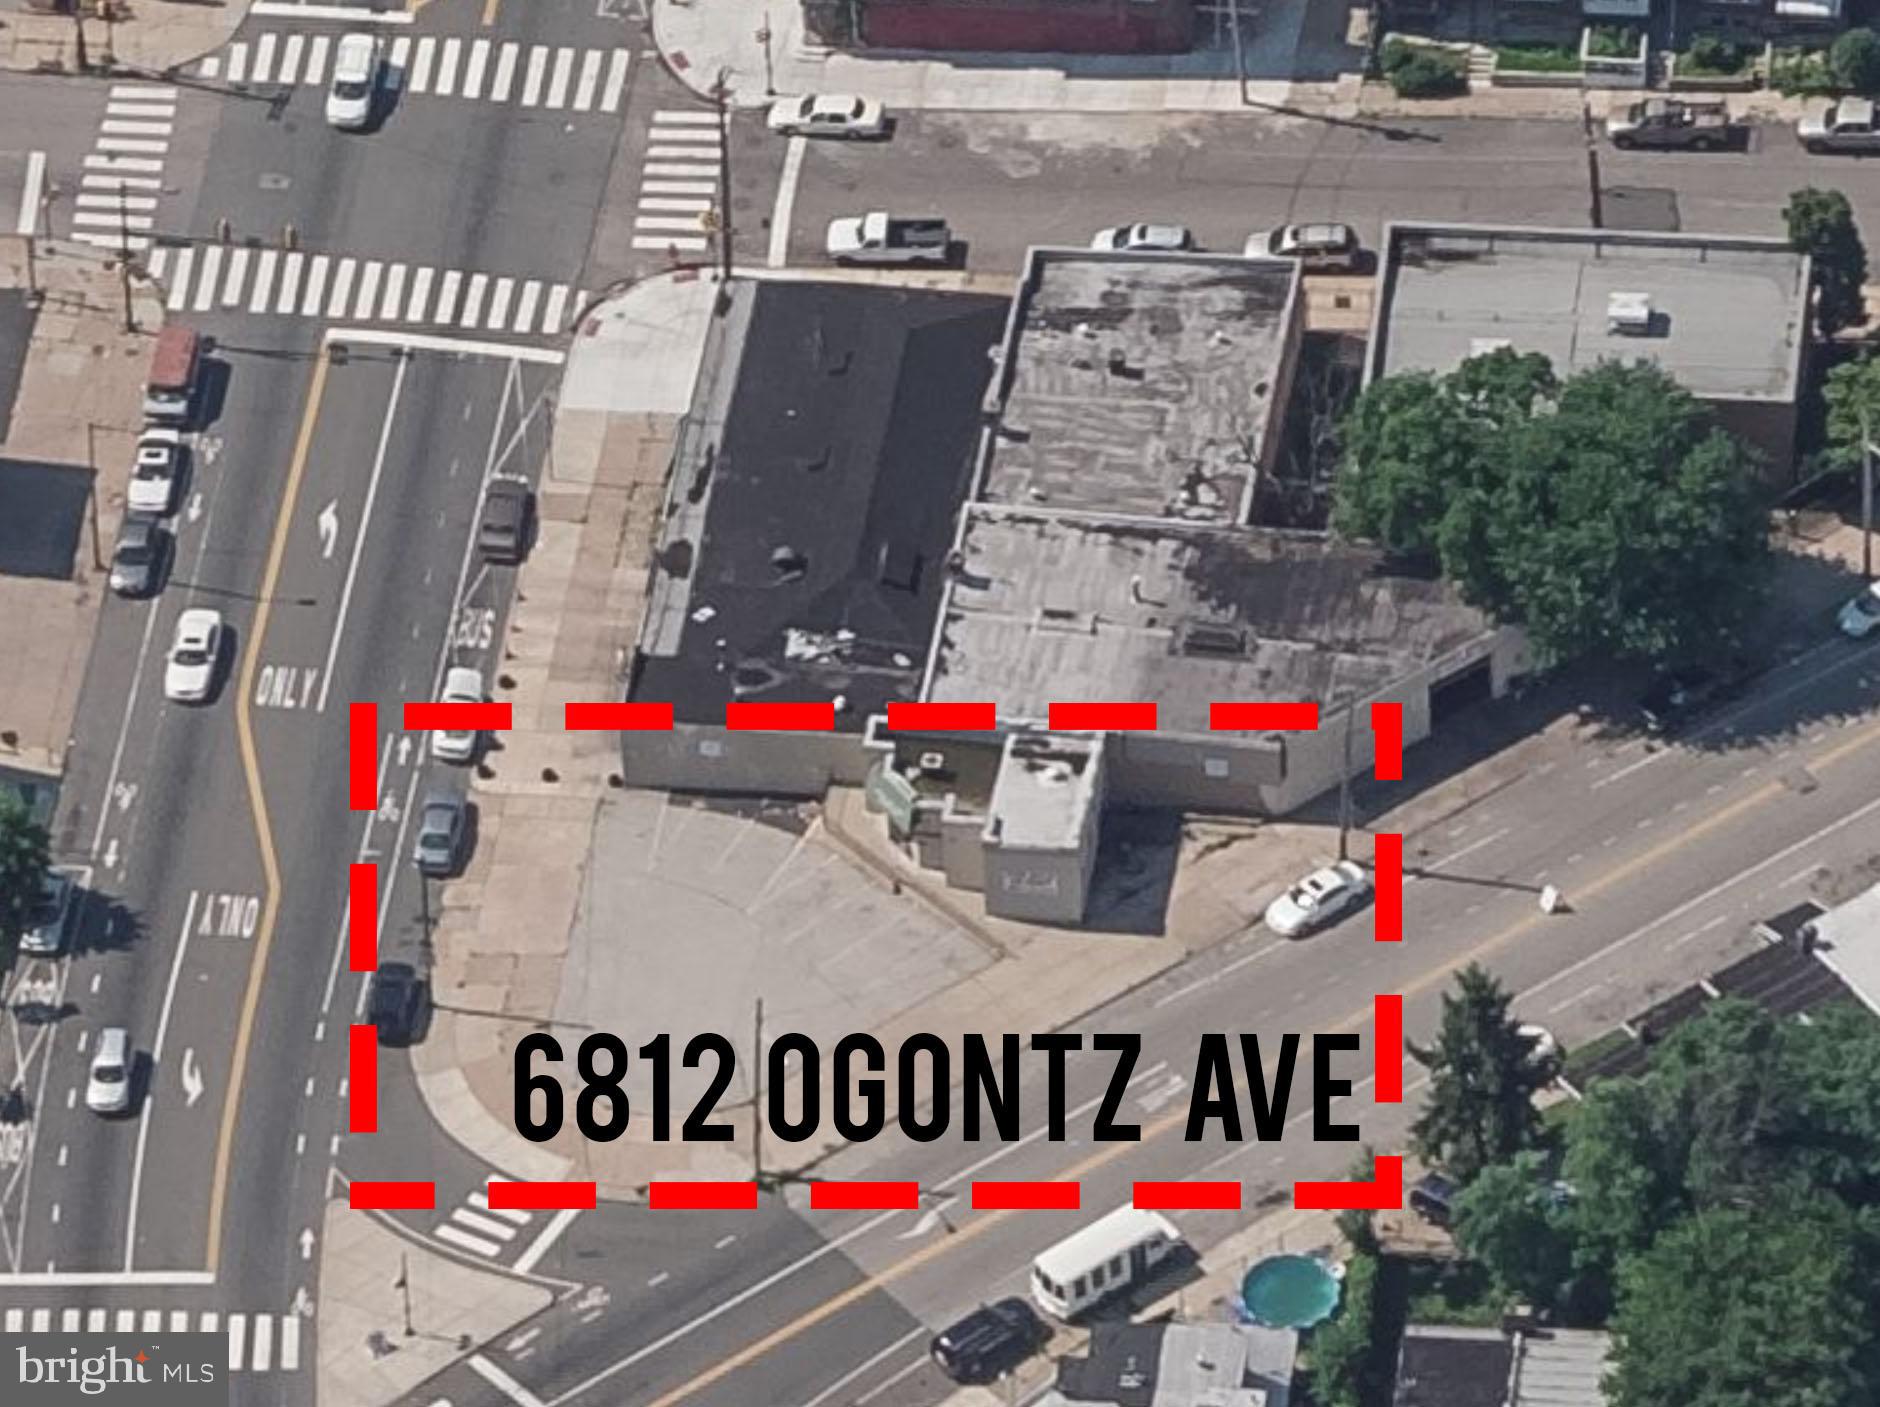
Perfect for investor or owner-operator. Excellent tenant in-place. Car lot + office leased for $1,800 per month. Tenant pays all utilities. Current lease until 9-30-26  Great tenant!
#PAPH2268422

PHILADELPHIA

6812 OGONTZ AVENUE

None Beds

None Baths

600 Sq.Ft.

$249,900

MLS#: PAPH2268422

New on site 2 days ago
Welcome to 2602 W Montgomery Ave, a versatile duplex offering approximately 1,951 sqft of living space and an exciting opportunity for investors, owner-occupants, or buyers looking to create a customized income-producing property in Philadelphia. With two separate units, six bedrooms, and two full bathrooms, this property provides a flexible layout with plenty of possibilities for rental income, multi-generational living, or a combination of both. Step inside and discover a spacious first-floor unit featuring two bedrooms and one full bathroom. The layout offers comfortable living space with a practical flow between the main living areas, bedrooms, and kitchen. Continue upstairs to the second-floor unit, where four bedrooms and one full bathroom create an expansive footprint with excellent flexibility for tenants, roommates, or a larger household. With six bedrooms across the two units, the property provides the kind of versatility that can appeal to a wide range of investment strategies. Both kitchens offer a modern foundation with contemporary cabinetry, tiled backsplash, and updated finishes, creating inviting spaces that can be further personalized to suit the next owner's vision. The living areas provide room to relax, entertain, or reimagine the space according to your investment plan. Throughout the property, luxury vinyl-style flooring and neutral finishes offer a practical canvas for future improvements. The property also features two full bathrooms, each designed with a functional layout and modern finishes. Whether the goal is to maintain the existing configuration or enhance the interiors over time, the floor plan provides a strong foundation for customization. Outside, a fenced rear area adds another layer of versatility and potential. Imagine creating an outdoor gathering space, a private retreat for residents, or a low-maintenance area that adds additional appeal for future tenants. The property's urban setting also places residents within close reach of neighborhood conveniences, schools, parks, shopping, dining, and major Philadelphia destinations. For investors, the real opportunity lies in the property's size, two-unit configuration, six-bedroom layout, and potential to increase value through strategic improvements. For an owner-occupant, the duplex arrangement offers the possibility of living in one unit while generating rental income from the other. For an experienced investor, the property presents an opportunity to renovate, reposition, and maximize its income-producing potential. Located in the vibrant Philadelphia market, 2602 W Montgomery Ave offers flexibility, scale, and plenty of room to bring your investment vision to life. Whether you're looking for your next renovation project, a multi-unit rental opportunity, or a property with multiple paths toward future value, this duplex deserves a closer look. Don't miss the opportunity to unlock the potential of this six-bedroom, two-unit property—schedule your private tour today and envision what you can create! Photos are digitally enhanced. Being sold AS IS, WHERE IS, Buyer is responsible for all inspections and any city requirements to close. All information and property details set forth in this listing, including all utilities and all room dimensions which are approximate and deemed reliable but not guaranteed and should be independently verified if any person intends to engage in a transaction based upon it. Seller/current owner does not represent and/or guarantee that all property information and details have been provided in this MLS listing.
#PAPH2678448

PHILADELPHIA

2602 W MONTGOMERY AVENUE

5 Beds

None Baths

1,951 Sq.Ft.

$249,900

MLS#: PAPH2678448

Excellent opportunity and a great price on this all-brick townhome in the heart of Clifton Heights! From the moment you walk in, you'll see this 3-bed, 2-full-bath home has been lovingly maintained. The spacious living room features a coat closet, large front windows, an exposed staircase, and beautiful refinished hardwood flooring. The formal dining room flows into a sun-filled kitchen with newer flooring, natural oak cabinetry, gas cooking, and ample storage, plus room for a breakfast table. Upstairs you'll find three well-sized bedrooms with refinished hardwood floors throughout, and a full hall bath with a skylight, tile floors, tile surround, and generous storage. The fully finished walk-out basement offers a large family/media room, a full bath with a walk-in shower, a laundry closet, and multiple storage areas — perfect for extra living space or entertaining. Outside, enjoy lovely landscaping around the front patio, plenty of parking out back, and a fenced backyard with a storage shed. Additional updates include two new rear windows, a new water heater, neutral paint throughout, a 150-amp electric panel, and natural gas HVAC. Backing to Bishop Park and close to shopping, highways, and public transportation. Schedule your showing today!
#PADE2123792

CLIFTON HEIGHTS

105 N BISHOP AVENUE

3 Beds

2 Baths

1,728 Sq.Ft.

$249,900

MLS#: PADE2123792

Welcome to 1924 E Albert Street — an incredibly charming, move-in ready 3 bedroom, 2 bathroom home offering an increasingly hard-to-find opportunity in 19125 for under $250,000. Step inside to a bright, comfortable living space filled with character, followed by a functional kitchen and access to the home's private rear yard. Upstairs you'll find three true bedrooms, while two full bathrooms provide flexibility that's difficult to find at this price point. Recent improvements throughout the home make this an easy option for a first-time buyer looking to move in now while still having the opportunity to make it their own over time. Located on a residential block with convenient access to Fishtown, Frankford Avenue, neighborhood restaurants, shopping and public transportation. 3 bedrooms. 2 full bathrooms. Private outdoor space. Move-in ready. $249,900. If you've been waiting for an affordable opportunity to own in 19125, this one deserves another look.

First-Time Home Buyers ......If you’ve been waiting patiently, month after month for that move-in ready home that actually would  check EVERY box — 1924 E Albert St is absolutely, without question, that home..
#PAPH2625350

PHILADELPHIA

1924 E ALBERT STREET

3 Beds

1 Baths

1,174 Sq.Ft.

$249,900

MLS#: PAPH2625350

Completely renovated, this beautiful Point Breeze rowhome offers modern finishes, an open layout, and abundant natural light throughout. Enter from the charming tree-lined street into a bright, open-concept main level. The spacious living room is filled with sunlight from the large front window and flows seamlessly into the dining area and updated kitchen, creating the perfect space for everyday living and entertaining. The stylish eat-in kitchen boasts Quartz countertops, a breakfast bar, stainless steel appliances, crisp white shaker cabinetry, and plenty of prep and storage space. A door off the kitchen leads to the private rear patio, ideal for outdoor dining, gardening, or relaxing. Upstairs, hardwood floors continue throughout both bedrooms, including the spacious front-facing primary bedroom. The two bedrooms share a beautifully updated hall bathroom featuring a modern tiled walk-in shower. The finished basement houses the laundry area. Located in the heart of Point Breeze, this move-in-ready home combines contemporary style with everyday comfort in one of Philadelphia's most vibrant neighborhoods. Mortgage savings may be available for buyers of this listing.
#PAPH2655858

PHILADELPHIA

1534 S WOODSTOCK STREET

2 Beds

1 Baths

920 Sq.Ft.

$249,900

MLS#: PAPH2655858

Welcome to 2643 N Mascher St, a beautifully renovated and move-in-ready 2-bedroom, 1.5-bathroom home in West Kensington. This charming property offers approximately 872 square feet of thoughtfully updated living space, featuring exposed brick accents, recessed lighting, modern finishes, and a comfortable open-concept layout. The first floor includes a convenient powder room, while the second floor features two bedrooms and an updated full bathroom with dual sinks and mirrors. One bedroom offers a spacious walk-in closet for added storage. The home has been renovated from top to bottom and is ready for its new owner. Conveniently located near major roadways, neighborhood amenities, and the popular Fishtown and Northern Liberties areas. Schedule your showing today!
#PAPH2667716

PHILADELPHIA

2643 N MASCHER STREET

2 Beds

1 Baths

872 Sq.Ft.

$249,900

MLS#: PAPH2667716
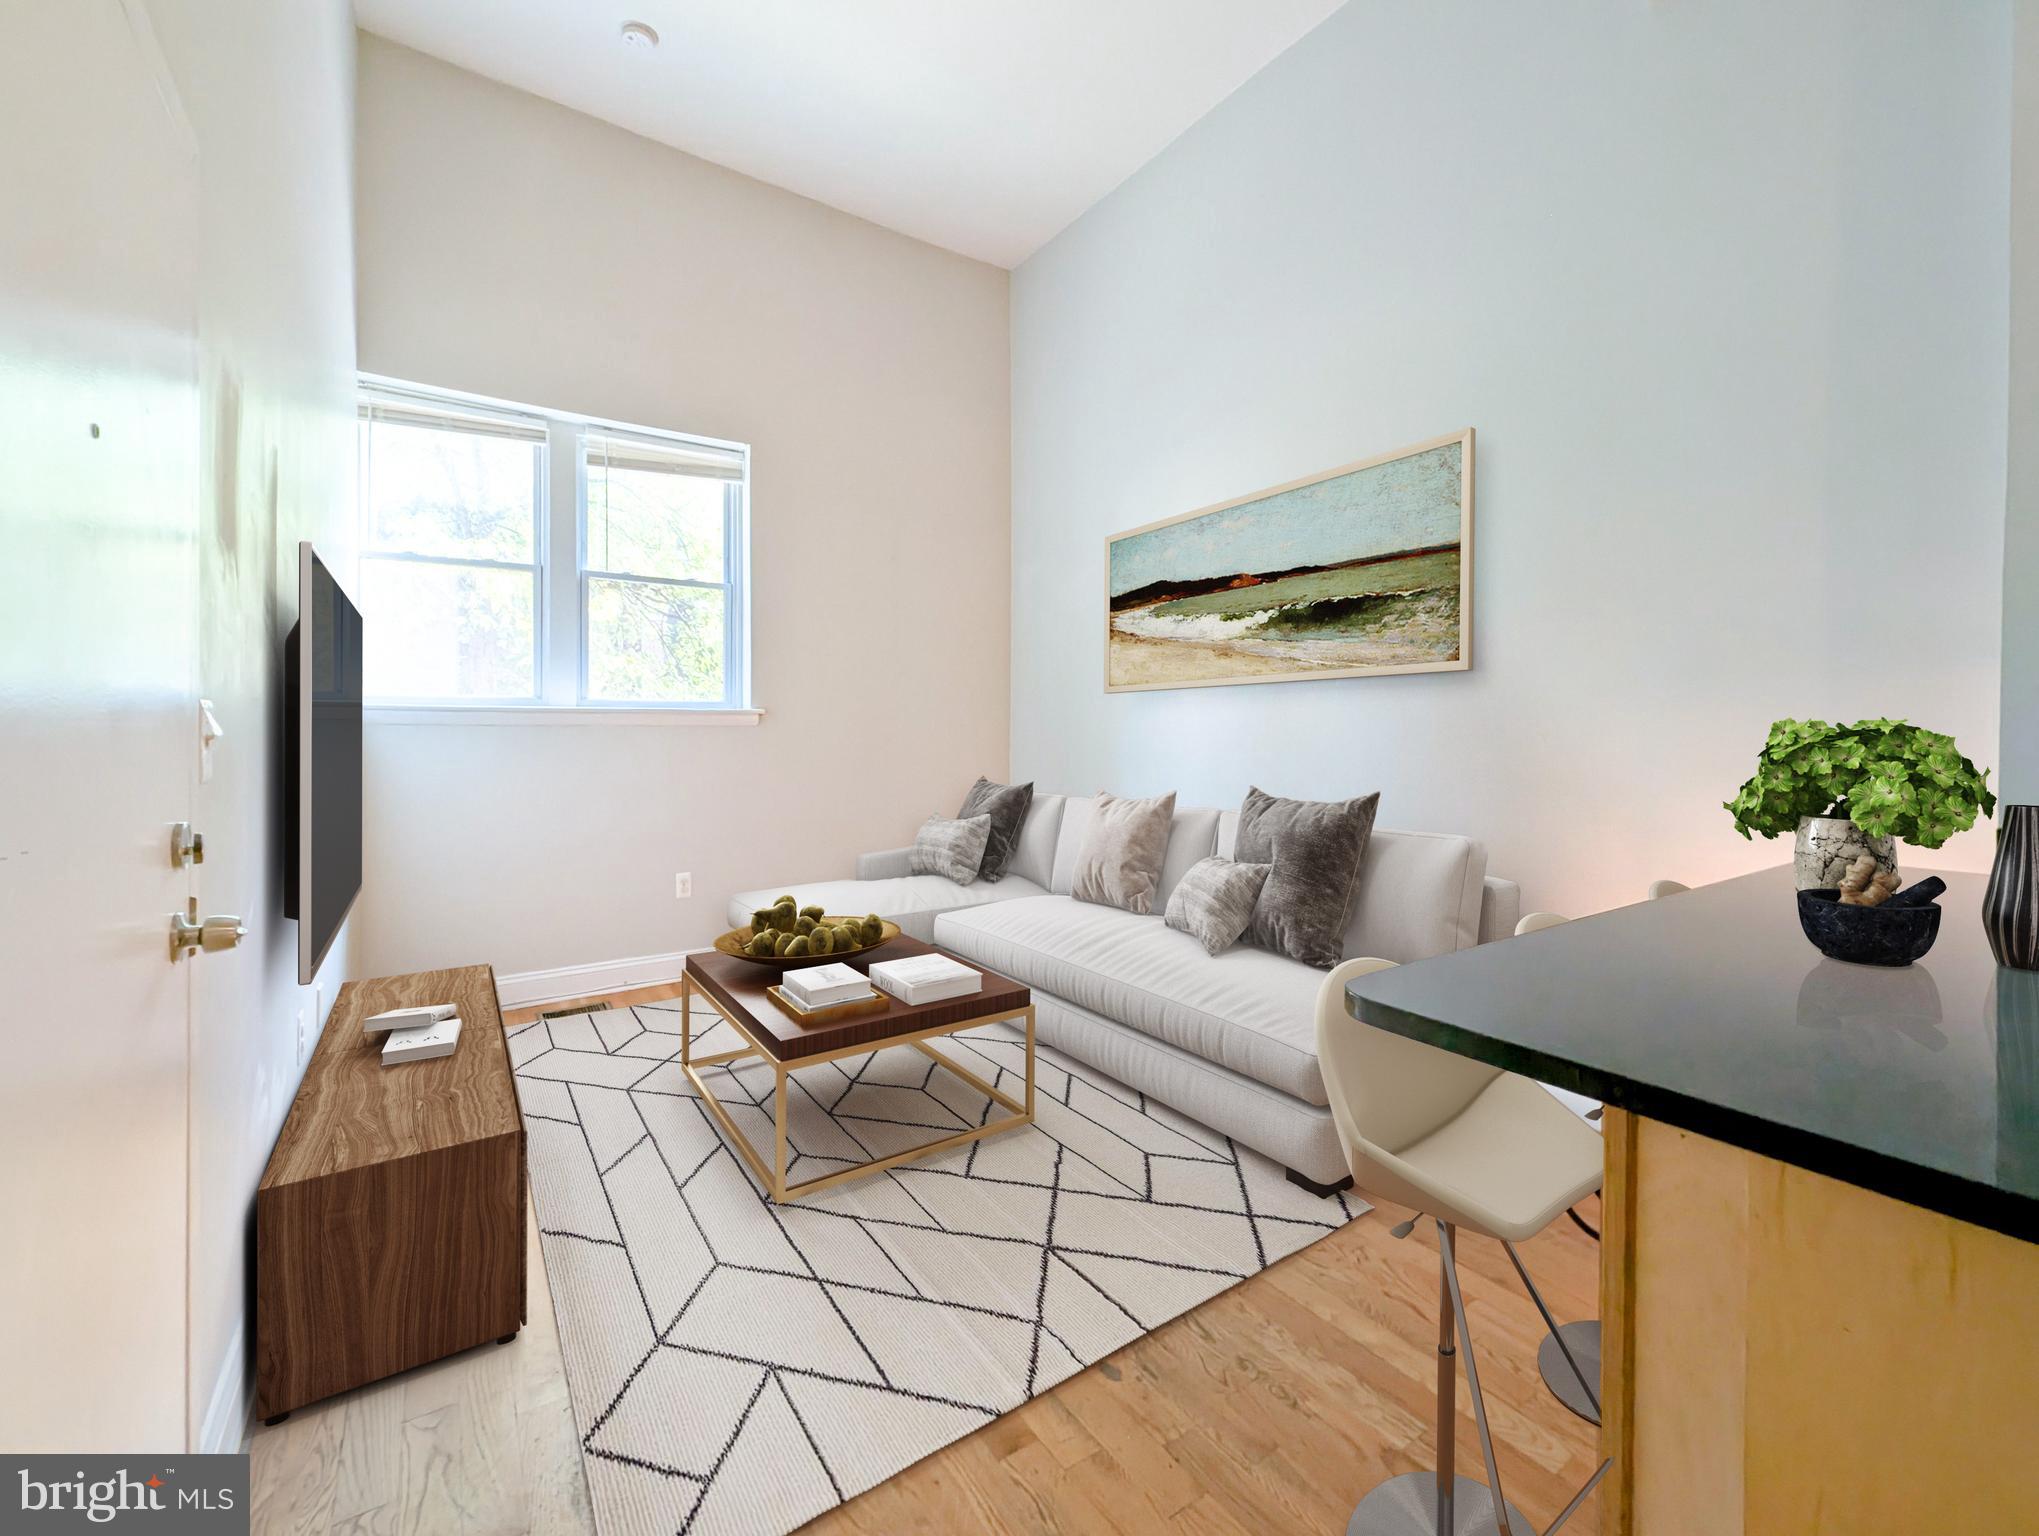
Located on a highly desirable, tree-lined block of Graduate Hospital, this residence offers a refreshing and captivating architectural alternative to the typical single-level city condo. The charming split-level design masterfully defines your living, working, and outdoor spaces across a generous footprint, beautifully balancing distinct personality with practical urban convenience.

Beyond the main front door of the building is a shared foyer, where the private door to the unit opens directly into a long, functional main level showcasing beautiful hardwood floors. This smart layout flows seamlessly from a comfortable living area into a well-appointed kitchen designed to optimize every inch of the home's linear layout. Anchored by deep, black granite countertops with integrated breakfast bar seating, the kitchen features clean stainless steel appliances and classic cabinetry, creating an efficient hub perfect for casual dining, morning coffee, or weekend entertaining.

From the kitchen, a short flight of steps leads up to a distinct, open landing area that continues the hardwood flooring and creates a smart architectural boundary from the main living space. This highly flexible niche offers the ideal, separate zone for a dedicated home office or creative workspace without encroaching on your living or sleeping quarters. Continuing down the hallway past a clean, tiled full bathroom, you will discover a quiet, carpeted rear-facing bedroom that comfortably accommodates full-sized furniture and storage layouts.

A fantastic urban asset is found right through the bedroom’s back door: a dedicated rear patio and backyard space. Shaded by a beautiful, mature tree canopy, this outdoor area embraces a classic, neighborly Philadelphia layout where you can easily grill, garden, or chat with adjacent neighbors while enjoying your own fresh-air footprint. Year-round comfort is maintained with a central air conditioning system, alongside access to an expansive, shared basement area. This lower level houses the building's mechanicals and provides significant extra storage room for bikes, luggage, and seasonal gear, while conveniently hosting your own private, dedicated washer and dryer.

Living on this block means you are immersed in one of Southwest Center City's most vibrant and connected communities. Enjoy local cafes, pocket parks, and neighborhood eateries right outside your door, along with swift access to the scenic Schuylkill River Trail for running, biking, and outdoor recreation. Commuting is highly convenient with the South Street Bridge just minutes away, offering a direct, seamless pipeline straight to the University of Pennsylvania, CHOP, and the surrounding hospital campus, as well as the core of Center City. Offering a rare blend of spatial flow, dedicated workspace, and outdoor living, this split-level gem is a standout opportunity in a premier location.
#PAPH2638402

PHILADELPHIA

1936 CHRISTIAN STREET A

1 Beds

1 Baths

1,162 Sq.Ft.

$249,900

MLS#: PAPH2638402

1 ... 478 479 480 481 482 ... 666

properties found. properties found. Page of .

Send a message

Message successfully sent.

Your message

What is 3 + 4 ?

Reason for contacting?

I agree to receive email communication and understand I can unsubscribe at any time.

I agree to be contacted by TNT Real Estate Solutions via call, email, and text for real estate services. To opt out, you can reply 'stop' at any time or reply 'help' for assistance. You can also click the unsubscribe link in the emails. Message and data rates may apply. Message frequency may vary. Privacy Policy

Sign Out

Virtual Assistant

Would you like to take the next step with this property? We can help you schedule a showing or virtual tour, or send you more details.

Yes, I would like more information.

Thank You for Your Reply, One of Our Agents will contact you as soon as possible

No, maybe later.

Thank you, you can always contact me via email, phone number or through the contact form.

Realhub AI

Lucy - Your AI-Powered Realtor

Update Your Temporary Password

Personalize your search

Enter your email and we'll notify you immediately when new listings match what you're looking for.

or enter email address

Already have an account ? Login here

Continue your home search

I agree to receive communications and understand I can unsubscribe at any time.

I agree to be contacted by TNT Real Estate Solutions via call, email, and text for real estate services. To opt out, you can reply 'stop' at any time or reply 'help' for assistance. You can also click the unsubscribe link in the emails. Message and data rates may apply. Message frequency may vary. Privacy Policy

Already have an account ? Login here

We use cookies

We use cookies primarily for analytics to enhance your experience. By accepting, you agree to our use of these cookies. You can manage your preferences or learn more about our cookies policy.




