Features & Amenities

Interior

  • Total Bedrooms

    2

  • Bathrooms

    1

  • 1/2 Bathrooms

    1

  • Above Grade Finished Area

    1263.0

  • Basement YN

    NO

  • Cooling YN

    YES

  • Cooling

    Central Air, Electric

  • Heating YN

    YES

  • Heating

    Natural Gas, Forced Air

  • Main Level Bedrooms

    2

  • Pet friendly

    N/A

Exterior

  • Garage

    No

  • Construction Materials

    Vinyl Siding

  • Parking

    On Street, Driveway

  • Pool

    No

  • Waterfront YN

    NO

Area & Lot

  • Lot Size(acres)

    0.1

  • Lot Size(square feet)

    4,356

  • Property Type

    Residential

  • Property Sub Type

    Single Family Residence

  • Architectural Style

    Traditional

Price

  • Sales Price

    $249,900

  • Tax Amount

    $5,727

  • Financing Options

    Cash, Conventional, FHA, VA

  • Sq. Footage

    1,263

  • Price/SqFt

    $197

HOA

  • Association

    No

School District

  • Elementary School

    N/A

  • Middle School

    N/A

  • High School

    N/A

Property Features

  • New Construction

    NO

  • Foundation Details

    Block

  • Senior Community YN

    NO

  • Sewer

    Public Sewer

  • Tax Lot

    168-000

  • Water Source

    Public

Schedule a Showing

Showing scheduled successfully.

<
>
IN PERSON
VIA CHAT

What is 3 + 4 ?


Change time

Mortgage calculator

Estimate your monthly mortgage payment, including the principal and interest, property taxes, and HOA. Adjust the values to generate a more accurate rate.

Your payment

Principal and Interest:

$

Property taxes:

$

HOA fees:

$

Total loan payment:

$

Total interest amount:

$

Location

County

DELAWARE

Elementary School

Middle School

High School

Listing Courtesy of James McGill, Keller Williams Real Estate - Media

RealHub Information is provided exclusively for consumers' personal, non-commercial use, and it may not be used for any purpose other than to identify prospective properties consumers may be interested in purchasing. All information deemed reliable but not guaranteed and should be independently verified. All properties are subject to prior sale, change or withdrawal. RealHub website owner shall not be responsible for any typographical errors, misinformation, misprints and shall be held totally harmless.

Agent Nick Polinchock

Owner, Chief Executive Officer, Portfolio Advisor

Nick Polinchock

Call Nick today to schedule a private showing.


* Listings on this website come from the FMLS IDX Compilation and may be held by brokerage firms other than the owner of this website. The listing brokerage is identified in any listing details. Information is deemed reliable but is not guaranteed. If you believe any FMLS listing contains material that infringes your copyrighted work please click here to review our DMCA policy and learn how to submit a takedown request.© 2024 FMLS.
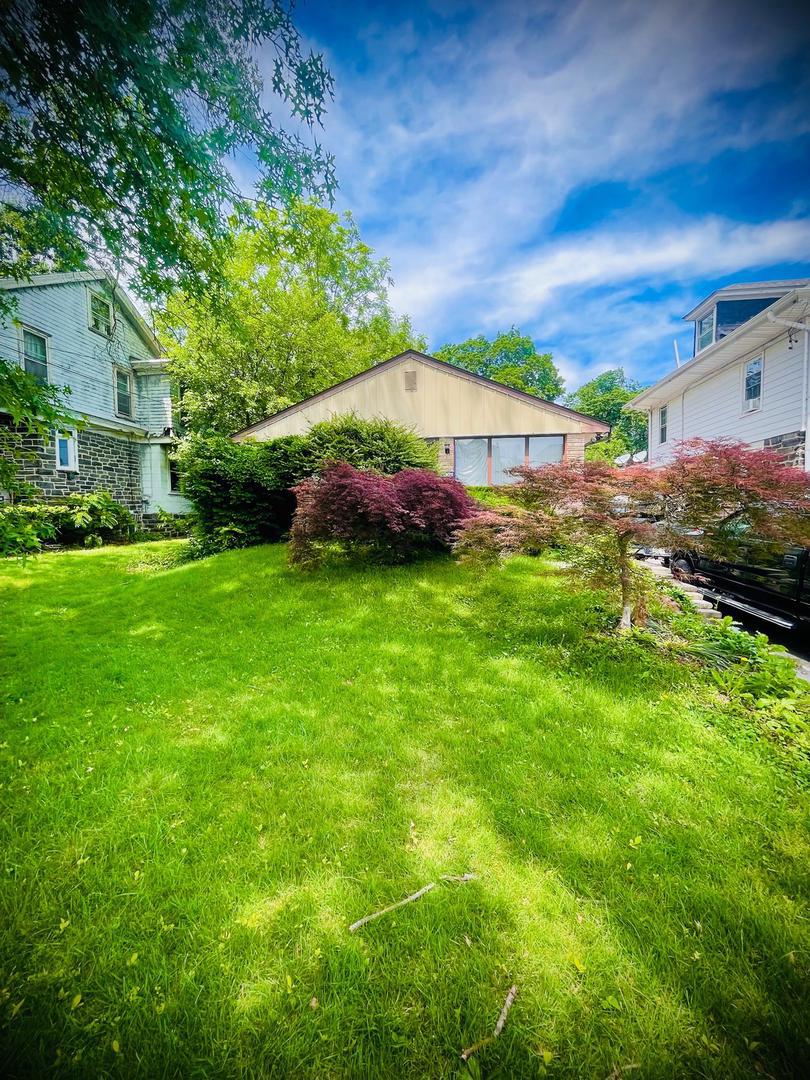
Nestled in the charming Penn Pines neighborhood, this exquisite traditional home exudes warmth and character, inviting you to experience a lifestyle of comfort and elegance. Built in 1950, this detached gem has been lovingly maintained, showcasing a perfect blend of classic architecture and modern sensibilities. As you step inside, you are greeted by a cozy yet spacious living area that radiates a sense of home. The thoughtful layout features two well-appointed bedrooms, providing ample space for relaxation and rejuvenation. The master suite is a serene retreat, designed to offer tranquility after a long day. The home boasts one and a half bathrooms, ensuring convenience for both residents and guests. The heart of this residence is undoubtedly the inviting kitchen, where culinary dreams come to life. With ample counter space and a layout that encourages creativity, this kitchen is perfect for both intimate dinners and lively gatherings. Step outside to discover a charming outdoor space, perfect for enjoying morning coffee or evening sunsets. The low-maintenance yard offers a canvas for your gardening aspirations or a cozy spot for outdoor relaxation. With a driveway accommodating two vehicles and additional on-street parking, hosting guests is a breeze. This home is not just a dwelling; it's a lifestyle. Located in the desirable Penn Pines subdivision, you'll enjoy the tranquility of suburban living while being just moments away from vibrant local amenities. Explore nearby parks, boutique shops, and delightful dining options that enhance the community feel. With a lot size of 0.1 acres, this property strikes the perfect balance between manageable upkeep and outdoor enjoyment. The classic vinyl siding adds to the home's curb appeal, ensuring it stands out in the neighborhood. This residence is more than just a house; it's a place where memories are made, laughter is shared, and life unfolds beautifully. Experience the charm and comfort of this traditional home, where every corner invites you to create your own story. Don't miss the opportunity to make this enchanting property your own and embrace a lifestyle of luxury and ease in Penn Pines.

721 THORNDALE ROAD

Message successfully sent.

What would you like to know?

What is 3 + 4 ?

I agree to receive email communication and understand I can unsubscribe at any time.

I agree to be contacted by TNT Real Estate Solutions via call, email, and text for real estate services. To opt out, you can reply 'stop' at any time or reply 'help' for assistance. You can also click the unsubscribe link in the emails. Message and data rates may apply. Message frequency may vary. Privacy Policy

Related Properties

LOOKING FOR A GREAT HOME & QUICK SETTLEMENT IN 30 DAYS OR LESS? YOU JUST FOUND IT!!!   This needle in the haystack is a  1,785 square foot, SPLIT Level, Ranch Style Home with a Style that is Well sought after!!!  This home sits on an enormous Lot that is 50 X 187 .  The Yard size is IMPRESSIVE and fenced in. This allows your little ones, and Pets to have a safe environment to frolic about. The Terrain is level and you can Easily host your House Warming Party, A Holiday BBQ or any other Large Gathering of 80 people or more comfortably !!   A  Large Shed is located at the rear property line and is included in the sale. It provides additional storage, ensuring that your outdoor space remains clutter-free so you can appreciate the exterior features that enhance the property's appeal. After spending some time in the yard, Access the Family Room from an outside door just steps away. The Family Room is Spacious and provides additional room to Entertain. This area could also be used as an In-Law Suite or Guest Bedroom when visitors come to stay. Adjacent is a  Beautiful Sun Room where you can sit and enjoy your favorite morning beverage while feeling like your amidst nature or Enjoy leisurely evenings soaking in the tranquility of the neighborhood and gazing at the stars. Nearby, Tucked away is a  Mechanical Room, Powder Room and a Laundry Area for your convenience.  Getting hungry? Ascend to the Kitchen which is a couple of steps up. The Kitchen is a good size. It has cabinetry for your storage needs and a large pass through opening to conveniently serve food and to interact with guests in the Dining Room. The Dining Room has a Large Chandelier, Windows and original hardwood floors that flow into the Living Room. The Living Room is a nice size and has large windows which allow for plenty of natural lighting and the ability to look out into the spacious front yard.  When your are ready to Retreat to the sleeping quarters, take a few steps up and you have arrived.  There are 3 good sized bedrooms awaiting which provide ample space for relaxation, personalization and have views of the birds nesting and squirrels foraging in the distance.  Down the hall, a Full Ceramic Tiled Bathroom with a Shower/Tub Combination, a Vanity and a Window for fresh air is found and completes this level. Finally, there Is PLENTY OF PARKING!!  The attached One car garage and paved driveway offers convenience and ample parking for you and your guests. The Driveway can comfortably fit up to 4 vehicles which is a Bonus!!  This is a very peaceful home and Some cosmetic work and a little updating is needed.  Schedule your appointment Today!  This home is conveniently located near the Aldan Police Department, Elementary School, Public Transportation, and several Shopping areas. The home is being sold as-is and a Home Inspection Report is available upon request!
#PADE2118428

ALDAN

115 E PROVIDENCE ROAD

4 Beds

1 Baths

1,785 Sq.Ft.

$285,000

MLS#: PADE2118428

New on site 2 days ago
Welcome to 41 Beech Ave. - a roomy home that's move in ready. Painting and refreshing work is complete and this lovely home is ready for you to view! 
 As you walk up to 41 Beech  you'll notice the open front porch that's great for enjoying a cool beverage and some people-watching.  Inside you'll find a roomy living room, formal dining room and large, custom eat-in kitchen on the first floor with an outside entrance to the fenced rear yard.  On the second floor are 3 roomy bedrooms with ample closet space, ceiling fans and a spacious hall bathroom in neutral ceramic tile.  You'll find the attic entrance here, as well, which provides tons of extra storage space- or you can finish it as extra living space!
Many upgrades include fresh paint, newly cleaned carpets, 2 year old water heater, and new heater installed in August 2026!  Don't miss your opportunity to own a large twin home close to shopping, parks and public transportation! Easy access to I95 and I476.  Close to public transportation routes, quick ride to Philadelphia International Airport and all bridges to shore points.
#PADE2123708

ALDAN

41 BEECH AVENUE

3 Beds

1 Baths

1,387 Sq.Ft.

$265,000

MLS#: PADE2123708

Send a message

Message successfully sent.

Your message

What is 3 + 4 ?

Reason for contacting?

I agree to receive email communication and understand I can unsubscribe at any time.

I agree to be contacted by TNT Real Estate Solutions via call, email, and text for real estate services. To opt out, you can reply 'stop' at any time or reply 'help' for assistance. You can also click the unsubscribe link in the emails. Message and data rates may apply. Message frequency may vary. Privacy Policy

Sign Out

Virtual Assistant

Would you like to take the next step with this property? We can help you schedule a showing or virtual tour, or send you more details.

Yes, I would like more information.

Thank You for Your Reply, One of Our Agents will contact you as soon as possible

No, maybe later.

Thank you, you can always contact me via email, phone number or through the contact form.

Realhub AI

Lucy - Your AI-Powered Realtor

Update Your Temporary Password

Personalize your search

Enter your email and we'll notify you immediately when new listings match what you're looking for.

or enter email address

Already have an account ? Login here

Continue your home search

I agree to receive communications and understand I can unsubscribe at any time.

I agree to be contacted by TNT Real Estate Solutions via call, email, and text for real estate services. To opt out, you can reply 'stop' at any time or reply 'help' for assistance. You can also click the unsubscribe link in the emails. Message and data rates may apply. Message frequency may vary. Privacy Policy

Already have an account ? Login here

We use cookies

We use cookies primarily for analytics to enhance your experience. By accepting, you agree to our use of these cookies. You can manage your preferences or learn more about our cookies policy.