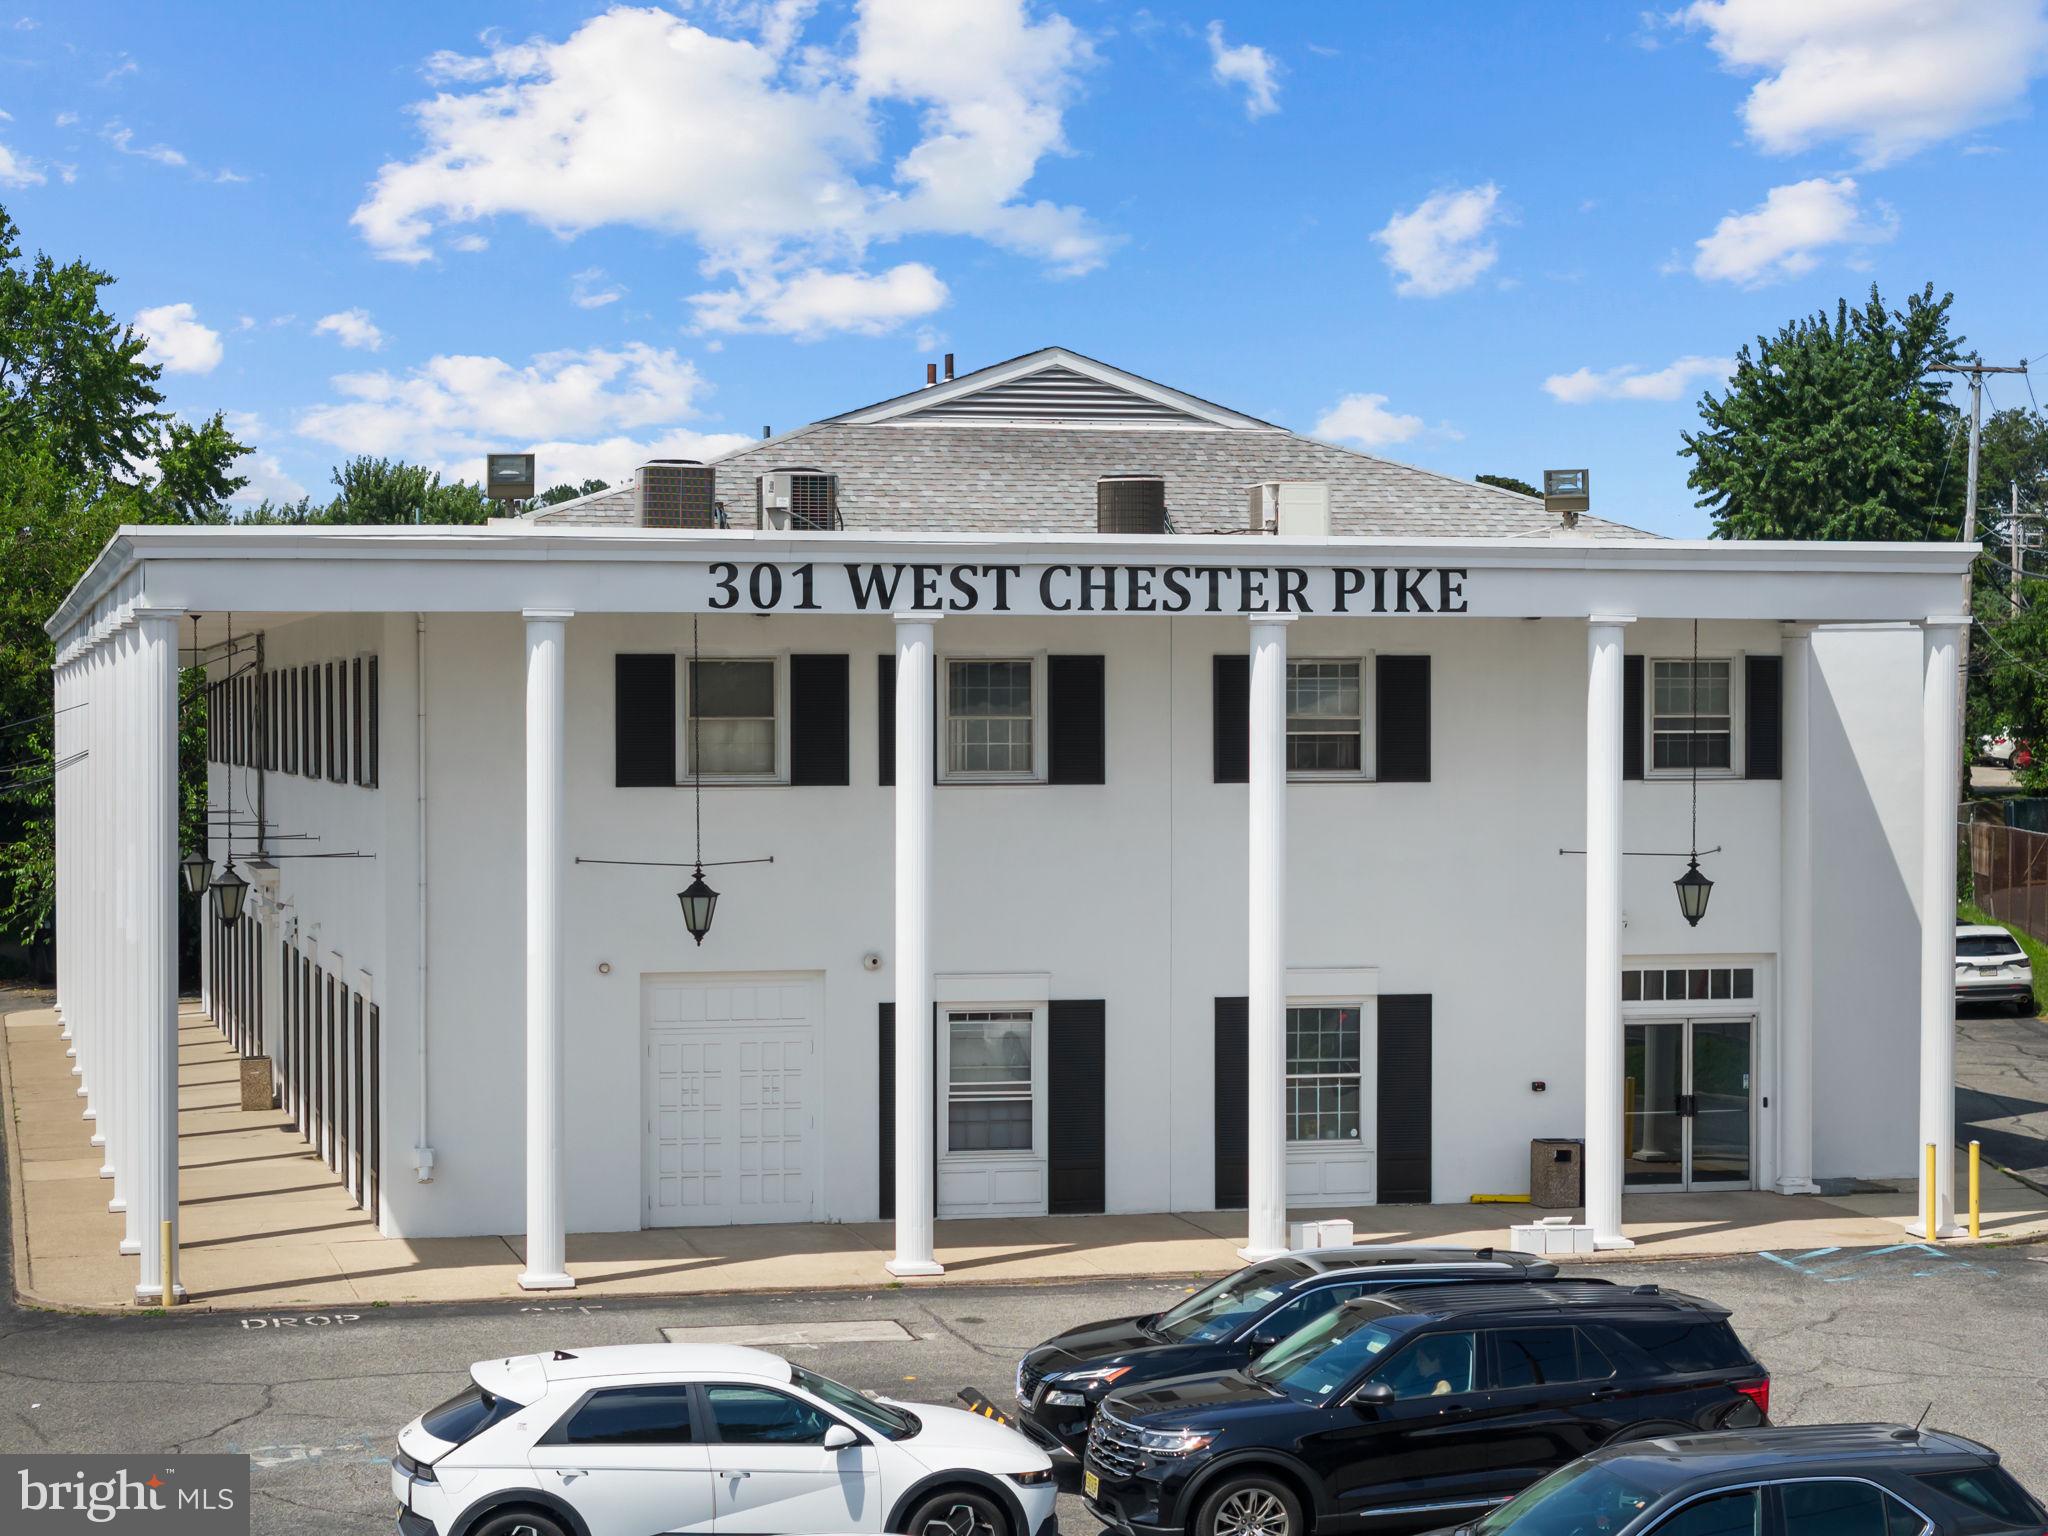
One of the most popular communities provided by {{page_data.agentName}}

Philadelphia

One of the most popular communities provided by TNT Real Estate Solutions

Philadelphia

About Philadelphia

Living in Philadelphia, PA, offers a unique blend of rich history, vibrant culture, and a strong sense of community, making it an ideal place to call home. Residents enjoy easy access to world-class museums, diverse dining experiences, and a thriving arts scene, reflecting the city’s deep-rooted heritage. The affordable housing market, coupled with a variety of neighborhoods, from the historic charm of Old City to the bustling energy of South Philadelphia, caters to all lifestyles. Additionally, the convenient public transportation system and proximity to major cities like New York and Washington, D.C., enhance Philadelphia’s appeal. With its passionate sports culture, beautiful parks, and an ever-evolving food scene, living in Philadelphia means immersing yourself in a dynamic, welcoming environment that values community and tradition. Whether you’re a young professional, a growing family, or a retiree, Philadelphia offers a vibrant urban experience enriched by its history and welcoming spirit.
One of the most popular communities provided by TNT Real Estate Solutions
11,127
# of Listings
3
Avg # of Bedrooms
$248
Avg. $ / Sq.Ft.
$509,740
Med. List Price

Browse Philadelphia Real Estate Listings

10000 Properties Found. Page 251 of 667.
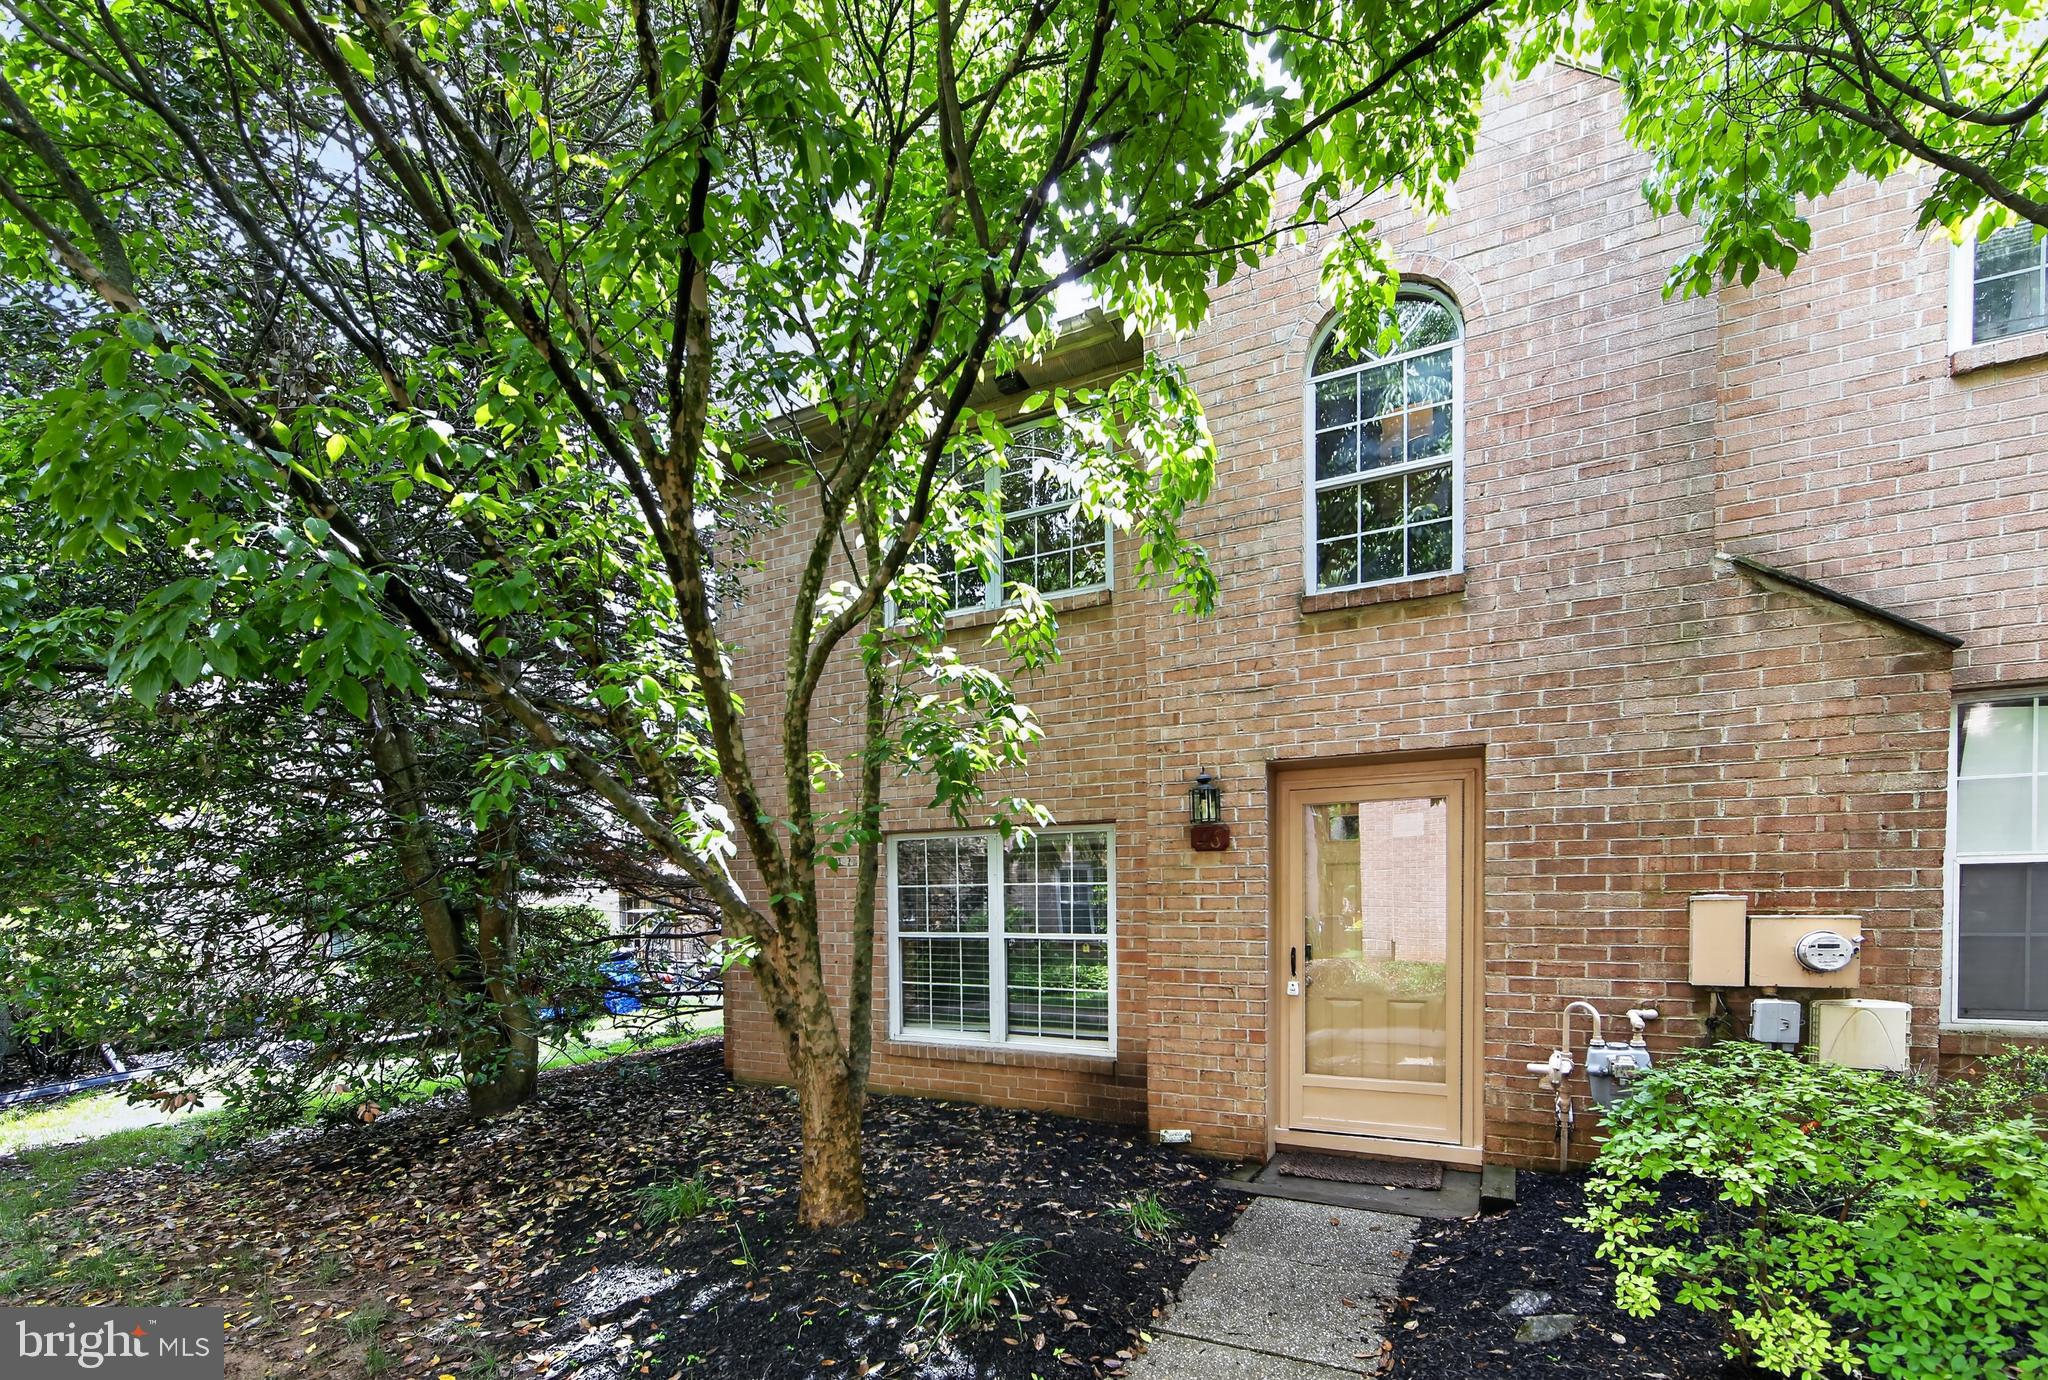
This fully renovated East Mt. Airy twin combines practical modern updates with a comfortable, classic layout. With a complete overhaul in 2026, the home has a brand new roof, a new HVAC system, and new interior plumbing and electric. The house features an open floor plan where the living, dining, and kitchen areas flow naturally together. The updated kitchen serves as the center of the home, complete with a center island, quartz countertops, stainless steel appliances, and plenty of cabinet space. A large bay window, as well as replacement windows throughout, bring in great natural light. On the main floor, you'll find three comfortable bedrooms and two full baths -- a full hall bath with a tub shower combo and an en-suite bath with stall shower in the primary bedroom. All bathrooms feature eco-friendly dual-flush toilets, reducing your water usage and keeping your bills low. Durable luxury vinyl plank and tile flooring run through the entire home for easy cleanup. Outside, the house sits on a quiet cul-de-sac and features a driveway leading to an attached 1-car garage. Fully fenced front, side, and rear yards offer a generous mix of green space, a deck, and a patio area for grilling or relaxing. For extra room, the fully finished lower level has its own side entrance with walkout access, leaving plenty of potential for a den/TV room, gym, home office, or additional storage. An ample laundry area with washer and dryer hookups, as well as an additional half bath round out the lower level. Situated on a large .13-acre lot, and less than a 10-minute walk from SEPTA's Stenton Train Station, this move-in-ready home has a lot to offer and is ready for its next owner. Come out and visit today -- the transformation is quite impressive! ***Please note that the home itself is unfurnished and that many of the photos have been virtually staged to give an idea of how the home could look. All virtually staged photos are indicated as such. The total finished square footage listed is an estimate provided by the seller. The total estimated finished square footage is 1,830 square feet and includes the fully finished lower level which is partially above grade. Buyer and Buyer's agent are responsible for independently verifying all property taxes, square footage, and any applicable fees.***
#PAPH2655788

PHILADELPHIA

609 E HORTTER PLACE

3 Beds

2 Baths

1,830 Sq.Ft.

$429,000

MLS#: PAPH2655788

Welcome to Providence View. PRICE REDUCED!This is luxury you can afford! This 3-bedroom, 2.5-bath home is a bright and spacious end home designed with an open floor plan for today's lifestyle. The finished basement includes additional storage, built in bookcases, and a separate laundry room with access to entering the home from inside the oversized garage, not to mention the driveway that will fit 2 vehicles.  Walk up to the main entrance of the home and a half-bath. Just a few steps more will lead you to the main living space. Great open floor plan with tons of light. The main floor consists of the living room with laminate flooring throughout, a wood fireplace, an updated kitchen with a dining room. Just off the dining area is a newer sliding glass door that leads to an exterior deck with additional space for entertaining and grilling. The kitchen has plenty of cabinet space, granite counter space, newer stainless-steel appliances, that include a built-in microwave, dishwasher, gas 5-burner stove w/ oven, and a refrigerator. Upstairs consists of 3 bedrooms with amazing closet space and 2 full baths. The master has its own full bathroom and showcases an abundantly sized walk-in closet.  Low maintenance living. Very reasonable HOA fee covers lawn, snow, access to the pool/gym/tennis court use and common areas. Ideal location, convenient to shopping, restaurants, walking trails and close to Route 422. Schedule your appointment today!
#PAMC2185770

COLLEGEVILLE

240 COBBLESTONE COURT

3 Beds

2 Baths

1,695 Sq.Ft.

$429,000

MLS#: PAMC2185770

Open house 08/08/26.  12:00 PM - 2:00PM

Welcome to 2914 Adams Drive, a beautifully maintained home tucked inside one of Hatfield’s most desirable neighborhoods. This property combines modern comfort with timeless charm, offering a warm and inviting atmosphere from the moment you arrive.

Step inside to a bright, open main level featuring a spacious living room, abundant natural light, and a seamless flow into the dining area—perfect for everyday living and entertaining. The updated kitchen offers generous counter space, quality cabinetry, and a functional layout ideal for home cooking.

Upstairs, you’ll find well‑appointed bedrooms with ample closet space and a thoughtfully designed hall bath. The primary suite provides a peaceful retreat with its own private bath and comfortable layout.

The finished lower level is ready for you to add valuable living space—ideal for a family room, home office, gym, or playroom..

Outside, enjoy a large backyard perfect for gatherings, gardening, or relaxing evenings. The property includes a private driveway and a quiet, sidewalk‑lined street.

Located just minutes from parks, shopping, dining, and major commuter routes, this home offers convenience and community in equal measure. With its move‑in‑ready condition and prime Hatfield location, 2914 Adams Drive is an exceptional opportunity you won’t want to miss.
#PAMC2189846

HATFIELD

2914 ADAMS DRIVE

3 Beds

1 Baths

1,456 Sq.Ft.

$429,000

MLS#: PAMC2189846

Your dream home awaits in this stunning, brand-new 4-bedroom, 3-bathroom construction masterpiece, perfectly scheduled for an early fall delivery.

The Home: Spacious Living: Features 4 large bedrooms and 3 full, beautifully designed bathrooms. Modern Design: Enjoy an open-concept layout crafted for seamless everyday living and effortless entertaining. Presale Opportunity: Secure this property today and watch your future home come to life.

Your Personal Touch: Custom Finishes: Act fast to select your own paint colors, flooring options, and countertops. Dream Kitchen: Collaborate with the builder to choose cabinetry styles and hardware that match your taste. Tailored Elegance: Turn a blank canvas into a personalized reflection of your unique style.

Delivery & Timing: Move-In Ready: Scheduled for completion by early fall, allowing you to settle in just in time for the new season. Stress-Free Build: Skip the years of waiting for custom construction while still enjoying the perks of a personalized home.

If you want to view the floor plans, tell me your target neighborhood or budget, and I can help find active listings with similar customizable options.
#PAPH2658292

PHILADELPHIA

4614 MILLETT STREET

4 Beds

3 Baths

N/A

$429,000

MLS#: PAPH2658292

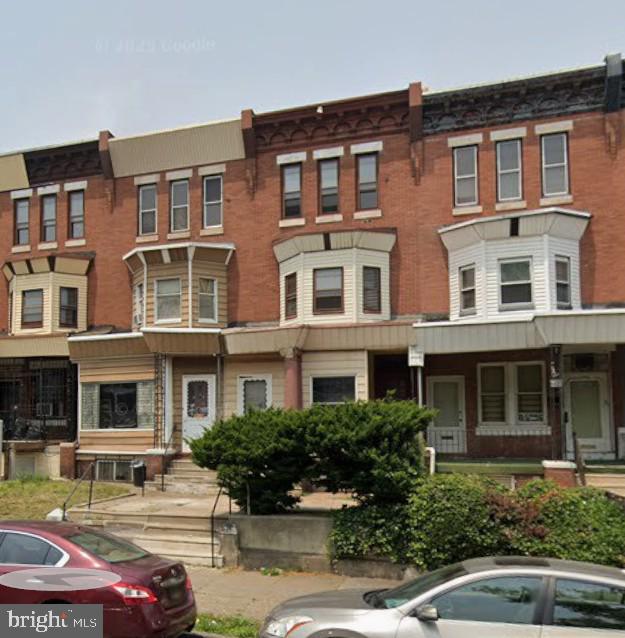
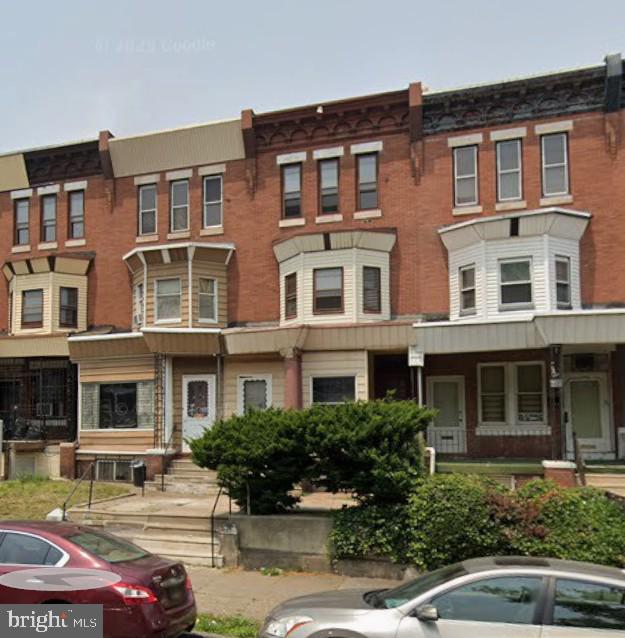
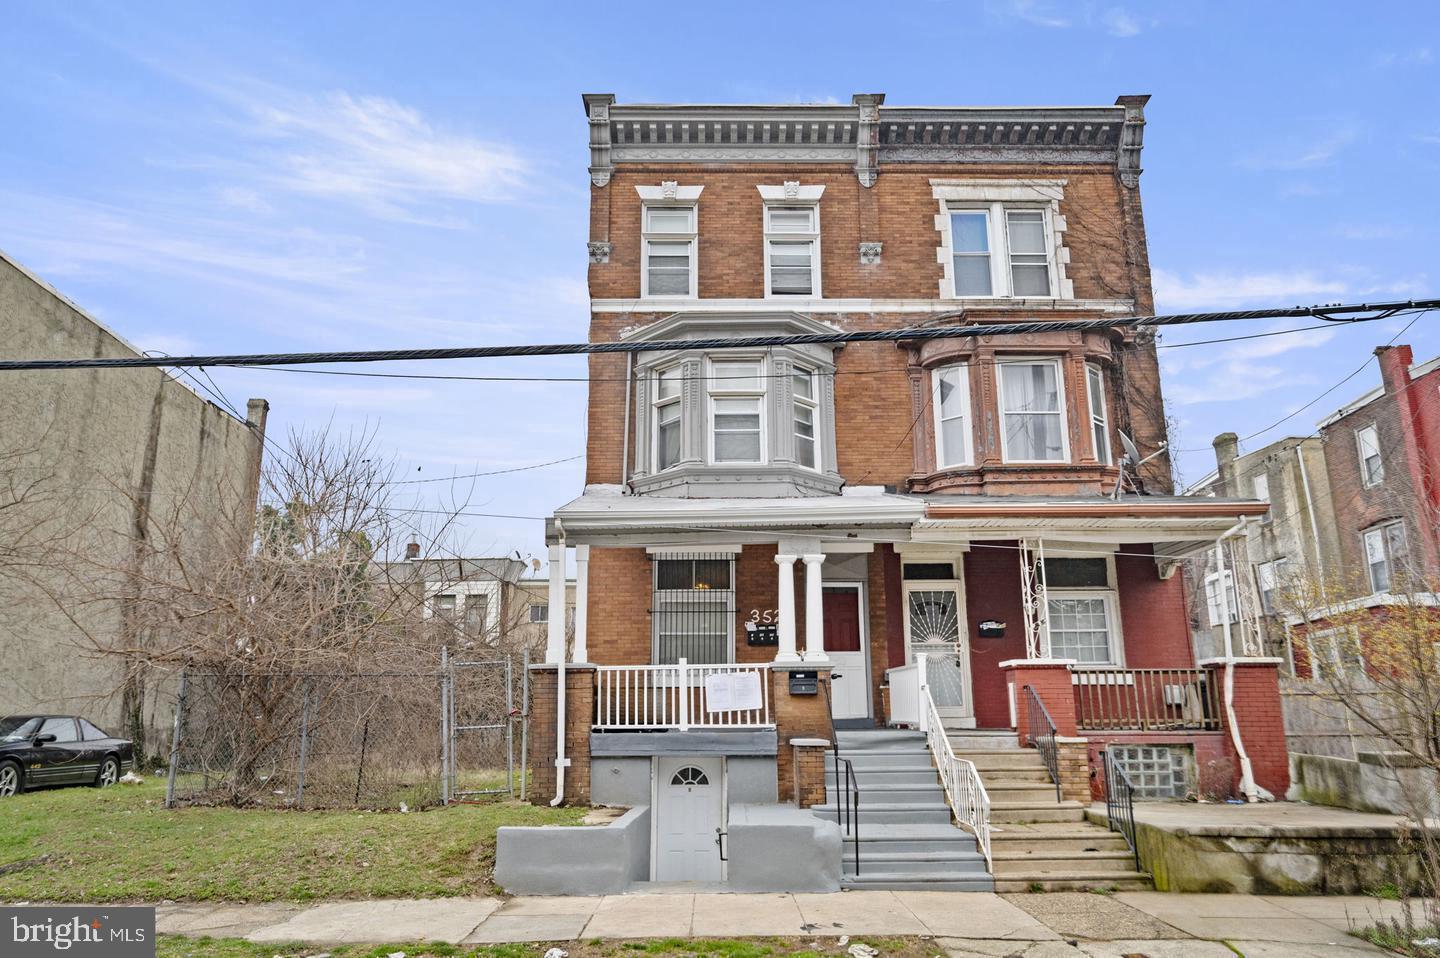
Excellent investment opportunity! Well-maintained and upgraded triplex offering strong rental income potential. Each apartment features modern cabinetry, detailed trim, and ceramic tile flooring. Property includes a detached two-car garage providing off-street parking and additional rental income.

Finished basement with full bath and separate entrance offers flexibility for a fourth rental unit, in-law suite, or shared tenant space—a rare feature for this type of property.

First-floor and third-floor units are currently vacant. The second-floor unit is tenant-occupied on a month-to-month lease at $1,100/month. Previous rents were $1,300/month for the 1st floor and $1,000/month for the 3rd floor. The garage is currently rented for $400/month.

With the newly renovated basement, rental income potential increases even further. Ideal for investors or owner-occupants seeking a strong cash-flow opportunity.
#PAPH2632556

PHILADELPHIA

240 W GLENWOOD AVENUE 42

6 Beds

None Baths

2,467 Sq.Ft.

$425,000

MLS#: PAPH2632556

None
#PAPH2369984

PHILADELPHIA

5306 HAVERFORD AVENUE 8

None Beds

None Baths

4,260 Sq.Ft.

$425,000

MLS#: PAPH2369984

None
#PAPH2369958

PHILADELPHIA

4283 FRANKFORD AVENUE

4 Beds

None Baths

3,678 Sq.Ft.

$425,000

MLS#: PAPH2369958

Prime Corner Mixed-Use Opportunity with Commercial Space & 2-Bedroom Apartment

Rare opportunity to own a corner mixed-use property in a highly visible Philadelphia location! This versatile building offers approximately 1,200 square feet of commercial space on the first floor, making it ideal for a variety of uses including retail, restaurant, café, convenience store, professional office, and more.

The commercial space is currently vacant and move-in ready, providing an excellent opportunity for an owner-operator to establish their business or for an investor seeking rental income potential.

The second floor features a separate entrance leading to a spacious 2-bedroom apartment complete with a living room, dining area, and kitchen. Whether used as an owner’s residence or income-producing rental unit, the apartment adds significant value and flexibility.

Additional features include a full basement offering abundant storage space and utility area, providing added functionality for both commercial and residential occupants.

Situated on a prominent corner location with excellent visibility and accessibility, this property offers endless possibilities for business owners, investors, and entrepreneurs alike.

Live upstairs, operate your business downstairs, or maximize income with this exceptional mixed-use investment opportunity. Schedule your private tour today!

One more question that could make the description even stronger:

Is the property located near public transportation, shopping, universities, hospitals, or other major landmarks that you'd like highlighted?
#PAPH2630860

PHILADELPHIA

5400 SPRUCE STREET

None Beds

None Baths

1,800 Sq.Ft.

$425,000

MLS#: PAPH2630860

​Built by Philadelphia Builder of the Year and quality production V2 Properties in 2019. This brick and contemporary metal panel three story structure touts a roof deck announcing extraordinary city views. Built in speakers for surround sound, a NEST thermostat, a hard wired alarm system, soft rounded wall corners, ambient lighting, trey ceilings, and always exquisite fixtures. An open floor plan concept entrance introduces the expansive living and dining rooms which open onto the spacious kitchen area. Grey toned wood flooring throughout. The kitchen features soft-close cabinetry, stainless steel appliances, and a center island with space for stool seating. Granite counters and attractive tile backsplashes add an elegant finishing touch. A generous patio sits off the back, bordered with an area for planting and fence. Contemporary metal banisters lead the way to the upper levels. The second floor holds two substantial bedrooms, on opposite sides of the house, each boasting high ceilings, recessed lighting, remote controlled ceiling fans, and large closets. The laundry room is conveniently placed on this level as well. A full bath boasts a shower with handsome tile surround, a vanity and mirror with industrial chic lighting. The master suite level is truly magnificent. A stately bedroom sits to the front of the house, crowned by stunning trey ceilings harboring soft ambient lighting and a remote controlled ceiling fan. A hallway, also adorned with trey ceilings and soft lighting, leads to not one but TWO walk in closets. The exquisite master bath stretches along the back, featuring an attractive double sink vanity accented with an elegant stone counter, two framed mirrors and unique lighting. A wide barn-door sliding glass shower encases a soft colored tile surround. A wine fridge and sink sit on the landing leading to the roof deck--a convenient perk for roof top entertaining. Here, nestled above the rooftops, you can relax to the music piped through the built-in speakers, and enjoy the city views, a comfortable respite from the urban fanfare below. The finished basement offers an additional bonus room with a full bath and closets for extra storage. This house checks all the boxes!
#PAPH2445710

PHILADELPHIA

1816 E LEHIGH AVENUE

4 Beds

3 Baths

2,420 Sq.Ft.

$425,000

MLS#: PAPH2445710

Stunning, fully remodeled three-story home in Philadelphia's trendy University City featuring 5 bedrooms and 2.5 bathrooms! Located in one of the city's hottest neighborhoods, this completely renovated residence offers modern luxury throughout with no detail overlooked. The first floor features beautiful engineered hardwood flooring, a convenient laundry room with washer and dryer included, a powder room for guests, and a gourmet kitchen showcasing quartz countertops and stylish backsplash.

The second floor boasts three spacious bedrooms and two full bathrooms, including a master bedroom with an en-suite bathroom for ultimate privacy and convenience. The third floor offers two additional bedrooms, perfect for family, guests, or home office space. Genuine hardwood floors grace both the second and third floors, adding warmth and elegance throughout the upper levels.

Recent upgrades include new HVAC, plumbing, electrical systems, roof, and energy-efficient windows—providing peace of mind for years to come. The semi-finished basement with durable LVP flooring offers additional living space and storage options.

Step outside to your lovely backyard, perfect for summer BBQs and outdoor entertaining. This turnkey home combines modern amenities with classic Philadelphia charm in the vibrant University City area. Don't miss this opportunity to own a completely rehabbed property that's move-in ready in one of Philadelphia's most desirable locations!
#PAPH2615504

PHILADELPHIA

511 N 37TH STREET

5 Beds

2 Baths

1,734 Sq.Ft.

$425,000

MLS#: PAPH2615504

Welcome to effortless living in one of the area's most desirable communities! Perfectly positioned on a premium lot overlooking the golf course, this beautifully updated 2-bedroom, 2-bath home offers peaceful views, stylish renovations, and true low-maintenance living. Tucked away among mature landscaping with a private patio, this home combines the tranquility of nature with the convenience of a thoughtfully designed single-level floor plan. Step inside to discover an inviting, open-concept layout filled with natural light and highlighted by wide-plank flooring, recessed lighting, and oversized windows framing picturesque golf course views. The heart of the home is the stunning, fully renovated kitchen featuring timeless white shaker cabinetry, elegant quartz countertops, designer tile backsplash, stainless steel appliances, oversized peninsula with seating, abundant cabinetry, and striking black and brass designer lighting. Whether preparing everyday meals or entertaining guests, this kitchen is sure to impress. The spacious living and dining areas flow seamlessly together, centered around a classic fireplace and extending through sliding glass doors to the private rear patio—creating the perfect indoor-outdoor lifestyle. Relax outdoors while enjoying sweeping green space, mature trees, and serene golf course vistas just beyond your backyard. The generous primary suite offers ample closet space and a beautifully updated en-suite bathroom with modern finishes. A second spacious bedroom provides flexibility for guests, a home office, or hobby room and is serviced by another tastefully renovated full bath. Enjoy the ease of maintenance-free living while being just minutes from shopping, dining, parks, major commuter routes, and everything the surrounding area has to offer.  The home's most impressive feature—its breathtaking golf course views. Whether you're sipping your morning coffee or unwinding after a long day, the peaceful backdrop of lush fairways creates a picturesque setting that's hard to find. The outdoor living spaces offer the perfect place to relax, entertain, and take in the beauty of the surrounding landscape, making this home as enjoyable outside as it is inside. With exceptional updates, an unbeatable golf course setting, and move-in-ready condition, 130 Chandler Drive is a rare opportunity you won't want to miss. Schedule your private showing today!
#PACT2129990

WEST CHESTER

130 CHANDLER DRIVE 130

2 Beds

2 Baths

1,329 Sq.Ft.

$425,000

MLS#: PACT2129990

This is more than a chance to buy a duplex — it's a rare opportunity to enjoy a lifestyle many dream of without ever leaving the city.

Tucked away in the hidden enclave of Blue Bell Hill, one of Northwest Philadelphia's best-kept secrets, this meticulously maintained duplex offers the perfect blend of nature, convenience, and long-term opportunity. Surrounded by mature trees, historic stone homes, and some of the city's most beautiful green spaces, you'll find yourself just steps from Blue Bell Park, Clifford Park, and the trail network of the legendary Wissahickon Valley Park, home to over 50 miles of hiking, biking, horseback riding, and walking trails.

Whether you're seeking an owner-occupied investment, multigenerational living, or a turnkey addition to your portfolio, this property delivers. Each unit offers two spacious bedrooms, one full bathroom, and approximately 750 square feet of comfortable living space. A shared basement provides laundry, private storage lockers, and access to the attached two-car garage.

Lovingly cared for by the same owner for more than 35 years, the property has benefited from continuous improvements and thoughtful updates over time, including electrical, plumbing, windows, exterior doors, and garage doors. Most recently, a brand-new roof was installed in April 2026. Constructed of durable brick and cinder block, it was built to stand the test of time.

Situated on the largest lot in the development and occupying a desirable corner position, the 7,095-square-foot parcel offers a private backyard with room to garden, entertain, expand, or simply enjoy the peaceful surroundings.

Despite its tucked-away feel, everything is within reach. Walk 10 minutes to the Tulpehocken Regional Rail station, commute easily to Center City, City Avenue, I-76, or Lincoln Drive. Enjoy a round at Walnut Lane Golf Club, shop at Weavers Way Co-op - Mt. Airy, or take advantage of nearby educational institutions including the highly regarded The Waldorf School of Philadelphia.

Properties like this rarely become available — a unique combination of income potential, outdoor lifestyle, neighborhood charm, and city accessibility in one of Philadelphia's most distinctive pockets.
#PAPH2631646

PHILADELPHIA

620 W PARK LANE

4 Beds

None Baths

1,518 Sq.Ft.

$425,000

MLS#: PAPH2631646

Welcome to Penn Treaty Residences, one of Fishtown's luxury condominium communities. Location truly sets this home apart. Ideally located on Frankford Avenue in the heart of everything, just steps from the neighborhoods favorites, countless restaurants, cafés, boutiques, and entertainment options, you'll enjoy the very best of Fishtown living right outside your door. Across from City Fitness, down the street from La Colombe, Mulherin’s, Suraya, and above the Starbucks Reserve and the new Whole Foods being created!

Residents of Penn Treaty enjoy exceptional amenities, including: a rooftop deck with panoramic city skyline and Ben Franklin Bridge views, weekly common area cleaning, trash and recycling removal, elevator access, private storage units, secure key-fob entry, building security, a bike room, and snow removal.

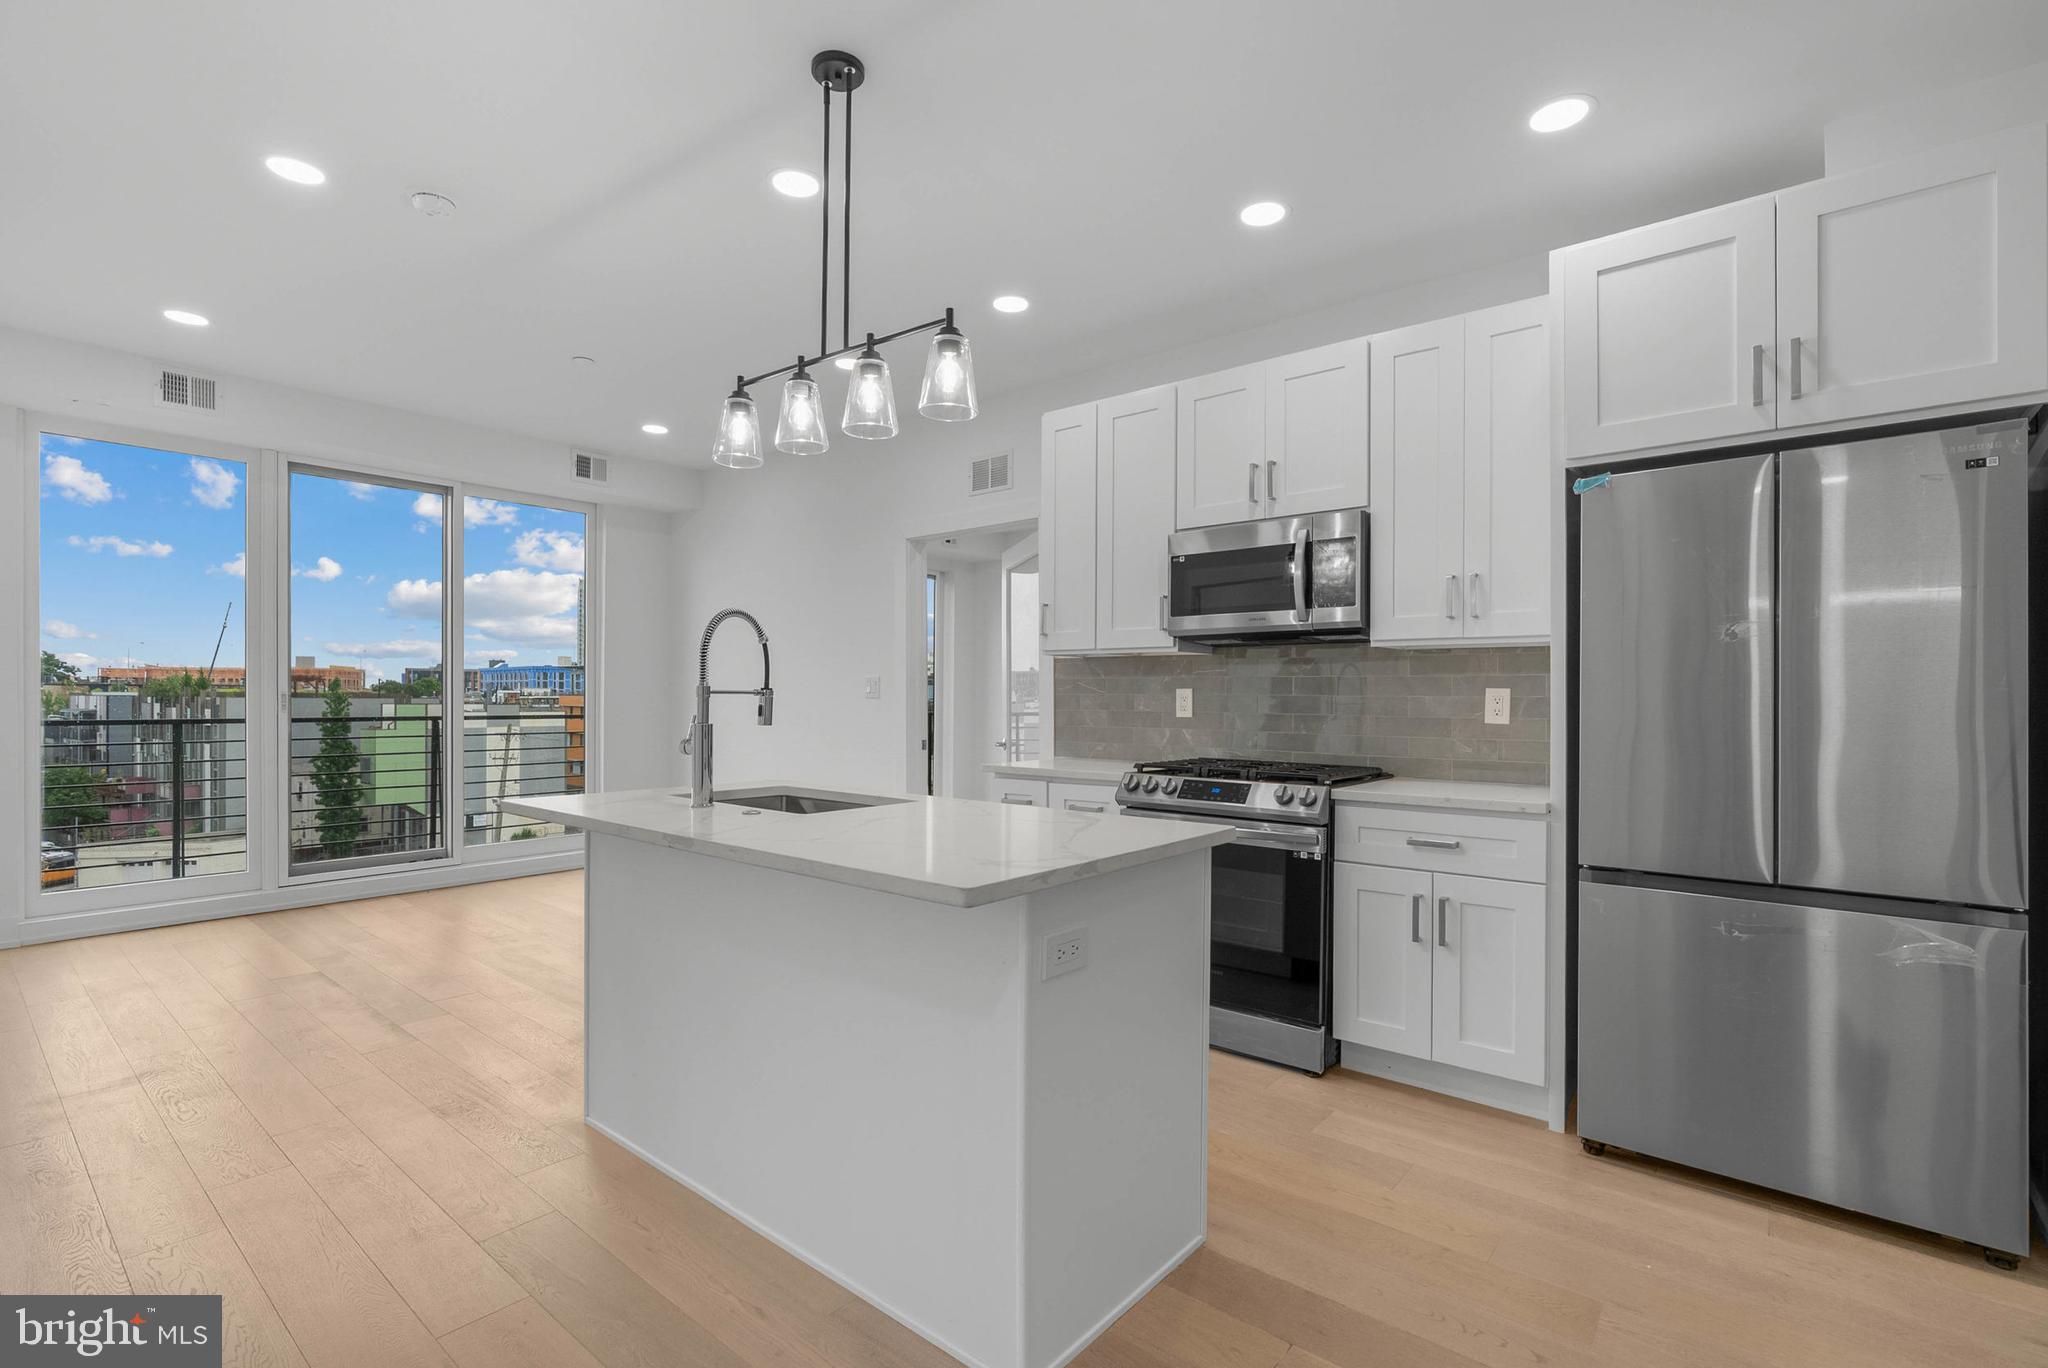
This well-maintained newer-construction residence offers an open-concept layout, this home was designed for both comfortable everyday living and entertaining. Rich hardwood flooring flows throughout, while oversized windows fill the space with natural light. The modern kitchen serves as the centerpiece of the home, complete with quartz countertops, stainless steel appliances, ample cabinetry, and a large peninsula perfect for casual dining and gathering with friends and family. The spacious living and dining areas seamlessly connect, creating an ideal open living space.

The primary suite offers a private retreat with a large en-suite bathroom featuring a double vanity and oversized shower. A second bedroom and full bathroom provide flexibility for guests, a home office, or both. A stacked washer and dryer add everyday convenience.

Don't miss the opportunity to own a move-in-ready home in one of Philadelphia's most desirable neighborhoods.
#PAPH2645622

PHILADELPHIA

1405 FRANKFORD AVENUE 21 405

2 Beds

2 Baths

852 Sq.Ft.

$425,000

MLS#: PAPH2645622

Welcome to Penn Treaty Residences, one of Fishtown's luxury condominium communities. Location truly sets this home apart. Ideally located on Frankford Avenue in the heart of everything, just steps from the neighborhoods favorites, countless restaurants, cafés, boutiques, and entertainment options, you'll enjoy the very best of Fishtown living right outside your door. Across from City Fitness, down the street from La Colombe, Mulherin’s, Suraya, and above the Starbucks Reserve and the new Whole Foods being created!

Residents of Penn Treaty enjoy exceptional amenities, including: a rooftop deck with panoramic city skyline and Ben Franklin Bridge views, weekly common area cleaning, trash and recycling removal, elevator access, private storage units, secure key-fob entry, building security, a bike room, and snow removal.

This well-maintained newer-construction residence offers an open-concept layout, this home was designed for both comfortable everyday living and entertaining. Rich new hardwood flooring flows throughout, while oversized windows fill the space with natural light. The modern kitchen serves as the centerpiece of the home, complete with quartz countertops, stainless steel appliances, ample cabinetry, and a large peninsula perfect for casual dining and gathering with friends and family. The spacious living and dining areas seamlessly connect, creating an ideal open living space.

The primary suite offers a private retreat with a large en-suite bathroom featuring a double vanity and oversized shower. A second bedroom and full bathroom provide flexibility for guests, a home office, or both. A stacked washer and dryer add everyday convenience.
#PAPH2645696

PHILADELPHIA

1405 FRANKFORD AVENUE 21 311

2 Beds

2 Baths

846 Sq.Ft.

$425,000

MLS#: PAPH2645696

Welcome to 2555 Carpenter Street, Unit A, a beautifully designed first-floor condo in a boutique 5-unit building, offering the privacy of your own front door, the convenience of covered parking, and your own private back patio.

This spacious 2-bedroom, 2-full-bath home plus a den is thoughtfully laid out across two levels. The main floor features an open kitchen and living area, a full bathroom, one bedroom, and access to a private back patio perfect for relaxing or entertaining. The lower level offers additional flexible living space with a den, a second full bathroom, a laundry room, and another generously sized bedroom.

Located in the heart of Graduate Hospital, you’ll enjoy a charming, walkable community filled with historic rowhomes, vibrant eateries, and easy access to green space. Just steps from South Street West and the scenic Schuylkill River Trail, this home is also a short walk to CHOP, Penn, Drexel, and the South Street Bridge.

Nearby parks include Catharine Park, South Square, and Wharton Square, while convenient public transportation options at Penn Medicine Station include the Airport Line, Media/Elwyn Line, and Wilmington/Newark Line.

Enjoy neighborhood favorites like Southern-inspired dining at Rex at the Royal, brunch at Sabrina’s Café, or live jazz and a classic “Citywide Special” at Bob & Barbara’s Lounge.

City living meets comfort and convenience, don’t miss this exceptional opportunity in Graduate Hospital.
#PAPH2584020

PHILADELPHIA

2555 CARPENTER STREET A

2 Beds

2 Baths

1,386 Sq.Ft.

$425,000

MLS#: PAPH2584020

1 ... 249 250 251 252 253 ... 666

properties found. properties found. Page of .

 - property

Send a message

Message successfully sent.

Your message

What is 3 + 4 ?

Reason for contacting?

I agree to receive email communication and understand I can unsubscribe at any time.

I agree to be contacted by TNT Real Estate Solutions via call, email, and text for real estate services. To opt out, you can reply 'stop' at any time or reply 'help' for assistance. You can also click the unsubscribe link in the emails. Message and data rates may apply. Message frequency may vary. Privacy Policy

Sign Out

Virtual Assistant

Would you like to take the next step with this property? We can help you schedule a showing or virtual tour, or send you more details.

Yes, I would like more information.

Thank You for Your Reply, One of Our Agents will contact you as soon as possible

No, maybe later.

Thank you, you can always contact me via email, phone number or through the contact form.

Realhub AI

Lucy - Your AI-Powered Realtor

Update Your Temporary Password

Personalize your search

Enter your email and we'll notify you immediately when new listings match what you're looking for.

or enter email address

Already have an account ? Login here

Continue your home search

I agree to receive communications and understand I can unsubscribe at any time.

I agree to be contacted by TNT Real Estate Solutions via call, email, and text for real estate services. To opt out, you can reply 'stop' at any time or reply 'help' for assistance. You can also click the unsubscribe link in the emails. Message and data rates may apply. Message frequency may vary. Privacy Policy

Already have an account ? Login here

We use cookies

We use cookies primarily for analytics to enhance your experience. By accepting, you agree to our use of these cookies. You can manage your preferences or learn more about our cookies policy.