


Property
Beds
3
Full Baths
2
1/2 Baths
None
Year Built
1948
Sq.Footage
1,160
Welcome home to this beautifully remodeled brick twin located in the heart of Bryn Mawr! A charming covered front patio welcomes you into the spacious living room featuring beautiful hardwood floors and plenty of natural light. The living room flows into the generously sized eat-in kitchen, beautifully updated with stainless steel appliances, granite countertops, custom tile backsplash, ample cabinetry, and a convenient pantry. From the first floor, step outside to the private fenced rear yard—perfect for relaxing, entertaining, or enjoying outdoor gatherings. The second floor boasts a spacious primary bedroom, two additional generously sized bedrooms, and a gorgeous remodeled hall bath featuring custom tile, barn style glass sliding doors and a stylish vanity. The finished lower level provides even more living space with a comfortable recreation room featuring recessed lighting and wall-to-wall carpeting, plus a second full bath and separate laundry area. Additional amenities include central air, hardwood floors, two full baths, replacement windows, remodeled kitchen and baths, finished basement, shed, fenced rear yard and all appliances included. Ideally located in desirable Radnor Township and the award-winning Radnor Township School District, with convenient access to transportation, parks, shopping, restaurants, and schools. This beautifully updated home offers the perfect combination of comfort, style, and location. Schedule your showing today!
Features & Amenities
Interior
-
Other Interior Features
Eat-in Kitchen, Ceiling Fan(s), Recessed Lighting
-
Total Bedrooms
3
-
Bathrooms
2
-
Above Grade Finished Area
1160.0
-
Basement YN
YES
-
Cooling YN
YES
-
Cooling
Central Air, Ceiling Fan(s), Electric
-
Fireplace YN
NO
-
Heating YN
YES
-
Heating
Natural Gas, Forced Air
-
Pet friendly
Yes
Exterior
-
Garage
No
-
Construction Materials
Brick
-
Parking
Off Street
-
Patio and Porch Features
Deck, Porch, Patio
-
Pool
No
-
Waterfront YN
NO
Area & Lot
-
Property Type
Residential
-
Property Sub Type
Townhouse
-
Architectural Style
Colonial
Price
-
Sales Price
$470,000
-
Tax Amount
$6,376
-
Financing Options
Cash, Conventional, FHA, VA
-
Sq. Footage
1,160
-
Price/SqFt
$405
HOA
-
Association
No
Property Resources
-
Horse Property
NO
School District
-
Elementary School
N/A
-
Middle School
N/A
-
High School
N/A
Property Features
-
New Construction
NO
-
Foundation Details
Other
-
Senior Community YN
NO
-
Sewer
Public Sewer
-
Tax Lot
288-000
-
Water Source
Public
Schedule a Showing
Showing scheduled successfully.
Mortgage calculator
Estimate your monthly mortgage payment, including the principal and interest, property taxes, and HOA. Adjust the values to generate a more accurate rate.
Your payment
Principal and Interest:
$
Property taxes:
$
HOA fees:
$
Total loan payment:
$
Total interest amount:
$
Location
County
DELAWARE
Elementary School
Middle School
High School
Listing Courtesy of Diane Scully-Teufel, RE/MAX Properties
RealHub Information is provided exclusively for consumers' personal, non-commercial use, and it may not be used for any purpose other than to identify prospective properties consumers may be interested in purchasing. All information deemed reliable but not guaranteed and should be independently verified. All properties are subject to prior sale, change or withdrawal. RealHub website owner shall not be responsible for any typographical errors, misinformation, misprints and shall be held totally harmless.

Owner, Chief Executive Officer, Portfolio Advisor
Nick Polinchock
Call Nick today to schedule a private showing.

* Listings on this website come from the FMLS IDX Compilation and may be held by brokerage firms other than the owner of this website. The listing brokerage is identified in any listing details. Information is deemed reliable but is not guaranteed. If you believe any FMLS listing contains material that infringes your copyrighted work please click here to review our DMCA policy and learn how to submit a takedown request.© 2024 FMLS.
Related Properties
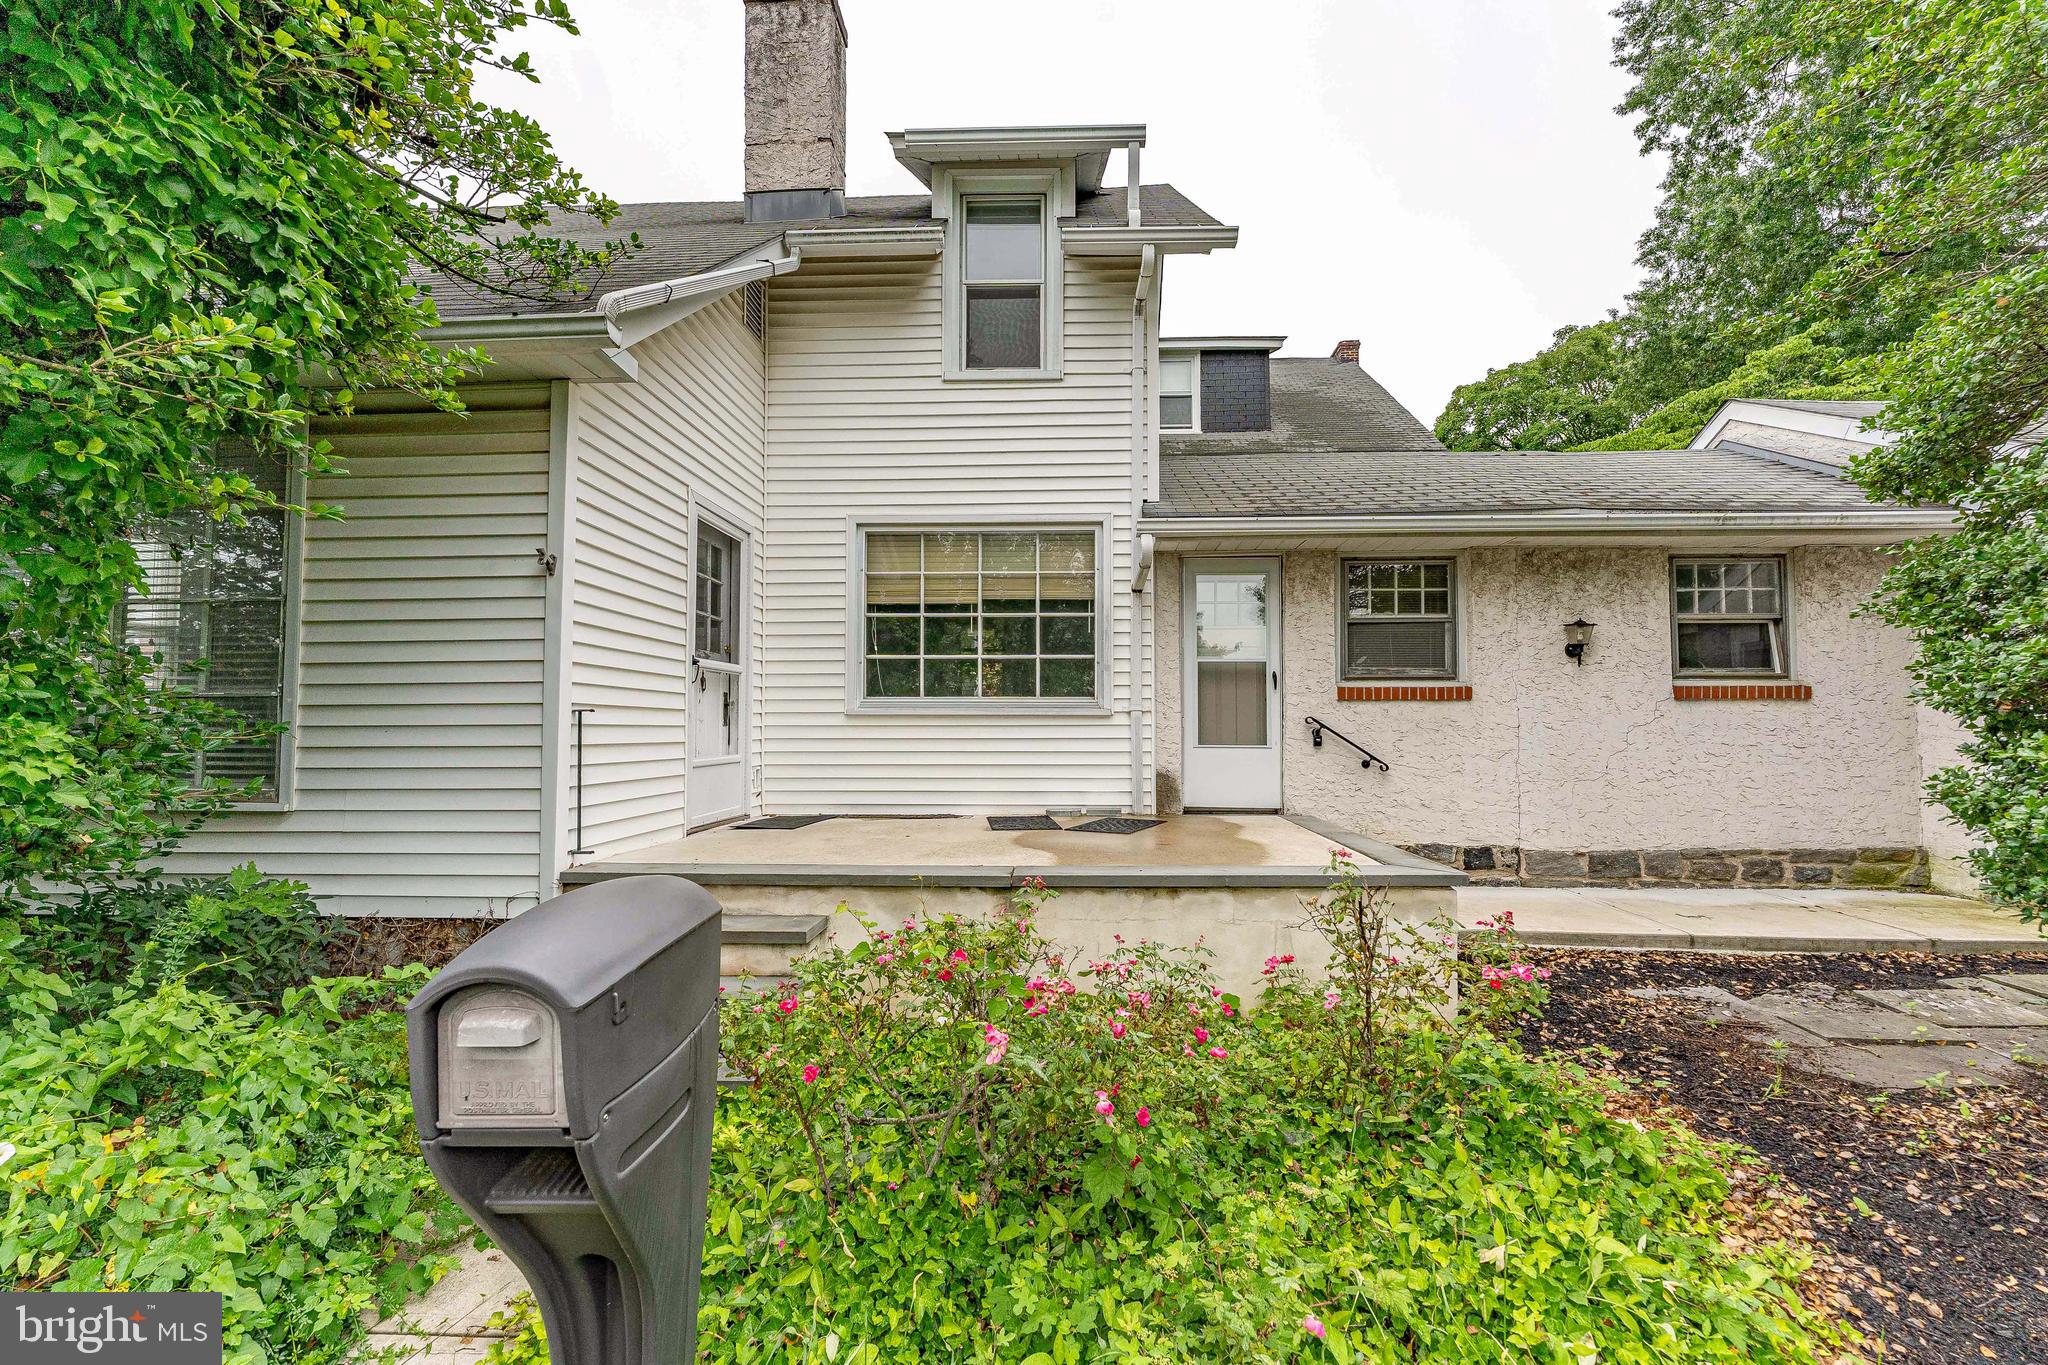
BRYN MAWR
855 MARTIN AVENUE
2 Beds
2 Baths
1,527 Sq.Ft.
$399,999
MLS#: PADE2118882

BRYN MAWR
230 WILLIAMS ROAD
3 Beds
2 Baths
1,588 Sq.Ft.
$499,900
MLS#: PADE2124782

BRYN MAWR
17 SUMMIT DRIVE
2 Beds
2 Baths
2,106 Sq.Ft.
$530,000
MLS#: PADE2125110

BRYN MAWR
44 PROSPECT AVENUE
4 Beds
2 Baths
1,941 Sq.Ft.
$550,000
MLS#: PAMC2189612
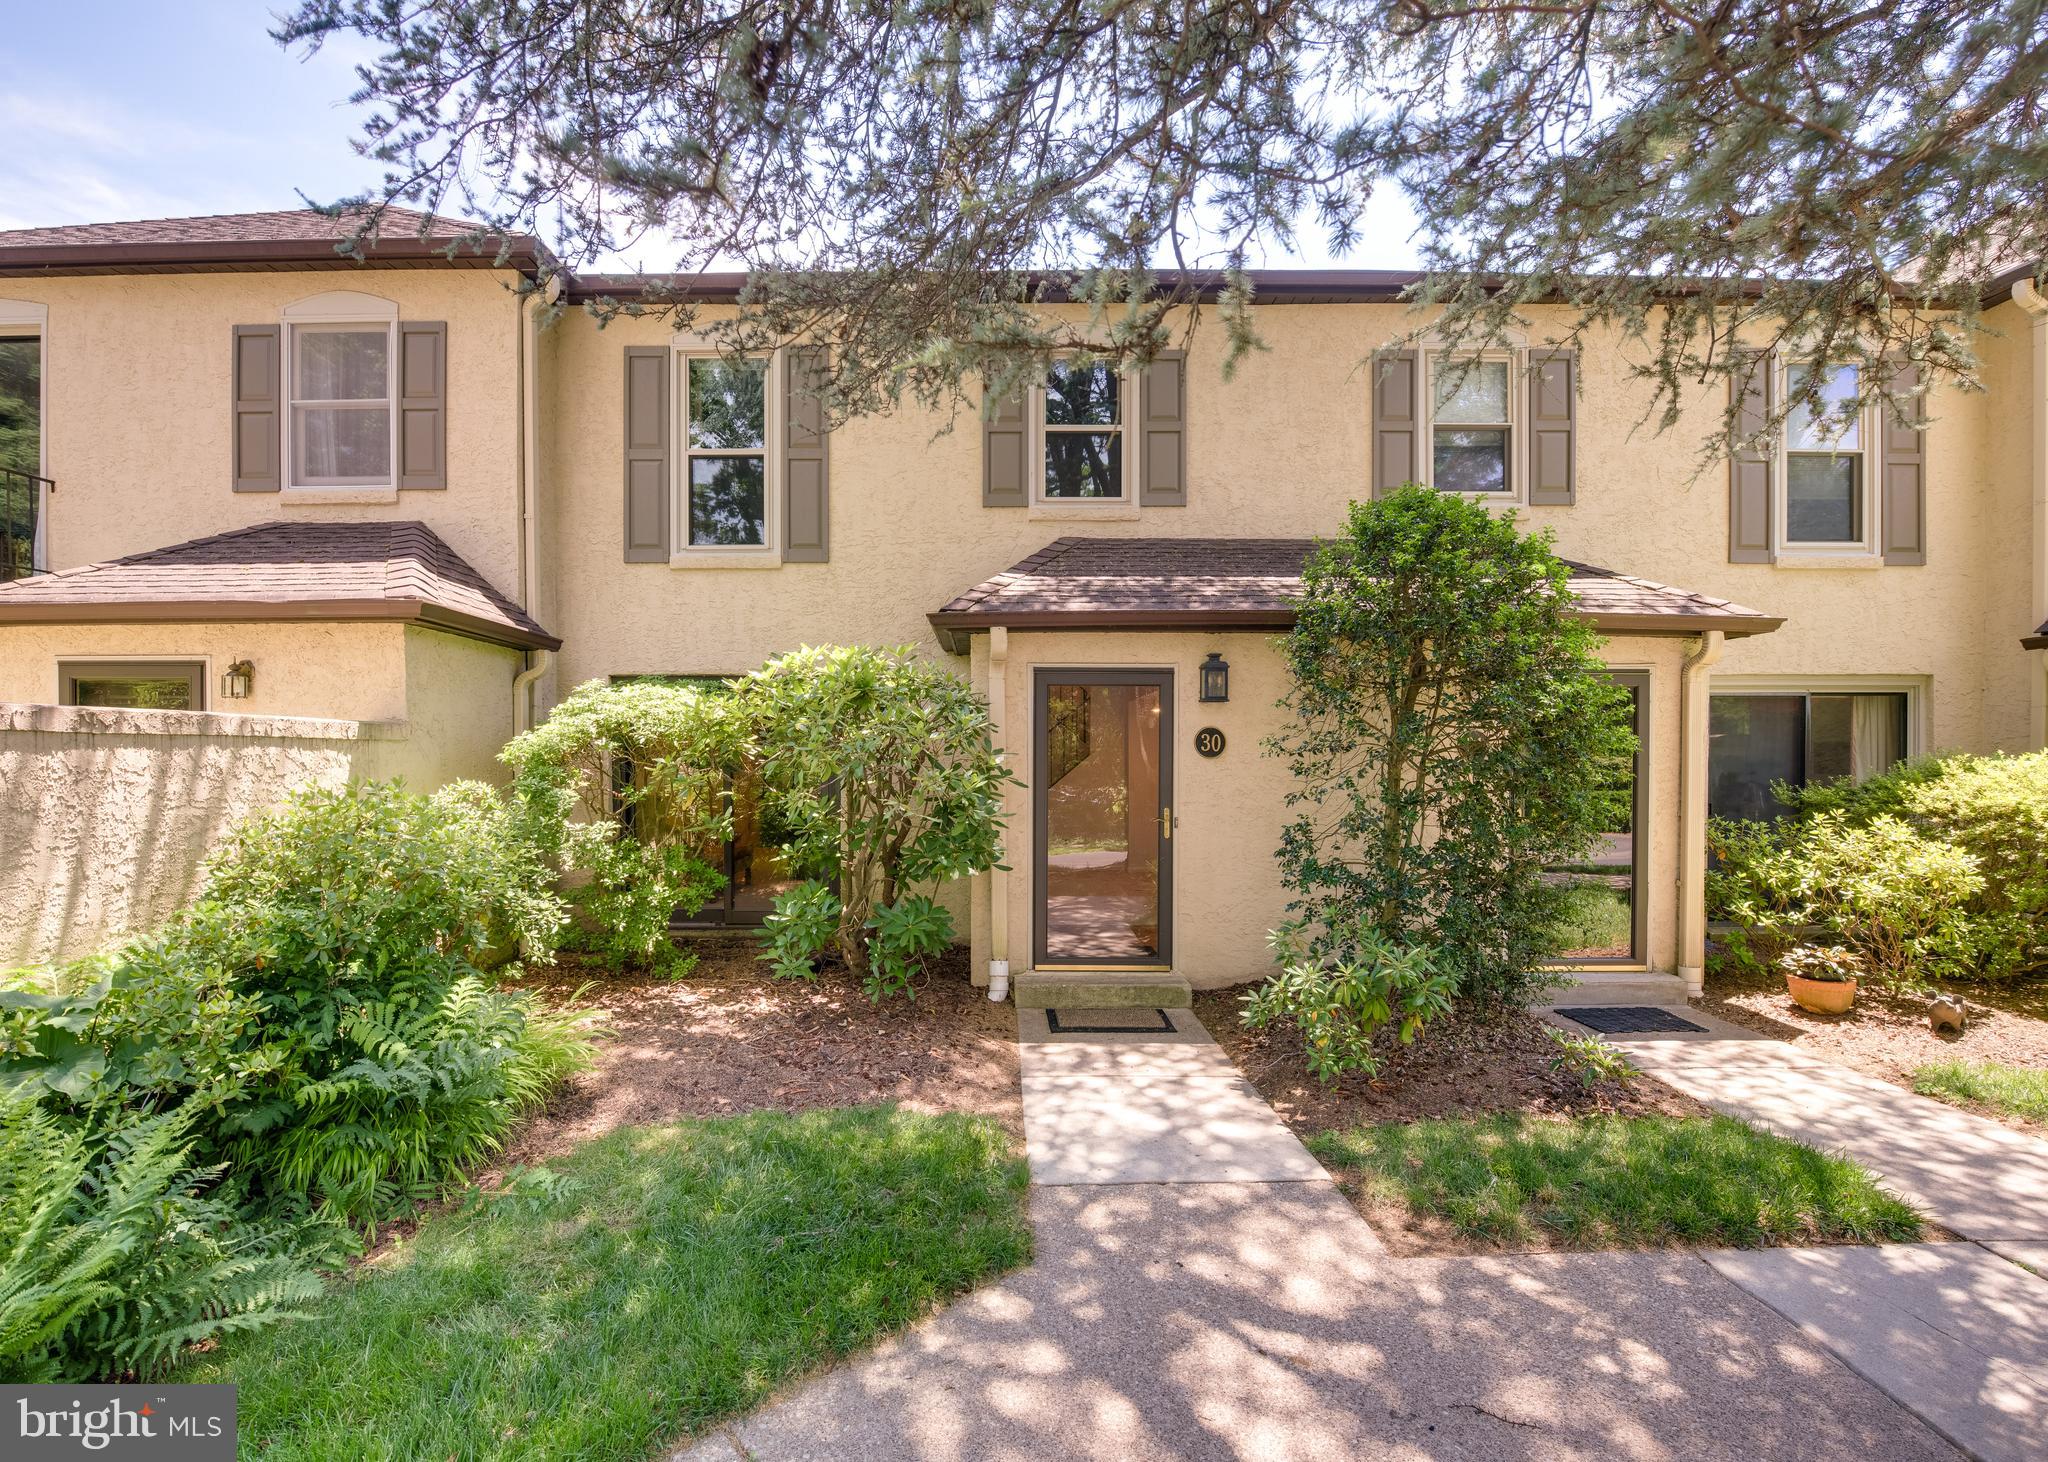
BRYN MAWR
30 PARK AVENUE
2 Beds
2 Baths
1,590 Sq.Ft.
$500,000
MLS#: PADE2106610

BRYN MAWR
603 DAYTON ROAD
3 Beds
1 Baths
1,360 Sq.Ft.
$435,000
MLS#: PADE2123368
