One of the most popular communities provided by {{page_data.agentName}}

Philadelphia

One of the most popular communities provided by TNT Real Estate Solutions

Philadelphia

About Philadelphia

Living in Philadelphia, PA, offers a unique blend of rich history, vibrant culture, and a strong sense of community, making it an ideal place to call home. Residents enjoy easy access to world-class museums, diverse dining experiences, and a thriving arts scene, reflecting the city’s deep-rooted heritage. The affordable housing market, coupled with a variety of neighborhoods, from the historic charm of Old City to the bustling energy of South Philadelphia, caters to all lifestyles. Additionally, the convenient public transportation system and proximity to major cities like New York and Washington, D.C., enhance Philadelphia’s appeal. With its passionate sports culture, beautiful parks, and an ever-evolving food scene, living in Philadelphia means immersing yourself in a dynamic, welcoming environment that values community and tradition. Whether you’re a young professional, a growing family, or a retiree, Philadelphia offers a vibrant urban experience enriched by its history and welcoming spirit.
One of the most popular communities provided by TNT Real Estate Solutions
11,116
# of Listings
3
Avg # of Bedrooms
$248
Avg. $ / Sq.Ft.
$509,934
Med. List Price

Browse Philadelphia Real Estate Listings

10000 Properties Found. Page 243 of 667.

Rare opportunity to buy a free-standing duplex in Bridgeport Borough that has had the same owner for 52 years. Each unit has their own gas heaters, gas hot water heaters and electric panels. Entering the first floor unit from the rear covered patio there is a mud room, small sitting room then the kitchen. The kitchen has wood cabinets, gas cooking and ceramic tile flooring. Through the kitchen is the living room that also has a door going out to the front porch. There is a tub with shower in the bathroom and a nice sized bedroom.  access to the basement is in the first-floor unit. Entering the second-floor unit from the covered front porch you go up the stairs to an open living room. Off the living room is the full bath and bedrooms. There are stairs up to a third- floor storage room that has finished walls but not heated. The basement is where all utilities are located
#PAMC2190384

BRIDGEPORT

116 FOURTH

2 Beds

None Baths

1,800 Sq.Ft.

$445,000

MLS#: PAMC2190384

Rarely offerred.  Central Norristown business district historical building for sale, original Library. Excellent exposure on heavily traveled Dekalb Street, steps from Montgomery County Courthouse. Last used as Law Office Suites. 6 offices, 2 conference rooms, 3 cubicles and a welcome area, great for law office or small business. First floor has 3 offices, conference room, a kitchenette, and bathroom. Second floor has 3 offices, conference room, a storage area and bathroom. Full basement to hold meetings, or use as storage or more office space.    Minutes to 76, 276, 476, King of Prussia and Plymouth Meeting. Near public transit. New sidewalks thanks to Norristown revitalization project, great curb appeal!
#PAMC2176312

NORRISTOWN

516 DEKALB STREET

None Beds

None Baths

3,800 Sq.Ft.

$445,000

MLS#: PAMC2176312

Carefully Maintained Brick Twin Steps from Wissahickon Park.   Welcome to this well maintained brick twin, ideally situated just a half block from the Gorgas Run Trailhead and the incredible trails of Wissahickon Valley Park. Combining classic charm, thoughtful updates, generous living space, and exceptional access to nature and neighborhood amenities, this home offers an ideal balance of comfort and convenience.   Enter through the side door into a welcoming foyer with a convenient coat closet and beautifully refinished oak hardwood floors. The heart of the main level is the stunning, newly renovated kitchen, featuring a breakfast-bar island, abundant quartz countertops, ample white cabinetry, newer stainless-steel appliances, and a stylish ceramic tile floor. The kitchen opens naturally to a spacious dining room, making everyday meals and entertaining effortless.  A convenient powder room is located just off the dining area near the basement stairs.   The inviting living room is filled with natural light from large windows on two exposures with tree top views, creating a bright and comfortable gathering space. A lovely staircase and banister lead to the second floor, where you'll find three generously sized bedrooms, all offering excellent closet space.   The spacious primary bedroom is a true retreat, featuring windows on two exposures for wonderful natural light, a full wall of closet space, and a beautiful new en-suite bath. The updated primary bath features a full-size walk-in ceramic-tile shower, new vanity, and new toilet. The hall bath has also been thoughtfully renovated with a ceramic-tile shower/tub combination.   The finished lower level adds valuable living space with a comfortable family room featuring sliders that open directly to the rear patio and fully fenced side and back yard. This level also offers a large storage room, laundry area, mechanicals, and convenient access to the driveway and attached garage.      Outside, enjoy a private, fully fenced yard and patio—perfect for relaxing, entertaining, gardening, or enjoying time outdoors. Garage parking plus a driveway provides the convenience that is increasingly hard to find.   And then there's the location. Just a half block from the Gorgas Run Trailhead into Wissahickon Valley Park, outdoor enthusiasts will have immediate access to miles of scenic trails and natural beauty. You're also only a few blocks from the Roxborough business district, with shops, restaurants, and everyday conveniences nearby. Easy access to Ridge Avenue, Henry Avenue, public transportation, and area highways makes commuting throughout Philadelphia and beyond a breeze.   With its beautifully updated kitchen and baths, refinished hardwood floors, finished walk-out lower level, private fenced yard, garage parking, and unbeatable proximity to Wissahickon Park, this exceptional home is ready to welcome its next owner.
#PAPH2658028

PHILADELPHIA

6551 LAWNTON STREET

3 Beds

2 Baths

1,436 Sq.Ft.

$445,000

MLS#: PAPH2658028

None
#PAPH2462158

PHILADELPHIA

6241 FRANKFORD AVENUE

None Beds

None Baths

N/A

$445,000

MLS#: PAPH2462158

MOVE IN READY! Welcome to 4929 Sansom Street, a 4-bedroom, 2.5-bathroom home in the heart of West Philadelphia. Completely renovated 8 years ago and meticulously maintained since then, this is a gem you do not want to miss. The bright foyer area leads you to an open-layout living and dining area with chair rails, wall frames, recessed lighting, and trey ceiling. The kitchen features gorgeous granite counter tops, sleek backsplash, tile floor, and stainless steel appliances (range, microwave, dishwasher). The rear of the first floor boasts a convenient first floor powder room, laundry area, and access to the rear balcony behind the kitchen. Upstairs, the primary bedroom has its own ensuite bathroom. Further down the hall, you will find three more spacious bedrooms and a luxurious shared hall bath. The walk-out basement is fully finished and carpeted, providing space for entertaining or relaxing, and an additional room, which could also be used as an office, playroom, gym, or spare bedroom. A rear garage and driveway offers additional convenience and storage. Upgrades include a french drain along back (2019), new shingled front roof and aluminum coating on main roof (2024), repointed stone walls (2025), and more! Easy access to PENN, DREXEL, and Center City. The perfect blend of location, luxury, and comfort, on a tight-knit block! Schedule your tour today.
#PAPH2658770

PHILADELPHIA

4929 SANSOM STREET

4 Beds

2 Baths

1,728 Sq.Ft.

$445,000

MLS#: PAPH2658770

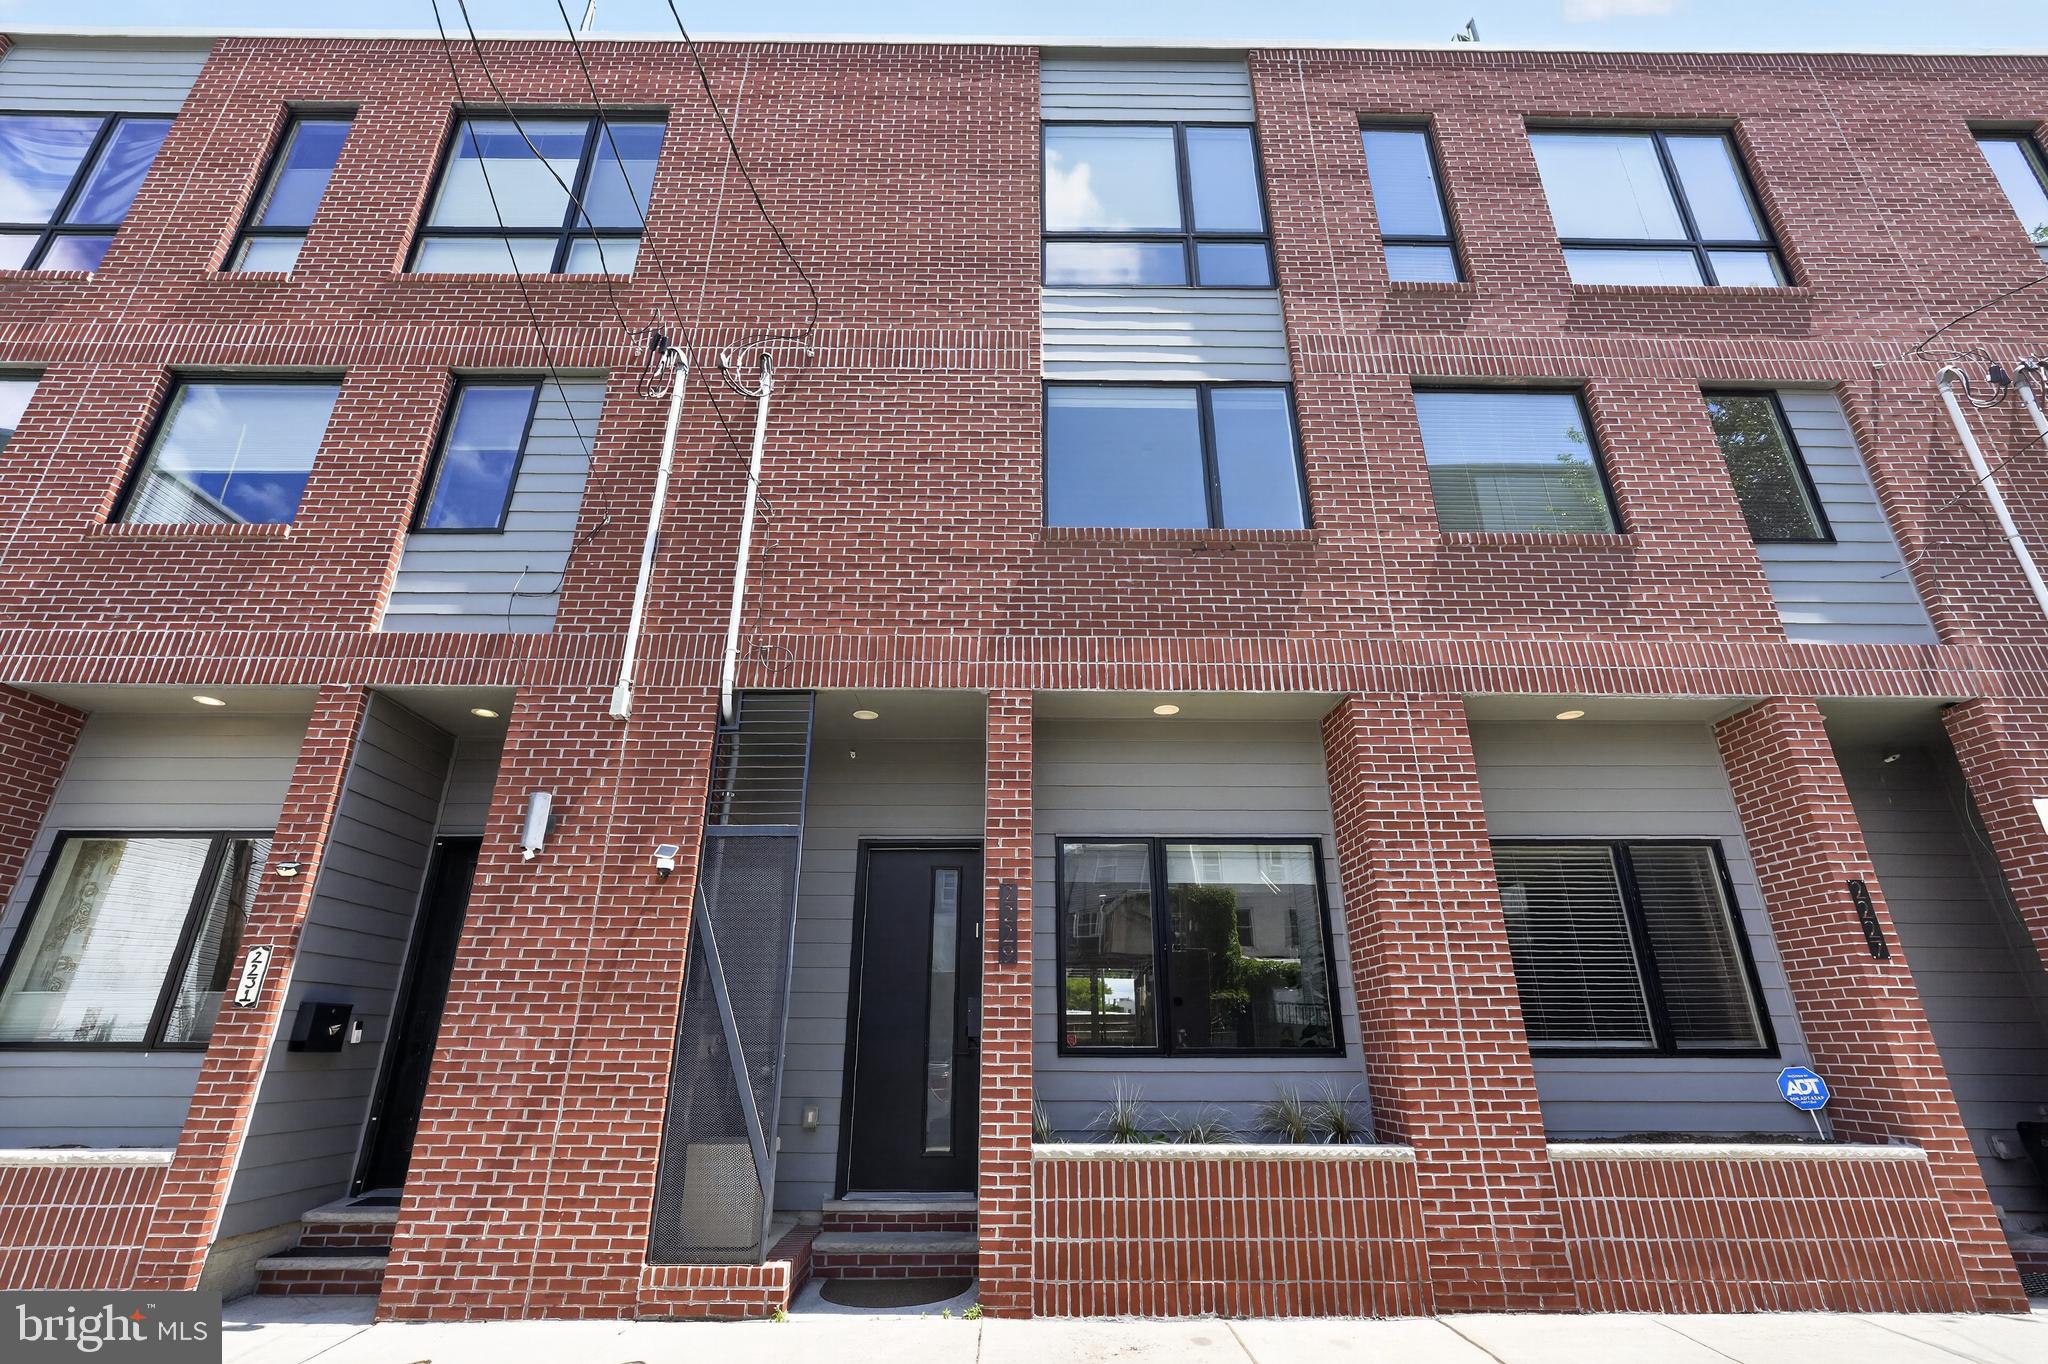
Welcome to 2105 E Hagert Street, a thoughtfully designed contemporary residence tucked into one of Fishtown’s most exciting and rapidly evolving pockets. Offering 2 bedrooms, 2 full bathrooms, and multiple outdoor living spaces, this home blends modern comfort, stylish design, and city convenience into one exceptional package.

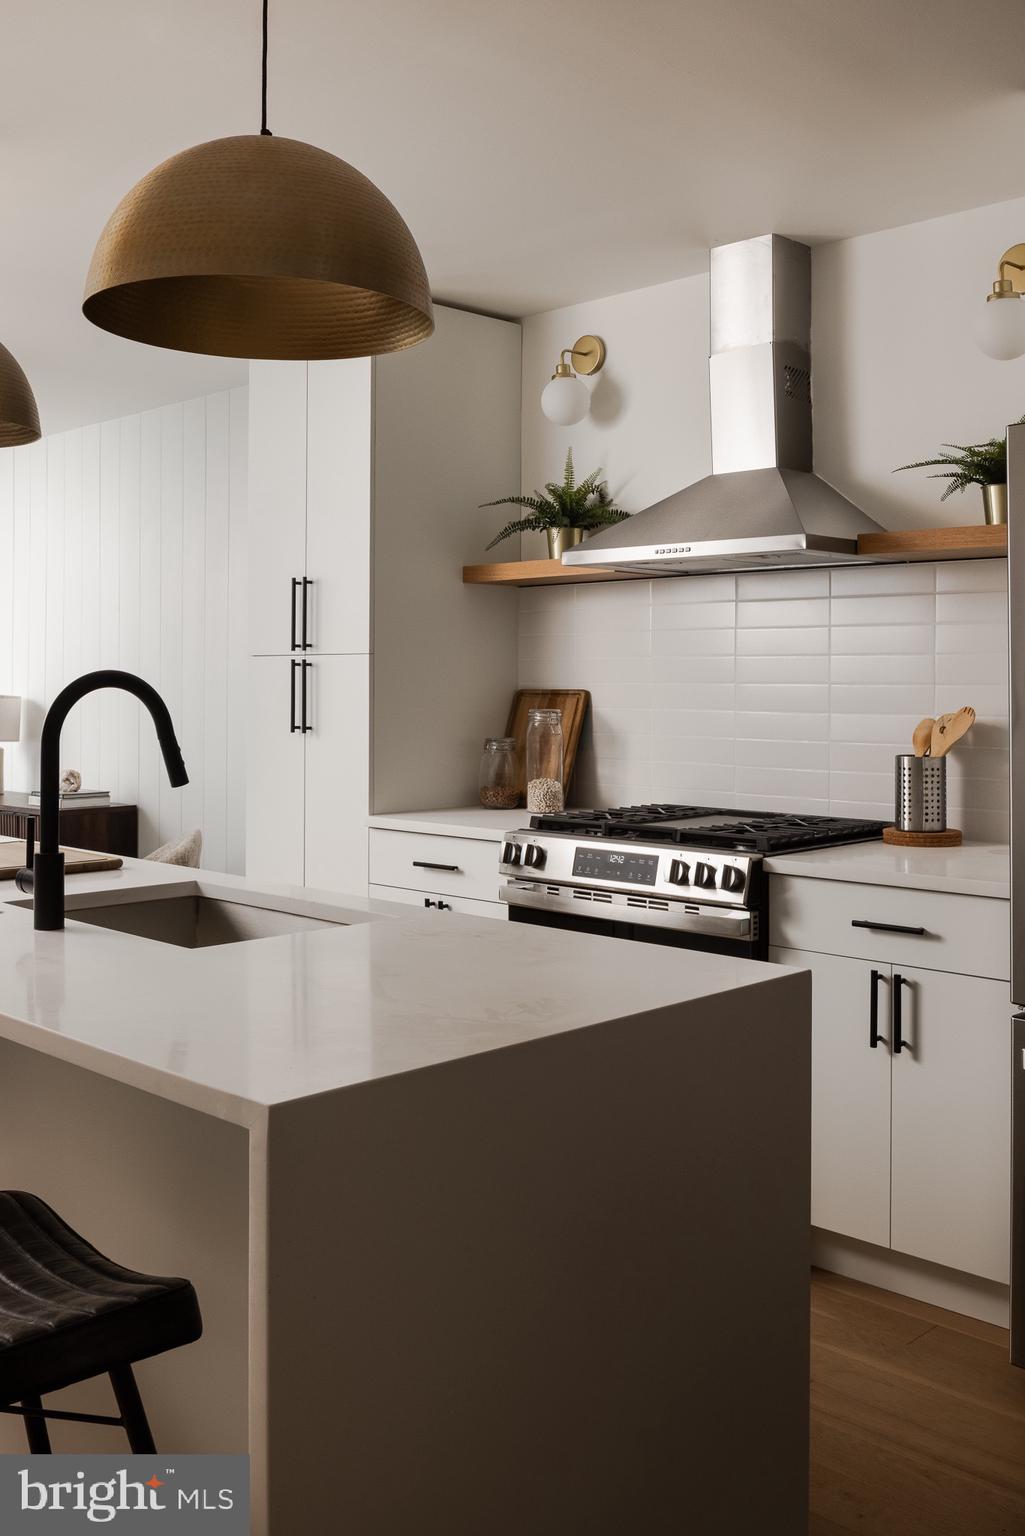
Step inside to an airy, open-concept main level where natural light pours through oversized windows, highlighting the clean lines, warm finishes, and seamless flow between the living, dining, and kitchen areas. The kitchen serves as the heart of the home, featuring sleek cabinetry, generous counter space, and a layout designed for both everyday living and effortless entertaining.

The upper levels offer two spacious bedrooms and two beautifully appointed full baths, creating a comfortable and functional retreat from city life. The primary bedroom provides ample closet space and a bright, inviting atmosphere, while the flexible floor plan easily accommodates a home office, guest space, or creative studio. Storage is nowhere in short supply here, with multiple walk-in closets tucked throughout the home offering room to organize and grow.

Downstairs, the finished basement adds valuable flexible square footage, with high ceilings that make the space feel open rather than tucked away. Use it as a third bedroom, guest suite, media room, or home gym — the choice is yours. A dedicated laundry room rounds out the level, keeping everyday chores off the main living floors.

One of the home’s standout features is the private rooftop deck, where sweeping city views create the perfect backdrop for morning coffee, evening gatherings, or simply unwinding above the neighborhood. Additional outdoor space provides even more room to enjoy Philadelphia’s warmer seasons.

Live where the city’s best is right outside your door. Grab a cortado at Vessel Coffee, just steps up Frankford Ave, or settle in for pierogies and cocktails at Little Walter’s, right on your own block. For dinner, Emilia serves standout Italian a few doors down, while Post Haste is your go-to for inventive cocktails and small plates — both an easy stroll away. Have a pup or little ones? Pop’s Playground and its adjacent dog park are just around the corner on Hazzard St. And when you’re ready to explore further, Fishtown’s iconic Frankford Avenue corridor is minutes away, with Suraya, Kalaya and Frankford Hall anchoring one of the city’s most exciting restaurant scenes. This is a neighborhood in motion — and 2105 E Hagert puts you right in the middle of it.

Modern, inviting, and ideally positioned — 2105 E Hagert Street is city living at its finest.
#PAPH2640416

PHILADELPHIA

2105 E HAGERT STREET

2 Beds

2 Baths

1,500 Sq.Ft.

$445,000

MLS#: PAPH2640416

I’m proud to present this fully remodeled turnkey quadruplex. Boasting three floors and four apartments. This building is perfect for your next real estate investment. The building consist of three one bedroom apartments and one spacious two bedroom apartment. Building brings in a total of $4,700 in rent. Renovated top to bottom with new kitchens, bathrooms, electric, plumbing, water heaters and roof. This artistically designed building with modern finishes, light pine colored flooring, and crisp gray walls can be your next turnkey investment. Schedule your showing today!
#PAPH2630442

PHILADELPHIA

2260 N 16TH STREET

5 Beds

None Baths

1,960 Sq.Ft.

$445,000

MLS#: PAPH2630442

A well-maintained home in the Somerton section of Northeast Philadelphia offers 3 bedrooms, 2 full baths. The main level flows naturally from a bright living room into a dining room, creating a welcoming setting for gatherings and holidays. The beautiful eat in  kitchen, which was refreshed in 2018.  The finished  basement adds exceptional versatility with a full  bath, and  laundry room  and additional finished space ideal as a second family room, home office, gym, or recreation space. This level also provides interior access to the one-car garage, offering convenient everyday entry into the home. The main level  also has a first floor main bedroom and  a full bathroom  next door .While two additional bedrooms are on the second floor. The patio and large tree lined yard is perfect for outdoor dining, relaxing evenings, or weekend entertaining. Mechanical updates include roof  replaced in 2022 and heater replaced in 2017 (heater and  air conditioner both serviced every year) for added peace of mind. Conveniently located just minutes from Somerton’s shopping, dining, parks, and major commuting routes, this move-in ready home offers comfort, space, and a highly desirable Northeast Philadelphia location.

Showings will begin after open house on 5/2 and 5/3. Homeowner says let's help the new home owner out and give them a gift of a home warranty .
#PAPH2611722

PHILADELPHIA

14014 NAPIER STREET

3 Beds

2 Baths

1,683 Sq.Ft.

$445,000

MLS#: PAPH2611722

New on site 2 days ago
Welcome home to this move-in-ready 3-bedroom, 1.5-bath single-family home located in the highly rated Abington School District! Thoughtfully maintained and updated, this home offers the perfect combination of comfort, functionality, and outdoor space.

Recent improvements include a new roof installed in 2024 with a transferable warranty, new water heater in 2026, new 200-amp electrical panel in 2024, and a 2026 electric vehicle charger outlet. The crawl space has also been waterproofed for added peace of mind. Laminate flooring and stairs on the second and third floors were updated in 2022, along with recessed lighting added to the primary bedroom.

Inside, the home offers a comfortable layout with a seamless flow from the dining area directly to the rear deck, making indoor-outdoor entertaining easy. Step outside to a beautiful, spacious backyard surrounded by a privacy fence and mature shrubs. With three storage sheds, plenty of room to play, garden, entertain, or even explore the possibility of adding an in-ground pool, this backyard is full of potential. There is even space to create your own cozy outdoor fireplace area for relaxing evenings at home.

With annual property taxes under $5,500, valuable recent upgrades, generous outdoor space, and a desirable Abington School District location, this home offers tremendous value.

Schedule your showing and come envision yourself calling this property home!
#PAMC2191870

ABINGTON

2570 ROSEWOOD AVENUE

3 Beds

1 Baths

1,615 Sq.Ft.

$445,000

MLS#: PAMC2191870

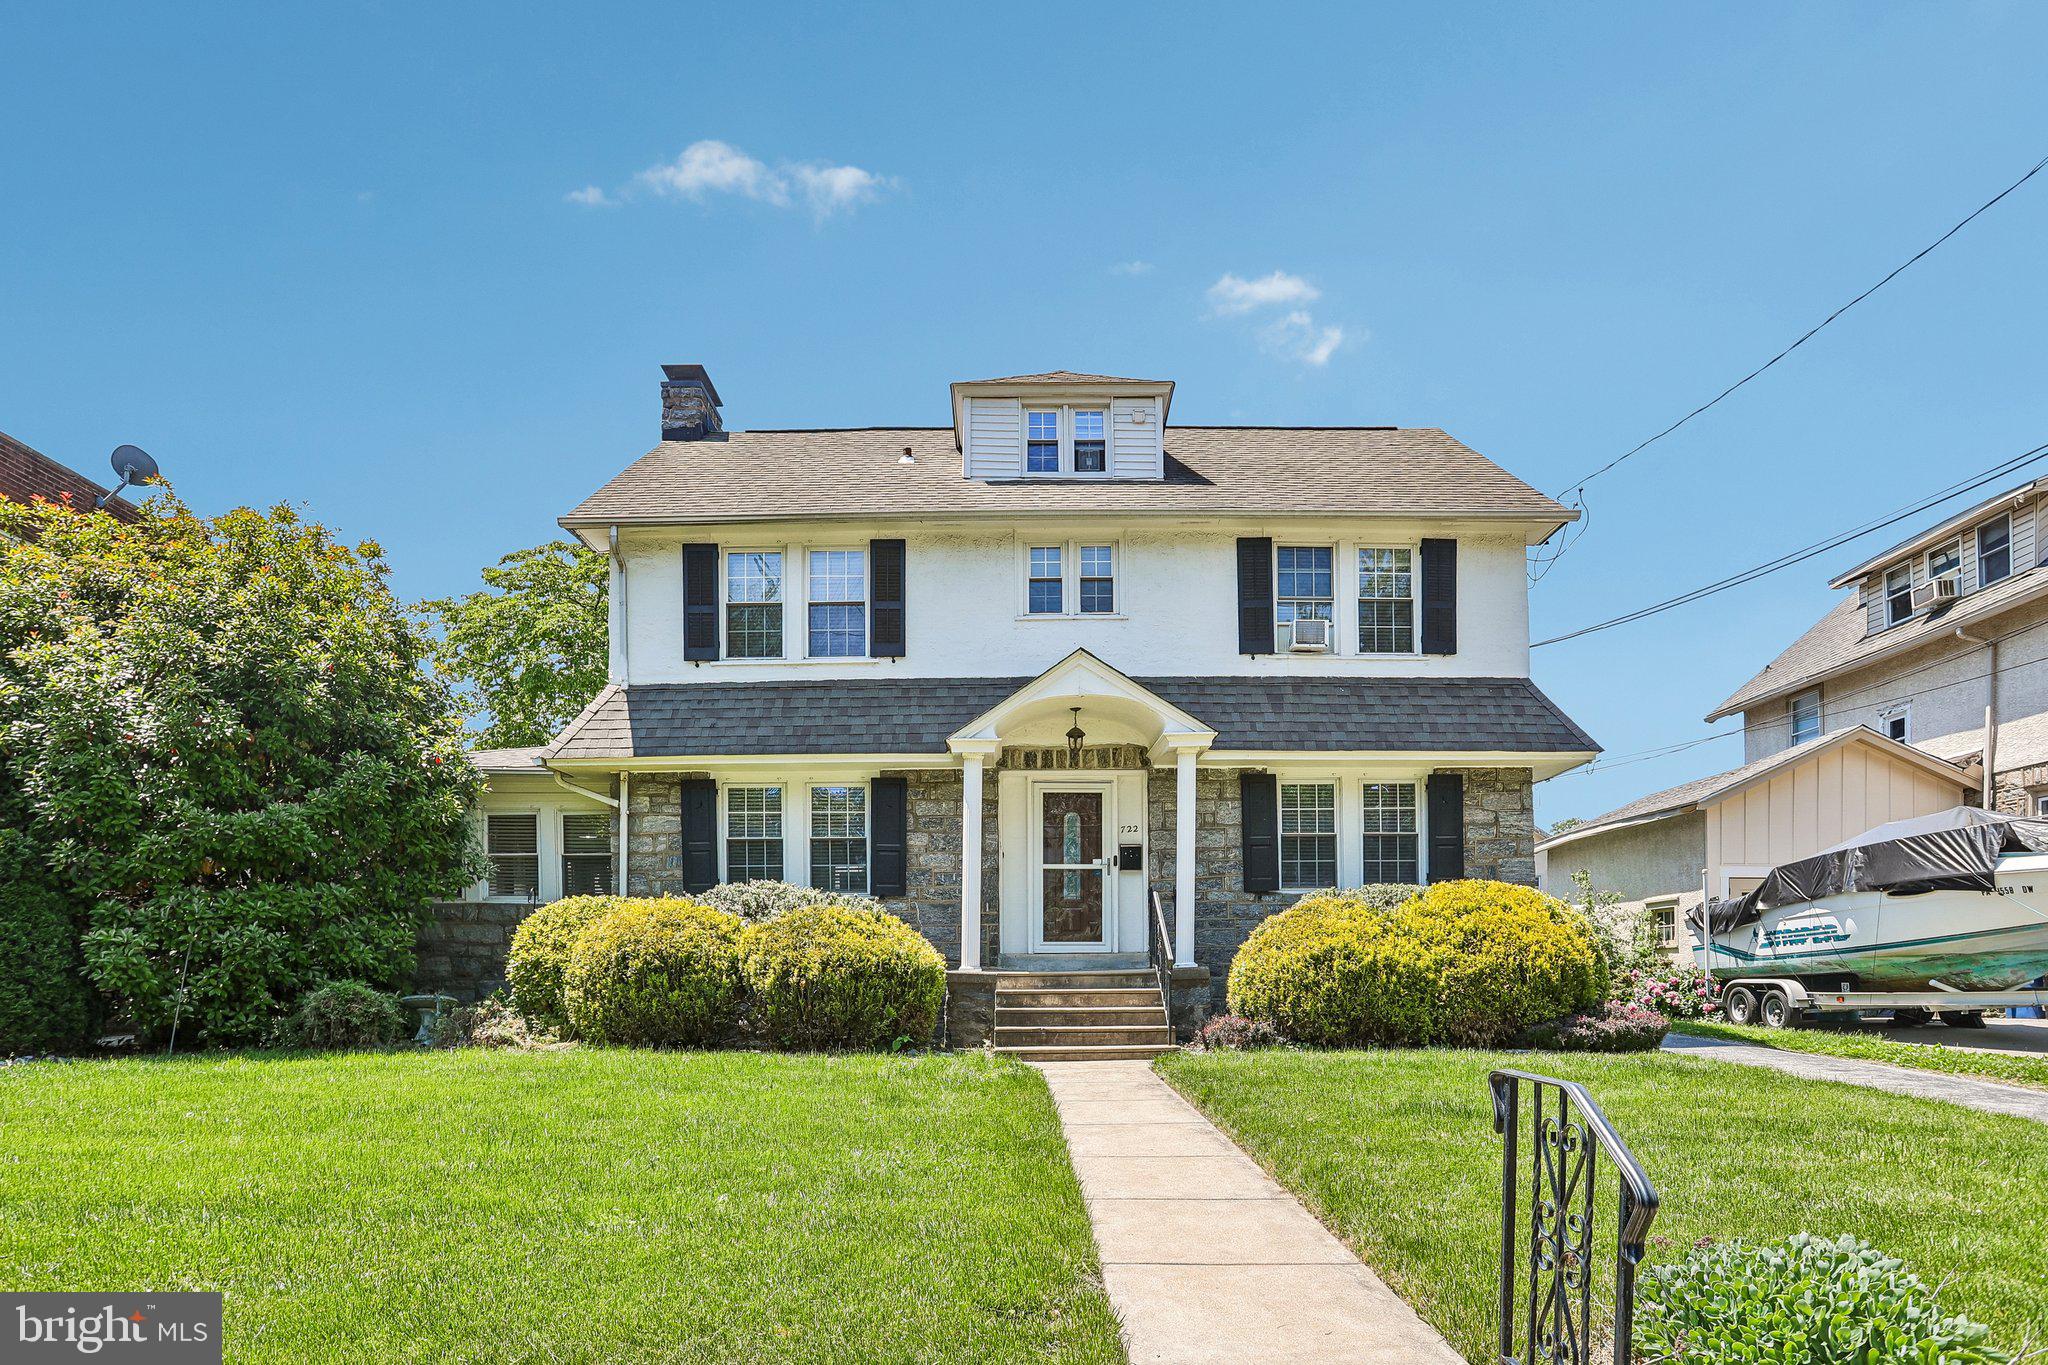
Welcome to 911 Delene Road, a well-maintained 3-bedroom, 3-bath ranch offering comfortable one-floor living and plenty of opportunity to make it your own. Situated in Jenkintown, this classic home offers a spacious layout, hardwood flooring, and some important recent exterior improvements.  Step inside to the inviting living room featuring beautiful hardwood floors, a cozy fireplace, and a convenient coat closet. The adjoining dining room provides plenty of space for everyday meals or entertaining. The eat-in kitchen offers generous cabinet and counter space, electric cooking, and a pantry.  Down the hall, the primary bedroom features a walk-in closet and private en suite bath with a shower stall. Two additional bedrooms, a full hall bath with tub/shower combination, linen closet & separate cedar closet complete the main level.  The expansive, unfinished, walk-out basement offers tremendous potential for additional living space and currently includes another full bath with a shower tub, laundry area, and utility sink. Whether you envision a family room, home gym, workshop, or simply additional storage, there is plenty of room to create a space that works for you.  Outside, the in-ground pool is waiting to be brought back to life, while the attached two-car garage adds everyday convenience.  Additional highlights include hardwood flooring throughout much of the home, a new roof, new gutters, and a freshly painted interior. With its solid construction, classic features, and endless potential, this home is ready for its next owner to bring their vision and make it their own.  Located in close proximity to Alverthorpe Park, Huntingdon Valley Shopping Center, Rydal and Jenkintown Train Stations, Trader Joes, Giant and much more. Schedule your showing today and discover all that 911 Delene Road has to offer! Property is being sold in As Is condition.
#PAMC2190614

JENKINTOWN

911 DELENE ROAD

3 Beds

3 Baths

1,646 Sq.Ft.

$445,000

MLS#: PAMC2190614

3 levels, 3 bedrooms, multiple living spaces, parking, expansive outdoor patio; 1211 Mount Vernon Street #1 has it all. Upon entering the house you’ll walk into an open floor plan with 8 foot ceilings and hardwood floors, where you’ll find the main living room and kitchen. The kitchen features a large island, new LG stainless steel appliances, granite countertops, and chestnut cabinets with custom hardware. Down the hall there is a full bathroom as well as the first bedroom, where large windows allow you to overlook the back patio and let in loads of natural light. Upstairs is the primary suite with a large closet and en suite bathroom, including glass enclosed shower and modern tile accents. You'll also notice custom privacy blinds on all windows thoughout the house. Downstairs is a completely finished lower level which can be used as a variety of spaces including a second living area, gym, workshop, office and more. Additionally, there is a flex room with egress that could be used as a 3rd bedroom or entertainment room. Completing this space is a half bathroom and laundry room. At the rear of the property is a private hardscaped patio that leads directly to an un-deeded parking spot on an unused lot. No need to circle the block searching for parking, you can pull right in and walk through your patio directly into your home. 1211 Mount Vernon is located near local neighborhood spots like Union Transfer, The Met, Prohibition Taproom, La Chinesca, Love City Brewing, Cafe Lift and more. You can also easily hop on the Broad Street Line and be downtown in minutes. Make your appointment for a tour today!
#PAPH2658208

PHILADELPHIA

1211 MOUNT VERNON STREET 1

3 Beds

2 Baths

1,668 Sq.Ft.

$445,000

MLS#: PAPH2658208

Welcome to 55 W. Seymour Street, a beautifully renovated bi-level duplex located in the rapidly growing Germantown neighborhood of Philadelphia. This fully tenant-occupied property offers immediate cash flow, making it an excellent addition to any investor's portfolio.

Both units have been tastefully updated with modern finishes and offer spacious, functional layouts that tenants love. The property has been well maintained, providing a low-maintenance investment with strong rental appeal.

Conveniently located near public transportation, shopping, dining, parks, schools, and major commuter routes. Whether you're looking to expand your investment portfolio or secure a long-term appreciating asset, this property checks all the boxes. Schedule your showing today!
#PAPH2653920

PHILADELPHIA

55 W SEYMOUR STREET

4 Beds

None Baths

2,250 Sq.Ft.

$444,999

MLS#: PAPH2653920

Welcome to this versatile and inviting property located in the heart of Bensalem! This charming home features 3 spacious bedrooms and 1 full bathroom, offering comfortable living with plenty of natural light throughout. A 2-car garage provides ample parking and storage, while the generously sized yard is perfect for outdoor entertaining, gardening, or simply relaxing. What truly sets this property apart is its unique potential for both residential and or converting it to commercial use, making it an excellent opportunity for homeowners, investors, or small business owners alike. Whether you're looking to settle in, run a business, or explore rental possibilities, this property offers flexibility to suit your needs.

Conveniently situated in a prime location, you'll enjoy easy access to major routes including I-95, making commuting a breeze. Close to shopping, dining, and local amenities, this property combines comfort, convenience, and opportunity all in one. Don’t miss your chance to own a property with so much potential in a highly desirable area!
#PABU2118656

BENSALEM

1452 STREET ROAD

3 Beds

1 Baths

1,515 Sq.Ft.

$444,900

MLS#: PABU2118656

Discover one of the area's most sought-after Del Webb 55+ communities with exceptional lifestyle living at The Reserve at Gwynedd. This meticulously maintained 2-bedroom, 2-bath condominium offers the perfect combination of security, comfort, privacy, and exceptional value in a vibrant, maintenance-free setting -- This charming ground-floor gem has easy access to parking (private garage and guest) -- no waiting for elevators -- Enter to a welcoming foyer with gleaming hardwood flooring that introduces a bright, open-concept living space designed for both everyday comfort and gracious entertaining -- The inviting eat-in kitchen is enhanced by a stylish glass tile backsplash -- Abundant recessed and accent lighting, tray ceilings, crown moulding, chair rail trim, complemented by ceiling fans throughout, creates a warm and sophisticated ambiance -- The thoughtfully designed floor plan offers effortless functionality with an easy, comfortable flow -- Step outside to your private patio, where a picturesque backdrop of mature evergreens provides a tranquil retreat for morning coffee, evening relaxation, or simply enjoying the peaceful surroundings. Stroll along the beautifully landscaped grounds and experience the serenity and charm that define this distinguished community -- Additional conveniences include a deeded underground parking space and a private, secure storage unit -- Life at The Reserve at Gwynedd extends well beyond your front door. Residents enjoy an impressive array of resort-inspired amenities, including indoor and outdoor swimming pools, a sauna, a state-of-the-art fitness center, card and billiard rooms, and beautifully appointed gathering spaces. A dedicated full-time Lifestyle Director curates a dynamic calendar of social, educational, cultural, and recreational programs—from lectures, clubs, and movie nights to day trips and community celebrations—creating abundant opportunities to stay active, connected, and engaged while enjoying the rewarding lifestyle that active-adult living is known for.
#PAMC2188768

UPPER GWYNEDD

3106 LILAC COURT

2 Beds

2 Baths

1,494 Sq.Ft.

$444,700

MLS#: PAMC2188768

LOCATION, LOCATION, LOCATION!!!This 3 story remarkable Mixed-Use ZONING CMX3 building is a full Commercial Restaurant Store front on the first floor that was previously used as a Steak and Sandwich Shop (Paesano's) and most recently as a Mexican grill. The 2nd and 3rd floors consist of a 1-bedroom apartment. The second floor includes the kitchen with granite countertops, full bathroom and living room and closet area. The 3rd floor has a huge bedroom with vaulted ceilings and custom closet AND a rooftop deck that overlooks the downtown Philly skyline.  Prime time location in Northern Liberties with a ton of foot and car traffic. This is a money maker building - open a food business and live or rent out the one-bedroom apartment or use the apartment as your business office area. Needs some work, but priced accordingly. One of the best locations on Girard Ave and this is your opportunity to finally get a commercial restaurant full building with a apartment above in Northern Liberties. New construction is everywhere, next door, across the street, everywhere! Some cosmetic work is needed but Do not wait or you will miss out. Seller assist is available with right offer.
#PAPH2646962

PHILADELPHIA

152 W GIRARD AVENUE

None Beds

None Baths

1,500 Sq.Ft.

$444,000

MLS#: PAPH2646962

1 ... 241 242 243 244 245 ... 666

properties found. properties found. Page of .

 - property

Send a message

Message successfully sent.

Your message

What is 3 + 4 ?

Reason for contacting?

I agree to receive email communication and understand I can unsubscribe at any time.

I agree to be contacted by TNT Real Estate Solutions via call, email, and text for real estate services. To opt out, you can reply 'stop' at any time or reply 'help' for assistance. You can also click the unsubscribe link in the emails. Message and data rates may apply. Message frequency may vary. Privacy Policy

Sign Out

Virtual Assistant

Would you like to take the next step with this property? We can help you schedule a showing or virtual tour, or send you more details.

Yes, I would like more information.

Thank You for Your Reply, One of Our Agents will contact you as soon as possible

No, maybe later.

Thank you, you can always contact me via email, phone number or through the contact form.

Realhub AI

Lucy - Your AI-Powered Realtor

Update Your Temporary Password

Personalize your search

Enter your email and we'll notify you immediately when new listings match what you're looking for.

or enter email address

Already have an account ? Login here

Continue your home search

I agree to receive communications and understand I can unsubscribe at any time.

I agree to be contacted by TNT Real Estate Solutions via call, email, and text for real estate services. To opt out, you can reply 'stop' at any time or reply 'help' for assistance. You can also click the unsubscribe link in the emails. Message and data rates may apply. Message frequency may vary. Privacy Policy

Already have an account ? Login here

We use cookies

We use cookies primarily for analytics to enhance your experience. By accepting, you agree to our use of these cookies. You can manage your preferences or learn more about our cookies policy.