One of the most popular communities provided by {{page_data.agentName}}

Philadelphia

One of the most popular communities provided by TNT Real Estate Solutions

Philadelphia

About Philadelphia

Living in Philadelphia, PA, offers a unique blend of rich history, vibrant culture, and a strong sense of community, making it an ideal place to call home. Residents enjoy easy access to world-class museums, diverse dining experiences, and a thriving arts scene, reflecting the city’s deep-rooted heritage. The affordable housing market, coupled with a variety of neighborhoods, from the historic charm of Old City to the bustling energy of South Philadelphia, caters to all lifestyles. Additionally, the convenient public transportation system and proximity to major cities like New York and Washington, D.C., enhance Philadelphia’s appeal. With its passionate sports culture, beautiful parks, and an ever-evolving food scene, living in Philadelphia means immersing yourself in a dynamic, welcoming environment that values community and tradition. Whether you’re a young professional, a growing family, or a retiree, Philadelphia offers a vibrant urban experience enriched by its history and welcoming spirit.
One of the most popular communities provided by TNT Real Estate Solutions
11,118
# of Listings
3
Avg # of Bedrooms
$248
Avg. $ / Sq.Ft.
$509,942
Med. List Price

Browse Philadelphia Real Estate Listings

10000 Properties Found. Page 245 of 667.

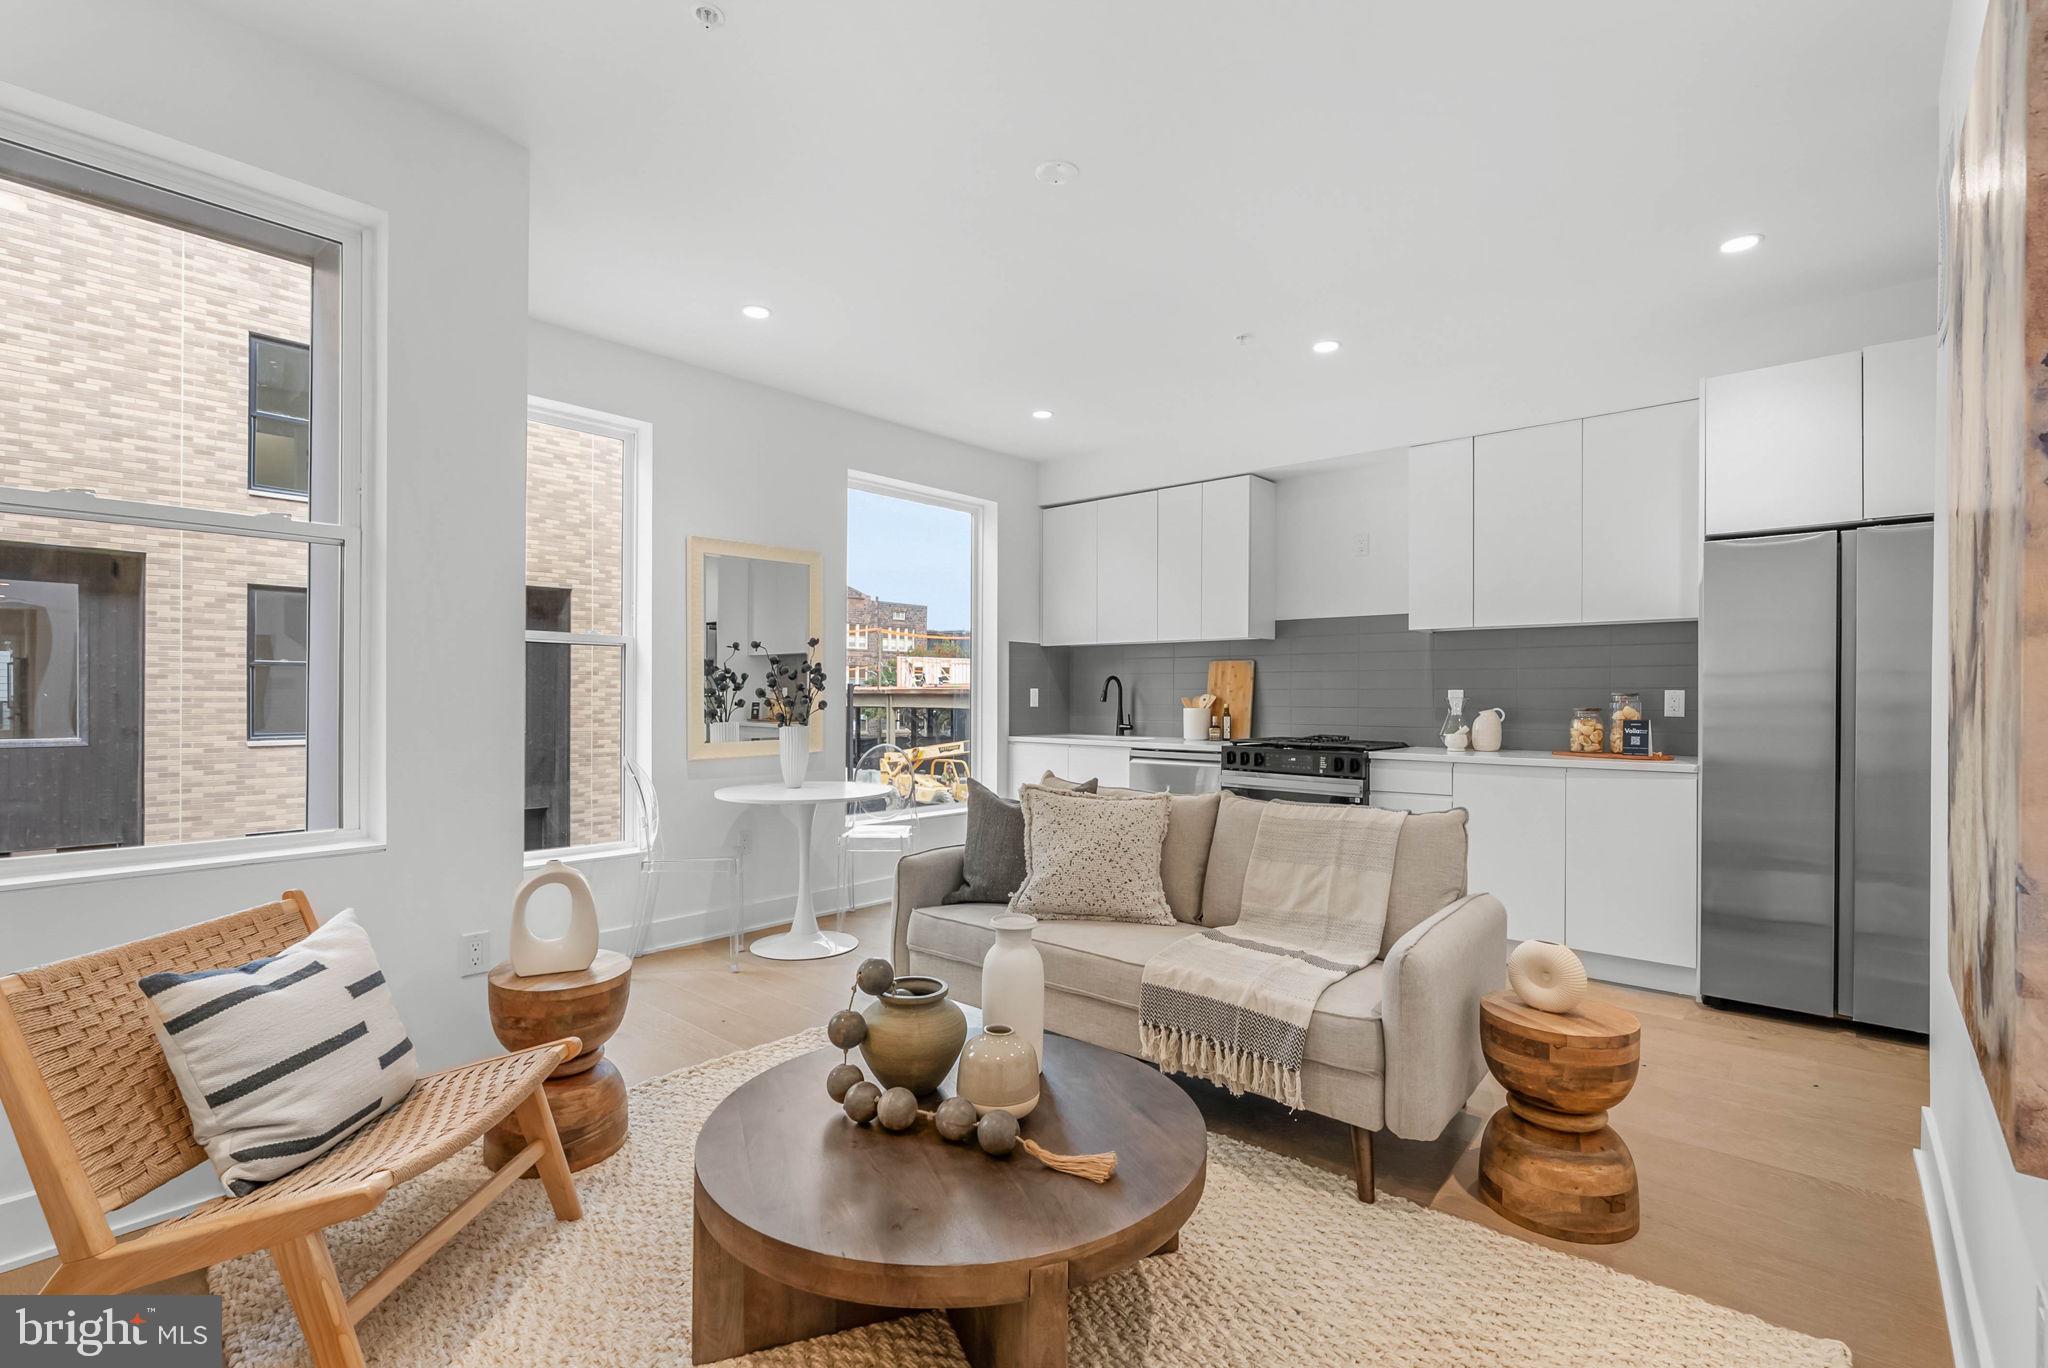
Welcome to Link at Colmar!  Experience brand-new condominium living just steps from Colmar Station, Wawa and other conveniences. !  Take advantage of limited special offers and be among the first to move in to this exclusive new community by Pulte Homes—the only new-construction condominium neighborhood in Colmar.  Situated next to Colmar Station in the highly rated North Penn School District, Link at Colmar offers  vibrant, low-maintenance, luxury, condominiums.   Choose from spacious 1- and 2-bedroom homes with secure garage parking available.  Don’t wait—schedule your appointment today!
#PAMC2179910

COLMAR

83 BETHLEHEM PIKE 1102 IVY FLOOR PLAN

2 Beds

2 Baths

1,587 Sq.Ft.

$439,990

MLS#: PAMC2179910

Welcome to this sunlit corner-unit townhouse in Kensington Courts! This property still has approximately 3 years remaining on its tax abatement. Offering 3 bedrooms, 3.5 bathrooms, a finished basement, private parking, and a rooftop deck, this home is available for under $450,000 in the desirable 19125 zip code.

Enjoy the convenience of pulling into your private carport every day with guaranteed parking—no more driving around searching for a street parking space.

The first floor features a bedroom with a full bathroom, making it ideal as a home office, guest suite, or potential roommate space. A full-size washer and dryer are also conveniently located on this level. The finished basement provides a spacious bonus room, perfect for additional living or entertainment space.

The second floor is the heart of the home, featuring an open-concept living room, dining area, powder room, and kitchen. The kitchen is equipped with stainless steel appliances, including a dishwasher, microwave, refrigerator, gas range, and a large center island that’s perfect for cooking and entertaining.

The third floor offers two bedrooms and two full bathrooms. The primary suite features a private en-suite bathroom and a walk-in closet for added comfort and convenience.

Top it all off with your private rooftop deck, the perfect place to entertain guests while enjoying city skyline and bridge views.
#PAPH2653740

PHILADELPHIA

2104 KENSINGTON WALK

3 Beds

3 Baths

2,349 Sq.Ft.

$439,990

MLS#: PAPH2653740

Investor Alert! 24-hour notice required for all showings. Exceptional opportunity to acquire an 8-bedroom, 2-bath student housing property in one of Temple University's most established off-campus rental markets.

The property has historically generated $52,800 in annual gross rental income with an NOI of $39,600 and is being offered at an attractive 9% cap rate. Current lease expires July 2026.

Located just steps from Temple University's main campus and within the Temple University Patrol Zone, the property benefits from one of Philadelphia's strongest student housing corridors, known for consistent tenant demand and long-term rental stability.
A standout feature of this investment is its RM-1 zoning, allowing up to six units by right (subject to buyer due diligence), creating significant long-term value-add potential for future redevelopment or reconfiguration.

This property is being marketed individually and as a package that includes the properties with the following MLS numbers: PAPH2631578, PAPH2631596, PAPH2632718, PAPH2632744, PAPH2635058, PAPH2635078, PAPH2637494, PAPH2637506, PAPH2637526, PAPH2637534 PAPH2638432, PAPH2638436, PAPH2639290 PAPH2639294, PAPH2639300, PAPH2639390, PAPH2639516 and PAPH2639518
#PAPH2642012

PHILADELPHIA

1846 N 16TH STREET

None Beds

None Baths

2,784 Sq.Ft.

$439,900

MLS#: PAPH2642012

Reduced 2 Sell! Y Pay More 4 Less?
Spacious 2-bedroom, 2-bath unit in the highly sought-after Fairmont Condominium. With  1,647 sq. ft. of sun-filled living space, this corner unit features an open-concept living and dining area with engineered wood flooring ,  crown molding, chair rail, and recessed lighting. Living room with recently professionally painted but in cabinetry making this room light and bright!
The eat-in kitchen is beautifully updated with stainless steel appliances, tile backsplash, granite countertops, electric range, microwave, and French-door refrigerator. A convenient laundry area is located just off the kitchen.
The primary bedroom suite includes a dressing area with a wall of closets and a walk-in fitted closet; a tiled en-suite bath with a granite-topped decorative vanity and stall shower. The second bedroom opens to the living room, and the hall bath also features tile, a decorative vanity, and a stall shower. Both bedrooms are carpeted for comfort.
Enjoy outdoor relaxation on the large balcony off the living room.
This boutique condominium offers an array of amenities, including 24-hour concierge and security, indoor garage parking (1 space included), swimming pool, tennis and pickleball courts, large storage locker, and vibrant social activities including book club, mixed media workshop, game night, movie night, and .
Located one level above the lobby—with easy access to the upper parking lot.
Seller will pay $4668.36 towards buyer's closing costs at time of final settlement.
Experience the Fairmont lifestyle!
#PAMC2158700

BALA CYNWYD

41 CONSHOHOCKEN STATE ROAD 109

2 Beds

2 Baths

1,647 Sq.Ft.

$439,900

MLS#: PAMC2158700

2005 S. 9th Street was taken down to the studs and fully renovated, so what is behind the walls is as new as what is in front of them. New roof, new windows, new plumbing, new electric.

The main floor is a classic South Philly straight-thru style with new flooring throughout, wainscoting, and a powder room. The kitchen is brand new: new cabinets, new appliances, new fixtures. Upstairs are three bedrooms and a full bath. Central air, gas forced-air heat, and a full basement.

East Passyunk Avenue puts some of the city's best restaurants and coffee within an easy walk. The Broad Street Line is a half mile out for a quick ride into Center City or down to the sports complex.

Nothing left to do but move in. Schedule your showing today!
#PAPH2639098

PHILADELPHIA

2005 S 9TH STREET

3 Beds

1 Baths

1,200 Sq.Ft.

$439,900

MLS#: PAPH2639098

New on site 2 days ago
Welcome to 4518 Ritchie Street, where the character and convenience of Manayunk meet the comfort of a completely rebuilt interior! Taken down to the studs and thoughtfully remodeled from top to bottom, this spacious 4-bedroom, 2-full-bath home offers three levels of beautifully finished living space with virtually everything inside brand new-including drywall, plumbing, electrical wiring, and newly added central air conditioning for year-round comfort.
Step inside to a bright and inviting living room featuring new flooring, recessed lighting, a modern ceiling fan, and a clean, neutral color palette. The main level flows into the showpiece kitchen, where crisp white shaker cabinetry, quartz countertops, stainless steel appliances, black hardware and fixtures, under-cabinet lighting, and abundant storage create a fresh, modern space. An extended counter provides additional prep space and casual seating, while a convenient first-floor full bathroom with a tiled walk-in shower adds functionality rarely found in this style of home.
Beyond the kitchen is an oversized dining room offering the flexibility to serve as a traditional formal dining room, a second family room, or even both, depending on your needs. From here, step directly outside to the large covered deck overlooking the fenced rear yard-an ideal setup for outdoor dining, entertaining, or simply relaxing at home.
The second floor features two bedrooms, including a spacious primary bedroom, along with a beautifully remodeled full hall bathroom. The bathroom showcases large-format marble-look tile, a tub/shower with glass enclosure, hexagon tile flooring, and contemporary black fixtures for a polished, cohesive look.
Continue to the third floor, where you'll find two additional bedrooms, including an impressive fourth bedroom. With four true bedrooms spread across the upper two levels, the layout offers plenty of flexibility for guest rooms, home offices, workout space, or whatever best suits your lifestyle. New carpeting and ceiling fans complete the upper levels.
The unfinished basement has also been refreshed & provides substantial additional storage along with the home's laundry and utility area.
And then there's the location. 4518 Ritchie Street puts some of Manayunk's biggest attractions within an easy walk. The train station is approximately a 5-minute walk away, making commuting into Center City convenient, while Main Street Manayunk and the Schuylkill River Trail are also just minutes from your front door. Enjoy easy access to restaurants, coffee shops, shopping, nightlife, recreation, and miles of walking and biking trails, all while having quick connections to Center City and the surrounding suburbs. 4518 Ritchie Street delivers the modern, move-in-ready lifestyle buyers are looking for without the projects that often come with an older Philadelphia home. Join us for the Open House Saturday August 22nd from 10am-12pm. Be sure to check out the virtual tour video! *Some photos are digitally enhanced for virtual staging purposes only* Be sure to check out the walk through video!
#PAPH2659214

PHILADELPHIA

4518 RITCHIE STREET

4 Beds

2 Baths

1,836 Sq.Ft.

$439,900

MLS#: PAPH2659214

New on site today
Welcome to 49 Cottonwood Drive, a spacious 3 bedroom, 2.5 bath townhome in the desirable 100 Acre Woods community and Council Rock School District.  Offering nearly 2,000 square feet, the home features a flexible layout with a loft, wood burning fireplace, hardwood floors, main floor laundry, attached garage and full height walk out basement.  Recent upgrades include fresh neutral paint, new bedroom carpeting, replacement windows, brand new stainless steel kitchen appliances, new toilets, and select lighting.  The unfinished walkout basement offers another 900 square feet of excellent potential for additional living space, a home gym, office or storage.  Enjoy a private wooded rear setting with mature trees and peaceful views.  With generous space, a versatile layout, and room to make thoughtful updates over time, this home offers a great opportunity in an established Northampton Township community.  Being sold as is.  Inspections are welcome.
#PABU2129016

SOUTHAMPTON

49 COTTONWOOD DRIVE

3 Beds

2 Baths

1,964 Sq.Ft.

$439,900

MLS#: PABU2129016

Investor Alert! 24-hour notice required for all showings. Exceptional opportunity to acquire an 8-bedroom, 3-bath student housing property in one of Temple University's most established off-campus rental markets.
House is currently rented until July 2027.

Located just steps from Temple University's main campus and within the Temple University Patrol Zone, the property benefits from one of Philadelphia's strongest student housing corridors, known for consistent tenant demand and long-term rental stability. This house boasts private roof deck a large incentive for renters. 

A standout feature of this investment is its RM-1 zoning, allowing up to four units by right (subject to buyer due diligence), creating significant long-term value-add potential through future redevelopment or reconfiguration.

This property is being marketed individually and as a package that includes the properties with the following MLS numbers: PAPH2631578, PAPH2631596, PAPH2632718, PAPH2632744, PAPH2635058, PAPH2635078, PAPH2637494, PAPH2637506, PAPH2637526, PAPH2637534 PAPH2638432, PAPH2638436, PAPH2639290 PAPH2639294, PAPH2639300, PAPH2639390, PAPH2639516, PAPH2639518, PAPH2639554, PAPH2639558, PAPH2641992, PAPH2641998, PAPH2642004, PAPH2642012
#PAPH2642104

PHILADELPHIA

1850 N 16TH STREET

None Beds

None Baths

2,784 Sq.Ft.

$439,900

MLS#: PAPH2642104

Investor Alert! 24-hour notice required for all showings. Exceptional opportunity to acquire an 8-bedroom, 2-bath student housing property in one of Temple University's most established off-campus rental markets.

The property has historically generated $52,800 in annual gross rental income with an NOI of $39,600 and is being offered at an attractive 9% cap rate. Current lease expires July 2026.

Located just steps from Temple University's main campus and within the Temple University Patrol Zone, the property benefits from one of Philadelphia's strongest student housing corridors, known for consistent tenant demand and long-term rental stability.
A standout feature of this investment is its RM-1 zoning, allowing up to six units by right (subject to buyer due diligence), creating significant long-term value-add potential for future redevelopment or reconfiguration.

This property is being marketed individually and as a package that includes the properties with the following MLS numbers: PAPH2631578, PAPH2631596, PAPH2632718, PAPH2632744, PAPH2635058, PAPH2635078, PAPH2637494, PAPH2637506, PAPH2637526, PAPH2637534 PAPH2638432, PAPH2638436, PAPH2639290 PAPH2639294, PAPH2639300, PAPH2639390, PAPH2639516 and PAPH2639518
#PAPH2642014

PHILADELPHIA

1846 N 16TH STREET

None Beds

None Baths

2,784 Sq.Ft.

$439,900

MLS#: PAPH2642014

Nestled in the charming South Street neighborhood, this beautifully renovated townhouse offers a perfect blend of historic character and modern convenience. The home underwent a major renovation in 2006, ensuring that it meets today's lifestyle needs while retaining its timeless appeal. Step inside to discover a warm and inviting interior, where hardwood flooring flows seamlessly throughout the main living areas. The spacious dining area is perfect for hosting gatherings, while the eat-in kitchen provides a cozy spot for casual meals. Imagine sipping your morning coffee in this delightful space, surrounded by natural light that pours in through the windows. With four well-appointed bedrooms, this home offers ample space for relaxation and personalization. Each room is designed to be a tranquil retreat, allowing you to unwind after a long day. The two full bathrooms are thoughtfully designed, providing both functionality and comfort for daily routines. The fully finished basement adds valuable living space, perfect for a home office, playroom, or entertainment area. The exterior of the home features classic masonry construction, enhancing its curb appeal and durability. The location offers easy access to nearby amenities and transportation options, making it convenient for daily commutes and errands. This property is not just a house; it's a place where memories are made. Whether you're hosting friends for dinner, enjoying a quiet evening at home, or creating a personal sanctuary, this townhouse is ready to welcome you. Experience the perfect blend of comfort, style, and convenience in this delightful South Street gem. Don't miss the opportunity to make it your own!
#PAPH2593108

PHILADELPHIA

1616 S 18TH STREET

4 Beds

2 Baths

1,428 Sq.Ft.

$439,900

MLS#: PAPH2593108

This perfectly sized West Philly twin was elegantly renovated from top to bottom just five years ago and has only been improved upon by the current owners. With soaring ceilings, hardwood flooring, an abundance of windows and a chic greige and white color palette throughout, the home features a layout that is super spacious without being overwhelming. It’s got a wide-open floorplan on the first level with a handsome powder room and an absolute knockout of a kitchen; three bedrooms including a primary suite upstairs; and nearly 900 square feet of additional living space in the finished basement. The kitchen boasts beyond-ample storage space via white Shaker-style cabinets–which the sellers upgraded with a new custom coffee station flanked by pantry cabinets on either side–charcoal granite countertops, a GE appliance package including a five-burner range with griddle insert, and a large island with breakfast bar and Frigidaire wine fridge. The roomy, like-new raised deck provides a seamless transition for indoor/outdoor living and entertaining. Alongside these must-have contemporary updates, the original front leaded glass window; entry door; and vestibule tile, wainscoting and interior leaded glass door were all preserved. Upstairs, the front primary suite with tray ceiling and bay window has a walk-in closet and a luxe en-suite bathroom completely reinvisioned by the homeowners with stylish cement mosaic tile floor and an oversized step-in shower with glass doors, penny tile floor with integrated drain, white full-wall picket tile surround and triple-handle rainfall shower system. The sunny middle and rear bedrooms both have large closets with custom organizers. There’s a convenient upper-floor laundry closet with LG ThinQ frontloaders, and a hall bath with polished porcelain flooring, large vanity, and large-format veined porcelain wall tile that stretches to a full-wall surround for the soaking tub. The finished basement with wood plank tile flooring and five windows runs the full length of the house and has two large storage closets and a door to the rear yard via convenient, weather-fighting Bilco doors. The great Garden Court location has community greenspace nearby, not only at Malcolm X Park but Cedar and Clark parks too. University City is walkable and just a few minutes’ trip away via bike, bus or car, and the best of Baltimore Ave and the 52nd St corridors are at your fingertips as well.
#PAPH2637464

PHILADELPHIA

5029 LOCUST STREET

3 Beds

2 Baths

2,579 Sq.Ft.

$439,900

MLS#: PAPH2637464

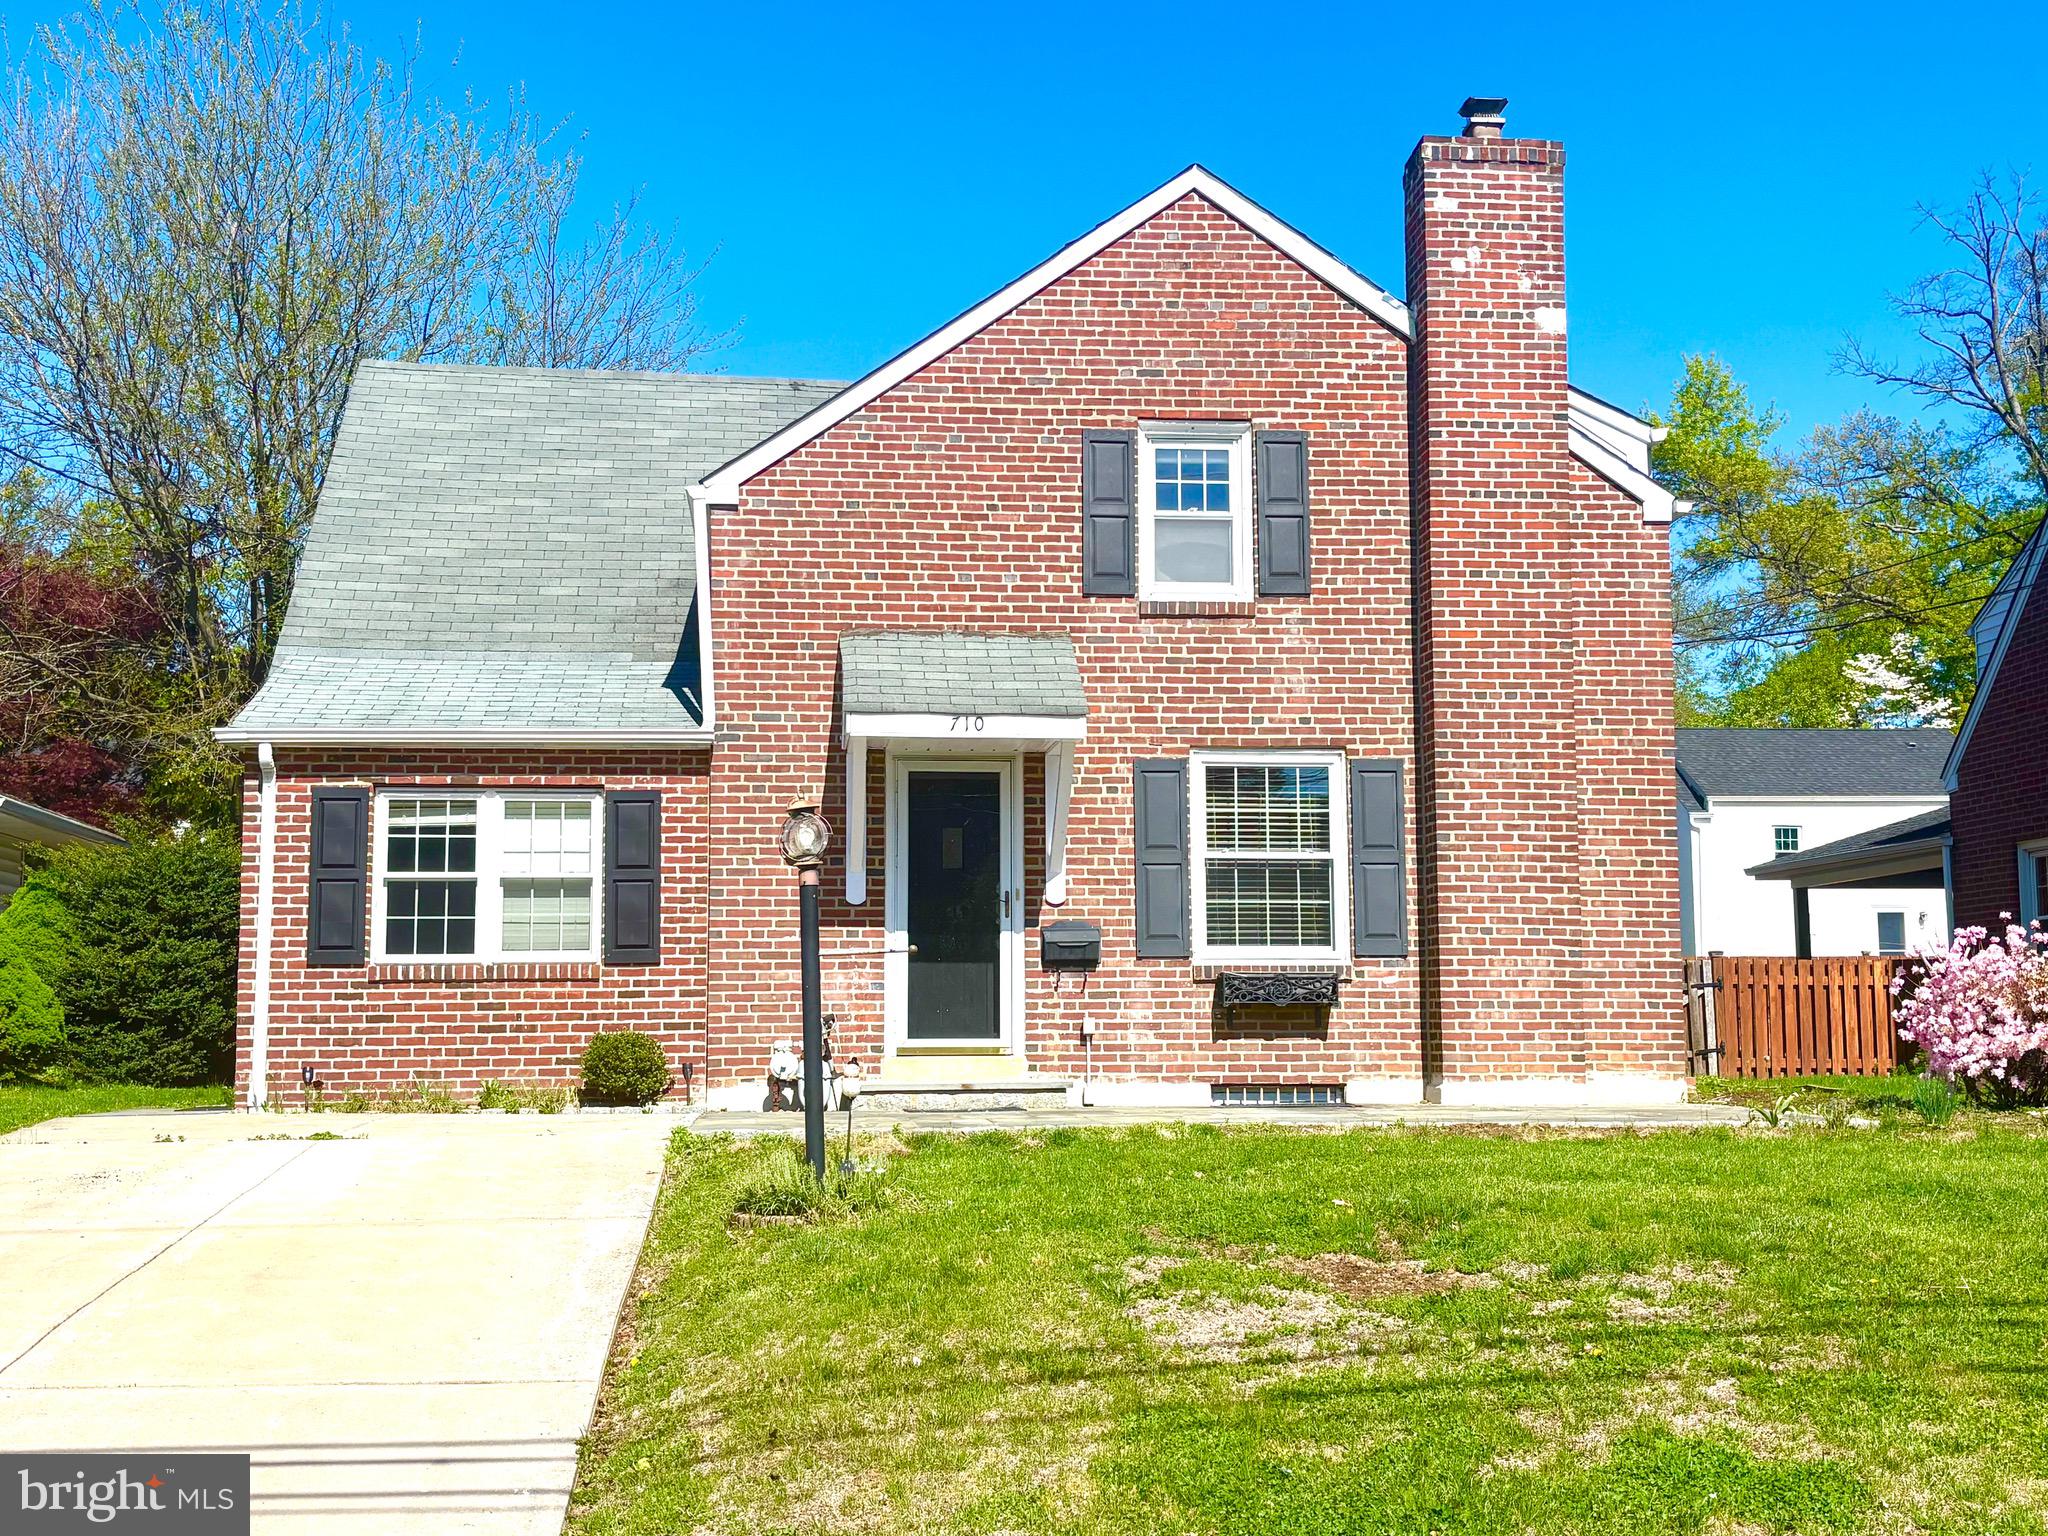
Welcome to this well-maintained 4-bedroom, 3-full-bath home in the quaint and desirable Fox Chase neighborhood. The enclosed front porch provides a welcoming entry and additional space to relax. Inside, the bright main level features hardwood flooring, recessed lighting, and abundant natural light. The updated kitchen offers granite countertops, solid wood cabinetry, stainless steel appliances, and ample storage and workspace. Two generously sized bedrooms and a full bathroom are conveniently located on the first floor, providing the option for main-level living when stairs may be a challenge. The second floor includes two additional bedrooms with ceiling fans and a full hall bathroom. The finished lower level expands the living space and includes a third full bathroom, offering flexibility for a recreation room, home office, gym, media room, or guest area. Additional highlights include a screened rear porch, a flat fenced backyard, and a detached one-car garage. Conveniently located near shopping, dining, transportation, and neighborhood amenities.
#PAPH2650012

PHILADELPHIA

919 HARTEL AVENUE

4 Beds

3 Baths

2,664 Sq.Ft.

$439,900

MLS#: PAPH2650012

Welcome to 7704 Ardleigh Street, where classic Chestnut Hill charm meets modern comfort. Nestled on a picturesque, tree-lined block, this beautifully updated 3-bedroom home features hardwood floors, abundant natural light, an updated kitchen with quartz countertops and stainless steel appliances, and a finished lower level that adds flexible living space. Outside, enjoy a welcoming front porch, a spacious rear yard, and a patio perfect for entertaining, gardening, or relaxing under the stars. Ideally located just moments from Chestnut Hill’s vibrant shops, restaurants, parks, and SEPTA Regional Rail stations, commuting to Center City and exploring everything the neighborhood has to offer is effortless. Combining character, convenience, and modern updates in one of Philadelphia’s most sought-after neighborhoods, 7704 Ardleigh Street is a place you’ll be proud to call home.

**Seller is willing to provide a seller assist with an acceptable offer.
#PAPH2629294

PHILADELPHIA

7704 ARDLEIGH STREET

3 Beds

1 Baths

1,200 Sq.Ft.

$439,900

MLS#: PAPH2629294

Investor Alert! 24-hour notice required for all showings. Exceptional opportunity to acquire an 8-bedroom, 3-bath student housing property in one of Temple University's most established off-campus rental markets.
House is currently rented until July 2027.

Located just steps from Temple University's main campus and within the Temple University Patrol Zone, the property benefits from one of Philadelphia's strongest student housing corridors, known for consistent tenant demand and long-term rental stability. This house boasts private roof deck a large incentive for renters. 

A standout feature of this investment is its RM-1 zoning, allowing up to four units by right (subject to buyer due diligence), creating significant long-term value-add potential through future redevelopment or reconfiguration.

This property is being marketed individually and as a package that includes the properties with the following MLS numbers: PAPH2631578, PAPH2631596, PAPH2632718, PAPH2632744, PAPH2635058, PAPH2635078, PAPH2637494, PAPH2637506, PAPH2637526, PAPH2637534 PAPH2638432, PAPH2638436, PAPH2639290 PAPH2639294, PAPH2639300, PAPH2639390, PAPH2639516, PAPH2639518, PAPH2639554, PAPH2639558, PAPH2641992, PAPH2641998, PAPH2642004, PAPH2642012
#PAPH2642100

PHILADELPHIA

1850 N 16TH STREET

8 Beds

3 Baths

2,784 Sq.Ft.

$439,900

MLS#: PAPH2642100

Welcome to 2207 E Oakdale Street — a meticulously maintained, three-story brick rowhome that delivers the space, finishes, and flex-living options rarely found at this price point. Located in the highly sought after Fishtown Neighborhood (Hackett Catchment), this home spans four finished levels including a fully finished basement, this home offers exceptional versatility for today's buyers.
The main level opens into a bright, open-concept living and dining area anchored by warm hardwood floors, recessed lighting, and crown molding throughout. The layout flows seamlessly toward a truly standout kitchen featuring rich espresso cabinetry, granite countertops, a large center island with seating, subway tile backsplash, stainless steel appliances, and pendant lighting — a setup that functions as the natural hub of the home. A rear door off the kitchen leads directly to the private backyard patio.
The fully fenced backyard is a quiet retreat, complete with a poured concrete patio, mature shade trees, privacy fencing with decorative planter accents, and a dedicated area for grilling. 
Upstairs, the second floor features a generously sized secondary bedroom, an additional bedroom or home office with great natural light, a full hallway bath, and a convenient second-floor laundry closet with a stacked washer/dryer — no hauling laundry up and down stairs. The third floor is dedicated entirely to the primary suite, which impresses with a tray ceiling, crown molding, recessed lighting, and dual windows bringing in natural light. The ensuite bath offers a double vanity with dark granite, an oversized tiled glass-enclosed shower, and tile flooring.
The bonus? A tucked-away wet bar/kitchenette nook with cabinetry and granite on the upper stair landing — a perfect setup for a coffee bar, home bar, or entertainment station. Just steps away, access the private rooftop deck with sweeping views of the Philadelphia skyline!
The finished basement adds a full additional living level, with tile floors, recessed lighting, a full bath — ideal as a media room, playroom, gym, or guest suite.
You will have no problem falling in love with the location! Just minutes away from your favorite Fishtown bars and restaurants such as Picnic, Emilia, Bastia, and more! Easy access to major highways (I-95) and public transit. 
This home checks every box, make sure to book your showing today!
#PAPH2617170

PHILADELPHIA

2207 E OAKDALE

3 Beds

3 Baths

2,035 Sq.Ft.

$439,900

MLS#: PAPH2617170

1 ... 243 244 245 246 247 ... 666

properties found. properties found. Page of .

 - property

Send a message

Message successfully sent.

Your message

What is 3 + 4 ?

Reason for contacting?

I agree to receive email communication and understand I can unsubscribe at any time.

I agree to be contacted by TNT Real Estate Solutions via call, email, and text for real estate services. To opt out, you can reply 'stop' at any time or reply 'help' for assistance. You can also click the unsubscribe link in the emails. Message and data rates may apply. Message frequency may vary. Privacy Policy

Sign Out

Virtual Assistant

Would you like to take the next step with this property? We can help you schedule a showing or virtual tour, or send you more details.

Yes, I would like more information.

Thank You for Your Reply, One of Our Agents will contact you as soon as possible

No, maybe later.

Thank you, you can always contact me via email, phone number or through the contact form.

Realhub AI

Lucy - Your AI-Powered Realtor

Update Your Temporary Password

Personalize your search

Enter your email and we'll notify you immediately when new listings match what you're looking for.

or enter email address

Already have an account ? Login here

Continue your home search

I agree to receive communications and understand I can unsubscribe at any time.

I agree to be contacted by TNT Real Estate Solutions via call, email, and text for real estate services. To opt out, you can reply 'stop' at any time or reply 'help' for assistance. You can also click the unsubscribe link in the emails. Message and data rates may apply. Message frequency may vary. Privacy Policy

Already have an account ? Login here

We use cookies

We use cookies primarily for analytics to enhance your experience. By accepting, you agree to our use of these cookies. You can manage your preferences or learn more about our cookies policy.