

One of the most popular communities provided by {{page_data.agentName}}

Philadelphia

One of the most popular communities provided by TNT Real Estate Solutions

Philadelphia

About Philadelphia

Living in Philadelphia, PA, offers a unique blend of rich history, vibrant culture, and a strong sense of community, making it an ideal place to call home. Residents enjoy easy access to world-class museums, diverse dining experiences, and a thriving arts scene, reflecting the city’s deep-rooted heritage. The affordable housing market, coupled with a variety of neighborhoods, from the historic charm of Old City to the bustling energy of South Philadelphia, caters to all lifestyles. Additionally, the convenient public transportation system and proximity to major cities like New York and Washington, D.C., enhance Philadelphia’s appeal. With its passionate sports culture, beautiful parks, and an ever-evolving food scene, living in Philadelphia means immersing yourself in a dynamic, welcoming environment that values community and tradition. Whether you’re a young professional, a growing family, or a retiree, Philadelphia offers a vibrant urban experience enriched by its history and welcoming spirit.
One of the most popular communities provided by TNT Real Estate Solutions
12,072
# of Listings
3
Avg # of Bedrooms
$245
Avg. $ / Sq.Ft.
$507,509
Med. List Price

Browse Philadelphia Real Estate Listings

10000 Properties Found. Page 242 of 667.
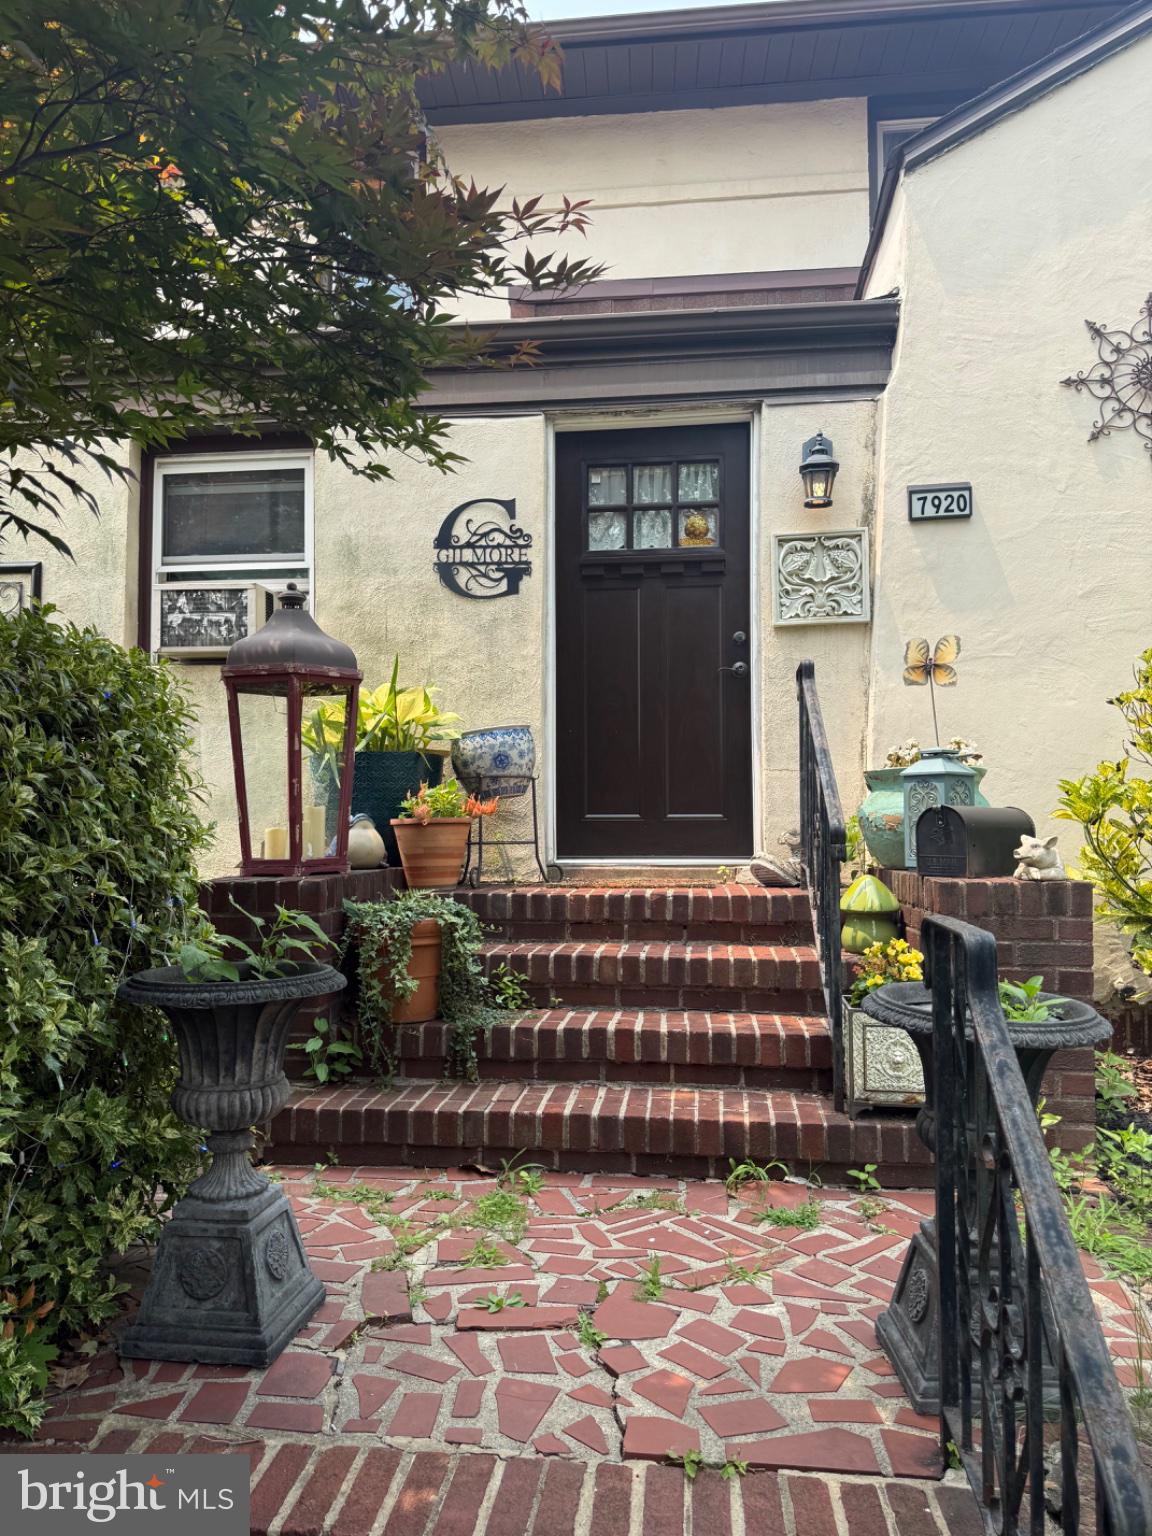
**7920 Old York Road, Elkins Park, PA 19027**

Welcome to this charming Colonial home in the desirable Elkins Park community of Cheltenham Township. This well-maintained detached residence offers approximately 2,185 square feet of living space with 3 bedrooms, 2½ bathrooms, a spacious living room, formal dining room, updated kitchen with granite countertops, and a bonus office or study.

Additional features include hardwood floors, a full basement with ample storage and recreation space, a detached two-car garage, private driveway parking, and a rear deck ideal for outdoor entertaining. Situated on a generously sized lot, the property is conveniently located near SEPTA regional rail service, shopping, restaurants, parks, schools, and major commuter routes to Center City Philadelphia.

Whether you're looking for a comfortable primary residence or a solid investment opportunity in an established neighborhood, this property offers classic character, functional living space, and an excellent location with strong long-term appeal.
#PAMC2188798

ELKINS PARK

7920 OLD YORK ROAD

3 Beds

2 Baths

7,233 Sq.Ft.

$485,000

MLS#: PAMC2188798

Brickfront beauty on a charming block in Northern Graduate Hospital walkable to Rittenhouse, Schuylkill trails and an easy commute to Penn/CHOP and University City. This is a well-maintained, low maintenance single family home (no condo fee) that is move-in ready. Experience an appealing blend of Old World charm and a cool modern vibe. Enter into your light-filled living room with random width pine floors, exposed brick wall and an open feel accentuated by the light from two front windows. Renovated eat-in kitchen with plenty of (granite) counter space + cabinetry, stainless appliances and a coffee/wine bar area. Also on the first floor are a full sized washer & dryer (out of sight in a custom closet) + very pretty tiled powder room in a mud room area that flows to the fenced back yard. Just right for grilling and chilling. Up the straight stairs to the second floor - 2 bedrooms with full, deep closets separated on either side for privacy. 2 windows in the front bedroom. Luxurious bathroom with tub/shower and beautiful tiling easily accessible from both bedrooms. Bonus: full basement for an abundance of storage. Schedule your showing today or stop by a weekend open house!
#PAPH2666438

PHILADELPHIA

1706 WEBSTER STREET

2 Beds

1 Baths

874 Sq.Ft.

$485,000

MLS#: PAPH2666438

New on site 3 days ago
Welcome to 44 Green Hill Road — where beautifully renovated living meets the best of downtown Media. Ideally situated within walking distance of Media’s vibrant State Street, this exceptional three-bedroom, two-full-bath home offers the perfect combination of a thoughtfully renovated interior, abundant flexible living space, and an enviable location. Step outside your door and enjoy the restaurants, boutique shopping, entertainment, and community spirit that make downtown Media such a sought-after place to live. Stroll along the charming cobblestone walkways, hop aboard the trolley, enjoy Dining Under the Stars and other popular community events, or take in a show at the historic Media Theatre—all just moments from home. Completely renovated in 2021, this inviting residence offers a polished, move-in-ready interior with updates throughout. The living and dining rooms feature beautiful hardwood floors and recessed lighting, while the stunning renovated kitchen combines style and functionality with new cabinetry, granite countertops, a tile backsplash, stainless steel appliances, and an impressive center island with seating for four—perfect for casual meals, entertaining, or gathering with friends and family. Upstairs, all three bedrooms are generously sized. The bright and sunny primary bedroom features a large double window that fills the room with natural light and a ceiling fan. The second bedroom offers excellent space and flexibility, while the third bedroom features a distinctive wood-paneled accent wall that adds warmth and character. The finished walk-out lower level adds a versatile living space to the home. Currently enjoyed as afamily roo m and entertaining area, it could easily become a home theater, game room, gym, playroom, guest space, or private retreat. A convenient three-piece bathroom adds even more functionality, while the walk-out provides direct access to the outdoors and covered parking. Additional storage is available within the utility areas. Just off the rear of the home, the enclosed sunroom provides another wonderful year-round living space, complete with its own dedicated heating and air conditioning. Currently used as a children's playroom, it could just as easily serve as a home office, reading room, hobby space, or tranquil retreat. The sunroom opens onto a small deck area with space for an outdoor grill, creating an easy connection between indoor and outdoor living. Out front, a new maintenance-free Trex deck with tasteful black railings provides an inviting place to relax and enjoy the neighborhood. Off street parking, gas cooking, forced-hot-air heating, central air conditioning, extensive 2021 renovations, a new water heater (2024) and a new roof (2021) add to the home's comfort and peace of mind, and then there's the location. Major transportation routes are conveniently nearby, the Media train station is approximately four minutes away, the local elementary school is within walking distance, and Philadelphia International Airport is approximately 18 minutes away. This is more than a beautifully updated home—it is an opportunity to enjoy the desirable Media lifestyle, with the best of the borough just a pleasant walk or a short drive. Don't miss this one. You could be home for the holidays!
#PADE2125470

MEDIA

44 GREENHILL ROAD

3 Beds

2 Baths

1,948 Sq.Ft.

$485,000

MLS#: PADE2125470

Fantastic opportunity to build your dream home in the heart of Bala Cynwyd! Excellent location and lot size.  This corner property offers .30-acre of building ground, the potential to either design a new custom residence or update the existing 1,200 sq ft, 2-bedroom, 1-bath home to suit your personal needs. Located in one of Lower Merion’s most desirable neighborhoods, this property is just a 10 minute walk from Manayunk, a short distance from the Schuylkill Expressway exit and offers an easy commute to Center City.  Located only steps away from the Belmont Hills Library, community pool, playground, and elementary school, this home offers convenient and quick access to many nearby shops, restaurants.  A rare chance to create the home you’ve always envisioned in a coveted, walkable location within the award-winning Lower Merion School District.
#PAMC2187704

BALA CYNWYD

317 MARYWATERSFORD ROAD

None Beds

None Baths

0.3 acres

$485,000

MLS#: PAMC2187704

In a class of its own at this price level. 2026 ground-up new construction, boldly imagined, signature Catalyst Builders quality. 10-year tax abatement pending, 1-year builder's warranty. Notice the architectural precision and unflinching design selections. Timeless masonry exterior, exterior sconces, elevated private entrance with sleek steel staircase and black paneled entry. Step into wide-open main level, an impeccable collection of solid red-oak floors, paneled wainscoting, crown molding, statement floating staircase with hand-stained reclaimed treads, custom black steel railing and balustrades, integrated low-level stair lighting, in-ceiling Bluetooth sound, ambient task lighting. Dream kitchen with flat-panel matte-black full-height cabinetry including floor-to-ceiling pantry, deep ocean-glazed tile, floating shelves and sculptural sconces, integrated LED toe-kick lighting, stainless appliances including 36” range, custom plaster-look hood, massive work island with gleaming quartz surfaces, waterfall edges, breakfast-bar seating, statement pendants, oversized farmhouse sink. Step out to private courtyard with pressure-treated fencing and stunning custom hummingbird mural commissioned from Philadelphia-based street artist Ash Ryan.

Second floor with distinctive midnight-painted doors, walnut-and-chrome hardware, decorative flush-mount lighting, exceptional closet space with organizers throughout. Guest bedroom with midnight accent wall, sculptural wood-blade ceiling fan. Bright second guestroom with superb light. Sumptuous hall bath with oversized double vanity, dramatic mitered edge, open wood shelf, open-bulb sconces, terrazzo-look floor tile, oversized soak tub/shower combination with arresting opalescent tile surround. Convenient second-floor laundry with front-loading Samsung washer/dryer.

Third-floor owner’s retreat with majestic sleeping quarters, 9’ ceilings, exquisitely tailored finishes including spectacular floor-to-ceiling stained accent wall with shadowbox wainscoting, bedside sconces, sculptural wood-blade ceiling fan, expansive walk-in closet with rods and organizers. Four Seasons-inspired owner’s bath with furniture-style vanity, reeded inset door fronts, mitered quartz surface with dual integrated sinks, black-and-opal glass sconces, oversized walk-in shower with frameless glass enclosure, full-height vertically stacked deep-olive tile, matte-black fixtures including rainfall showerhead and hand shower, extraordinary gray floor tile with luminous pearl-like inlays. Owner’s-level dry bar with sage shiplap wall, sconces, floating shelves, mini-fridge. Step out to Juliette balcony overlooking your own LED-illuminated mural. Waterproofed finished basement with stylish full bath, quartz-topped double vanity, warm wood chevron cabinetry, brushed-brass fixtures, and tub/shower wrapped in striking full-height vertical tile. TV/rec area, spacious city-permitted fourth bedroom with distinctive poured-concrete feature wall. Prominent corner location surrounded by chic industrial architecture, sleek new construction, classic rowhomes, 2 blocks to beautiful Fairmount Park. The craftsmanship, innovation, and unmistakable design artistry that have become the hallmark of Catalyst. Shows beautifully!
#PAPH2663136

PHILADELPHIA

2943 CECIL B MOORE AVENUE

4 Beds

3 Baths

2,440 Sq.Ft.

$485,000

MLS#: PAPH2663136

None
#PAMC2191126

ELKINS PARK

846 TOWNSHIP LINE ROAD

None Beds

None Baths

2,768 Sq.Ft.

$485,000

MLS#: PAMC2191126
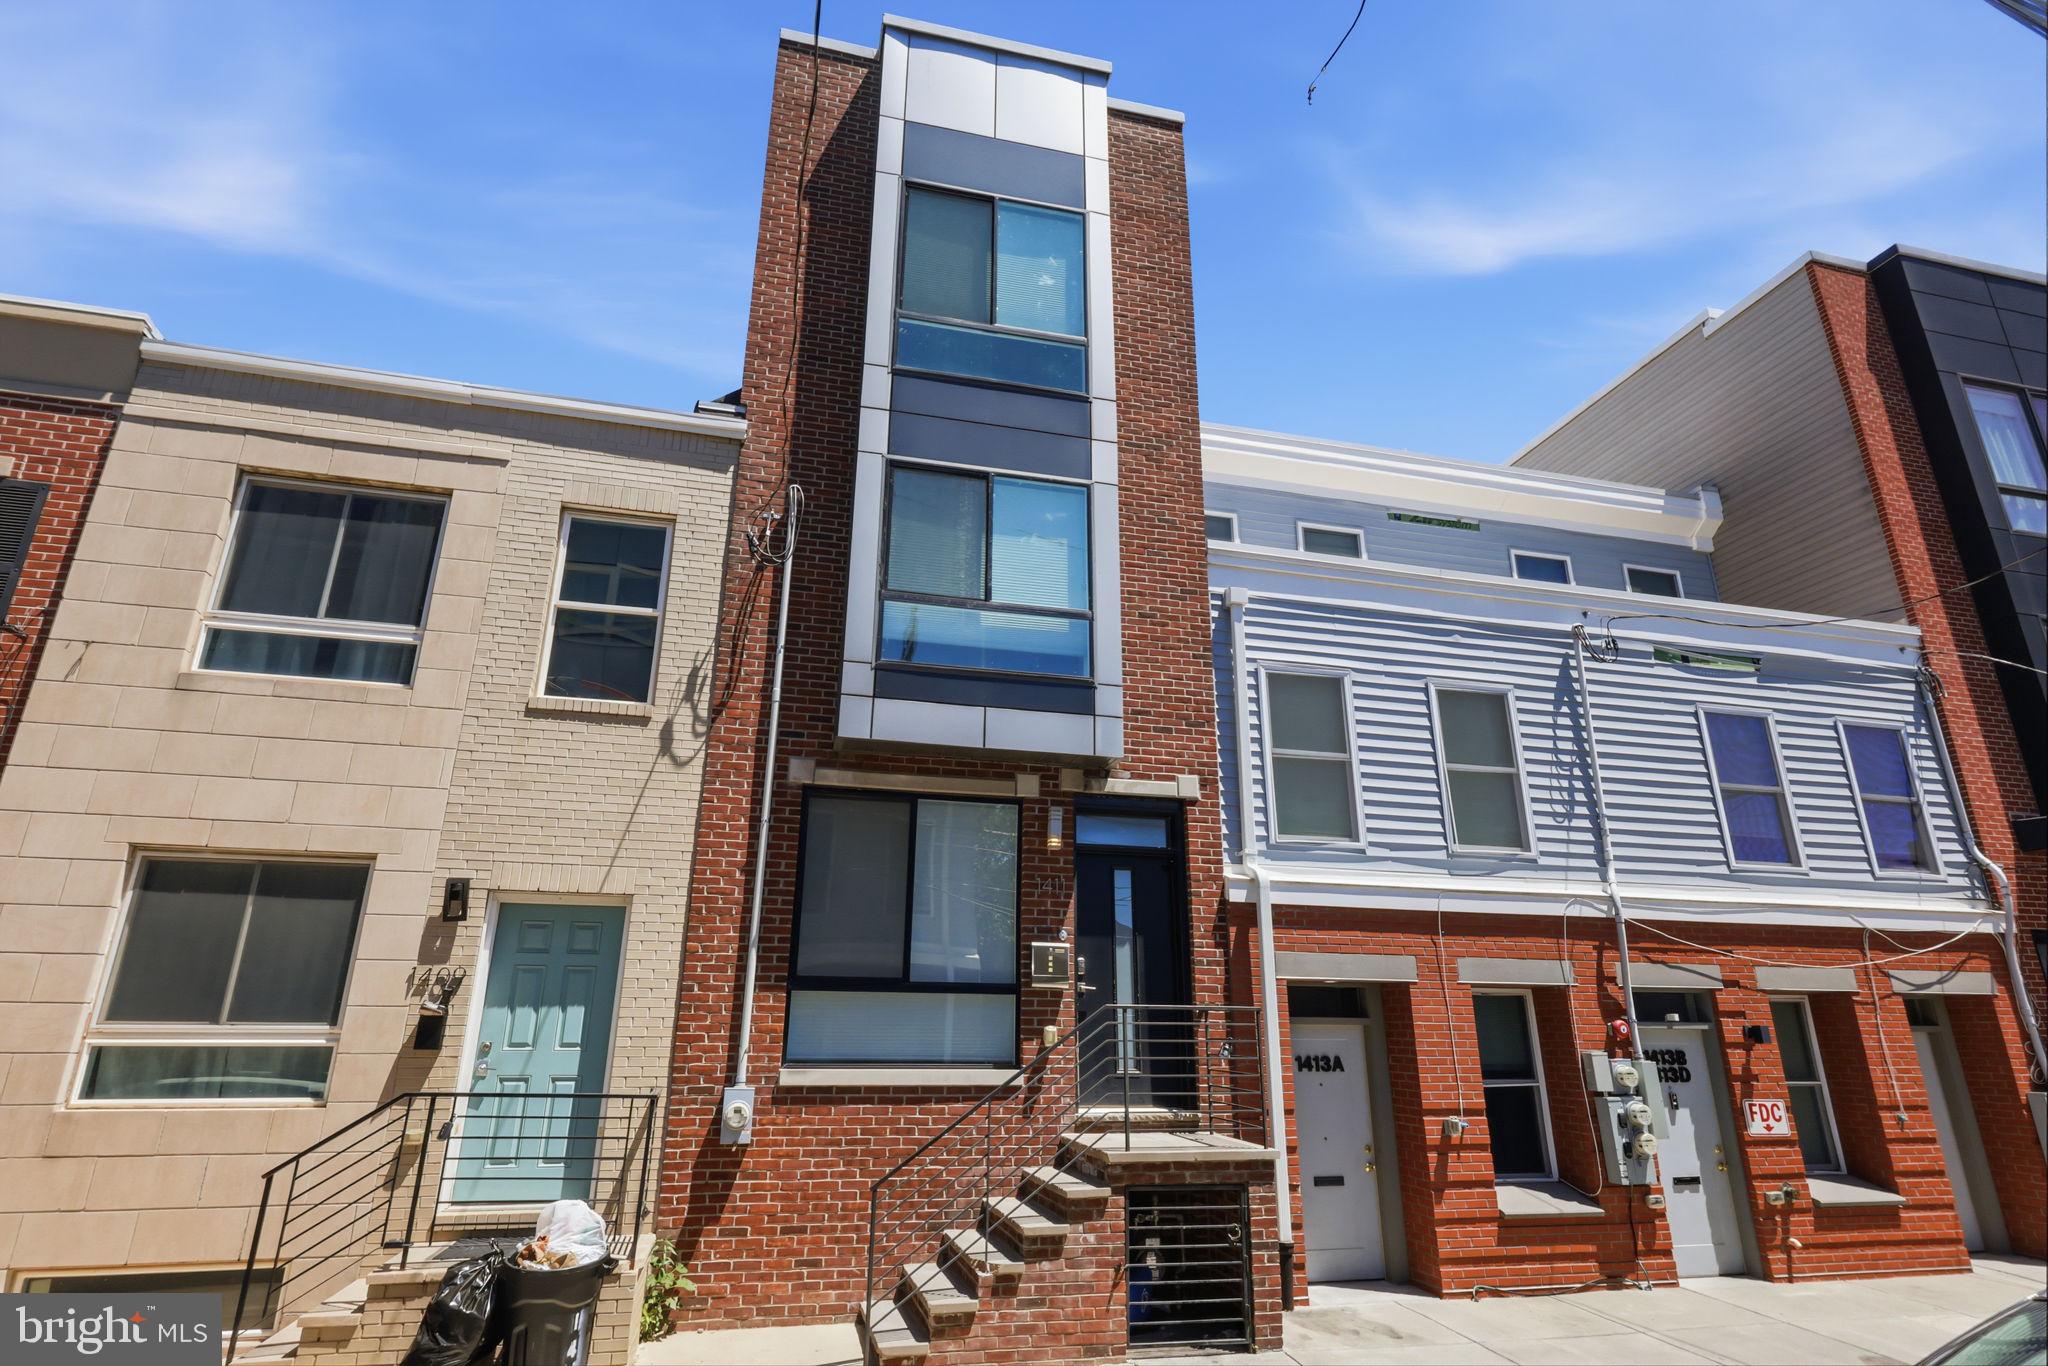
Experience luxury living in this expansive 2020 home featuring high end finishes, abundant natural light and a spectacular rooftop deck. Thoughtfully designed throughout the home offers spacious bedrooms, stylish modern bathrooms, hardwood flooring, and elegant tile finishes.
The stunning kitchen showcases granite countertops, stainless steel appliances, extensive cabinetry and direct access to a private, fenced rear yard perfect for outdoor entertaining.
Occupying the entire third floor, the impressive primary suite features a custom tray ceiling with crown molding and ambient accent lighting, tow walk-in closets, and a spa-inspired ensuite bath with a double vanity and oversized glass enclosed shoer. A convenient wet bar located just outside the suite provides easy access for both the primary bedroom and rooftop deck.
The finished basement offers additional living and entertaining space, complete with a full bathroom for added flexibility.
This smart home is equipped with a premium technology package, including built in speakers, a video doorbell, smart front door lock, alarm system, and full home automation capabilities with remote access. 
Built by V2 Properties, Philadelphia's 2019 Developer of the year, this exceptional residence delivers outstanding quality and value. The home includes a 5-year tax abatement.
#PAPH2630272

PHILADELPHIA

1411 S TAYLOR STREET

4 Beds

3 Baths

2,330 Sq.Ft.

$485,000

MLS#: PAPH2630272

Welcome to 207 Rolling Road, a classic 4 bedroom, 2 full bath Cape Cod in Broomall offering 1,520 square feet above grade plus a full finished basement. The main level features hardwood floors, a large bay window, an open connection between the living room and kitchen, a separate dining room, one bedroom and a full bath. Upstairs are three additional bedrooms and a second full bath. The finished lower level provides additional flexible space for a family room, home office, fitness area, hobbies or storage, along with laundry. Outside, the fully fenced backyard offers a patio with hardscaping and a storage shed. Recent improvements include a new HVAC system, chimney work and a new stove. With a functional layout and plenty of opportunity to add your own style over time, this home offers flexibility throughout. Conveniently located near Marple Library, Lawrence Park Shopping Center, township services, shopping, dining and major routes.
#PADE2125042

BROOMALL

207 ROLLING ROAD

4 Beds

2 Baths

2,470 Sq.Ft.

$485,000

MLS#: PADE2125042

Welcome 27 Althea Lane to a beautifully maintained three-bedroom, two-full-bath home nestled in the desirable Stony Brook neighborhood within the Springfield School District. Combining classic stone construction, thoughtful modern updates, and inviting indoor and outdoor living spaces, this move-in-ready home offers character, comfort, and everyday convenience. From the moment you arrive, the attractive stone exterior, manicured lawn, mature landscaping, and covered entrance create timeless curb appeal. Inside, rich Brazilian teak hardwood floors and fresh, neutral paint provide a warm and welcoming atmosphere.
The expanded, beautifully updated kitchen serves as the heart of the home, featuring white cabinetry, quartz countertops, a stylish tile backsplash, and a full suite of GE Profile stainless steel appliances. A generous four-seat peninsula provides additional seating and preparation space while opening to the dining area, creating an ideal setting for everyday meals and entertaining. Just off the dining room, the bright sunroom offers a wonderful extension of the living space. Surrounded by screened windows that open to welcome fresh air, this inviting retreat overlooks the backyard and connects directly to the expansive rear deck which is perfect for morning coffee, relaxing evenings, or gathering with friends.
Upstairs, the spacious primary bedroom features Brazilian teak hardwood flooring and dual closets. Two additional bedrooms offer new carpeting and oversized closets, while ceiling fans provide added comfort throughout all three bedrooms. A recently modernized hall bathroom features stylish updated finishes, and a walk-up attic provides convenient additional storage. The finished lower level offers generous flexible living space, ideal for a recreation room, home office, movie nights, or entertaining. A built-in beverage bar and second full bathroom enhance its functionality. This level also includes new carpeting, a spacious laundry room with utility sink and folding table, and a separate utility room housing a new HVAC system and hot water heater.
Outside, enjoy a large, maintenance-free deck overlooking the level, fenced and gated backyard. A storage shed, attached one-car garage with newer garage door opener, and private driveway add everyday convenience. Located near local shopping, restaurants, parks, and major roadways, including I-95 and I-476, this home also offers access to the Springfield School District and its modern Springfield High School campus. Come and see the home that offers an exceptional combination of classic character, modern improvements, and flexible living space.
#PADE2122290

MORTON

27 ALTHEA LANE

3 Beds

2 Baths

1,872 Sq.Ft.

$485,000

MLS#: PADE2122290

NEW CONSTRUCTION IN PORT RICHMOND WITH DRIVEWAY PARKING, A PRIVATE ROOF DECK, AND A 10-YEAR TAX ABATEMENT. SPECIAL FINANCING AVAILABLE. Four bedrooms, three full baths, a dedicated office, and your own parking spot, all a few blocks from Fishtown. Qualified buyers may combine down payment assistance, lender credits, and incentives to significantly reduce the cash needed to close. Ask us what that looks like for you. Eligibility requirements and program terms apply. Walk in and the main level opens up: living, dining, and a chef's kitchen in one clean run, built for hosting people, not just cooking for them. Two bedrooms and a full bath on the second floor, the primary suite on the third. The finished lower level adds a fourth bedroom and full bath, so it works as a guest suite, media room, or second office. Then head up to the roof deck and watch the skyline do its thing. Driveway parking is included with every home. If you have been house hunting in the city, you know what that is worth. The Thirty-Eight is a 38-home collection and Phase One is moving. Thirteen homes are under construction and the first four are ready to deliver now. Every home carries the full 10-year tax abatement. Center City and I-95 are minutes away. Fishtown is closer than that. Come see the model. Contact us for availability, pricing, financing details, and private tours. BASE PRICING STARTS AT $470,000. The model home shown includes upgrades and does not represent the standard base-price offering. Contact the listing team for detailed pricing, included features, and available options.
#PAPH2678210

PHILADELPHIA

2116 E RUSH STREET

4 Beds

3 Baths

2,000 Sq.Ft.

$485,000

MLS#: PAPH2678210

None
#PAPH2675450

PHILADELPHIA

925 MOUNT VERNON STREET

4 Beds

3 Baths

1,530 Sq.Ft.

$485,000

MLS#: PAPH2675450

Welcome to 1816 E. Moyamensing Avenue, Unit B — a beautifully designed luxury residence in the heart of Pennsport. This sophisticated 2-bedroom, 2-bathroom home offers an exceptional blend of modern design, spacious living, and indoor-outdoor entertaining.

The main living level makes a striking first impression with soaring ceilings and dramatic floor-to-ceiling windows that flood the space with natural light. The open-concept floor plan creates an impressive sense of volume and provides a seamless flow between the living, dining, and kitchen areas, making this home ideal for both everyday living and entertaining.

Two generously sized bedrooms and two beautifully appointed bathrooms provide comfort and privacy, while the home’s contemporary finishes and elevated design details create a refined residential experience.

Step outside to your private roof deck — the perfect setting for morning coffee, evening cocktails, entertaining guests, or enjoying the Philadelphia skyline and surrounding neighborhood views.

Located in desirable Pennsport, this exceptional residence places you close to popular restaurants, cafés, parks, shopping, and entertainment, with convenient access to Center City and the Delaware River waterfront.

Luxury, dramatic architecture, abundant natural light, and private outdoor space come together to create a truly special Philadelphia residence.
#PAPH2664196

PHILADELPHIA

1816 E MOYAMENSING AVENUE B

2 Beds

2 Baths

1,526 Sq.Ft.

$485,000

MLS#: PAPH2664196

One of the best kept secrets at Granite Run Townhouse Estates! Nestled in the desirable Granite Run community, this exquisite townhouse offers a harmonious blend of contemporary design and limpressive, custom upgrades. Step inside to discover an inviting open floor plan with tons of natural light creating a warm and welcoming atmosphere. The spacious living area features a custom Tuscan accent wall and Flagstone fireplace, perfect for cozy evenings spent with loved ones. Sit back and indulge in the Bose surround system. The gourmet kitchen has beautifully upgraded oak cabinets, leathered granite and high-end stainless steel appliances including a GE Cafe Induction oven and Bosch dishwasher, and custom under cabinet lighting.  On the second floor, retreat to the serene primary suite complete with an expanded en suite bathroom featuring a dual walk-in shower and luxury heated floors, offering a private oasis for relaxation. The guest bedroom has been moderized including an upgraded bathroom with heated floors and heated towel rack, bidet toilet and Robern medicine cabinet with built in Bluetooth speaker and nightlight. Enjoy the spiral staircase leading to the third floor large bedroom (12X25) which looks over the serene and peaceful woods. Outside, enjoy the beautifully maintained common areas, enhanced by exterior lighting and sidewalks that invite leisurely strolls. With assigned parking and maintenance services included in the association fee, your lifestyle here is both convenient and carefree. This home is not just a residence; it's a lifestyle choice, offering comfort, elegance, and a sense of community.
#PADE2125096

MEDIA

314 WESTBRIAR DRIVE

3 Beds

2 Baths

1,805 Sq.Ft.

$485,000

MLS#: PADE2125096
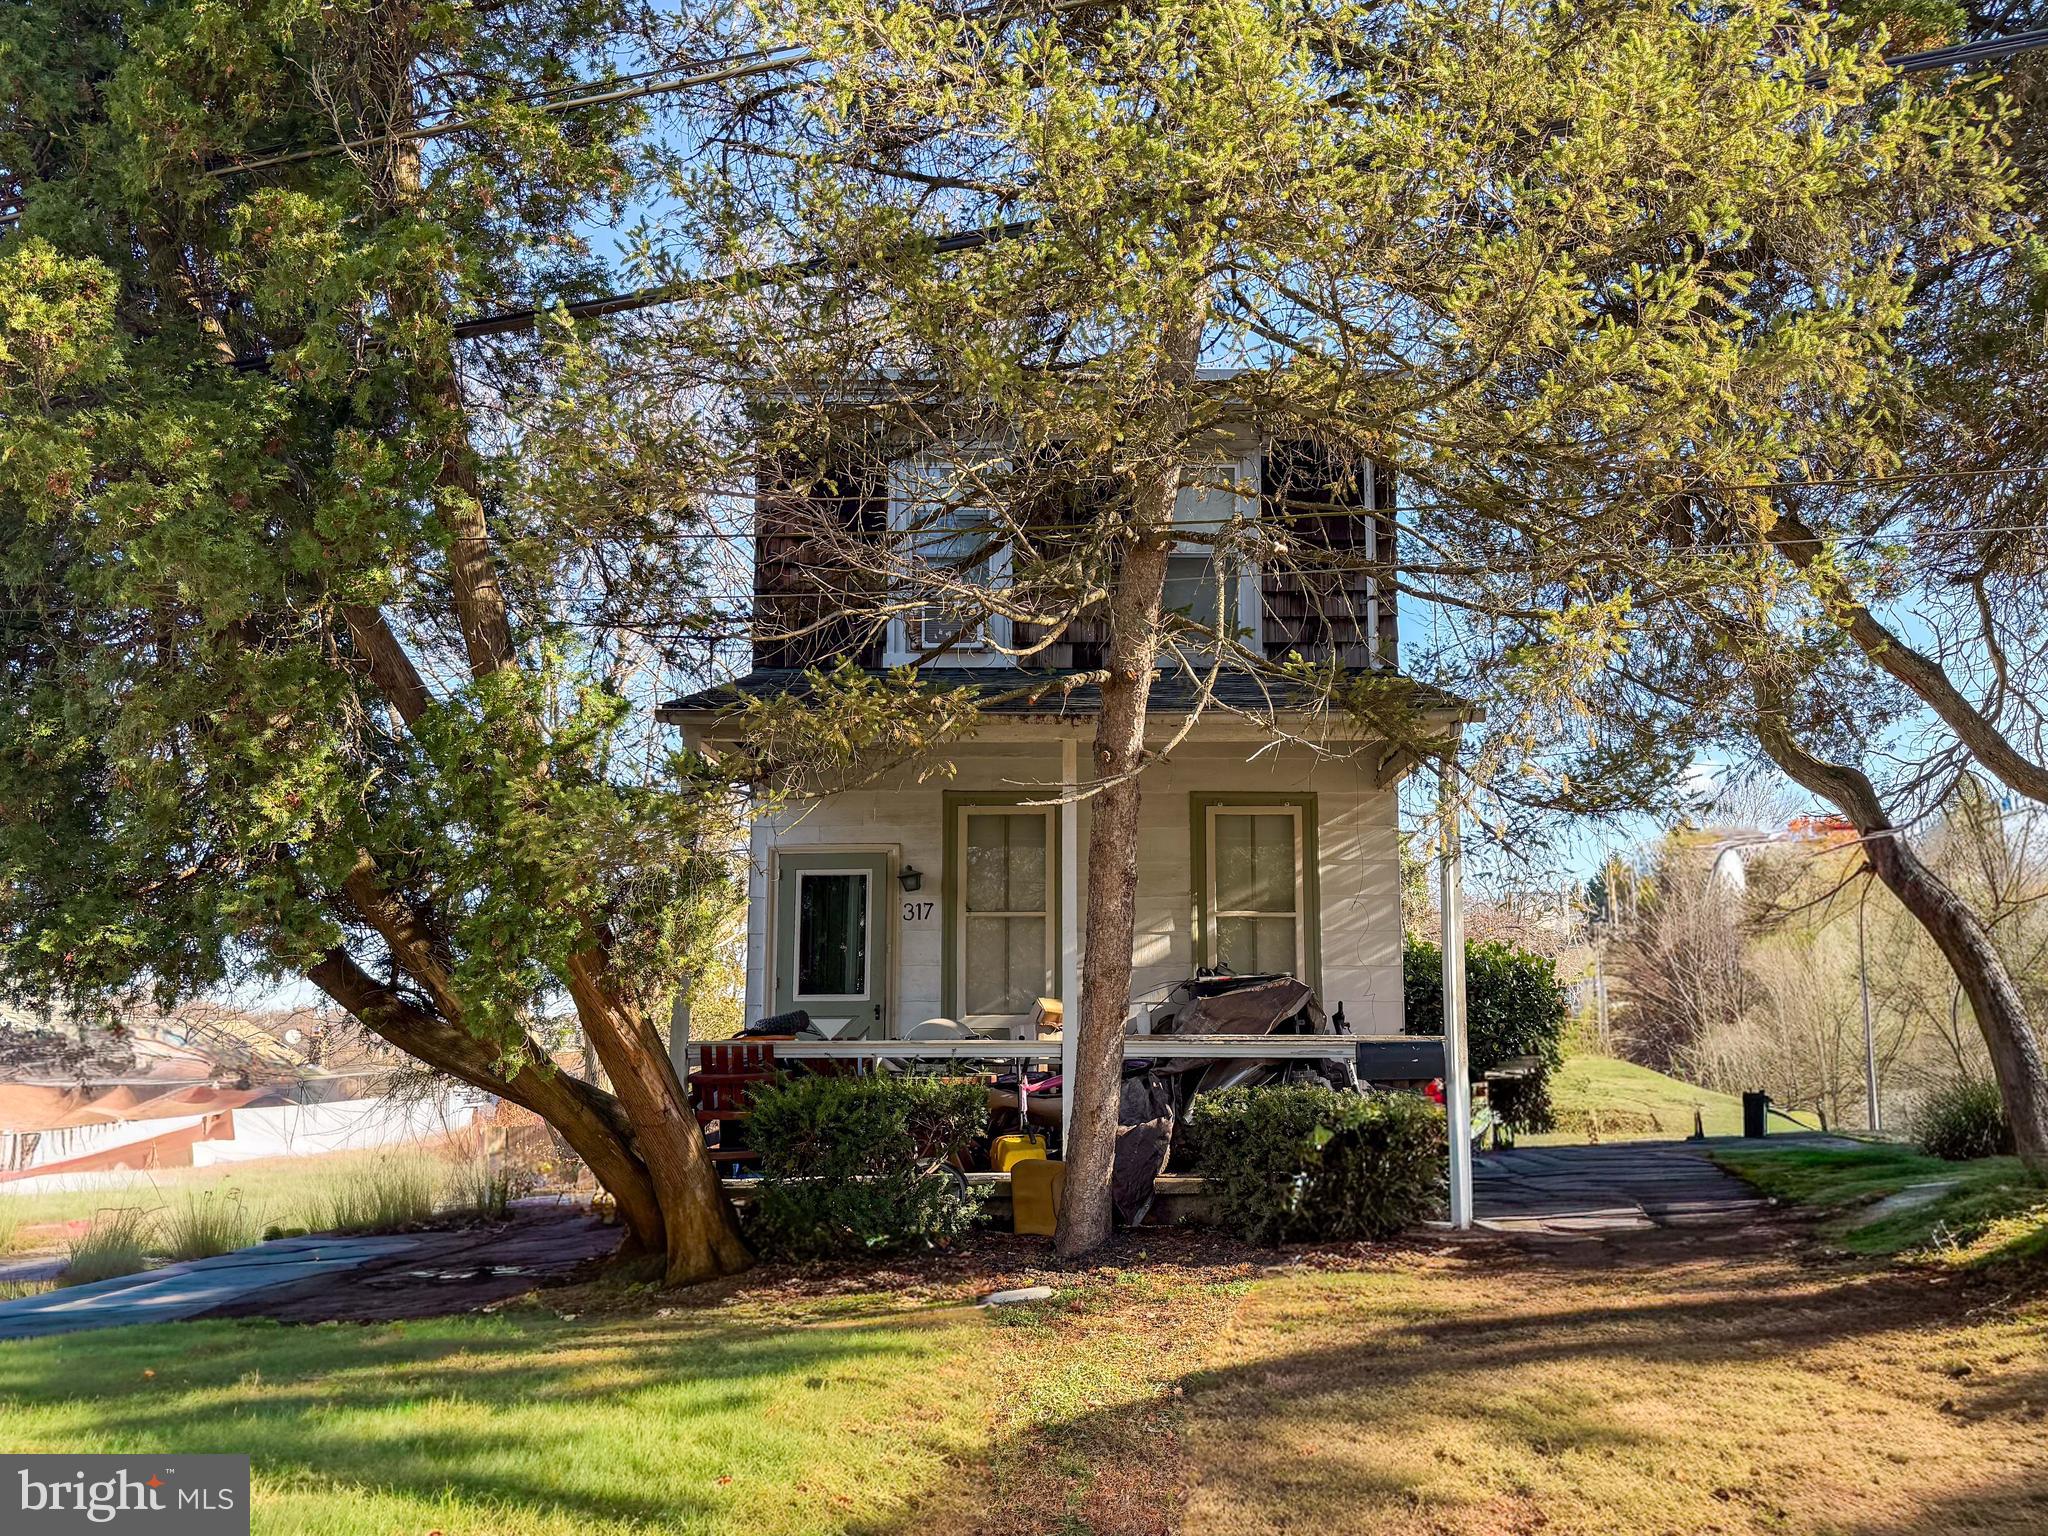
Fantastic opportunity to build your dream home in the heart of Bala Cynwyd! Excellent location and lot size.  This corner property offers .30-acre of building ground, the potential to either design a new custom residence or update the existing 1,200 sq ft, 2-bedroom, 1-bath home to suit your personal needs. Located in one of Lower Merion’s most desirable neighborhoods, this property is just a 10 minute walk from Manayunk, a short distance from the Schuylkill Expressway exit and offers an easy commute to Center City.  Located only steps away from the Belmont Hills Library, community pool, playground, and elementary school, this home offers convenient and quick access to many nearby shops, restaurants.  A rare chance to create the home you’ve always envisioned in a coveted, walkable location within the award-winning Lower Merion School District.
#PAMC2187676

BALA CYNWYD

317 MARYWATERSFORD ROAD

2 Beds

1 Baths

1,200 Sq.Ft.

$485,000

MLS#: PAMC2187676

Welcome to 2242 N Howard Street, a spacious 16-foot-wide home in Norris Square offering approximately 2,100 square feet of living space, 4 bedrooms, 3 full baths, and outdoor space on multiple levels.
The open-concept first floor features 12-foot ceilings, hardwood flooring throughout, recessed lighting, and a custom open staircase. The kitchen is finished with natural stone countertops, two-tone soft-close cabinetry, a large tile backsplash, and a center island with pendant lighting. It also includes a deep sink with a chef's faucet, gas cooking, and a stainless steel appliance package. The open layout flows easily between the kitchen, dining, and living areas, and leads out to a private rear yard.
The second floor offers two sunlit bedrooms with generous closets, a full bath with a custom vanity, and a dedicated laundry room. The entire third floor is a private primary suite with a spacious bedroom, wet bar, custom walk-through closet, and a spa-like bath with floor-to-ceiling tile, a designer vanity, and a rainfall shower. A pilot house leads up to the private roof deck, which includes electric and water lines and offers open-air space with city views.
The finished lower level includes a fourth bedroom or home office, a full bath, a utility closet, and storage. Additional features include dual-zone energy-efficient HVAC, large energy-efficient windows, a fire sprinkler system, organized closet shelving, keyless front entry, and a tax abatement through the end of 2031.
The home is a short walk to the York-Dauphin stop on the Market-Frankford Line and is close to Norris Square Park, Emerald Park, and Fishtown's shops and restaurants. Schedule your showing today.
#PAPH2678490

PHILADELPHIA

2242 N HOWARD STREET

4 Beds

3 Baths

2,200 Sq.Ft.

$485,000

MLS#: PAPH2678490

1 ... 240 241 242 243 244 ... 666

properties found. properties found. Page of .

Send a message

Message successfully sent.

Your message

What is 3 + 4 ?

Reason for contacting?

I agree to receive email communication and understand I can unsubscribe at any time.

I agree to be contacted by TNT Real Estate Solutions via call, email, and text for real estate services. To opt out, you can reply 'stop' at any time or reply 'help' for assistance. You can also click the unsubscribe link in the emails. Message and data rates may apply. Message frequency may vary. Privacy Policy

Sign Out

Virtual Assistant

Would you like to take the next step with this property? We can help you schedule a showing or virtual tour, or send you more details.

Yes, I would like more information.

Thank You for Your Reply, One of Our Agents will contact you as soon as possible

No, maybe later.

Thank you, you can always contact me via email, phone number or through the contact form.

Realhub AI

Lucy - Your AI-Powered Realtor

Update Your Temporary Password

Personalize your search

Enter your email and we'll notify you immediately when new listings match what you're looking for.

or enter email address

Already have an account ? Login here

Continue your home search

I agree to receive communications and understand I can unsubscribe at any time.

I agree to be contacted by TNT Real Estate Solutions via call, email, and text for real estate services. To opt out, you can reply 'stop' at any time or reply 'help' for assistance. You can also click the unsubscribe link in the emails. Message and data rates may apply. Message frequency may vary. Privacy Policy

Already have an account ? Login here

We use cookies

We use cookies primarily for analytics to enhance your experience. By accepting, you agree to our use of these cookies. You can manage your preferences or learn more about our cookies policy.




