


Property
Beds
3
Full Baths
2
1/2 Baths
None
Year Built
1950
Sq.Footage
1,948
Welcome to 44 Green Hill Road — where beautifully renovated living meets the best of downtown Media. Ideally situated within walking distance of Media’s vibrant State Street, this exceptional three-bedroom, two-full-bath home offers the perfect combination of a thoughtfully renovated interior, abundant flexible living space, and an enviable location. Step outside your door and enjoy the restaurants, boutique shopping, entertainment, and community spirit that make downtown Media such a sought-after place to live. Stroll along the charming cobblestone walkways, hop aboard the trolley, enjoy Dining Under the Stars and other popular community events, or take in a show at the historic Media Theatre—all just moments from home. Completely renovated in 2021, this inviting residence offers a polished, move-in-ready interior with updates throughout. The living and dining rooms feature beautiful hardwood floors and recessed lighting, while the stunning renovated kitchen combines style and functionality with new cabinetry, granite countertops, a tile backsplash, stainless steel appliances, and an impressive center island with seating for four—perfect for casual meals, entertaining, or gathering with friends and family. Upstairs, all three bedrooms are generously sized. The bright and sunny primary bedroom features a large double window that fills the room with natural light and a ceiling fan. The second bedroom offers excellent space and flexibility, while the third bedroom features a distinctive wood-paneled accent wall that adds warmth and character. The finished walk-out lower level adds a versatile living space to the home. Currently enjoyed as afamily roo m and entertaining area, it could easily become a home theater, game room, gym, playroom, guest space, or private retreat. A convenient three-piece bathroom adds even more functionality, while the walk-out provides direct access to the outdoors and covered parking. Additional storage is available within the utility areas. Just off the rear of the home, the enclosed sunroom provides another wonderful year-round living space, complete with its own dedicated heating and air conditioning. Currently used as a children's playroom, it could just as easily serve as a home office, reading room, hobby space, or tranquil retreat. The sunroom opens onto a small deck area with space for an outdoor grill, creating an easy connection between indoor and outdoor living. Out front, a new maintenance-free Trex deck with tasteful black railings provides an inviting place to relax and enjoy the neighborhood. Off street parking, gas cooking, forced-hot-air heating, central air conditioning, extensive 2021 renovations, a new water heater (2024) and a new roof (2021) add to the home's comfort and peace of mind, and then there's the location. Major transportation routes are conveniently nearby, the Media train station is approximately four minutes away, the local elementary school is within walking distance, and Philadelphia International Airport is approximately 18 minutes away. This is more than a beautifully updated home—it is an opportunity to enjoy the desirable Media lifestyle, with the best of the borough just a pleasant walk or a short drive. Don't miss this one. You could be home for the holidays!
Features & Amenities
Interior
-
Other Interior Features
Eat-in Kitchen, Ceiling Fan(s), Recessed Lighting
-
Total Bedrooms
3
-
Bathrooms
2
-
Above Grade Finished Area
1398.0
-
Basement YN
YES
-
Cooling YN
YES
-
Cooling
Central Air, Ceiling Fan(s), Electric
-
Heating YN
YES
-
Heating
Natural Gas, Forced Air
-
Pet friendly
N/A
Exterior
-
Garage
No
-
Construction Materials
Brick, Stone
-
Parking
Off Street
-
Pool
No
-
Waterfront YN
NO
Area & Lot
-
Lot Size(acres)
0.07
-
Lot Size(square feet)
2,962
-
Property Type
Residential
-
Property Sub Type
Townhouse
-
Architectural Style
Traditional
Price
-
Sales Price
$485,000
-
Tax Amount
$5,091
-
Financing Options
Cash, Conventional, FHA, VA
-
Sq. Footage
1,948
-
Price/SqFt
$248
HOA
-
Association
No
School District
-
Elementary School
N/A
-
Middle School
N/A
-
High School
PENNCREST
Property Features
-
New Construction
NO
-
Foundation Details
Block
-
Senior Community YN
NO
-
Sewer
Public Sewer
-
Tax Lot
269-000
-
Water Source
Public
Schedule a Showing
Showing scheduled successfully.
Mortgage calculator
Estimate your monthly mortgage payment, including the principal and interest, property taxes, and HOA. Adjust the values to generate a more accurate rate.
Your payment
Principal and Interest:
$
Property taxes:
$
HOA fees:
$
Total loan payment:
$
Total interest amount:
$
Location
County
DELAWARE
Elementary School
Middle School
High School
PENNCREST
Listing Courtesy of Marc Giosa, EXP Realty, LLC
RealHub Information is provided exclusively for consumers' personal, non-commercial use, and it may not be used for any purpose other than to identify prospective properties consumers may be interested in purchasing. All information deemed reliable but not guaranteed and should be independently verified. All properties are subject to prior sale, change or withdrawal. RealHub website owner shall not be responsible for any typographical errors, misinformation, misprints and shall be held totally harmless.

Owner, President, Investment Property Advisor
Theresa Kehler
Call Theresa today to schedule a private showing.

* Listings on this website come from the FMLS IDX Compilation and may be held by brokerage firms other than the owner of this website. The listing brokerage is identified in any listing details. Information is deemed reliable but is not guaranteed. If you believe any FMLS listing contains material that infringes your copyrighted work please click here to review our DMCA policy and learn how to submit a takedown request.© 2024 FMLS.
Related Properties
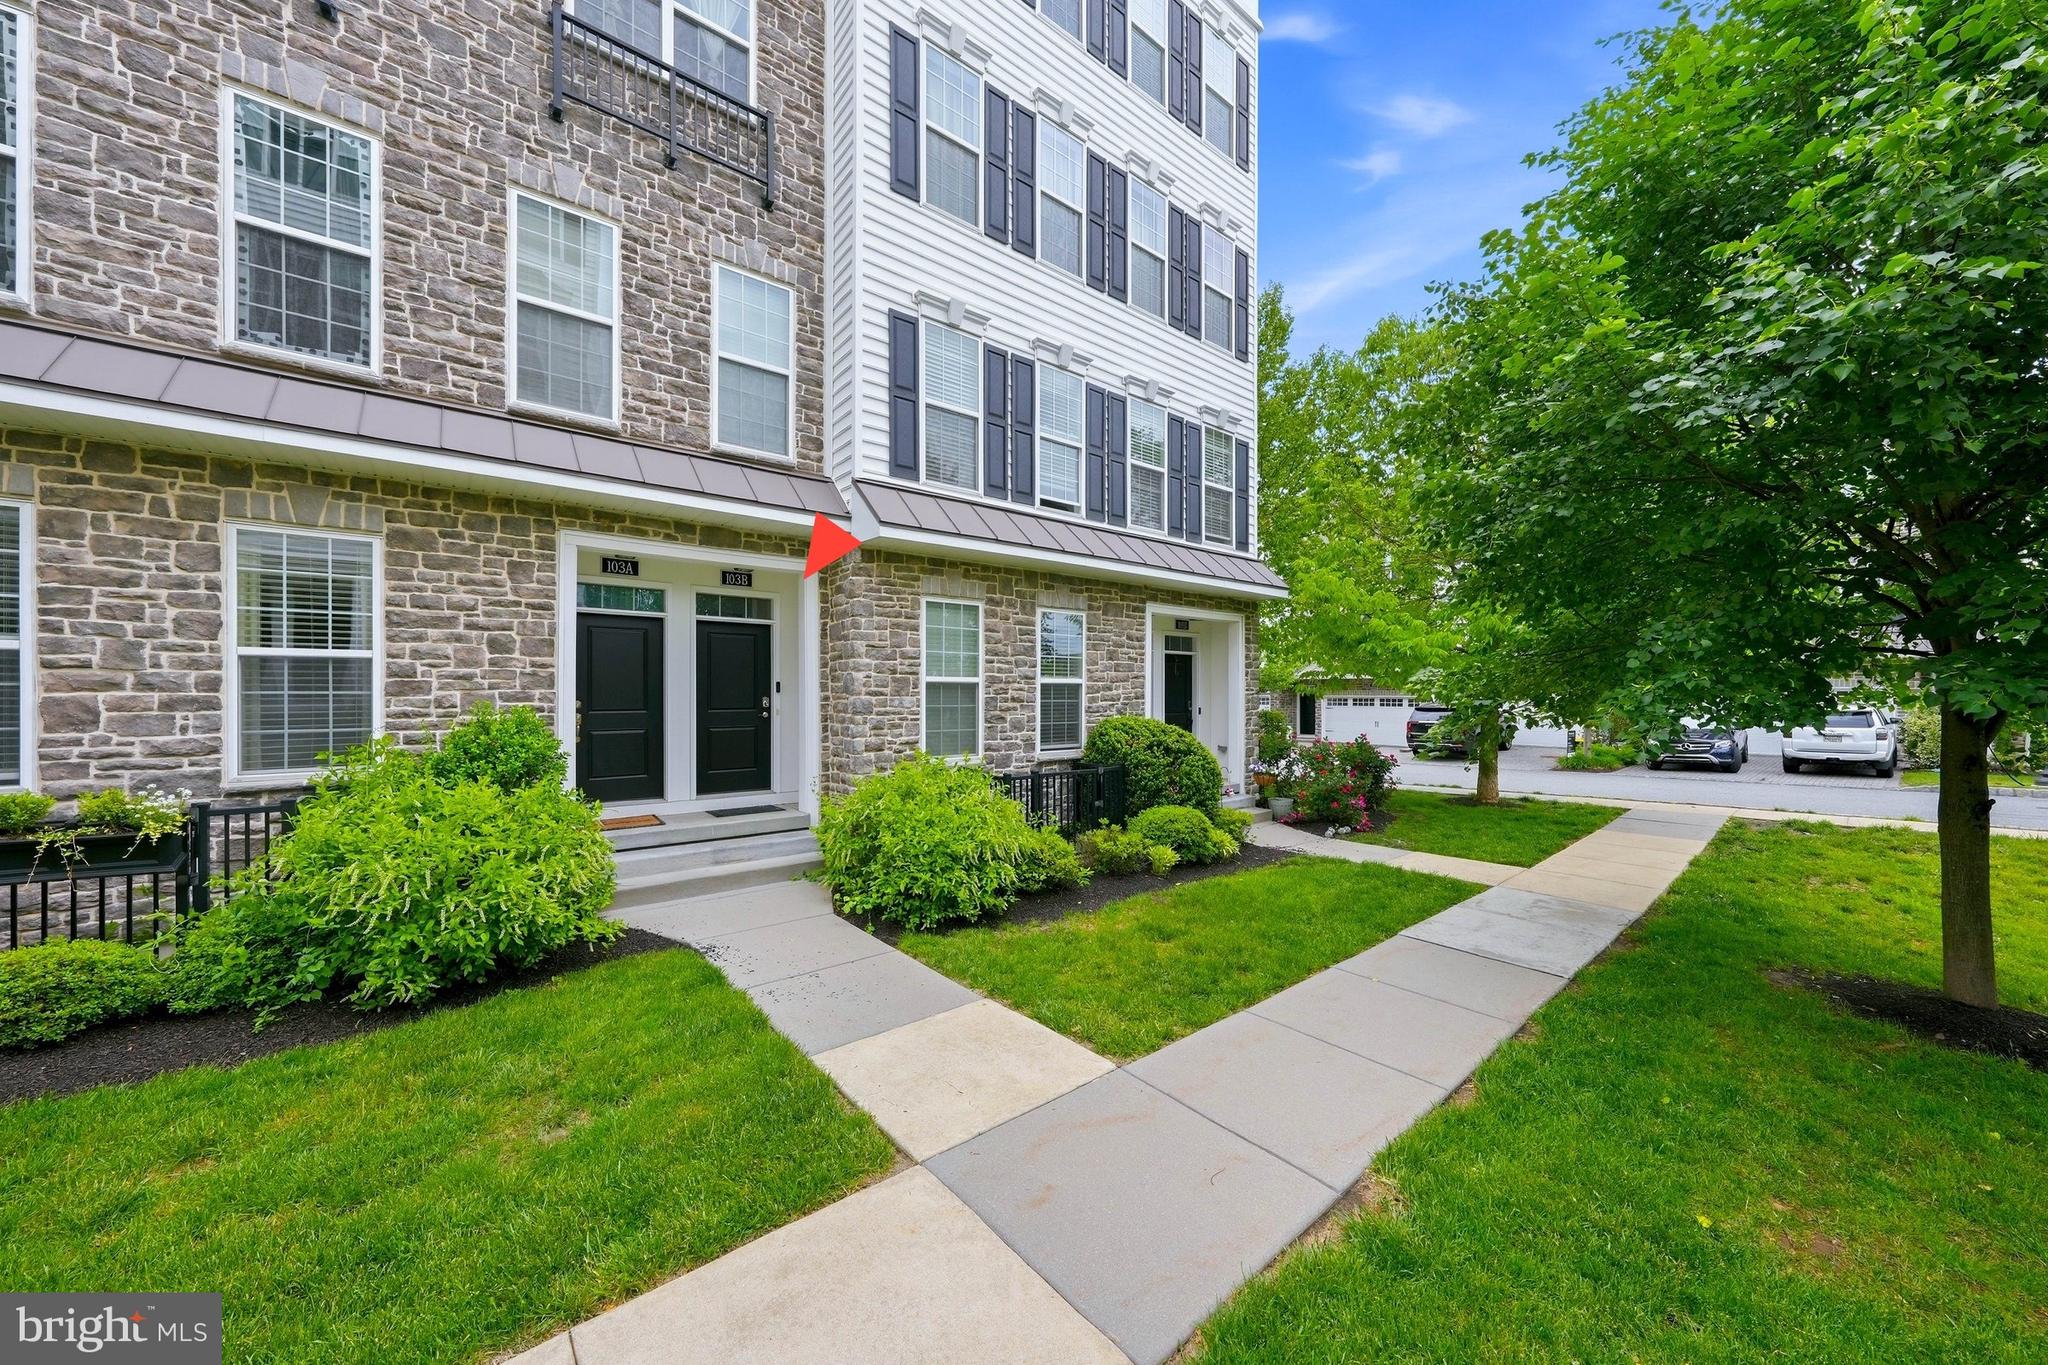
MEDIA
103B JAY ALLEY
3 Beds
2 Baths
2,376 Sq.Ft.
$509,900
MLS#: PADE2119718

MEDIA
449 W BALTIMORE AVENUE
3 Beds
2 Baths
1,496 Sq.Ft.
$544,900
MLS#: PADE2119814

MEDIA
534 SOUTH AVENUE
4 Beds
2 Baths
2,398 Sq.Ft.
$460,000
MLS#: PADE2120760

MEDIA
711 MANCHESTER AVENUE
2 Beds
1 Baths
1,126 Sq.Ft.
$475,000
MLS#: PADE2122186

MEDIA
207 SANDY BANK ROAD
2 Beds
1 Baths
963 Sq.Ft.
$430,000
MLS#: PADE2123834

MEDIA
104B JAY ALY
3 Beds
2 Baths
2,376 Sq.Ft.
$549,900
MLS#: PADE2123958

MEDIA
412 W BALTIMORE AVENUE
4 Beds
1 Baths
2,608 Sq.Ft.
$550,000
MLS#: PADE2121114

MEDIA
521 S MEDIA WAY
2 Beds
2 Baths
1,143 Sq.Ft.
$400,000
MLS#: PADE2108236

MEDIA
448 RADNOR STREET
3 Beds
2 Baths
1,703 Sq.Ft.
$574,900
MLS#: PADE2122636
