
Philadelphia community

Philadelphia Real Estate

Explore properties and local insights in Philadelphia.

About Philadelphia

About Philadelphia

Living in Philadelphia, PA, offers a unique blend of rich history, vibrant culture, and a strong sense of community, making it an ideal place to call home. Residents enjoy easy access to world-class museums, diverse dining experiences, and a thriving arts scene, reflecting the city’s deep-rooted heritage. The affordable housing market, coupled with a variety of neighborhoods, from the historic charm of Old City to the bustling energy of South Philadelphia, caters to all lifestyles. Additionally, the convenient public transportation system and proximity to major cities like New York and Washington, D.C., enhance Philadelphia’s appeal. With its passionate sports culture, beautiful parks, and an ever-evolving food scene, living in Philadelphia means immersing yourself in a dynamic, welcoming environment that values community and tradition. Whether you’re a young professional, a growing family, or a retiree, Philadelphia offers a vibrant urban experience enriched by its history and welcoming spirit.
Philadelphia community

12,068

# of Listings

3

Avg # of Bedrooms

$244

Avg. $ / Sq.Ft.

$506,881

Med. List Price

70

Open Houses Today

570

Open Houses · Next 7 Days

Community totals. Selected price ranges apply to the listings below.

Homes for Sale in Philadelphia

3763 Properties Found. Page 129 of 251.

Welcome to 1311 W Butler Street, a spacious 5-bedroom, 2-bath duplex offering a fantastic opportunity for investors or owner-occupants looking to maximize the potential of a multi-unit property. 

The first-floor unit features 2 bedrooms and 1 full bath, while the second-floor, two-story unit features 3 bedrooms and 1 full bath. 

The versatile layout provides multiple possibilities for rental income, multigenerational living, or an owner-occupant looking to offset their housing costs.

Conveniently located near Temple University Hospital, major roadways, shopping, and public transportation, making commuting throughout Philadelphia convenient for residents. With two separate living spaces and plenty of room to work with, this property is ready for your vision.
#PAPH2670130

PHILADELPHIA

1311 W BUTLER STREET

5 Beds

None Baths

2,400 Sq.Ft.

$345,000

MLS#: PAPH2670130

Open house
Open House Saturday, November 21st from 11am to 1pm *Welcome to Eagle Stream, where classic Colonial charm meets comfortable, modern living! This inviting townhouse offers a warm and welcoming atmosphere, featuring a thoughtfully designed layout, spacious living areas, and a peaceful wooded setting.

From the moment you step inside, you'll appreciate the fresh, inviting atmosphere and attention to detail throughout. Newly painted home provide a crisp, elegant backdrop, while new carpeting on the upper level and staircase adds warmth and comfort. Stylish luxury vinyl plank flooring, modern recessed lighting, updated light fixtures, ceiling fans, and enhanced interior trim bring a contemporary touch to the living spaces.

The beautifully refreshed kitchen combines everyday functionality with modern appeal, showcasing updated countertops, an attractive new backsplash, updated cabinet hardware, and a brand-NEW refrigerator. 

The bathrooms have also received tasteful upgrades, including new flooring, a new 36-inch vanity in the primary bathroom, refreshed guest bathroom cabinetry, updated faucets, lighting, and fixtures. These carefully selected improvements create clean, comfortable spaces with a fresh, modern feel.

One of the home's standout features is the versatile WALK-OUT basement, offering additional space to suit your lifestyle. With updated flooring and ceiling finishes, this flexible area is ideal for a recreation room, home entertainment area, fitness space, hobbies, or storage.

Step outside and enjoy the refreshed DECK with peaceful view, enhanced with repairs, maintenance, and protective staining. It's a wonderful setting for morning coffee, outdoor dining, or simply relaxing and enjoying the outdoors.

Beyond the cosmetic improvements, the home also benefits from important mechanical updates, including a brand-NEW water heater, pressure-reducing valve, thermal expansion tank, and washing machine. The existing heat pump and forced-air heating and cooling system received a professional tune-up in 2026. Low HOA that includes common area maintenance, trash, and snow removal.
#PAMC2198610

NORRISTOWN

1072 BAYLESS PLACE

3 Beds

2 Baths

1,845 Sq.Ft.

$345,000

MLS#: PAMC2198610
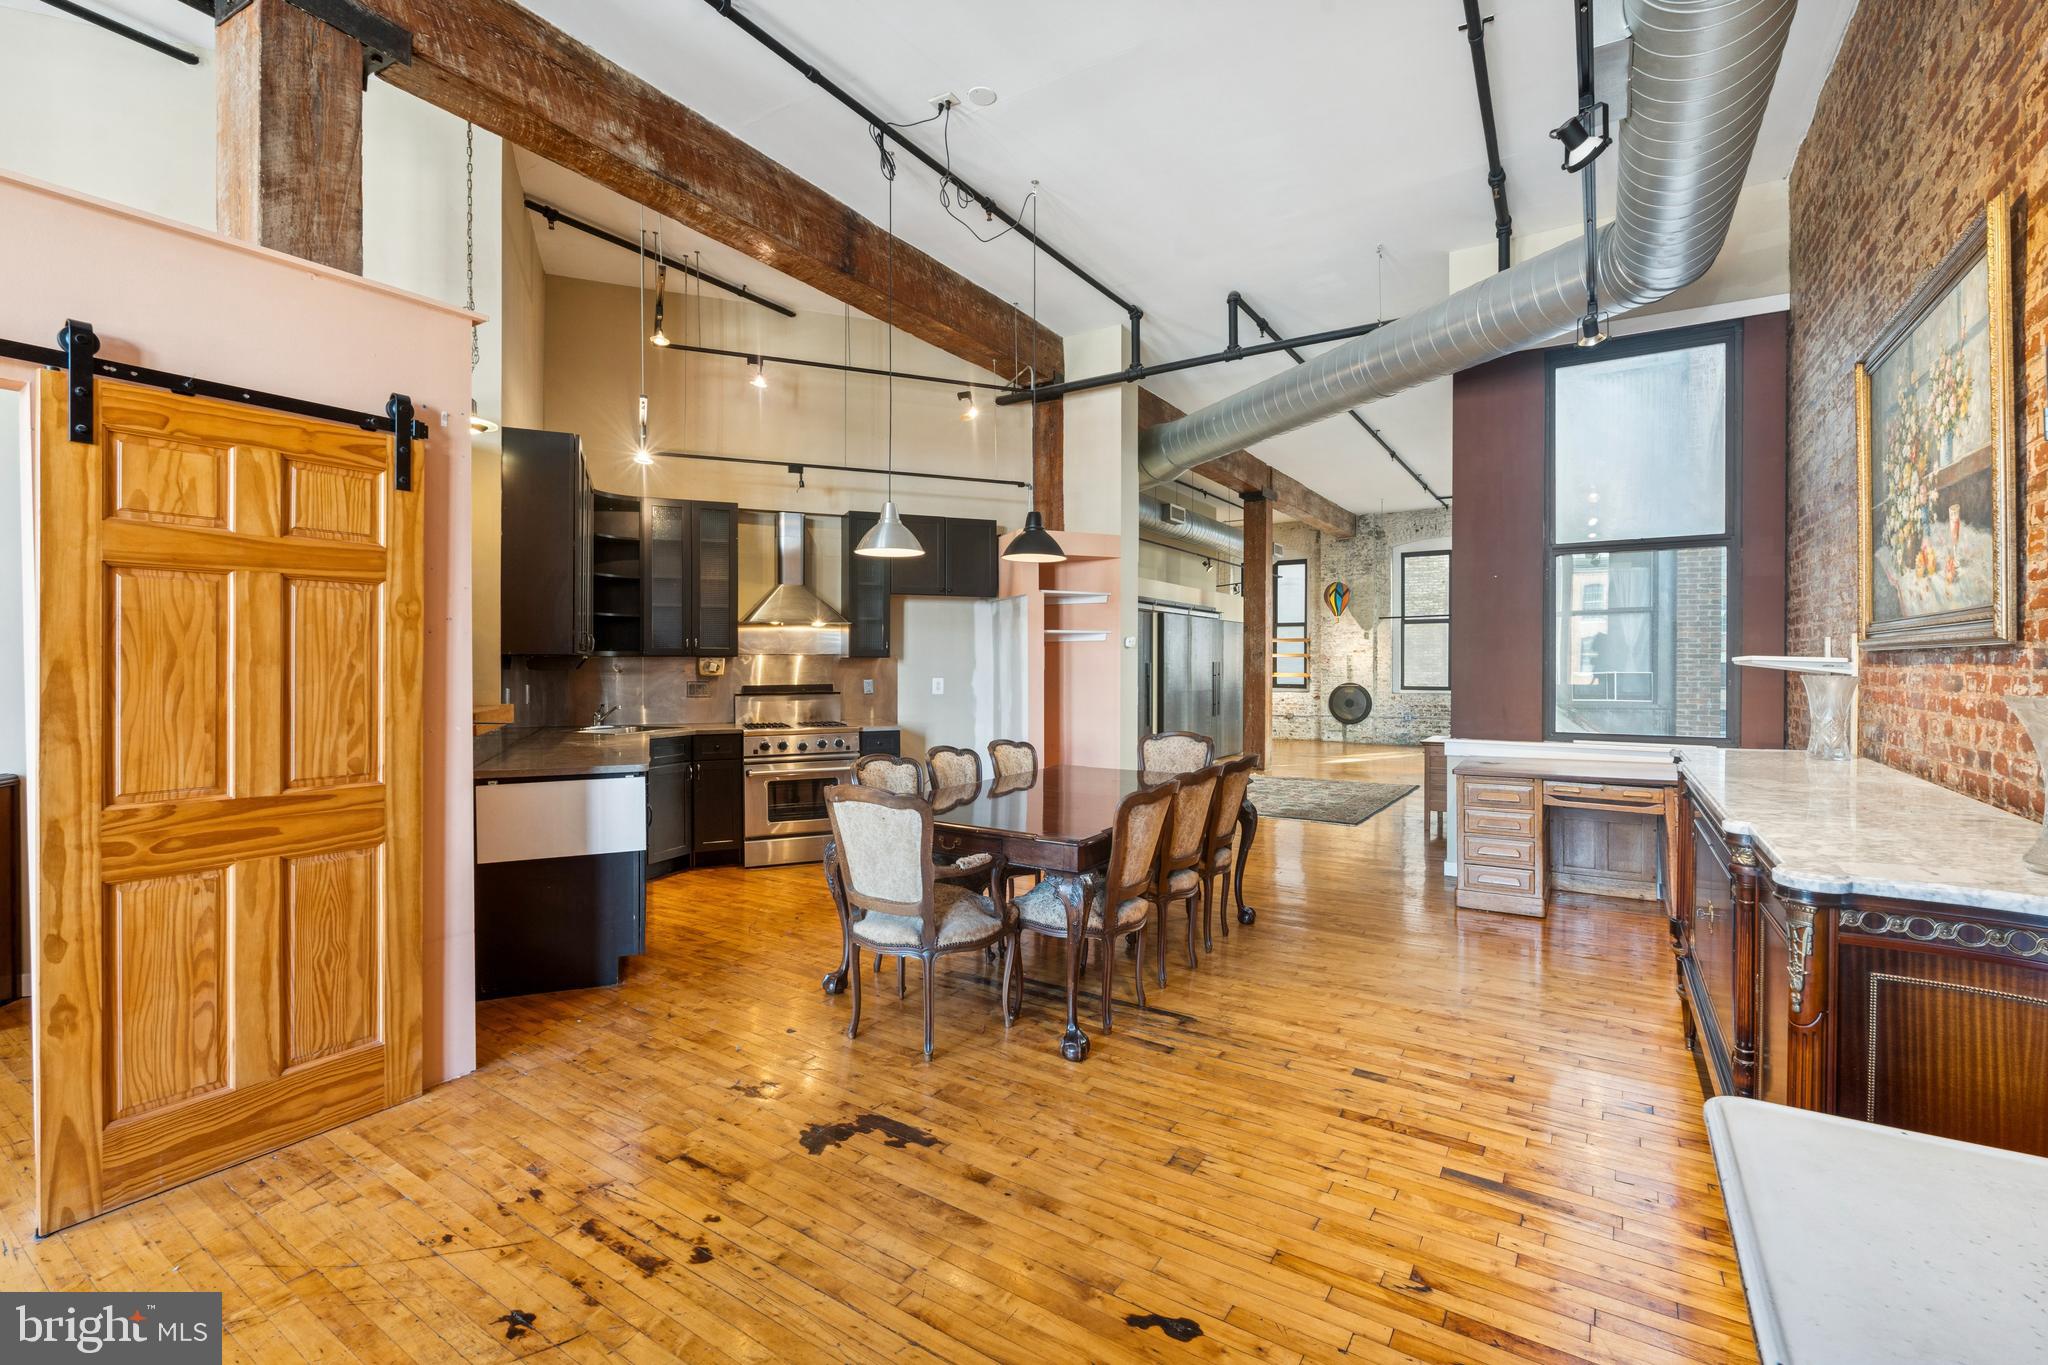
ICONIC HAT FACTORY LOFT | 1,358 SF | PARKING | FLEXIBLE LAYOUT | RAIL PARK ACCESS

Discover an exceptional opportunity to own a truly distinctive SOHO-style loft in Philadelphia’s sought-after Callowhill Historic District. Located in the former Hat Factory, this expansive 1,358-square-foot loft combines authentic industrial architecture with the scale, flexibility, and potential to create a sophisticated custom residence.

From the moment you enter, the volume and character of the space are immediately apparent. Soaring ceilings, exposed brick, sanded original beams, elevated track lighting, and original maple flooring with beautiful patina create an authentic loft aesthetic rarely found in newer construction. An abundance of windows brings in wonderful natural light while the thoughtful orientation provides an unexpected sense of privacy.

The open floor plan offers a generous canvas for a future renovation or a more personalized design vision. The existing kitchen opens directly into the main living area, while in-unit laundry & exceptional storage add everyday convenience. The current configuration includes one enclosed bedroom, but the substantial footprint and flexible layout offer the potential to create two bedrooms or even three, subject to applicable approvals & design. A bi-level configuration with lofted second floors are permitted, creating an exciting opportunity for a buyer looking to reimagine the space and add architectural drama, functionality, and value through thoughtful renovation.

For the discerning buyer, this is less a finished “cookie-cutter” condominium and more an architectural canvas—a rare chance to preserve the building’s historic character while introducing a refined, contemporary vision tailored to your lifestyle.

THE BUILDING

The historic Hat Factory continues to evolve, with a number of improvements and amenities adding to the appeal of this unique community. Residents enjoy a new yoga studio, planned café, Alpha Touch entry system, and direct access to the Rail Park, Philadelphia’s celebrated elevated linear park.

The building’s exterior brick renovation was completed in 2025, while an elevator renovation and modernization project is scheduled for 2026. The project is not anticipated to impact HOA fees. The HOA is also evaluating the possibility of a community roof deck.

Secure indoor parking is currently available at the building for a monthly fee, an especially valuable amenity in this central Philadelphia location.

A PRIME CENTER CITY LOCATION

Set in the heart of rapidly evolving Callowhill, this loft places the best destinations within easy walking distance. Reading Terminal Market, City Hall, the Convention Center, Fashion District, Chinatown, Spring Garden, world-class museums, numerous restaurants, cafés, & entertainment venues are all nearby.

The Broad Street Subway is approximately two blocks away, offering convenient access to Center City & the Sports Complex. The Philadelphia Ballet Center for Dance is just three blocks away, while The Met Philadelphia, Union Transfer, and Franklin Music Hall are all within a short distance.
Daily conveniences are equally accessible, with Trader Joe’s, Aldi, Giant, and other grocery options nearby.

For dining & nightlife, enjoy easy access to neighborhood favorites including Cafe Lift, Prohibition Taproom, Juno, Love City Brewing, Wood Street Pizza, & more.

THE OPPORTUNITY

Callowhill continues to experience substantial investment & redevelopment, w/ projects such as the Spring Garden Greenway & Chinatown Stitch Project planned for the surrounding area.
For a buyer with the vision to renovate, this loft presents an opportunity to create something one-of-a-kind: a generously proportioned historic loft with authentic architectural details, abundant natural light, parking, flexible living space, and the potential for a dramatic custom transformation.
Rarely does a property offer this combination of features.
#PAPH2548010

PHILADELPHIA

428 N 13TH STREET 4A

1 Beds

1 Baths

1,359 Sq.Ft.

$344,999

MLS#: PAPH2548010

None
#PAPH2684066

PHILADELPHIA

1625 MOHICAN STREET

3 Beds

2 Baths

1,800 Sq.Ft.

$344,990

MLS#: PAPH2684066

Beautifully Renovated Duplex in West Philadelphia – Ideal for Investors or Owner-Occupants!

Welcome to 632 S 52nd Street, a beautifully updated, move-in-ready duplex located in the heart of West Philadelphia! Offering approximately 1,800 square feet of living space, this spacious twin/semi-detached property features two separate residential units, making it an excellent opportunity for investors looking to expand their portfolio or buyers interested in living in one unit while generating rental income from the other.

Featuring extensive recent cosmetic renovations throughout, this property offers brand-new luxury vinyl plank (LVP) flooring, freshly painted interiors, updated lighting fixtures, and newly replaced windows throughout most of the property, creating a fresh, modern feel while maintaining its original character and charm.

Both units feature beautifully renovated kitchens showcasing crisp white shaker-style cabinetry accented by sleek black hardware, gorgeous white countertops, classic white subway tile backsplashes, and stainless steel appliances. Modern black pull-down kitchen faucets and updated lighting complete the stylish, contemporary look. The bright, inviting kitchens offer ample cabinet and countertop space, providing both functionality and attractive finishes.

The newly renovated bathrooms are equally impressive, featuring beautiful marble-look tile tub surrounds, updated bathtubs, modern white vanities with storage, sleek black faucets and fixtures, contemporary mirrors, and updated lighting. The combination of timeless white finishes and contrasting black accents creates a clean, elegant aesthetic.

The property consists of two separate units: one 2-bedroom, 1-bathroom unit and one 1-bedroom, 1-bathroom unit, offering flexible living arrangements and excellent rental potential. The first-floor unit also features a versatile bonus room, perfect for a home office, nursery, den, or additional flex space to suit your needs. The upstairs unit features a particularly charming and spacious living room highlighted by a beautiful bay window that fills the space with natural sunlight, built-in shelving, and an attractive decorative fireplace that adds warmth and architectural character. The beautiful new flooring and fresh neutral paint complement the home's original details, creating an inviting space to relax or entertain.

Both units are currently vacant, giving the new owner the flexibility to select their own tenants, establish rental rates, or occupy one unit while renting the other. Additional features include a full unfinished basement with outside access, natural gas heating, and public water and sewer.

Location, location, location! Conveniently situated in West Philadelphia, this property offers easy access to University City, the University of Pennsylvania, Drexel University, and the vibrant Baltimore Avenue corridor, known for its diverse restaurants, cafés, shops, and neighborhood attractions. Enjoy nearby Clark Park, local shopping, public transportation, and convenient access to Center City Philadelphia. Commuters will appreciate proximity to SEPTA bus and trolley routes, along with access to Interstate 76, Interstate 95, and Route 1 (City Avenue), connecting you to major employment centers, Philadelphia International Airport, and surrounding suburbs.

Whether you're looking for an investment property, an opportunity to generate rental income, or the flexibility of owner-occupied multifamily living, this beautifully updated, fully vacant duplex offers an exceptional combination of modern cosmetic improvements, classic architectural charm, convenience, and investment potential.

Schedule your showing today and discover all that 632 S 52nd Street has to offer!
#PAPH2681624

PHILADELPHIA

632 S 52ND STREET

3 Beds

None Baths

1,800 Sq.Ft.

$344,900

MLS#: PAPH2681624

Rarely available Fully Renovated CMX-2 Mixed Use opportunity on Torresdale Ave! This is huge building consisting of a massive Commercial Store Front, 4 Bedroom Apartment on 2nd and 3rd floors and a large 50x20 storage area in the back with separate entrance. The Apartment has been fully renovated and rents for $1900-$2000 and has separate utilities. The apartment is amazing with a 2 story Family Room, full size Dining Room, full kitchen and additional storage. All has been freshly painted, newer luxury vinyl flooring and brand new carpet throughout. The Commercial Store has been a Nail Salon for last 15 years. Store tenant is month to month and knows rent is well below market and would love to stay if possible. Updated rent for store is $1800. In the back is a 50x20 fully gutted space and ready for your finishing thoughts and touches. Currently used by owner for storage. This versatile commercial mixed use property offers an excellent opportunity for an owner-user, investor, or entrepreneur looking to establish a business in a high visibility NE Philly location. The CMX-2 zoning provides flexibility for a variety of potential commercial, office, retail, service and mixed use applications. This is truly a turnkey property that generates $3000+ currently but can generate nearly $4000 with updated rents! You can add a 2 bedroom apartment in the storage area in the back and now you added an additional $1500 to generate $5500 for the entire building! Owner is retiring and moving out of the area and this is your opportunity. Full basement and newer roof too. Everything is done for you and now you can start earning the passive income you deserve or open your own business! The possibilities are endless and properties like this go fast, so don't wait!
#PAPH2688370

PHILADELPHIA

6108 TORRESDALE AVENUE

3 Beds

None Baths

3,260 Sq.Ft.

$344,900

MLS#: PAPH2688370

MOTIVATED SELLERS....$7,000 SELLER ASSIST FOR CLOSING COSTS OR MORTGAGE RATE BUYDOWN...Spacious, 1,762 square foot Putnam Village Townhouse with 3 bedrooms, 3 full baths, 1 powder room and finished basement.   Improvements include kitchen with newer cabinets, granite counters and new stainless appliances;  New laminated wood floors in the great room and finished basement;  New carpets throughout the second floor living level;  Entire interior painted;   Bathrooms remodeled in 2018.  Finished basement offers the convenience of a 3rd full bathroom, family room with wet bar and separate room with closet and egress window that could be used as a 4th bedroom.   The great room  provides assess to a deck located on the side of the building.   Condo fee includes water, sewer, trash, lawn maintenance,  snow removal, pool access. Located in the award-winning Wallingford-Swarthmore School District. Conveniently located close to major highways, SEPTA Regional Rail, and the downtown areas of Media and Swarthmore with their restaurants, shopping, and local attractions.  One year home warranty included.
#PADE2119774

WALLINGFORD

1111 PUTNAM BOULEVARD 37

3 Beds

3 Baths

2,512 Sq.Ft.

$344,900

MLS#: PADE2119774
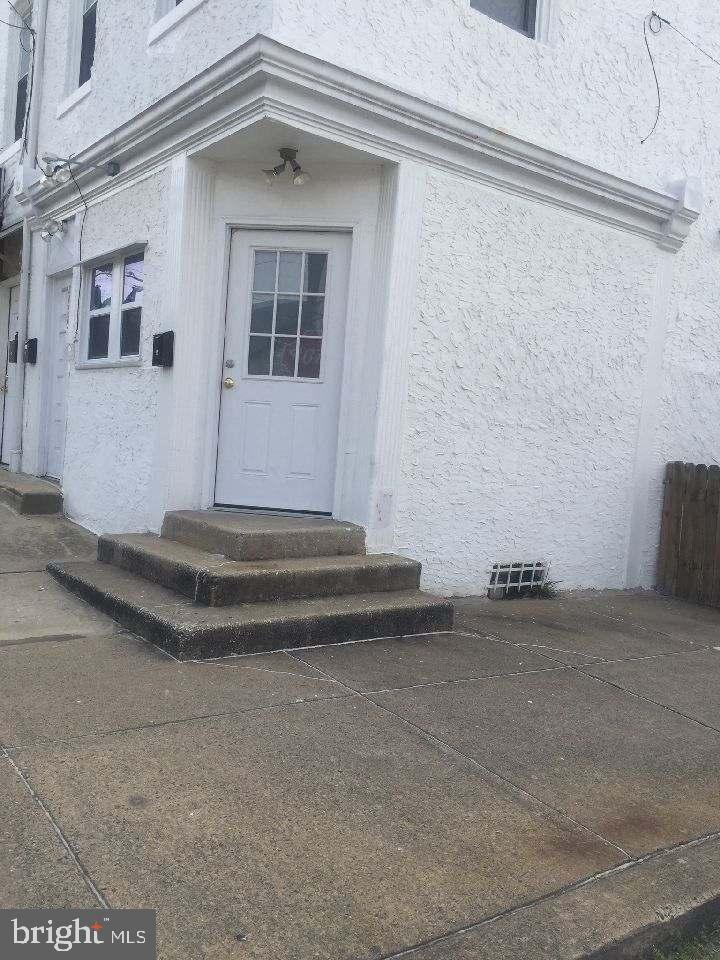
Seller is a licensed Real Estate Agent, President of and employed by Mercury Realty Associates, Inc. This property is sold as a package together with 3416, 3418, 3420, 3422  Allegheny Ave and 3123 Shedwick.
3123 Is a 4 Bedroom 1.5 Bath house
3416 & 3418 W Allegheny Ave is apr 2,000.00 Sq feet Office/Retail Space and 2 bi-level 2 BR 1.5 Bath Apt.
3420 W Allegheny is a Beauty Salon apr 500 sq feet, a 2 BR 1 bath bi-level apt and a 1000 sq feet Garage
3422 W Allegheny is apr 500 sq feet of office space and a 2 Br 2 bath Apt.
#PAPH2482242

PHILADELPHIA

3422 W ALLEGHENY AVENUE

None Beds

None Baths

2,056 Sq.Ft.

$344,900

MLS#: PAPH2482242

Rarely available Fully Renovated CMX-2 Mixed Use opportunity on Torresdale Ave! This is huge building consisting of a massive Commercial Store Front, 4 Bedroom Apartment on 2nd and 3rd floors and a large 50x20 storage area in the back with separate entrance. The Apartment has been fully renovated and rents for $1900-$2000 and has separate utilities. The apartment is amazing with a 2 story Family Room, full size Dining Room, full kitchen and additional storage. All has been freshly painted, newer luxury vinyl flooring and brand new carpet throughout. The Commercial Store has been a Nail Salon for last 15 years. Store tenant is month to month and knows rent is well below market and would love to stay if possible. Updated rent for store is $1800. In the back is a 50x20 fully gutted space and ready for your finishing thoughts and touches. Currently used by owner for storage. This versatile commercial mixed use property offers an excellent opportunity for an owner-user, investor, or entrepreneur looking to establish a business in a high visibility NE Philly location. The CMX-2 zoning provides flexibility for a variety of potential commercial, office, retail, service and mixed use applications. This is truly a turnkey property that generates $3000+ currently but can generate nearly $4000 with updated rents! You can add a 2 bedroom apartment in the storage area in the back and now you added an additional $1500 to generate $5500 for the entire building! Owner is retiring and moving out of the area and this is your opportunity. Full basement and newer roof too. Everything is done for you and now you can start earning the passive income you deserve or open your own business! The possibilities are endless and properties like this go fast, so don't wait!
#PAPH2668566

PHILADELPHIA

6108 TORRESDALE AVENUE

None Beds

None Baths

4,260 Sq.Ft.

$344,900

MLS#: PAPH2668566

Rarely available Fully Renovated CMX-2 Mixed Use opportunity on Torresdale Ave! This is huge building consisting of a massive Commercial Store Front, 4 Bedroom Apartment on 2nd and 3rd floors and a large 50x20 storage area in the back with separate entrance. The Apartment has been fully renovated and rents for $1900-$2000 and has separate utilities. The apartment is amazing with a 2 story Family Room, full size Dining Room, full kitchen and additional storage. All has been freshly painted, newer luxury vinyl flooring and brand new carpet throughout. The Commercial Store has been a Nail Salon for last 15 years. Store tenant is month to month and knows rent is well below market and would love to stay if possible. Updated rent for store is $1800. In the back is a 50x20 fully gutted space and ready for your finishing thoughts and touches. Currently used by owner for storage. This versatile commercial mixed use property offers an excellent opportunity for an owner-user, investor, or entrepreneur looking to establish a business in a high visibility NE Philly location. The CMX-2 zoning provides flexibility for a variety of potential commercial, office, retail, service and mixed use applications. This is truly a turnkey property that generates $3000+ currently but can generate nearly $4000 with updated rents! You can add a 2 bedroom apartment in the storage area in the back and now you added an additional $1500 to generate $5500 for the entire building! Owner is retiring and moving out of the area and this is your opportunity. Full basement and newer roof too. Everything is done for you and now you can start earning the passive income you deserve or open your own business! The possibilities are endless and properties like this go fast, so don't wait!
#PAPH2688372

PHILADELPHIA

6108 TORRESDALE AVENUE

None Beds

None Baths

4,260 Sq.Ft.

$344,900

MLS#: PAPH2688372

Welcome to this spacious two-story corner twin offering 3 generously sized bedrooms and 1.5 baths. The first floor offers a remodeled eat-in galley kitchen featuring wood cabinetry, granite countertops, ceramic tile backsplash, essential appliances and a convenient rear door leading to the driveway.  The formal living room and dining room are perfect for holiday gatherings.  There are two beautiful bay windows that fill the living space with wonderful natural light. There is carpeting throughout, protecting the hardwood floors underneath, ceiling fans in each room and updated exterior doors. Beautiful replacement windows add to the home’s nice curb appeal. The finished lower level/fam room provides additional living space, along with a convenient powder room and separate laundry area complete with washer and dryer.  Enjoy outdoor entertaining or relaxing on the expansive stone patio.  Additional highlights include an attached garage, rear driveway, and a convenient location to schools and shopping with easy access to public transportation.  Don’t miss this wonderful opportunity to make this Lexington Park home your own.
#PAPH2689944

PHILADELPHIA

3001 WINDISH STREET

3 Beds

1 Baths

1,320 Sq.Ft.

$344,900

MLS#: PAPH2689944
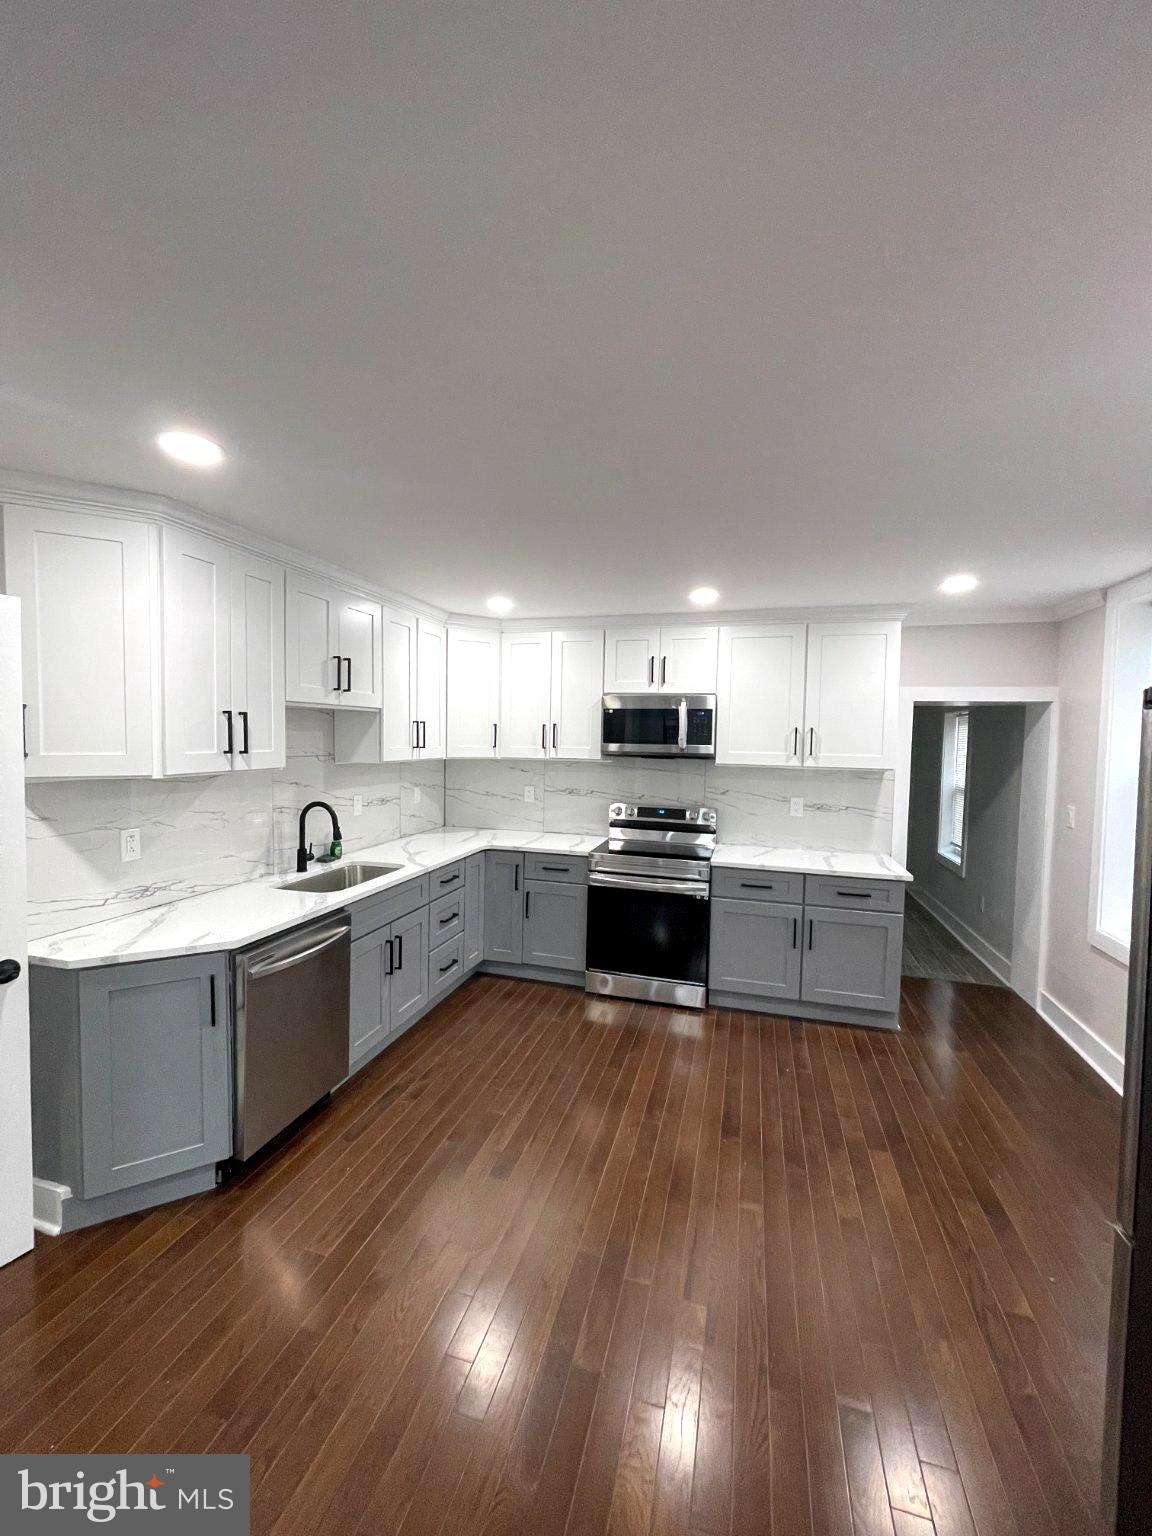
Discover a beautifully renovated end-of-row townhouse in the heart of Port Richmond, where classic charm meets modern luxury. This exquisite home, originally built in 1925 and fully renovated in 2025, boasts 1,700 sq. ft. of elegant living space. Step inside to find a seamless blend of hardwood and ceramic tile flooring, creating a warm and inviting atmosphere throughout. The gourmet kitchen features high-end stainless steel appliances, including an ENERGY STAR dishwasher, ensuring both style and efficiency. Enjoy cozy evenings by the electric fireplace in the spacious living area, perfect for relaxation. With three generous bedrooms and 2.5 luxurious bathrooms, this home offers ample space for comfort and privacy. The fully finished basement adds versatility, ideal for a home office or entertainment space. Experience the exclusive lifestyle this property offers, with modern conveniences and timeless elegance, all within a vibrant community. Embrace the perfect blend of luxury and comfort in your new home. One of the owners is licensed in PA.
#PAPH2646164

PHILADELPHIA

2517 E SOMERSET STREET

3 Beds

2 Baths

1,700 Sq.Ft.

$344,800

MLS#: PAPH2646164

**Girard Estates end-unit, 2 blocks off Broad**
Right in the Girard Estates/Melrose pocket, just 2 blocks off Broad, this end-unit is ready for its next owner. It's a 3 bed, 1 bath with 1,324 finished sq ft, and at 14' wide it's a little roomier than the typical row. The updates are clean and contemporary, and the original stair rail, entry door, and address plate are still here.
The kitchen has a fresh green and white look, redone in 2021 with new cabinets, flooring, and a counter-depth Whirlpool fridge. Since then it's gotten a 2025 Frigidaire gas range (convection and air fry) and a brand new Miele dishwasher. Hickory hardwood floors run throughout, and the washer and dryer are included and recently serviced.
The behind-the-scenes stuff is handled too. There's a new Crown boiler, an AO Smith water heater (2024), and a first-floor Friedrich A/C (2021), with window units upstairs included. The rear stucco was professionally repaired and painted.
The basement has decent ceiling height, and because this is an end-unit and a bit wider than most, it feels more spacious than you'd expect. The walls were recently parged and sealed and the floor was freshly poured and sealed in the past year. The walls are already solid and usable, so you can leave it as is or finish it however you like.
Out back is a good-sized yard, and being an end-unit gives you extra room and light.
The location covers the basics: I-95 and I-76 are easy to hop on, and Oregon Ave shops and restaurants, Packer Park, and the stadiums are all close.
New to the neighborhood? You'll love it here. Heavy Metal Butcher is amazing, the 2 bus is steps away, and the Broad Street Line at Oregon gets you to Center City fast. St. Monica and Children's House Montessori are both nearby too.
#PAPH2643578

PHILADELPHIA

2609 S 16TH STREET

3 Beds

1 Baths

1,324 Sq.Ft.

$344,000

MLS#: PAPH2643578

Part of a Portfolio - $2,823,000 ($166,058.82/Unit)
Cap: 5.78%
9 Units
Portfolio Overview
Opportunity to acquire a diversified portfolio consisting of multifamily, mixed-use, office, residential rental, and redevelopment assets located throughout West, Southwest, and North Philadelphia.
The portfolio offers a combination of stable in-place cash flow along with significant value-add opportunities through lease-up, renovations, redevelopment, and operational improvements.
Seller is willing to sell properties individually or as a portfolio.

1604 S 56th St:
Asking Price
$343,000
Property Type
Duplex
Financial Summary
Gross Annual Income:
$31,800
Annual NOI:
Approximately $24,925
Cap Rate:
7.27%
Highlights
• Stable duplex
• Strong rental location
• Existing cash flow
• Opportunity for future rent growth
Building Notes
Seller has not yet provided:
Utility responsibilities
Roof age
Mechanical ages
Water heater ages
Recent renovations
Building systems
Deferred maintenance information
#PAPH2654808

PHILADELPHIA

1604 S 56TH STREET

4 Beds

None Baths

1,892 Sq.Ft.

$343,000

MLS#: PAPH2654808

This wonderfully cared-for home is truly move-in ready and offers beautiful updates, thoughtful design, and a peaceful wooded setting. Enter through the bright and inviting sunroom, featuring a padded floor and an abundance of windows that fill the space with natural light.

Inside, the spacious living room opens to the completely remodeled kitchen, which was taken down to the studs and beautifully transformed. The kitchen features gorgeous backsplash, new cabinetry, flooring, countertops, and appliances—no detail was overlooked.

Down the hall, the convenient laundry room offers plenty of cabinetry and a door leading to the side yard and shed. The remodeled hall bathroom was also taken down to the studs and features a beautiful large shower stall, new vanity, and new flooring. Bedroom two is located at the end of the hall. The split-bedroom design provides privacy when family or guests visit.

Beyond the kitchen is the dining room, featuring French doors that open to the family room—an inviting space for relaxing or entertaining. The spacious primary bedroom is tucked away at the back of the home and offers a full wall of closets. The remodeled primary bathroom features a beautiful freestanding tub and new vanity.

A door from the primary bedroom leads directly to the back deck, where you can relax and enjoy the peaceful wooded view. The owner truly spared no expense in updating and caring for this home. The roof was replaced in 2022–2023.

Come see all this home has to offer and get ready to fall in love—not only with the home, but with the wonderful community that makes it such a special place to live!
#PABU2129484

NEW HOPE

485 GOLDENROD XING W

2 Beds

2 Baths

1,560 Sq.Ft.

$343,000

MLS#: PABU2129484

1 ... 127 128 129 130 131 ... 251

properties found. properties found. Page of .

Send a message

Message successfully sent.

Your message

What is 3 + 4 ?

Reason for contacting?

I agree to receive email communication and understand I can unsubscribe at any time.

I agree to be contacted by TNT Real Estate Solutions via call, email, and text for real estate services. To opt out, you can reply 'stop' at any time or reply 'help' for assistance. You can also click the unsubscribe link in the emails. Message and data rates may apply. Message frequency may vary. Privacy Policy

Sign Out

Virtual Assistant

Would you like to take the next step with this property? We can help you schedule a showing or virtual tour, or send you more details.

Yes, I would like more information.

Thank You for Your Reply, One of Our Agents will contact you as soon as possible

No, maybe later.

Thank you, you can always contact me via email, phone number or through the contact form.

Realhub AI

Lucy - Your AI-Powered Realtor

Update Your Temporary Password

Personalize your search

Enter your email and we'll notify you immediately when new listings match what you're looking for.

or enter email address

Already have an account ? Login here

Continue your home search

I agree to receive communications and understand I can unsubscribe at any time.

I agree to be contacted by TNT Real Estate Solutions via call, email, and text for real estate services. To opt out, you can reply 'stop' at any time or reply 'help' for assistance. You can also click the unsubscribe link in the emails. Message and data rates may apply. Message frequency may vary. Privacy Policy

Already have an account ? Login here

We use cookies

We use cookies for analytics and to enhance your experience. By accepting, you agree to analytics and marketing cookies. Small functional cookies that count viewed properties and time on site are used regardless of your choice. You can manage your preferences or learn more about our cookies policy.




