


Property
Beds
3
Full Baths
None
1/2 Baths
None
Year Built
1925
Sq.Footage
1,800
Beautifully Renovated Duplex in West Philadelphia – Ideal for Investors or Owner-Occupants! Welcome to 632 S 52nd Street, a beautifully updated, move-in-ready duplex located in the heart of West Philadelphia! Offering approximately 1,800 square feet of living space, this spacious twin/semi-detached property features two separate residential units, making it an excellent opportunity for investors looking to expand their portfolio or buyers interested in living in one unit while generating rental income from the other. Featuring extensive recent cosmetic renovations throughout, this property offers brand-new luxury vinyl plank (LVP) flooring, freshly painted interiors, updated lighting fixtures, and newly replaced windows throughout most of the property, creating a fresh, modern feel while maintaining its original character and charm. Both units feature beautifully renovated kitchens showcasing crisp white shaker-style cabinetry accented by sleek black hardware, gorgeous white countertops, classic white subway tile backsplashes, and stainless steel appliances. Modern black pull-down kitchen faucets and updated lighting complete the stylish, contemporary look. The bright, inviting kitchens offer ample cabinet and countertop space, providing both functionality and attractive finishes. The newly renovated bathrooms are equally impressive, featuring beautiful marble-look tile tub surrounds, updated bathtubs, modern white vanities with storage, sleek black faucets and fixtures, contemporary mirrors, and updated lighting. The combination of timeless white finishes and contrasting black accents creates a clean, elegant aesthetic. The property consists of two separate units: one 2-bedroom, 1-bathroom unit and one 1-bedroom, 1-bathroom unit, offering flexible living arrangements and excellent rental potential. The first-floor unit also features a versatile bonus room, perfect for a home office, nursery, den, or additional flex space to suit your needs. The upstairs unit features a particularly charming and spacious living room highlighted by a beautiful bay window that fills the space with natural sunlight, built-in shelving, and an attractive decorative fireplace that adds warmth and architectural character. The beautiful new flooring and fresh neutral paint complement the home's original details, creating an inviting space to relax or entertain. Both units are currently vacant, giving the new owner the flexibility to select their own tenants, establish rental rates, or occupy one unit while renting the other. Additional features include a full unfinished basement with outside access, natural gas heating, and public water and sewer. Location, location, location! Conveniently situated in West Philadelphia, this property offers easy access to University City, the University of Pennsylvania, Drexel University, and the vibrant Baltimore Avenue corridor, known for its diverse restaurants, cafés, shops, and neighborhood attractions. Enjoy nearby Clark Park, local shopping, public transportation, and convenient access to Center City Philadelphia. Commuters will appreciate proximity to SEPTA bus and trolley routes, along with access to Interstate 76, Interstate 95, and Route 1 (City Avenue), connecting you to major employment centers, Philadelphia International Airport, and surrounding suburbs. Whether you're looking for an investment property, an opportunity to generate rental income, or the flexibility of owner-occupied multifamily living, this beautifully updated, fully vacant duplex offers an exceptional combination of modern cosmetic improvements, classic architectural charm, convenience, and investment potential. Schedule your showing today and discover all that 632 S 52nd Street has to offer!
Features & Amenities
Interior
-
Total Bedrooms
3
-
Bathrooms
N/A
-
Above Grade Finished Area
1800.0
-
Basement YN
YES
-
Cooling YN
YES
-
Cooling
None, Electric
-
Heating YN
YES
-
Heating
Natural Gas, Hot Water
-
Pet friendly
N/A
Exterior
-
Garage
No
-
Parking
On Street
-
Pool
No
-
Waterfront YN
NO
Area & Lot
-
Lot Size(acres)
0.05
-
Lot Size(square feet)
2,061
-
Property Type
Residential Income
-
Property Sub Type
Duplex
-
Architectural Style
Other, Side-by-Side
Price
-
Sales Price
$344,900
-
Tax Amount
$3,734
-
Sq. Footage
1,800
-
Price/SqFt
$191
HOA
-
Association
N/A
-
Total Monthly Fees
true
School District
-
Elementary School
N/A
-
Middle School
N/A
-
High School
N/A
Property Features
-
New Construction
NO
-
Foundation Details
Concrete Perimeter
-
Sewer
Public Sewer
-
Tax Lot
76
-
Water Source
Public
Schedule a Showing
Showing scheduled successfully.
Mortgage calculator
Estimate your monthly mortgage payment, including the principal and interest, property taxes, and HOA. Adjust the values to generate a more accurate rate.
Your payment
Principal and Interest:
$
Property taxes:
$
HOA fees:
$
Total loan payment:
$
Total interest amount:
$
Location
County
PHILADELPHIA
Elementary School
Middle School
High School
Listing Courtesy of Patricia M Gesswein, Houwzer, LLC
RealHub Information is provided exclusively for consumers' personal, non-commercial use, and it may not be used for any purpose other than to identify prospective properties consumers may be interested in purchasing. All information deemed reliable but not guaranteed and should be independently verified. All properties are subject to prior sale, change or withdrawal. RealHub website owner shall not be responsible for any typographical errors, misinformation, misprints and shall be held totally harmless.

Owner, President, Investment Property Advisor
Theresa Kehler
Call Theresa today to schedule a private showing.

* Listings on this website come from the FMLS IDX Compilation and may be held by brokerage firms other than the owner of this website. The listing brokerage is identified in any listing details. Information is deemed reliable but is not guaranteed. If you believe any FMLS listing contains material that infringes your copyrighted work please review our DMCA policy and learn how to submit a takedown request.© 2024 FMLS.
Related Properties
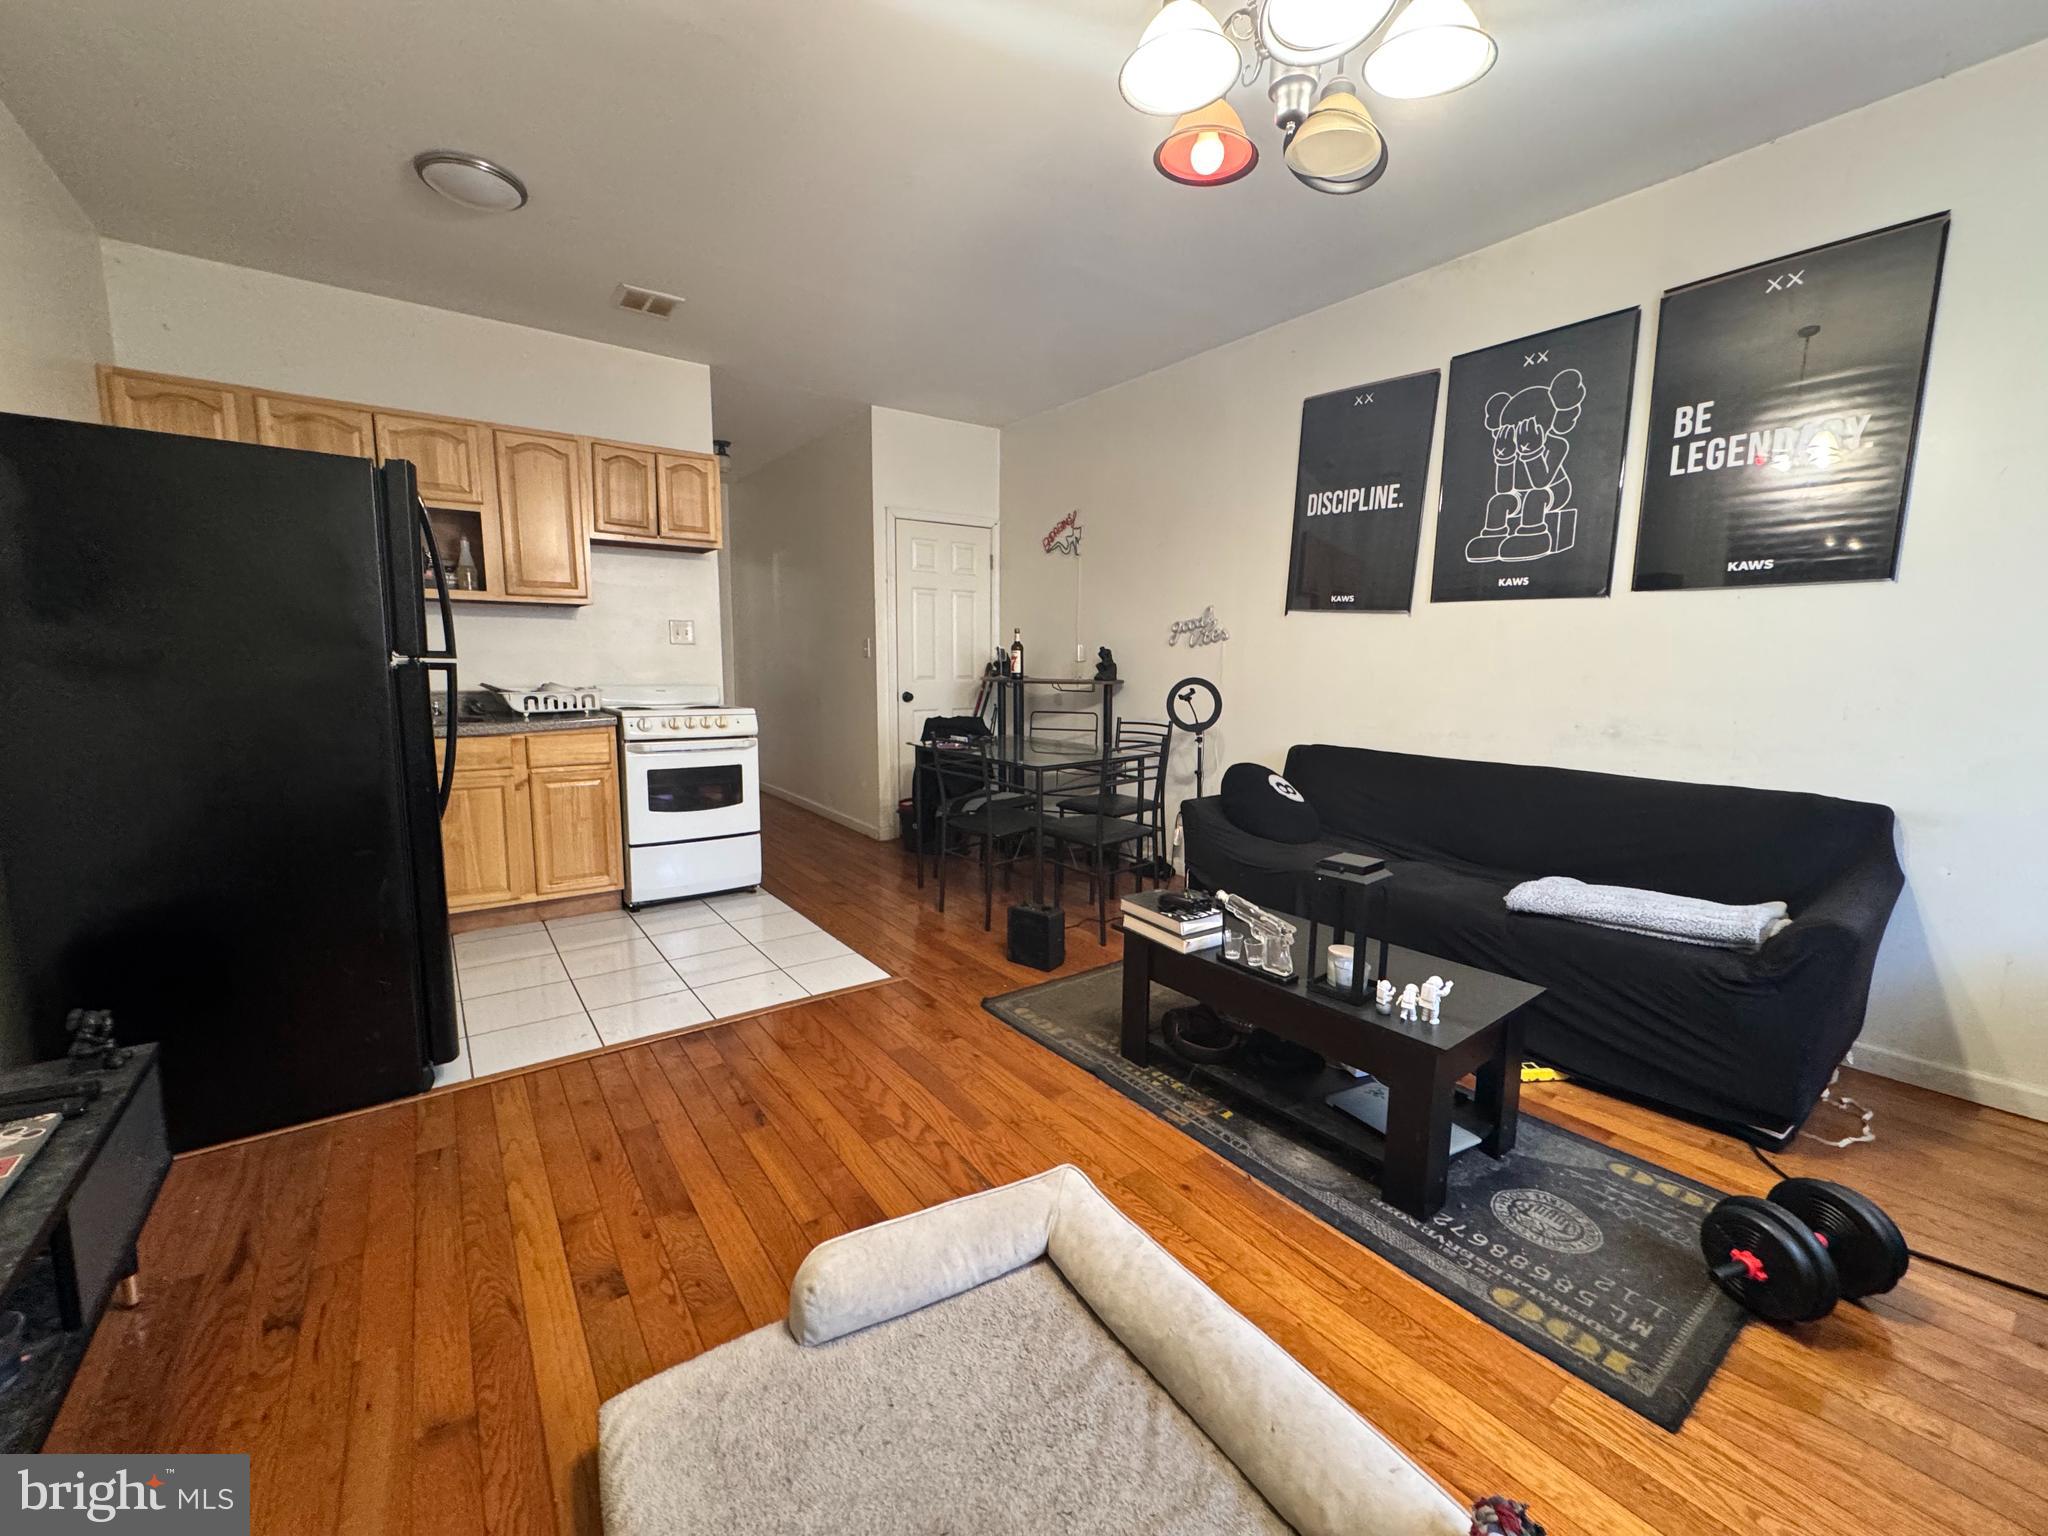
PHILADELPHIA
2255 E CLEARFIELD STREET
3 Beds
None Baths
1,440 Sq.Ft.
$333,900
MLS#: PAPH2603654
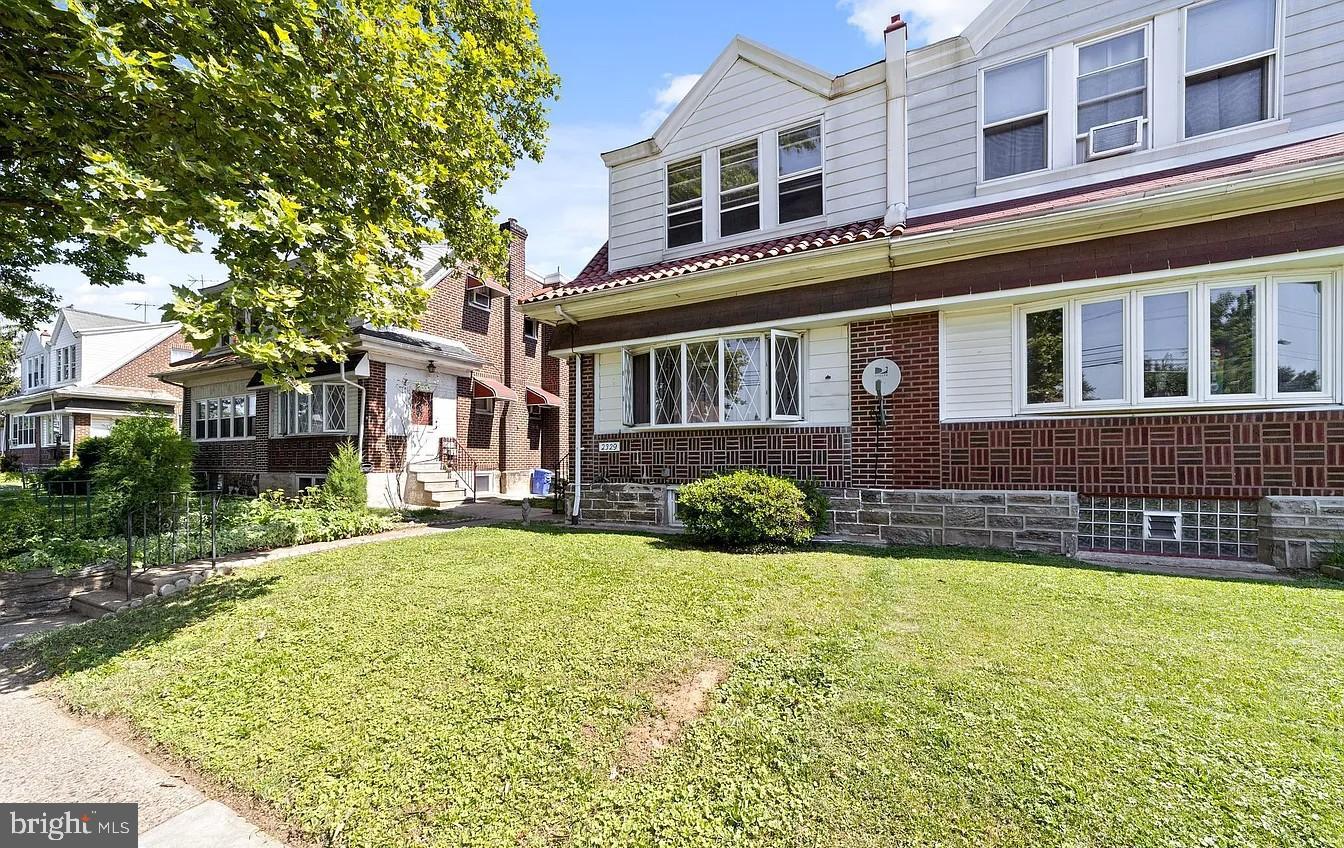
PHILADELPHIA
2329 RHAWN STREET
3 Beds
None Baths
1,600 Sq.Ft.
$399,000
MLS#: PAPH2641792
PHILADELPHIA
1525 W WYOMING AVENUE
3 Beds
None Baths
1,760 Sq.Ft.
$295,000
MLS#: PAPH2589882

PHILADELPHIA
2031 W TIOGA STREET
1 Beds
None Baths
3,120 Sq.Ft.
$299,000
MLS#: PAPH2682520
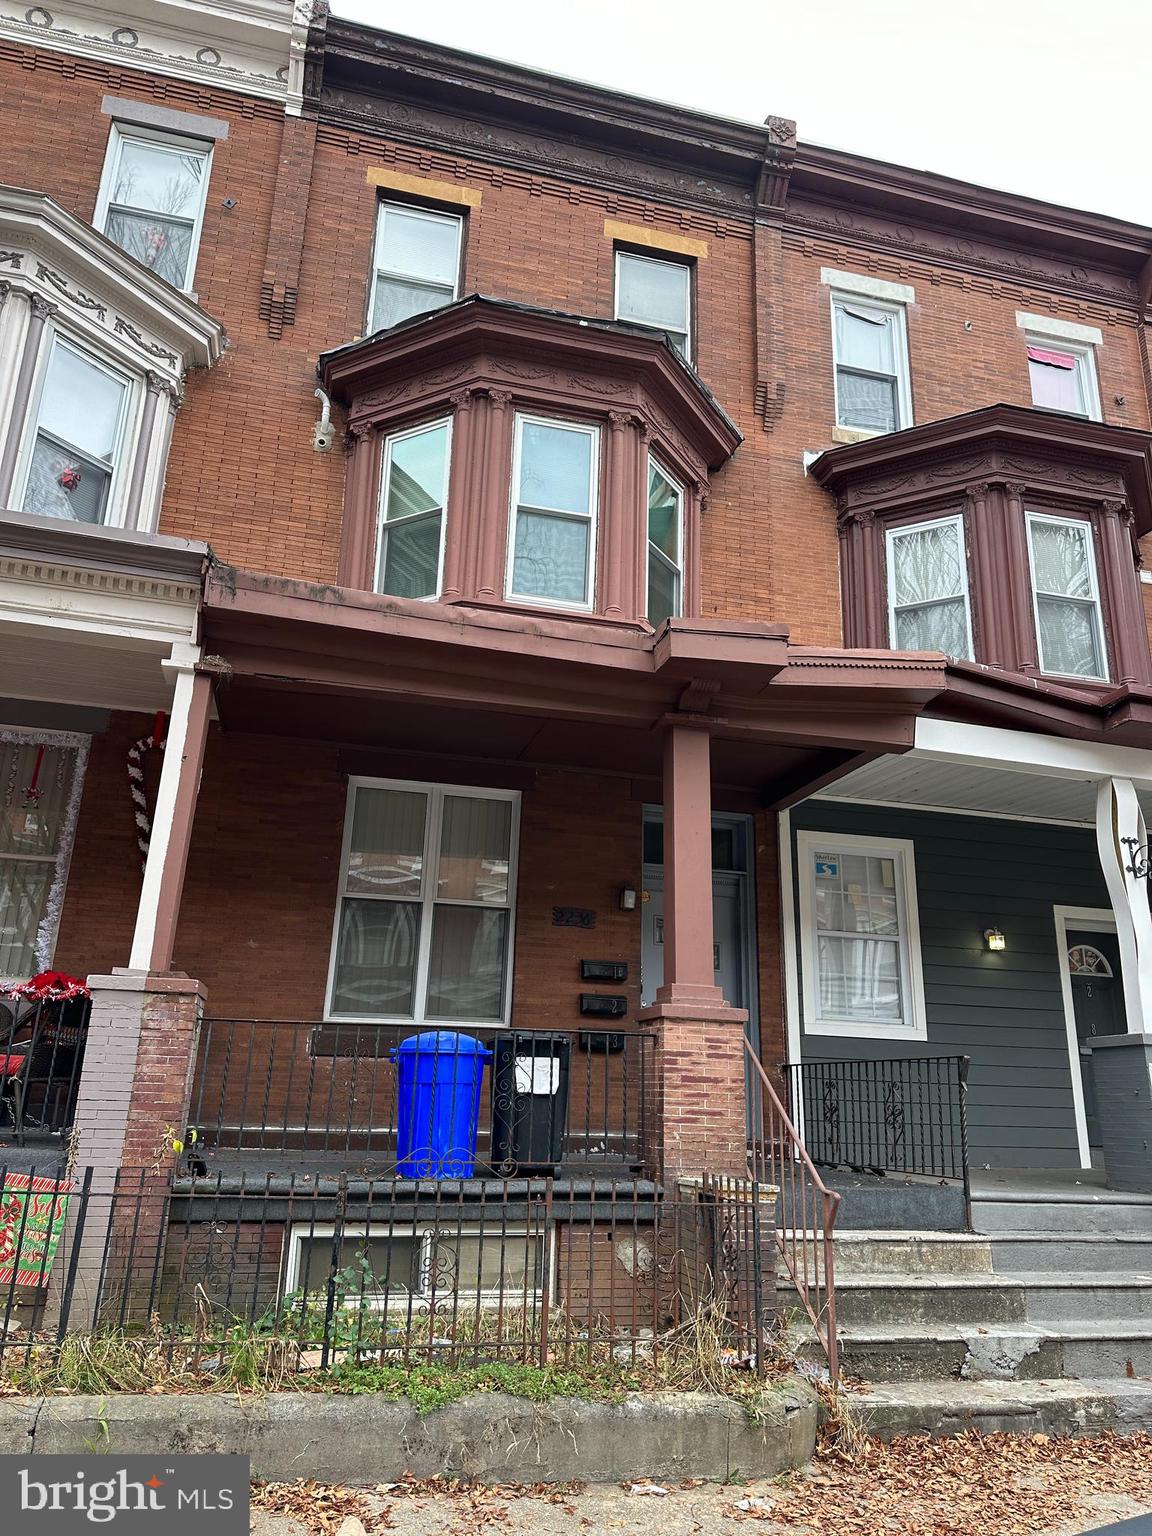
PHILADELPHIA
2236 N PARK AVENUE
2 Beds
None Baths
2,368 Sq.Ft.
$375,900
MLS#: PAPH2535764

PHILADELPHIA
2645 N 8TH STREET
4 Beds
None Baths
1,460 Sq.Ft.
$299,000
MLS#: PAPH2673074

PHILADELPHIA
1918 N GRATZ STREET
None Beds
None Baths
3,002 Sq.Ft.
$325,000
MLS#: PAPH2665198

PHILADELPHIA
811 N PRESTON STREET
6 Beds
None Baths
2,348 Sq.Ft.
$375,000
MLS#: PAPH2684738

PHILADELPHIA
6101 W THOMPSON STREET
None Beds
None Baths
2,208 Sq.Ft.
$400,000
MLS#: PAPH2673596
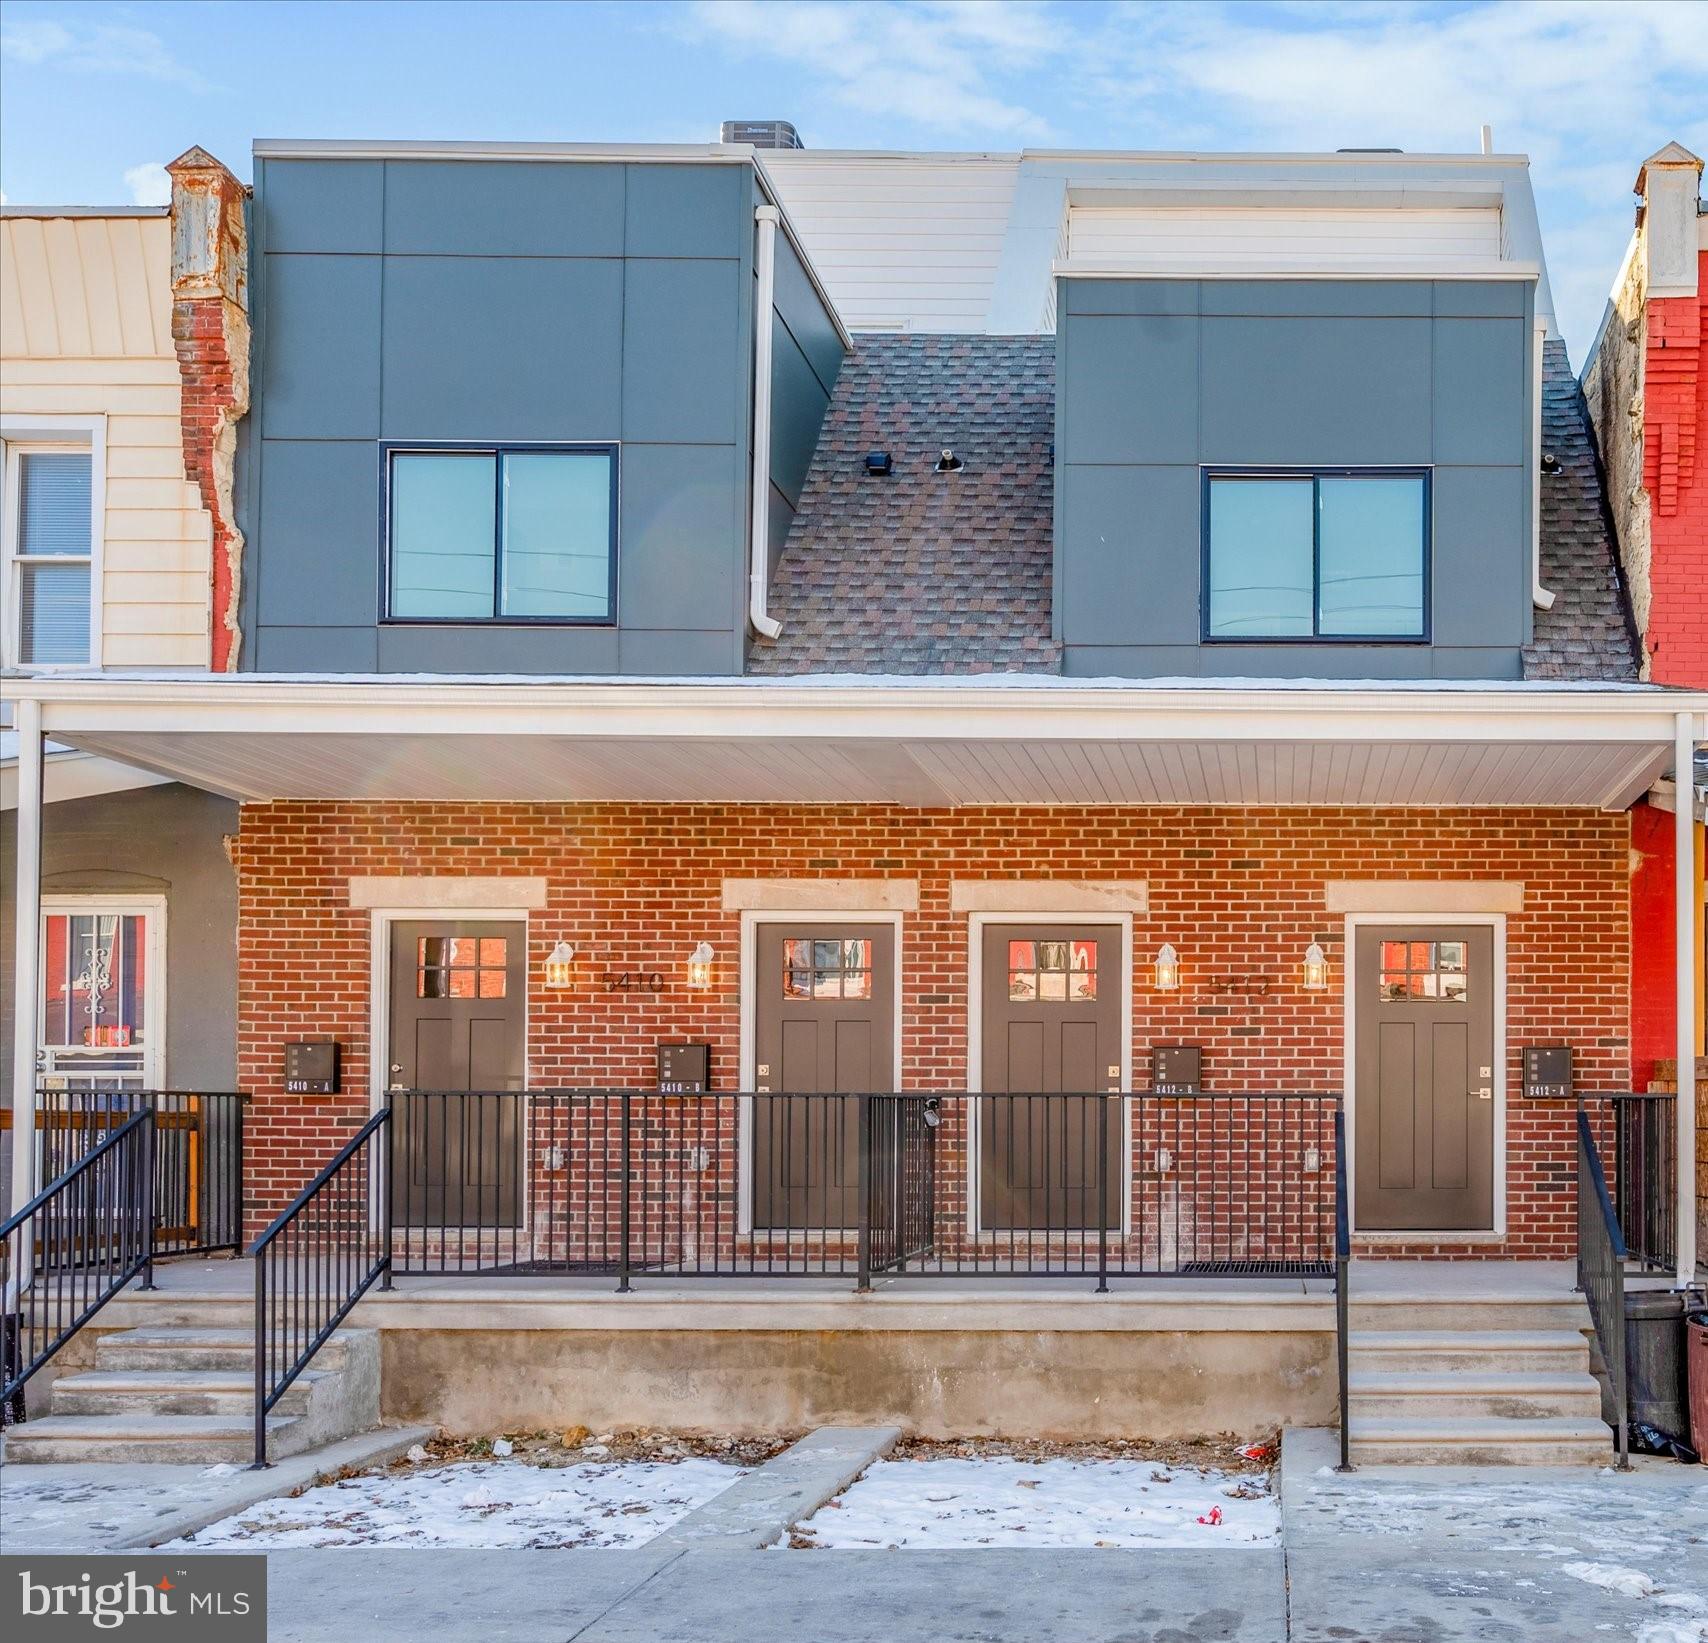
PHILADELPHIA
5410 DELANCEY STREET
4 Beds
None Baths
1,488 Sq.Ft.
$379,999
MLS#: PAPH2644634
