
Contemporary, Loft, Converted Dwelling, Unit/Flat
428 N 13TH STREET 4A
PHILADELPHIA, PA 19123
MLS#: PAPH2548010
$344,999


Property
Beds
1
Full Baths
1
1/2 Baths
None
Year Built
1897
Sq.Footage
1,359
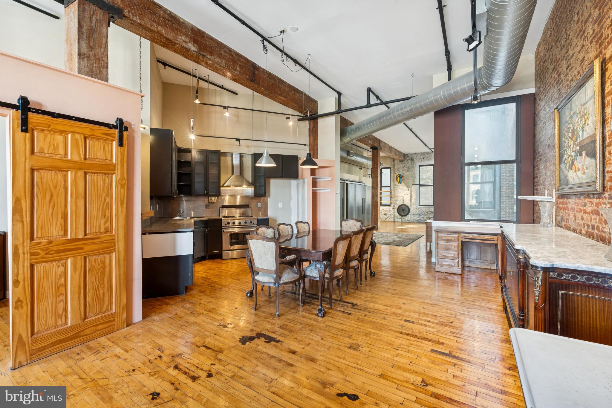
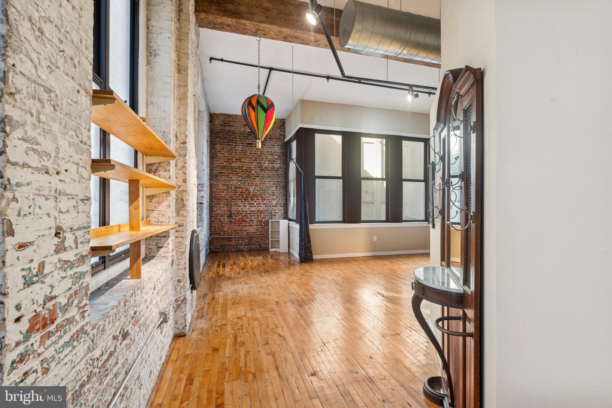
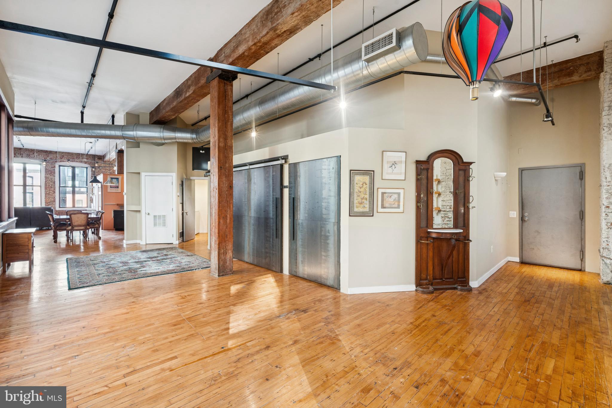
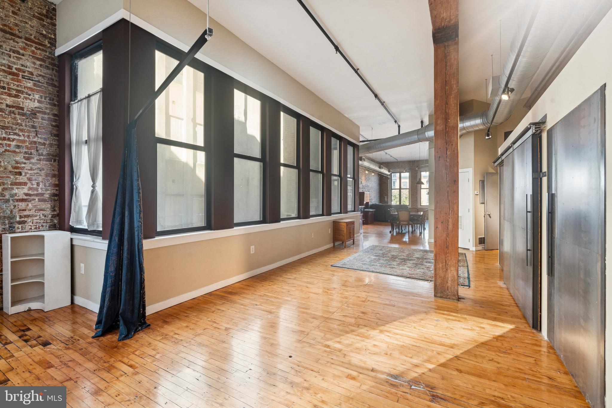
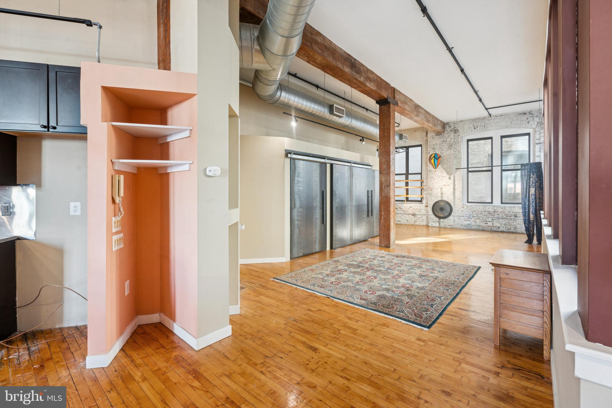
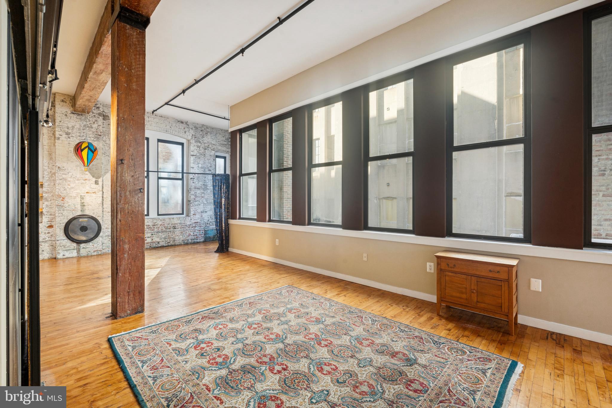
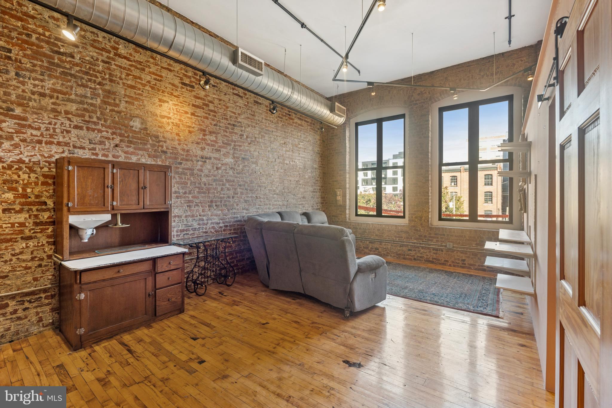
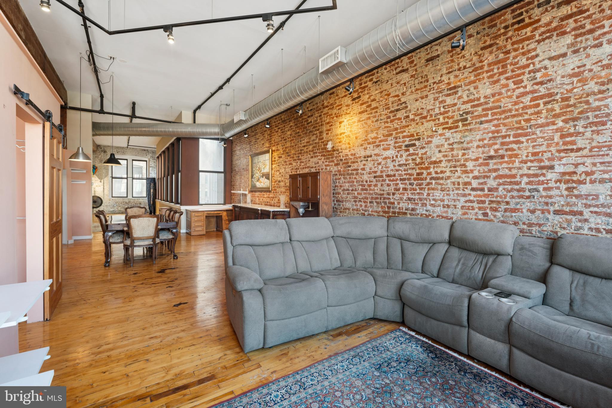
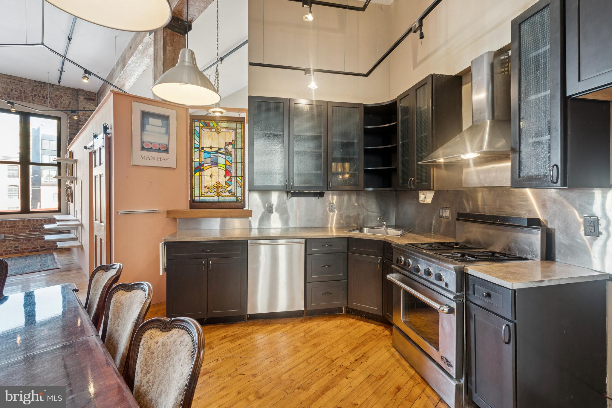
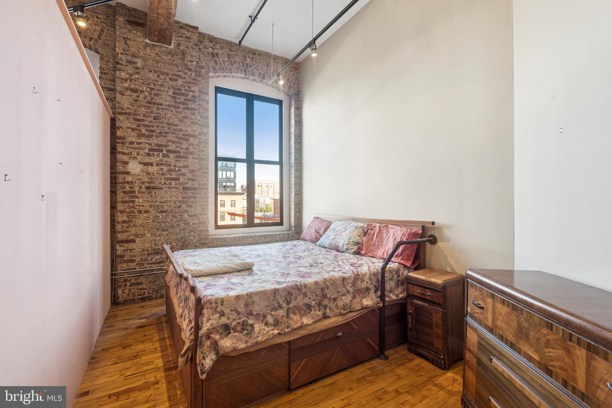
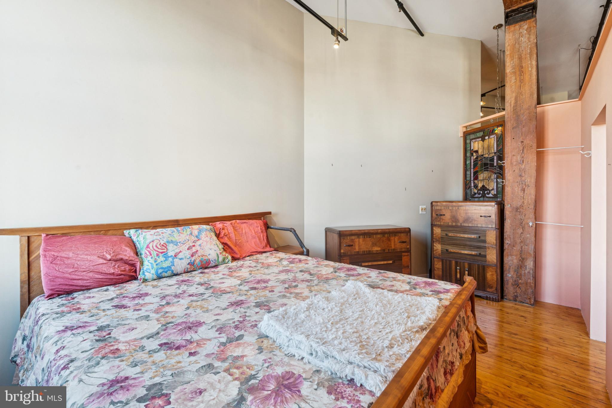
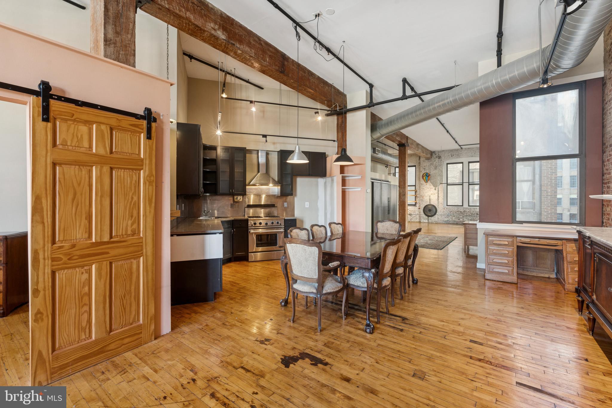
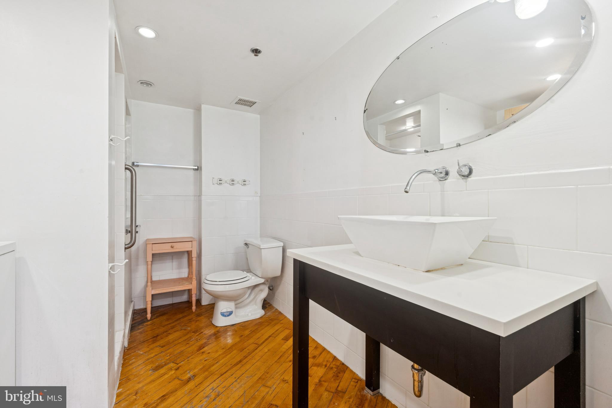
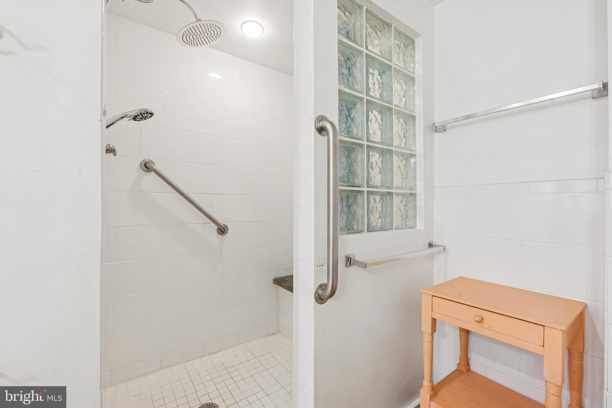
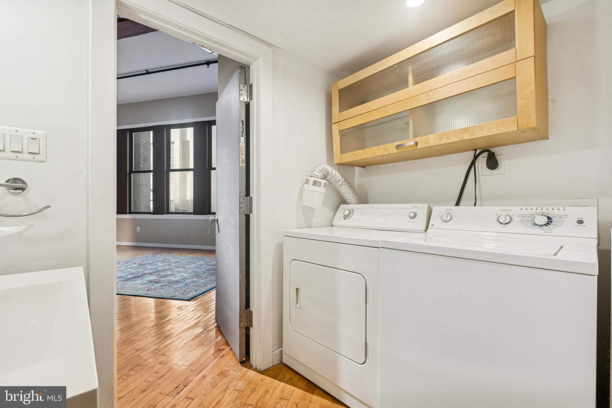
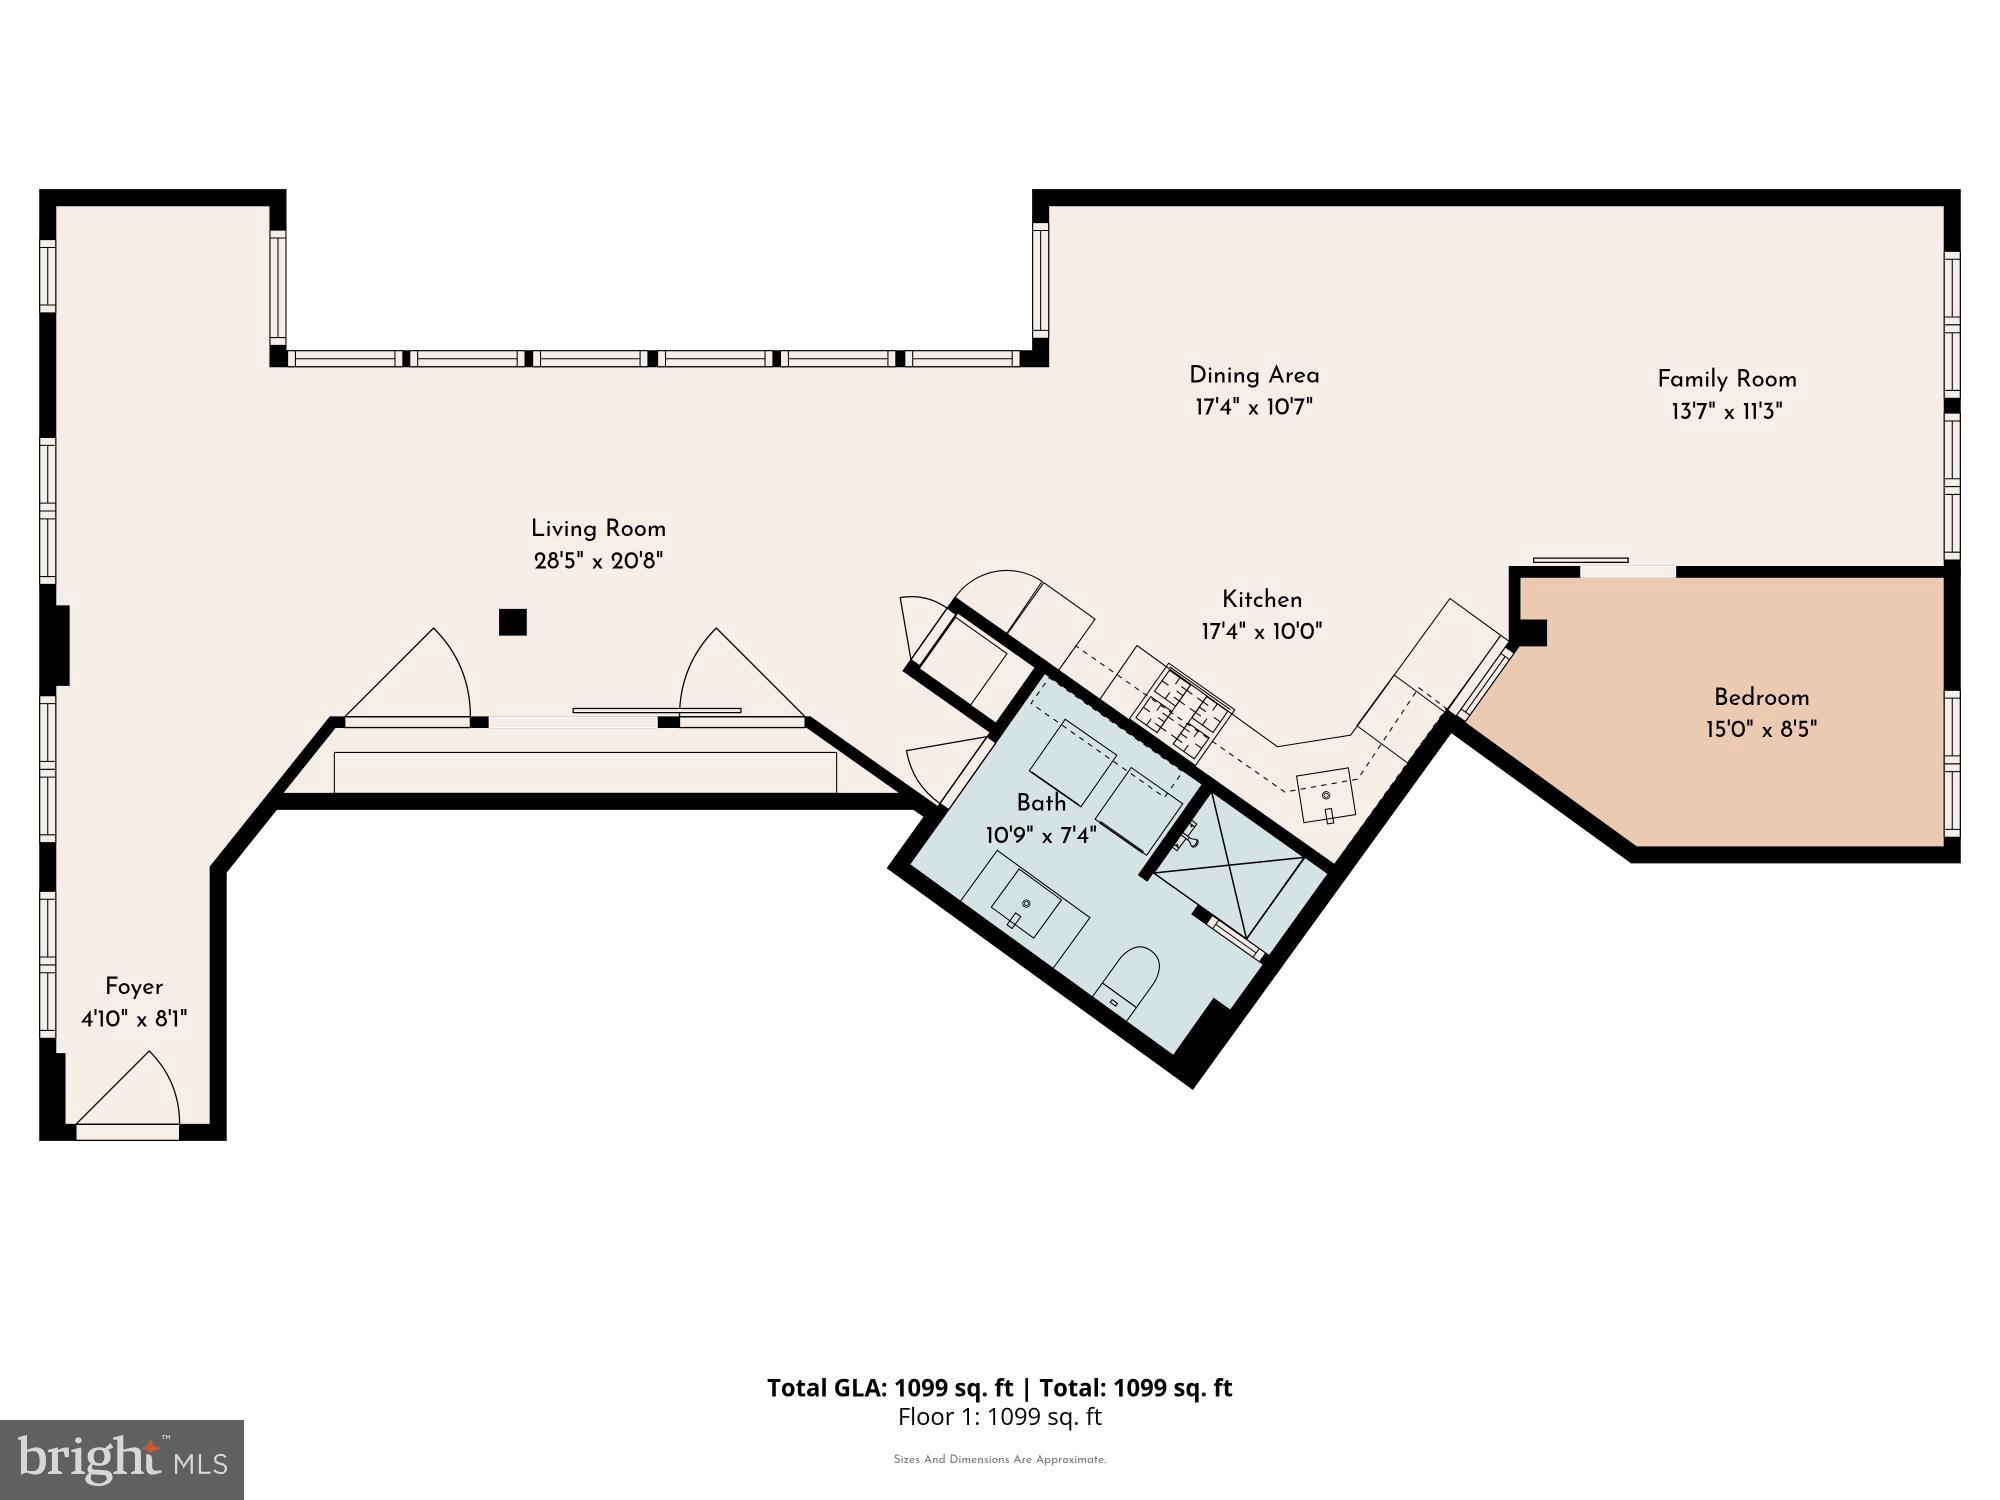
ICONIC HAT FACTORY LOFT | 1,358 SF | PARKING | FLEXIBLE LAYOUT | RAIL PARK ACCESS Discover an exceptional opportunity to own a truly distinctive SOHO-style loft in Philadelphia’s sought-after Callowhill Historic District. Located in the former Hat Factory, this expansive 1,358-square-foot loft combines authentic industrial architecture with the scale, flexibility, and potential to create a sophisticated custom residence. From the moment you enter, the volume and character of the space are immediately apparent. Soaring ceilings, exposed brick, sanded original beams, elevated track lighting, and original maple flooring with beautiful patina create an authentic loft aesthetic rarely found in newer construction. An abundance of windows brings in wonderful natural light while the thoughtful orientation provides an unexpected sense of privacy. The open floor plan offers a generous canvas for a future renovation or a more personalized design vision. The existing kitchen opens directly into the main living area, while in-unit laundry & exceptional storage add everyday convenience. The current configuration includes one enclosed bedroom, but the substantial footprint and flexible layout offer the potential to create two bedrooms or even three, subject to applicable approvals & design. A bi-level configuration with lofted second floors are permitted, creating an exciting opportunity for a buyer looking to reimagine the space and add architectural drama, functionality, and value through thoughtful renovation. For the discerning buyer, this is less a finished “cookie-cutter” condominium and more an architectural canvas—a rare chance to preserve the building’s historic character while introducing a refined, contemporary vision tailored to your lifestyle. THE BUILDING The historic Hat Factory continues to evolve, with a number of improvements and amenities adding to the appeal of this unique community. Residents enjoy a new yoga studio, planned café, Alpha Touch entry system, and direct access to the Rail Park, Philadelphia’s celebrated elevated linear park. The building’s exterior brick renovation was completed in 2025, while an elevator renovation and modernization project is scheduled for 2026. The project is not anticipated to impact HOA fees. The HOA is also evaluating the possibility of a community roof deck. Secure indoor parking is currently available at the building for a monthly fee, an especially valuable amenity in this central Philadelphia location. A PRIME CENTER CITY LOCATION Set in the heart of rapidly evolving Callowhill, this loft places the best destinations within easy walking distance. Reading Terminal Market, City Hall, the Convention Center, Fashion District, Chinatown, Spring Garden, world-class museums, numerous restaurants, cafés, & entertainment venues are all nearby. The Broad Street Subway is approximately two blocks away, offering convenient access to Center City & the Sports Complex. The Philadelphia Ballet Center for Dance is just three blocks away, while The Met Philadelphia, Union Transfer, and Franklin Music Hall are all within a short distance. Daily conveniences are equally accessible, with Trader Joe’s, Aldi, Giant, and other grocery options nearby. For dining & nightlife, enjoy easy access to neighborhood favorites including Cafe Lift, Prohibition Taproom, Juno, Love City Brewing, Wood Street Pizza, & more. THE OPPORTUNITY Callowhill continues to experience substantial investment & redevelopment, w/ projects such as the Spring Garden Greenway & Chinatown Stitch Project planned for the surrounding area. For a buyer with the vision to renovate, this loft presents an opportunity to create something one-of-a-kind: a generously proportioned historic loft with authentic architectural details, abundant natural light, parking, flexible living space, and the potential for a dramatic custom transformation. Rarely does a property offer this combination of features.
Features & Amenities
Interior
-
Total Bedrooms
1
-
Bathrooms
1
-
Above Grade Finished Area
1359.0
-
Basement YN
NO
-
Cooling YN
YES
-
Cooling
Central Air, Gas
-
Fireplace YN
NO
-
Heating YN
YES
-
Heating
Natural Gas, Forced Air
-
Main Level Bedrooms
1
-
Pet friendly
Yes
Exterior
-
Garage
Yes
-
Garage spaces
16
-
Construction Materials
Brick
-
Parking
Garage Door Opener, On Street, Garage, Covered, Inside Entrance, Community Structure
-
Pool
No
-
Waterfront YN
NO
Area & Lot
-
Property Type
Residential
-
Property Sub Type
Condominium
-
Architectural Style
Contemporary, Loft, Converted Dwelling, Unit/Flat
Price
-
Sales Price
$344,999
-
Tax Amount
$709
-
Zoning
Condo in multi-unit converted loft building.
-
Sq. Footage
1,359
-
Price/SqFt
$253
HOA
-
Association
YES
-
Association Fee
$450
-
Association Fee Frequency
Monthly
-
Association Fee Includes
N/A
Property Resources
-
Horse Property
NO
School District
-
Elementary School
N/A
-
Middle School
N/A
-
High School
N/A
Property Features
-
New Construction
NO
-
Association Amenities
Elevator(s), Jogging Path
-
Senior Community YN
NO
-
Sewer
Public Sewer
-
Tax Lot
114
-
Water Source
Public
Schedule a Showing
Showing scheduled successfully.
Mortgage calculator
Estimate your monthly mortgage payment, including the principal and interest, property taxes, and HOA. Adjust the values to generate a more accurate rate.
Your payment
Principal and Interest:
$
Property taxes:
$
HOA fees:
$
Total loan payment:
$
Total interest amount:
$
Location
County
PHILADELPHIA
Elementary School
Middle School
High School
Listing Courtesy of Rachel Brandoff, BHHS Fox&Roach-Newtown Square
RealHub Information is provided exclusively for consumers' personal, non-commercial use, and it may not be used for any purpose other than to identify prospective properties consumers may be interested in purchasing. All information deemed reliable but not guaranteed and should be independently verified. All properties are subject to prior sale, change or withdrawal. RealHub website owner shall not be responsible for any typographical errors, misinformation, misprints and shall be held totally harmless.

Owner, Chief Executive Officer, Portfolio Advisor
Nick Polinchock
Call Nick today to schedule a private showing.

* Listings on this website come from the FMLS IDX Compilation and may be held by brokerage firms other than the owner of this website. The listing brokerage is identified in any listing details. Information is deemed reliable but is not guaranteed. If you believe any FMLS listing contains material that infringes your copyrighted work please click here to review our DMCA policy and learn how to submit a takedown request.© 2024 FMLS.
Related Properties

PHILADELPHIA
8211 BUIST AVENUE
3 Beds
2 Baths
1,360 Sq.Ft.
$310,000
MLS#: PAPH2667458

PHILADELPHIA
640 EMILY STREET
3 Beds
2 Baths
1,600 Sq.Ft.
$400,000
MLS#: PAPH2583728

PHILADELPHIA
1407 N 8TH STREET 9 A1
2 Beds
2 Baths
N/A
$350,000
MLS#: PAPH2556298

PHILADELPHIA
6512 N 16TH STREET
4 Beds
3 Baths
2,092 Sq.Ft.
$310,000
MLS#: PAPH2471920

PHILADELPHIA
2424 S SARTAIN STREET
2 Beds
1 Baths
840 Sq.Ft.
$295,000
MLS#: PAPH2633220

PHILADELPHIA
12 S LETITIA STREET 16 204
1 Beds
1 Baths
603 Sq.Ft.
$299,999
MLS#: PAPH2634858

PHILADELPHIA
3133 GLENVIEW STREET
3 Beds
1 Baths
1,426 Sq.Ft.
$298,000
MLS#: PAPH2641470

PHILADELPHIA
3549 CHALFONT DRIVE
3 Beds
2 Baths
1,360 Sq.Ft.
$325,000
MLS#: PAPH2621026

PHILADELPHIA
128 S 57TH STREET
4 Beds
2 Baths
1,216 Sq.Ft.
$289,900
MLS#: PAPH2410850

PHILADELPHIA
6900 E ROOSEVELT BOULEVARD
3 Beds
2 Baths
1,480 Sq.Ft.
$349,900
MLS#: PAPH2669640
