
Philadelphia community

Philadelphia Real Estate

Explore properties and local insights in Philadelphia.

About Philadelphia

About Philadelphia

Living in Philadelphia, PA, offers a unique blend of rich history, vibrant culture, and a strong sense of community, making it an ideal place to call home. Residents enjoy easy access to world-class museums, diverse dining experiences, and a thriving arts scene, reflecting the city’s deep-rooted heritage. The affordable housing market, coupled with a variety of neighborhoods, from the historic charm of Old City to the bustling energy of South Philadelphia, caters to all lifestyles. Additionally, the convenient public transportation system and proximity to major cities like New York and Washington, D.C., enhance Philadelphia’s appeal. With its passionate sports culture, beautiful parks, and an ever-evolving food scene, living in Philadelphia means immersing yourself in a dynamic, welcoming environment that values community and tradition. Whether you’re a young professional, a growing family, or a retiree, Philadelphia offers a vibrant urban experience enriched by its history and welcoming spirit.
Philadelphia community

12,051

# of Listings

3

Avg # of Bedrooms

$244

Avg. $ / Sq.Ft.

$509,627

Med. List Price

54

Open Houses Today

526

Open Houses · Next 7 Days

Community totals. Selected price ranges apply to the listings below.

Homes for Sale in Philadelphia

2216 Properties Found. Page 128 of 148.

New on site 4 days ago
Investor Alert! 24-hour notice required for all showings.

Portfolio Opportunity: This property is available for purchase individually or as part of a larger portfolio, offering investors the flexibility to acquire a single asset or assemble a collection of institutional-quality investment properties steps from Temple University.
Built in 2020, this new-construction duplex is fully leased through July 2027 and generates $64,800 in annual gross rental income. Offered at $549,900, it is a 9.03% cap rate on in-place net operating income of $49,579. Unit 2 has already signed a 2027/28 lease at $3,500/mo, locking in a rent increase for the next owner.

The property consists of two units totaling 8 bedrooms and 5 bathrooms:
Unit 1 — 3 bed / 2 bath — $2,100/mo
Unit 2 — 5 bed / 3 bath — $3,300/mo (2027/28 signed lease: $3,500/mo)

Modern finishes, an open living layout, central air, in-unit laundry, and a roof deck with Center City skyline views.

This property is being marketed individually and as a package that includes the properties with the following MLS numbers: PAPH2665118, PAPH2665128, PAPH2665158, PAPH2665168, PAPH2665172, PAPH2665174, PAPH2665182, PAPH2665188, PAPH2665196, PAPH2665198, PAPH2668006, PAPH2668014, PAPH2668026, PAPH2668032, PAPH2672638, PAPH2672640, PAPH2672648, PAPH2672656, PAPH2672658, PAPH2678798, PAPH2678804 and PAPH2686570
#PAPH2690880

PHILADELPHIA

1815 N WILLINGTON STREET

3 Beds

None Baths

2,349 Sq.Ft.

$549,900

MLS#: PAPH2690880

New on site 4 days ago
Investor Alert! 24-hour notice required for all showings.

Twin Opportunity: 1808 and its matching twin, 1806 N Willington St, are new-construction duplexes built together in 2020 and are offered individually or together. Acquire both halves for 4 units, 18 bedrooms and 10 bathrooms side by side under one owner, generating $113,700 in combined gross rent in place.

Portfolio Opportunity: This property is also available as part of a larger portfolio, offering investors the flexibility to acquire a single asset or assemble a collection of institutional-quality investment properties steps from Temple University.

Fully leased through July 2027, 1808 generates $47,700 in annual gross rental income. Offered at $549,900 net operating income of $33,190, with significant upside: Unit 2 has been already been rented at $3,900/mo for 2027/28, bringing gross rent to $67,500.
The property consists of two units totaling 9 bedrooms and 5 bathrooms:

Unit 1 — 3 bed / 2 bath — $1,725/mo
Unit 2 — 6 bed / 3 bath — $2,250/mo (2027/28: $3,900/mo)

Modern finishes throughout, central air, in-unit laundry, and a roof deck with Center City skyline views.

This property is being marketed individually and as a package that includes the properties with the following MLS numbers: PAPH2665118, PAPH2665128, PAPH2665158, PAPH2665168, PAPH2665172, PAPH2665174, PAPH2665182, PAPH2665188, PAPH2665196, PAPH2665198, PAPH2668006, PAPH2668014, PAPH2668026, PAPH2668032, PAPH2672638, PAPH2672640, PAPH2672648, PAPH2672656, PAPH2672658, PAPH2678798, PAPH2678804 and PAPH2686570
#PAPH2690878

PHILADELPHIA

1808 N WILLINGTON STREET

3 Beds

None Baths

2,283 Sq.Ft.

$549,900

MLS#: PAPH2690878

Open house
Some homes just stop you at the door. Step inside here and the whole first floor opens up in front of you: wide hardwood floors, wood beams overhead and an original brick wall that reminds you this place has stood for over a century. It was taken down to the studs and rebuilt with the kind of finishes you rarely see in this part of the city.

The living room is made for slow evenings. An electric fireplace glows from a wall of lit shelving, framed by arched niches and paneled walls. Keep walking toward the kitchen, and this is where people will gather. Warm wood cabinets, glass-front displays, a big waterfall island, a six burner gas range with a pot filler and a French-door fridge. Slide open the doors and you’re on your own private patio. A powder room finishes off the floor.

The second floor is your retreat. The primary suite has a tray ceiling, a barn door walk-in closet and a bathroom that feels like a boutique hotel, with a freestanding soaking tub, a glass shower wrapped in marble-look tile and a double vanity with vessel sinks. There’s a second bedroom, a full hall bath and a laundry room with the washer and dryer included right on this level.

Head up to the third floor and you’ll find two more bedrooms, another full bath and a wet bar in the hallway. Grab a drink and step out onto the roof deck. Under the pergola, with built in benches and privacy lattice all around, you’re looking out over the rooftops and the city skyline. That’s where the night ends.

Downstairs, the finished basement gives you room to grow into a media room, gym or office. Everything behind the walls is new, with new electric, plumbing and dual zone HVAC, and it comes with a ten year tax abatement.

Port Richmond is one of the city’s neighborhoods on the rise. New restaurants, cafes and renovated homes keep popping up next to the bakeries and corner spots that have been here for generations, and buyers who get in now are getting in early. Fishtown is just minutes away, so its dining, nightlife and music scene are basically your backyard too. You’re close to 95 and transit for getting downtown. It’s the lifestyle people move to Fishtown for, with more space and a home that stands on its own.

Come see it in person!
#PAPH2688940

PHILADELPHIA

2708 E INDIANA AVENUE

4 Beds

3 Baths

2,461 Sq.Ft.

$549,900

MLS#: PAPH2688940

New on site 4 days ago
Don’t miss this wonderful opportunity to own a spacious, beautifully remodeled 4-bedroom, 2½-bath ranch with a full daylight, walk-out lower level! Step inside to a warm and inviting living room featuring raised ceilings, recessed lighting, and an open-concept design that flows beautifully throughout the main living areas. The bright dining room opens to the completely remodeled kitchen, featuring an abundance of beautiful cabinetry and stainless steel appliances. A true chef’s delight! The spacious primary suite is a wonderful retreat, featuring a raised cathedral ceiling and a gorgeous, beautifully updated bathroom with an extended shower. Three additional bedrooms and a newly remodeled hall bath complete the main level. And there's even more to love! The finished lower level provides an abundance of additional living space, featuring a cozy wood-burning fireplace, a newly added half bath, and a beautiful family room. There's plenty of flexibility for a playroom, home office, or even a potential fifth bedroom. An additional finished room offers the perfect space for an office, exercise room, or hobby area. The lower level also includes laundry and an abundance of storage.This home is truly move-in ready! The sellers have taken exceptional care of their home and have made numerous improvements throughout. Highlights include the beautifully remodeled open-concept floor plan, raised ceilings, gorgeous new kitchen, new HVAC system, and beautifully updated bathrooms. And the list goes on! Located in the award-winning Springfield School District, with convenient access to I-95, Philadelphia International Airport, and the Blue Route, this home offers a wonderful combination of space, style, comfort, and location. You won't want to miss this one! Stop by the open house and see everything this beautiful home has to offer!
#PADE2127342

SPRINGFIELD

910 WESTDALE PLACE

4 Beds

2 Baths

2,576 Sq.Ft.

$549,900

MLS#: PADE2127342

Welcome home to this charming 3-bedroom, 2.5-bath Colonial nestled in a beautiful, established neighborhood in desirable Wallingford, PA! Built in 1983 and lovingly maintained by just two owners, this home offers a wonderful combination of traditional character, comfortable living spaces, and valuable modern updates.

Step inside to discover a warm and inviting floor plan featuring a spacious family room with a cozy wood-burning fireplace, perfect for gathering on chilly evenings. The formal dining room, complete with classic pocket doors, provides an elegant setting for entertaining and special occasions. The kitchen features granite countertops and recessed lighting, offering both style and functionality.

Upstairs, you'll find three comfortably sized bedrooms and two full bathrooms. The full basement boasts high ceilings and a clean, open layout, providing excellent storage and plenty of possibilities for future use.

Many of the big-ticket improvements have already been taken care of, including a newer roof, heat pump, central air conditioning, hot water heater, and most windows. These thoughtful updates offer added comfort and peace of mind for the next homeowner.

Outside, enjoy relaxing or entertaining on the rear deck, while the detached two-car garage offers electricity and automatic garage door openers for added convenience.

Location is another standout feature! Situated in the sought-after Wallingford community, this home enjoys a lovely residential setting with schools within walking distance, along with convenient access to shopping, dining, parks, and major commuting routes.

With only two owners since it was built, numerous important updates, and a wonderful neighborhood setting, this is a home you'll want to experience in person. Schedule your private showing today!
#PADE2126256

WALLINGFORD

6 COPPLES LANE

3 Beds

2 Baths

1,714 Sq.Ft.

$549,900

MLS#: PADE2126256

New Home can be delivered before Thanksgiving. Four spacious bedrooms and two and a half bathrooms, this residence offers ample room for comfort and creativity. The full basement presents endless possibilities—imagine a cozy family room, a home gym, or a workspace tailored to your needs. This new build is in excellent condition, allowing you to customize the interior to reflect your unique style. The open layout invites natural light, creating a warm and inviting atmosphere perfect for gatherings or quiet evenings at home. Parking is a breeze with a convenient driveway, ensuring easy access for you and your guests. The outdoor space offers a blank slate for landscaping, gardening, or creating your own outdoor retreat.  With construction still underway, you have the chance to influence the final touches and make this house your dream home. Don’t miss out on the potential to shape a space that meets your needs.
#PAMC2189858

WILLOW GROVE

Lot #1 FAIRVIEW AVENUE

4 Beds

2 Baths

1,800 Sq.Ft.

$549,900

MLS#: PAMC2189858

Three stories. Custom finishes. Extensive upgrades. Exceptional possibilities.

Welcome to 245 S 51st Street, where modern sophistication, custom craftsmanship, and thoughtful design come together in this beautifully transformed three-story, end-of-row residence in the Walnut Hill section West Philadelphia.

Offering 3 bedrooms, 3.5 bathrooms, a versatile flex room, and a finished basement, this home delivers exceptional living spaces designed for comfort, functionality, and entertaining.

From the moment you enter, you'll appreciate the hardwood flooring, recessed lighting, and striking architectural details. The main living area features a stunning custom entertainment wall with an electric fireplace, while illuminated stairways with LED motion-sensor lighting add a distinctive modern touch.

The beautifully designed kitchen is a true centerpiece, featuring custom natural-finish cabinetry, a 36-inch gas range, range hood, built-in microwave, dishwasher, refrigerator, built-in wine refrigerator, and pot filler. Whether preparing everyday meals or entertaining guests, this space combines style with functionality.

Upstairs, the primary bedroom offers a private en suite bathroom, while additional bedrooms and a flexible bonus space provide room for a home office, dressing room, or creative retreat. Custom-designed bathrooms and a convenient second-floor laundry hookup add to the home's thoughtful layout.

The finished basement provides even more possibilities, whether you envision a media room, entertainment lounge, fitness area, or additional recreational space. A second electric fireplace, Bluetooth speakers, and a powder room make this level an inviting extension of the home.

Step outside onto the newly constructed rear deck, accessible through sliding glass doors, offering a welcoming outdoor space for morning coffee, evening relaxation, or entertaining.

Beyond the beautiful finishes, this property features extensive 2026 improvements, including a new roof, windows, plumbing, 200-amp electrical system, two-zone central heating and air conditioning, and additional enhancements.

Conveniently located near public transportation, shopping, dining, and University of Pennsylvania Hospital, this residence offers modern living with convenient access to neighborhood amenities.

245 S 51st Street invites you to experience the perfect combination of contemporary design, comfort, and functionality.

Schedule your private showing and experience everything this remarkable home has to offer.
#PAPH2682454

PHILADELPHIA

245 S 51ST STREET

3 Beds

3 Baths

2,420 Sq.Ft.

$549,900

MLS#: PAPH2682454

MORE SPACE, MAJOR UPGRADES & A GREAT NORTHEAST PHILADELPHIA LOCATION! Welcome to 3805 Andrea Road, a spacious single-family home offering expanded living space thanks to a large rear addition—giving you more room to live, entertain, and enjoy!

This home features 3 bedrooms and 2 full bathrooms, along with an impressive list of major recent improvements, including a NEW ROOF, NEW CENTRAL A/C, NEW HEATER, and NEW EXTERIOR DRAINAGE SYSTEM. With many of the big-ticket items already taken care of, you can focus on making the home your own.

The rear addition provides valuable extra living space and helps set this home apart from many others in the area. Whether you need additional room for entertaining, a family room, home office, playroom, or flexible living space, this home delivers plenty of possibilities.

Location is another major plus! Conveniently situated near shopping, restaurants, everyday necessities, and major highways, making commuting throughout Philadelphia and the surrounding suburbs easy.

LARGER SINGLE HOME + 3 BEDROOMS + 2 FULL BATHS + MAJOR RECENT UPGRADES + CONVENIENT LOCATION! Homes offering this combination of space and improvements are hard to find. Schedule your private showing and come see everything 3805 Andrea Road has to offer!
#PAPH2666744

PHILADELPHIA

3805 ANDREA ROAD

3 Beds

2 Baths

1,981 Sq.Ft.

$549,845

MLS#: PAPH2666744

Beautiful Mozino Built Stone Front Cottage Style Cape Cod Home in the Desirable Stoney Creek Section of Springfield! Long Private Driveway / Attached Oversized Garage / Fully Fenced Level Backyard / Smooth Stone Ground Level Patio / Year- Round Outdoor Hot Tub / Elevated Sun Deck with Permanent Awning / 2 Full Baths PLUS a Powder Room / Original Flex Layout 3 Bedrooms Upstairs 1 Down / Full Finished Walkout Basement   ... Welcome to 1012 Edgewood Drive where Classic Features, Versatile Layout, Convenience and Modern Amenities all Combine and Set this Home Apart. Enjoy casual time as well as gatherings with extended family and friends Anytime as this Home is QUITE Welcoming Both Inside & Out!  The Living Room is Cozy and Inviting with Refinished Hardwoods, Sunny Windows and Classic White Mantel Fireplace.  The Dining Room Opens both to the Living Room and the Kitchen as a Central Gathering space for Family Meals, Festive Occasions and Holiday Feasts.  The Kitchen is Nicely Updated with Modern White Cabinetry, Stainless Steel Sink and Appliances, Chef's Pantry, Butcher Block Countertops, White Tiled Backspash and Outside Exit to Elevated Deck and Steps to a Private Driveway.  The Composite Deck with Permanent Awning offers both Sun and Shade for comfort and pleasure with Views overlooking the Backyard, Patio and Hot Tub. Back inside beyond the Kitchen is the Flex Room originally built as a First Floor Bedroom now used as an Exercise Room.  This can easily be converted back to a Bedroom, a Family Room, Playroom or an Office.  The First Floor Powder Room rounds out the Main Living Floor of the Home.  Upstairs finds 3 Additional Bedrooms, all Nicely Sized.  The Master Bedroom Features a Newly Renovated Lighted Walk-In Closet with Pocket Door and Provides Racks, Adjustable Shelving and Compartments for Optimal Organization and Convenience.  The Second Bedroom is Quite Large, currently accommodating 2 Queen Size Beds with plenty of Room to spare.  The Third Bedroom currently used as an Office and the Hall Bath complete the Second Floor.  The Finished Walk-Out Basement offers Additional Comfortable Living Space as well as a Separate Heating/Utility/Storage Room, a Separate Laundry Room and a Full Size Luxury Bathroom which was recently done.  It Features a Quadruple Head Walk-In Shower with Luxury Fixtures, Marble Walls, Tile Floor, Full Size Vanity Sink and Oversize Double Closet.  Directly Outside the Basement Door is a Covered (from the deck above) Part of the Driveway.  To the Right is the Oversized Garage with Automatic Door and to the Left is a Smaller Storage Space great for Outdoor Maintenance/Equipment or Overflow!  There is Also an Electric Car Charger Attached along the Brick Wall right here which affords a Convenient Home Charging Station.  The Backyard is Large, Level and Fully Fenced.  It offers Open Space for Recreation as well as a Smooth Stone Patio for Comfort and Entertaining.  Mature Trees and Shrubs offer a bit of Privacy and Seclusion nestled near the Home's Walls and Boundary Lines.  The Hot Tub is a Great Year Round feature. It is situated on its own concrete slab with Easy Access to the Outdoor Ground Level Patio as well as the Basement back inside the Home. COME & SEE, You'll LOVE IT!  Overall UPDATES INCLUDE:  New Heater & AC, Replacement Windows, Updated Inside Flooring, Outdoor Siding, Gutters and More! The Neighborhood here is Highly Residential and Walkable, close to Parks, Shops, Food & Restaurants. Also Convenient to Major Roads and Regional Rail for Easy Commute.
#PADE2126162

SPRINGFIELD

1012 EDGEWOOD DRIVE

4 Beds

2 Baths

1,737 Sq.Ft.

$549,800

MLS#: PADE2126162
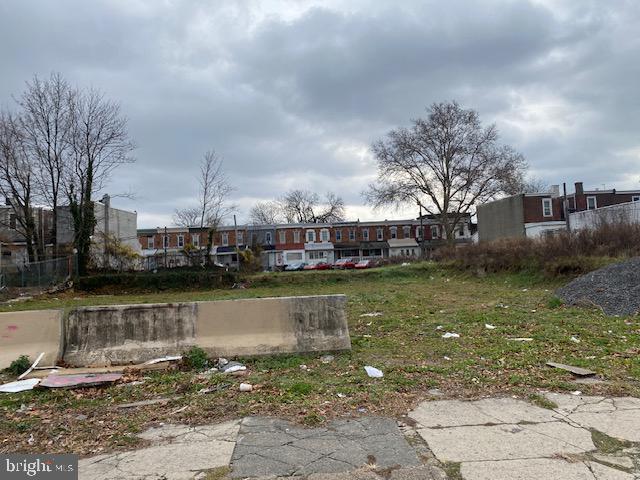
This sale includes 6922 woodland ( 20 x 100) and 6924-28 woodland ave ( 50 x 185) for a total of 11,200 sqft of vacant land zoned CMX 2 allowing for a wide range of options including mixed use with commercial and residential building. Area is changing and surrounded by some new construction and rehabs taking place near by. Act fast!
#PAPH2559284

PHILADELPHIA

6924 WOODLAND AVENUE 28

None Beds

None Baths

0.21 acres

$549,000

MLS#: PAPH2559284

Welcome to 523 Dickinson Street, a legal triplex offering an excellent opportunity for investors seeking rental income with immediate upside. The property features three residential units, all separate utility meters, and a desirable South Philadelphia location in the 19147 zip code. The first-floor unit is currently occupied and generating $1,300 per month, providing immediate rental income to the new owner. The second-floor unit is vacant and offers an estimated rental opportunity of approximately $1,300 per month, while the third-floor unit is also vacant and offers an estimated rental opportunity of approximately $1,195 per month. At projected rents, the property has the potential to generate approximately $3,795 per month, or $45,540 annually, in gross rental income. The two vacant units provide a new owner the opportunity to live in one unit as an owner-occupant or to lease up the property and increase overall cash flow. Separate meters further enhance the investment profile by allowing for more efficient utility management. Offered at $549,000, this is an excellent opportunity to acquire a legal triplex with an existing income stream, additional rental upside, and the potential for long-term appreciation in one of Philadelphia's highly sought-after neighborhoods. Conveniently located near Center City, Passyunk Square, shopping, restaurants, public transportation, and major roadways. Whether you're an experienced investor expanding your portfolio or a buyer looking for an income-producing property, 523 Dickinson Street is worth a closer look.
#PAPH2666398

PHILADELPHIA

523 DICKINSON STREET

7 Beds

None Baths

2,286 Sq.Ft.

$549,000

MLS#: PAPH2666398
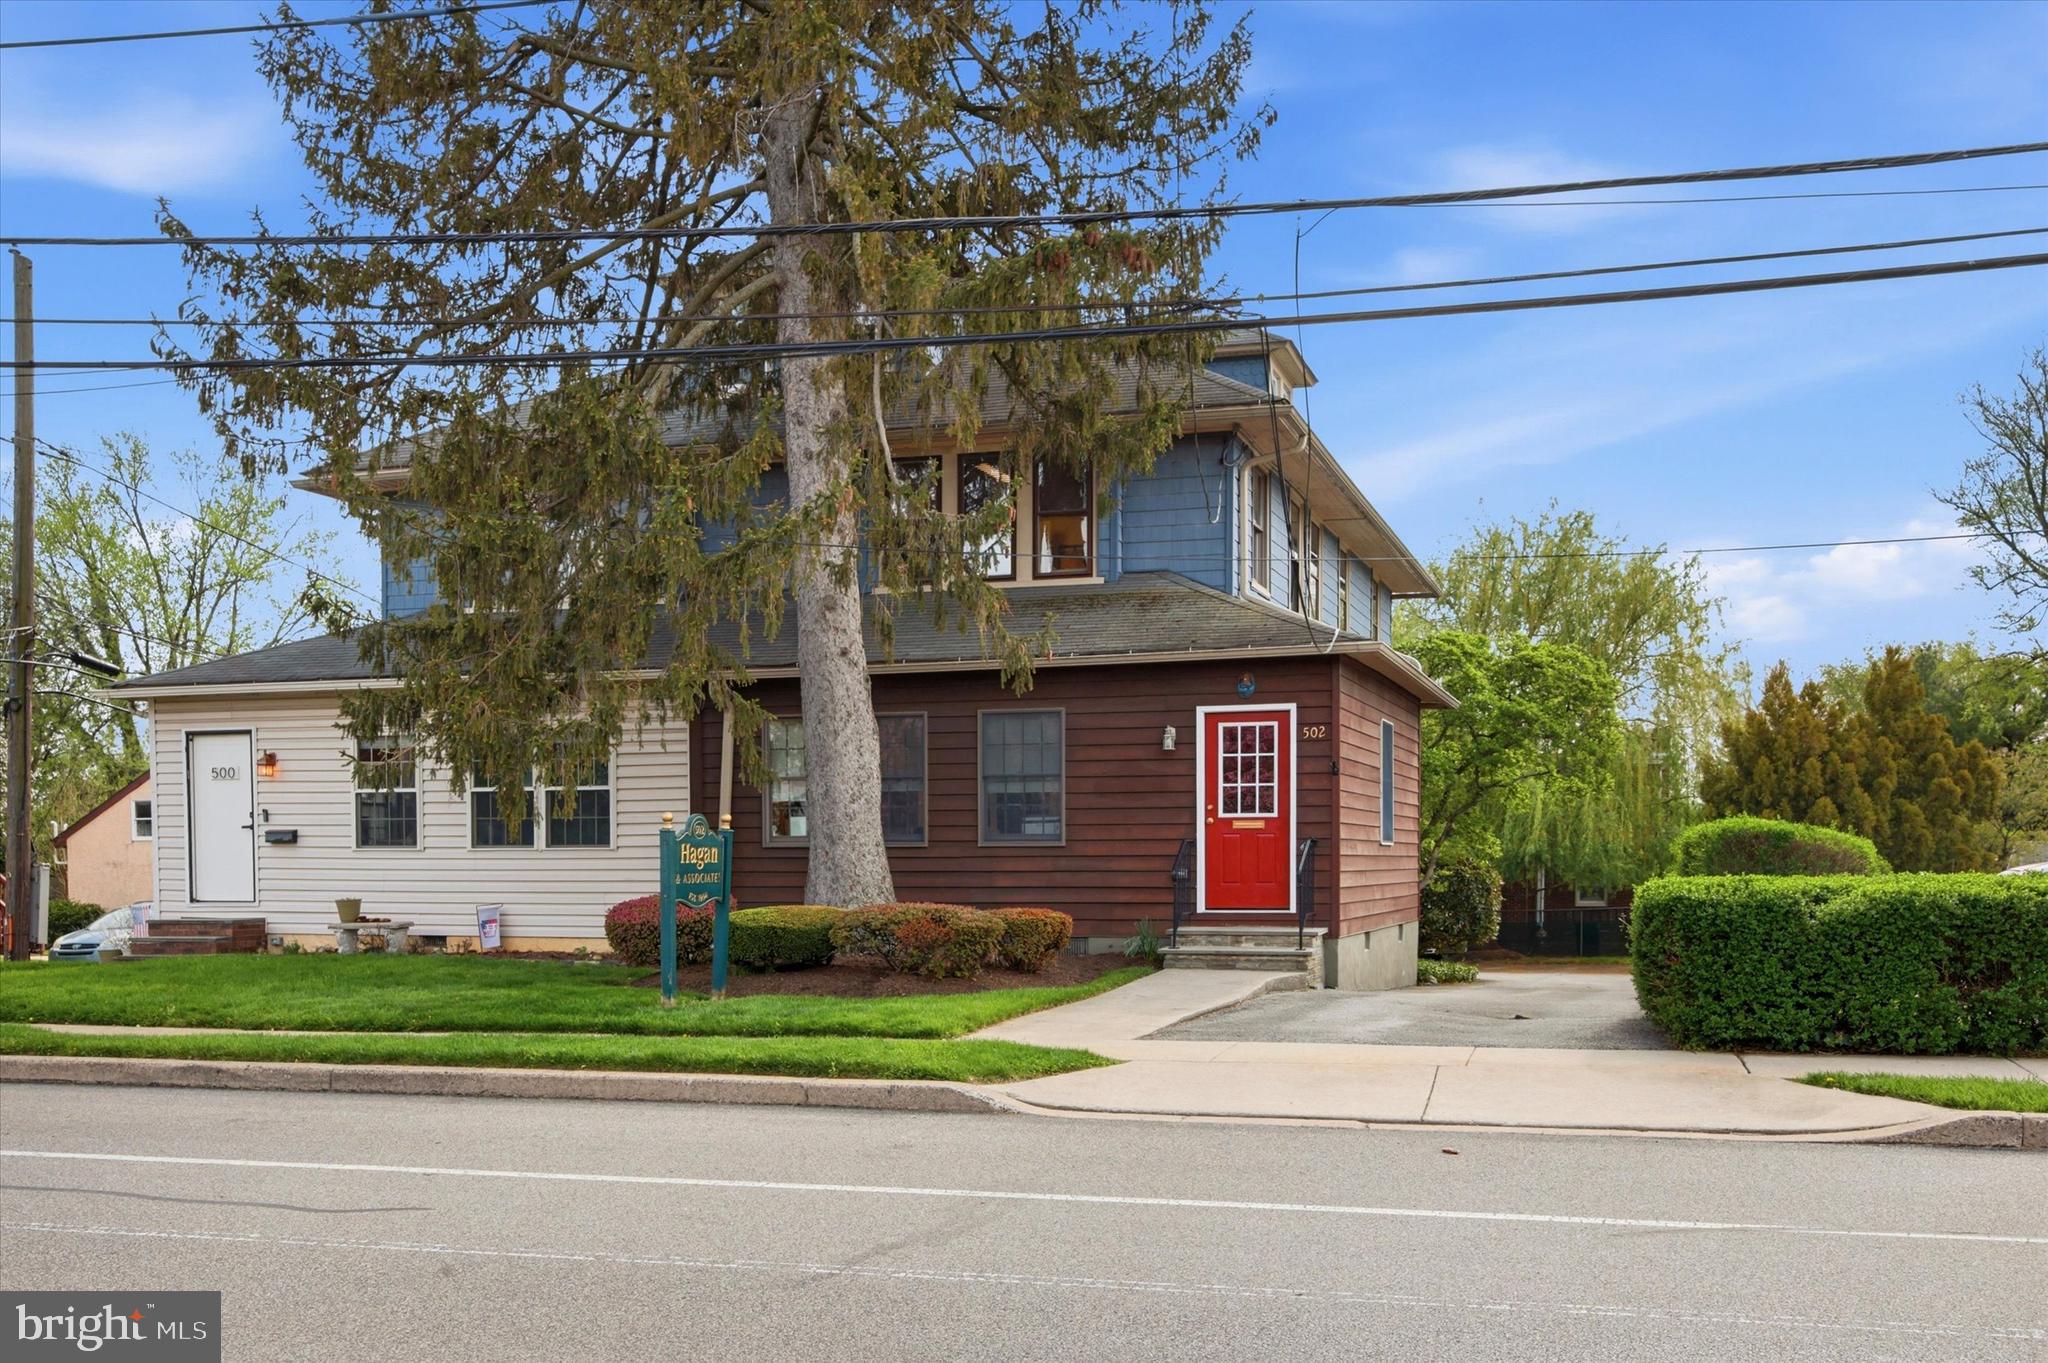
Perfect professional office. This mixed use twin is ready for you to take over. Receptionist in the front sunroom/porch with separate heat source. Step up two steps to the second office space in the original living room with stone fireplace. The dining room was partitioned off to make a small office, but easily converted back.   A large fully functional eat in kitchen and first floor powder room.  Outside exit from kitchen. Upstairs each of three bedrooms are currently offices, and there is a hall bathroom. The third floor adds lots of additional space.  A young professional could live in the top two floors. A back stairs leads to the kitchen. So many possibilities. The back was paved as per the township requirements, so there is plenty of parking. Unfinished basement with plenty of storage and Bilco doors. This is a great location for your business. Darby Road is High Visibilty. Off Street Parking For The Win! Take a look.
#PADE2112714

HAVERTOWN

502 DARBY ROAD

None Beds

None Baths

2,380 Sq.Ft.

$549,000

MLS#: PADE2112714

Garage Parking! 10 year tax abatement! Corner property with tons of southern exposure! This is it...City Luxury Living at its best. Welcome to 2539 Kimball St. Unit 1. A three-bedroom, three-bath, nearly 2000 sq ft CORNER unit with private GARAGE PARKING. Enter through the completely private entrance or via the private garage. An abundance of natural light floods the open concept living, dining, and kitchen areas through multiple oversized south-facing windows.  The Seashell Acacia, a solid multi-width hardwood floor with a 30-year residential warranty, is set against the Benjamin Moore mindful grays walls, multicolored custom soft-close cabinets, stainless steel appliances, and the quartz countertops complement each other perfectly.  The windows and finishes invite the sunlight in, and the space glows even with all the lights off. But, with high-hat lighting throughout, under-cabinet dimmer-switch lighting, olde-bronze Kichler pendant lighting with incandescent bulbs, there is certainly no shortage of lighting options.  The kitchen is the heart of the space, with two-toned soft-close custom cabinetry, veined quartz countertops with a classic subway tile backsplash, an elevated breakfast bar, stainless steel appliances, and under-cabinet dimming and gorgeous pendant lighting. A gorgeous custom full bathroom with art deco floor tiling, custom glass shower enclosure, and Levante wall tile services the main floor, as well as the front bedroom, which would also make for an incredible office. Down the stairs are 2 more bedrooms and 2 more bathrooms, including a large owner's suite with multiple closets and an en-suite bath. Each bedroom is generously appointed, with closets featuring custom shelving, and luxury bathrooms with designer tiling, custom niches and vanities, and Miseno or DesignHouse faucets. The first floor also includes a convenient coat closet and has plenty of space for additional storage options in the garage. This unit is part of a boutique 3-residence luxury condo building in Graduate Hospital. These luxury condos were built by David Schwartz Construction, one of Philadelphia's most tenured and premier builders.  Every inch of this building was scrutinized, from the original architectural designs and layouts, to the variance approval for parking, to the exterior materials which complement each other and give a timeless modern take on a classic Philly style. The Oyster grey brick is accentuated by dark Hardie board and black trim Anderson 100 series double-pane, high-efficiency insulated windows. Sleek wrought iron railing, a keyless touch pad, and an 8-foot entryway door with transom above welcome you home.  Built with lasting quality by David Schwartz Construction, this south-facing corner property is available to be purchased for the first time since its construction, meaning the new buyer should enjoy a full 10-year tax abatement (making annual taxes for 2027 approx $800/year, and potentially saving more than $60K in real estate taxes over the next 10 years). And of course, private GARAGE PARKING! This unit features gypcrete concrete for extra soundproofing. The location of this home is wonderful. Located in the Chester A. Arthur school catchment, this property provides easy access to the South Street Bridge, Rittenhouse, the Schuylkill Train, Fitler Square, CHOP, University of Pennsylvania, and major highways, which makes this an extremely desirable residence. Come in and fall in love with your new home.
#PAPH2688134

PHILADELPHIA

2539 KIMBALL ST 1

3 Beds

3 Baths

1,914 Sq.Ft.

$549,000

MLS#: PAPH2688134
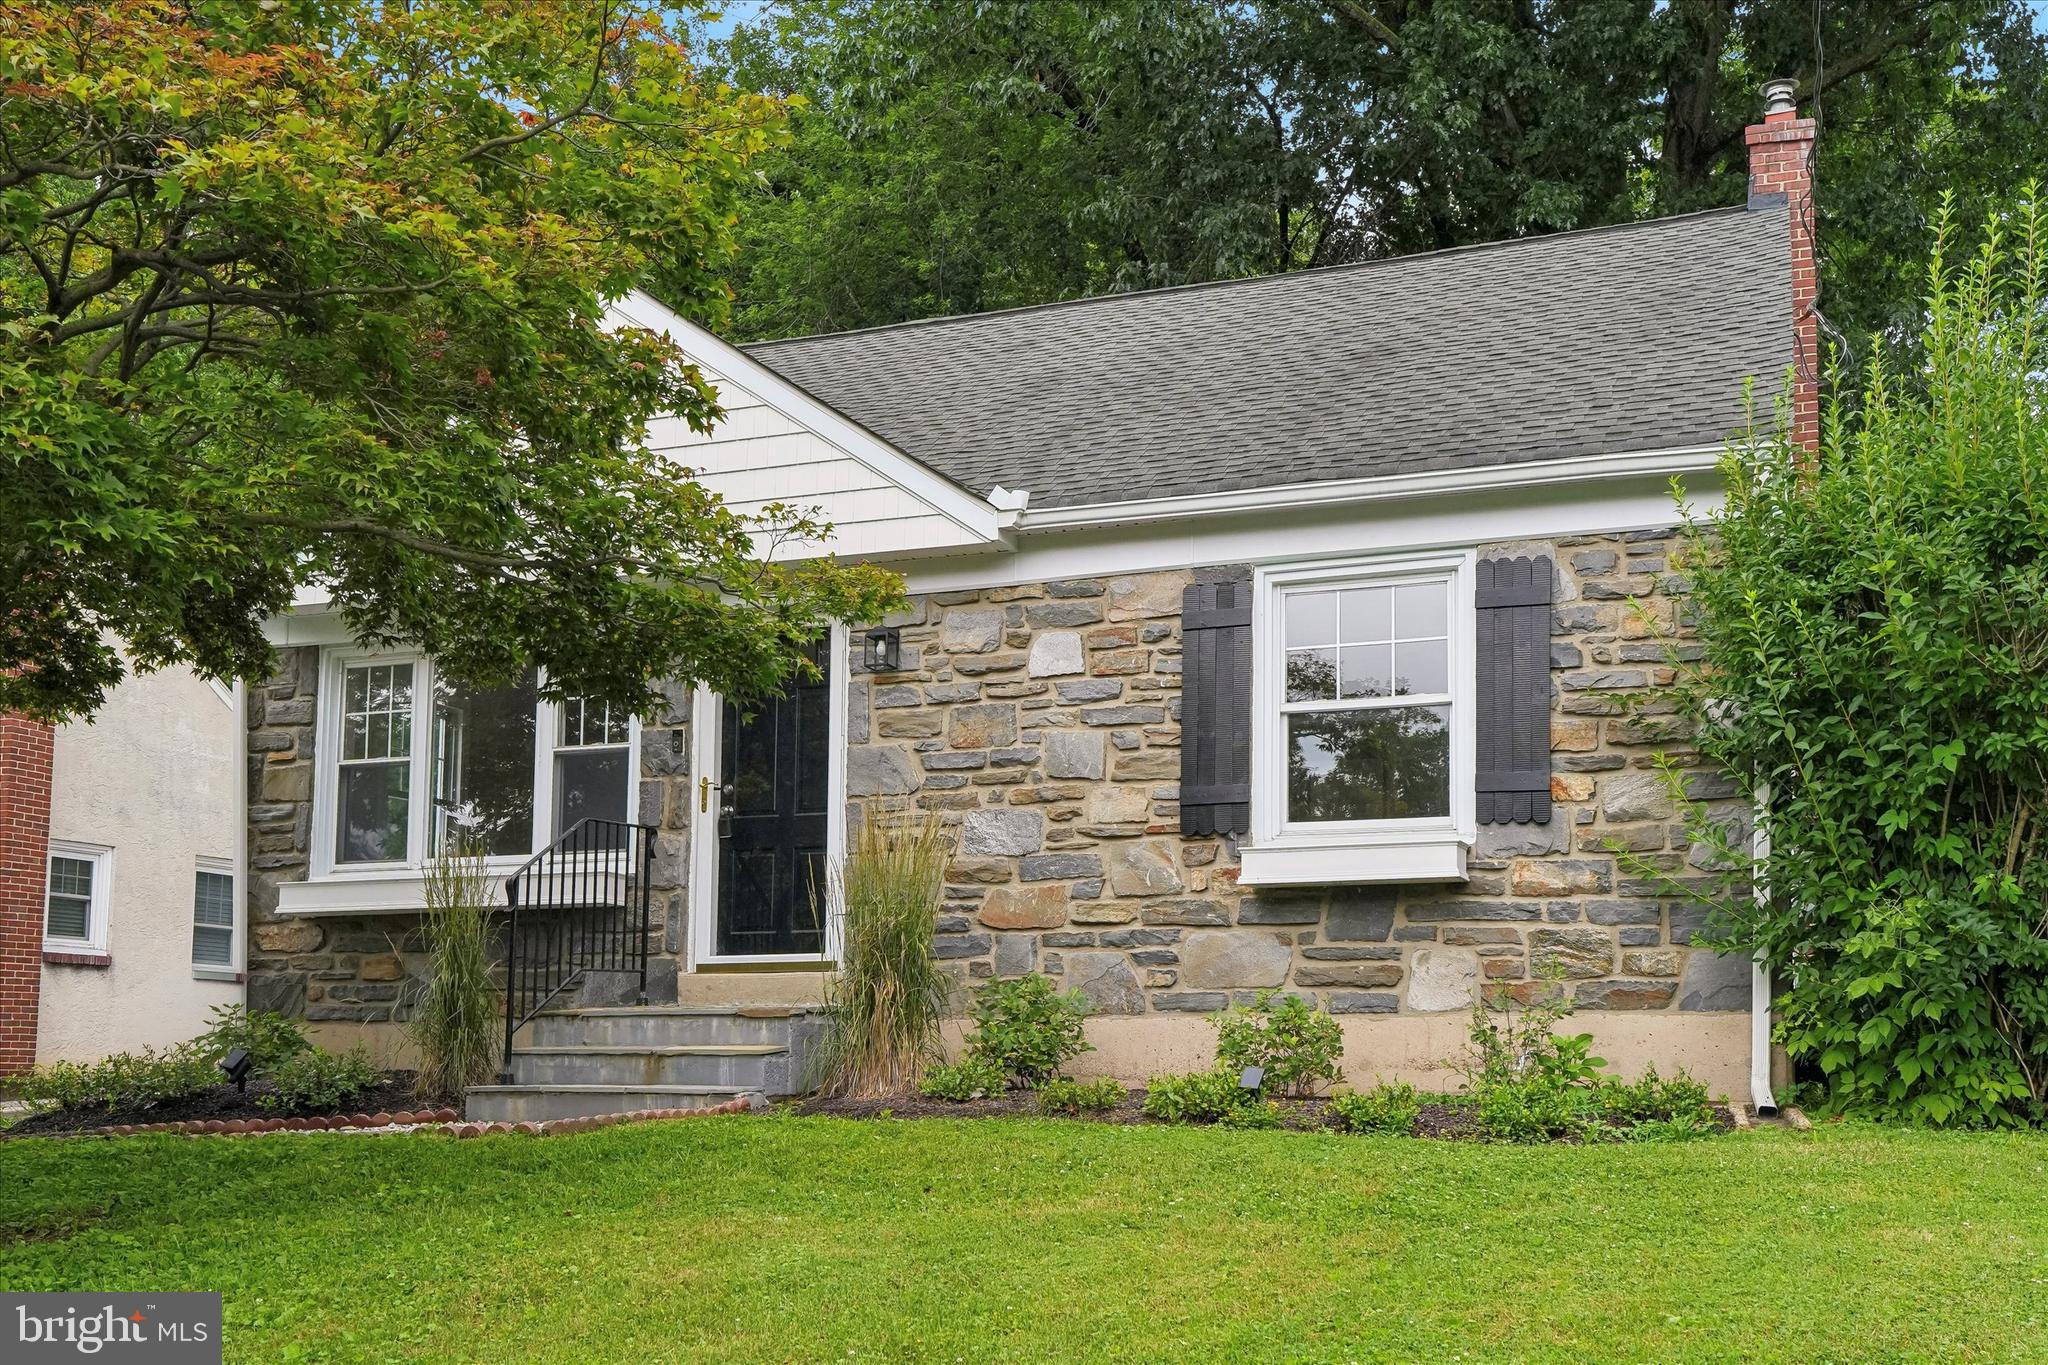
★ FREE 1% RATE REDUCTION FOR THE FIRST YEAR! Available at no cost to the buyer when using the seller's preferred lender, Movement Mortgage.

Newly renovated and move-in ready, this charming Cape Cod is located in the award-winning Haverford School District. The main level features a stunning brand-new kitchen, a luxurious first-floor primary suite, and a convenient powder room. Designed with both style and functionality in mind, the kitchen offers a large peninsula, white shaker cabinetry, granite countertops, stainless steel appliances—including a refrigerator, gas range, range hood, and dishwasher—and a wall-mounted pot filler above the range.

The spacious first-floor primary suite serves as a private retreat, complete with a walk-in closet and a beautifully appointed en-suite bathroom featuring a double vanity & mirror, walk-in shower, and elegant brushed gold fixtures and finishes.

The finished basement offers exceptional additional living space with a powder room, wet bar, laundry and storage area, plus the potential for a fourth bedroom, home office, or gym.  An exterior staircase provides direct access to the backyard.

Extensive renovations include upgraded plumbing with a PEX manifold system, upgraded 200-amp electrical service, updated HVAC, refinished hardwood floors throughout, fresh interior paint, new door hardware, recessed lighting throughout, and a new flagstone front walkway.

Ideally located near shopping, dining, entertainment, public transportation, and major highways, this home offers both convenience and an active lifestyle. Directly across the street, Darby Creek Park features scenic walking trails and state-stocked trout fishing. Nearby amenities include Hilltop Park, the Haverford Township Skatium, the YMCA, local golf courses, and the Manoa and Broomall Shopping Centers. Commuters will also appreciate the home's easy access to I-476, West Chester Pike (Route 3), and Center City Philadelphia.
#PADE2118888

HAVERTOWN

505 GLENDALE ROAD

3 Beds

2 Baths

1,978 Sq.Ft.

$549,000

MLS#: PADE2118888

SELLER OFFERING A 2-1 MORTGAGE RATE BUYDOWN TO HELP LOWER YOUR MONTHLY PAYMENTS! COMING SOON! One of two beautifully crafted new construction homes in Aston, offering the perfect combination of modern design, quality craftsmanship, and move-in-ready convenience. This is a fantastic opportunity to own a brand-new home without the long wait of building from scratch.

Designed with today's lifestyle in mind, the open-concept main level features durable luxury vinyl plank flooring and a stunning custom kitchen complete with quartz countertops, soft-close cabinetry, stainless steel appliances, and a spacious center island that seamlessly connects the kitchen, dining area, and family room—making it the perfect space for entertaining or everyday living.
The inviting family room offers sliding glass doors leading to a rear deck overlooking the yard, providing plenty of room to relax or entertain outdoors. Upstairs, you'll find four spacious bedrooms, including a primary suite featuring an walk-in closet and a beautifully appointed private full bath with a ceramic tile walk-in shower. A second full bathroom with a tub/shower combination serves the additional bedrooms, and plush carpeting throughout the second floor adds warmth and comfort. Additional highlights include a one-car attached garage, a poured concrete basement with high ceilings —offering outstanding potential for future finished living space—and quality finishes throughout. Don't miss your chance to own a brand-new home in a convenient Aston location. Secure it now and be ready to move into your dream home by the holidays!
#PADE2119752

ASTON

104A ELM AVENUE

4 Beds

2 Baths

2,100 Sq.Ft.

$549,000

MLS#: PADE2119752

1 ... 126 127 128 129 130 ... 148

properties found. properties found. Page of .

Send a message

Message successfully sent.

Your message

What is 3 + 4 ?

Reason for contacting?

I agree to receive email communication and understand I can unsubscribe at any time.

I agree to be contacted by TNT Real Estate Solutions via call, email, and text for real estate services. To opt out, you can reply 'stop' at any time or reply 'help' for assistance. You can also click the unsubscribe link in the emails. Message and data rates may apply. Message frequency may vary. Privacy Policy

Sign Out

Virtual Assistant

Would you like to take the next step with this property? We can help you schedule a showing or virtual tour, or send you more details.

Yes, I would like more information.

Thank You for Your Reply, One of Our Agents will contact you as soon as possible

No, maybe later.

Thank you, you can always contact me via email, phone number or through the contact form.

Realhub AI

Lucy - Your AI-Powered Realtor

Update Your Temporary Password

Personalize your search

Enter your email and we'll notify you immediately when new listings match what you're looking for.

or enter email address

Already have an account ? Login here

Continue your home search

I agree to receive communications and understand I can unsubscribe at any time.

I agree to be contacted by TNT Real Estate Solutions via call, email, and text for real estate services. To opt out, you can reply 'stop' at any time or reply 'help' for assistance. You can also click the unsubscribe link in the emails. Message and data rates may apply. Message frequency may vary. Privacy Policy

Already have an account ? Login here

We use cookies

We use cookies for analytics and to enhance your experience. By accepting, you agree to analytics and marketing cookies. Small functional cookies that count viewed properties and time on site are used regardless of your choice. You can manage your preferences or learn more about our cookies policy.




