
Contemporary, Straight Thru
2539 KIMBALL ST 1
PHILADELPHIA, PA 19146
MLS#: PAPH2688134
$549,000


Property
Beds
3
Full Baths
3
1/2 Baths
None
Year Built
2020
Sq.Footage
1,914
Garage Parking! 10 year tax abatement! Corner property with tons of southern exposure! This is it...City Luxury Living at its best. Welcome to 2539 Kimball St. Unit 1. A three-bedroom, three-bath, nearly 2000 sq ft CORNER unit with private GARAGE PARKING. Enter through the completely private entrance or via the private garage. An abundance of natural light floods the open concept living, dining, and kitchen areas through multiple oversized south-facing windows. The Seashell Acacia, a solid multi-width hardwood floor with a 30-year residential warranty, is set against the Benjamin Moore mindful grays walls, multicolored custom soft-close cabinets, stainless steel appliances, and the quartz countertops complement each other perfectly. The windows and finishes invite the sunlight in, and the space glows even with all the lights off. But, with high-hat lighting throughout, under-cabinet dimmer-switch lighting, olde-bronze Kichler pendant lighting with incandescent bulbs, there is certainly no shortage of lighting options. The kitchen is the heart of the space, with two-toned soft-close custom cabinetry, veined quartz countertops with a classic subway tile backsplash, an elevated breakfast bar, stainless steel appliances, and under-cabinet dimming and gorgeous pendant lighting. A gorgeous custom full bathroom with art deco floor tiling, custom glass shower enclosure, and Levante wall tile services the main floor, as well as the front bedroom, which would also make for an incredible office. Down the stairs are 2 more bedrooms and 2 more bathrooms, including a large owner's suite with multiple closets and an en-suite bath. Each bedroom is generously appointed, with closets featuring custom shelving, and luxury bathrooms with designer tiling, custom niches and vanities, and Miseno or DesignHouse faucets. The first floor also includes a convenient coat closet and has plenty of space for additional storage options in the garage. This unit is part of a boutique 3-residence luxury condo building in Graduate Hospital. These luxury condos were built by David Schwartz Construction, one of Philadelphia's most tenured and premier builders. Every inch of this building was scrutinized, from the original architectural designs and layouts, to the variance approval for parking, to the exterior materials which complement each other and give a timeless modern take on a classic Philly style. The Oyster grey brick is accentuated by dark Hardie board and black trim Anderson 100 series double-pane, high-efficiency insulated windows. Sleek wrought iron railing, a keyless touch pad, and an 8-foot entryway door with transom above welcome you home. Built with lasting quality by David Schwartz Construction, this south-facing corner property is available to be purchased for the first time since its construction, meaning the new buyer should enjoy a full 10-year tax abatement (making annual taxes for 2027 approx $800/year, and potentially saving more than $60K in real estate taxes over the next 10 years). And of course, private GARAGE PARKING! This unit features gypcrete concrete for extra soundproofing. The location of this home is wonderful. Located in the Chester A. Arthur school catchment, this property provides easy access to the South Street Bridge, Rittenhouse, the Schuylkill Train, Fitler Square, CHOP, University of Pennsylvania, and major highways, which makes this an extremely desirable residence. Come in and fall in love with your new home.
Features & Amenities
Interior
-
Total Bedrooms
3
-
Bathrooms
3
-
Above Grade Finished Area
1914.0
-
Basement YN
YES
-
Cooling YN
YES
-
Cooling
Central Air, Gas
-
Heating YN
YES
-
Heating
Natural Gas, Central
-
Main Level Bedrooms
1
-
Pet friendly
Number Limit, Yes
Exterior
-
Garage
Yes
-
Garage spaces
1
-
Construction Materials
Brick, HardiPlank Type, Other, Concrete
-
Parking
Garage Door Opener, Private, Secured, Garage, Other, Inside Entrance, Attached
-
Pool
No
-
Waterfront YN
NO
Area & Lot
-
Lot Features
Corner Lot
-
Property Type
Residential
-
Property Sub Type
Condominium
-
Architectural Style
Contemporary, Straight Thru
Price
-
Sales Price
$549,000
-
Tax Amount
$7,574
-
Zoning
Residential...The building consists of 3 residential condos.
-
Sq. Footage
1,914
-
Price/SqFt
$286
HOA
-
Association
No
School District
-
Elementary School
N/A
-
Middle School
N/A
-
High School
N/A
Property Features
-
New Construction
NO
-
Association Amenities
None
-
Foundation Details
Concrete Perimeter, Slab
-
Senior Community YN
NO
-
Sewer
Public Sewer
-
Water Source
Public
Schedule a Showing
Showing scheduled successfully.
Mortgage calculator
Estimate your monthly mortgage payment, including the principal and interest, property taxes, and HOA. Adjust the values to generate a more accurate rate.
Your payment
Principal and Interest:
$
Property taxes:
$
HOA fees:
$
Total loan payment:
$
Total interest amount:
$
Location
County
PHILADELPHIA
Elementary School
Middle School
High School
Listing Courtesy of Jesse A Barnes, RE/MAX Select Group
RealHub Information is provided exclusively for consumers' personal, non-commercial use, and it may not be used for any purpose other than to identify prospective properties consumers may be interested in purchasing. All information deemed reliable but not guaranteed and should be independently verified. All properties are subject to prior sale, change or withdrawal. RealHub website owner shall not be responsible for any typographical errors, misinformation, misprints and shall be held totally harmless.

Owner, Chief Executive Officer, Portfolio Advisor
Nick Polinchock
Call Nick today to schedule a private showing.

* Listings on this website come from the FMLS IDX Compilation and may be held by brokerage firms other than the owner of this website. The listing brokerage is identified in any listing details. Information is deemed reliable but is not guaranteed. If you believe any FMLS listing contains material that infringes your copyrighted work please review our DMCA policy and learn how to submit a takedown request.© 2024 FMLS.
Related Properties

PHILADELPHIA
2921 CECIL B MOORE AVENUE
6 Beds
6 Baths
1,841 Sq.Ft.
$525,000
MLS#: PAPH2587402
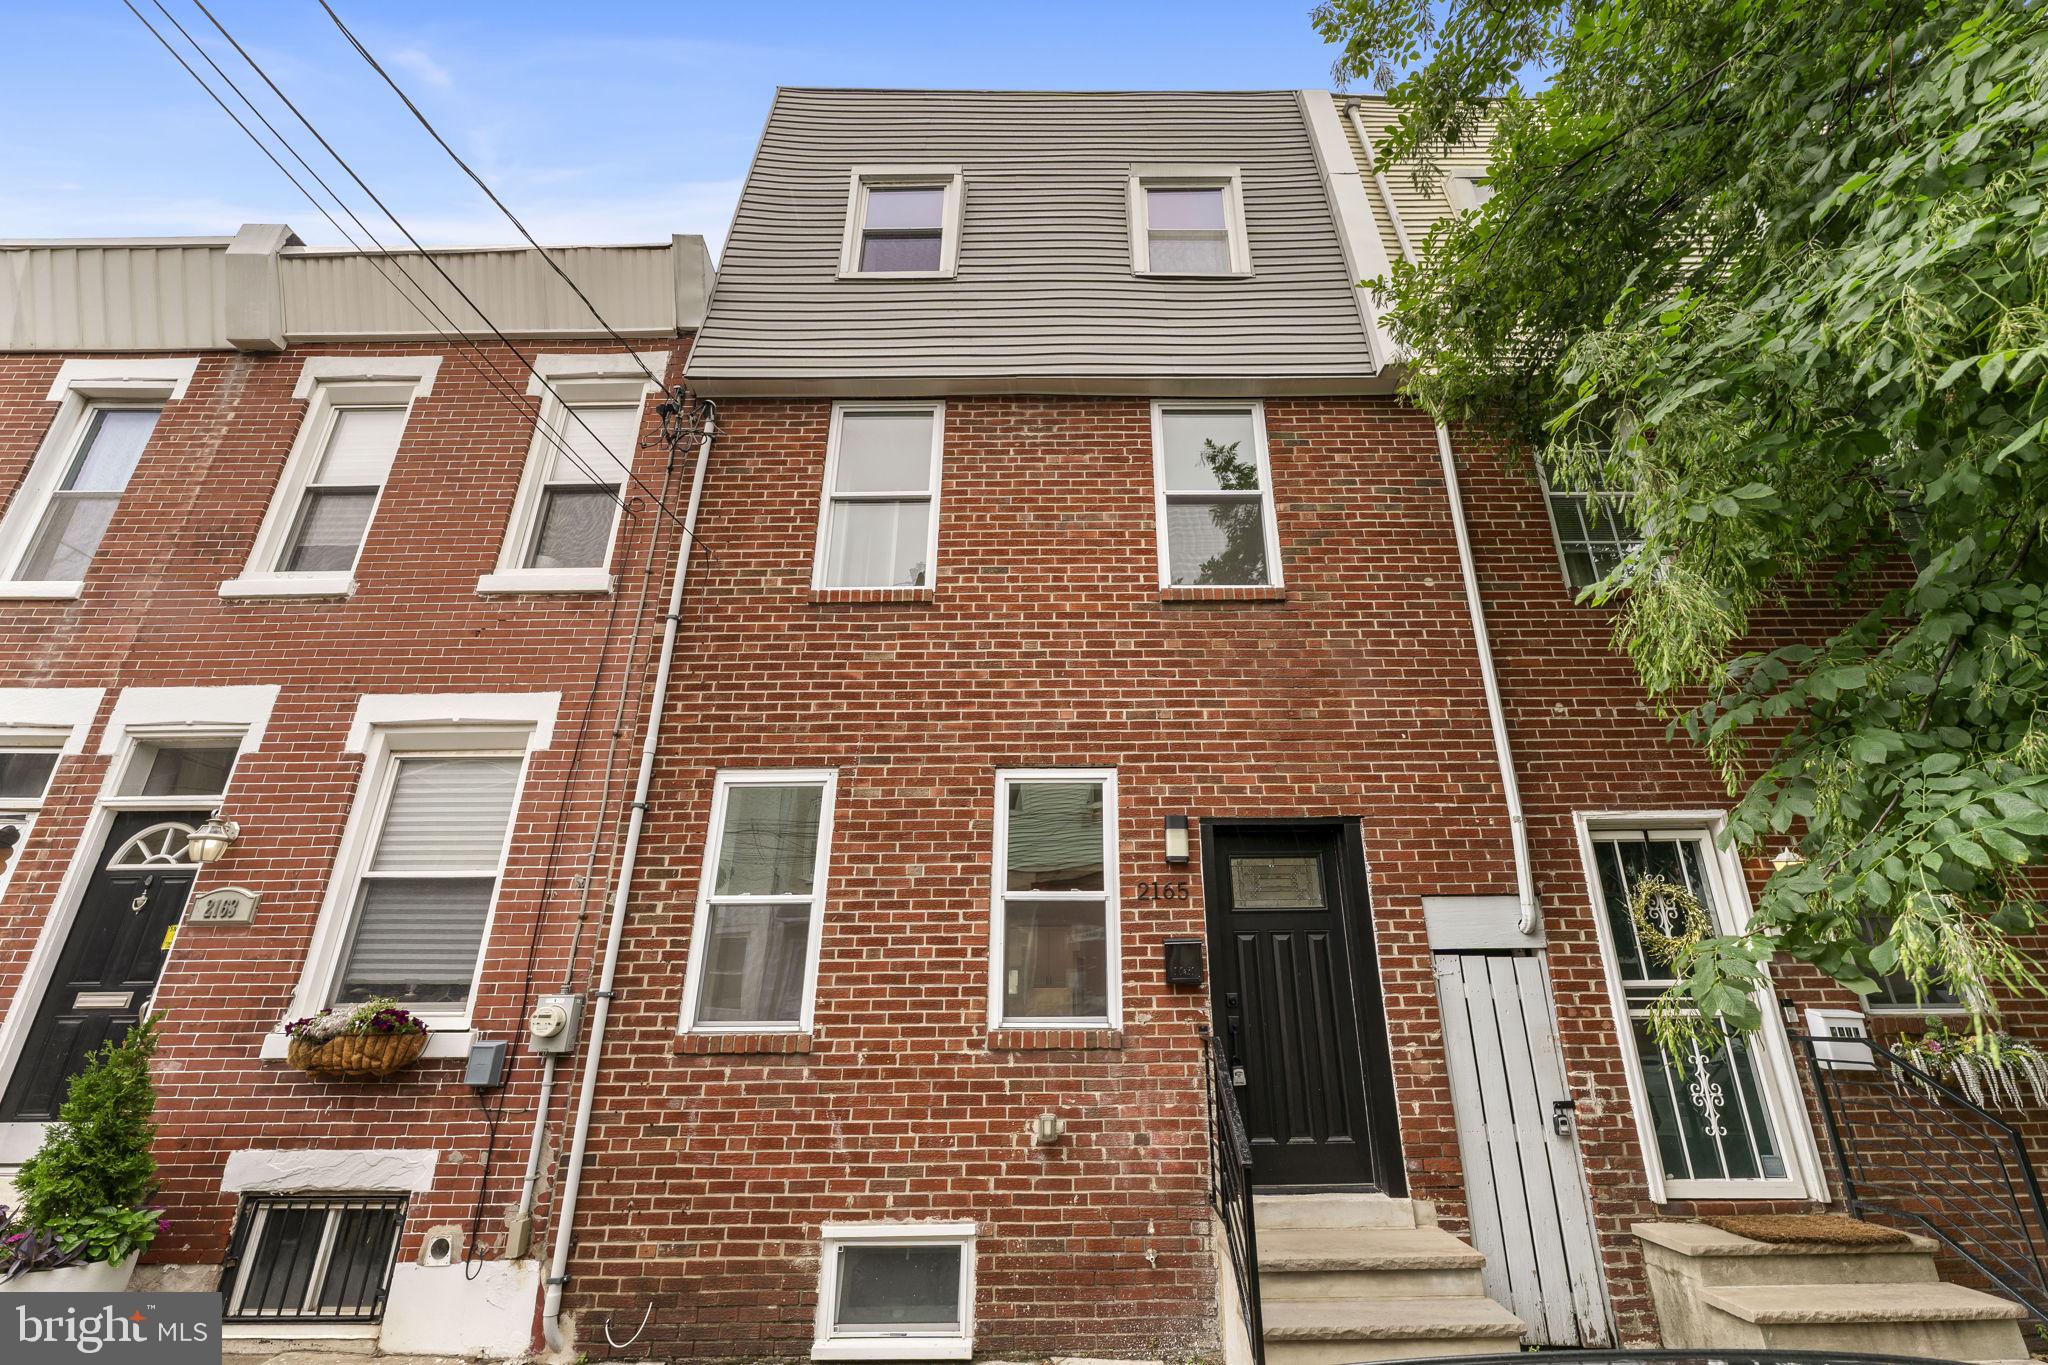
PHILADELPHIA
2165 E FIRTH STREET
4 Beds
2 Baths
1,546 Sq.Ft.
$475,000
MLS#: PAPH2646228

PHILADELPHIA
306 N LAWRENCE STREET
3 Beds
1 Baths
1,013 Sq.Ft.
$485,000
MLS#: PAPH2674530

PHILADELPHIA
2113 LOTT AVENUE
3 Beds
2 Baths
1,720 Sq.Ft.
$479,000
MLS#: PAPH2684042

PHILADELPHIA
2200 N 52 STREET 02
7 Beds
4 Baths
4,046 Sq.Ft.
$495,000
MLS#: PAPH2686380

PHILADELPHIA
602 FULTON STREET 4 C
2 Beds
1 Baths
934 Sq.Ft.
$595,000
MLS#: PAPH2613642

PHILADELPHIA
3637 SPRING GARDEN STREET
7 Beds
2 Baths
2,850 Sq.Ft.
$450,000
MLS#: PAPH2665204

PHILADELPHIA
2107 E ARIZONA STREET
3 Beds
2 Baths
1,581 Sq.Ft.
$575,000
MLS#: PAPH2670860

PHILADELPHIA
428 HENDRIX STREET
4 Beds
2 Baths
2,365 Sq.Ft.
$599,900
MLS#: PAPH2682468

PHILADELPHIA
2019 W GIRARD AVENUE
3 Beds
2 Baths
1,768 Sq.Ft.
$475,000
MLS#: PAPH2588762
