Philadelphia community

Philadelphia Real Estate

Explore properties and local insights in Philadelphia.

About Philadelphia

About Philadelphia

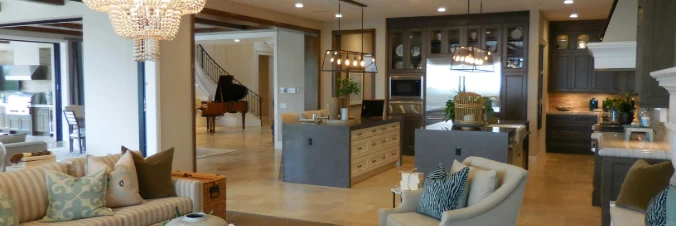
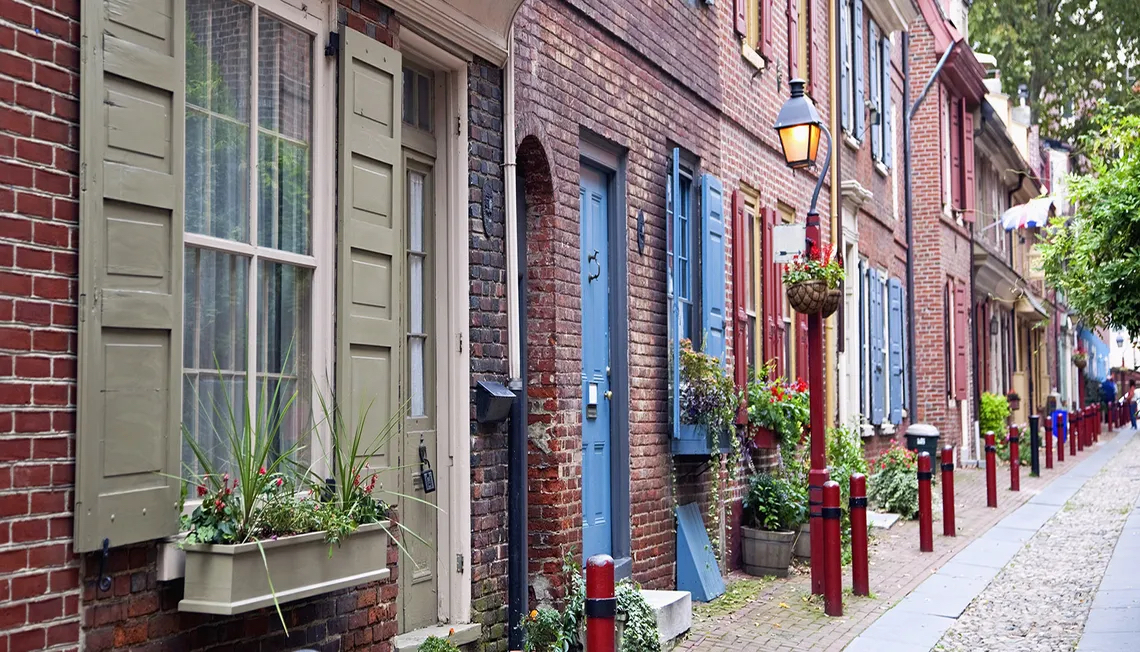
Living in Philadelphia, PA, offers a unique blend of rich history, vibrant culture, and a strong sense of community, making it an ideal place to call home. Residents enjoy easy access to world-class museums, diverse dining experiences, and a thriving arts scene, reflecting the city’s deep-rooted heritage. The affordable housing market, coupled with a variety of neighborhoods, from the historic charm of Old City to the bustling energy of South Philadelphia, caters to all lifestyles. Additionally, the convenient public transportation system and proximity to major cities like New York and Washington, D.C., enhance Philadelphia’s appeal. With its passionate sports culture, beautiful parks, and an ever-evolving food scene, living in Philadelphia means immersing yourself in a dynamic, welcoming environment that values community and tradition. Whether you’re a young professional, a growing family, or a retiree, Philadelphia offers a vibrant urban experience enriched by its history and welcoming spirit.
Philadelphia community

11,987

# of Listings

3

Avg # of Bedrooms

$245

Avg. $ / Sq.Ft.

$507,358

Med. List Price

54

Open Houses Today

589

Open Houses · Next 7 Days

Community totals. Selected price ranges apply to the listings below.

Homes for Sale in Philadelphia

5106 Properties Found. Page 121 of 341.

Welcome to 7262 Limekiln Pike, a property full of possibilities in Philadelphia! This 3-bedroom, 2-bath interior row townhome offers approximately 1,308 sqft of living space, a versatile layout, and a 1-car attached garage. Whether you're an investor searching for your next opportunity, a buyer looking for a rewarding project, or someone eager to create a home that reflects your personal style, this property is a blank canvas ready for your imagination. Step inside and envision the possibilities. The living areas provide an opportunity to create inviting gathering spaces, design a comfortable atmosphere, and bring your own ideas to life. The existing layout offers flexibility for a variety of lifestyles, with room to explore different design concepts and make every space your own. The kitchen presents an opportunity to create the heart of the home, while its connection to the surrounding living areas allows for a functional and welcoming environment. Continue upstairs to discover three bedrooms offering flexibility for comfortable living, guest accommodations, or a dedicated home office. With two full bathrooms already part of the home's layout, there is plenty of potential to create practical spaces that complement your everyday routine. The basement adds another dimension to the property, providing additional space for storage and future possibilities. A convenient attached one-car garage completes the home's practical features. Beyond the property itself, the location offers convenient access to neighborhood amenities, including restaurants, diners, cafés, grocery stores, schools, houses of worship, and public transportation. Enjoy nearby recreational opportunities at Simons Recreation Center and Awbury Park, with St. Athanasius School, J J Deli Grocery, and Martin Luther King High School also within the surrounding area. Bring your imagination, creativity, and vision to 7262 Limekiln Pike! Whether you're looking to expand your investment portfolio, create a personalized residence, or explore the possibilities of a property with a versatile layout and convenient location, this is an opportunity worth discovering. Don't miss your chance to envision the possibilities and make this Philadelphia property your next exciting project. Schedule your private tour today! Photos are digitally enhanced. Being sold AS IS, WHERE IS, Buyer is responsible for all inspections and any city requirements to close. All information and property details set forth in this listing, including all utilities and all room dimensions which are approximate and deemed reliable but not guaranteed and should be independently verified if any person intends to engage in a transaction based upon it. Seller/current owner does not represent and/or guarantee that all property information and details have been provided in this MLS listing.
#PAPH2688540

PHILADELPHIA

7262 LIMEKILN PIKE

3 Beds

2 Baths

1,308 Sq.Ft.

$175,000

MLS#: PAPH2688540

Welcome to this two-story, brick, AirLite-style row home situated on a quiet residential one-way street in the 19153 neighborhood. This property offers 2 bedrooms, 1 full bathroom, and a functional layout with plenty of opportunity to make it your own. 
 
Enjoy outdoor space with both a welcoming front patio and a covered rear patio, offering options for relaxing or entertaining. The full basement provides additional storage and potential for future finishing, along with a separate laundry area. 
 
This property presents an excellent opportunity for buyers looking to bring their vision, creativity, and personal touches to a home with great potential. Conveniently located near local amenities, shopping, and major roadways. 
 
Property is being sold strictly AS-IS. Buyer is responsible for any desired repairs, improvements, and due diligence.
#PAPH2690708

PHILADELPHIA

7215 GUYER AVENUE

2 Beds

1 Baths

400 Sq.Ft.

$175,000

MLS#: PAPH2690708

Calling all savvy investors and buyers looking for their next opportunity! This property is ideally suited for an investor ready to move quickly and unlock its potential.

Property Highlights:

Hardwood flooring throughout the first floor.

Second floor features 3 bedrooms with carpeting.

1 full bathroom.

Unfinished basement offering additional potential.

Prime Location!

Conveniently located near Saint Joseph's University, with shopping, dining, and amenities just minutes away along City Avenue. Enjoy easy access to I-76, Route 1, and the Main Line.

Whether you're looking to add to your investment portfolio or take on your next renovation project, this property is worth a closer look!
Property being sold AS-IS.  
Seller will make no repairs
#PAPH2688668

PHILADELPHIA

5232 DIAMOND STREET

3 Beds

1 Baths

1,200 Sq.Ft.

$175,000

MLS#: PAPH2688668

New on site 2 days ago
None
#PAPH2691460

PHILADELPHIA

3022 W SUSQUEHANNA AVENUE

3 Beds

None Baths

1,620 Sq.Ft.

$175,000

MLS#: PAPH2691460

New on site 1 day ago
Welcome to 209 Kingston Road, a spacious rowhome in Upper Darby’s Beverly Hills neighborhood offering three upstairs bedrooms, two full bathrooms, a main-level powder room, and a finished walkout lower level with an additional room currently used as a bedroom! With hardwood floors, an enclosed front porch, and flexible living space across three levels, this home offers an appealing opportunity for buyers looking to make a home their own or investors seeking their next property. 
 The roof was replaced in 2020.

Step inside through the enclosed front porch, a welcoming space for morning coffee or a comfortable sitting area. The living room flows into a separate dining room, creating a practical layout for everyday living and entertaining. Hardwood floors add warmth and character, while the eat-in kitchen offers ample cabinetry, counter space, and gas cooking. A convenient powder room completes the main level.

Upstairs, three bedrooms and a full hall bathroom provide comfortable accommodations. The finished lower level expands the possibilities with a second full bathroom, an additional room currently used as a bedroom, and direct access outside. This versatile space offers options for a home office, recreation area, or additional living space.

This Beverly Hills home combines a traditional layout with room to personalize and build equity. Bring your vision and explore the possibilities at 209 Kingston Road!

Select interior photos have been digitally modified to remove personal items and clutter.
#PADE2127660

UPPER DARBY

209 KINGSTON ROAD

4 Beds

2 Baths

1,356 Sq.Ft.

$175,000

MLS#: PADE2127660
Motivated seller!

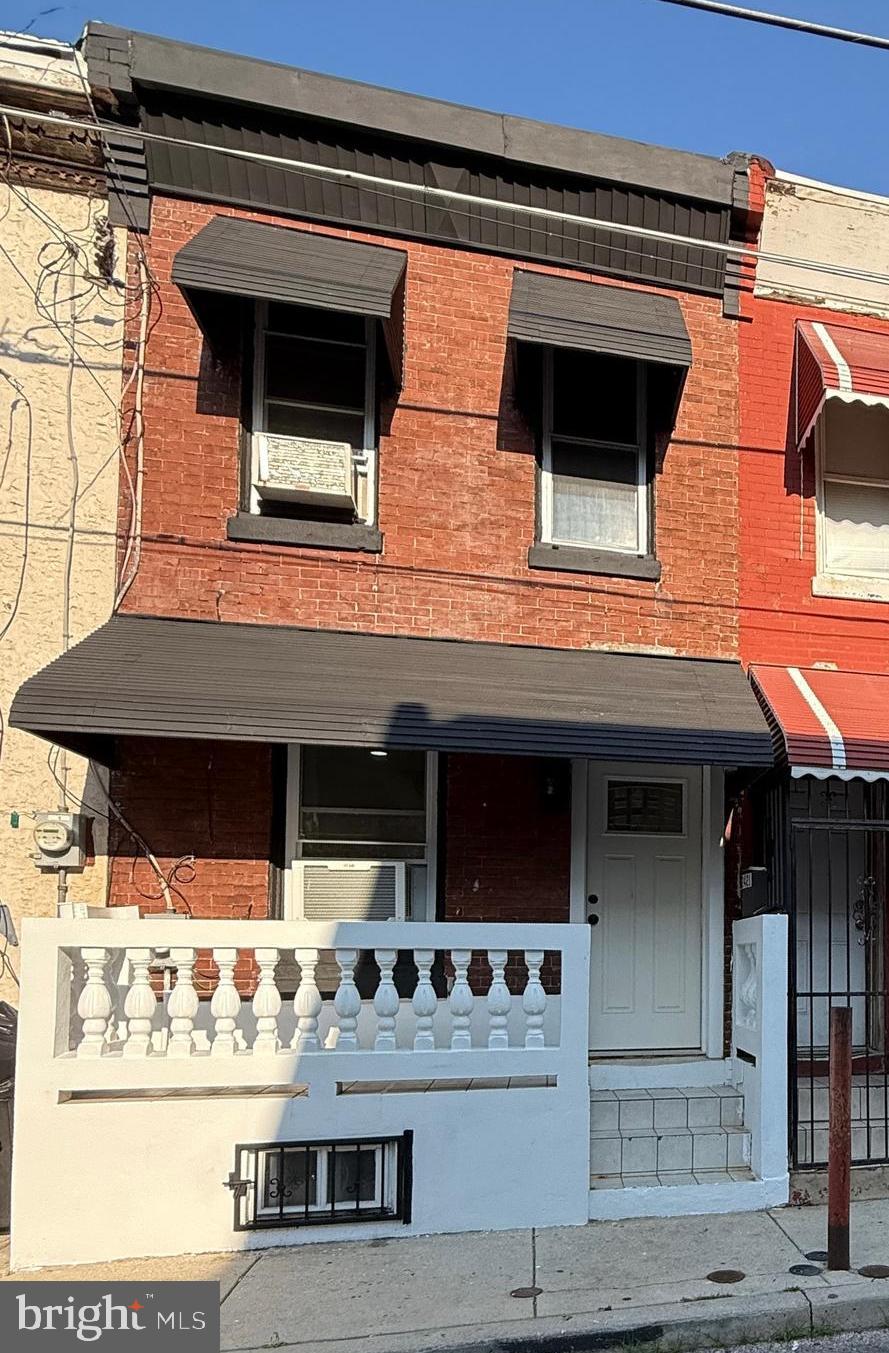
Welcome to 2421 N Leithgow St, a beautifully renovated home in the heart of Old Kensington. This 2-bedroom, 1-bathroom property has been thoughtfully reimagined from top to bottom with a complete gut renovation—offering you peace of mind and stylish city living.

Step inside to a bright and airy open-concept first floor, perfect for entertaining or relaxing. The seamless flow from the living room to the dining area and modern kitchen is highlighted by sleek new floors, recessed lighting, and contemporary fixtures throughout. The kitchen is ready for your culinary adventures and opens up to a private outdoor space, ideal for a small grill or convenient trash/recycling storage.  The home also includes an unfinished basement that offers practical space for storage, keeping your living areas clutter-free.

Upstairs, you’ll find two comfortable bedrooms and a spacious, spa-inspired bathroom, complete with all-new finishes and fixtures. With new electrical, plumbing, windows, and mechanicals, this home is move-in ready with none of the headaches.

Located just blocks from the vibrant neighborhoods of Northern Liberties and Fishtown, and less than a mile from the Piazza’s dynamic shops and restaurants, this location offers the perfect blend of convenience and culture. You're also close to I-95 and SEPTA public transportation, making commuting a breeze.

Don’t miss your chance to own a modern, move-in ready home in one of Philly’s fastest-growing neighborhoods!
#PAPH2523722

PHILADELPHIA

2421 N LEITHGOW STREET

2 Beds

1 Baths

840 Sq.Ft.

$175,000

MLS#: PAPH2523722
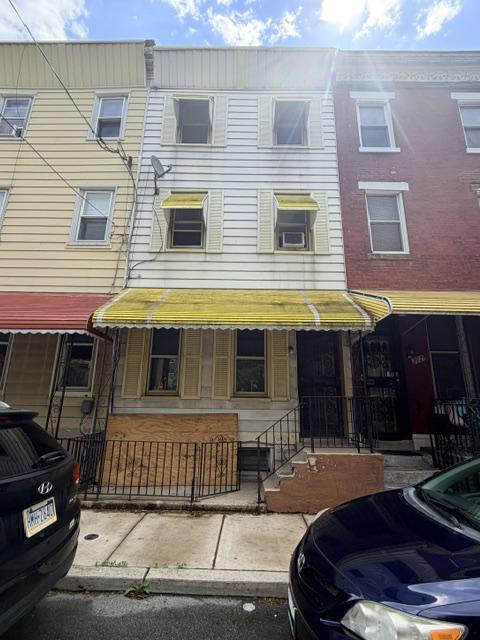
AN INVESTORS DREAM!!  Discover a prime investment opportunity less than a mile from Temple University! This charming 5-bedroom, 1.5-bathroom interior row townhouse, built in 1913, offers a solid foundation for both seasoned and novice investors. With a generous 1,515 sq. ft. of living space, this property is ripe for renovation and modernization, allowing for significant value appreciation. The unfinished basement presents an excellent opportunity for additional living space or rental potential, enhancing your return on investment. The straight-thru architectural style maximizes the layout, providing ample room for creative design and upgrades. Situated in a vibrant neighborhood, this property benefits from proximity to local amenities and transportation options, making it attractive to potential renters. The on-street parking adds convenience for residents and guests alike. With no association fees to worry about, your investment remains straightforward and profitable. The potential for rental income is substantial, given the growing demand in the area. Whether you choose to renovate for resale or hold as a rental property, this townhouse is a canvas awaiting your vision. Seize this opportunity to invest in a property with strong potential for cash flow and appreciation in a developing community. Don't miss out on the chance to make your mark in this vibrant community!
#PAPH2627416

PHILADELPHIA

2031 N WOODSTOCK STREET

5 Beds

1 Baths

1,515 Sq.Ft.

$175,000

MLS#: PAPH2627416

Nestled in the charming Eastwick neighborhood, this exquisite AirLite townhouse offers a perfect blend of modern comfort and timeless elegance. Built in 1961, this residence has been thoughtfully maintained, showcasing a harmonious balance of classic architecture and contemporary living. Step inside to discover a warm and inviting atmosphere, where natural light dances through the spacious living areas, creating a welcoming ambiance. The open-concept layout seamlessly connects the living room and dining area, making it an ideal space for entertaining friends or enjoying quiet evenings at home. The heart of this home is its well-appointed kitchen, featuring ample cabinetry and counter space, perfect for culinary enthusiasts. Imagine preparing gourmet meals while enjoying the company of loved ones in the adjacent dining area, where laughter and memories are sure to be made. With three generously sized bedrooms, this residence provides ample space for relaxation and rejuvenation. Each room is designed to be a personal retreat, offering comfort and tranquility. The full bathroom is tastefully updated, providing a spa-like experience with modern fixtures and finishes. Outside, the property boasts a low-maintenance exterior, allowing you to spend more time enjoying the lifestyle you deserve. The surrounding Eastwick community is known for its friendly atmosphere and convenient access to local amenities, parks, and recreational opportunities. Parking is a breeze with on-street options available, ensuring that you and your guests can easily come and go. While this home does not feature a pool, the nearby parks and green spaces offer plenty of opportunities for outdoor activities and relaxation. This townhouse is not just a place to live; it's a lifestyle choice. Experience the charm of Eastwick, where community spirit thrives and every day feels like a retreat. Whether you're hosting gatherings or enjoying quiet moments, this home is a canvas for your life's most cherished memories. Don't miss the opportunity to make this delightful property your own and embrace the exclusive lifestyle it offers. Schedule your private tour today and step into a world of comfort and elegance.
#PAPH2648214

PHILADELPHIA

7122 GUYER AVENUE

3 Beds

1 Baths

960 Sq.Ft.

$175,000

MLS#: PAPH2648214

DREAM BIG!!!! Build your dream castle  as a single family or multi unit investment property and grow with a steady income for the future. This land parcel has an adjacent five unit structure also for sale! All serious offers will be considered and owner will accomadate zoning and use permit application.
#PAPH2648926

PHILADELPHIA

1219 S 47TH STREET

None Beds

None Baths

0.08 acres

$175,000

MLS#: PAPH2648926

YOU JUST FOUND WHAT YOU ARE LOOKING FOR!!  This Lovely, Spacious 4 Bedroom, 2 Full Bath Townhouse is the Perfect Choice!!   Upon entry, Caramel & Butterscotch Wood flooring welcomes you and stretches throughout the Living Room giving a warm and cozy feeling.  This room is larger than a standard size and allows for one to creatively arrange all of their furnishings. The walk in closet is a perk and provides an ideal place for storing outerwear and guest coats. Lastly, Three Large windows frame the front wall and drawl plenty of natural lighting into the room and proposes a source of fresh air.  In the Dining Room, the wood flooring is continued and accentuates the ceiling fan with light fixture. Ample Space is found here especially for those upcoming Holiday Dinners. Steps away is a Half Lite Door that provides another source of natural lighting and access to a nice Screened Deck. No Bugs Biting Here! You can Rest, Relax and Enjoy your favorite morning beverage or comfortably watch a beautiful evening Sunset. The Eat in Kitchen is adjacent and has a Galley Style.  This Style makes it very functional so items are within range for faster meal preparation. There is Plenty of cabinetry for your dishware and extra storage located above. A  Refrigerator, Dishwasher, Deep freezer, and stove are included.  Also, Access to the lower level is granted here. This Level is finished and offers many benefits to a new homeowner. There is a Full, 3 piece Bathroom with a Shower/tub combination which supplies alternative options for your bathing preferences. A glass block window with ventilation adds privacy while providing an additional source of natural light. Down the hall, a Spacious Bedroom is situated. This would be ideal for Hosting Guests, a Home Office, family members that find stairs challenging, or whatever you see fit!  A Laundry Area is conveniently located nearby with a washer & dryer that are included with your purchase . Finally, A rear exit is available to reach the attached One Car Garage and a private parking space. This area is surrounded with a fence to secure the area and allow young ones & pets a safe place to play.  On the Upper Most Level of the home, the sleeping quarters are found.  A broad staircase leads you there. The Primary Bedroom is huge. It has three large windows, a Closet, Ceiling Fan with Light Fixture, Space for a California King Bed and any additional furnishings you may have. The Next bedroom is Ample in size and also features a ceiling fan with light fixture, A Large window and a closet for your clothing needs. The Final bedroom is adjoined and also has a ceiling fan with light fixture and large window. In conclusion, the Hall Bath and A Large Linen closet are located within the proximity of all the bedrooms. The Bathroom displays a Shower/bathtub combination with a Pearly white tile surround, that unites with Opaque, textured, Cast glass sliding doors for easy entry to the bathtub. The Vanity is a good size with overhead lighting and a storage area below. The ceiling height is admirable and coordinates with supplementary shelving that was added to make daily essentials readily available for routine regimens.  A skylight finalizes the space and provides natural light, moonlit showers and fresh air when desired. This Home is CONVENIENTLY located within a walking distance to many Shopping Areas, Eateries, the Elementary & Middle School, The Darby Transportation Center, 10 minutes from The Philadelphia International Airport, Route I-95, New Jersey and a 2 hours drive to New York!!  Schedule your appointment today!
#PADE2124510

DARBY

249 N 7TH STREET

4 Beds

2 Baths

1,188 Sq.Ft.

$175,000

MLS#: PADE2124510

Attention investors! Welcome to 4952 Hawthorne Street, a fully occupied, turnkey duplex in Philadelphia’s Frankford section offering immediate, hassle-free cash flow. Generating $1,822 in total monthly income ($797/mo downstairs through Feb 2027; $1,025/mo upstairs through Aug 2027), both 1-bedroom units feature tenant-paid gas and electric, with landlord-paid water offset by a flat tenant fee. The seller has meticulously upgraded major systems to minimize future expenses, including a new 80,000 BTU boiler (2026), mini-split heat and A/C units throughout (2024), a brand-new tar roof (2024), and extensive plumbing replacements covering the interior cast iron sewer lines, P-trap, and main lateral line (2024 & 2026). Additional updates feature new main gas and water shutoff valves (2026), updated bathroom fixtures downstairs (2024), a newer refrigerator upstairs (2023), and an electric range with built-in air frying (2022).   Basement is full and unfinished with access from the first floor and there is a shared enclosed front porch. Unbeatably located just minutes from I-95, Roosevelt Boulevard, and convenient SEPTA train and bus routes, this low-maintenance property is a high-demand, income-generating addition to any portfolio. Schedule your showing today!
#PAPH2655320

PHILADELPHIA

4952 HAWTHORNE STREET

2 Beds

None Baths

1,472 Sq.Ft.

$175,000

MLS#: PAPH2655320

**5 Bedroom 1.5 Bathroom residential home with a total rent of $2,100 per month**This Portfolio is part of a 5 Single Family Home package of rental homes . Buy 1 or Buy them ALL. All of the units are rented. Properties are in good condition, and this package is a nice long-term investment. A full agreement of sale and Proof of funds is required, and with agreeable terms and conditions, a 10-day due diligence will be granted to buyer with a full property tour and financials. Seller prefers to sell the entire package . All offers will be presented and proof of funds with financial strength is required, all units have been lead tested with rental licenses. All deposit checks/wires must be received within 48 hours of a signed agreement of sale. These rental homes will offer a good yield as Philadelphia continues to build momentum. Other properties: 5742 Vine, 347 E Rittenhouse, 1826 Fillmore, 5722 Wheeler.
#PAPH2657958

PHILADELPHIA

1955 ROWAN STREET

5 Beds

1 Baths

1,868 Sq.Ft.

$175,000

MLS#: PAPH2657958
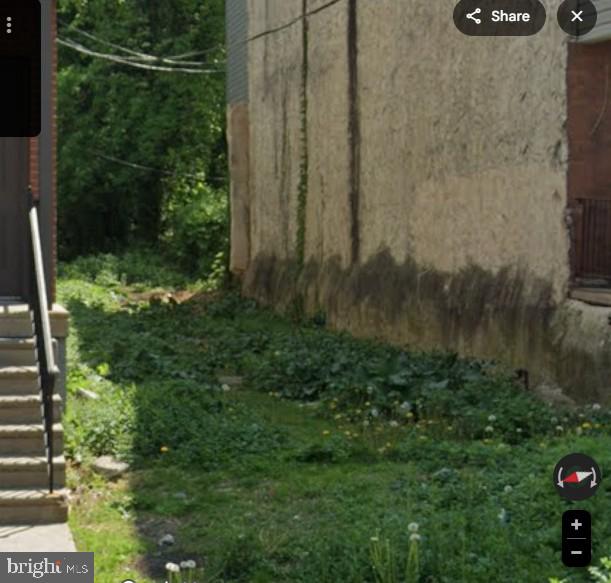
None
#PAPH2624372

PHILADELPHIA

3643 N 21ST STREET

None Beds

None Baths

0.07 acres

$175,000

MLS#: PAPH2624372

Historic character meets everyday convenience at The Colonnade in Spring Garden. Set on the mezzanine level, this one-bedroom, one-bath residence features high ceilings, tall black-framed multi-pane windows, and light-toned vinyl flooring throughout the main living areas. The open living and dining space flows into a functional kitchen with white cabinetry, granite countertops, an electric range, over-the-range microwave, refrigerator, and dishwasher. The bedroom offers soft carpeting, a mirrored sliding-door closet, and a multi-pane window, while the bathroom includes a tub/shower combination, generous vanity mirror, and electronic bidet seat. An entry nook with coat hooks and two storage closets provides additional organization, and a dedicated laundry alcove includes a brand-new washer and dryer.

The Colonnade itself makes a memorable first impression, with historic brick architecture, limestone detailing, decorative cornices, a grand columned entrance, and an expansive interior atrium beneath a multi-panel skylight. The $580/month condo fee adds to the ease of city living in a building known for amenities including a fitness center, furnished lounge area, conference room, storage room, bike racks, Amazon package lockers, a mini dog park and 24-hour security.

Located in Spring Garden near Fairmount, the Art Museum, and Benjamin Franklin Parkway, the home offers convenient access to museums and cultural destinations, neighborhood restaurants and cafés, Fairmount Park and the Schuylkill River Trail. The Broad Street Line is within a short walk, with SEPTA bus service nearby, while I-676 and I-76 provide convenient connections beyond the city.
#PAPH2673302

PHILADELPHIA

1601 SPRING GARDEN STREET M108

1 Beds

1 Baths

680 Sq.Ft.

$175,000

MLS#: PAPH2673302

Welcome to 5625 Sansom Street,  3 bedrooms 1 bathroom house partial finish basement a well-maintained property located in the heart of West Philadelphia. This home offers a great opportunity for both homeowners and investors, featuring a convenient layout, abundant natural light, and solid potential to add your personal touch. Situated on a quiet block with easy access to public transportation, major highways, shopping, schools, and local amenities. A fantastic chance to own a property in a growing area with strong value and upside. Don’t miss this opportunity schedule your showing today!
#PAPH2577580

PHILADELPHIA

5625 SANSOM STREET

3 Beds

1 Baths

1,260 Sq.Ft.

$175,000

MLS#: PAPH2577580
1 ... 119 120 121 122 123 ... 341

properties found. properties found. Page of .
Send a message

Message successfully sent.

Your message

What is 3 + 4 ?

Reason for contacting?

I agree to receive email communication and understand I can unsubscribe at any time.

I agree to be contacted by TNT Real Estate Solutions via call, email, and text for real estate services. To opt out, you can reply 'stop' at any time or reply 'help' for assistance. You can also click the unsubscribe link in the emails. Message and data rates may apply. Message frequency may vary. Privacy Policy

Sign Out

Virtual Assistant

Would you like to take the next step with this property? We can help you schedule a showing or virtual tour, or send you more details.

Yes, I would like more information.

Thank You for Your Reply, One of Our Agents will contact you as soon as possible

No, maybe later.

Thank you, you can always contact me via email, phone number or through the contact form.

Realhub AI

Lucy - Your AI-Powered Realtor

Update Your Temporary Password

Personalize your search

Enter your email and we'll notify you immediately when new listings match what you're looking for.

or enter email address

Already have an account ? Login here

Continue your home search

I agree to receive communications and understand I can unsubscribe at any time.

I agree to be contacted by TNT Real Estate Solutions via call, email, and text for real estate services. To opt out, you can reply 'stop' at any time or reply 'help' for assistance. You can also click the unsubscribe link in the emails. Message and data rates may apply. Message frequency may vary. Privacy Policy

Already have an account ? Login here

We use cookies

We use cookies for analytics and to enhance your experience. By accepting, you agree to analytics and marketing cookies. Small functional cookies that count viewed properties and time on site are used regardless of your choice. You can manage your preferences or learn more about our cookies policy.