


Property
Beds
4
Full Baths
2
1/2 Baths
1
Year Built
1945
Sq.Footage
1,356
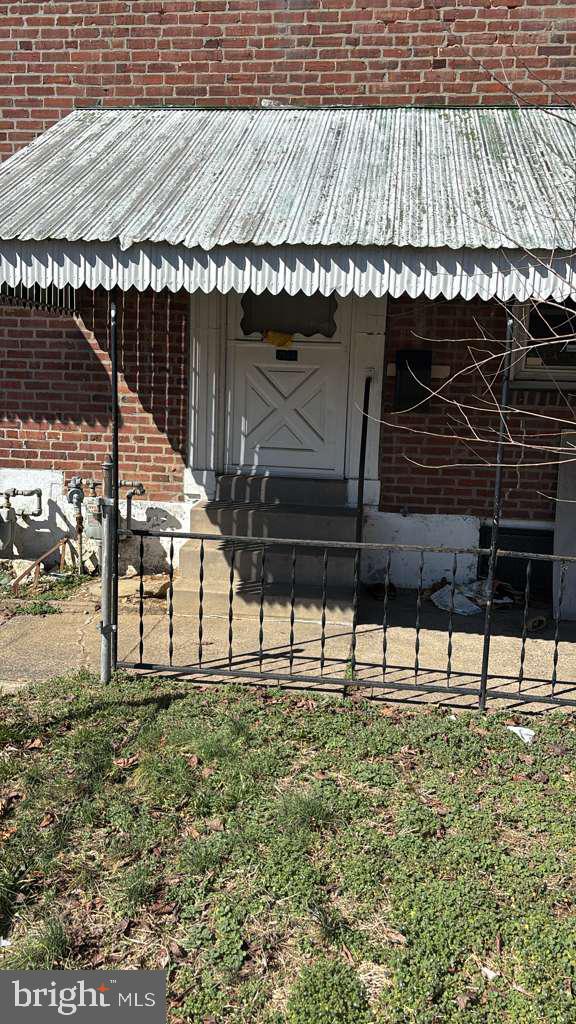
Welcome to 209 Kingston Road, a spacious rowhome in Upper Darby’s Beverly Hills neighborhood offering three upstairs bedrooms, two full bathrooms, a main-level powder room, and a finished walkout lower level with an additional room currently used as a bedroom! With hardwood floors, an enclosed front porch, and flexible living space across three levels, this home offers an appealing opportunity for buyers looking to make a home their own or investors seeking their next property. The roof was replaced in 2020. Step inside through the enclosed front porch, a welcoming space for morning coffee or a comfortable sitting area. The living room flows into a separate dining room, creating a practical layout for everyday living and entertaining. Hardwood floors add warmth and character, while the eat-in kitchen offers ample cabinetry, counter space, and gas cooking. A convenient powder room completes the main level. Upstairs, three bedrooms and a full hall bathroom provide comfortable accommodations. The finished lower level expands the possibilities with a second full bathroom, an additional room currently used as a bedroom, and direct access outside. This versatile space offers options for a home office, recreation area, or additional living space. This Beverly Hills home combines a traditional layout with room to personalize and build equity. Bring your vision and explore the possibilities at 209 Kingston Road! Select interior photos have been digitally modified to remove personal items and clutter.
Features & Amenities
Interior
-
Total Bedrooms
4
-
Bathrooms
2
-
1/2 Bathrooms
1
-
Above Grade Finished Area
1356.0
-
Basement YN
YES
-
Cooling YN
YES
-
Cooling
Window Unit(s), Electric
-
Fireplace YN
YES
-
Heating YN
YES
-
Heating
Natural Gas, Hot Water, Radiant
-
Pet friendly
N/A
Exterior
-
Garage
No
-
Construction Materials
Frame
-
Parking
Off Street, Alley Access
-
Pool
No
-
Waterfront YN
NO
Area & Lot
-
Lot Size(acres)
0.04
-
Lot Size(square feet)
1,742
-
Property Type
Residential
-
Property Sub Type
Townhouse
-
Architectural Style
Traditional
Price
-
Sales Price
$175,000
-
Tax Amount
$4,091
-
Sq. Footage
1,356
-
Price/SqFt
$129
HOA
-
Association
No
School District
-
Elementary School
ARONIMINK
-
Middle School
BEVERLY HILLS
-
High School
UPPER DARBY SENIOR
Property Features
-
New Construction
NO
-
Accessibility Features
Accessible Doors
-
Foundation Details
Block
-
Senior Community YN
NO
-
Sewer
Public Sewer
-
Tax Lot
268-000
-
Water Source
Public
Schedule a Showing
Showing scheduled successfully.
Mortgage calculator
Estimate your monthly mortgage payment, including the principal and interest, property taxes, and HOA. Adjust the values to generate a more accurate rate.
Your payment
Principal and Interest:
$
Property taxes:
$
HOA fees:
$
Total loan payment:
$
Total interest amount:
$
Location
County
DELAWARE
Elementary School
ARONIMINK
Middle School
BEVERLY HILLS
High School
UPPER DARBY SENIOR
Listing Courtesy of Armand Gjeka, Keller Williams Main Line
RealHub Information is provided exclusively for consumers' personal, non-commercial use, and it may not be used for any purpose other than to identify prospective properties consumers may be interested in purchasing. All information deemed reliable but not guaranteed and should be independently verified. All properties are subject to prior sale, change or withdrawal. RealHub website owner shall not be responsible for any typographical errors, misinformation, misprints and shall be held totally harmless.

Owner, President, Investment Property Advisor
Theresa Kehler
Call Theresa today to schedule a private showing.

* Listings on this website come from the FMLS IDX Compilation and may be held by brokerage firms other than the owner of this website. The listing brokerage is identified in any listing details. Information is deemed reliable but is not guaranteed. If you believe any FMLS listing contains material that infringes your copyrighted work please review our DMCA policy and learn how to submit a takedown request.© 2024 FMLS.
Related Properties

UPPER DARBY
7039 GUILFORD ROAD
2 Beds
1 Baths
818 Sq.Ft.
$145,000
MLS#: PADE2124366

UPPER DARBY
66 N KEYSTONE AVENUE
3 Beds
1 Baths
956 Sq.Ft.
$165,000
MLS#: PADE2126196

UPPER DARBY
7102 STOCKLEY ROAD
2 Beds
1 Baths
1,002 Sq.Ft.
$160,000
MLS#: PADE2122002

UPPER DARBY
720 COPLEY ROAD
3 Beds
1 Baths
N/A
$185,000
MLS#: PADE2124624

UPPER DARBY
7101 SEAFORD ROAD
2 Beds
1 Baths
1,184 Sq.Ft.
$144,900
MLS#: PADE2122516

UPPER DARBY
404 LONG LANE
3 Beds
1 Baths
2,100 Sq.Ft.
$199,900
MLS#: PADE2125446

UPPER DARBY
7144 RADBOURNE ROAD
4 Beds
2 Baths
1,200 Sq.Ft.
$175,000
MLS#: PADE2122820

UPPER DARBY
7134 RADBOURNE ROAD
3 Beds
1 Baths
1,064 Sq.Ft.
$169,000
MLS#: PADE2122378

UPPER DARBY
540 SNOWDEN ROAD
3 Beds
1 Baths
1,060 Sq.Ft.
$199,000
MLS#: PADE2121216
UPPER DARBY
7303 SHERBROOK BOULEVARD
2 Beds
1 Baths
816 Sq.Ft.
$150,000
MLS#: PADE2109800
