


Property
Beds
4
Full Baths
2
1/2 Baths
None
Year Built
1932
Sq.Footage
1,188
YOU JUST FOUND WHAT YOU ARE LOOKING FOR!! This Lovely, Spacious 4 Bedroom, 2 Full Bath Townhouse is the Perfect Choice!! Upon entry, Caramel & Butterscotch Wood flooring welcomes you and stretches throughout the Living Room giving a warm and cozy feeling. This room is larger than a standard size and allows for one to creatively arrange all of their furnishings. The walk in closet is a perk and provides an ideal place for storing outerwear and guest coats. Lastly, Three Large windows frame the front wall and drawl plenty of natural lighting into the room and proposes a source of fresh air. In the Dining Room, the wood flooring is continued and accentuates the ceiling fan with light fixture. Ample Space is found here especially for those upcoming Holiday Dinners. Steps away is a Half Lite Door that provides another source of natural lighting and access to a nice Screened Deck. No Bugs Biting Here! You can Rest, Relax and Enjoy your favorite morning beverage or comfortably watch a beautiful evening Sunset. The Eat in Kitchen is adjacent and has a Galley Style. This Style makes it very functional so items are within range for faster meal preparation. There is Plenty of cabinetry for your dishware and extra storage located above. A Refrigerator, Dishwasher, Deep freezer, and stove are included. Also, Access to the lower level is granted here. This Level is finished and offers many benefits to a new homeowner. There is a Full, 3 piece Bathroom with a Shower/tub combination which supplies alternative options for your bathing preferences. A glass block window with ventilation adds privacy while providing an additional source of natural light. Down the hall, a Spacious Bedroom is situated. This would be ideal for Hosting Guests, a Home Office, family members that find stairs challenging, or whatever you see fit! A Laundry Area is conveniently located nearby with a washer & dryer that are included with your purchase . Finally, A rear exit is available to reach the attached One Car Garage and a private parking space. This area is surrounded with a fence to secure the area and allow young ones & pets a safe place to play. On the Upper Most Level of the home, the sleeping quarters are found. A broad staircase leads you there. The Primary Bedroom is huge. It has three large windows, a Closet, Ceiling Fan with Light Fixture, Space for a California King Bed and any additional furnishings you may have. The Next bedroom is Ample in size and also features a ceiling fan with light fixture, A Large window and a closet for your clothing needs. The Final bedroom is adjoined and also has a ceiling fan with light fixture and large window. In conclusion, the Hall Bath and A Large Linen closet are located within the proximity of all the bedrooms. The Bathroom displays a Shower/bathtub combination with a Pearly white tile surround, that unites with Opaque, textured, Cast glass sliding doors for easy entry to the bathtub. The Vanity is a good size with overhead lighting and a storage area below. The ceiling height is admirable and coordinates with supplementary shelving that was added to make daily essentials readily available for routine regimens. A skylight finalizes the space and provides natural light, moonlit showers and fresh air when desired. This Home is CONVENIENTLY located within a walking distance to many Shopping Areas, Eateries, the Elementary & Middle School, The Darby Transportation Center, 10 minutes from The Philadelphia International Airport, Route I-95, New Jersey and a 2 hours drive to New York!! Schedule your appointment today!
Features & Amenities
Interior
-
Total Bedrooms
4
-
Bathrooms
2
-
Above Grade Finished Area
1188.0
-
Basement YN
YES
-
Cooling YN
YES
-
Cooling
Ceiling Fan(s), Electric
-
Heating YN
YES
-
Heating
Oil, Hot Water
-
Pet friendly
N/A
Exterior
-
Garage
Yes
-
Garage spaces
1
-
Construction Materials
Brick
-
Parking
On Street, Garage, Driveway, Basement, Attached
-
Pool
No
-
Waterfront YN
NO
Area & Lot
-
Lot Size(acres)
0.02
-
Lot Size(square feet)
871
-
Property Type
Residential
-
Property Sub Type
Townhouse
-
Architectural Style
Colonial
Price
-
Sales Price
$175,000
-
Tax Amount
$3,649
-
Financing Options
FHA, Conventional, VA, Cash
-
Sq. Footage
1,188
-
Price/SqFt
$147
HOA
-
Association
No
School District
-
Elementary School
N/A
-
Middle School
N/A
-
High School
N/A
Property Features
-
New Construction
NO
-
Foundation Details
Stone
-
Senior Community YN
NO
-
Sewer
Public Sewer
-
Tax Lot
050-000
-
Water Source
Public
Schedule a Showing
Showing scheduled successfully.
Mortgage calculator
Estimate your monthly mortgage payment, including the principal and interest, property taxes, and HOA. Adjust the values to generate a more accurate rate.
Your payment
Principal and Interest:
$
Property taxes:
$
HOA fees:
$
Total loan payment:
$
Total interest amount:
$
Location
County
DELAWARE
Elementary School
Middle School
High School
Listing Courtesy of Tanya Crew, Long & Foster Real Estate, Inc.
RealHub Information is provided exclusively for consumers' personal, non-commercial use, and it may not be used for any purpose other than to identify prospective properties consumers may be interested in purchasing. All information deemed reliable but not guaranteed and should be independently verified. All properties are subject to prior sale, change or withdrawal. RealHub website owner shall not be responsible for any typographical errors, misinformation, misprints and shall be held totally harmless.

Owner, Chief Executive Officer, Portfolio Advisor
Nick Polinchock
Call Nick today to schedule a private showing.

* Listings on this website come from the FMLS IDX Compilation and may be held by brokerage firms other than the owner of this website. The listing brokerage is identified in any listing details. Information is deemed reliable but is not guaranteed. If you believe any FMLS listing contains material that infringes your copyrighted work please click here to review our DMCA policy and learn how to submit a takedown request.© 2024 FMLS.
Related Properties

DARBY
157 LAFAYETTE AVENUE
3 Beds
1 Baths
1,192 Sq.Ft.
$185,000
MLS#: PADE2120938

DARBY
614 COLUMBIA AVENUE
3 Beds
1 Baths
1,414 Sq.Ft.
$170,000
MLS#: PADE2121372
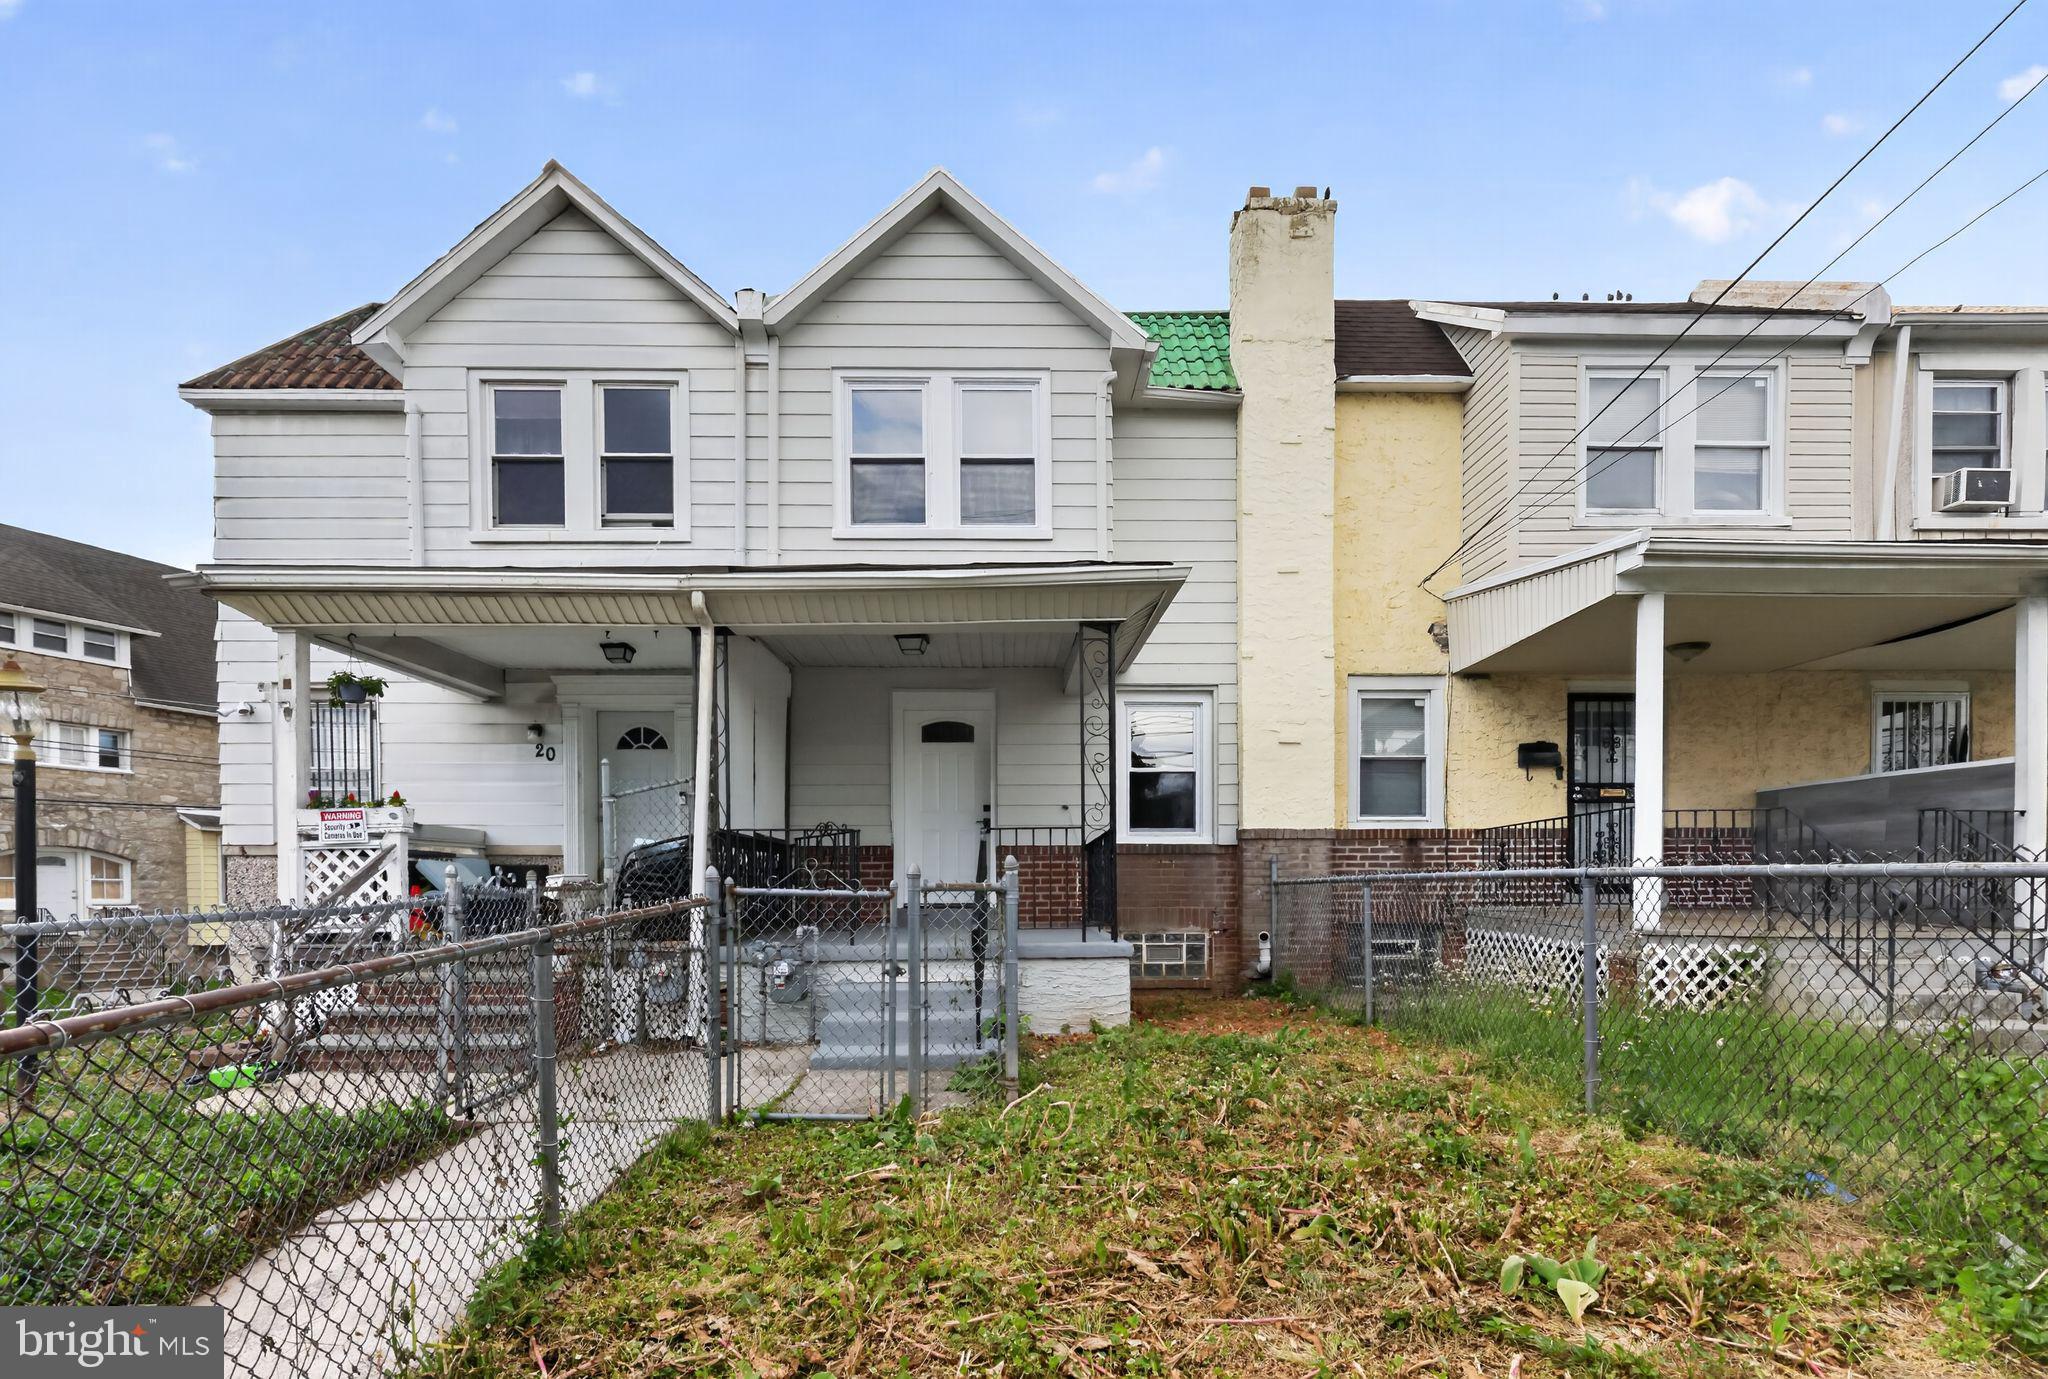
DARBY
22 SUMMIT STREET
3 Beds
1 Baths
1,118 Sq.Ft.
$172,900
MLS#: PADE2115266

DARBY
112 FELTON AVENUE
3 Beds
1 Baths
1,152 Sq.Ft.
$179,900
MLS#: PADE2124662
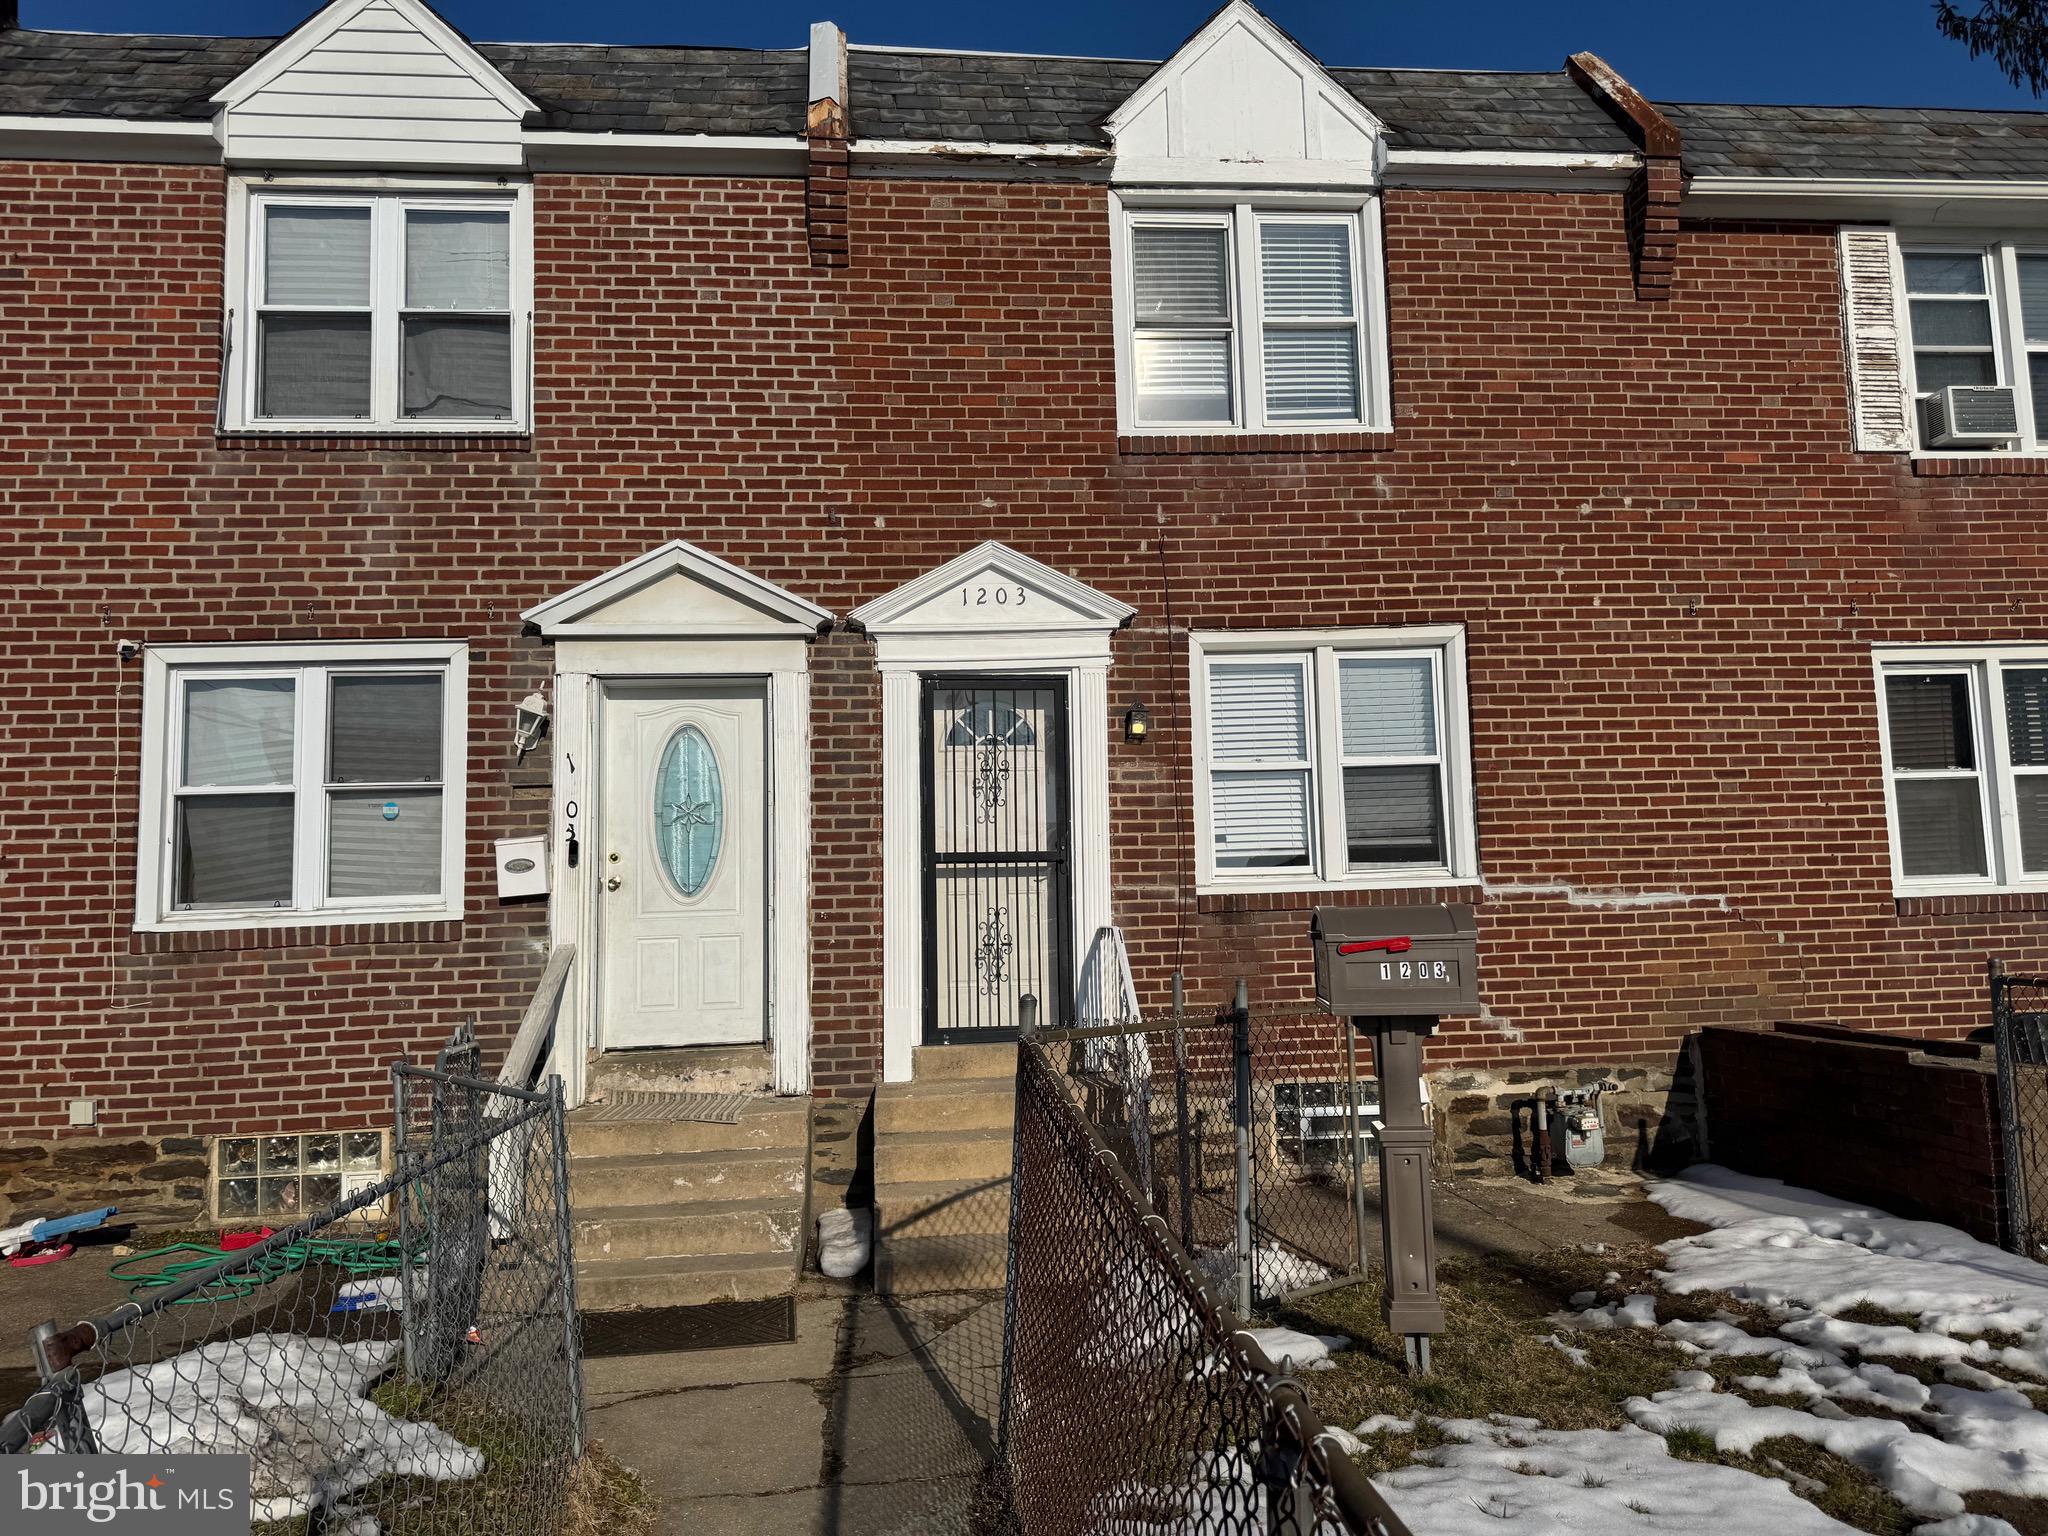
DARBY
1203 EDGEHILL ROAD
3 Beds
1 Baths
1,120 Sq.Ft.
$205,000
MLS#: PADE2108056

DARBY
561 S 3RD STREET
3 Beds
1 Baths
1,152 Sq.Ft.
$200,997
MLS#: PADE2122448

DARBY
529 S 2ND STREET
3 Beds
1 Baths
1,350 Sq.Ft.
$177,900
MLS#: PADE2124754

DARBY
118 N 2ND STREET
3 Beds
1 Baths
1,448 Sq.Ft.
$179,900
MLS#: PADE2123570
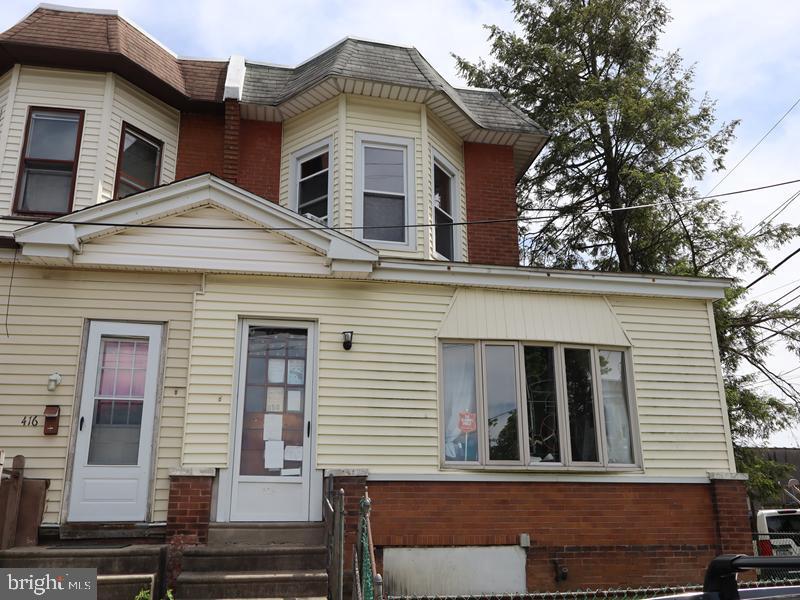
DARBY
418 PUSEY AVENUE 95
3 Beds
1 Baths
1,419 Sq.Ft.
$198,000
MLS#: PADE2092302

DARBY
743 SHARON AVENUE
3 Beds
1 Baths
1,141 Sq.Ft.
$180,000
MLS#: PADE2120944
