
Philadelphia community

Philadelphia Real Estate

Explore properties and local insights in Philadelphia.

About Philadelphia

About Philadelphia

Living in Philadelphia, PA, offers a unique blend of rich history, vibrant culture, and a strong sense of community, making it an ideal place to call home. Residents enjoy easy access to world-class museums, diverse dining experiences, and a thriving arts scene, reflecting the city’s deep-rooted heritage. The affordable housing market, coupled with a variety of neighborhoods, from the historic charm of Old City to the bustling energy of South Philadelphia, caters to all lifestyles. Additionally, the convenient public transportation system and proximity to major cities like New York and Washington, D.C., enhance Philadelphia’s appeal. With its passionate sports culture, beautiful parks, and an ever-evolving food scene, living in Philadelphia means immersing yourself in a dynamic, welcoming environment that values community and tradition. Whether you’re a young professional, a growing family, or a retiree, Philadelphia offers a vibrant urban experience enriched by its history and welcoming spirit.
Philadelphia community

12,024

# of Listings

3

Avg # of Bedrooms

$244

Avg. $ / Sq.Ft.

$509,873

Med. List Price

5

Open Houses Today

507

Open Houses · Next 7 Days

Community totals. Selected price ranges apply to the listings below.

Homes for Sale in Philadelphia

507 Properties Found. Page 18 of 34.

Open house
Welcome to this spectacular, newer construction home on a quiet block, just two blocks from Washington Ave, steps from restaurants, grocery, gyms, parks, a 15 minute walk to Center City, and easy access to Penn, Jefferson, and CHOP. Step inside from your coveted GARAGE parking to a flex space with a custom, built-in desk and cabinetry, perfect for a home office, media room, or gym. You’ll also find abundant storage, a laundry room, and direct access to a generous patio. The second floor opens into a spacious living room with wide-plank, solid oak hardwood floors, custom window treatments, a cozy fireplace, and a convenient powder room. The dining room is open to the chef’s kitchen which features extensive shaker cabinetry, stainless steel appliances, built-in wine fridge, quartz and granite countertops, an island perfect for entertaining, and a Juliet balcony. Upstairs you’ll find two spacious bedrooms, each with its own dedicated bathroom and ample closet space. The next floor is dedicated to the primary suite with a walk-in closet, spa-like bathroom, and sweeping city views. From there, a balcony leads to the rooftop with a 360-degree panoramic view of the Philadelphia skyline, ideal for sunset dinners, weekend gatherings, and nights under the stars. To top it all off, you’ll enjoy significant tax savings thanks to a TAX ABATEMENT in effect through September 2028.
#PAPH2685278

PHILADELPHIA

2030 ANNIN STREET

3 Beds

3 Baths

2,192 Sq.Ft.

$725,000

MLS#: PAPH2685278

Open house
Tucked away on a quiet side street​ in Graduate Hospital, this architectural contemporary townhome ​with a one-car GARAGE, masterfully pairs sleek modern design with low-maintenance luxury. From its striking curb appeal to its ​b​eautiful finishes, every detail of this residence was thoughtfully curated. Finding a premier location with a private garage for under $1 million is a rare feat.

At the heart of the home, the main living level showcases a culinary kitchen centered around a waterfall-edge quartz island, premium stainless appliances, and a gas range. Expansive, floor-to-ceiling sliding glass doors dissolve the boundary between indoors and out, opening to a private retreat perfect for alfresco dining.

The upper levels host peaceful, oversized bedrooms paired with spa-caliber bathrooms—one featuring a deep soaking tub and the other a frameless glass shower, both accented by floating vanities and timeless tilework. ​You wont want to miss the expansive private roof deck, offering panoramic city views and an unmatched backdrop for twilight entertainingBelow, a finished  basement offers the ultimate flexible footprint for a home office, gym, or au pair suite, complete with a full bath and dedicated laundry. Rich hardwood floors, recessed lighting, and abundant storage complete this rare urban sanctuary.
#PAPH2638372

PHILADELPHIA

752 S HICKS STREET

4 Beds

3 Baths

1,926 Sq.Ft.

$750,000

MLS#: PAPH2638372

Open house
Welcome to this charming 4-bedroom, 1.5-bath home offering a wonderful blend of character, comfort, and modern style in a convenient West Norriton setting. The first floor features beautiful Brazilian Cherry hardwood floors throughout the main living spaces. The cozy living room welcomes you with a gas fireplace and bay window, creating a warm and inviting space to relax or entertain.The modern cherry kitchen is stylish and functional, offering plenty of appeal for everyday cooking and hosting. The formal dining room features large windows that fill the space with natural light. Upstairs, four bedrooms provide comfortable accommodations with plenty of flexibility for family, guests, a home office, or hobbies.A standout feature is the exceptional garage setup, with an attached one-car garage plus a detached 1600 sq ft three-car garage—four total garage spaces offering incredible flexibility for vehicles, storage, hobbies, or workspace.Outside, the beautifully landscaped backyard provides a lovely setting for outdoor entertaining, gardening, or simply enjoying the peaceful surroundings.  As a bonus a separate parcel is also part of the property--parcel 63-00-07819-002. Agents: please include on agreement.
 Conveniently located near shopping, dining, recreation, Valley Forge National Historical Park, Norristown Farm Park, and major roadways, this home offers both neighborhood charm and easy access to everyday amenities. Mortgage savings may be available for buyers of this listing.
#PAMC2197820

WEST NORRITON

1633 SHERIDAN LANE

4 Beds

1 Baths

1,680 Sq.Ft.

$550,000

MLS#: PAMC2197820

Open house
Welcome to 1124 Mifflin Street, a beautifully updated 2-bedroom, 2.5-bath home offering approximately 1,700 sq. ft. of living space with a finished basement, located in the heart of Passyunk Square.

Step inside to a bright, open-concept main level highlighted by a striking exposed brick wall, hardwood flooring, recessed lighting, black accents, and an open staircase with black metal railings. The living and dining areas flow seamlessly into the updated kitchen, featuring warm wood-tone lower cabinetry, sleek white upper cabinets, generous counter space, stainless steel appliances, modern hardware, and ample storage. Just beyond the kitchen is a private rear patio, perfect for grilling, entertaining, or relaxing outdoors.

Upstairs, you’ll find two spacious bedrooms with great natural light and hardwood flooring, along with beautifully updated bathrooms featuring modern vanities, contemporary fixtures, and timeless tilework. Additional exposed brick brings even more character to the upper level.

The finished basement adds valuable additional living space, ideal for a home office, gym, media room, playroom, or guest area.

Located in highly sought-after Passyunk Square, you’re just steps from the vibrant East Passyunk Avenue corridor and its incredible restaurants, cafés, bakeries, bars, boutiques, and local shops. Enjoy easy access to the Italian Market, Broad Street, public transportation, neighborhood parks, Center City, the Stadium District, and major commuter routes.

For added peace of mind, the seller will provide a one-year builder warranty, and the washer and dryer will be included with the home.

Modern updates, classic character, generous living space, and an unbeatable Passyunk Square location make 1124 Mifflin Street a must-see.
#PAPH2685838

PHILADELPHIA

1124 MIFFLIN STREET

2 Beds

2 Baths

1,700 Sq.Ft.

$599,000

MLS#: PAPH2685838

Open house
Welcome to 813 N 19th Street, an ultra-luxury new construction residence by Triangle Development, offering an exceptionally rare private two-car garage in the heart of Fairmount. Part of the exclusive PARK Collection, an intimate community of only 12 luxury townhomes—the residence is available in two designer color palettes featuring either light or dark finishes.

Offering approximately 3,000 square feet across four levels plus a full roof deck, the home features 3 bedrooms, 3 full bathrooms, 2 powder rooms, a residents-only landscaped courtyard (To be completed by November), a 10-year tax abatement, and low HOA fees. Its private 2 car garage provides a level of convenience and value rarely available in city living.

The entry level welcomes you with a bright foyer and seating area, direct garage access, and a powder room. A custom mono-stringer floating staircase with solid oak treads, metal framing, and tempered glass railings rises through every level as a dramatic architectural centerpiece.

Designed for both everyday living and entertaining, the main level offers a spacious living room that flows into the dining area and custom kitchen. Floor-to-ceiling windows fill the wide floor plan with natural light, while a large sliding glass door opens to a private balcony. Custom built-in TV shelving, designer lighting throughout, and a 72-inch recessed smart electric fireplace complete the space.

The custom EDEL kitchen features an oversized waterfall-edge island, handle-less push-to-open cabinetry, soft-close hardware, concealed storage, and integrated LED lighting in addition to a premium Thermador full appliance package and a wine fridge.

The third floor includes two spacious en-suite bedrooms with generous closets and beautifully appointed bathrooms, along with a full laundry room featuring custom shelving.

The upper level is dedicated to an impressive primary suite filled with natural light and enhanced by custom shelving and integrated lighting. A fully customized walk-in closet with specialty storage leads into the spa-inspired primary bathroom, complete with a double vanity, freestanding soaking tub, oversized walk-in shower, and heated floors. A custom wet bar with a beverage refrigerator and an additional powder room create the perfect transition to the rooftop entertaining space.

The full roof deck offers beautiful Philadelphia skyline views and ample room for dining, lounging, and entertaining. Glass railings preserve the views, while the high-performance TPO roofing system includes a 20-year manufacturer warranty.

Located in the heart of Fairmount, the home is minutes from the Philadelphia Museum of Art, Barnes Foundation, Fairmount Park, Boathouse Row, Kelly Drive, the Schuylkill River Trail, and the restaurants and cafés along Fairmount Avenue. Center City is within walking distance, with convenient access to major highways.

813 N 19th Street combines sophisticated architecture, exceptional craftsmanship, expansive outdoor living, long-term ownership value, and the extraordinary convenience of private two-car parking, all within one of Philadelphia’s most desirable neighborhoods.
#PAPH2677294

PHILADELPHIA

813 N 19TH STREET

3 Beds

3 Baths

3,000 Sq.Ft.

$1,250,000

MLS#: PAPH2677294
Open house
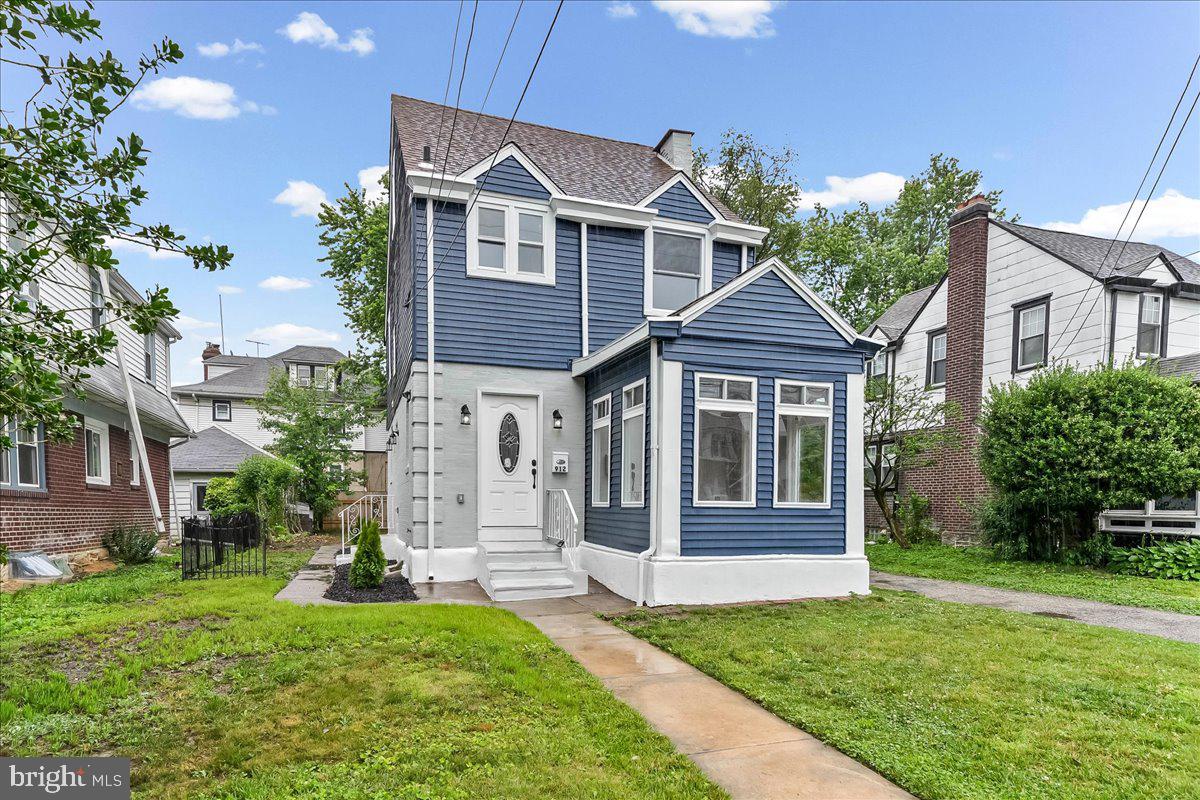
Welcome to 912 Myra Avenue, where every inch of this home has been thoughtfully reimagined and completely renovated for modern living. This isn't just a refresh; its a total transformation that blends contemporary style with effortless functionality.

As you enter the home you're greeted by the warmth of the real hardwood floors and open floor plan. The redesign lets every corner of the first floor shine and the double doored sun porch provides a secondary space to relax. The kitchen shines with quartz countertops and ceramic tile backsplash and a huge peninsula perfect for entertaining. The first floor has a designated laundry room as well as basement washer/dryer hook ups if you prefer to use this space as a pantry.  There is perfectly situated powder room on this floor for convenience.

With four spacious bedrooms, there is plenty of room to spread out. The second floor bathroom is stunning with double sinks, beautiful mirrors and marble tile throughout. The 3rd floor primary suite serves as a private retreat, complete with a beautifully appointed en suite bathroom that feels like a daily spa experience.

One of the standout features of this property is the rare convenience of dedicated parking. You'll find a long private driveway leading to a detached garage, offering ample space for vehicles, a home gym, or additional storage. In a neighborhood where parking is a premium, having your own secure spot and a versatile garage is a total game-changer.

From the fresh flooring to the sleek kitchen updates, brand new plumbing, electric and HVAC, everything here is brand new and ready for you to move right in comfortably.  Experience the perfect mix of modern design and practical amenities at 912 Myra Avenue,your turn-key home awaits.

OFFER DEADLINE Monday 8/10/26 at 12 PM
#PADE2117396

LANSDOWNE

912 MYRA AVENUE

4 Beds

2 Baths

1,678 Sq.Ft.

$378,000

MLS#: PADE2117396

Open house
Located in the heart of one of Philadelphia's most desirable neighborhoods, 2320 Lombard St brings together the space, character, and convenience that make Fitler Square such a special place to call home. This 3 bedroom + den residence spans approximately 1,700 sq. ft. across two levels, with bedrooms on both floors, a versatile main-level living and dining area, a separate upstairs den, and a private outdoor patio.
Set along a tree-lined block, the classic brick exterior welcomes you into warm, inviting interiors with rich hardwood floors and great natural light. The main level is open and airy, easily accommodating a living room, dining area, or a combination of the two. The adjoining chef's kitchen boasts abundant custom wood cabinetry, gleaming white countertops, stainless steel appliances, and plentiful counter seating, making it especially convenient if the main living area is dedicated to a living room. Two bedrooms and a sleek, all-white full bathroom complete this level.
Upstairs, a spacious open den with illuminating skylights serves as an excellent flex space, ideal for a sitting room, dressing room, home office, or fitness area. The generously sized primary bedroom feels like a private retreat, with elegant French doors lending a hotel-like touch. An additional bedroom with a walk-in closet and a second modern bathroom are tucked toward the rear.
Out back, a private fenced patio creates a welcome outdoor oasis, with room for grilling, dining, or gardening. The unfinished basement adds substantial storage space and includes two sets of washers and dryers. Utilities include partial mini-split A/C, gas hot water, and hot-water radiator heat.
2320 Lombard St's Fitler Square location is surrounded by some of Philadelphia's best dining, coffee shops, neighborhood conveniences, and green spaces. Fitler Square Park is just around the corner, with the Schuylkill River Trail nearby for outdoor recreation. Enjoy convenient access to Rittenhouse Square, Center City, University City, and major hospitals and universities, all within easy reach. With a Walk Score of 96, daily errands, dining, shopping, and public transportation are exceptionally accessible.
Schedule your tour today!
#PAPH2689248

PHILADELPHIA

2320 LOMBARD STREET

3 Beds

2 Baths

1,548 Sq.Ft.

$895,000

MLS#: PAPH2689248

New on site today
Open house
Welcome home to this charming 4 bedroom home located on a quiet street in the heart of Warminster. Showcasing thoughtful updates and versatile living space, this home offers the perfect blend of comfort and functionality. A pathway framed by beautiful landscaping welcomes you to the front entrance. Step inside to a bright and spacious living room featuring hardwood flooring and a charming bay window that fills the space with radiant sunlight. The living room flows seamlessly into your dining room which offers direct access to the backyard patio—perfect for indoor/outdoor entertainment! Continue to your eat-in kitchen, featuring recently updated countertops and cabinetry AND a breakfast bar for casual dining! Right off the kitchen is your convenient laundry room complete with cabinetry and a utility sink. Take a few steps further to discover a bonus sunroom lined with windows, offering panoramic views of the backyard and the perfect setting to enjoy every season. Just off the living room, you'll find a cozy family room featuring plush carpeting, abundant closet space for additional storage, a propane fireplace, and direct access to the backyard patio. Continue down the hall to your primary bedroom featuring both dual closets AND a walk in closet as well as private access to the Jack & Jill full bathroom which was recently updated to perfection, featuring a floor-to-ceiling fiberglass stall shower. This private living area offers incredible flexibility and could easily serve as an in-law suite or accommodate multigenerational living! On the opposite side of the home, you'll find three additional bedrooms, each featuring BRAND NEW carpeting & paint and windows for ample natural light. One of the bedrooms also offers direct ramp access to the side yard, providing an additional private entrance and added accessibility. A full hall bathroom with a tub/shower combo and a convenient linen closet provide added functionality for this section of the home. Additional highlights of this home include NEW carpeting, NEW Roof, Central AC, 2 zone heating, updated electrical panel to 200amp service with whole-home surge protective device to accommodate for modern living needs! This home features an expansive driveway (parking for 4 cars!) and an oversized attached one-car garage with workspace, offering plenty of room for extra storage. Step outside to your tree-lined backyard and enjoy the established garden beds, charming birdhouses, and peaceful surroundings. Your spacious patio offers the perfect space for outdoor gatherings and entertaining while a convenient storage shed provides additional space for all your outdoor equipment and seasonal essentials. Ideally located within minutes of a variety of shops and restaurants and close to the Warminster Station offering direct service to Center City and major roadways for easy commuting! Centennial School District too! With its flexible floor plan, multiple living spaces, and inviting outdoor setting, this home offers endless possibilities to fit your lifestyle. Don’t miss your opportunity to see this beautiful home today!
#PABU2135702

WARMINSTER

715 PHILLIPS ROAD

4 Beds

2 Baths

1,952 Sq.Ft.

$549,900

MLS#: PABU2135702

Open house
Welcome to 152 Weybridge Drive in the sought after community of Northridge. This 3 bedroom, 2.5 bathroom home has been meticulously maintained by the current owners. The main floor features a spacious living room, dining area, powder room, and a family room which opens to the kitchen. On this level there is both a small front deck and a spacious rear deck perfect for relaxing on these beautiful fall evenings.  The primary bedroom with en suite, plus two additional bedrooms and a full bathroom are located on the second floor. The lower level provides a full finished basement with rear access to the patio and back yard. This level also provides direct entry to the attached two car garage. This end-unit home sits on a quiet street and is conveniently located to the Borough of Malvern, as well as just a short drive to area grocery stores, shops, and restaurants. And with Routes 30 and 202 just down the road allows for easy access to the Main Line and the rest of the Greater Philadelphia area. Schedule your appointment before its too late!
#PACT2139128

MALVERN

152 WEYBRIDGE DRIVE

3 Beds

2 Baths

2,174 Sq.Ft.

$610,000

MLS#: PACT2139128

New on site 1 day ago
Open house
Welcome to 1372 Spring Hill Road, an exceptional home offering over 4,400 square feet of above-grade living space, thoughtfully designed interiors, impressive entertaining spaces, and picturesque outdoor views. From the beautifully landscaped grounds to the expansive floor plan, this home combines timeless architectural details with modern conveniences and an incredible setting. A grand two-story foyer welcomes you with hardwood flooring, an elegant staircase, and abundant natural light. Custom entryways lead into the formal living and dining rooms, where crown molding, recessed lighting, floor-to-ceiling windows, and classic wainscoting create sophisticated spaces for gathering. At the heart of the home, the expansive kitchen features rich wood cabinetry, granite countertops, stainless steel appliances, a center island, built-in appliances, and glass-front accent cabinetry. A spacious walk-in pantry offers additional cabinetry and a dedicated small appliance station. Peninsula seating overlooks the sun-filled morning room, surrounded by windows showcasing beautiful backyard views and offering direct access to the elevated deck. The kitchen flows seamlessly into the dramatic two-story family room, complete with vaulted ceilings, a fireplace framed by transom windows, and an abundance of natural light. A centrally located beverage station, private first-floor office with French doors, convenient powder room, and spacious mudroom with custom cabinetry and utility sink complete the main level. Upstairs, the expansive primary suite is a true retreat. A tray ceiling and architectural columns introduce a private sitting area, while an adjoining sunroom with wraparound windows provides a peaceful space to enjoy the surrounding views. Two generous walk-in closets with custom California Closets organization offer exceptional storage. The spa-inspired primary bathroom features a soaking tub, oversized tiled walk-in shower, dual vanities, and additional linen storage. Three additional bedrooms, including one with a built-in Murphy bed for flexible use, and a full hall bathroom complete the upper level. The finished walkout lower level is designed for entertaining on an entirely different scale. An expansive recreation area provides dedicated spaces for billiards, media viewing, and relaxation, complemented by a full wet bar with granite countertops, cabinetry, and seating. A separate beverage station adds convenience, while the temperature-controlled wine cellar accommodates over 2,500 bottles. A dedicated exercise room with commercial quality equipment which conveys with the home and full bathroom complete this impressive level. The outdoor living spaces are equally remarkable. An expansive elevated deck with a retractable awning, integrated lighting, and Bose speakers overlooks the beautifully maintained grounds and natural surroundings. Below, a covered flagstone patio offers additional outdoor entertaining space with peaceful backyard views. Mature landscaping, a personal putting green and golf practice area, irrigation system, and thoughtfully designed hardscaping enhance the property's outdoor appeal. Beyond its beautiful presentation, this home offers substantial functional upgrades, including 56 owned solar panels, a Generac whole-house generator, a newly installed driveway in 2026, central vacuum system, smart home features, a robot lawn mower pre-programed for the yard, and an oversized garage with extensive storage solutions. With exceptional indoor and outdoor entertaining spaces, a luxurious primary retreat, and a setting that offers both beauty and privacy, 1372 Spring Hill Road delivers a truly distinctive living experience.
#PAMC2199976

NORRISTOWN

1372 SPRING HILL ROAD

4 Beds

3 Baths

5,395 Sq.Ft.

$1,100,000

MLS#: PAMC2199976

Open house
Is it time to say goodbye to rakes, snow shovels and maybe even pool maintenance?
Imagine a more relaxed lifestyle, with less home maintenance and more time to enjoy the things you love! 
Welcome to 148 Mustang Way, a tranquil retreat within the highly sought-after Stony Creek Farms community. Step inside the expansive foyer, where beautiful architectural archways, gleaming hardwood floors, and neutral tones create a warm and inviting first impression. The thoughtfully designed, open-concept floor plan offers an ideal blend of comfort with seamless transitions between the kitchen, dining room, and great room.  A well-appointed kitchen features abundant custom cabinetry, beautiful granite countertops, and tiled backsplash. The two-tier kitchen island provides ample space for meal preparation and serving guests, while a convenient pantry and dedicated coffee bar area add to the kitchen’s functionality. The adjacent laundry room and mudroom offer easy access to the garage. A spacious great room is filled with natural light, showcasing a dramatic vaulted ceiling, large windows flanking the fireplace, and a gorgeous marble hearth accented by dentil molding. Step through the doors onto the private deck and enjoy peaceful views of the mature trees and wooded landscape.
The spacious primary bedroom is a peaceful retreat, featuring thick plush carpeting and large windows that frame the surrounding natural landscape. The ensuite bathroom offers a double vanity, a standing shower, and a generously sized linen closet. A beautifully designed walk-in closet provides exceptional storage and organization.
The second-floor landing features a charming Juliet balcony overlooking the great room, dining room, and beautiful wooded backdrop. The second floor features two additional, well-appointed bedrooms offering exceptional versatility plus a neutral tiled bathroom. The bonus room provides abundant storage and a fully finished lower level expands the home's living and entertaining space; with sliding doors leading directly to the walking path and wooded landscape.
Enjoy the exceptional amenities of Stony Creek Farms, a premier Gold Star 55+ community offering an impressive clubhouse with a great room, media room, and fitness center, along with an outdoor heated saltwater pool and spa. Three miles of walking trails wind through the community's mature landscaping and natural surroundings, creating a peaceful setting for an active lifestyle. Ideally located in Worcester Township, Stony Creek Farms is just minutes from Skippack Village and Blue Bell, where you'll find an array of shopping, dining, and entertainment options.
#PAMC2197264

NORRISTOWN

148 MUSTANG WAY

3 Beds

2 Baths

3,176 Sq.Ft.

$700,000

MLS#: PAMC2197264

Open house
Seller offering a 2-1 temporary mortgage buydown with an acceptable offer! This incentive provides qualified buyers with reduced monthly principal-and-interest payments, calculated at 2 percentage points below the loan’s note rate in year one and 1 percentage point below in year two. Beginning in year three, the full note-rate payment applies. Subject to lender approval, loan program requirements, and applicable seller contribution limits.

Welcome to 336 Monroe Street, Unit A, a beautifully designed 3-bedroom, 3-bath residence with private one-car parking in the heart of Queen Village and the highly desirable Meredith School Catchment. This spacious 18-foot-wide home offers a thoughtful layout, high-end finishes, and multiple private outdoor spaces.

The main level features oak hardwood floors, high ceilings, recessed lighting, and a bright, open living area. The chef’s kitchen is equipped with white shaker cabinetry, quartz countertops, a large breakfast bar, stainless steel Whirlpool appliances, a built-in microwave, dishwasher, and ample storage.

Also on the main level is a generously sized bedroom with an oversized window, walk-in closet, and access to a full bathroom with heated floors and a custom glass-enclosed shower. Just beyond is a large covered rear patio, ideal for entertaining, grilling, or relaxing outdoors. Private parking is conveniently located just outside the rear patio gate.

The lower level offers two additional spacious bedrooms, a versatile bonus area perfect for a home office or gym, and a conveniently located laundry area. Each bedroom features its own en-suite bathroom with heated Carrara marble floors and custom walk-in showers. The rear bedroom also opens to a second private outdoor patio.

Additional features include a zoned Sonos surround-sound system, Hunter Douglas window treatments, and thoughtful upgrades throughout.

Located steps from neighborhood parks, cafés, grocery stores, boutique shopping, and some of Philadelphia’s best restaurants, this home offers an exceptional combination of space, privacy, outdoor living, and parking in one of the city’s most desirable neighborhoods.
#PAPH2668850

PHILADELPHIA

336 MONROE STREET A

3 Beds

3 Baths

1,735 Sq.Ft.

$715,000

MLS#: PAPH2668850

Open house
1923 Manning Street is proof that history and modern luxury can exist in perfect harmony.

Just one block from Rittenhouse Square, this extraordinary residence transforms a preserved 1860s Philadelphia townhome into over 4,000 square feet of architecturally stunning living. Located in the desireable Greenfield school catchment. Behind its timeless façade lies a home designed to impress at every turn—where a dramatic floating staircase, private elevator, soaring ceilings, and rich Brazilian oak floors create an experience that feels more like a boutique hotel than a traditional rowhome. 

The main living level was built for the way people actually live today. Open, bright, and effortlessly connected, it centers around a chef's kitchen featuring Wolf, Sub-Zero, and Bosch appliances, custom Porcelanosa cabinetry, striking soapstone countertops, and seamless access to a private outdoor retreat—perfect for morning coffee, evening cocktails, or entertaining friends.

The entire third floor is reserved for one purpose: your sanctuary. Vaulted ceilings, skylights, a fireplace, an oversized walk-in closet, and a spa-inspired bath with radiant heated floors create a primary suite that rivals Philadelphia's finest luxury hotels.

With four bedrooms, four full baths, two powder rooms, a flexible finished lower level, and a spectacular rooftop terrace complete with an outdoor kitchen and panoramic Center City skyline views, every level offers its own destination.

Modern comfort is built into every detail with a private elevator servicing all floors, three-zone HVAC, a tankless hot water system, and an approved 10-year tax abatement. Two nearby garage parking spaces are also prepaid for one year with an acceptable offer—a rare convenience in the heart of Rittenhouse.

Homes like this rarely become available. Historic character. New construction quality. Unmatched craftsmanship. And one of Philadelphia's most coveted addresses—just steps from Walnut Street, Rittenhouse Square, world-class dining, shopping, and everything Center City has to offer.

This isn't simply a home. It's one of the finest opportunities to own a truly exceptional residence in Rittenhouse Square.
#PAPH2652768

PHILADELPHIA

1923 MANNING STREET

4 Beds

4 Baths

4,000 Sq.Ft.

$2,299,999

MLS#: PAPH2652768

Open house
*100% Complete Homes Available Now!* Introducing the Grove on Ridge - a collection of twelve single family DETACHED homes in the booming Roxborough neighborhood. The homes are perched high in the neighborhood and grant you easy access to major highways as well as downtown Manayunk and Center City. Each home will include 4 to 5 bedrooms, 4.5 bathrooms and a spacious 3,500 square feet of living space. Parking is no issue as you pull up into your private driveway and attached garage. The first floor will wow you with high ceiling heights, an oversized kitchen and huge living room which leads out to your private back yard. The lower level will be fully finished with a large living space, 5th bedroom and a full bathroom. The second floor features 3 graciously sized bedrooms PLUS your large primary suite with walk in closet and spa-like bathroom. Two additional bathrooms will be on this floor. These homes feature the luxury of privacy and customization as well as a tax abatement. Buy now and pick your finishes! Reach out for additional details and/or schedule a site walk. Taxes and HOA fees are not $1 and are TBD. Taxes and square footage are the responsibility of the buyer to have verified independently.
#PAPH2603308

PHILADELPHIA

7330 RIDGE AVENUE 3

5 Beds

4 Baths

3,500 Sq.Ft.

$899,000

MLS#: PAPH2603308

Open house
**Seller incentive of $30,000 towards closing cost!** Introducing the Harrison Floor Plan at Northbank | New Construction Waterfront Townhomes for Sale in Philadelphia, PA**

Discover the Harrison Floor Plan at Northbank, Philadelphia’s newest and most remarkable waterfront neighborhood. Perfectly situated along the Delaware River, Northbank offers a rare opportunity to own a beautiful new construction townhome in Philadelphia, combining modern architecture, thoughtful design, and the natural beauty of waterfront living.

Located just across the river from Petty Island, Northbank places you steps from scenic riverfront trails and minutes from the vibrant shopping, dining, and entertainment destinations of Fishtown and Center City Philadelphia. For buyers searching for new homes for sale in Philadelphia, modern townhomes near Fishtown, or waterfront real estate along the Delaware River, Northbank offers a lifestyle unlike any other.

The Harrison Floor Plan features 3 bedrooms, spacious open-concept living areas, and a thoughtfully designed layout ideal for both everyday living and entertaining. Enjoy wide-open gourmet kitchens, generous gathering spaces, and private rooftop decks and balconies, with select homes offering beautiful river views. Additional features include available smart home technology, Energy Star certification, and private one-car parking for added convenience.

Homeowners may also benefit from Philadelphia’s 10-YEAR GRADUATED REAL ESTATE TAX ABATEMENT and also 1CAR PRIVATE PARKING GARAGE.

Experience the perfect balance of urban convenience and natural tranquility. Whether you’re enjoying your morning coffee on your private rooftop, exploring the nearby waterfront trails, or heading into Fishtown for dinner, Northbank puts the best of Philadelphia within easy reach.

If you’re looking for new construction homes in Philadelphia, 3-bedroom townhomes for sale, modern waterfront properties, or a contemporary home near Fishtown and Center City, discover the Harrison Floor Plan at Northbank and experience a new way to live along the Delaware River.
#PAPH2565200

PHILADELPHIA

3024 VICE ADMIRAL WAY

3 Beds

2 Baths

2,100 Sq.Ft.

$679,900

MLS#: PAPH2565200

1 ... 16 17 18 19 20 ... 34

properties found. properties found. Page of .

Send a message

Message successfully sent.

Your message

What is 3 + 4 ?

Reason for contacting?

I agree to receive email communication and understand I can unsubscribe at any time.

I agree to be contacted by TNT Real Estate Solutions via call, email, and text for real estate services. To opt out, you can reply 'stop' at any time or reply 'help' for assistance. You can also click the unsubscribe link in the emails. Message and data rates may apply. Message frequency may vary. Privacy Policy

Sign Out

Virtual Assistant

Would you like to take the next step with this property? We can help you schedule a showing or virtual tour, or send you more details.

Yes, I would like more information.

Thank You for Your Reply, One of Our Agents will contact you as soon as possible

No, maybe later.

Thank you, you can always contact me via email, phone number or through the contact form.

Realhub AI

Lucy - Your AI-Powered Realtor

Update Your Temporary Password

Personalize your search

Enter your email and we'll notify you immediately when new listings match what you're looking for.

or enter email address

Already have an account ? Login here

Continue your home search

I agree to receive communications and understand I can unsubscribe at any time.

I agree to be contacted by TNT Real Estate Solutions via call, email, and text for real estate services. To opt out, you can reply 'stop' at any time or reply 'help' for assistance. You can also click the unsubscribe link in the emails. Message and data rates may apply. Message frequency may vary. Privacy Policy

Already have an account ? Login here

We use cookies

We use cookies for analytics and to enhance your experience. By accepting, you agree to analytics and marketing cookies. Small functional cookies that count viewed properties and time on site are used regardless of your choice. You can manage your preferences or learn more about our cookies policy.




