


Property
Beds
3
Full Baths
2
1/2 Baths
1
Year Built
1995
Sq.Footage
2,174
Welcome to 152 Weybridge Drive in the sought after community of Northridge. This 3 bedroom, 2.5 bathroom home has been meticulously maintained by the current owners. The main floor features a spacious living room, dining area, powder room, and a family room which opens to the kitchen. On this level there is both a small front deck and a spacious rear deck perfect for relaxing on these beautiful fall evenings. The primary bedroom with en suite, plus two additional bedrooms and a full bathroom are located on the second floor. The lower level provides a full finished basement with rear access to the patio and back yard. This level also provides direct entry to the attached two car garage. This end-unit home sits on a quiet street and is conveniently located to the Borough of Malvern, as well as just a short drive to area grocery stores, shops, and restaurants. And with Routes 30 and 202 just down the road allows for easy access to the Main Line and the rest of the Greater Philadelphia area. Schedule your appointment before its too late!
Open Houses
Open house times are shown in the property’s local time.
Features & Amenities
Interior
-
Total Bedrooms
3
-
Bathrooms
2
-
1/2 Bathrooms
1
-
Above Grade Finished Area
2174.0
-
Basement YN
YES
-
Cooling YN
YES
-
Cooling
Central Air, Electric
-
Heating YN
YES
-
Heating
Natural Gas, Forced Air
-
Pet friendly
N/A
Exterior
-
Garage
Yes
-
Garage spaces
2
-
Construction Materials
Frame
-
Parking
Garage, Basement, Attached
-
Patio and Porch Features
Deck, Patio
-
Pool
No
-
Waterfront YN
NO
Area & Lot
-
Lot Size(acres)
0.02
-
Lot Size(square feet)
962
-
Property Type
Residential
-
Property Sub Type
Townhouse
-
Architectural Style
Other
Price
-
Sales Price
$610,000
-
Tax Amount
$6,062
-
Sq. Footage
2,174
-
Price/SqFt
$280
HOA
-
Association
YES
-
Association Fee
$310
-
Association Fee Frequency
Monthly
-
Association Fee Includes
N/A
-
Total Monthly Fees
true
School District
-
Elementary School
N/A
-
Middle School
N/A
-
High School
N/A
Property Features
-
New Construction
NO
-
Foundation Details
Concrete Perimeter
-
Senior Community YN
NO
-
Sewer
Public Sewer
-
Tax Lot
0050
-
Water Source
Public
Schedule a Showing
Showing scheduled successfully.
Mortgage calculator
Estimate your monthly mortgage payment, including the principal and interest, property taxes, and HOA. Adjust the values to generate a more accurate rate.
Your payment
Principal and Interest:
$
Property taxes:
$
HOA fees:
$
Total loan payment:
$
Total interest amount:
$
Location
County
CHESTER
Elementary School
Middle School
High School
Listing Courtesy of Dustin Beal, BHHS Fox & Roach Malvern-Paoli
RealHub Information is provided exclusively for consumers' personal, non-commercial use, and it may not be used for any purpose other than to identify prospective properties consumers may be interested in purchasing. All information deemed reliable but not guaranteed and should be independently verified. All properties are subject to prior sale, change or withdrawal. RealHub website owner shall not be responsible for any typographical errors, misinformation, misprints and shall be held totally harmless.

Owner, President, Investment Property Advisor
Theresa Kehler
Call Theresa today to schedule a private showing.

* Listings on this website come from the FMLS IDX Compilation and may be held by brokerage firms other than the owner of this website. The listing brokerage is identified in any listing details. Information is deemed reliable but is not guaranteed. If you believe any FMLS listing contains material that infringes your copyrighted work please review our DMCA policy and learn how to submit a takedown request.© 2024 FMLS.
Related Properties

MALVERN
Lot 1 HOWELL ROAD
4 Beds
3 Baths
3,487 Sq.Ft.
$499,999
MLS#: PACT2138404
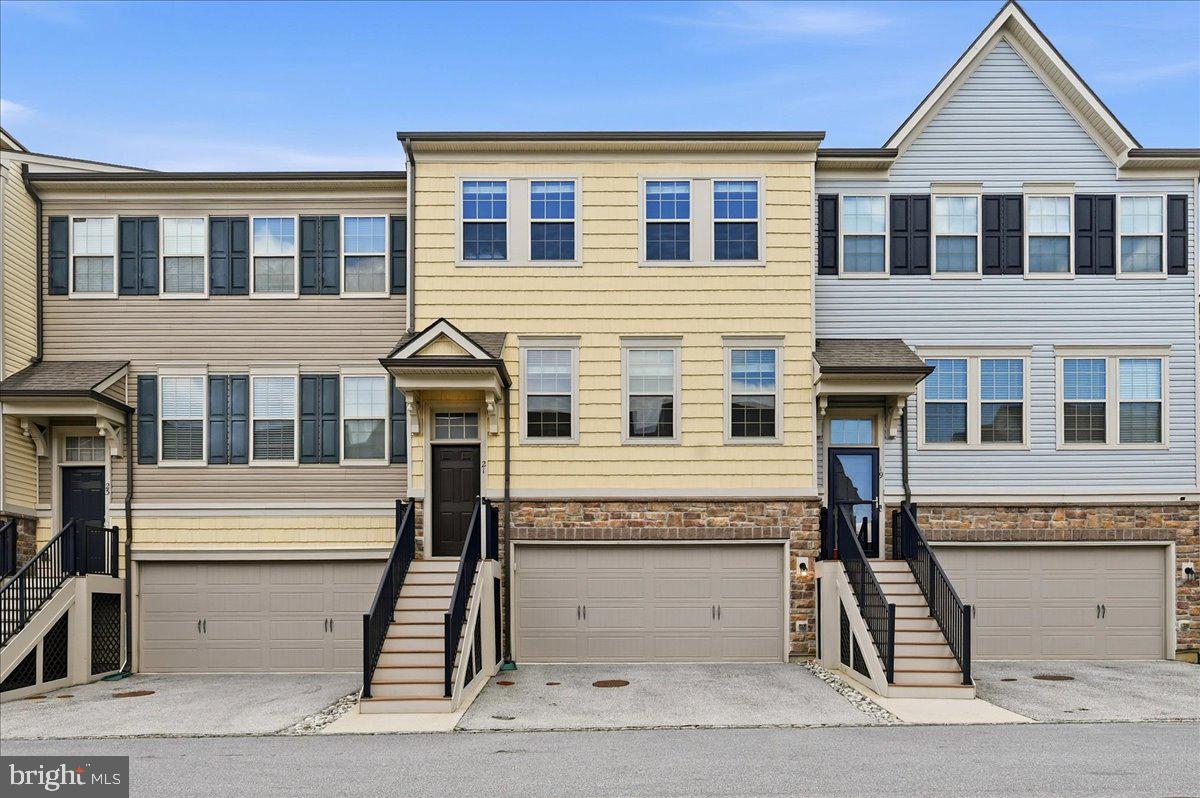
MALVERN
21 EAGLE LANE
3 Beds
2 Baths
2,320 Sq.Ft.
$625,000
MLS#: PACT2128848

MALVERN
4066 HOLLOW ROAD
5 Beds
3 Baths
3,200 Sq.Ft.
$549,900
MLS#: PACT2135958

MALVERN
100 STRATFORD COURT
3 Beds
3 Baths
2,266 Sq.Ft.
$589,000
MLS#: PACT2125162

MALVERN
2146 UNION HILL ROAD
3 Beds
2 Baths
1,720 Sq.Ft.
$520,000
MLS#: PACT2139066

MALVERN
44 SPRING ROAD
3 Beds
2 Baths
2,120 Sq.Ft.
$575,000
MLS#: PACT2136182
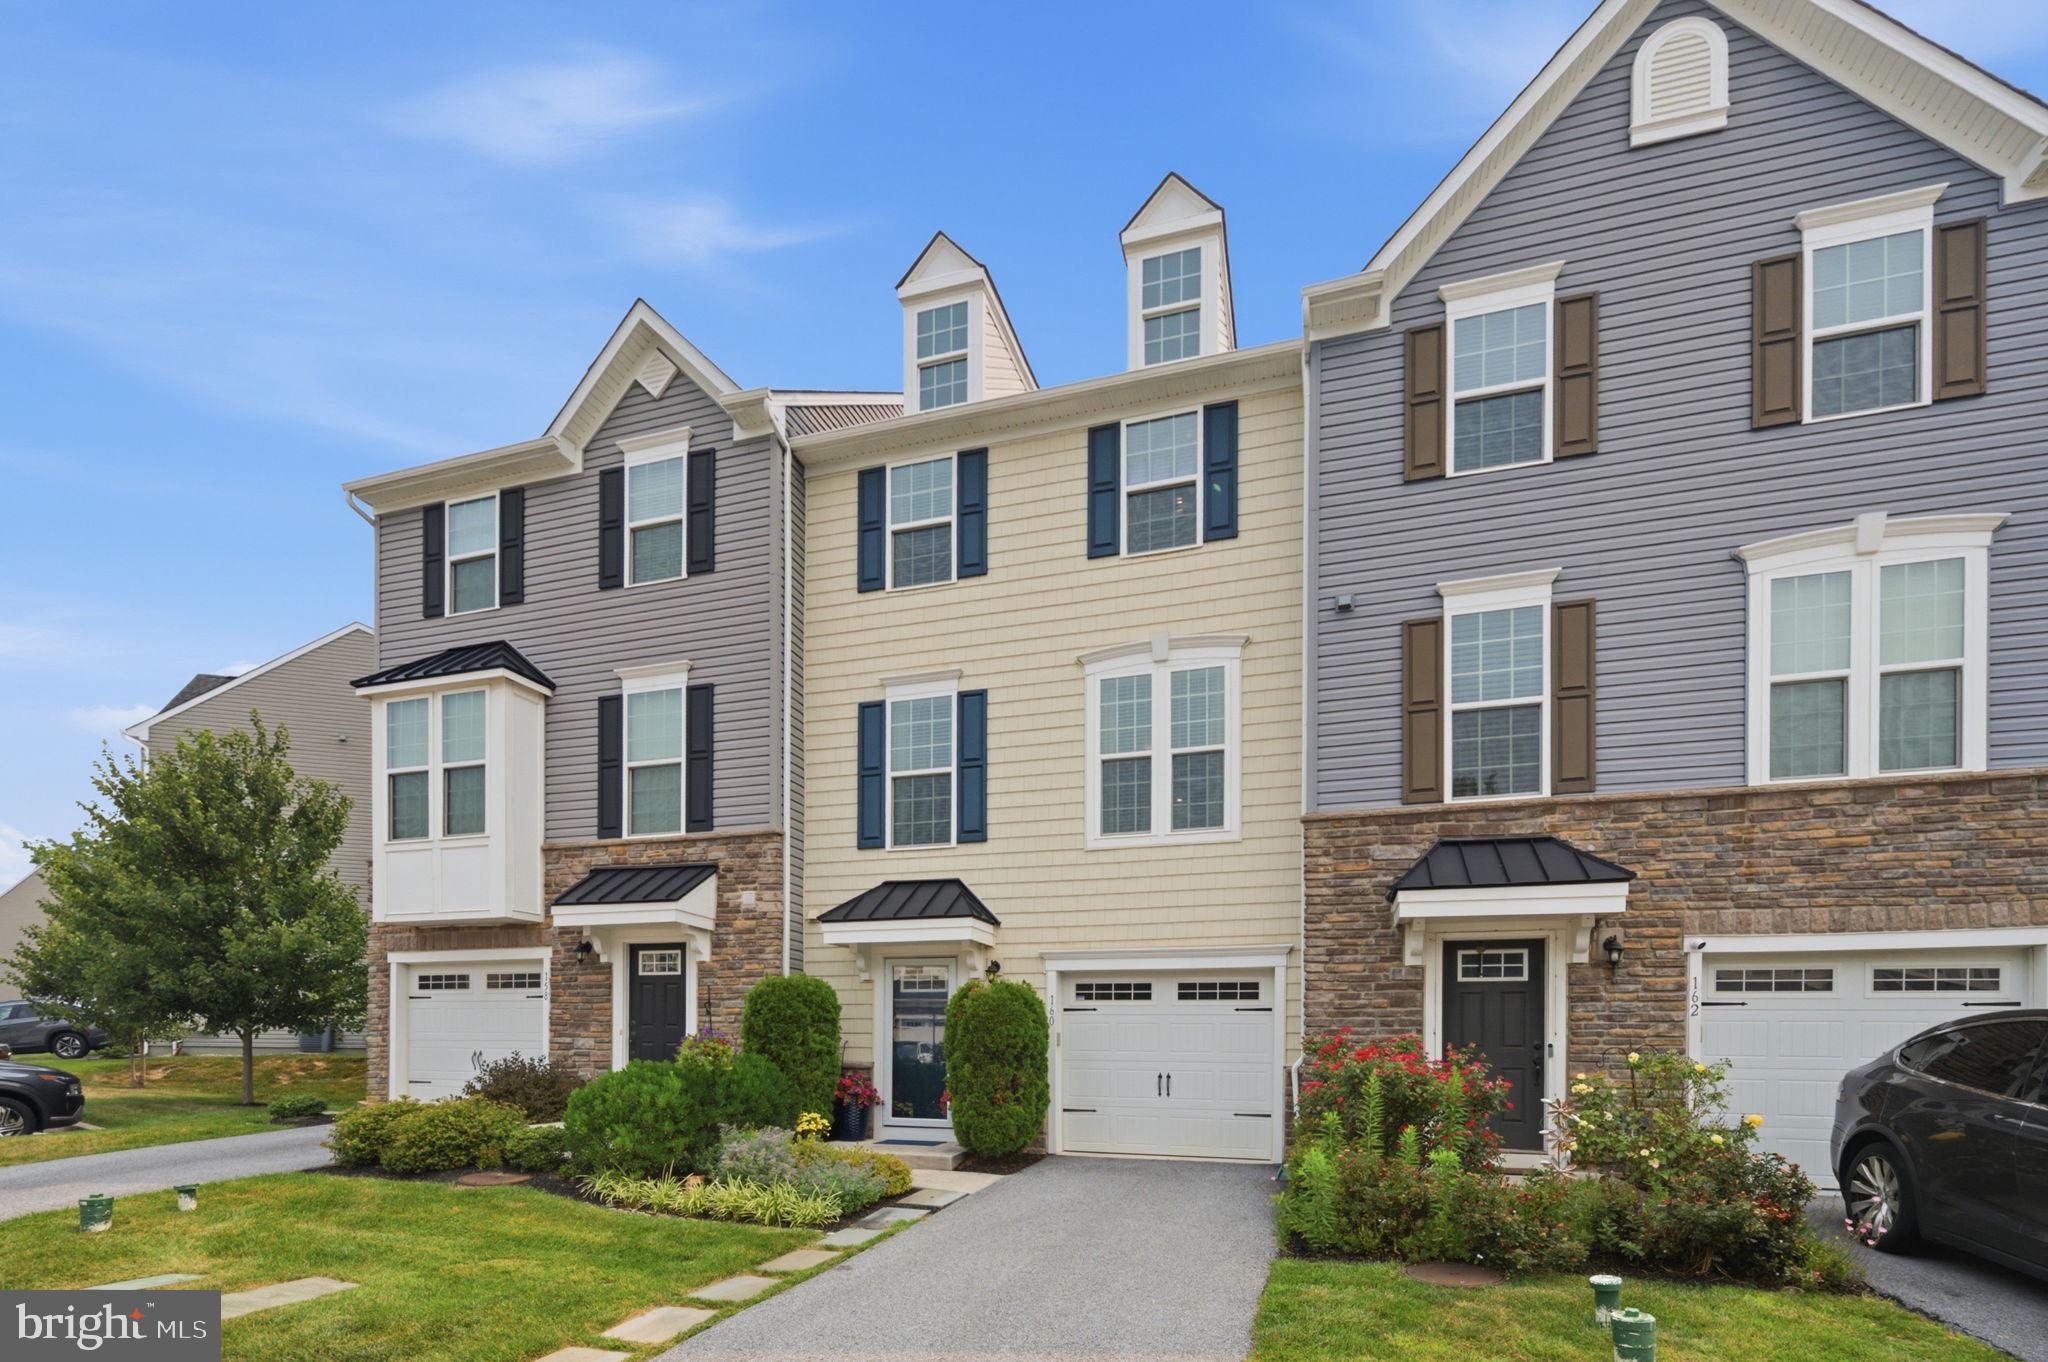
MALVERN
160 MULBERRY DRIVE
3 Beds
2 Baths
2,290 Sq.Ft.
$560,000
MLS#: PACT2131240

MALVERN
212 JOSEPHS WAY 19
4 Beds
2 Baths
2,088 Sq.Ft.
$495,000
MLS#: PACT2138382

MALVERN
145 MULBERRY DRIVE
3 Beds
2 Baths
2,476 Sq.Ft.
$570,000
MLS#: PACT2138306

MALVERN
712 QUARRY POINT ROAD
3 Beds
3 Baths
3,338 Sq.Ft.
$729,000
MLS#: PACT2134836
