
Ranch/Rambler
715 PHILLIPS ROAD
WARMINSTER, PA 18974
MLS#: PABU2135702
$549,900


Property
Beds
4
Full Baths
2
1/2 Baths
None
Year Built
1955
Sq.Footage
1,952
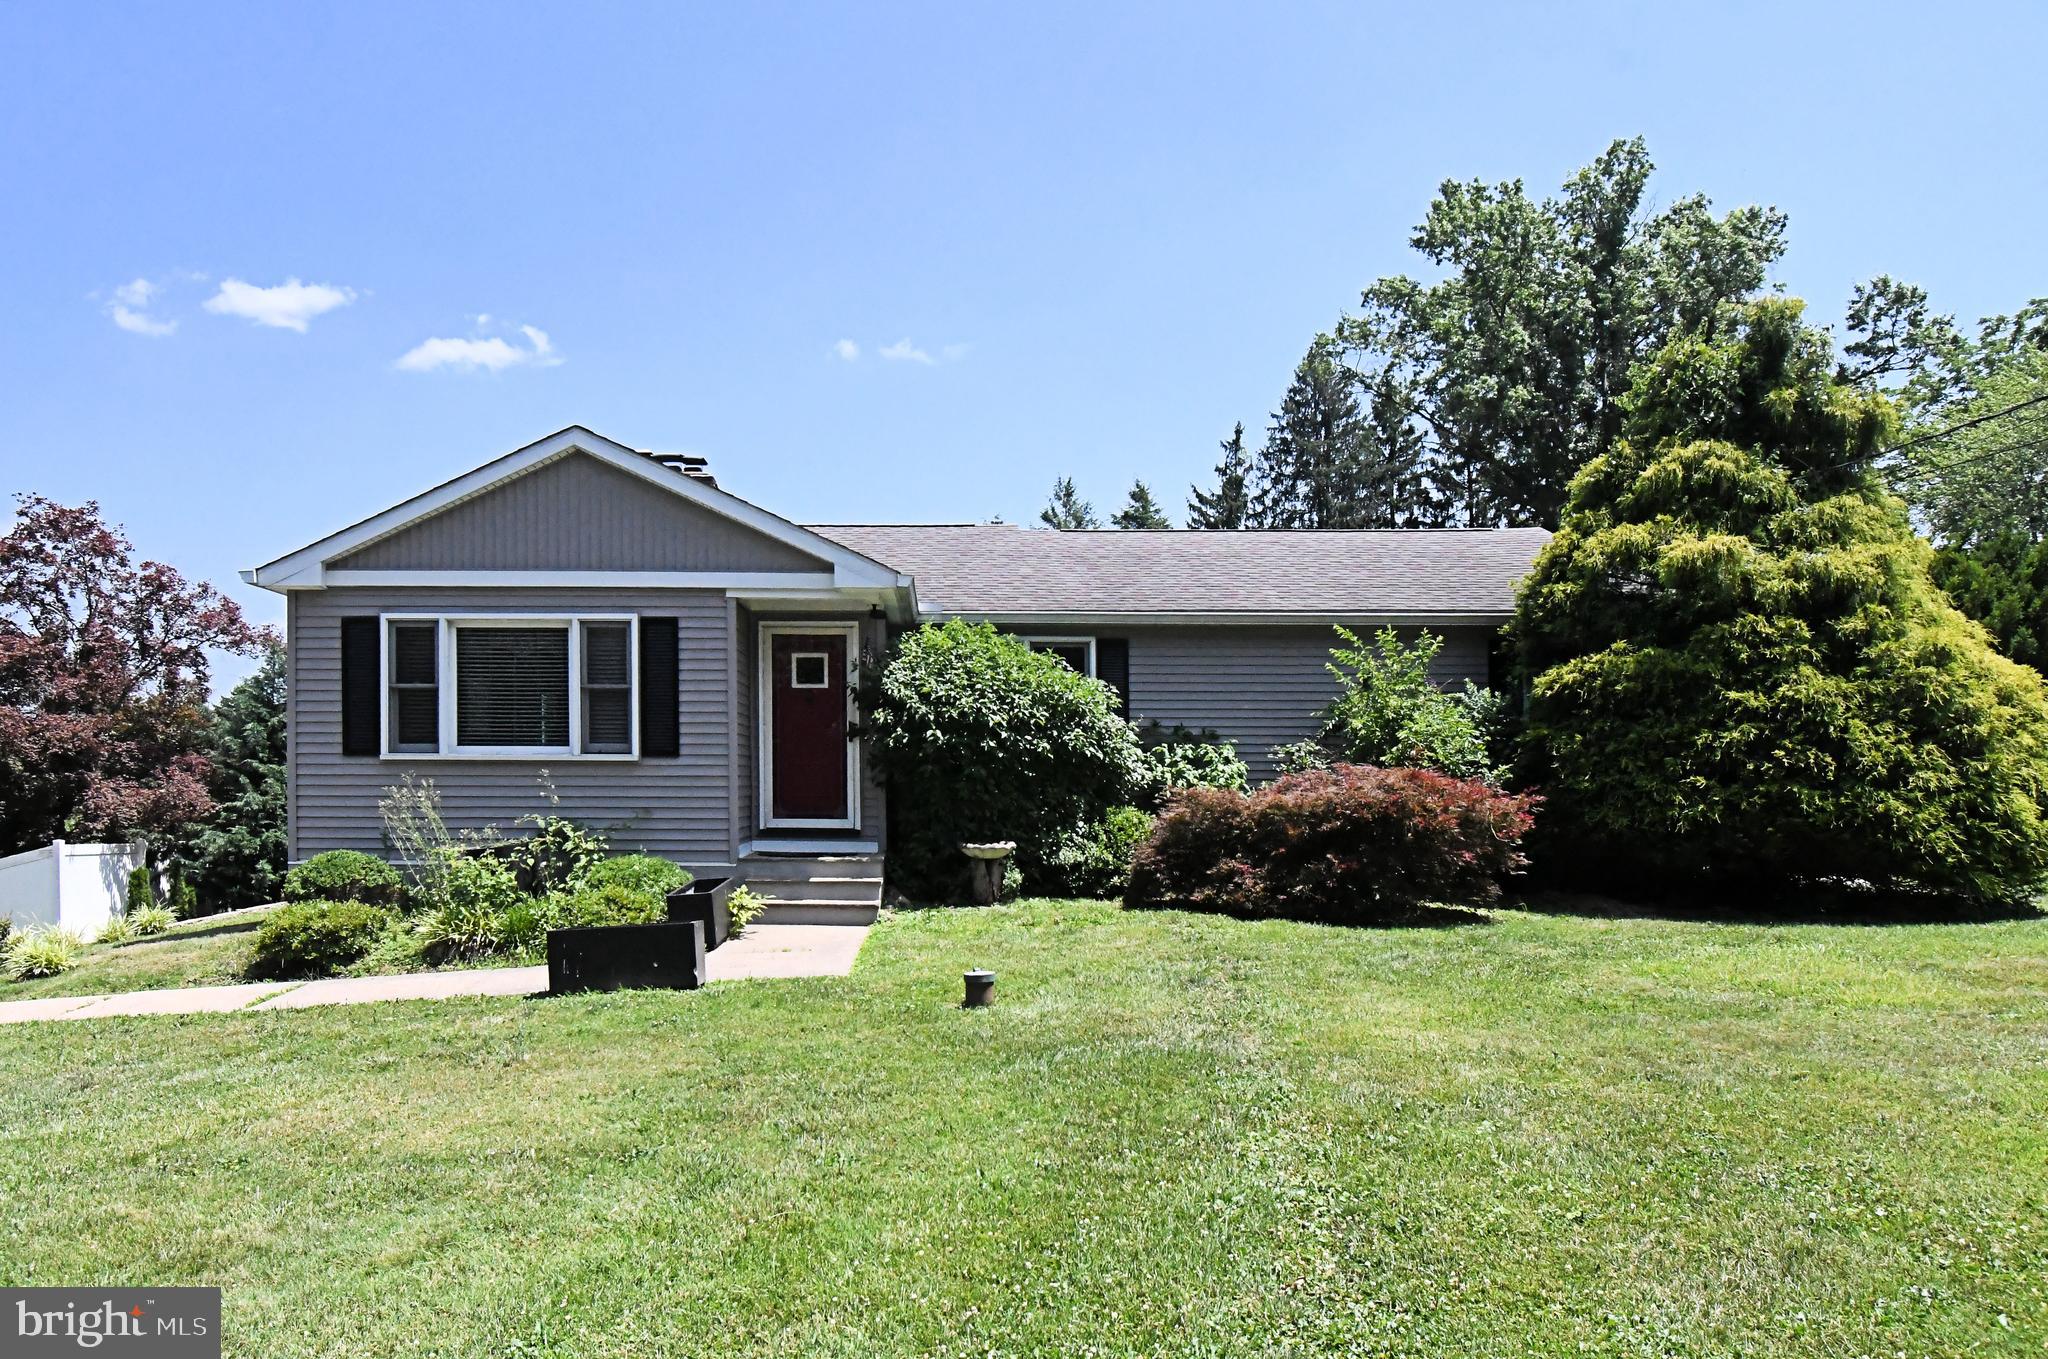
Welcome home to this charming 4 bedroom home located on a quiet street in the heart of Warminster. Showcasing thoughtful updates and versatile living space, this home offers the perfect blend of comfort and functionality. A pathway framed by beautiful landscaping welcomes you to the front entrance. Step inside to a bright and spacious living room featuring hardwood flooring and a charming bay window that fills the space with radiant sunlight. The living room flows seamlessly into your dining room which offers direct access to the backyard patio—perfect for indoor/outdoor entertainment! Continue to your eat-in kitchen, featuring recently updated countertops and cabinetry AND a breakfast bar for casual dining! Right off the kitchen is your convenient laundry room complete with cabinetry and a utility sink. Take a few steps further to discover a bonus sunroom lined with windows, offering panoramic views of the backyard and the perfect setting to enjoy every season. Just off the living room, you'll find a cozy family room featuring plush carpeting, abundant closet space for additional storage, a propane fireplace, and direct access to the backyard patio. Continue down the hall to your primary bedroom featuring both dual closets AND a walk in closet as well as private access to the Jack & Jill full bathroom which was recently updated to perfection, featuring a floor-to-ceiling fiberglass stall shower. This private living area offers incredible flexibility and could easily serve as an in-law suite or accommodate multigenerational living! On the opposite side of the home, you'll find three additional bedrooms, each featuring BRAND NEW carpeting & paint and windows for ample natural light. One of the bedrooms also offers direct ramp access to the side yard, providing an additional private entrance and added accessibility. A full hall bathroom with a tub/shower combo and a convenient linen closet provide added functionality for this section of the home. Additional highlights of this home include NEW carpeting, NEW Roof, Central AC, 2 zone heating, updated electrical panel to 200amp service with whole-home surge protective device to accommodate for modern living needs! This home features an expansive driveway (parking for 4 cars!) and an oversized attached one-car garage with workspace, offering plenty of room for extra storage. Step outside to your tree-lined backyard and enjoy the established garden beds, charming birdhouses, and peaceful surroundings. Your spacious patio offers the perfect space for outdoor gatherings and entertaining while a convenient storage shed provides additional space for all your outdoor equipment and seasonal essentials. Ideally located within minutes of a variety of shops and restaurants and close to the Warminster Station offering direct service to Center City and major roadways for easy commuting! Centennial School District too! With its flexible floor plan, multiple living spaces, and inviting outdoor setting, this home offers endless possibilities to fit your lifestyle. Don’t miss your opportunity to see this beautiful home today!
Open Houses
Open house times are shown in the property’s local time.
Features & Amenities
Interior
-
Other Interior Features
Eat-in Kitchen
-
Total Bedrooms
4
-
Bathrooms
2
-
Above Grade Finished Area
1952.0
-
Basement YN
NO
-
Cooling YN
YES
-
Cooling
Central Air, Electric
-
Fireplace YN
YES
-
Heating YN
YES
-
Heating
Oil, Propane, Baseboard
-
Main Level Bedrooms
4
-
Pet friendly
N/A
Exterior
-
Garage
Yes
-
Garage spaces
1
-
Construction Materials
Frame
-
Parking
Oversized, Garage, Driveway, Inside Entrance, Attached
-
Patio and Porch Features
Patio
-
Pool
No
-
Waterfront YN
NO
Area & Lot
-
Lot Features
Front Yard, Back Yard
-
Lot Size(acres)
0.45
-
Lot Size(square feet)
19,520
-
Property Type
Residential
-
Property Sub Type
Single Family Residence
-
Architectural Style
Ranch/Rambler
Price
-
Sales Price
$549,900
-
Tax Amount
$5,763
-
Sq. Footage
1,952
-
Price/SqFt
$281
HOA
-
Association
No
School District
-
Elementary School
MCDONALD
-
Middle School
LOG COLLEGE
-
High School
WILLIAM TENNENT
Property Features
-
New Construction
NO
-
Senior Community YN
NO
-
Sewer
Public Sewer
-
Tax Lot
052
-
Water Source
Public
Schedule a Showing
Showing scheduled successfully.
Mortgage calculator
Estimate your monthly mortgage payment, including the principal and interest, property taxes, and HOA. Adjust the values to generate a more accurate rate.
Your payment
Principal and Interest:
$
Property taxes:
$
HOA fees:
$
Total loan payment:
$
Total interest amount:
$
Location
County
BUCKS
Elementary School
MCDONALD
Middle School
LOG COLLEGE
High School
WILLIAM TENNENT
Listing Courtesy of Kimberly Rock, Keller Williams Real Estate-Langhorne
RealHub Information is provided exclusively for consumers' personal, non-commercial use, and it may not be used for any purpose other than to identify prospective properties consumers may be interested in purchasing. All information deemed reliable but not guaranteed and should be independently verified. All properties are subject to prior sale, change or withdrawal. RealHub website owner shall not be responsible for any typographical errors, misinformation, misprints and shall be held totally harmless.

Owner, Chief Executive Officer, Portfolio Advisor
Nick Polinchock
Call Nick today to schedule a private showing.

* Listings on this website come from the FMLS IDX Compilation and may be held by brokerage firms other than the owner of this website. The listing brokerage is identified in any listing details. Information is deemed reliable but is not guaranteed. If you believe any FMLS listing contains material that infringes your copyrighted work please review our DMCA policy and learn how to submit a takedown request.© 2024 FMLS.
Related Properties

WARMINSTER
750 E STREET ROAD
4 Beds
2 Baths
3,545 Sq.Ft.
$599,000
MLS#: PABU2127188
WARMINSTER
551 WALTER ROAD
3 Beds
2 Baths
1,396 Sq.Ft.
$550,000
MLS#: PABU2125368

WARMINSTER
1220 KENNEDY WAY
3 Beds
2 Baths
2,800 Sq.Ft.
$619,900
MLS#: PABU2130678

WARMINSTER
381 HARDMAN LANE
4 Beds
3 Baths
1,620 Sq.Ft.
$569,900
MLS#: PABU2133212

WARMINSTER
201 BARBARA LANE
3 Beds
2 Baths
1,456 Sq.Ft.
$525,000
MLS#: PABU2134952

WARMINSTER
529 FISHER LANE
4 Beds
2 Baths
2,424 Sq.Ft.
$475,000
MLS#: PABU2134874

WARMINSTER
1039 RED BARN ROAD
4 Beds
2 Baths
1,647 Sq.Ft.
$499,000
MLS#: PABU2135816

WARMINSTER
473 3RD AVENUE
3 Beds
2 Baths
1,764 Sq.Ft.
$599,900
MLS#: PABU2131330

WARMINSTER
310 TALLY HO DRIVE
6 Beds
2 Baths
2,078 Sq.Ft.
$579,900
MLS#: PABU2133518

WARMINSTER
473 SWEETBRIAR DRIVE
4 Beds
3 Baths
2,178 Sq.Ft.
$615,000
MLS#: PABU2132202
