


Property
Beds
4
Full Baths
2
1/2 Baths
None
Year Built
1966
Sq.Footage
1,647
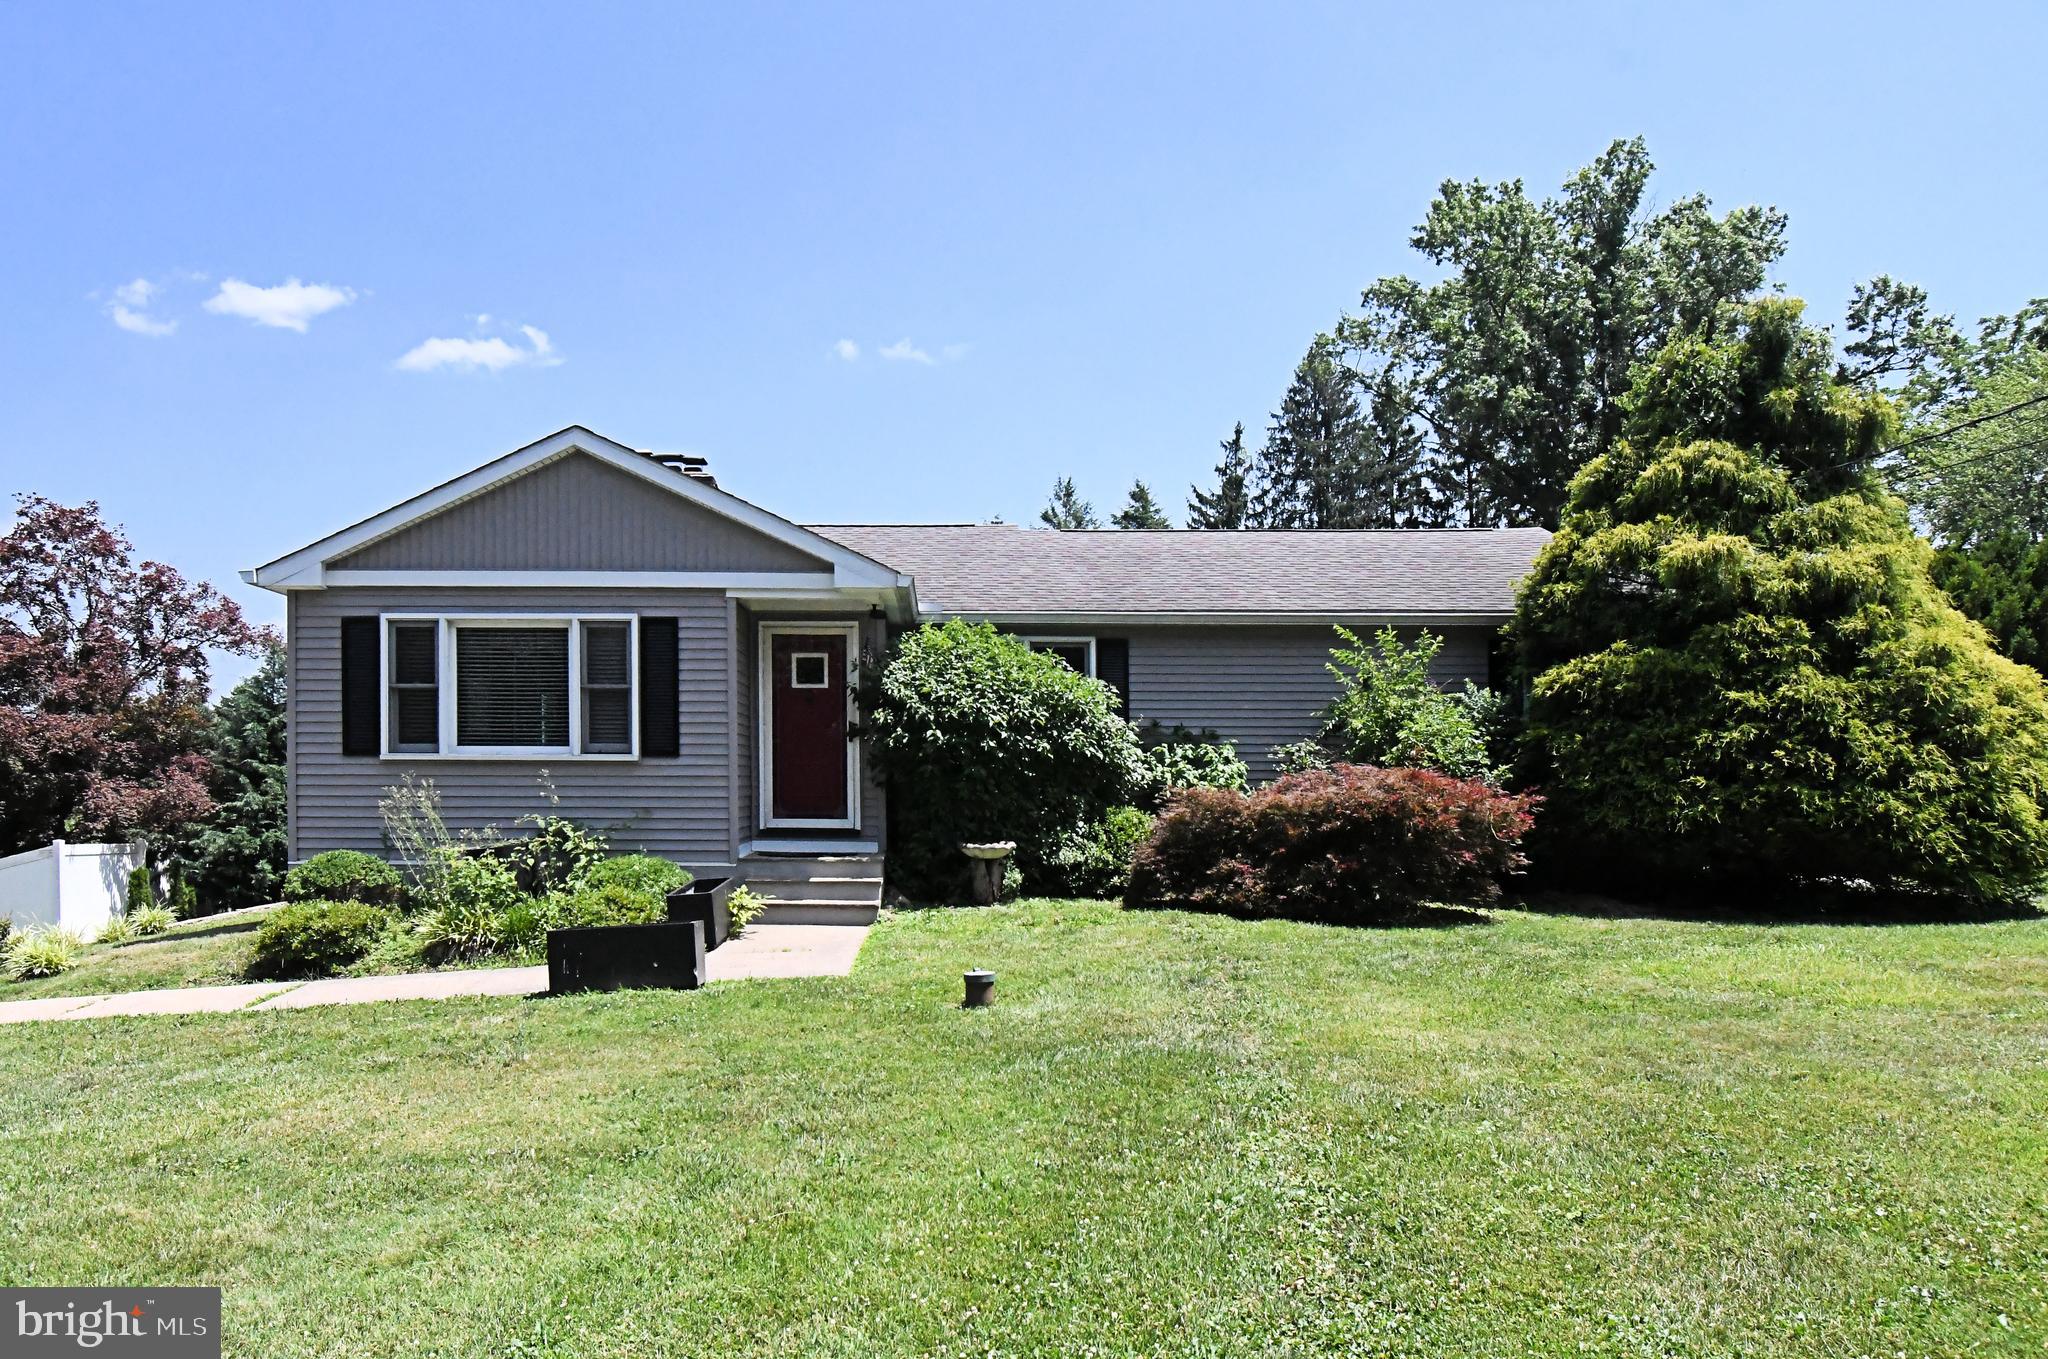
Conveniently located in Warminster's Hartsville Park, this 4BR 2BA Bi-Level home is ready for immediate occupancy. There's still time to be home for the holidays! There have been a number of recent remodels in this home, including a new roof in 2025, new heating and A/C system in 2026, remodeled kitchen and bathrooms, fresh paint, flooring through much of the home as well. On the upper level are a living room, dining room with access to the deck that overlooks the generous sized back yard, eat-in kitchen with stainless appliances, granite countertops, and a great layout for everyday use. There are also three bedrooms and hall bathroom with bathtub on this level. On the lower level is a large family room with a wood burning fireplace and walk out access to the back yard, a second bathroom with stall shower, fourth bedroom or home office space, laundry room, and access to the 1-car garage. You're just a short commute to Kemper Park, Valley Square Shopping Center, Five Ponds Golf Course, and countless dining, shopping and recreational options. Come visit 1039 Red Barn Road and find your way home!
Open Houses
Open house times are shown in the property’s local time.
Features & Amenities
Interior
-
Other Interior Features
Eat-in Kitchen
-
Total Bedrooms
4
-
Bathrooms
2
-
Above Grade Finished Area
1647.0
-
Basement YN
NO
-
Cooling YN
YES
-
Cooling
Central Air, Electric
-
Fireplace YN
YES
-
Heating YN
YES
-
Heating
Natural Gas, Forced Air
-
Main Level Bedrooms
3
-
Pet friendly
N/A
Exterior
-
Garage
Yes
-
Garage spaces
1
-
Construction Materials
Frame, Brick, Vinyl Siding
-
Parking
Asphalt, Garage, Driveway, Inside Entrance, Attached
-
Patio and Porch Features
Deck, Patio
-
Pool
No
-
Waterfront YN
NO
Area & Lot
-
Lot Features
Front Yard, Back Yard
-
Lot Size(acres)
0.23
-
Lot Size(square feet)
10,125
-
Property Type
Residential
-
Property Sub Type
Single Family Residence
-
Architectural Style
Bi-level
Price
-
Sales Price
$499,000
-
Tax Amount
$5,391
-
Sq. Footage
1,647
-
Price/SqFt
$302
HOA
-
Association
No
School District
-
Elementary School
WILLOW DALE
-
Middle School
LOG COLLEGE
-
High School
WILLIAM TENNENT
Property Features
-
New Construction
NO
-
Foundation Details
Block
-
Senior Community YN
NO
-
Sewer
Public Sewer
-
Tax Lot
257
-
Water Source
Public
Schedule a Showing
Showing scheduled successfully.
Mortgage calculator
Estimate your monthly mortgage payment, including the principal and interest, property taxes, and HOA. Adjust the values to generate a more accurate rate.
Your payment
Principal and Interest:
$
Property taxes:
$
HOA fees:
$
Total loan payment:
$
Total interest amount:
$
Location
County
BUCKS
Elementary School
WILLOW DALE
Middle School
LOG COLLEGE
High School
WILLIAM TENNENT
Listing Courtesy of Paul A Augustine, RE/MAX Centre Realtors
RealHub Information is provided exclusively for consumers' personal, non-commercial use, and it may not be used for any purpose other than to identify prospective properties consumers may be interested in purchasing. All information deemed reliable but not guaranteed and should be independently verified. All properties are subject to prior sale, change or withdrawal. RealHub website owner shall not be responsible for any typographical errors, misinformation, misprints and shall be held totally harmless.

Owner, President, Investment Property Advisor
Theresa Kehler
Call Theresa today to schedule a private showing.

* Listings on this website come from the FMLS IDX Compilation and may be held by brokerage firms other than the owner of this website. The listing brokerage is identified in any listing details. Information is deemed reliable but is not guaranteed. If you believe any FMLS listing contains material that infringes your copyrighted work please review our DMCA policy and learn how to submit a takedown request.© 2024 FMLS.
Related Properties
WARMINSTER
551 WALTER ROAD
3 Beds
2 Baths
1,396 Sq.Ft.
$550,000
MLS#: PABU2125368

WARMINSTER
381 HARDMAN LANE
4 Beds
3 Baths
1,620 Sq.Ft.
$569,900
MLS#: PABU2133212

WARMINSTER
201 BARBARA LANE
3 Beds
2 Baths
1,456 Sq.Ft.
$525,000
MLS#: PABU2134952

WARMINSTER
11311 CENTENNIAL STATION
3 Beds
2 Baths
1,814 Sq.Ft.
$419,900
MLS#: PABU2133268

WARMINSTER
331 CEDAR STREET
3 Beds
1 Baths
1,344 Sq.Ft.
$439,000
MLS#: PABU2133878

WARMINSTER
529 FISHER LANE
4 Beds
2 Baths
2,424 Sq.Ft.
$475,000
MLS#: PABU2134874

WARMINSTER
310 TALLY HO DRIVE
6 Beds
2 Baths
2,078 Sq.Ft.
$579,900
MLS#: PABU2133518

WARMINSTER
678 CLIFFORD STREET
4 Beds
2 Baths
1,776 Sq.Ft.
$450,000
MLS#: PABU2132444

WARMINSTER
921 W BRISTOL ROAD
3 Beds
1 Baths
1,590 Sq.Ft.
$460,000
MLS#: PABU2130168
