
Property
Beds
4
Full Baths
2
1/2 Baths
1
Year Built
2026
Sq.Footage
2,033
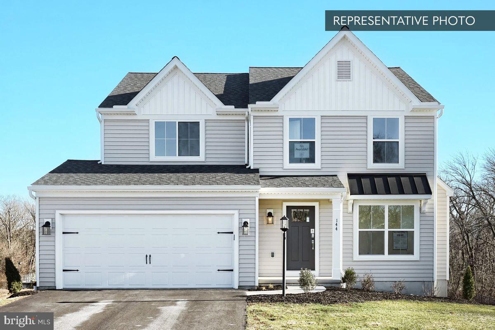
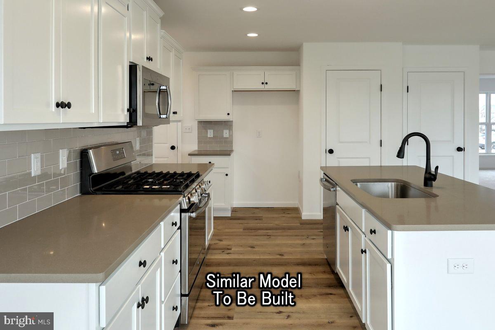
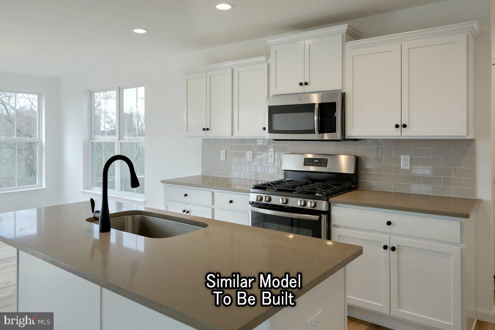
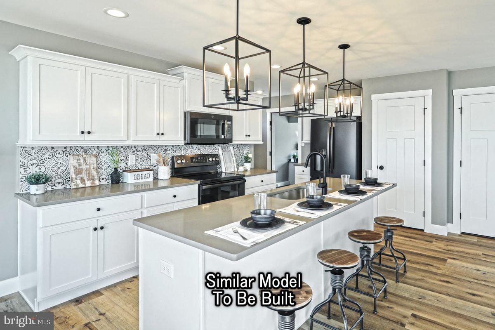
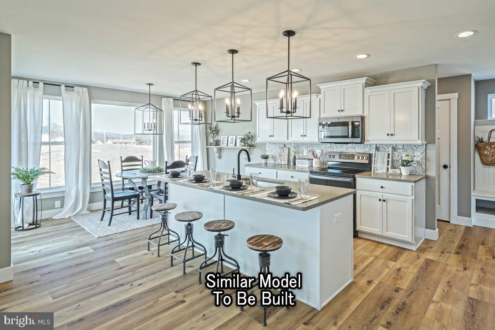
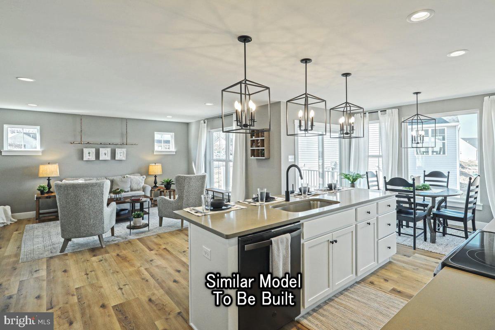
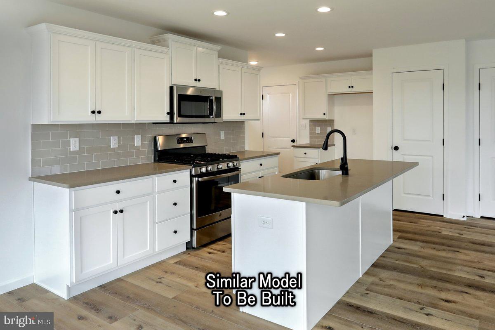
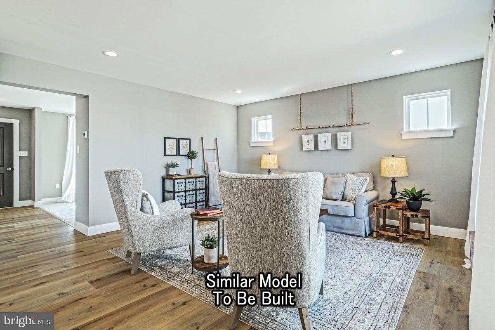
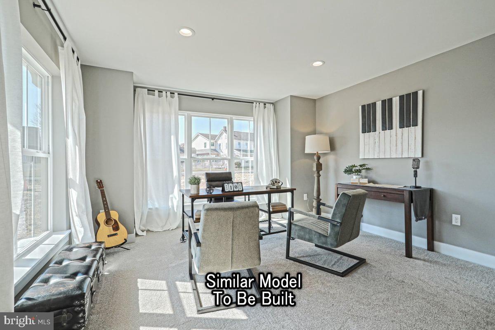
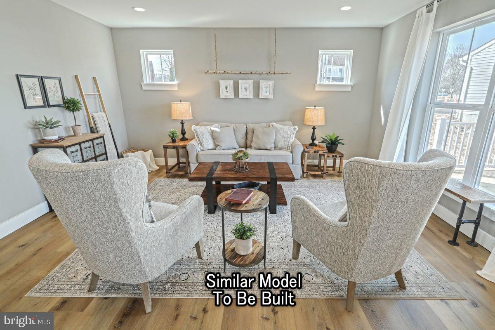
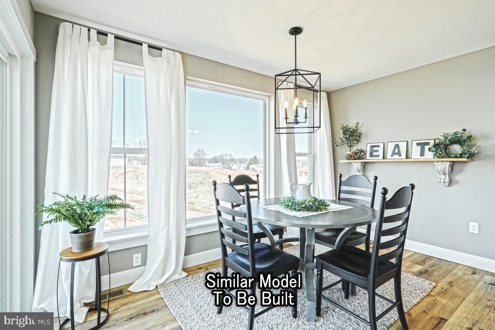
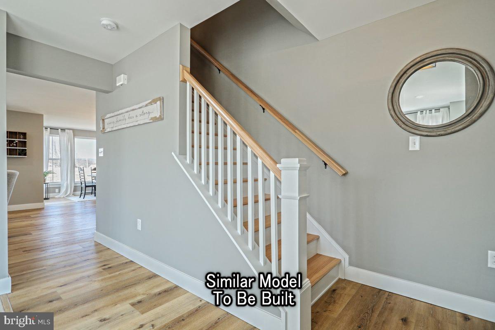
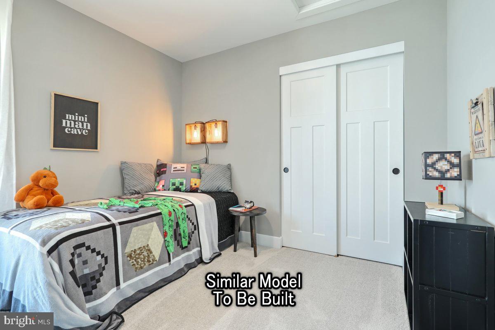
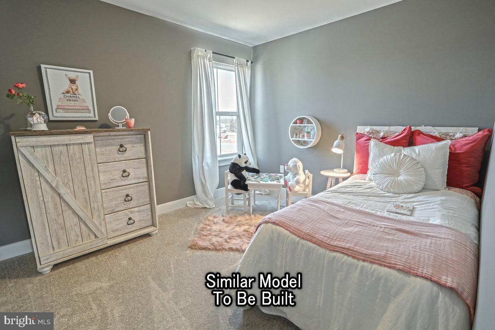
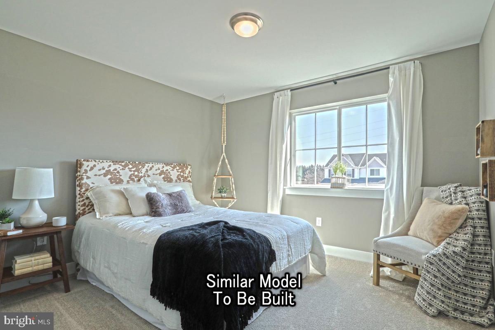
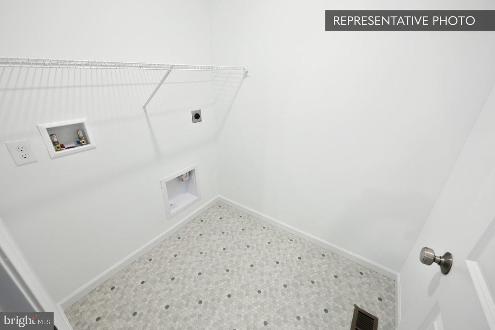
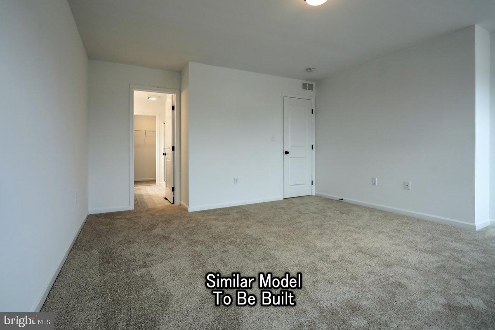
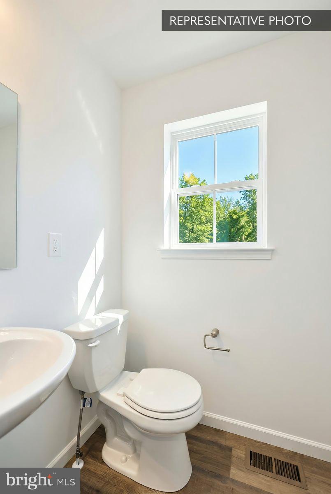
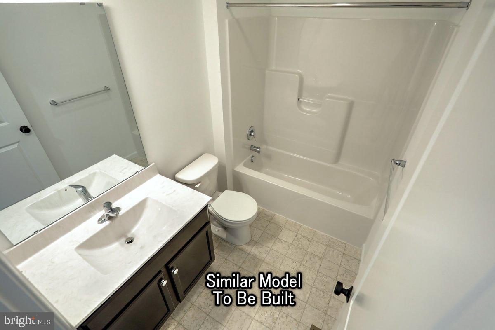
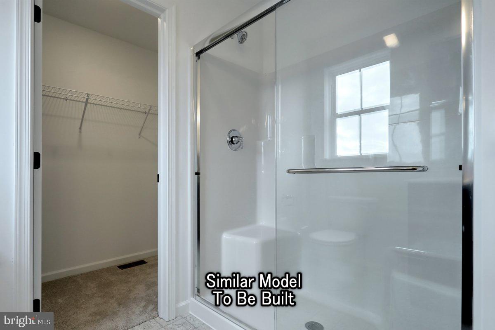
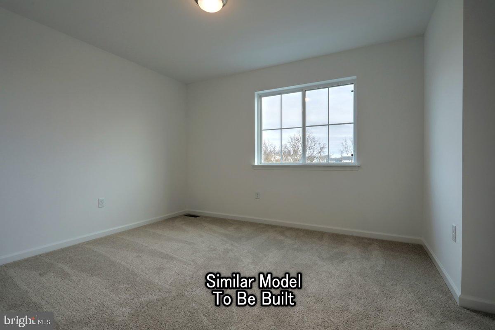
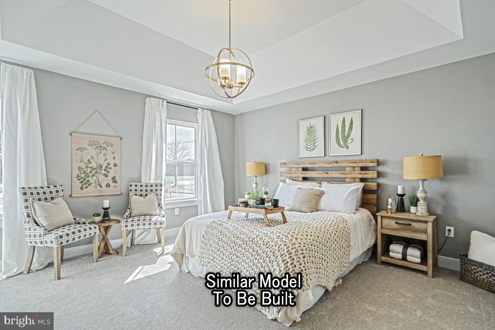
Welcome to the Revere, a spacious new construction single‑family home offering a smart, open layout and today’s most‑wanted upgrades. The main level features a private study, upgraded luxury EVP flooring, and an expanded living area enhanced by a large 2’ x 2’ family room window package for exceptional natural light. The kitchen is a standout with an alternate layout, upgraded cabinetry and hardware, quartz countertops, tile backsplash, recessed lighting, and a stainless steel gas appliance package—perfectly positioned to flow into the breakfast area and rear composite deck with steps to grade, ideal for relaxing or entertaining. Upstairs, enjoy a second‑floor cantilevered expansion, four generously sized bedrooms, second‑floor laundry, and a spacious primary suite featuring walk‑in closets and a well‑appointed bath with double vanity, quartz countertops, upgraded fixtures, and a framed sliding shower door. Additional highlights include an in‑ground unfinished basement with 3‑piece bath rough‑in for future living space, propane gas package, interior two‑tone paint, upgraded door hardware, garage door opener with keyless entry, and a 10‑year builder warranty for peace of mind. A perfect blend of comfort, flexibility, and modern design—this home is ready to meet today’s lifestyle needs. Photos shown may include options and upgrades not included in the list price. Some photos have been enhanced or virtually staged. Subdivision assessment is pending; MLS tax fields may show zero. Final taxes will be based on the improved lot and dwelling.
Features & Amenities
Interior
-
Other Interior Features
Kitchen Island, Recessed Lighting, Walk-In Closet(s), Open Floorplan
-
Total Bedrooms
4
-
Bathrooms
2
-
1/2 Bathrooms
1
-
Above Grade Finished Area
2033.0
-
Basement YN
YES
-
Cooling YN
YES
-
Cooling
Central Air, Electric
-
Heating YN
YES
-
Heating
Propane, Central, Forced Air
-
Pet friendly
N/A
Exterior
-
Garage
Yes
-
Garage spaces
2
-
Construction Materials
Asphalt, Concrete, Glass, Frame, Vinyl Siding
-
Parking
Garage, Inside Entrance, Attached
-
Pool
No
-
Waterfront YN
NO
Area & Lot
-
Lot Size(acres)
0.28
-
Lot Size(square feet)
12,161
-
Property Type
Residential
-
Property Sub Type
Single Family Residence
-
Architectural Style
Traditional
Price
-
Sales Price
$399,990
-
Financing Options
Cash, Conventional, FHA, VA
-
Sq. Footage
2,033
-
Price/SqFt
$196
HOA
-
Association
No
School District
-
Elementary School
N/A
-
Middle School
N/A
-
High School
N/A
Property Features
-
New Construction
YES
-
Foundation Details
Concrete Perimeter
-
Senior Community YN
NO
-
Sewer
Public Sewer
-
Water Source
Public
Schedule a Showing
Showing scheduled successfully.
Mortgage calculator
Estimate your monthly mortgage payment, including the principal and interest, property taxes, and HOA. Adjust the values to generate a more accurate rate.
Your payment
Principal and Interest:
$
Property taxes:
$
HOA fees:
$
Total loan payment:
$
Total interest amount:
$
Location
County
CENTRE
Elementary School
Middle School
High School
Listing Courtesy of Alexis Soo , Berks Homes Realty, LLC
RealHub Information is provided exclusively for consumers' personal, non-commercial use, and it may not be used for any purpose other than to identify prospective properties consumers may be interested in purchasing. All information deemed reliable but not guaranteed and should be independently verified. All properties are subject to prior sale, change or withdrawal. RealHub website owner shall not be responsible for any typographical errors, misinformation, misprints and shall be held totally harmless.

Owner, President, Investment Property Advisor
Theresa Kehler
Call Theresa today to schedule a private showing.

* Listings on this website come from the FMLS IDX Compilation and may be held by brokerage firms other than the owner of this website. The listing brokerage is identified in any listing details. Information is deemed reliable but is not guaranteed. If you believe any FMLS listing contains material that infringes your copyrighted work please click here to review our DMCA policy and learn how to submit a takedown request.© 2024 FMLS.
Related Properties
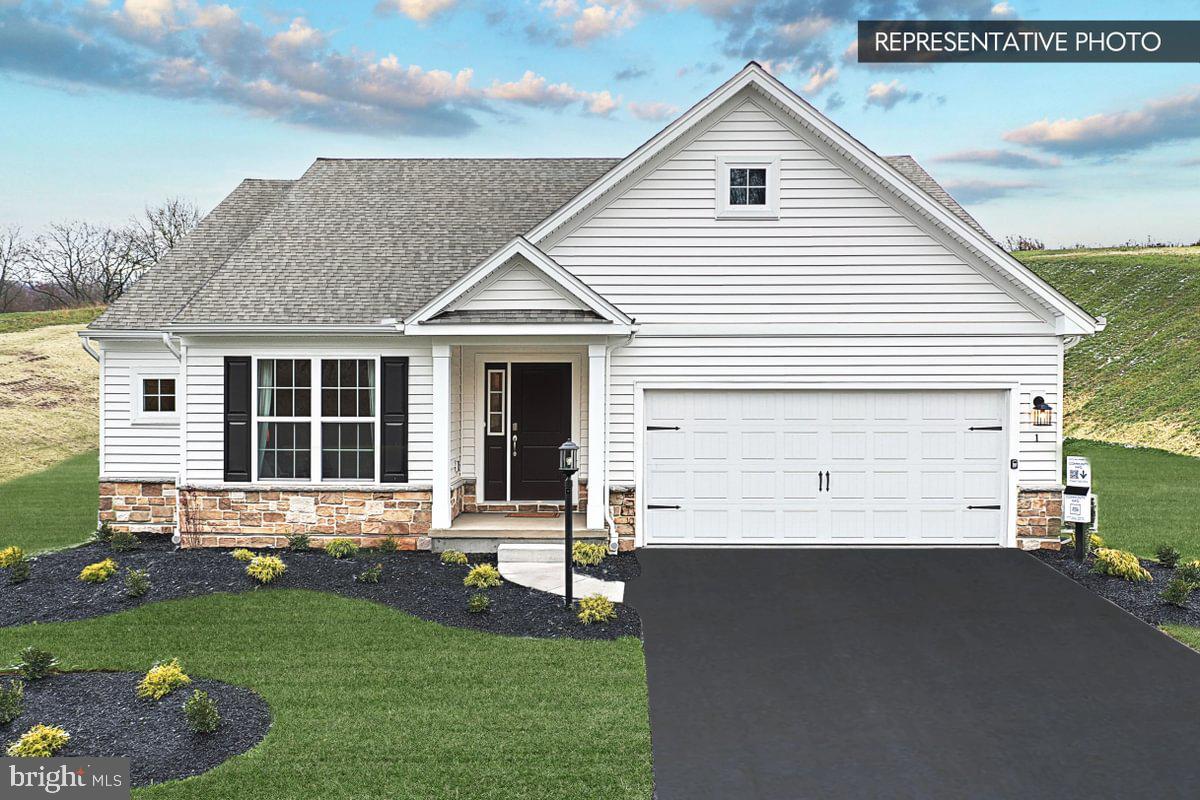
MILLHEIM
TBD MILL STREET LOT 4
3 Beds
2 Baths
1,750 Sq.Ft.
$409,990
MLS#: PACE2518696
