
Property
Beds
3
Full Baths
2
1/2 Baths
None
Year Built
2026
Sq.Footage
1,750
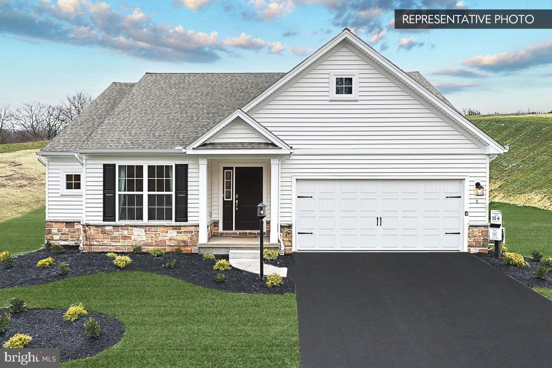
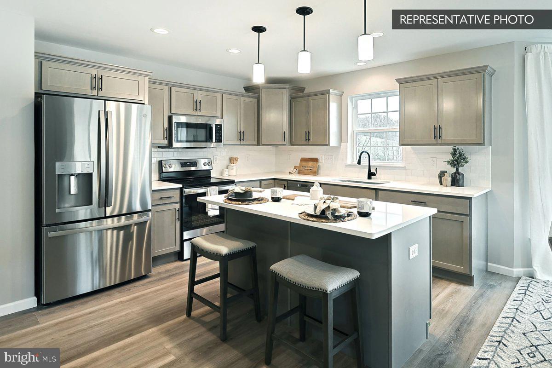
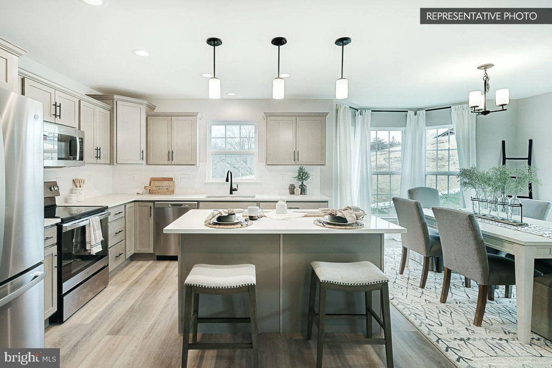
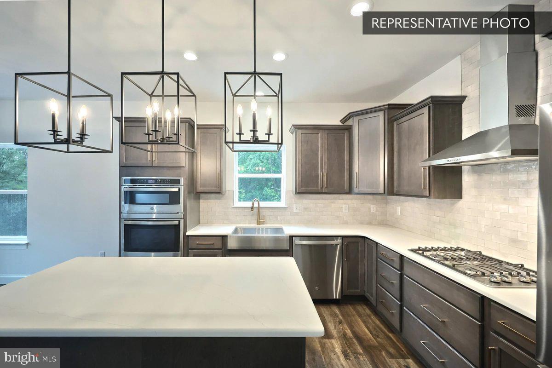
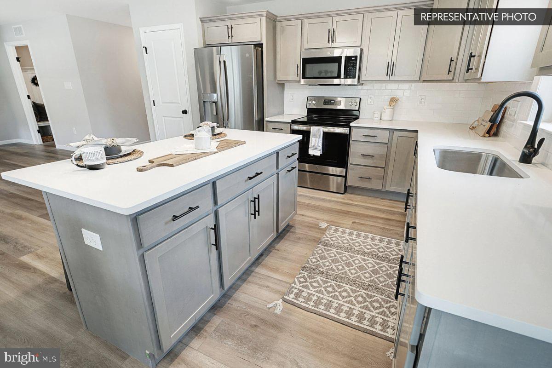
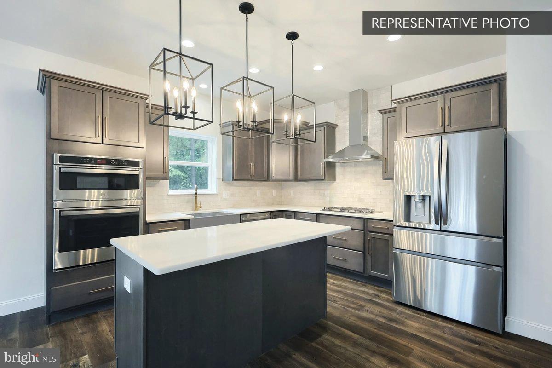
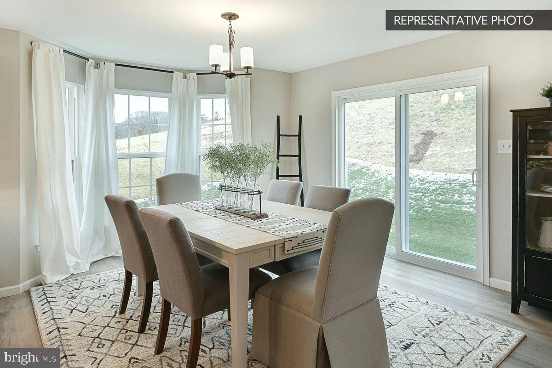
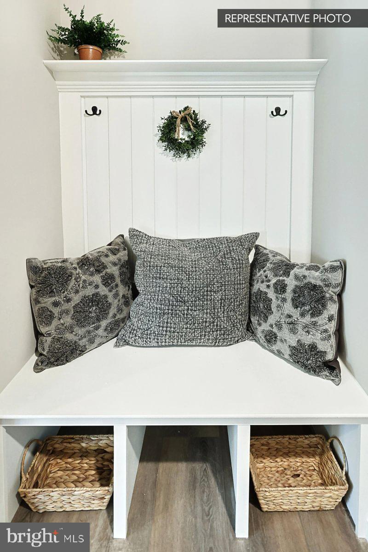
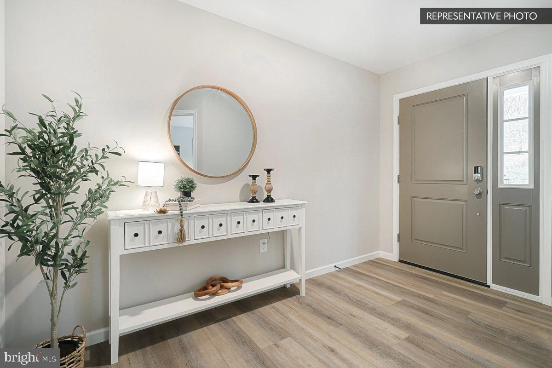
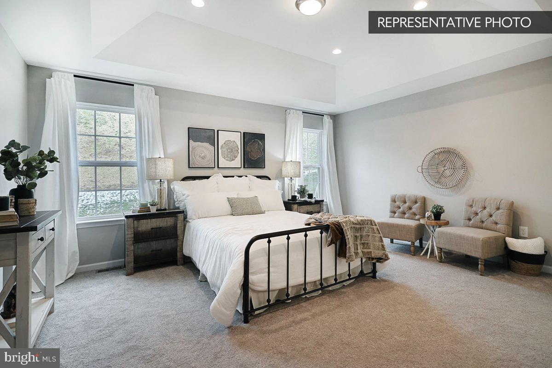
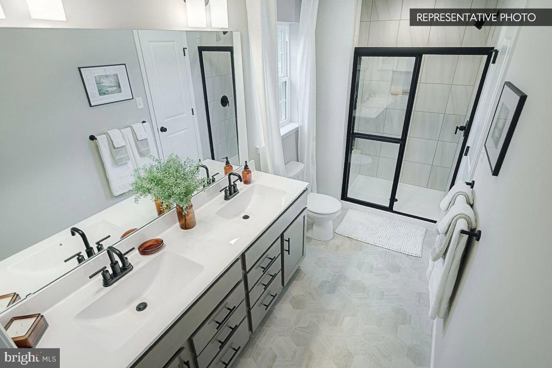
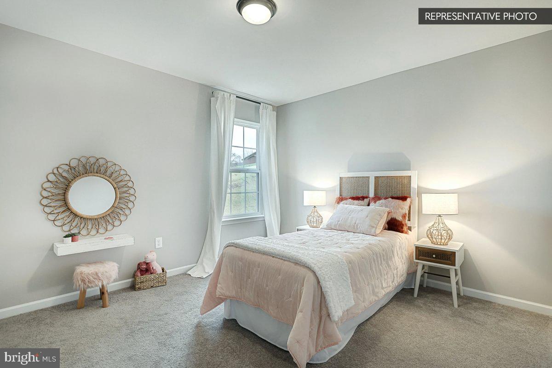
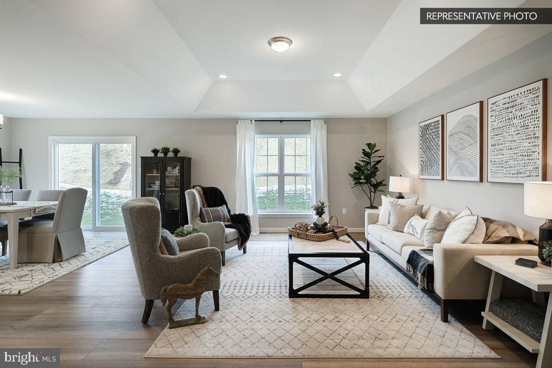
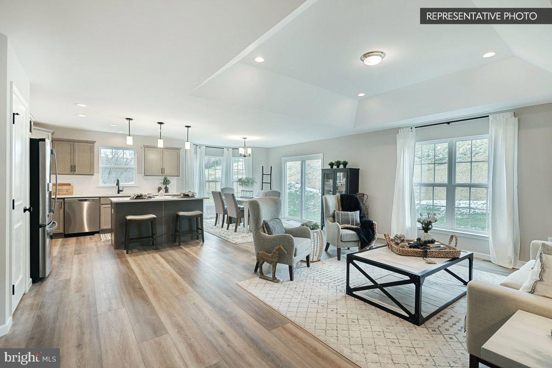
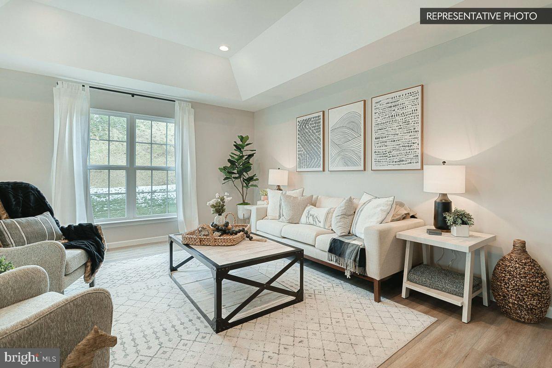
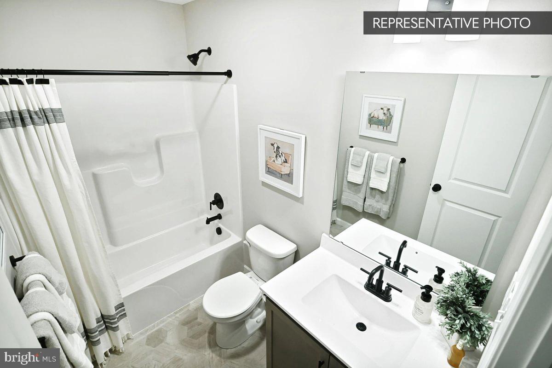
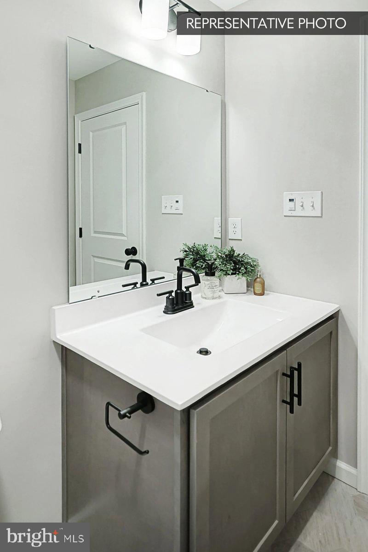
See your new home with the Abbey plan, a well‑designed single‑family plan offering a functional layout and flexible living spaces ideal for today’s lifestyle. The main living area features an open flow between the family room, kitchen, and dining space—perfect for everyday living and entertaining. The kitchen design allows for ample cabinetry and workspace, with opportunities to personalize finishes and select upgrades to suit your needs. The Abbey includes comfortably sized bedrooms, highlighted by a private primary suite with en‑suite bath and generous closet space. Additional bedrooms and a full hall bath provide versatility for guests, a home office, or hobby space. A basement or lower level may offer added storage and optional future living space depending on site conditions and selections. This home can be built on your own lot or an approved homesite, allowing buyers to customize interior finishes, structural options, and upgrades. Quality construction and a 10‑year builder warranty provide long‑term peace of mind. Photos shown may include options and upgrades not included in the list price. Some photos have been enhanced or virtually staged. Taxes are estimated; final taxes will be based on the improved lot and completed dwelling.
Features & Amenities
Interior
-
Other Interior Features
Kitchen Island, Recessed Lighting, Walk-In Closet(s), High Ceilings, Open Floorplan
-
Total Bedrooms
3
-
Bathrooms
2
-
Above Grade Finished Area
1750.0
-
Basement YN
YES
-
Cooling YN
YES
-
Cooling
Central Air, Electric
-
Heating YN
YES
-
Heating
Propane, Central, Forced Air
-
Main Level Bedrooms
3
-
Pet friendly
N/A
Exterior
-
Garage
Yes
-
Garage spaces
2
-
Construction Materials
Concrete, Asphalt, Frame, Glass
-
Parking
Garage, Driveway, Inside Entrance, Attached
-
Pool
No
-
Waterfront YN
NO
Area & Lot
-
Lot Size(acres)
0.28
-
Lot Size(square feet)
12,248
-
Property Type
Residential
-
Property Sub Type
Single Family Residence
-
Architectural Style
Ranch/Rambler
Price
-
Sales Price
$409,990
-
Financing Options
Cash, Conventional, FHA, VA
-
Sq. Footage
1,750
-
Price/SqFt
$234
HOA
-
Association
No
School District
-
Elementary School
N/A
-
Middle School
N/A
-
High School
N/A
Property Features
-
New Construction
YES
-
Foundation Details
Concrete Perimeter
-
Senior Community YN
NO
-
Sewer
Public Sewer
-
Water Source
Public
Schedule a Showing
Showing scheduled successfully.
Mortgage calculator
Estimate your monthly mortgage payment, including the principal and interest, property taxes, and HOA. Adjust the values to generate a more accurate rate.
Your payment
Principal and Interest:
$
Property taxes:
$
HOA fees:
$
Total loan payment:
$
Total interest amount:
$
Location
County
CENTRE
Elementary School
Middle School
High School
Listing Courtesy of Alexis Soo , Berks Homes Realty, LLC
RealHub Information is provided exclusively for consumers' personal, non-commercial use, and it may not be used for any purpose other than to identify prospective properties consumers may be interested in purchasing. All information deemed reliable but not guaranteed and should be independently verified. All properties are subject to prior sale, change or withdrawal. RealHub website owner shall not be responsible for any typographical errors, misinformation, misprints and shall be held totally harmless.

Owner, President, Investment Property Advisor
Theresa Kehler
Call Theresa today to schedule a private showing.

* Listings on this website come from the FMLS IDX Compilation and may be held by brokerage firms other than the owner of this website. The listing brokerage is identified in any listing details. Information is deemed reliable but is not guaranteed. If you believe any FMLS listing contains material that infringes your copyrighted work please click here to review our DMCA policy and learn how to submit a takedown request.© 2024 FMLS.
Related Properties
MILLHEIM
TBD MILL STREET LOT 5
4 Beds
2 Baths
2,033 Sq.Ft.
$399,990
MLS#: PACE2518722
