Features & Amenities

Interior

  • Other Interior Features

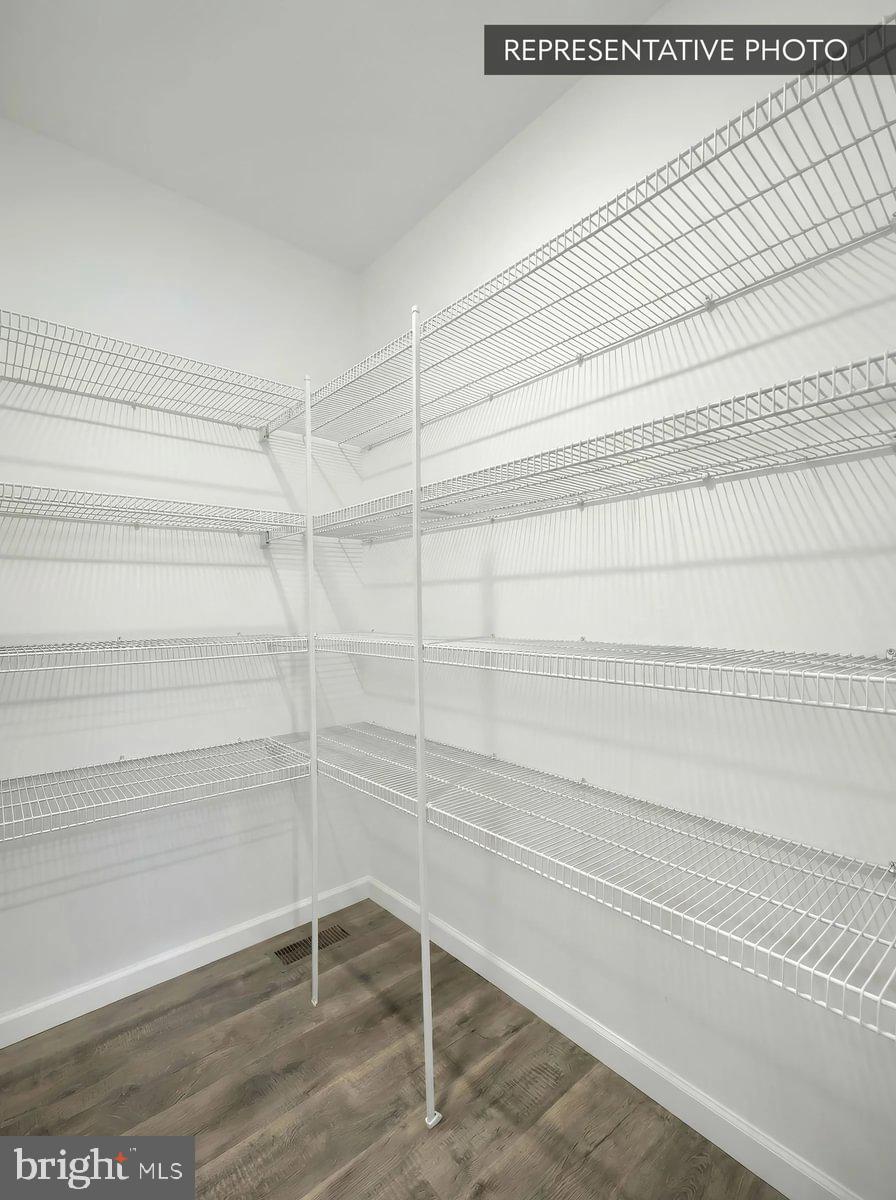
    Pantry, Walk-In Closet(s), Open Floorplan

  • Total Bedrooms

    4

  • Bathrooms

    2

  • 1/2 Bathrooms

    1

  • Above Grade Finished Area

    2362.0

  • Basement YN

    YES

  • Cooling YN

    YES

  • Cooling

    Central Air, Electric

  • Fireplace YN

    NO

  • Heating YN

    YES

  • Heating

    Natural Gas, Forced Air, Central

  • Pet friendly

    Number Limit, Yes

Exterior

  • Garage

    Yes

  • Garage spaces

    2

  • Construction Materials

    Batts Insulation, Blown-In Insulation, Concrete, Vinyl Siding

  • Other Exterior Features

    Lighting

  • Parking

    Asphalt, Garage, Driveway, Inside Entrance, Attached

  • Pool

    No

  • Waterfront YN

    NO

Area & Lot

  • Property Type

    Residential

  • Property Sub Type

    Single Family Residence

  • Architectural Style

    Traditional

Price

  • Sales Price

    $384,990

  • Financing Options

    Cash, Conventional, FHA, VA, USDA

  • Sq. Footage

    2,362

  • Price/SqFt

    $162

HOA

  • Association

    YES

  • Association Fee

    $50

  • Association Fee Frequency

    Quarterly

  • Association Fee Includes

    N/A

Property Resources

  • Horse Property

    NO

School District

  • Elementary School

    WEIGELSTOWN

  • Middle School

    DOVER AREA INTRMD

  • High School

    DOVER AREA

Property Features

  • New Construction

    YES

  • Foundation Details

    Concrete Perimeter

  • Senior Community YN

    NO

  • Sewer

    Public Sewer

  • Water Source

    Public

Schedule a Showing

Showing scheduled successfully.

<
>
IN PERSON
VIA CHAT

What is 3 + 4 ?


Change time

Mortgage calculator

Estimate your monthly mortgage payment, including the principal and interest, property taxes, and HOA. Adjust the values to generate a more accurate rate.

Your payment

Principal and Interest:

$

Property taxes:

$

HOA fees:

$

Total loan payment:

$

Total interest amount:

$

Location

County

YORK

Elementary School

WEIGELSTOWN

Middle School

DOVER AREA INTRMD

High School

DOVER AREA

Listing Courtesy of Kenzie Delayne Stanford , Berks Homes Realty, LLC

RealHub Information is provided exclusively for consumers' personal, non-commercial use, and it may not be used for any purpose other than to identify prospective properties consumers may be interested in purchasing. All information deemed reliable but not guaranteed and should be independently verified. All properties are subject to prior sale, change or withdrawal. RealHub website owner shall not be responsible for any typographical errors, misinformation, misprints and shall be held totally harmless.

Agent Theresa Kehler

Owner, President, Investment Property Advisor

Theresa Kehler

Call Theresa today to schedule a private showing.


* Listings on this website come from the FMLS IDX Compilation and may be held by brokerage firms other than the owner of this website. The listing brokerage is identified in any listing details. Information is deemed reliable but is not guaranteed. If you believe any FMLS listing contains material that infringes your copyrighted work please click here to review our DMCA policy and learn how to submit a takedown request.© 2024 FMLS.
Save 50% in the Selection Gallery (To-Be-Built Homes)
Make this home your own. Save 50% on up to $20,000 in Selection Gallery options — a savings of up to $10,000 — when you build with Berks Homes. Offer valid on To-Be-Built Homes and expires July 31, 2026. Use of preferred lender and/or title company required to qualify. See your Sales Consultant for full details and requirements.

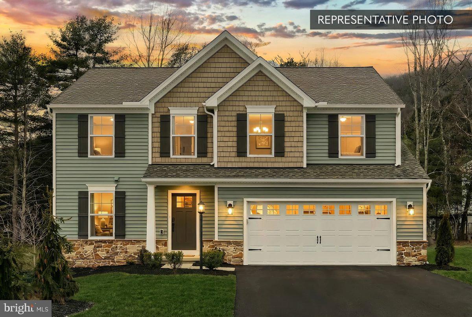
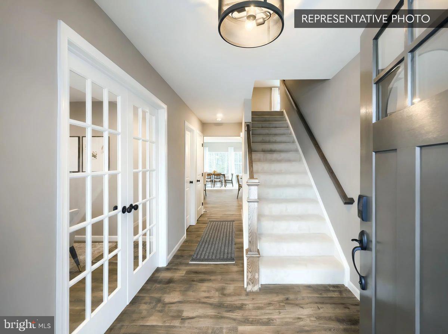
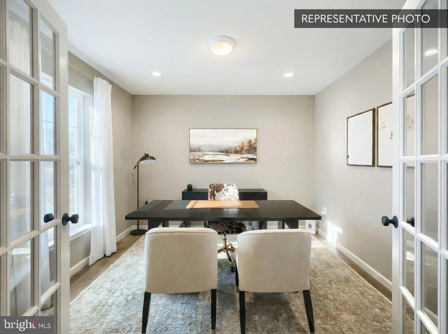
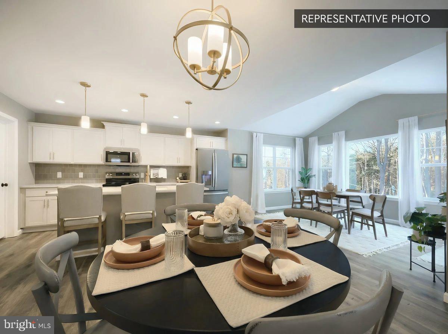
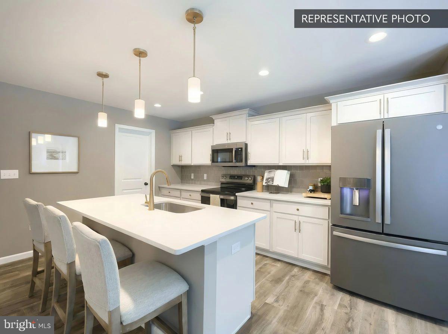
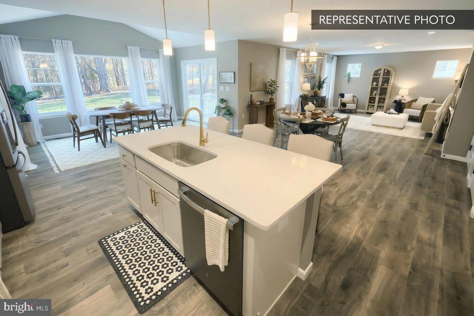
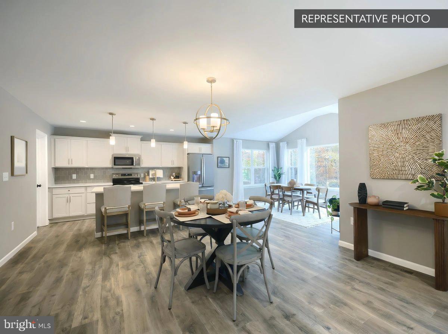
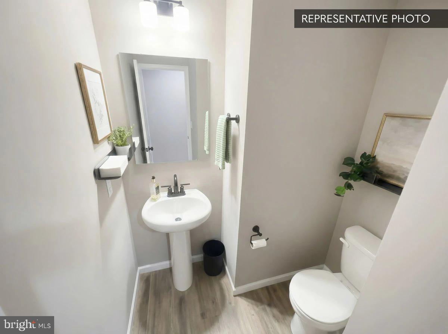
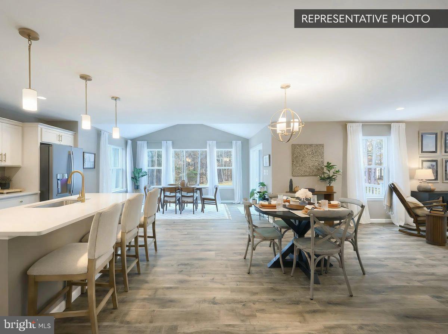
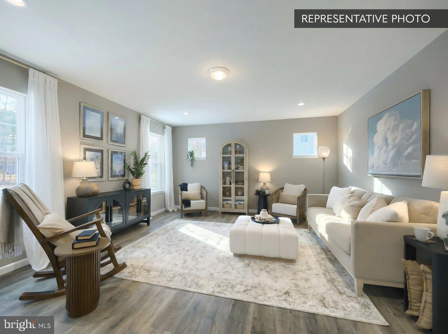
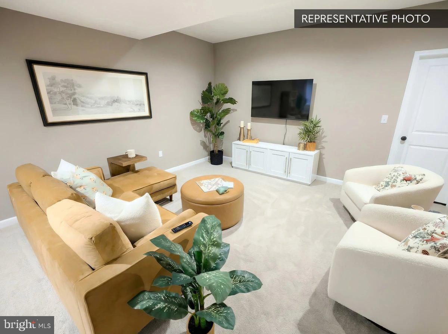
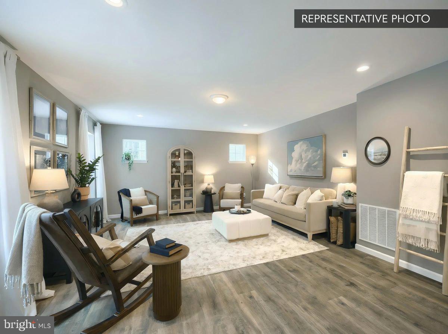
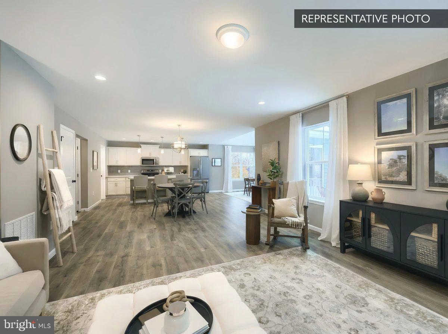
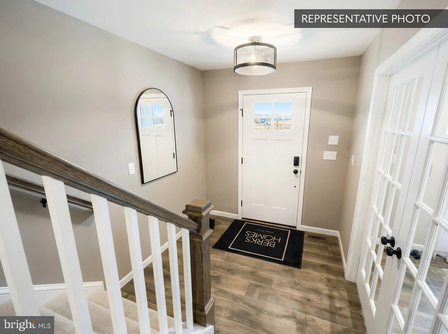
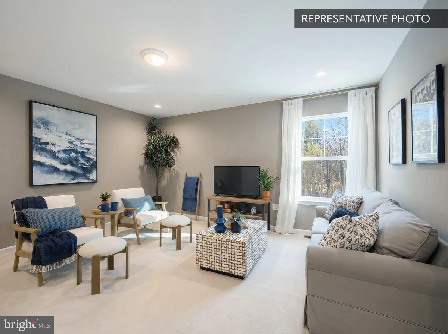
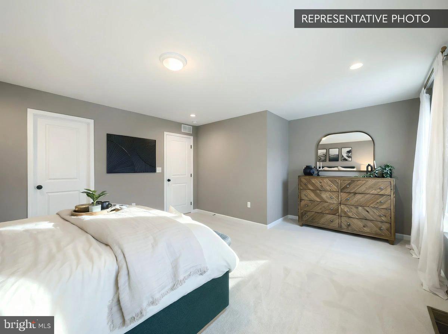
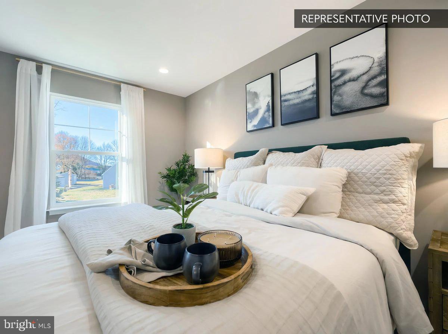
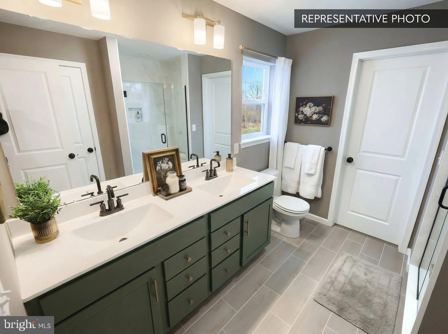
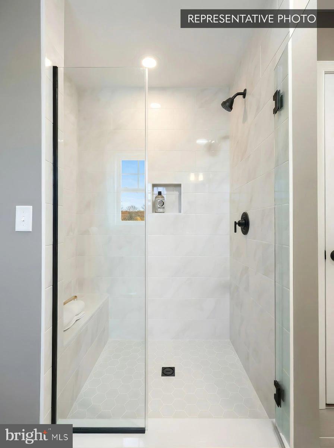
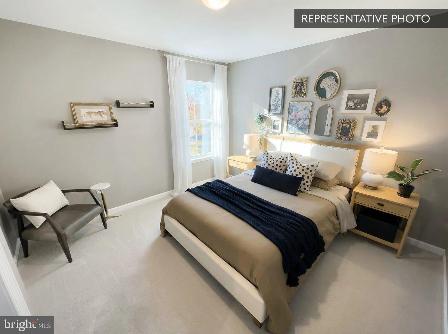
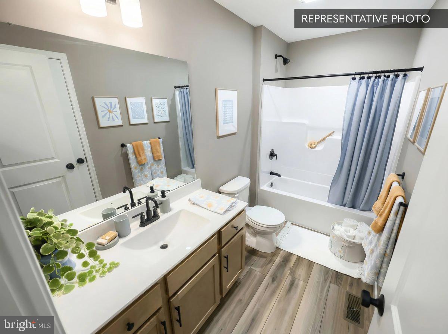
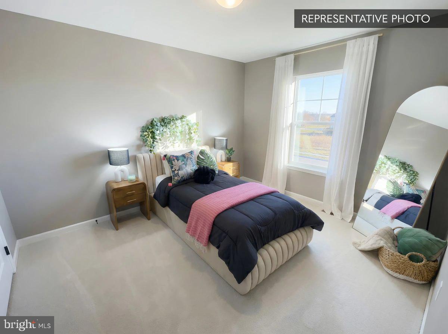
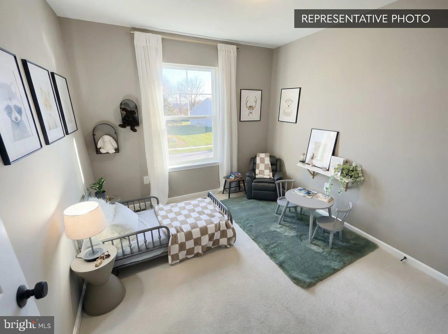
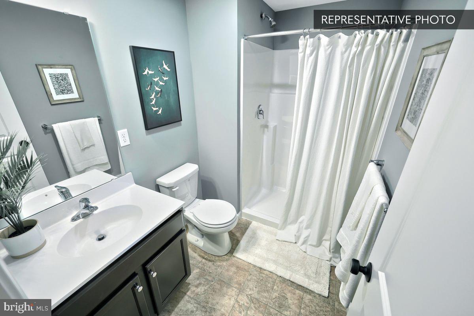
Discover the Black Cherry plan at The Seasons, offering comfort, style, and thoughtful design in a community close to everyday conveniences. This To Be Built home provides a welcoming layout with an open main living area, a well‑appointed kitchen, and flexible spaces that work for a variety of lifestyles. The second floor features a comfortable primary suite, additional bedrooms, and a convenient laundry area. Buyers have the opportunity to personalize structural and interior selections to suit their preferences.
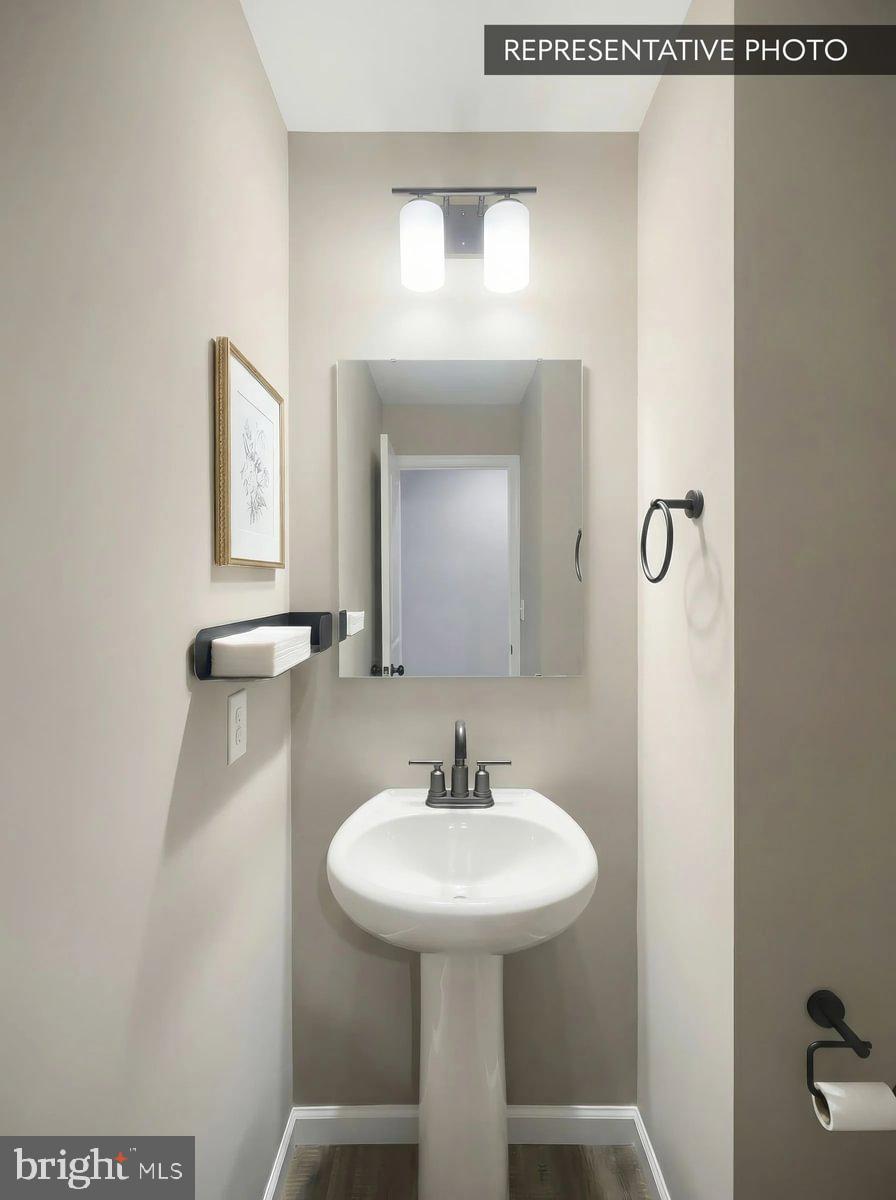
This is a base price listing. Photos shown are of a similar home and may display options not included at the base price. Subdivision taxes and assessments are not yet established.

BLACK CHERRY PLAN AT THE SEASONS

Message successfully sent.

What would you like to know?

What is 3 + 4 ?

I agree to receive email communication and understand I can unsubscribe at any time.

I agree to be contacted by TNT Real Estate Solutions via call, email, and text for real estate services. To opt out, you can reply 'stop' at any time or reply 'help' for assistance. You can also click the unsubscribe link in the emails. Message and data rates may apply. Message frequency may vary. Privacy Policy

Related Properties

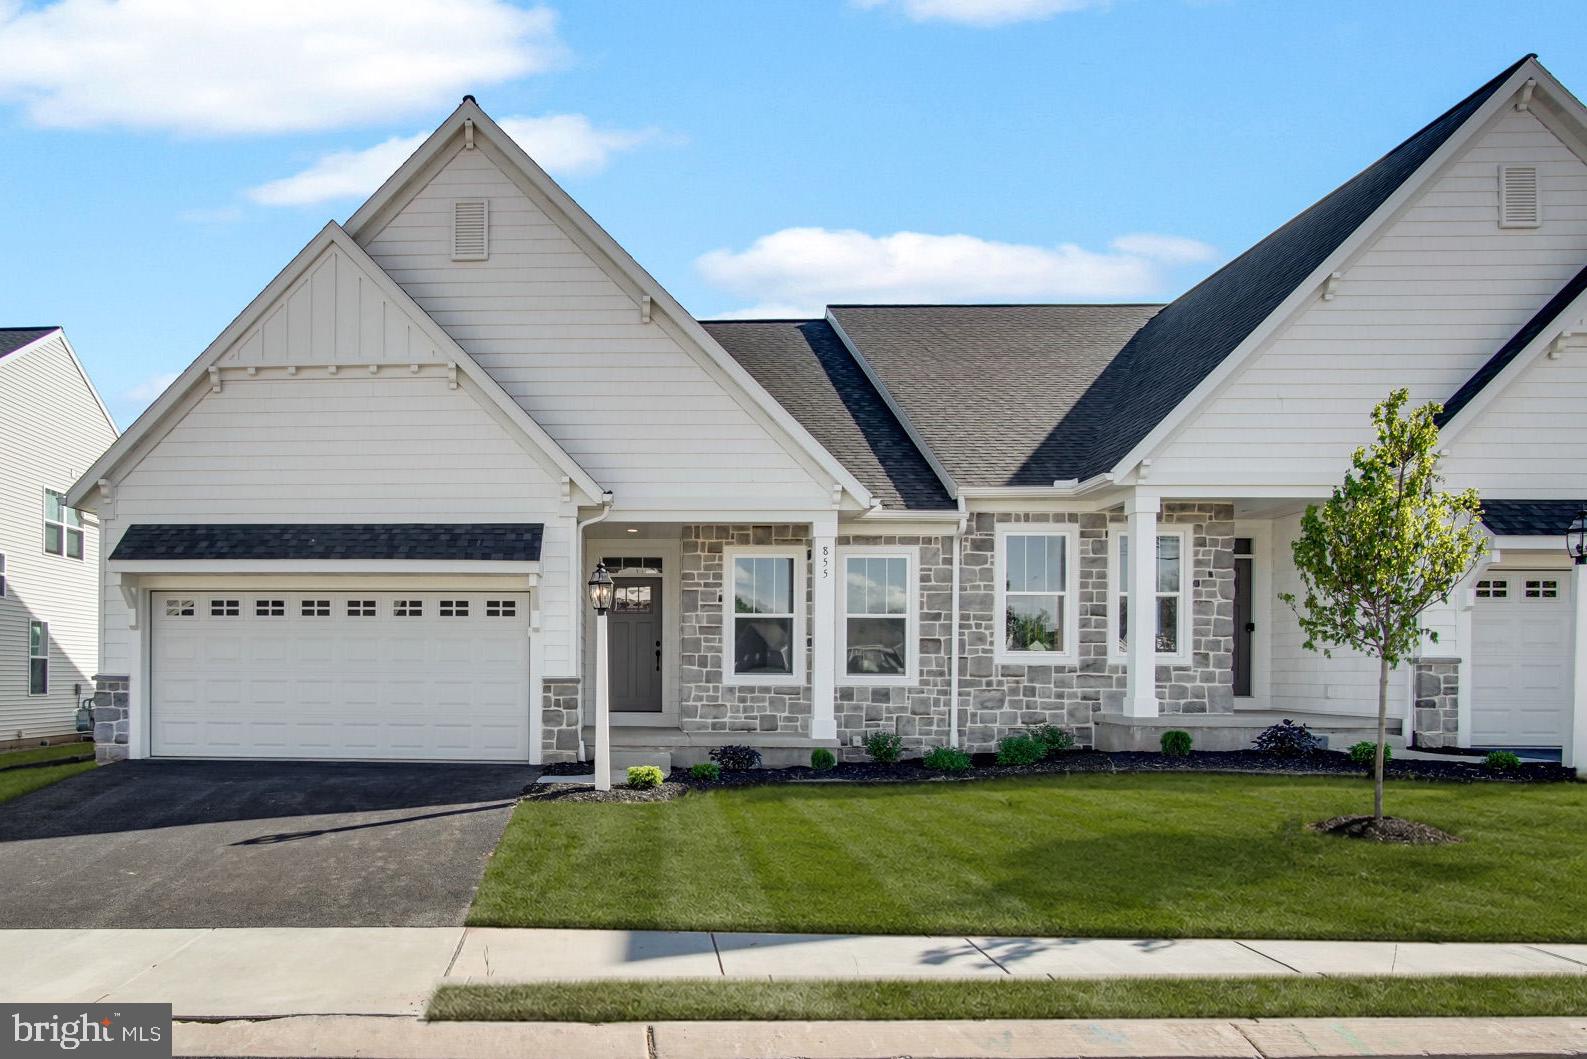
Welcome to 855 Shadowbrooke Drive!

The photos being shown are just temporary as this units model isn't ready just yet. This home will be ready for purchase  4/17/2026

This beautifully crafted, one-story Wynn model by Garman Builders offers 2 bedrooms and 2 full baths, providing 1,713 sq. ft. of stylish living space. Relax outdoors with the built-in covered patio, ideal for enjoying the fresh air in any season. Inside, the cozy interior fireplace adds warmth and character to the living area. With upgrades throughout and thoughtful design, this home is perfect for comfortable living. Situated in York County’s premier 55+ community, it's the perfect place to enjoy a serene and vibrant lifestyle. Come see how this home can be your ideal new retreat!
#PAYK2100464

DOVER

855 SHADOWBROOKE DRIVE

2 Beds

2 Baths

N/A

$419,990

MLS#: PAYK2100464
Don't wait. For a limited time, our 2-1 Buydown saves you nearly $10,000* in payments in years one and two. Use our preferred lender and title company to qualify. Talk to your Sales Agent today.

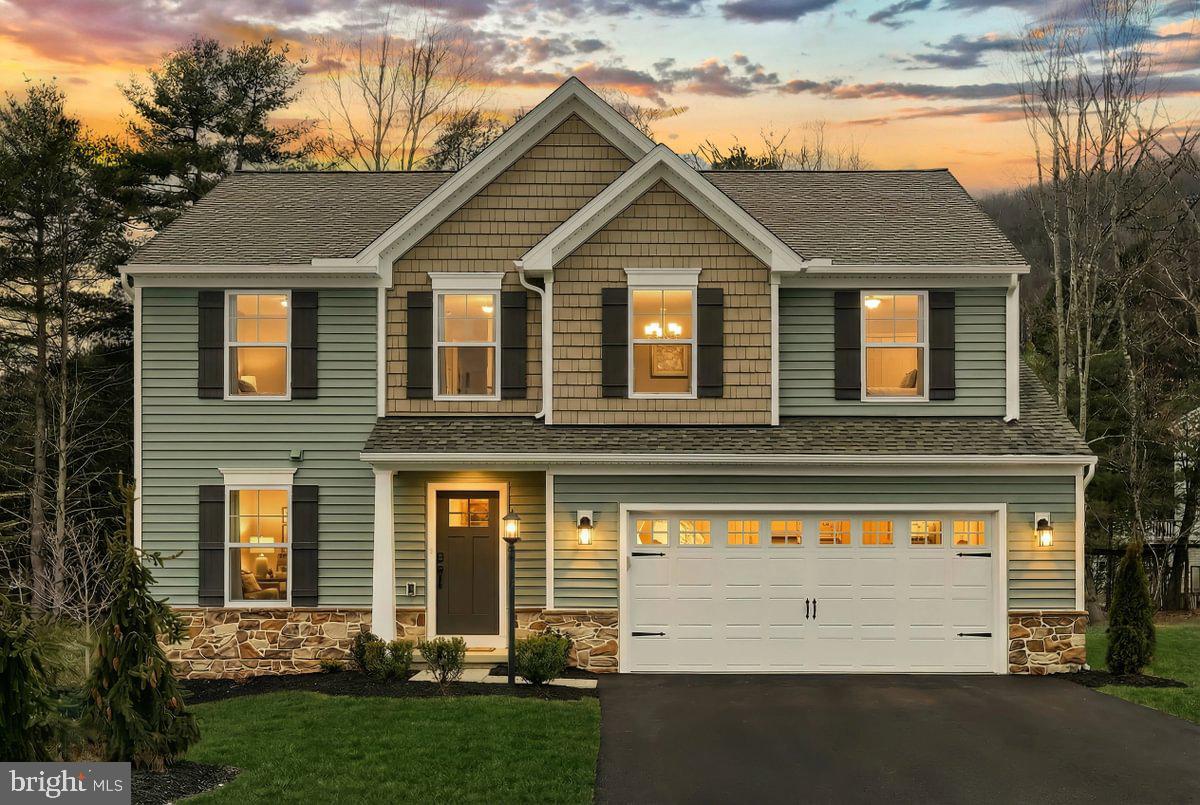
Welcome to Homesite 52 at The Seasons — a Move-In Ready Black Cherry that delivers an exceptional level of finish from the moment you arrive. Crisp white siding, deep granite shake accents, manufactured cobblestone to the sill, and a carriage-style garage door with decorative glass create a streetscape presence that's hard to miss.

Step inside and the thoughtful design continues. The flex room is finished as a study — perfect for working from home or quiet reading. The expanded morning room opens the main living area in a way that changes how the space feels, and the alternate kitchen layout takes full advantage of it, featuring upgraded white laminate cabinetry with matte black Gibson hardware, Steel Gray polished granite counters, a gloss gray tile backsplash, matte black faucet, and stainless gas appliances. Kitchen island pendants and recessed lighting in both the kitchen and family room round out an interior that feels both functional and elevated.

Upstairs, the primary suite includes a double bowl vanity package with 72" raised-height cabinetry, Carrara Marmi quartz tops, and a 60" sliding framed shower door in matte black — a true retreat without compromise. Both full baths carry the same cohesive upgraded cabinetry and quartz vanity top. Throughout the home, matte black hardware ties every room together, from door knobs to vanity lights to the square baluster stair railing stained in True Black.

Outside, a 10'×12' composite deck with steps to grade makes the morning room addition even more livable. The basement is unfinished with a bath rough-in — ready for your future vision. A garage door opener with wireless keypad adds everyday convenience.

Taxes based on land only. Photos may show options/upgrades. 10-Year Home Warranty included. Photos and renderings may include options and upgrades not in the list price and may have been enhanced or virtually staged. Subdivision assessment is pending; taxes will be based on the improved lot and home.
#PAYK2104468

DOVER

3535 PEBBLE RUN DRIVE LOT 52

4 Beds

2 Baths

2,522 Sq.Ft.

$449,990

MLS#: PAYK2104468
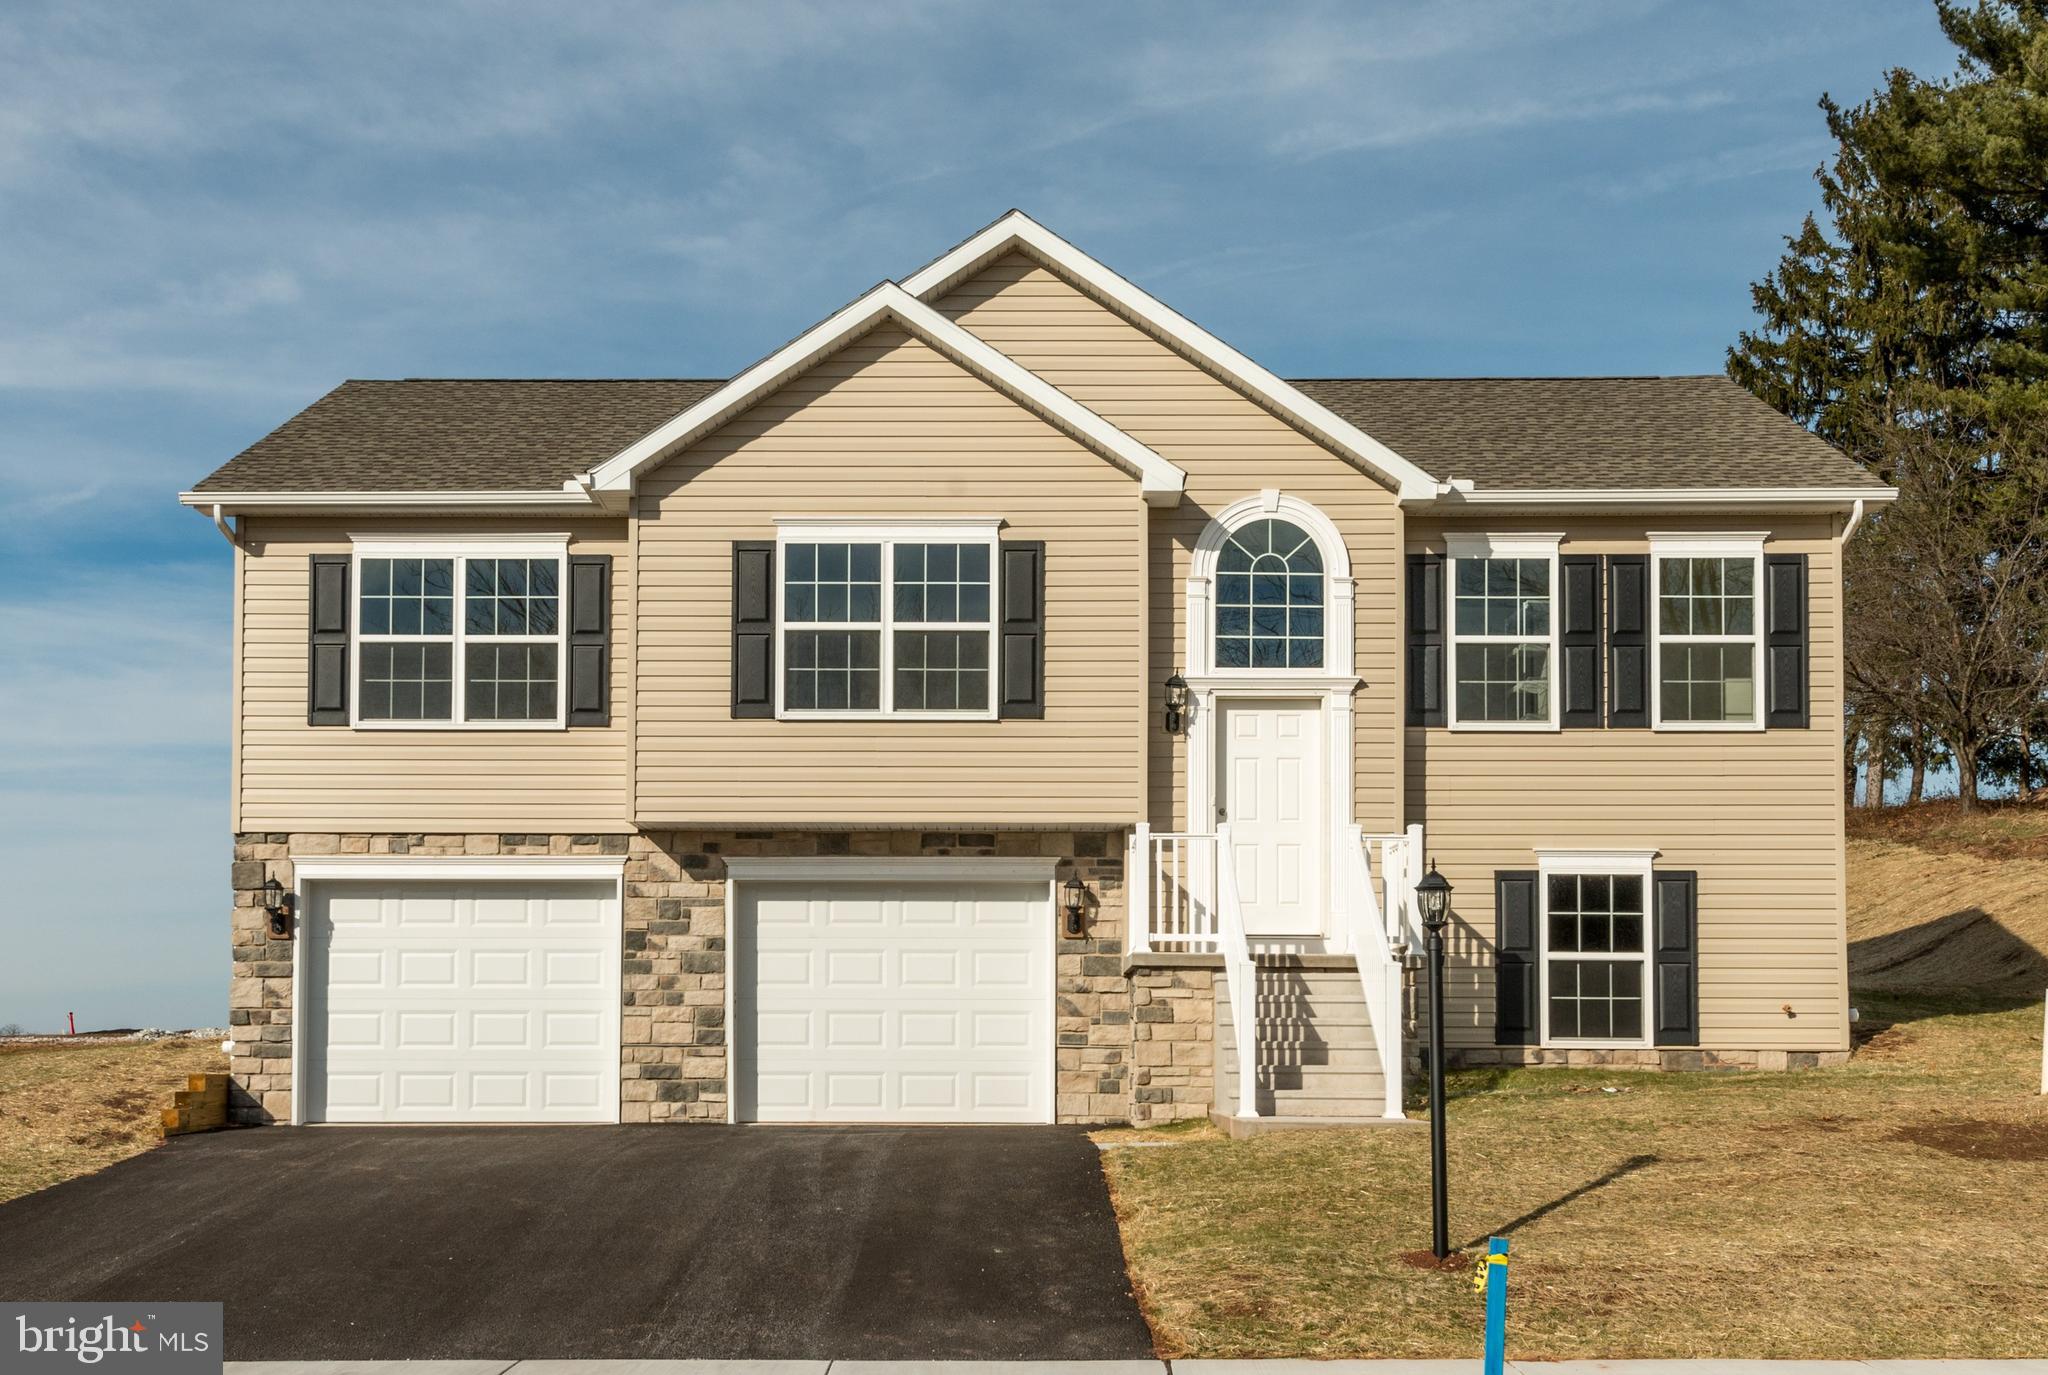
****TO BE BUILT ASPEN II or CHOOSE YOUR MODEL FROM OUR LIST! ##VISIT MOEDL HOME/SALES OFFICE AT 2601 VILLAGE RD, DOVER, PA, FOR MORE INFORMATION## **** SPECIAL INCENTIVES UP TO 10K MAY BE AVAILABLE WITH THE USE OF PREFERRED LENDER & TITLE***** 
We welcome two Split Foyer Homes now able to be built in our community! Introducing our ASPEN II! The split foyer design, always a favorite of homeowners who want room to expand at their own pace, has been totally revamped by J.A. Myers Homes, with a more aesthetic exterior and a much more practical, open floor plan. A striking story-and-a-half foyer welcomes you to the Aspen II. Just a few steps up there’s a spacious living room with its sweeping cathedral ceiling. The adjacent dining room snuggles close to a well-planned kitchen, complete with pantry. The nicest feature of this area is the openness, allowing the cook to be part of the activities, and the dining area to easily expand into the living room for parties or family gatherings. Outdoor access from a door in the dining room means that the entertaining space can be doubled, in the form of a deck or sunroom. Two good-sized bedrooms, a full bath, and a handy main floor laundry area complete the left side of the house. But…ah! The right side has its own story to tell! The lovely owners suite is one of the Aspen II’s most outstanding features. Peace and quiet dominate the area, due to solid walls that stifle noise. A large window allows light to spill into the room when you want it; but window coverings can keep it darkened when you have a chance to sleep in. A luxurious bath with a separate tub and walk-in shower is compartmentalized for easy sharing. A huge walk-in closet completes the suite. Incentives may be available with the use of Builder Preferred Lender and Title Company.
#PAYK2101244

DOVER

2662 VICTORIAN DRIVE LOT 75

3 Beds

2 Baths

1,295 Sq.Ft.

$339,900

MLS#: PAYK2101244
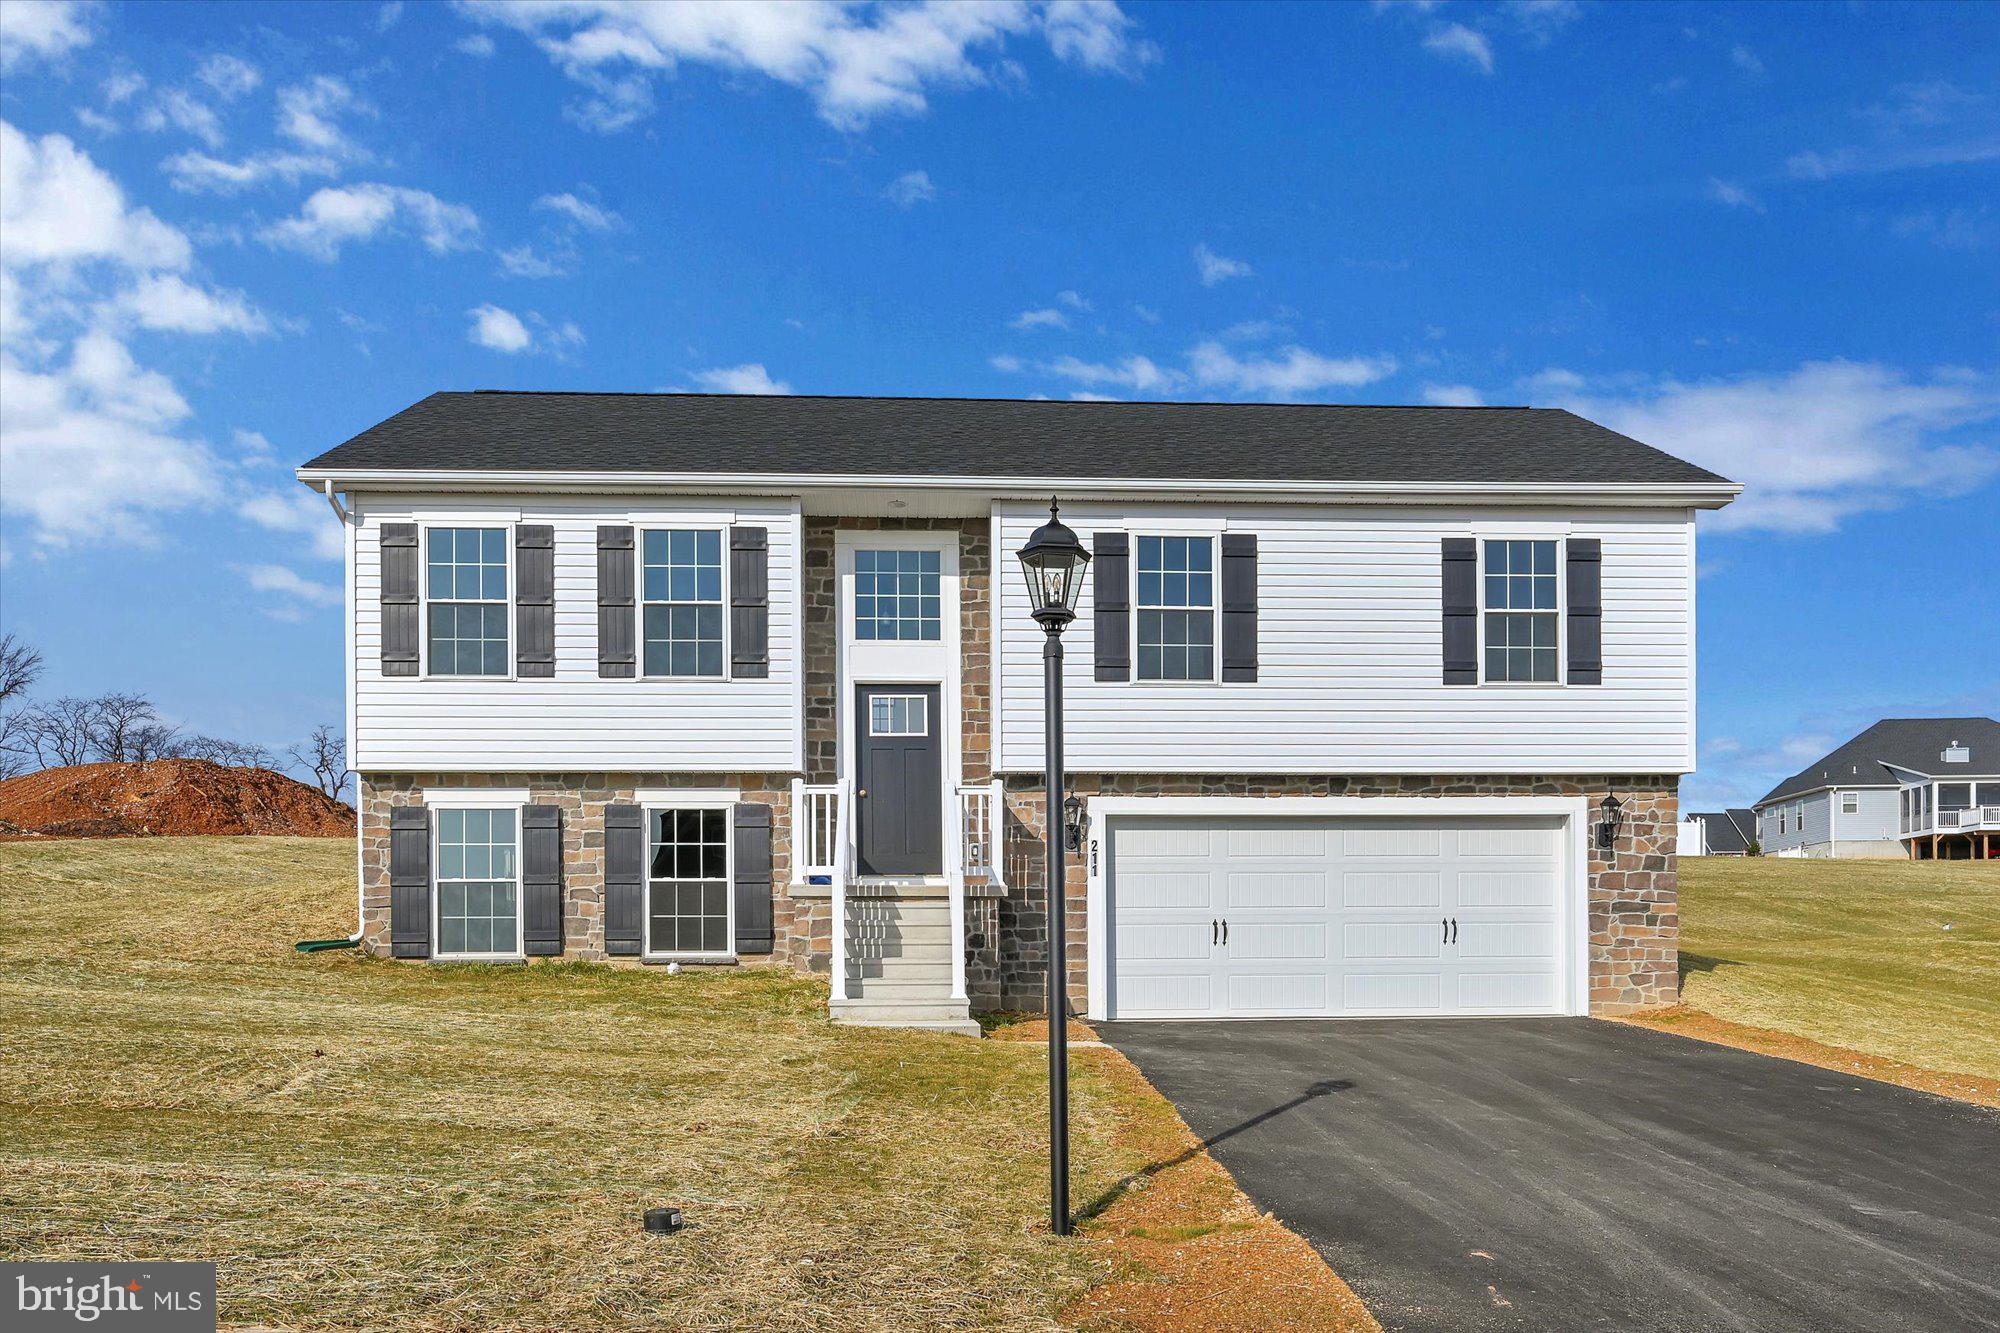
This is a TO BE BUILT home listed at the base price. You can choose this model or another model. ##Visit model home/on-site sales office at 2601 Village Rd, Dover PA for more information##
Incentive available with the use of one of our preferred lenders & title co.. 

The split foyer, LIBERTY is perfect for active, growing families or home-based businesses. Everything you need for a comfortable life is included on the main floor, including two full baths and a large eat-in-kitchen with an optional kitchen island.
The lower level can be whatever you want it to be…an office, den, game room, exercise room or a fourth bedroom and of course a laundry, bath, and garage. So versatile, so livable…be sure to check the exterior add on options for the Liberty.
Whether you’re a young family starting out or “empty nesters” scaling down, these smaller homes could be just right for you.
Although their square footage is limited, they display a generous, welcoming spirit and boast many of the architectural features so popular in larger homes.
Both floor plans are practical and well-proportioned, making it easy to alter or adapt to any homeowner’s needs.
The Liberty can be built on your land or choose a homesite in one of our new home communities and live your best life.
#PAYK2102588

DOVER

3640 FIELDSTONE DRIVE LOT 71

3 Beds

2 Baths

1,217 Sq.Ft.

$329,900

MLS#: PAYK2102588
New on site 2 days ago
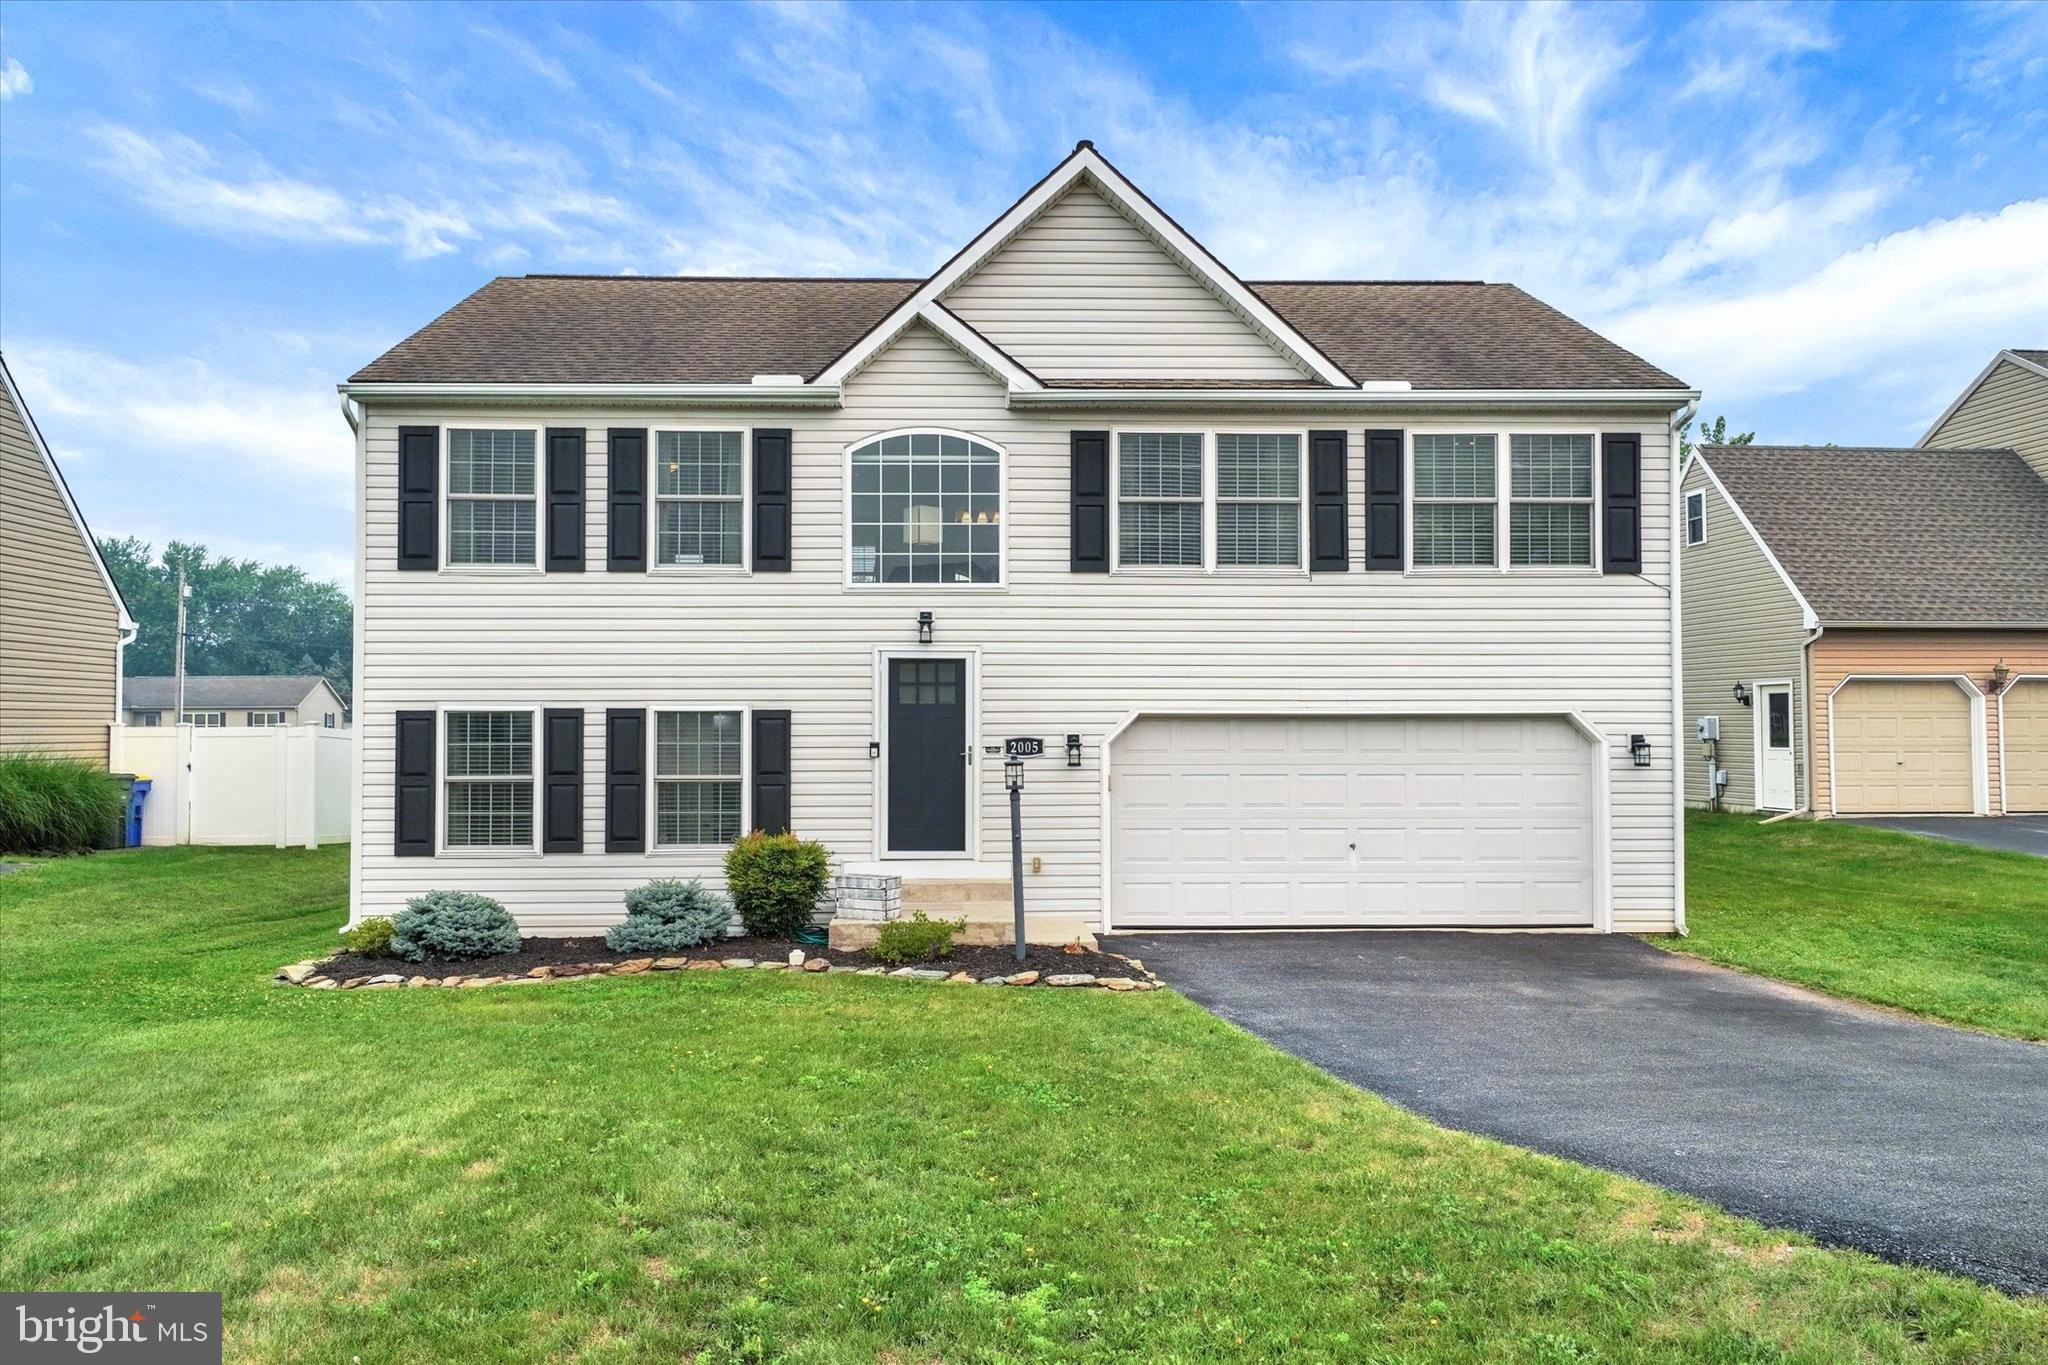
OFFER (S) RECEIVED DEADLINE FOR SUBMISSIONS TO LISTING AGENT 3 PM 7/23/26 PRESEBTING ALL OFFES AT 4PM  7/23/26 Welcome to Ashcombe Farms West, where comfort, style, and convenience come together in this beautifully maintained raised rancher located in the desirable Dover Area School District. Ideally situated just minutes from the Dover YMCA, shopping, dining, and everyday amenities, this home also enjoys the added privacy of backing to open space, creating the feel of an expansive backyard. Step inside to a bright, inviting foyer that opens to a spacious living room, seamlessly flowing into the dining area and well-appointed kitchen—perfect for both everyday living and entertaining. The spacious eat-in kitchen offers crisp white cabinetry, stainless steel appliances, including a convection oven, refrigerator, dishwasher, and built-in microwave, along with a pantry, recessed lighting, ceramic tile backsplash, and generous workspace. Just off the dining area, a 12' x 18' Trex deck provides the ideal setting for morning coffee, outdoor dining, or relaxing while overlooking the peaceful rear yard. The main level features two generously sized bedrooms, one with a custom closet organization system, and a beautifully remodeled full bath for family or guests. The spacious primary suite offers a walk-in closet with custom organizers and an updated private bath featuring dual sinks and a tub/shower combination with dual shower heads. The finished lower level expands your living space with a comfortable recreation room that's perfect for movie nights, complete with space for your own popcorn machine. A dedicated office with built-in shelving and an adjacent half bath makes working from home both convenient and comfortable. There's also additional flexible space ideal for a game room, fitness area, or second home office, with sliding doors leading to a rear patio. Thoughtful updates provide peace of mind, including a new HVAC system (2021), new exterior doors (2023–2024), and a Trex deck (2023). Offering versatile living spaces, modern updates, and a fantastic location, this move-in-ready home is ready to welcome its next owners. AGENTS: Please read agent remarks.
#PAYK2107944

DOVER

2005 ASHCOMBE DRIVE

3 Beds

2 Baths

1,860 Sq.Ft.

$325,000

MLS#: PAYK2107944
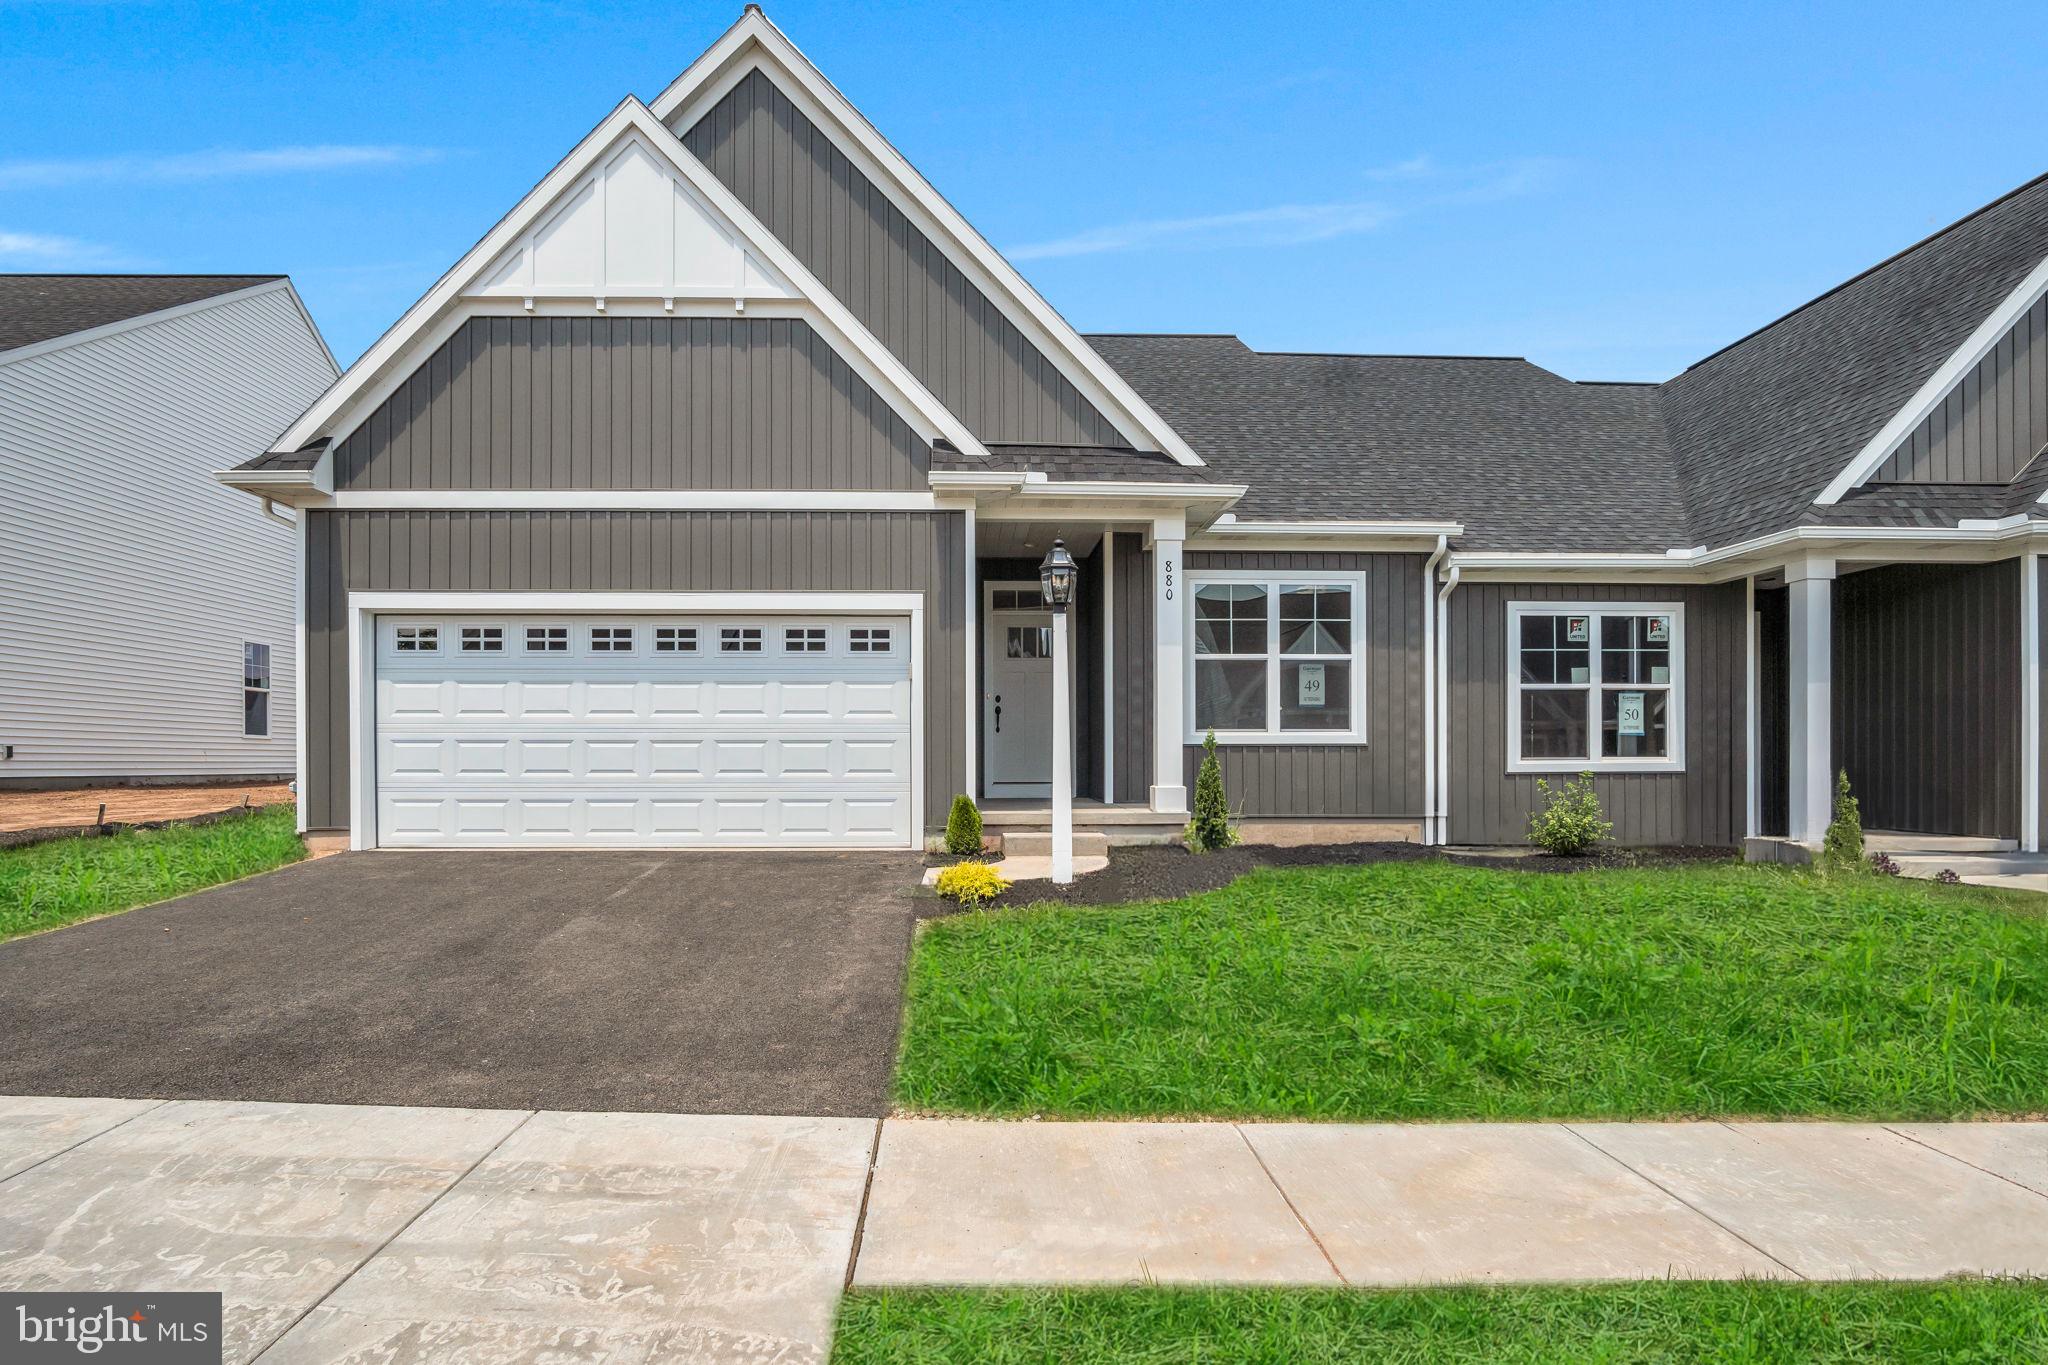
This charming home by Garman Builders offers an ideal combination of space and style. The Maeve model features 2 spacious bedrooms and 2 full baths with 1,690  sq. ft. of well-designed living space. Inside, you'll be greeted by a stunning vaulted ceiling that adds a sense of openness and elegance. Step outside to a private concrete patio—perfect for enjoying outdoor moments. With thoughtful upgrades throughout, this home offers both comfort and convenience. Located in York County's premier 55+ community, it's the perfect place to enjoy a vibrant, peaceful lifestyle. Come see why this could be your perfect new home! This home is set to be completed 5/7/2026. Photos are of a previously built home, just reference.
#PAYK2100470

DOVER

856 SHADOWBROOKE DRIVE

2 Beds

2 Baths

N/A

$389,990

MLS#: PAYK2100470
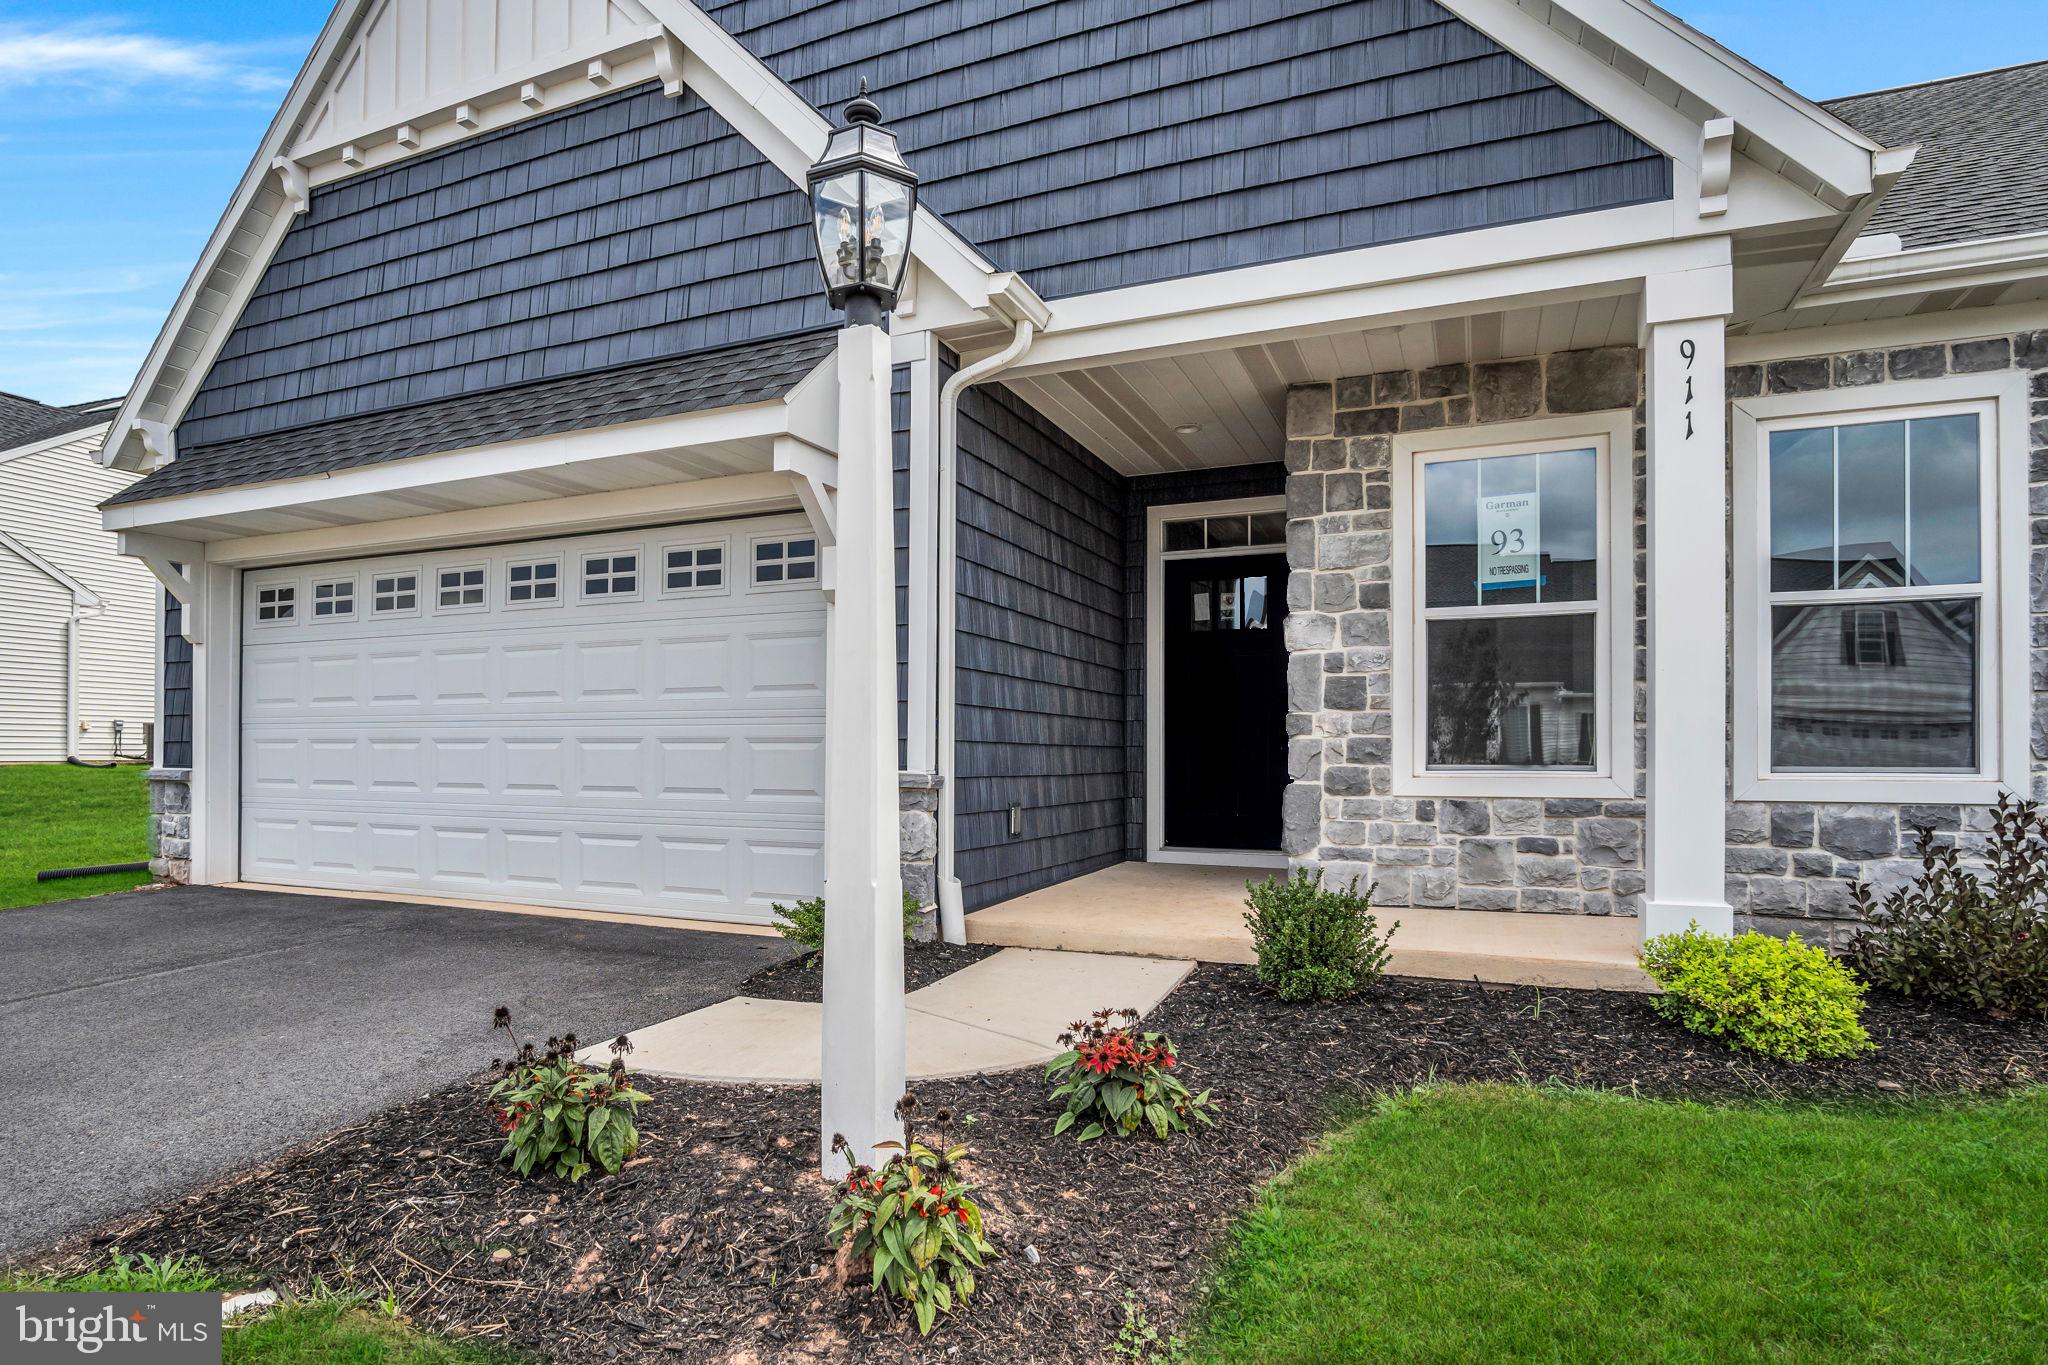
Welcome to 907 Shadowbrooke Drive!

This beautifully crafted, one-story Wynn model by Garman Builders offers 2 bedrooms and 2 full baths, providing 1,713 sq. ft. of stylish living space. Relax outdoors with the built-in covered patio, ideal for enjoying the fresh air in any season. Inside, the cozy interior fireplace adds warmth and character to the living area. With upgrades throughout and thoughtful design, this home is perfect for comfortable living. Situated in York County’s premier 55+ community, it's the perfect place to enjoy a serene and vibrant lifestyle. Come see how this home can be your ideal new retreat!
#PAYK2079014

DOVER

907 SHADOWBROOKE DRIVE

2 Beds

2 Baths

N/A

$401,990

MLS#: PAYK2079014
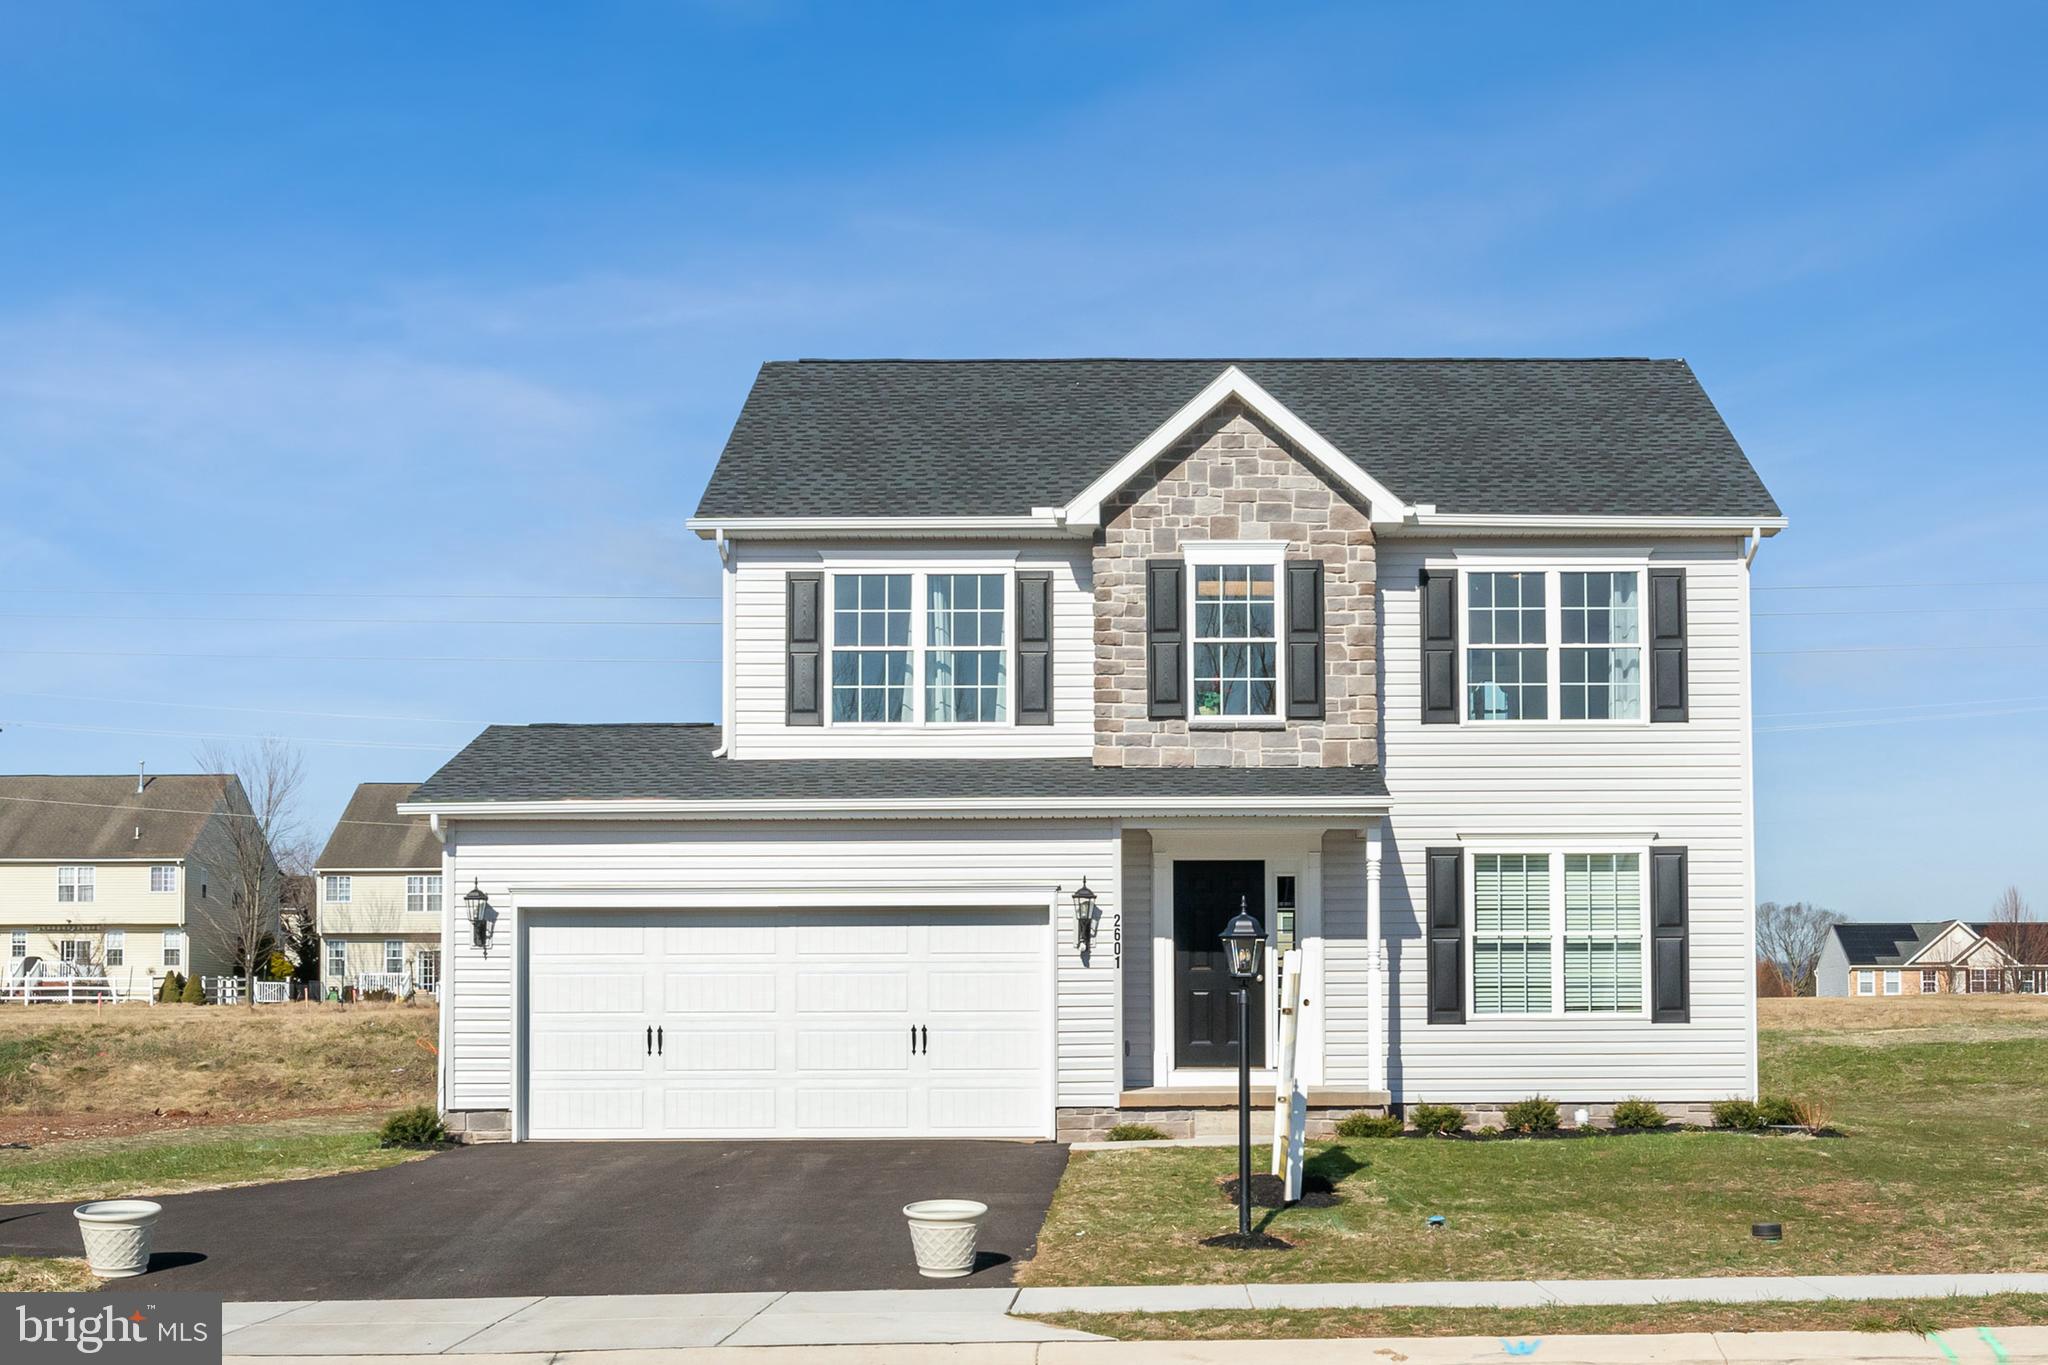
*** SPECIAL INCENTIVES UP TO 10K MAY BE AVAILABLE WITH THE USE OF PREFERRED LENDER & TITLE*****
   This Model Home is not for sale - but it is the one-site sales office where you can gather info and discuss building on one of our available lots.   

The first floor of our gorgeous Doral II model home shows a flex room to the right (and open to) the foyer. This area can easily be used as a formal dining area. It can also become a home office or even a craft room.

The huge family room and kitchen area spans nearly the whole width of the house* and is both practical and comfortable. Look at the plan and picture holiday dinners and family gatherings with space for everyone. One feature is the kitchen island that is handy for food prep, as a serving area, and as extra seating during meal time. A sliding door in the kitchen area, which can be used to access an outdoor patio, or deck, or add an optional sunroom that adds even more space for entertaining!

The second-floor features room to “grow a family”… quiet space for parents…and rooms for children now and guests or grandkids once the family is grown.
Spaciousness…it’s a feeling one continues to feel throughout this durable, affordable, and comfortable home.

*The first floor of the Doral II can be enlarged to span the entire back of the house. J. A. Myers will provide a cost for this upgrade and others that you might like to make to have the Doral II become “your custom-built home!”  Incentives may be available with the use of Builder Preferred Lender and Title Company.
#PAYK2050746

DOVER

2601 VILLAGE ROAD LOT 92

3 Beds

2 Baths

1,696 Sq.Ft.

$407,325

MLS#: PAYK2050746
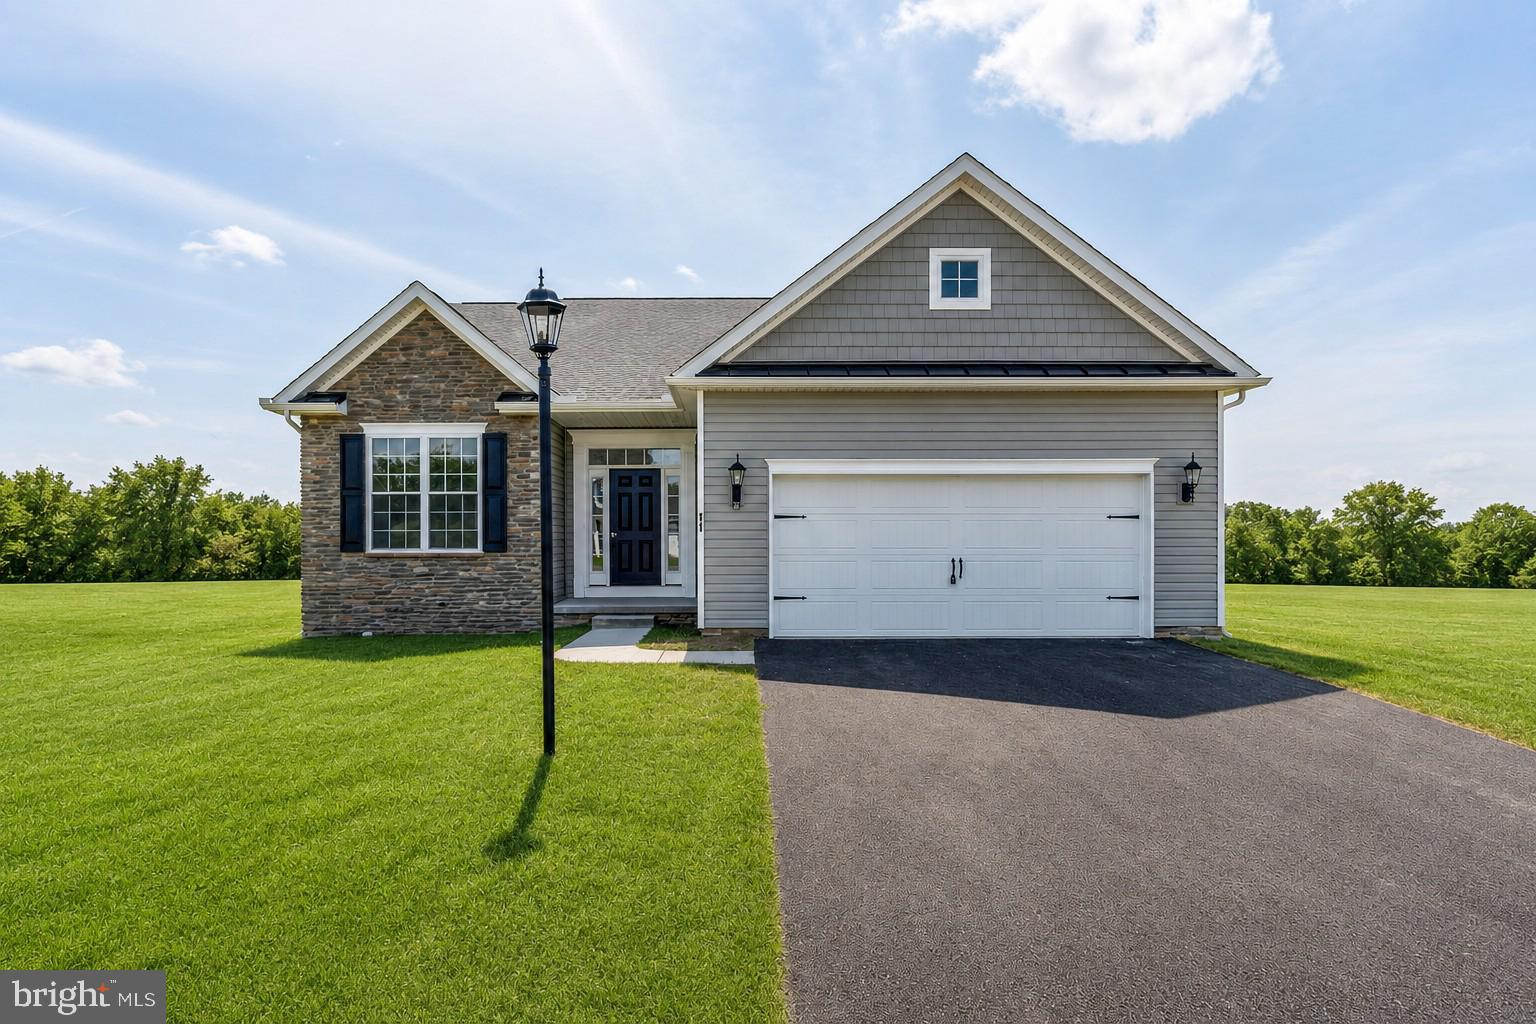
***TO BE BUILT BASE PRICE LISTING***
SPECIAL INCENTIVES MAY BE AVAILABLE WITH THE USE OF A PREFERRED LENDER AND TITLE COMPANY

The Marie offers comfortable and easy living. Greet your guests on the porch and store coats and shoes in the foyer closet. Pull your car into the spacious two-car garage and enter your home directly into the family room.  The lovely one-story home features a gorgeous owner’s suite with full bath and walk-in closet, as well as two additional bedrooms with plenty of closet space and a full bath. The home offers a convenient first-floor laundry room with washer and dryer hookup, furnace, and water heater. The lovely kitchen offers plenty of cupboard space with a bar and an adjacent dining room that leads to a beautiful private patio
#PAYK2103658

DOVER

2658 VICTORIAN DRIVE LOT 76

3 Beds

2 Baths

1,743 Sq.Ft.

$388,900

MLS#: PAYK2103658
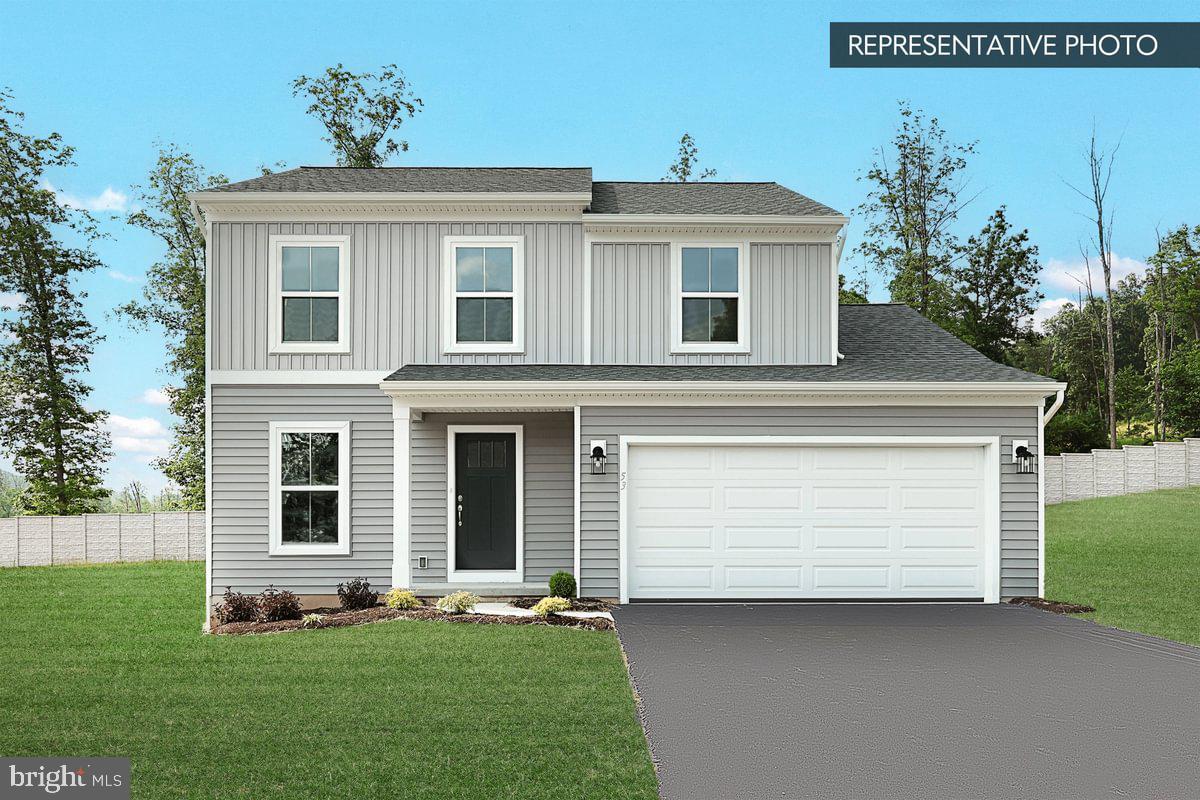
Save 50% in the Selection Gallery (To-Be-Built Homes)
Make this home your own. Save 50% on up to $20,000 in Selection Gallery options — a savings of up to $10,000 — when you build with Berks Homes. Offer valid on To-Be-Built Homes and expires July 31, 2026. Use of preferred lender and/or title company required to qualify. See your Sales Consultant for full details and requirements.

To-Be-Built: Sassafras Floorplan in The Seasons

Welcome to the Sassafras floorplan, a thoughtfully designed two-story home with a two-car garage that blends style, comfort, and functionality. The main level features an open-concept layout where the kitchen, breakfast area, and family room come together to create an inviting space for everyday living and entertaining. A versatile flex room offers endless possibilities for a home office, playroom, or relaxation space, while a conveniently located half bath makes hosting guests easy. Upstairs, the private owner’s suite provides a comfortable retreat with a spacious walk-in closet and private bath. Two additional bedrooms, a full hall bath, and a dedicated second-floor laundry room complete the upper level, adding everyday convenience. Discover a home designed to fit your lifestyle in a community you’ll love.

📢 This listing represents a base home plan that can be built in this community. The listed price reflects the base price only and does not include optional upgrades, lot premiums, or additional features, which may be available at an additional cost. Pricing, features, and availability are subject to change without notice.

📸 Photos are of a similar model and may display upgrades not included in the listed price.
#PAYK2106948

DOVER

SASSAFRAS PLAN AT THE SEASONS

3 Beds

2 Baths

1,724 Sq.Ft.

$354,990

MLS#: PAYK2106948

 - property

Send a message

Message successfully sent.

Your message

What is 3 + 4 ?

Reason for contacting?

I agree to receive email communication and understand I can unsubscribe at any time.

I agree to be contacted by TNT Real Estate Solutions via call, email, and text for real estate services. To opt out, you can reply 'stop' at any time or reply 'help' for assistance. You can also click the unsubscribe link in the emails. Message and data rates may apply. Message frequency may vary. Privacy Policy

Sign Out

Virtual Assistant

Would you like to take the next step with this property? We can help you schedule a showing or virtual tour, or send you more details.

Yes, I would like more information.

Thank You for Your Reply, One of Our Agents will contact you as soon as possible

No, maybe later.

Thank you, you can always contact me via email, phone number or through the contact form.

Realhub AI

Lucy - Your AI-Powered Realtor

Update Your Temporary Password

Personalize your search

Enter your email and we'll notify you immediately when new listings match what you're looking for.

or enter email address

Already have an account ? Login here

Continue your home search

I agree to receive communications and understand I can unsubscribe at any time.

I agree to be contacted by TNT Real Estate Solutions via call, email, and text for real estate services. To opt out, you can reply 'stop' at any time or reply 'help' for assistance. You can also click the unsubscribe link in the emails. Message and data rates may apply. Message frequency may vary. Privacy Policy

Already have an account ? Login here

We use cookies

We use cookies primarily for analytics to enhance your experience. By accepting, you agree to our use of these cookies. You can manage your preferences or learn more about our cookies policy.