
Raised Ranch/Rambler
2005 ASHCOMBE DRIVE
DOVER, PA 17315
MLS#: PAYK2107944
$325,000
Property
Beds
3
Full Baths
2
1/2 Baths
1
Year Built
2005
Sq.Footage
1,860
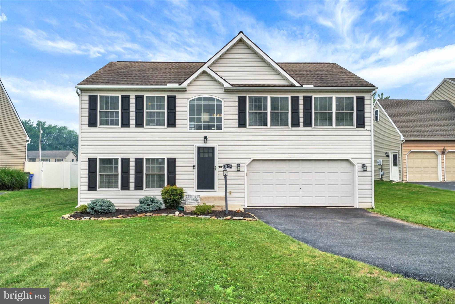
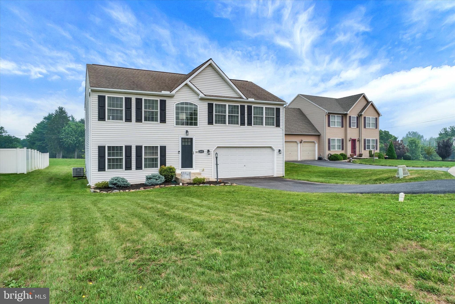
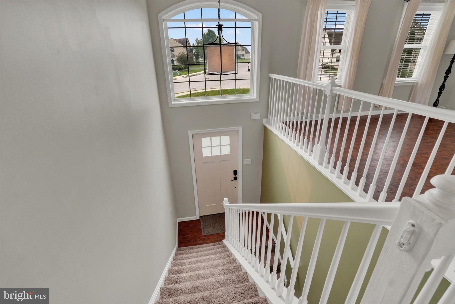
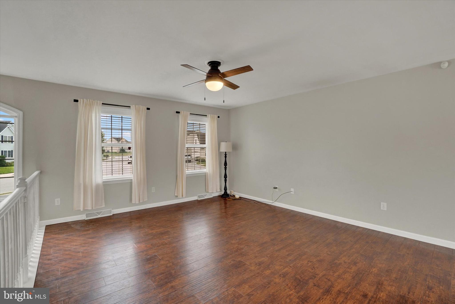
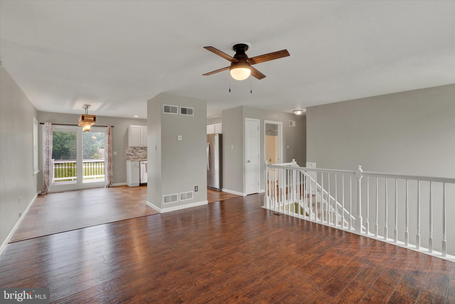
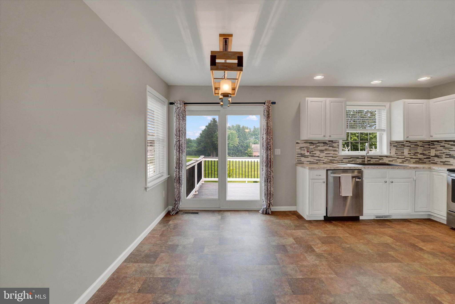
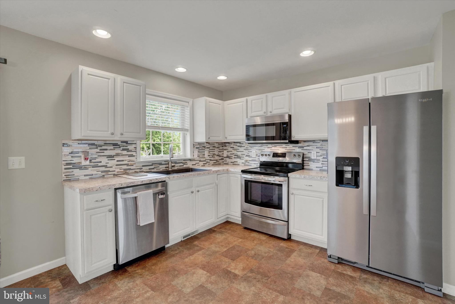
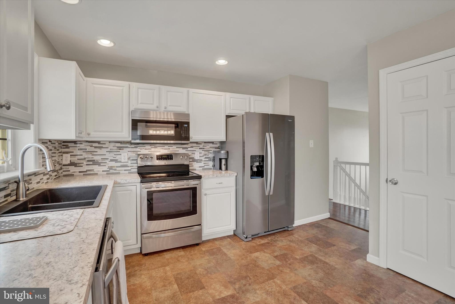
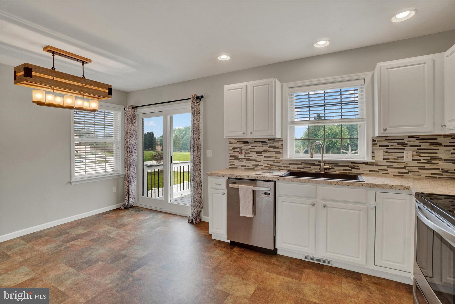
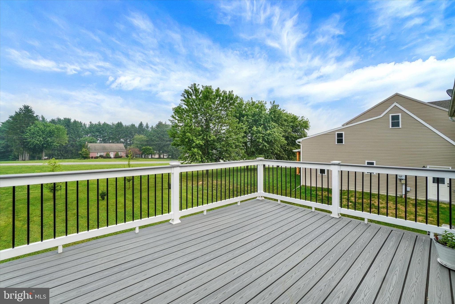
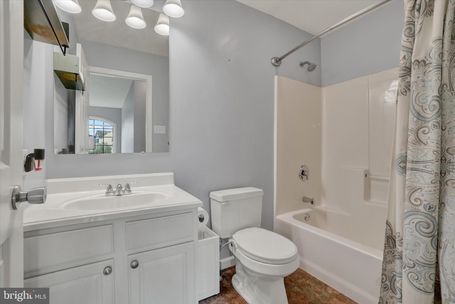
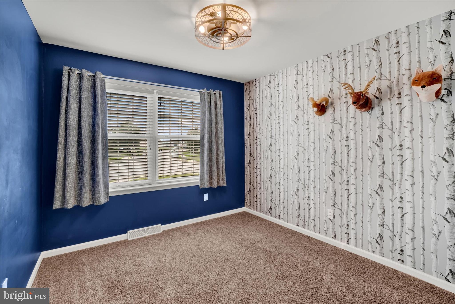
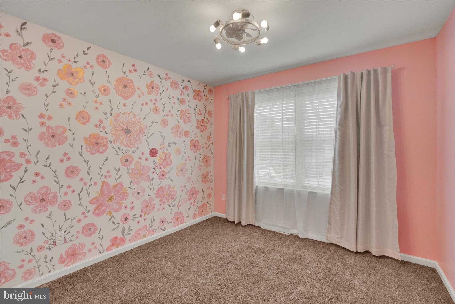
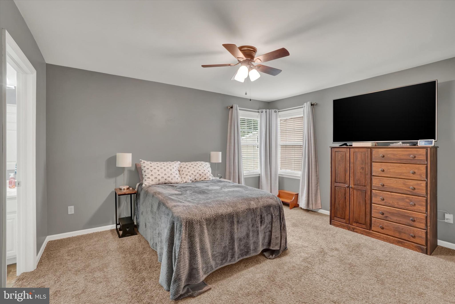
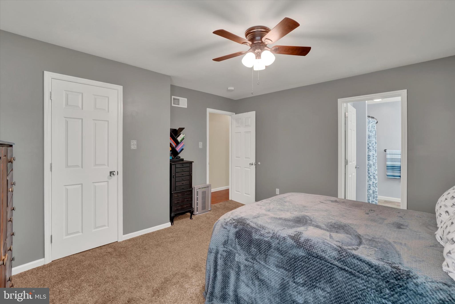
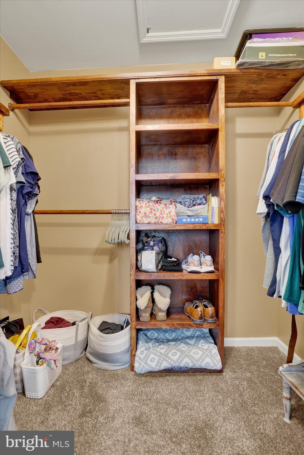
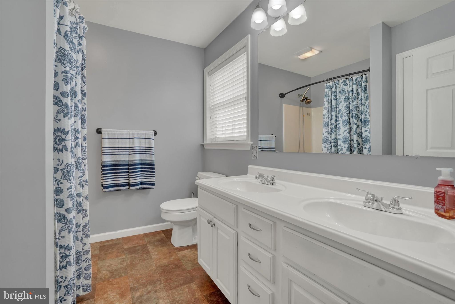
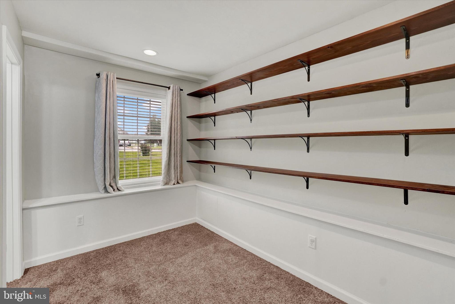
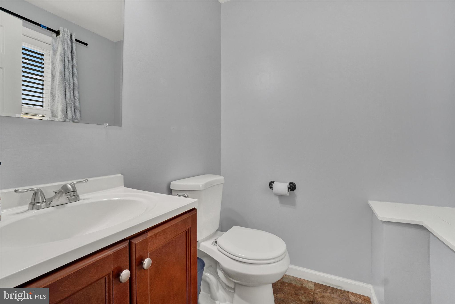
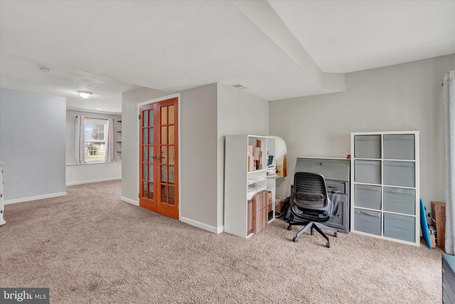
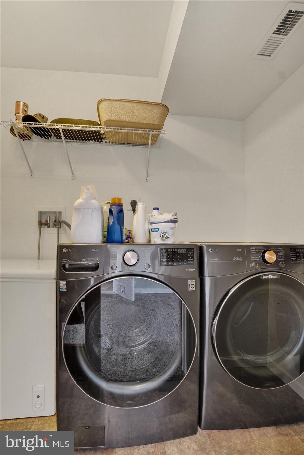
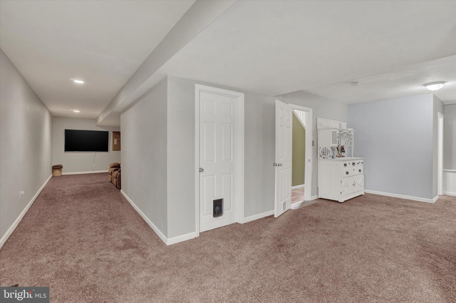
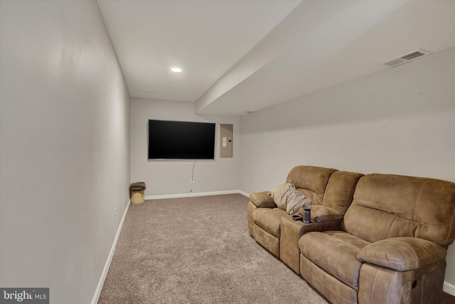
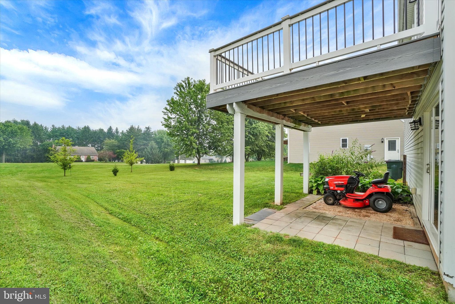
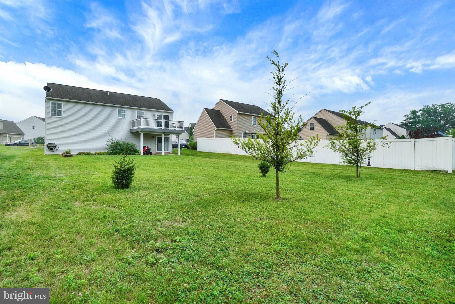
OFFER (S) RECEIVED DEADLINE FOR SUBMISSIONS TO LISTING AGENT 3 PM 7/23/26 PRESEBTING ALL OFFES AT 4PM 7/23/26 Welcome to Ashcombe Farms West, where comfort, style, and convenience come together in this beautifully maintained raised rancher located in the desirable Dover Area School District. Ideally situated just minutes from the Dover YMCA, shopping, dining, and everyday amenities, this home also enjoys the added privacy of backing to open space, creating the feel of an expansive backyard. Step inside to a bright, inviting foyer that opens to a spacious living room, seamlessly flowing into the dining area and well-appointed kitchen—perfect for both everyday living and entertaining. The spacious eat-in kitchen offers crisp white cabinetry, stainless steel appliances, including a convection oven, refrigerator, dishwasher, and built-in microwave, along with a pantry, recessed lighting, ceramic tile backsplash, and generous workspace. Just off the dining area, a 12' x 18' Trex deck provides the ideal setting for morning coffee, outdoor dining, or relaxing while overlooking the peaceful rear yard. The main level features two generously sized bedrooms, one with a custom closet organization system, and a beautifully remodeled full bath for family or guests. The spacious primary suite offers a walk-in closet with custom organizers and an updated private bath featuring dual sinks and a tub/shower combination with dual shower heads. The finished lower level expands your living space with a comfortable recreation room that's perfect for movie nights, complete with space for your own popcorn machine. A dedicated office with built-in shelving and an adjacent half bath makes working from home both convenient and comfortable. There's also additional flexible space ideal for a game room, fitness area, or second home office, with sliding doors leading to a rear patio. Thoughtful updates provide peace of mind, including a new HVAC system (2021), new exterior doors (2023–2024), and a Trex deck (2023). Offering versatile living spaces, modern updates, and a fantastic location, this move-in-ready home is ready to welcome its next owners. AGENTS: Please read agent remarks.
Features & Amenities
Interior
-
Other Interior Features
Ceiling Fan(s), Pantry, Recessed Lighting, Walk-In Closet(s), Vaulted Ceiling(s), Built-in Features, Open Floorplan
-
Total Bedrooms
3
-
Bathrooms
2
-
1/2 Bathrooms
1
-
Above Grade Finished Area
1860.0
-
Basement YN
NO
-
Cooling YN
YES
-
Cooling
Central Air, Ceiling Fan(s), Electric
-
Fireplace YN
NO
-
Heating YN
YES
-
Heating
Electric, Heat Pump
-
Main Level Bedrooms
3
-
Pet friendly
N/A
Exterior
-
Garage
Yes
-
Garage spaces
2
-
Construction Materials
Vinyl Siding
-
Parking
Garage Door Opener, Asphalt, On Street, Garage, Driveway, Inside Entrance, Attached
-
Patio and Porch Features
Deck, Patio
-
Pool
No
-
Waterfront YN
NO
-
View
Garden
Area & Lot
-
Lot Features
Cleared, Front Yard, Level, Back Yard
-
Lot Size(acres)
0.25
-
Lot Size(square feet)
10,694
-
Property Type
Residential
-
Property Sub Type
Single Family Residence
-
Architectural Style
Raised Ranch/Rambler
Price
-
Sales Price
$325,000
-
Tax Amount
$5,308
-
Financing Options
Cash, Conventional, FHA, VA
-
Zoning
Residential Medium Density
-
Sq. Footage
1,860
-
Price/SqFt
$174
HOA
-
Association
YES
-
Association Fee
$90
-
Association Fee Frequency
Annually
-
Association Fee Includes
N/A
School District
-
Elementary School
N/A
-
Middle School
DOVER AREA INTRMD
-
High School
DOVER AREA
Property Features
-
New Construction
NO
-
Accessibility Features
Accessible Doors
-
Foundation Details
Slab
-
Senior Community YN
NO
-
Sewer
Public Sewer
-
Tax Lot
0094
-
Water Source
Public
Schedule a Showing
Showing scheduled successfully.
Mortgage calculator
Estimate your monthly mortgage payment, including the principal and interest, property taxes, and HOA. Adjust the values to generate a more accurate rate.
Your payment
Principal and Interest:
$
Property taxes:
$
HOA fees:
$
Total loan payment:
$
Total interest amount:
$
Location
County
YORK
Elementary School
Middle School
DOVER AREA INTRMD
High School
DOVER AREA
Listing Courtesy of Robert V Argento , Berkshire Hathaway HomeServices Homesale Realty
RealHub Information is provided exclusively for consumers' personal, non-commercial use, and it may not be used for any purpose other than to identify prospective properties consumers may be interested in purchasing. All information deemed reliable but not guaranteed and should be independently verified. All properties are subject to prior sale, change or withdrawal. RealHub website owner shall not be responsible for any typographical errors, misinformation, misprints and shall be held totally harmless.

Owner, Chief Executive Officer, Portfolio Advisor
Nick Polinchock
Call Nick today to schedule a private showing.

* Listings on this website come from the FMLS IDX Compilation and may be held by brokerage firms other than the owner of this website. The listing brokerage is identified in any listing details. Information is deemed reliable but is not guaranteed. If you believe any FMLS listing contains material that infringes your copyrighted work please click here to review our DMCA policy and learn how to submit a takedown request.© 2024 FMLS.
Related Properties
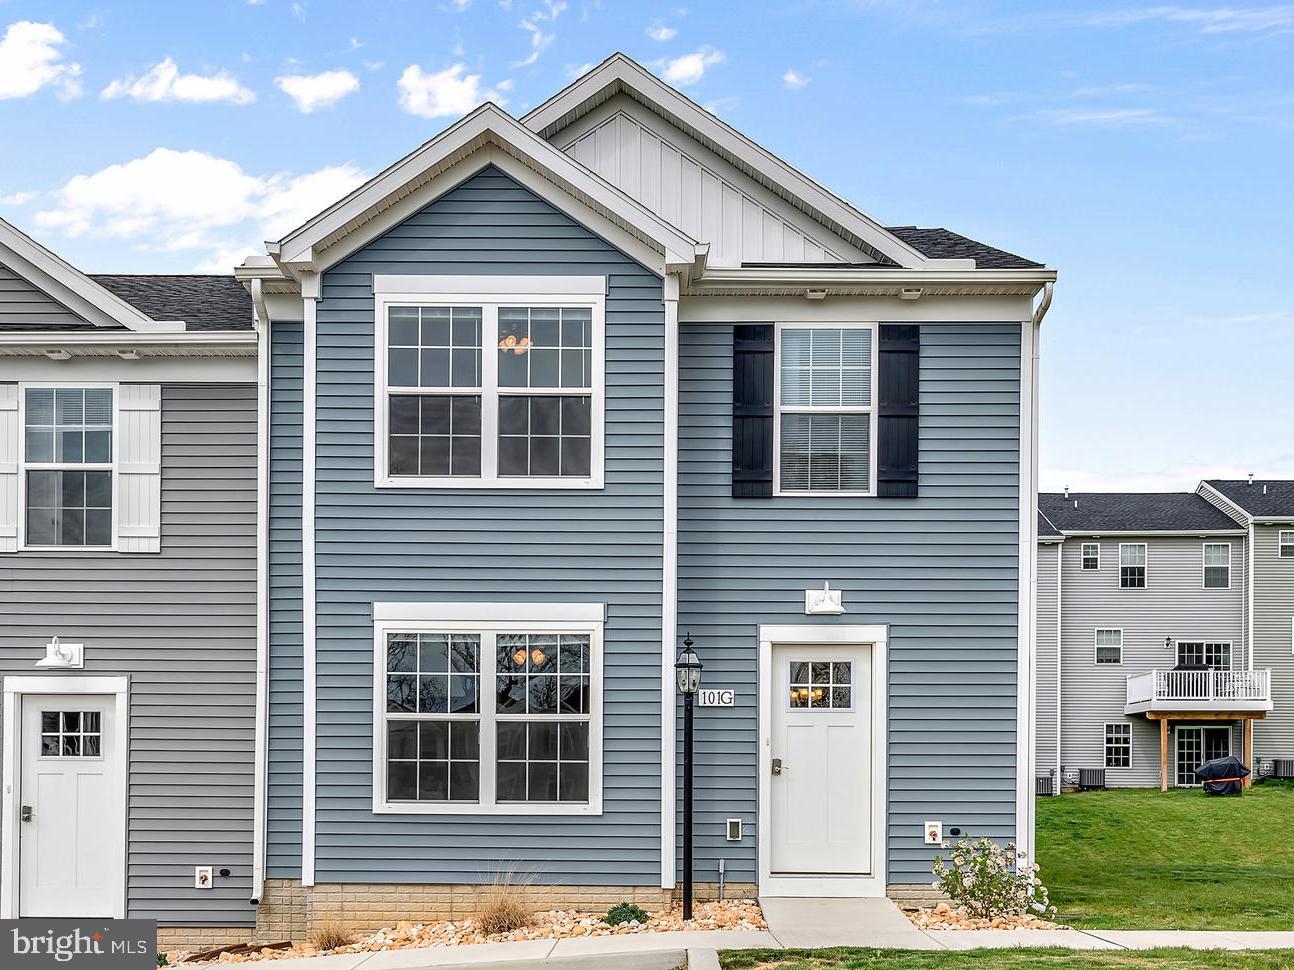
DOVER
3655 KORTNI DRIVE
3 Beds
2 Baths
1,262 Sq.Ft.
$264,900
MLS#: PAYK2104444
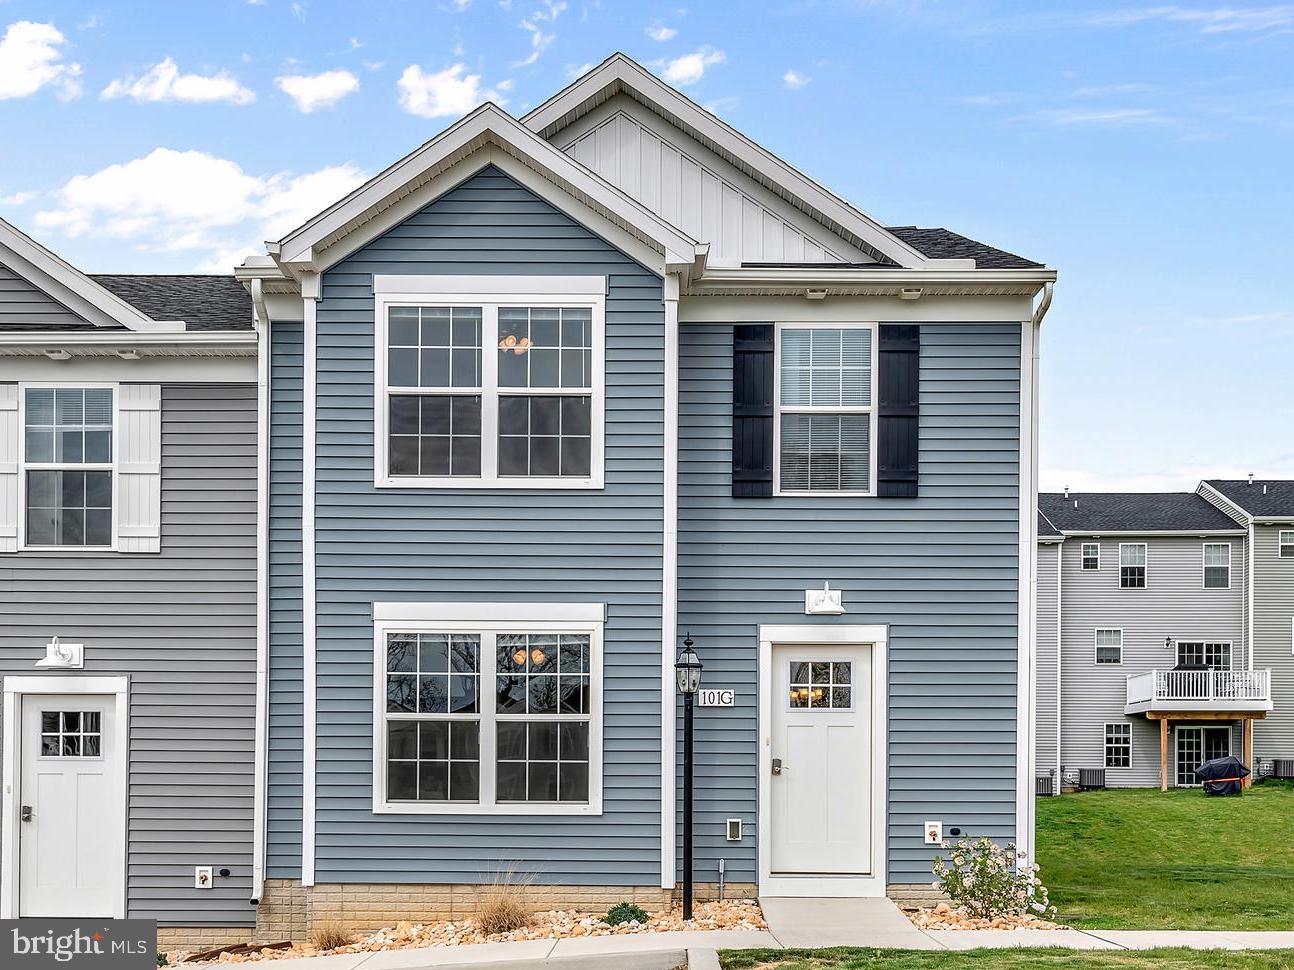
DOVER
3637 KORTNI DRIVE
3 Beds
2 Baths
1,262 Sq.Ft.
$264,900
MLS#: PAYK2104454
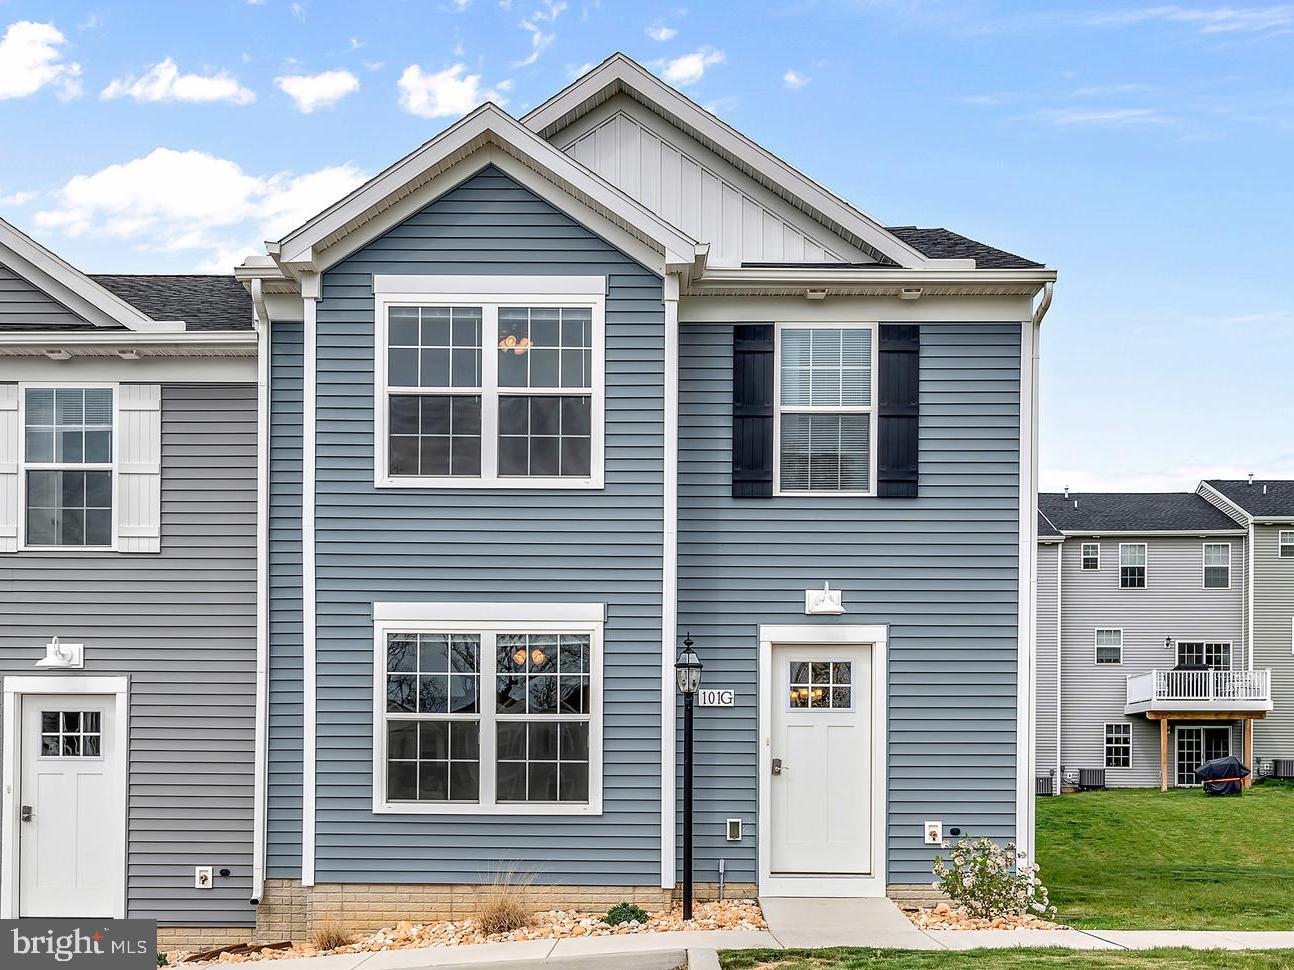
DOVER
3639 KORTNI DRIVE
3 Beds
2 Baths
1,262 Sq.Ft.
$264,900
MLS#: PAYK2104452
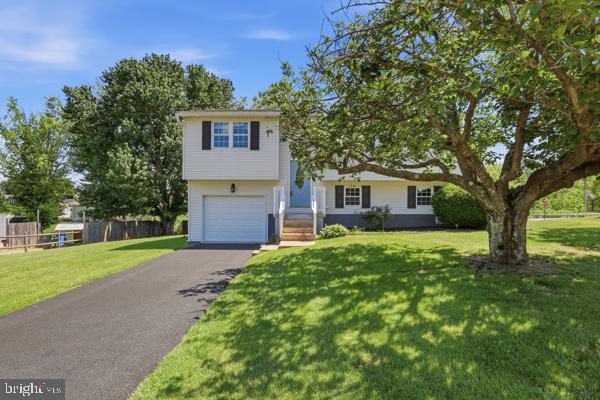
DOVER
3496 FOX RIDGE COURT
3 Beds
1 Baths
1,318 Sq.Ft.
$280,000
MLS#: PAYK2104184
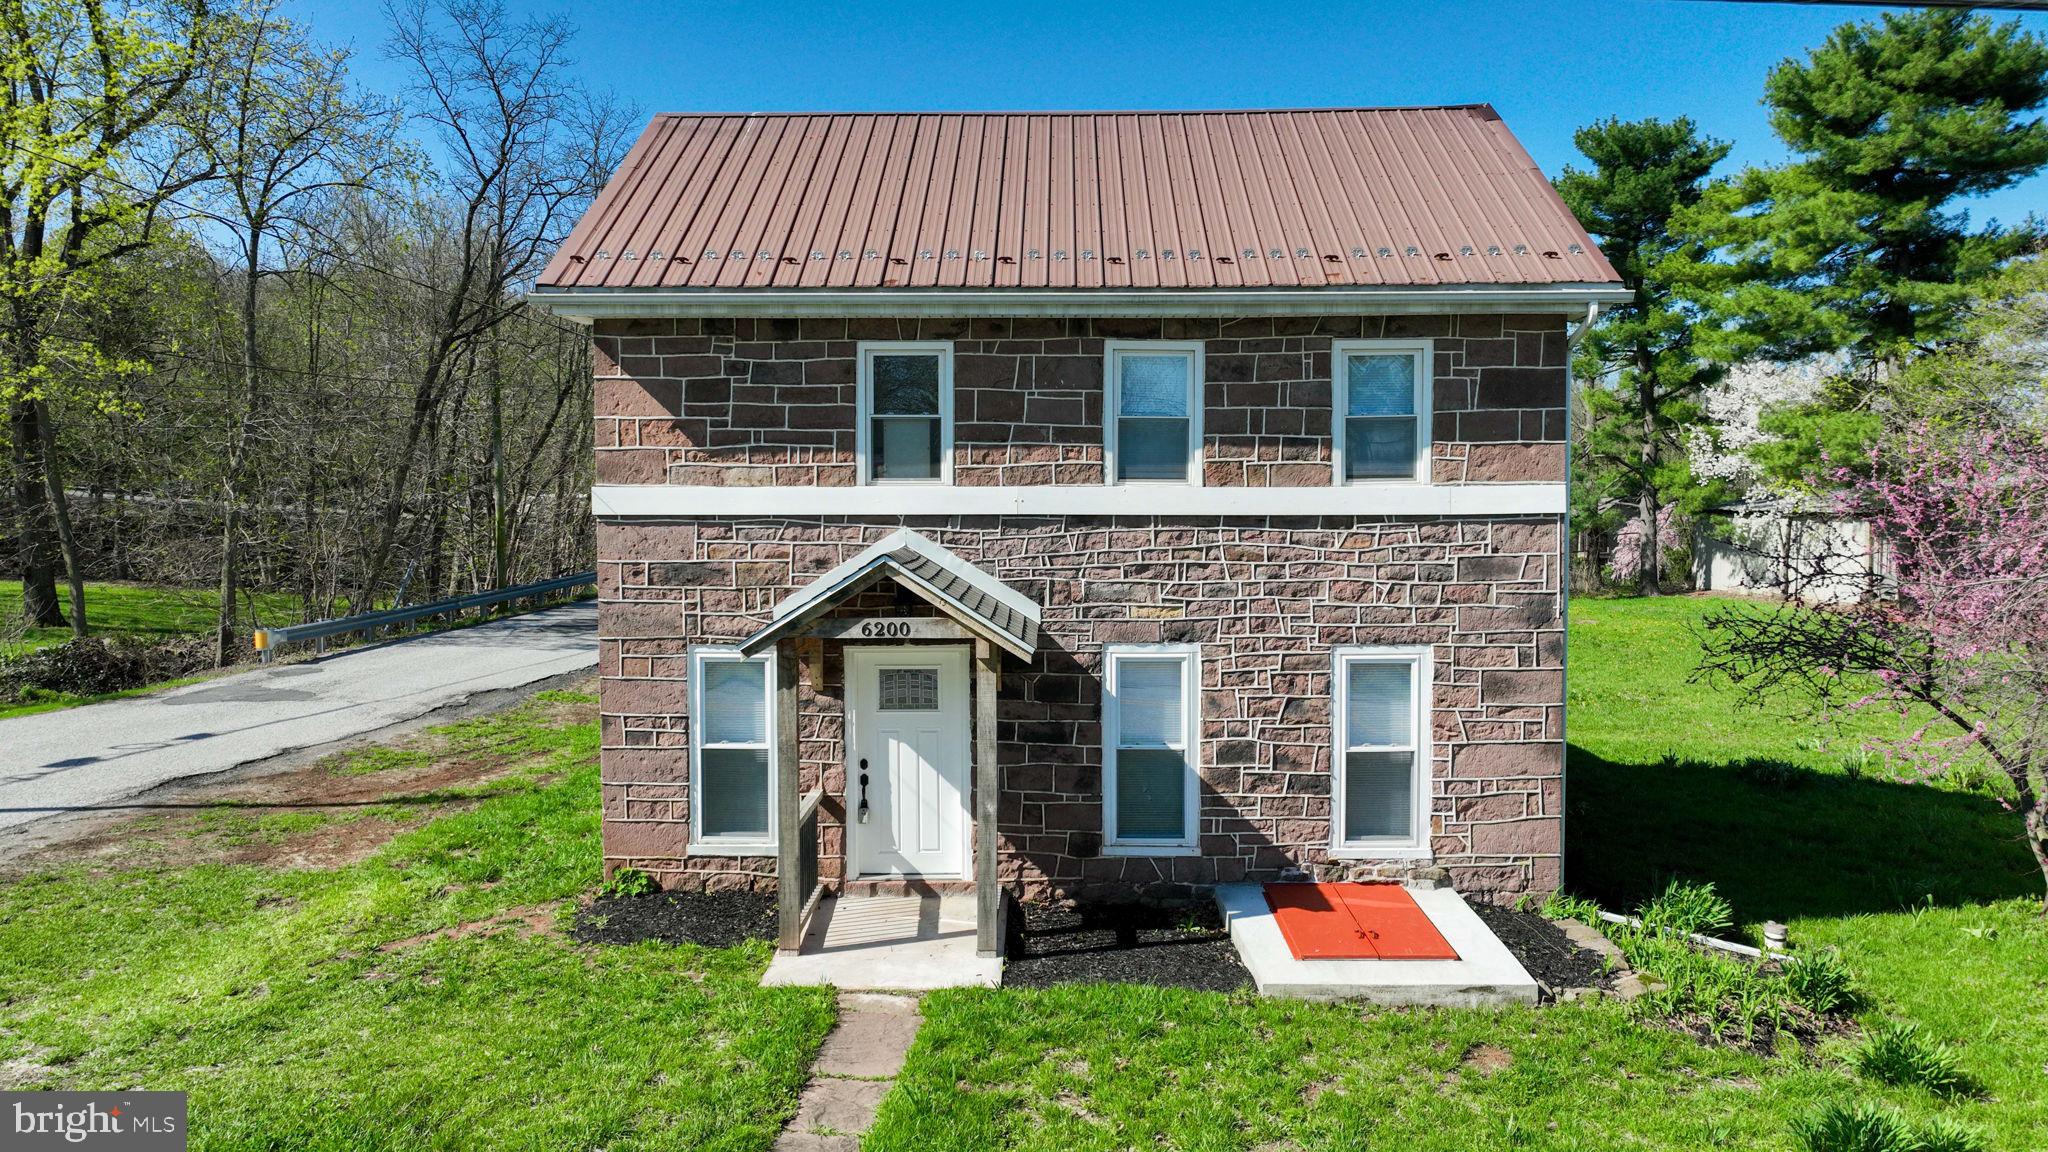
DOVER
6200 OLD CARLISLE ROAD
3 Beds
2 Baths
1,680 Sq.Ft.
$289,900
MLS#: PAYK2101004
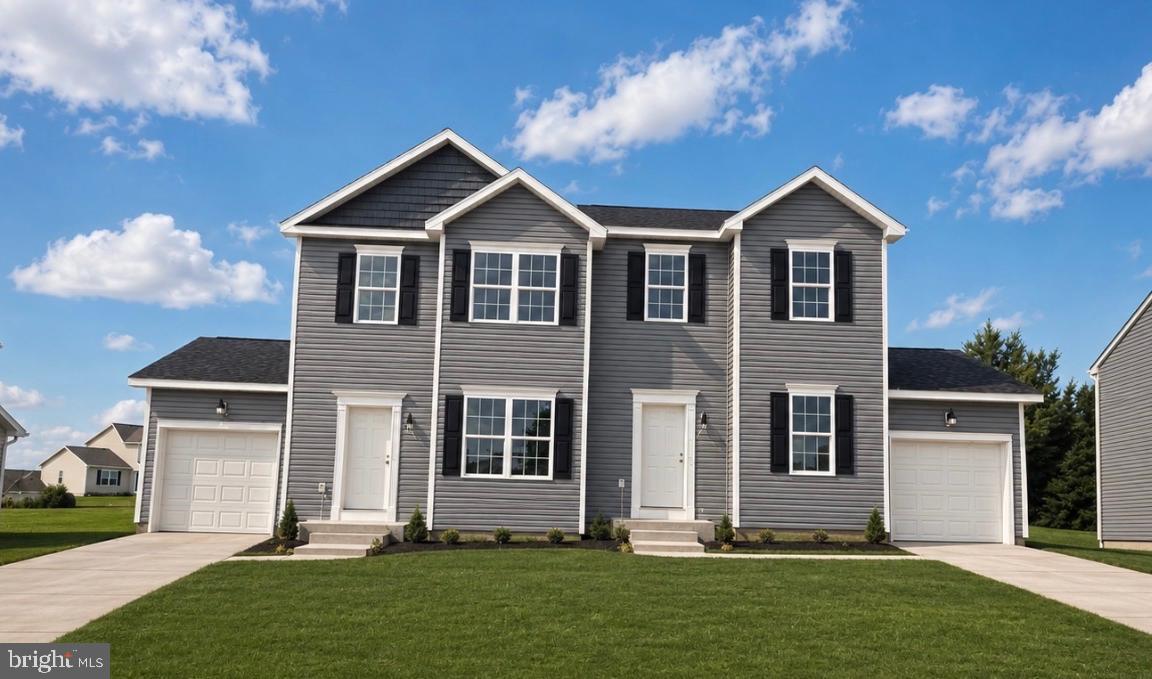
DOVER
3631 FIELDSTONE DRIVE LOT 168
3 Beds
2 Baths
1,400 Sq.Ft.
$306,210
MLS#: PAYK2107304
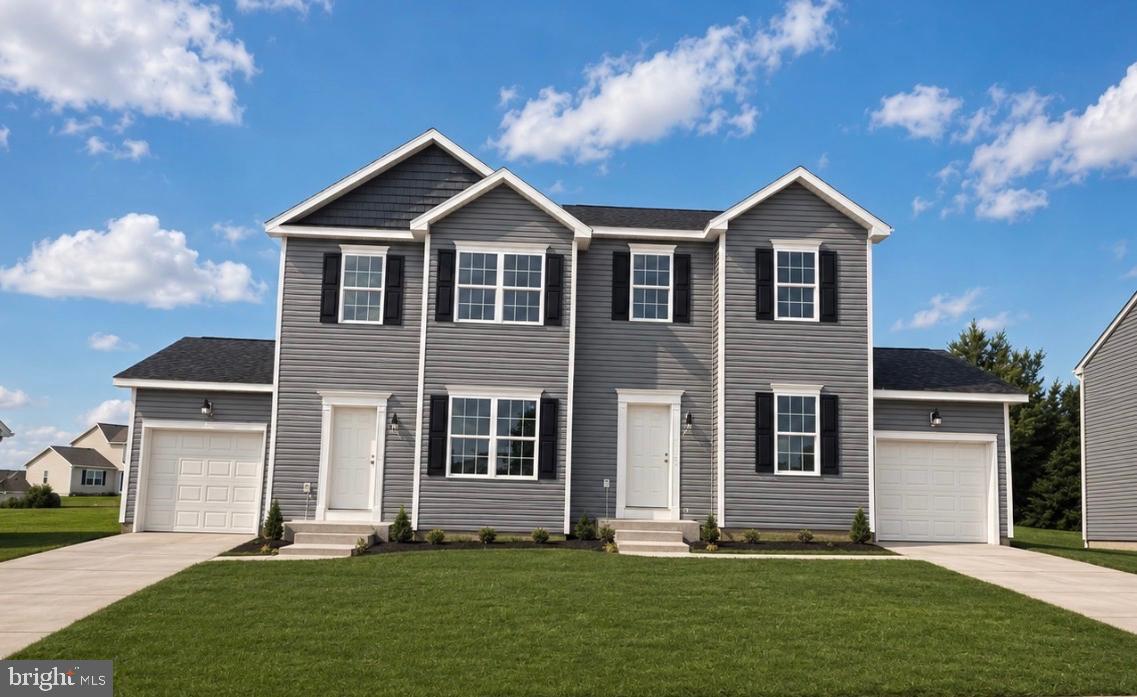
DOVER
3625 FIELDSTONE DRIVE LOT 165
3 Beds
2 Baths
1,400 Sq.Ft.
$302,710
MLS#: PAYK2107872
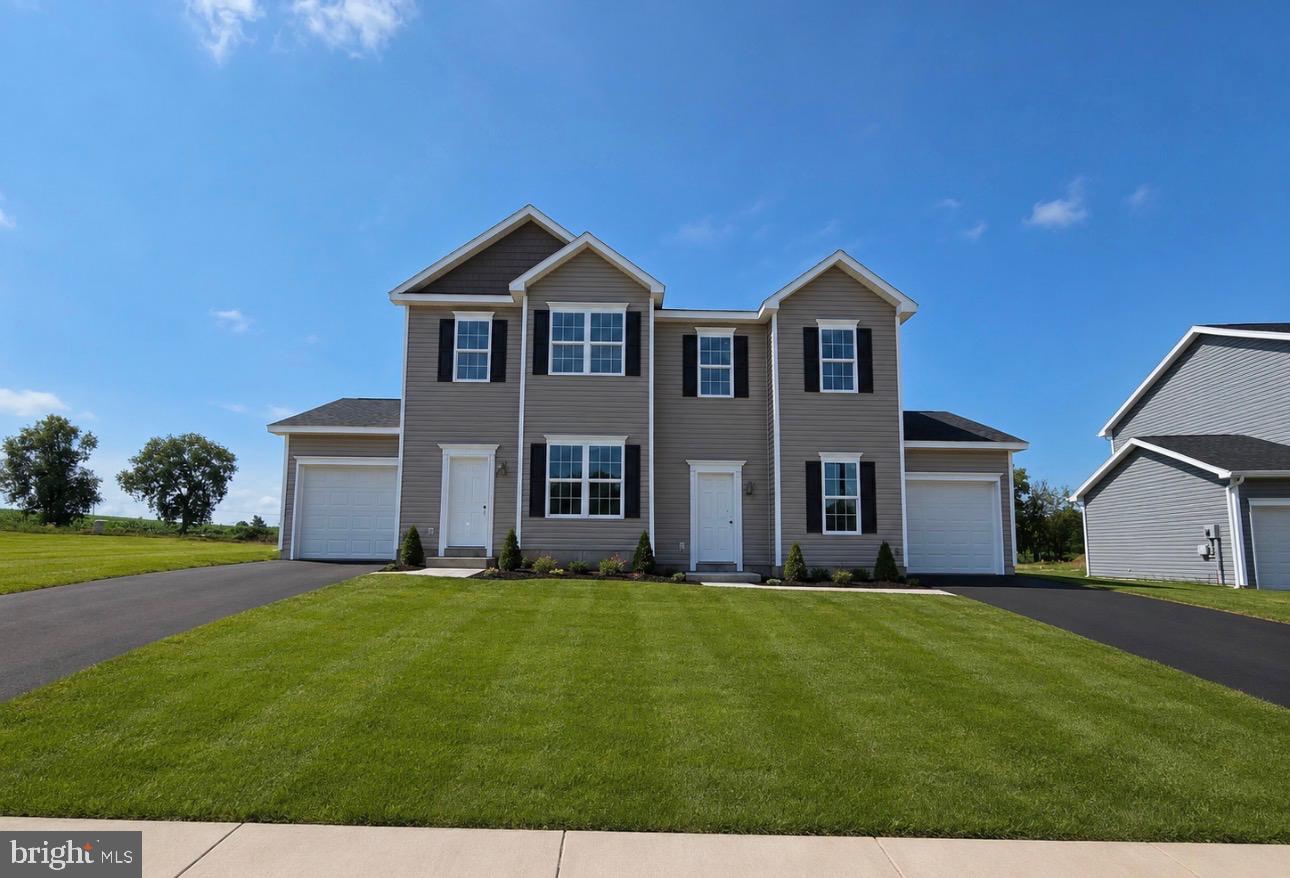
DOVER
3632 FIELDSTONE DRIVE LOT 189
3 Beds
2 Baths
1,400 Sq.Ft.
$284,635
MLS#: PAYK2104546
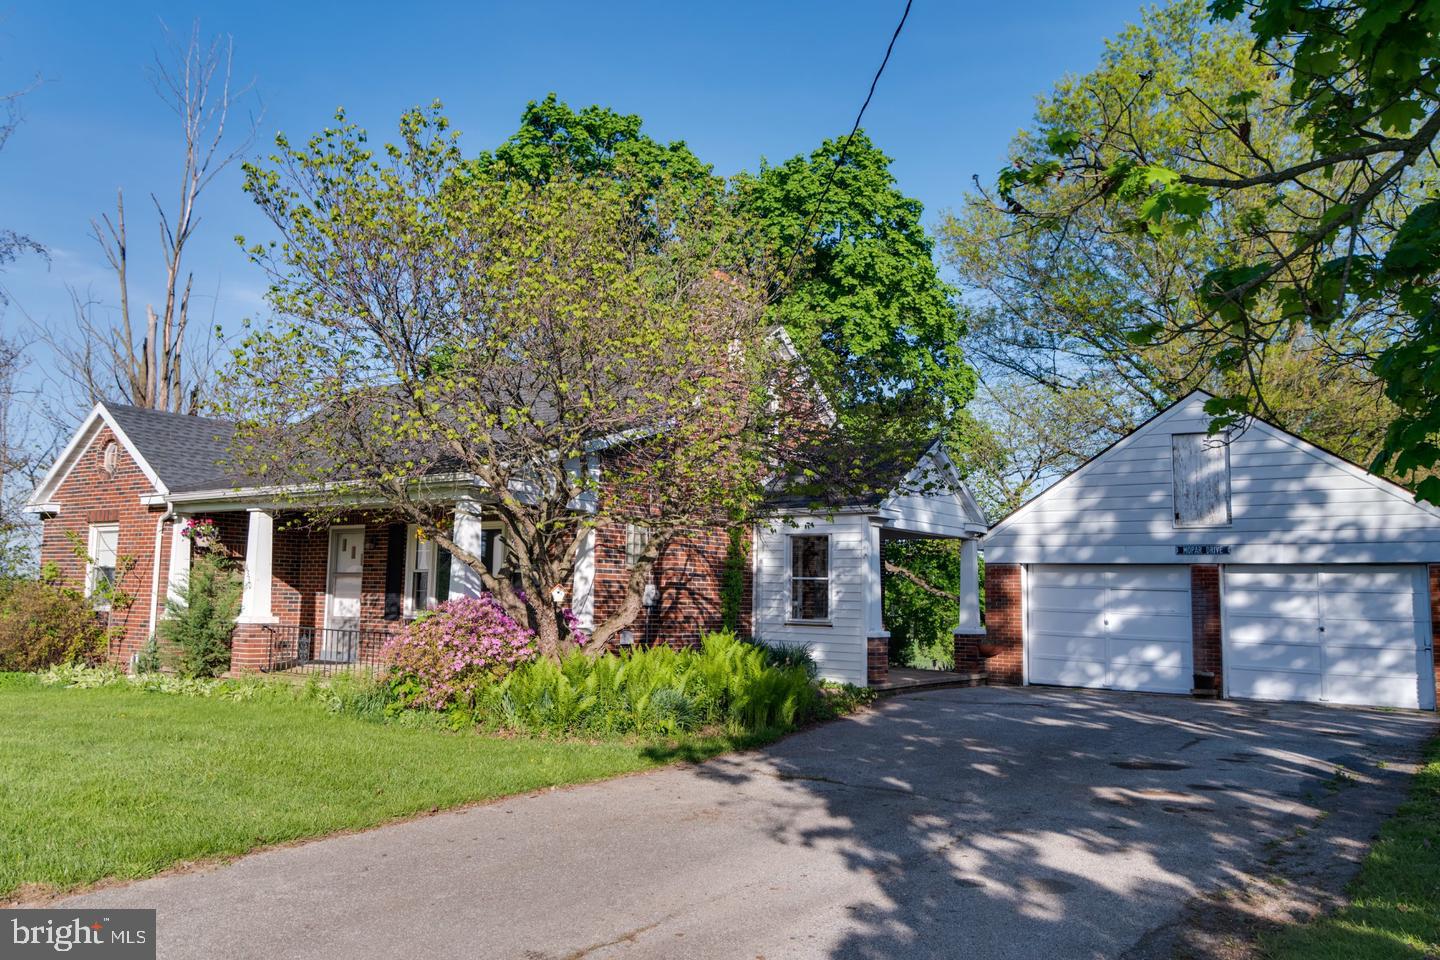
DOVER
4330 PARADISE ROAD
3 Beds
1 Baths
2,115 Sq.Ft.
$279,900
MLS#: PAYK2107616
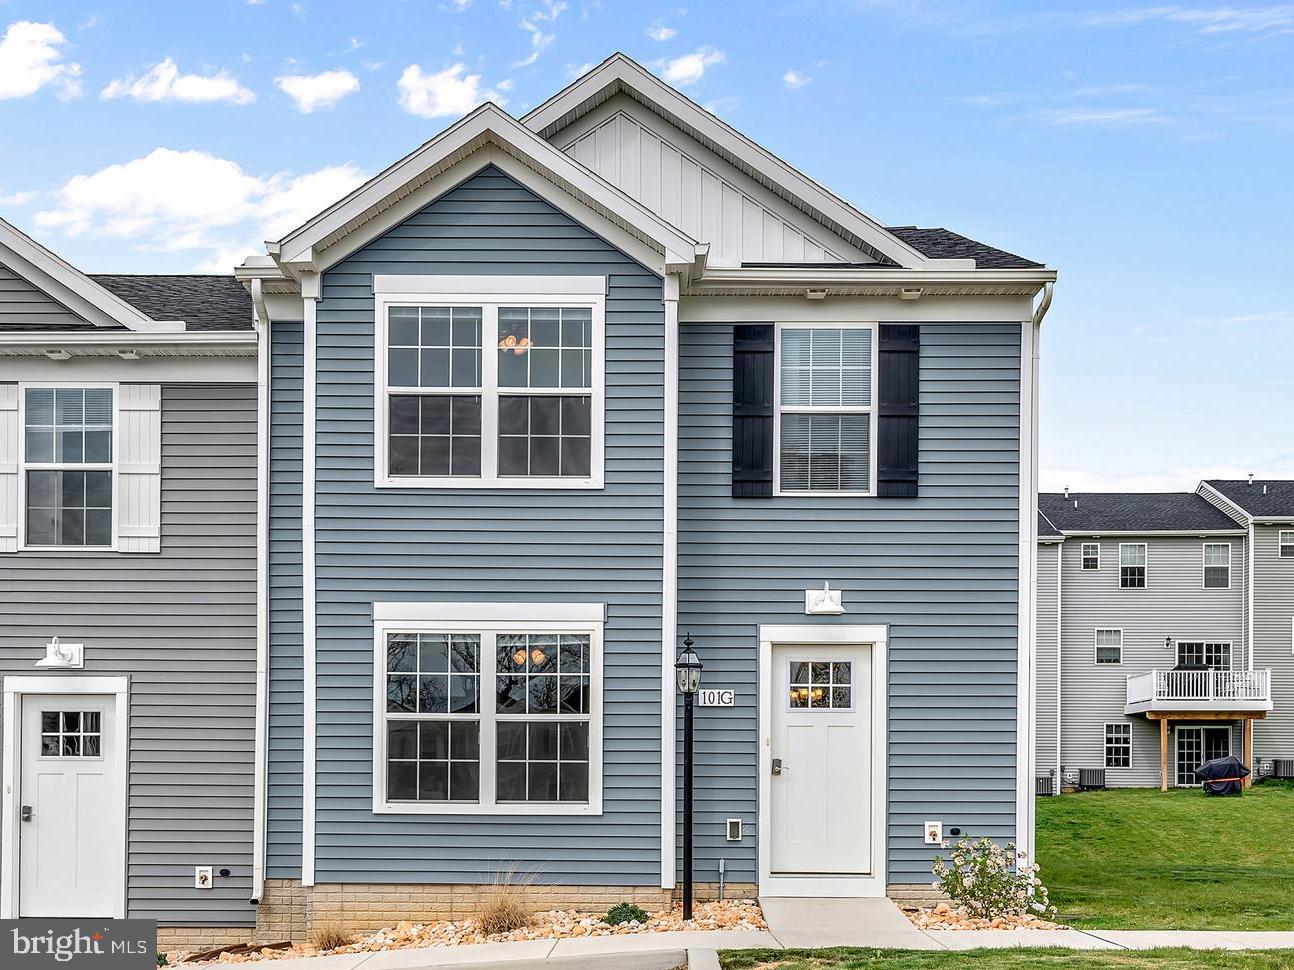
DOVER
3653 KORTNI DRIVE
3 Beds
2 Baths
1,262 Sq.Ft.
$264,900
MLS#: PAYK2104450
