
Raised Ranch/Rambler
965 HILL CHURCH ROAD
HUMMELSTOWN, PA 17036
MLS#: PADA2063962
$307,000


Property
Beds
3
Full Baths
1
1/2 Baths
1
Year Built
1965
Sq.Footage
1,589
Location, location, location! Just a few minutes to Hershey Medical Center and within walking distance to Shank Park and Bullfrog Valley Pond. Enjoy the rural setting and the wildlife while still being close to all Hershey amenities. The spacious rear yard is tree lined for privacy. It features a rear deck with a partial privacy deck. Newly updated Kitchen and Full Bath, new carpeting in Living Room/Dining Room combo, plus Hallway. LR/DR and Kitchen have beamed ceilings. Enclosed porch is heated by a wood burning stove. The porch has the potential of being opened to dining/kitchen area. The lower level is partially finished. It has a separate laundry room with shelving, a furnace/utility room, 1/2 bath and an additional room in rear that exits to the outside.
Features & Amenities
Interior
-
Other Interior Features
Ceiling Fan(s), Beamed Ceilings
-
Total Bedrooms
3
-
Bathrooms
1
-
1/2 Bathrooms
1
-
Above Grade Finished Area
1189.0
-
Basement YN
YES
-
Cooling YN
YES
-
Cooling
Central Air, Heat Pump, Ceiling Fan(s), Attic Fan, Electric
-
Fireplace YN
NO
-
Heating YN
YES
-
Heating
Exhaust Fan, Wood Stove, Electric, Oil, Wood, Forced Air, Baseboard, Heat Pump
-
Main Level Bedrooms
3
-
Pet friendly
N/A
Exterior
-
Garage
No
-
Construction Materials
Stucco, Block, Other, Vinyl Siding
-
Other Exterior Features
Lighting, Rain Gutters
-
Parking
Asphalt, Off Street, Private, Underground, Driveway
-
Patio and Porch Features
Deck
-
Pool
No
-
Waterfront YN
NO
-
View
Pasture, Trees/Woods, Garden
Area & Lot
-
Lot Features
Front Yard, Back Yard
-
Lot Size(acres)
0.34
-
Lot Size(square feet)
14,810
-
Property Type
Residential
-
Property Sub Type
Single Family Residence
-
Architectural Style
Raised Ranch/Rambler
Price
-
Sales Price
$307,000
-
Tax Amount
$3,442
-
Financing Options
Cash, Conventional, FHA, VA
-
Sq. Footage
1,589
-
Price/SqFt
$193
HOA
-
Association
No
Property Resources
-
Horse Property
NO
School District
-
Elementary School
HERSHEY PRIMARY ELEMENTARY
-
Middle School
HERSHEY MIDDLE SCHOOL
-
High School
HERSHEY HIGH SCHOOL
Property Features
-
Stories
1
-
New Construction
NO
-
Association Amenities
Playground
-
Foundation Details
Block
-
Senior Community YN
NO
-
Sewer
Public Sewer
-
Water Source
Public
Schedule a Showing
Showing scheduled successfully.
Mortgage calculator
Estimate your monthly mortgage payment, including the principal and interest, property taxes, and HOA. Adjust the values to generate a more accurate rate.
Your payment
Principal and Interest:
$
Property taxes:
$
HOA fees:
$
Total loan payment:
$
Total interest amount:
$
Location
County
DAUPHIN
Elementary School
HERSHEY PRIMARY ELEMENTARY
Middle School
HERSHEY MIDDLE SCHOOL
High School
HERSHEY HIGH SCHOOL
Listing Courtesy of SANDRA MAY, Berkshire Hathaway HomeServices Homesale Realty
RealHub Information is provided exclusively for consumers' personal, non-commercial use, and it may not be used for any purpose other than to identify prospective properties consumers may be interested in purchasing. All information deemed reliable but not guaranteed and should be independently verified. All properties are subject to prior sale, change or withdrawal. RealHub website owner shall not be responsible for any typographical errors, misinformation, misprints and shall be held totally harmless.

Owner, Chief Executive Officer, Portfolio Advisor
Nick Polinchock
Call Nick today to schedule a private showing.

* Listings on this website come from the FMLS IDX Compilation and may be held by brokerage firms other than the owner of this website. The listing brokerage is identified in any listing details. Information is deemed reliable but is not guaranteed. If you believe any FMLS listing contains material that infringes your copyrighted work please click here to review our DMCA policy and learn how to submit a takedown request.© 2024 FMLS.
Related Properties
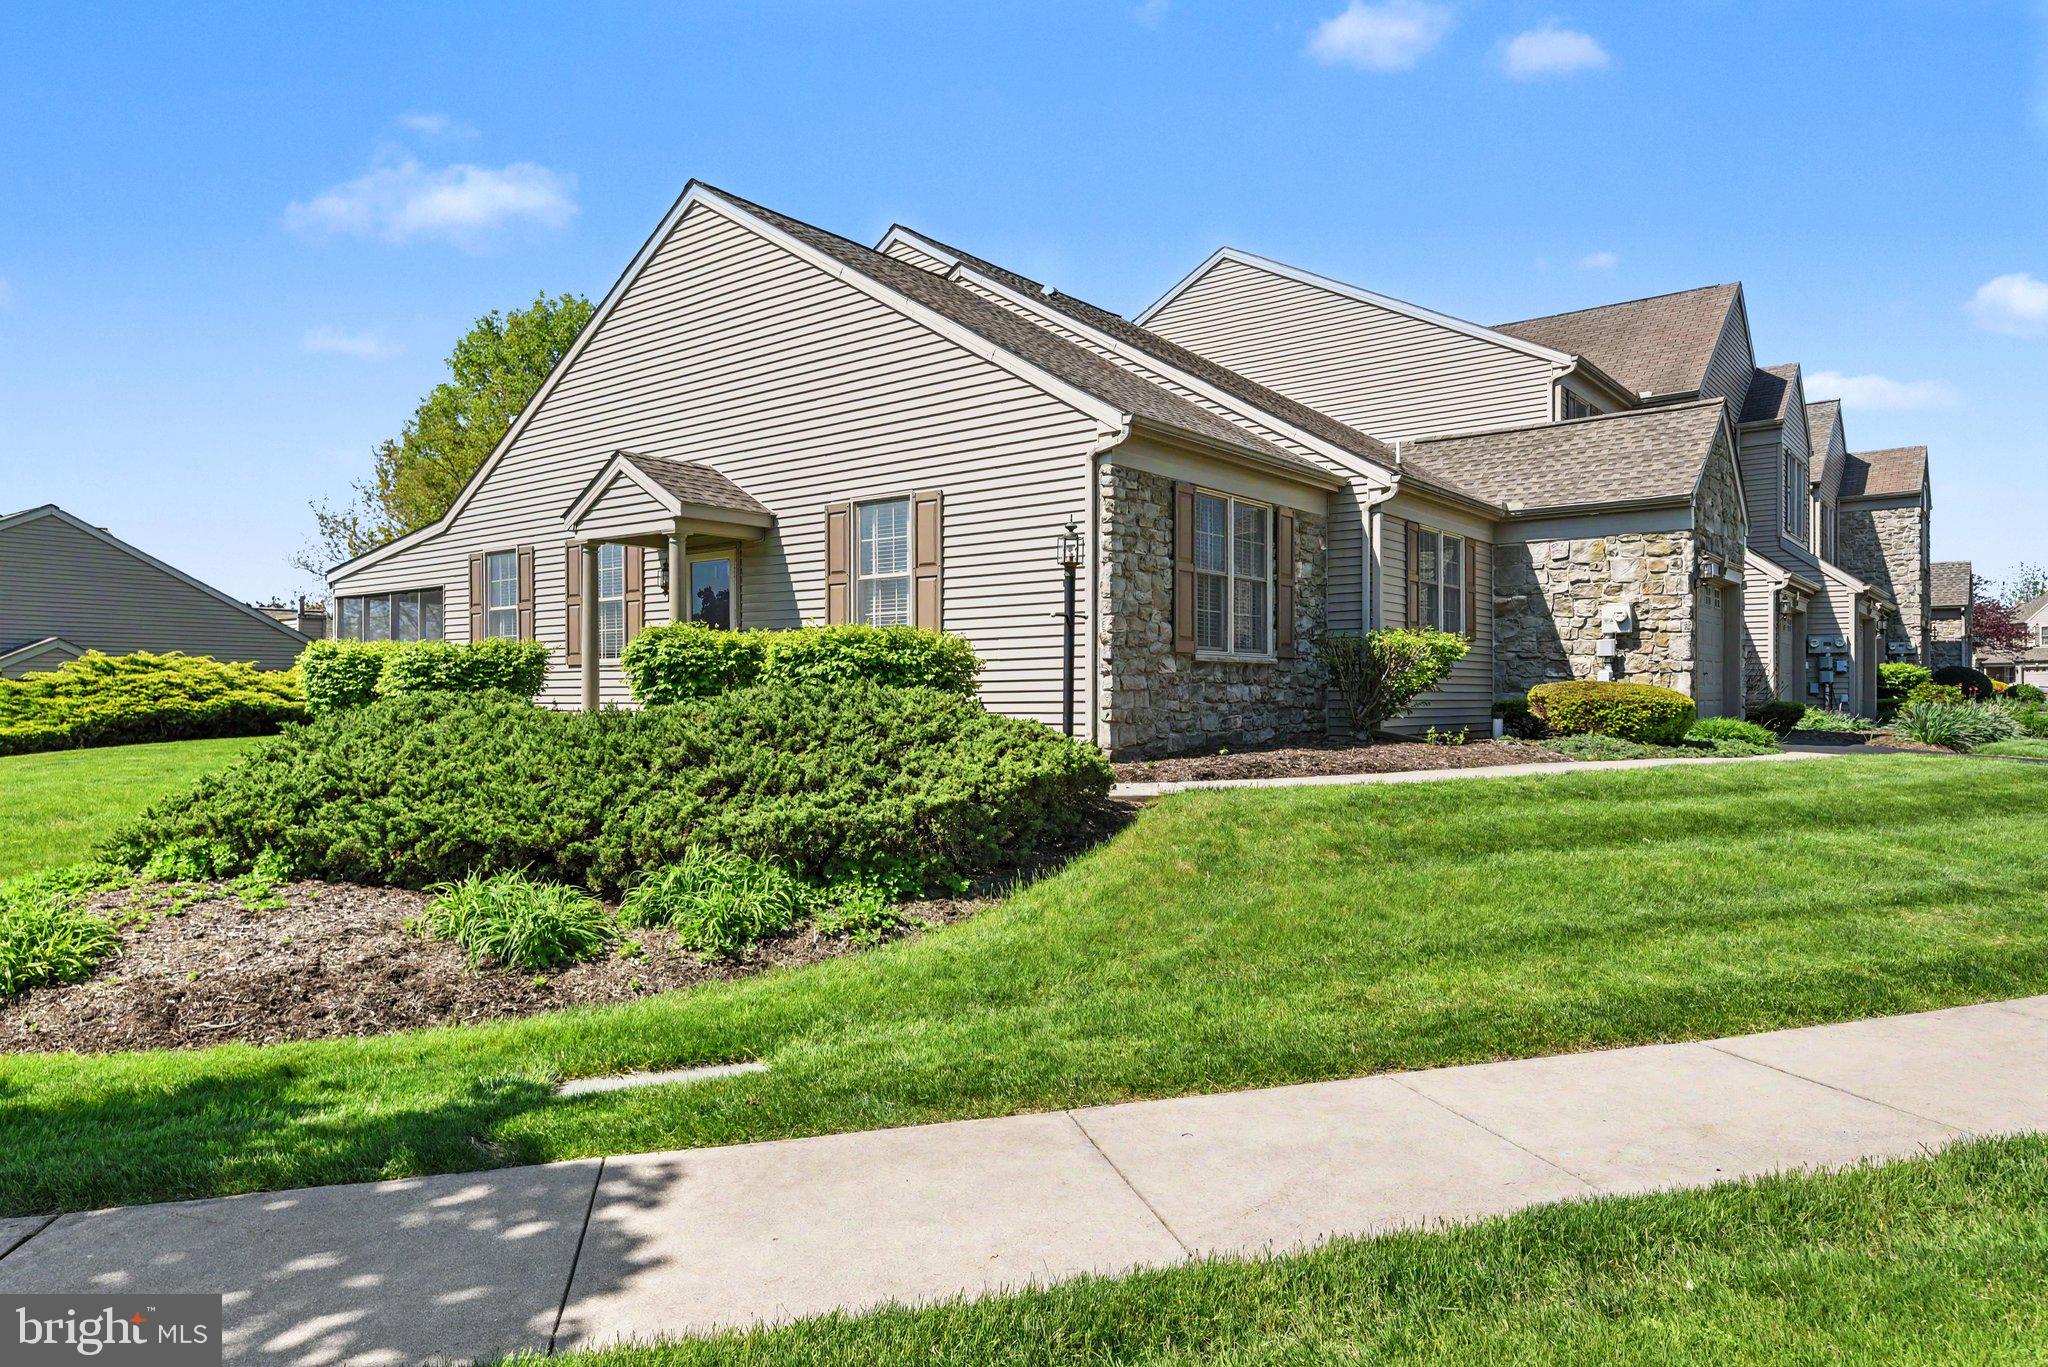
HUMMELSTOWN
1928 LIMESTONE DRIVE
3 Beds
3 Baths
2,324 Sq.Ft.
$355,000
MLS#: PADA2057836

HUMMELSTOWN
9089 JOYCE LANE
3 Beds
2 Baths
2,089 Sq.Ft.
$315,000
MLS#: PADA2063390

HUMMELSTOWN
1127 WICKLOW COURT
3 Beds
2 Baths
2,483 Sq.Ft.
$335,900
MLS#: PADA2063068

HUMMELSTOWN
198 VALLEY ROAD
3 Beds
2 Baths
2,080 Sq.Ft.
$360,000
MLS#: PADA2063540

HUMMELSTOWN
547 FARMHOUSE LANE
2 Beds
2 Baths
1,848 Sq.Ft.
$360,000
MLS#: PADA2063896

HUMMELSTOWN
453 MIDDLETOWN ROAD
3 Beds
1 Baths
1,623 Sq.Ft.
$249,900
MLS#: PADA2064262

HUMMELSTOWN
8843 MCKINLEY
4 Beds
1 Baths
1,790 Sq.Ft.
$315,000
MLS#: PADA2064094

HUMMELSTOWN
2063 D RALEIGH ROAD
2 Beds
2 Baths
1,440 Sq.Ft.
$249,990
MLS#: PADA2062942
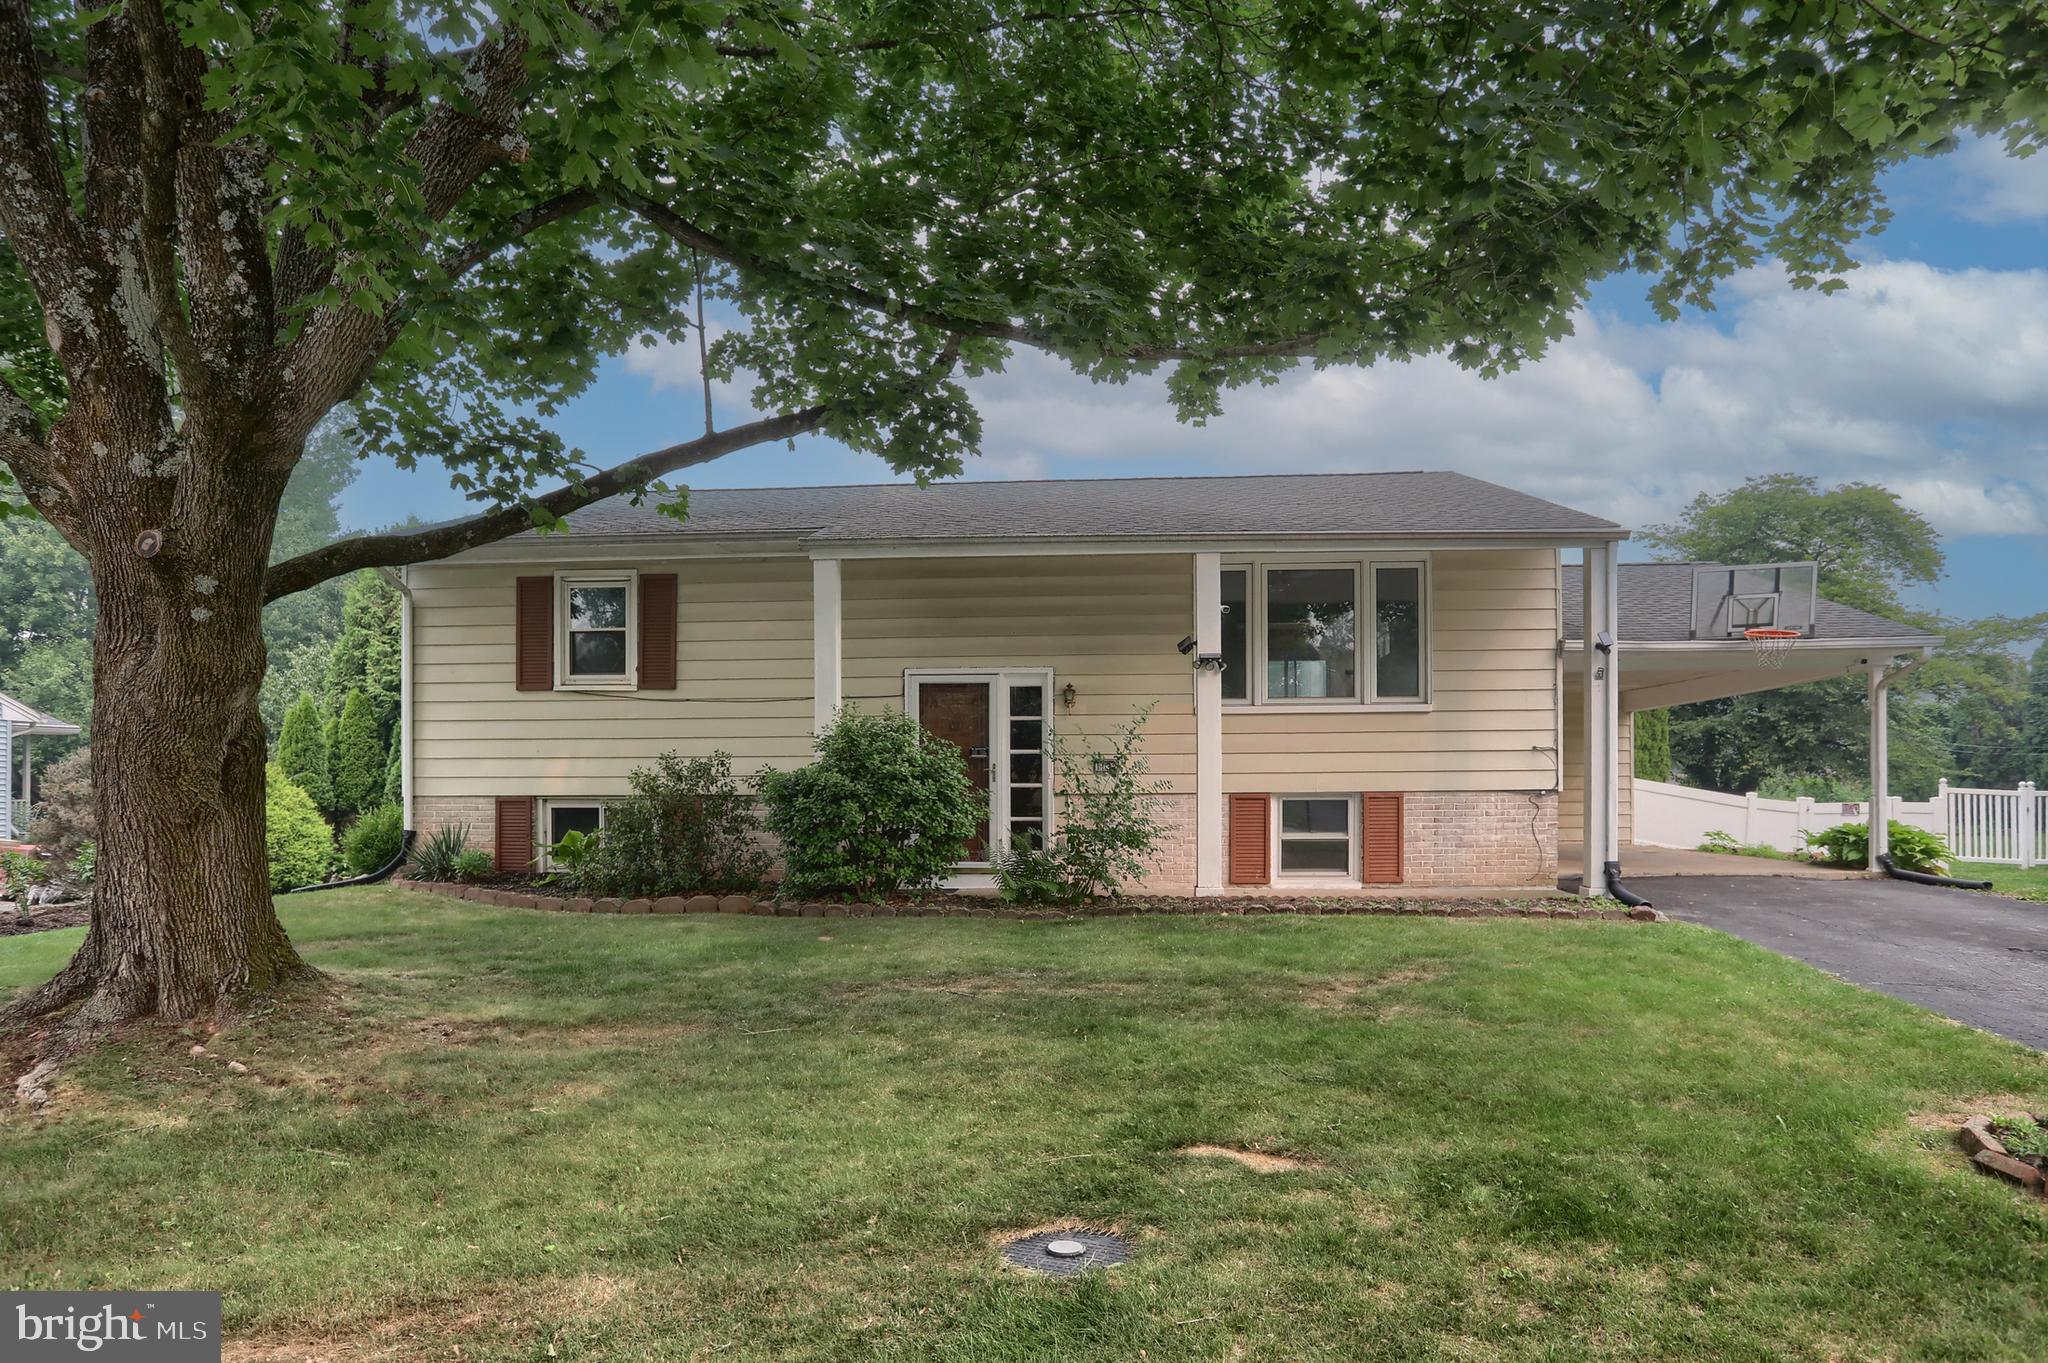
HUMMELSTOWN
1132 CORNELL DRIVE
4 Beds
2 Baths
1,870 Sq.Ft.
$339,000
MLS#: PADA2061164

HUMMELSTOWN
7233 UNION DEPOSIT ROAD
3 Beds
1 Baths
1,056 Sq.Ft.
$299,000
MLS#: PADA2062786
