


Property
Beds
2
Full Baths
2
1/2 Baths
None
Year Built
1998
Sq.Footage
1,848
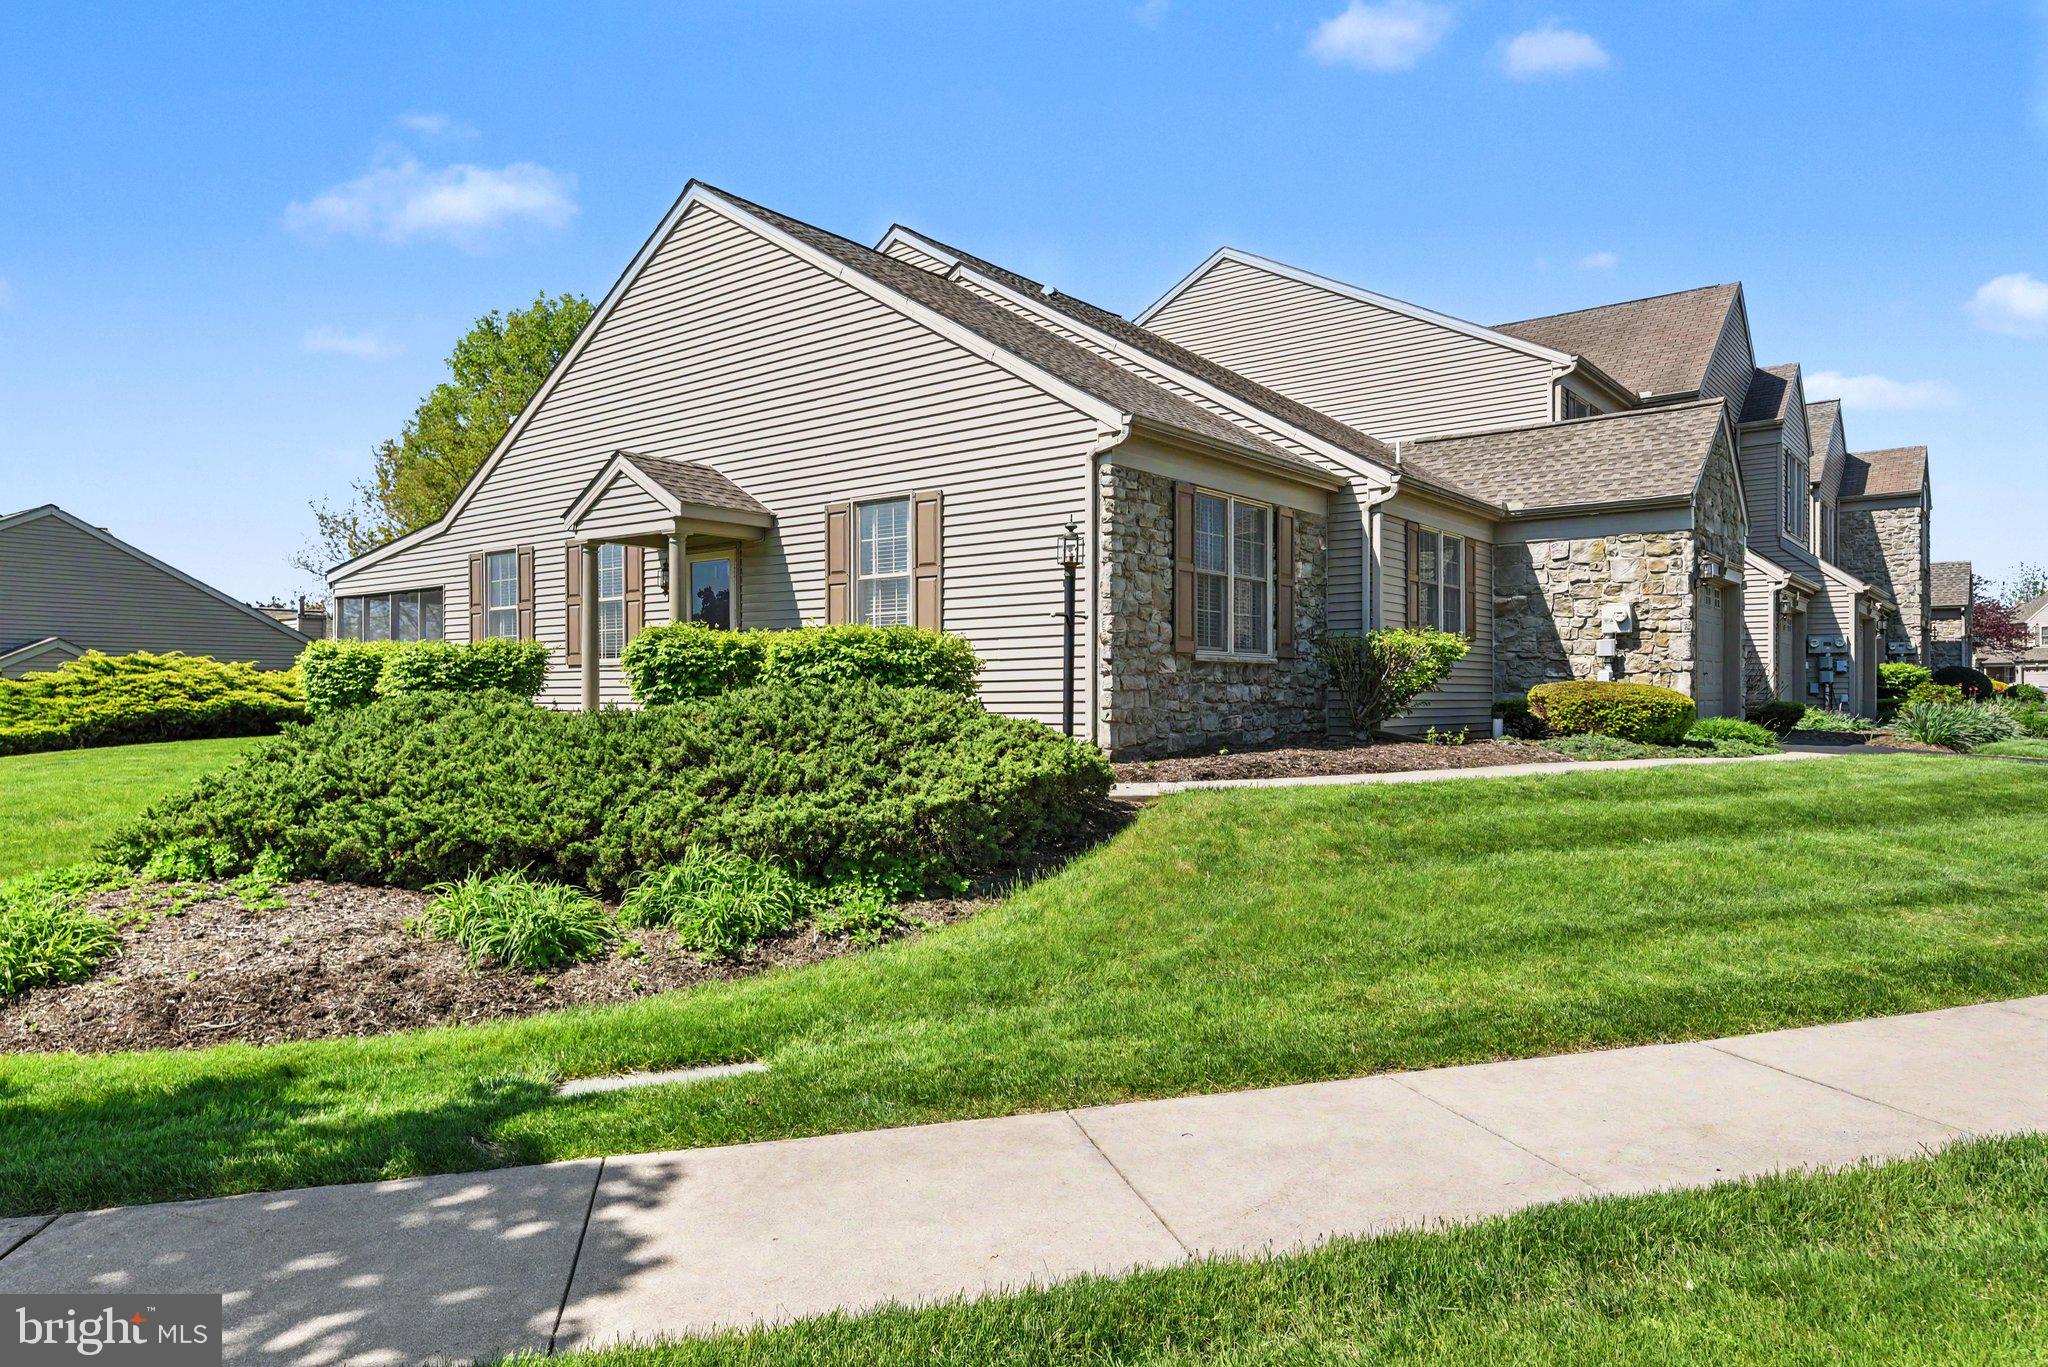
Light, scale, privacy—and the rare ease of true one-floor living—come together here in a way seldom found in Deer Run. Set on one of the community’s few quiet cul-de-sacs, this distinctive home offers approximately 400 more square feet than many comparable homes in the neighborhood, and the difference is immediately apparent: the rooms are remarkably generous, the floor plan feels open and effortless, and every essential space is conveniently located on one level. Thoughtfully maintained and rich in architectural interest, the home has an artist’s sense of composition—beautiful natural light, vaulted ceilings, inviting sightlines and spaces that flow comfortably from one to the next. Luxury vinyl plank flooring, added throughout much of the home in 2021, creates a fresh, cohesive backdrop for art, furnishings and everyday life. The kitchen features granite countertops, stainless steel appliances, tile flooring and abundant cabinetry, opening naturally to the surrounding living and dining areas. In the living room, a vaulted ceiling adds volume while a gas fireplace with an attractive tile surround creates a warm focal point. Beyond double French doors, the sunroom offers a light-filled retreat for morning coffee, reading, painting or simply enjoying the changing view throughout the day. A separate den adds even more flexibility as a home office, studio, library or intimate sitting room. The spacious primary suite continues the home’s emphasis on comfort and proportion, with a cathedral ceiling, double closets and a private bath featuring a double vanity and a solar tube that draws natural daylight into the space. The second bedroom also offers double closets and a space-saving pocket door. A second full bath includes a glass-enclosed walk-in shower and its own solar tube—one more thoughtful feature that makes this home feel exceptionally bright and welcoming. Then there is the courtyard: not merely a patio, but a truly private open-air room and one of the home’s most memorable features. Tucked away from view and complete with an included stone bench, it is an exceptional setting for quiet mornings, alfresco dinners, intimate gatherings or peaceful afternoons surrounded by your favorite plants and art. The two-car garage provides built-in storage, attic access and valuable additional space for the practical side of life. The refrigerator, washer and dryer are also included, making the transition into this special home even easier. Few properties in Deer Run—and few homes in the surrounding area—offer this combination of true one-floor living, oversized rooms, multiple living spaces, exceptional natural light, a secluded courtyard and a rare cul-de-sac setting. This is not simply another version of a familiar floor plan. It is a home with presence, personality and space to live beautifully. If this is the lifestyle you have been waiting for, see it before someone else recognizes just how rare it is.
Features & Amenities
Interior
-
Other Interior Features
Recessed Lighting, Walk-In Closet(s), Ceiling Fan(s), Open Floorplan
-
Total Bedrooms
2
-
Bathrooms
2
-
Above Grade Finished Area
1848.0
-
Basement YN
NO
-
Cooling YN
YES
-
Cooling
Central Air, Ceiling Fan(s), Electric
-
Fireplace YN
YES
-
Heating YN
YES
-
Heating
Natural Gas, Forced Air, Baseboard
-
Main Level Bedrooms
2
-
Pet friendly
N/A
Exterior
-
Garage
Yes
-
Garage spaces
2
-
Construction Materials
Stone, Frame
-
Other Exterior Features
Lighting
-
Parking
Garage Door Opener, On Street, Private, Lighted, Paved, Garage, Driveway, Covered, Inside Entrance, Attached
-
Pool
No
-
Waterfront YN
NO
-
View
Street, Garden
Area & Lot
-
Lot Features
Front Yard, Cul-De-Sac, Level, Cleared, Back Yard
-
Lot Size(acres)
0.1
-
Lot Size(square feet)
4,356
-
Property Type
Residential
-
Property Sub Type
Townhouse
-
Architectural Style
Ranch/Rambler
Price
-
Sales Price
$360,000
-
Tax Amount
$4,913
-
Financing Options
Cash, Conventional
-
Sq. Footage
1,848
-
Price/SqFt
$194
HOA
-
Association
YES
-
Association Fee
$177
-
Association Fee Frequency
Monthly
-
Association Fee Includes
N/A
Property Resources
-
Horse Property
NO
School District
-
Elementary School
HERSHEY PRIMARY ELEMENTARY
-
Middle School
HERSHEY MIDDLE SCHOOL
-
High School
HERSHEY HIGH SCHOOL
Property Features
-
New Construction
NO
-
Association Amenities
Jogging Path
-
Foundation Details
Block
-
Senior Community YN
NO
-
Sewer
Public Sewer
-
Water Source
Public
Schedule a Showing
Showing scheduled successfully.
Mortgage calculator
Estimate your monthly mortgage payment, including the principal and interest, property taxes, and HOA. Adjust the values to generate a more accurate rate.
Your payment
Principal and Interest:
$
Property taxes:
$
HOA fees:
$
Total loan payment:
$
Total interest amount:
$
Location
County
DAUPHIN
Elementary School
HERSHEY PRIMARY ELEMENTARY
Middle School
HERSHEY MIDDLE SCHOOL
High School
HERSHEY HIGH SCHOOL
Listing Courtesy of Kara Ioli Pierce, EXP Realty, LLC
RealHub Information is provided exclusively for consumers' personal, non-commercial use, and it may not be used for any purpose other than to identify prospective properties consumers may be interested in purchasing. All information deemed reliable but not guaranteed and should be independently verified. All properties are subject to prior sale, change or withdrawal. RealHub website owner shall not be responsible for any typographical errors, misinformation, misprints and shall be held totally harmless.

Owner, Chief Executive Officer, Portfolio Advisor
Nick Polinchock
Call Nick today to schedule a private showing.

* Listings on this website come from the FMLS IDX Compilation and may be held by brokerage firms other than the owner of this website. The listing brokerage is identified in any listing details. Information is deemed reliable but is not guaranteed. If you believe any FMLS listing contains material that infringes your copyrighted work please click here to review our DMCA policy and learn how to submit a takedown request.© 2024 FMLS.
Related Properties

HUMMELSTOWN
275 THRUSH DRIVE
5 Beds
3 Baths
2,582 Sq.Ft.
$369,000
MLS#: PADA2063526

HUMMELSTOWN
7257 UNION DEPOSIT ROAD
4 Beds
2 Baths
1,885 Sq.Ft.
$429,000
MLS#: PADA2063880
HUMMELSTOWN
1928 LIMESTONE DRIVE
3 Beds
3 Baths
2,324 Sq.Ft.
$355,000
MLS#: PADA2057836

HUMMELSTOWN
15 PARKSIDE DRIVE
3 Beds
2 Baths
2,044 Sq.Ft.
$409,000
MLS#: PADA2063814

HUMMELSTOWN
9089 JOYCE LANE
3 Beds
2 Baths
2,089 Sq.Ft.
$315,000
MLS#: PADA2063390

HUMMELSTOWN
1127 WICKLOW COURT
3 Beds
2 Baths
2,483 Sq.Ft.
$335,900
MLS#: PADA2063068

HUMMELSTOWN
198 VALLEY ROAD
3 Beds
2 Baths
2,080 Sq.Ft.
$360,000
MLS#: PADA2063540

HUMMELSTOWN
8843 MCKINLEY
4 Beds
1 Baths
1,790 Sq.Ft.
$315,000
MLS#: PADA2064094
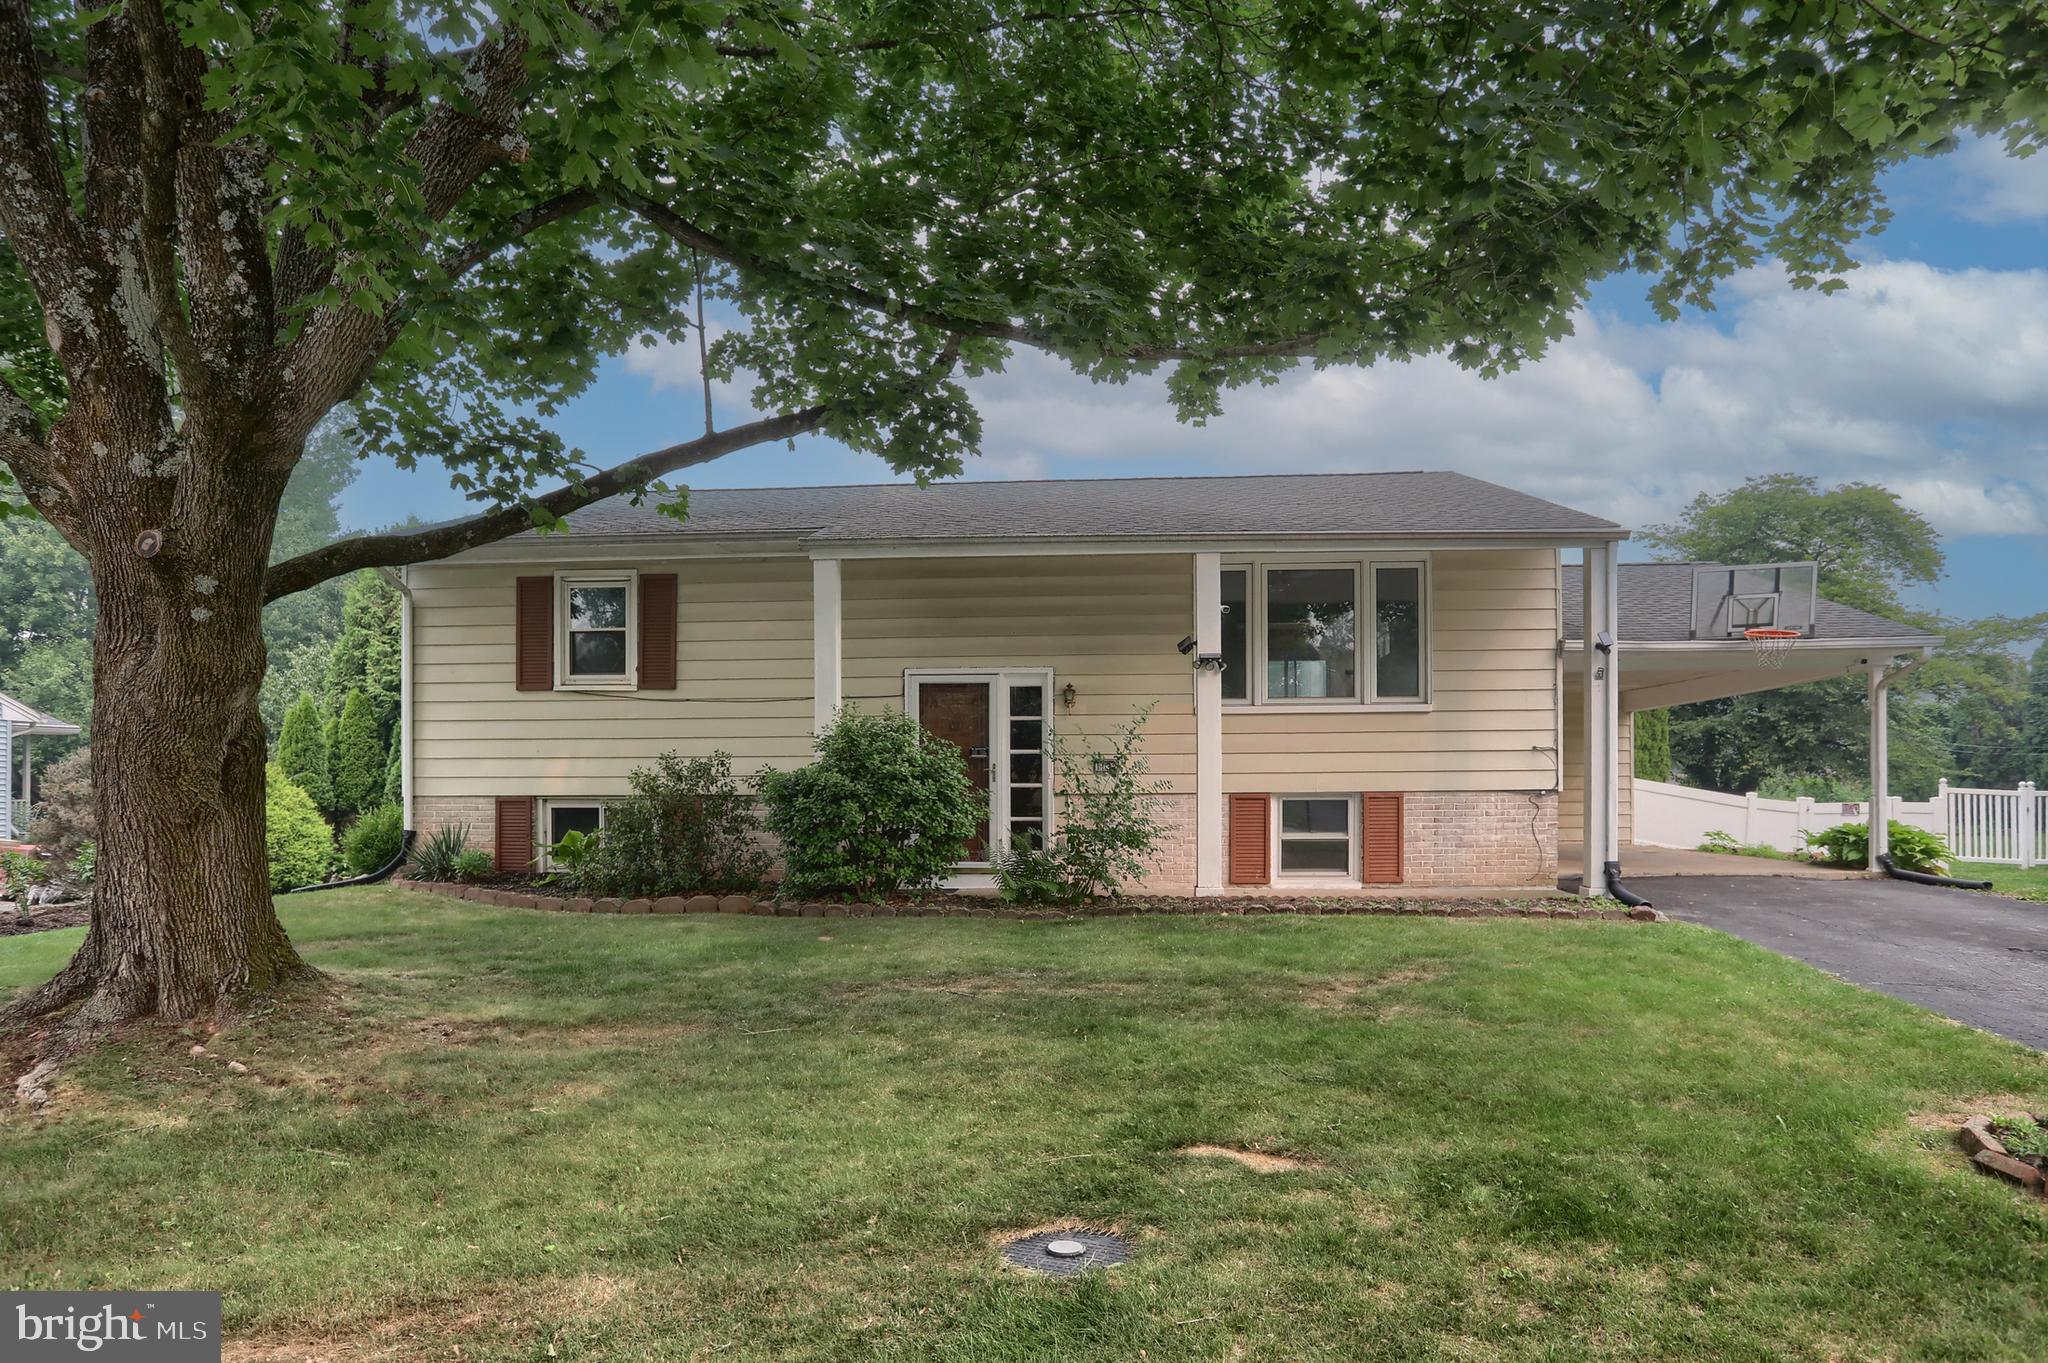
HUMMELSTOWN
1132 CORNELL DRIVE
4 Beds
2 Baths
1,870 Sq.Ft.
$339,000
MLS#: PADA2061164
