


Property
Beds
5
Full Baths
3
1/2 Baths
None
Year Built
1987
Sq.Footage
3,430
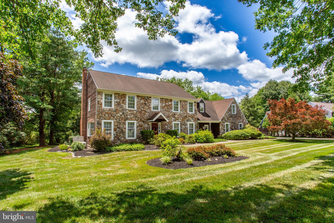
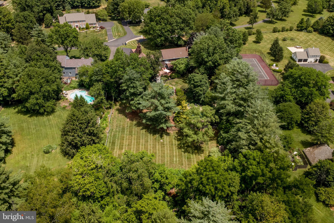
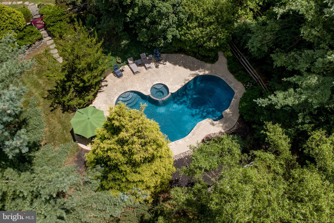
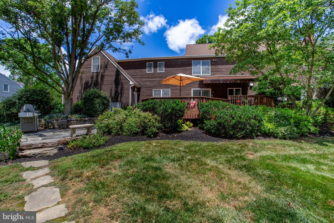
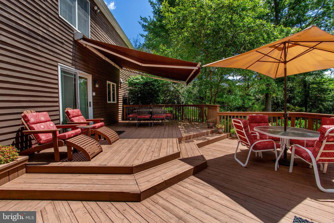
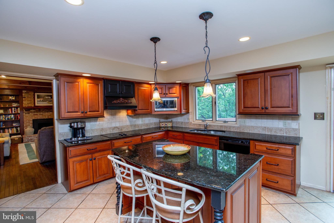
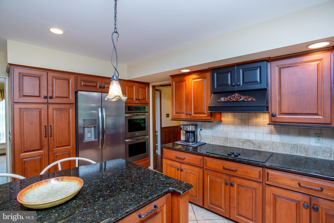
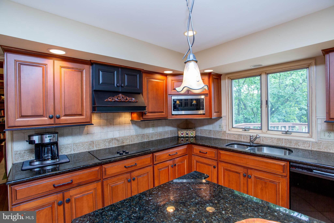
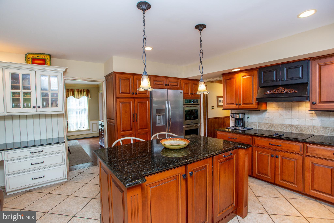
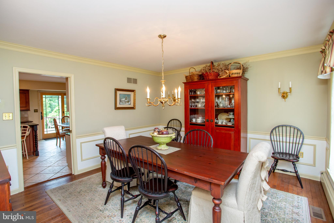
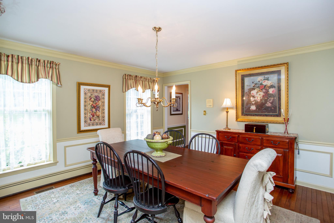
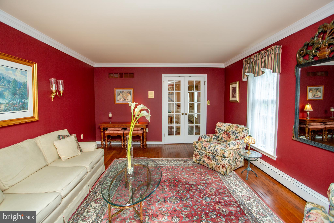
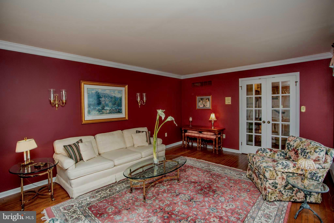
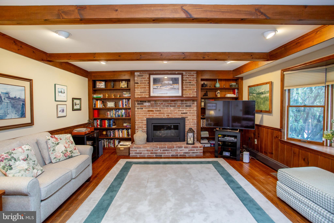
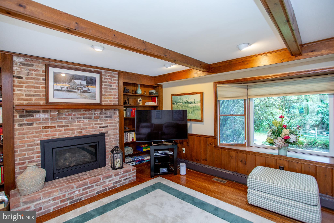
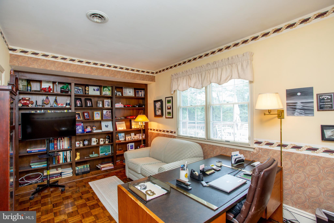
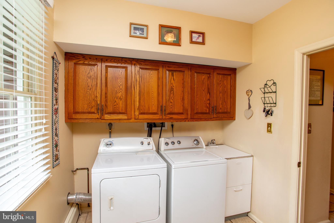
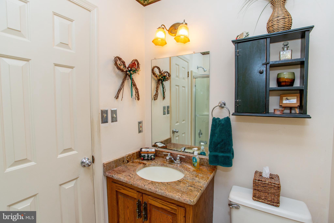
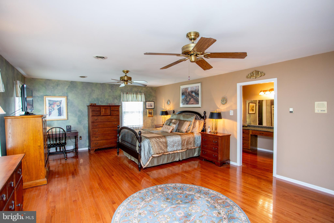
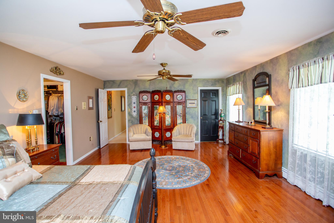
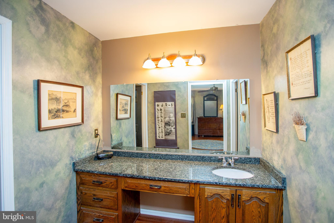
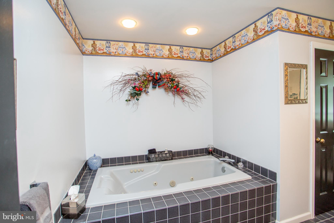
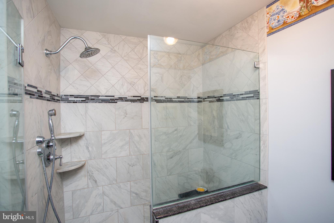
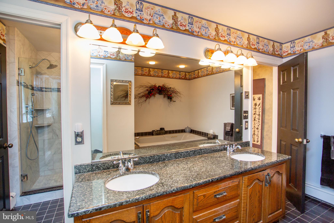
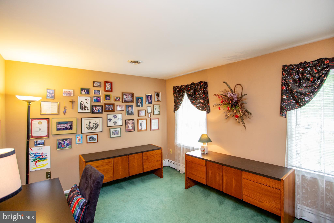
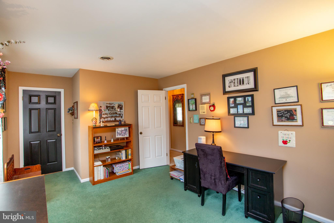
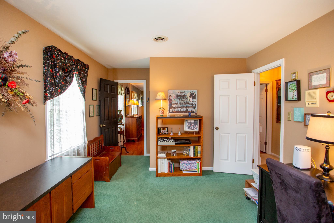
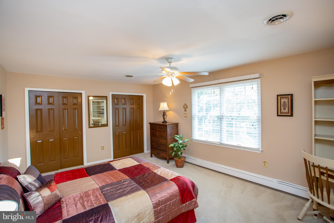
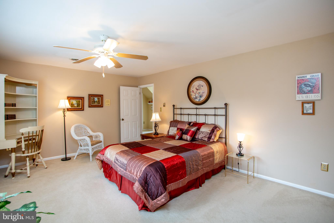
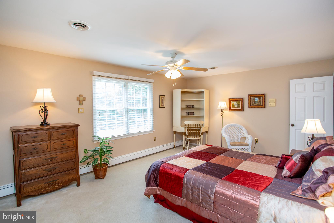
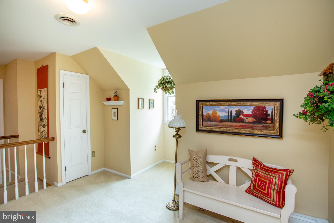
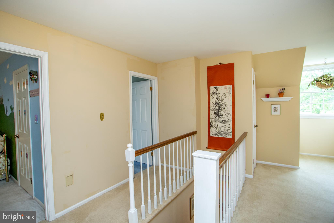
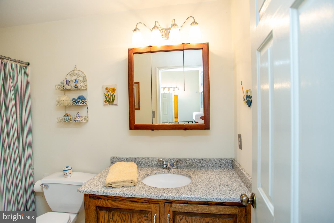
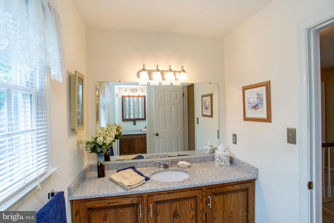
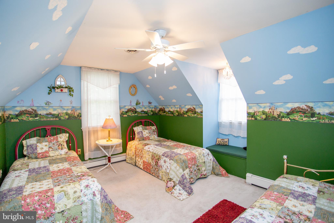
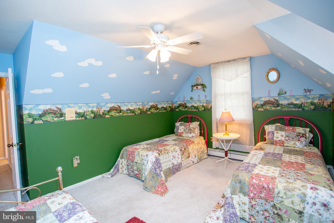
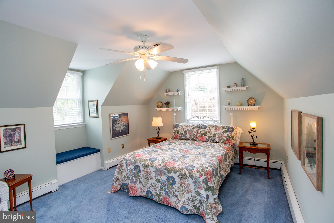
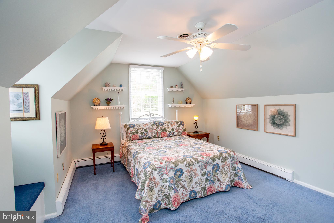
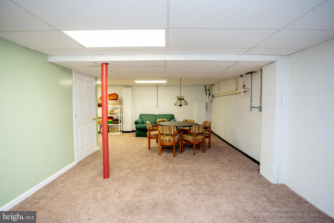
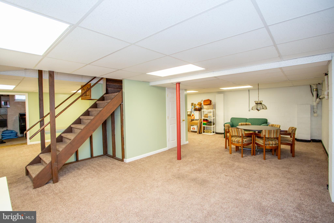
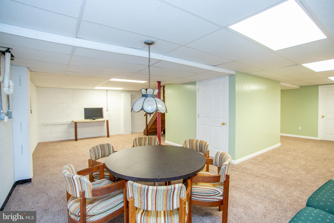
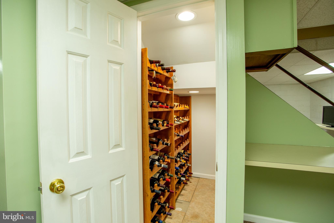
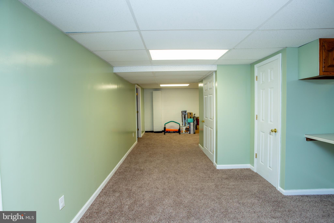
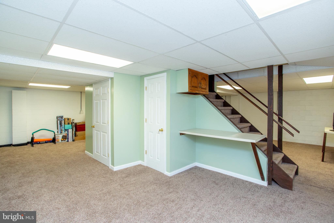
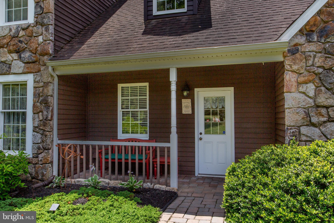
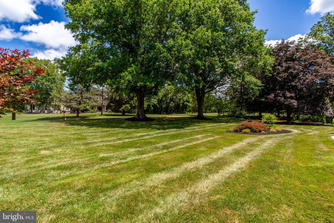
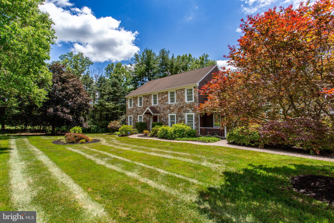
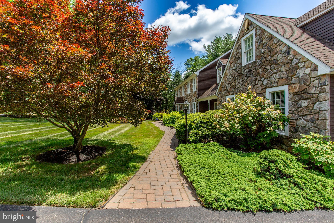
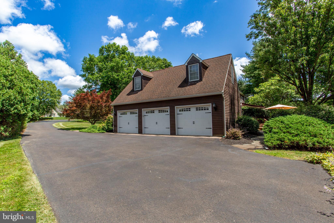
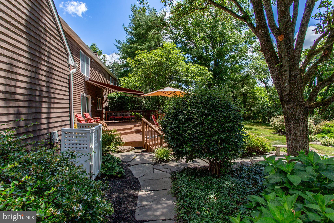
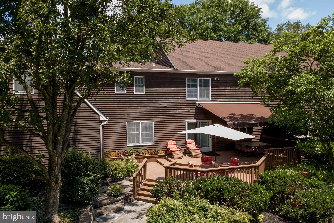
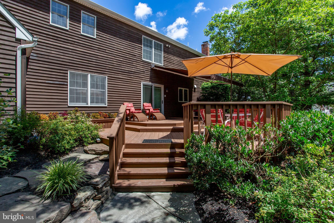
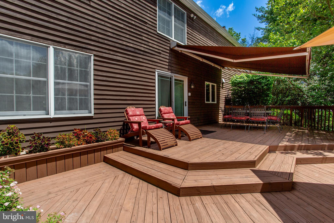
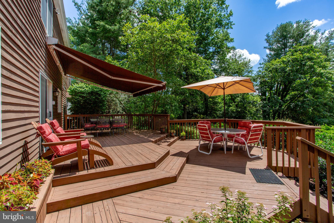
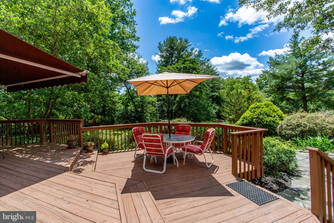
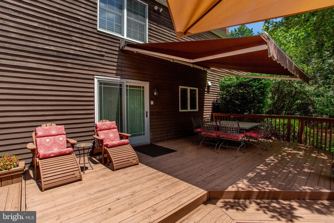
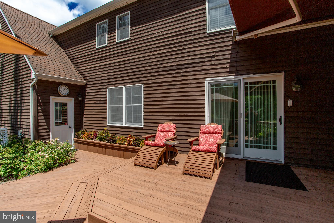
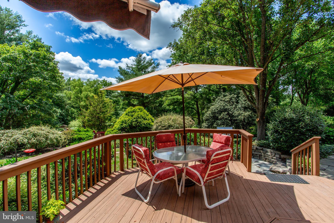
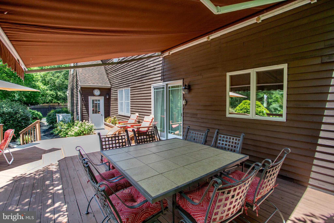
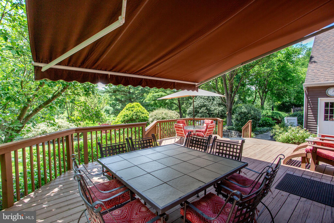
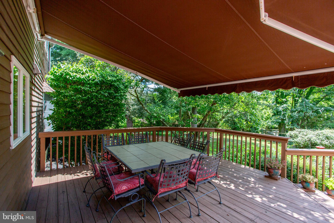
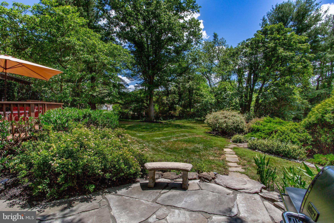
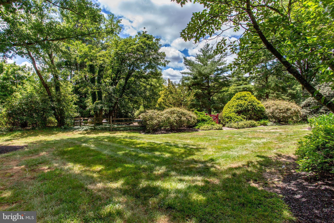
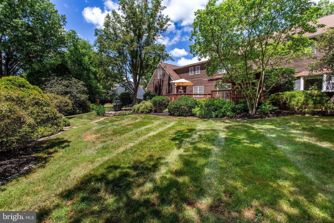
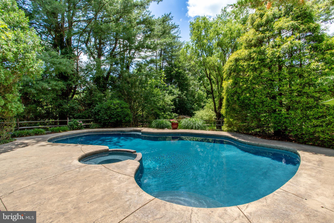
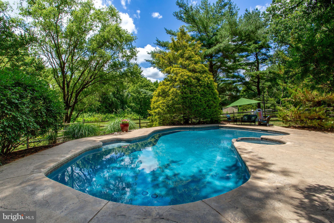
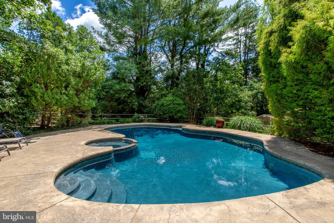
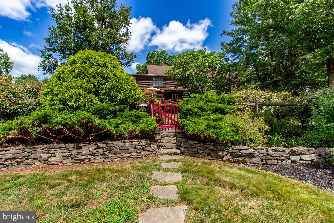
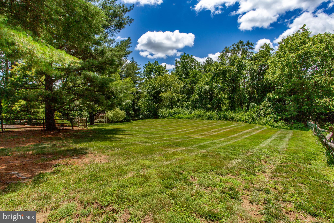
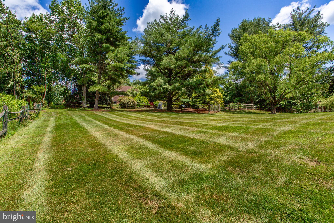
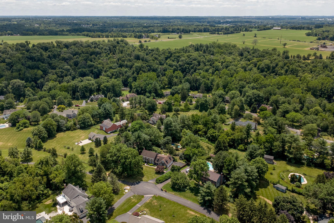
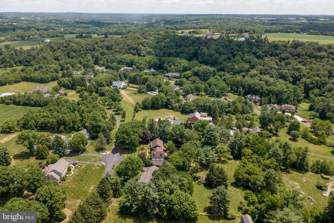
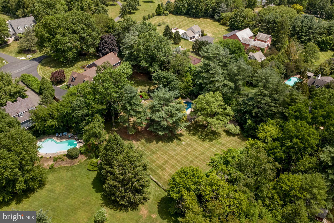
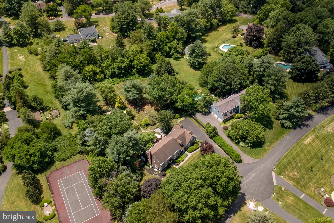
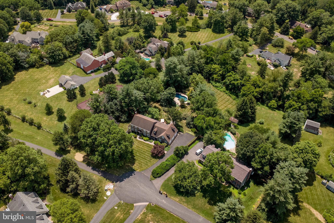
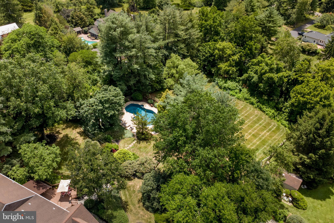
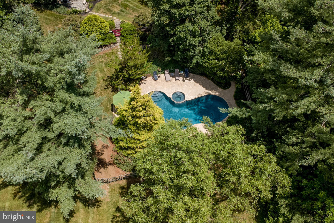
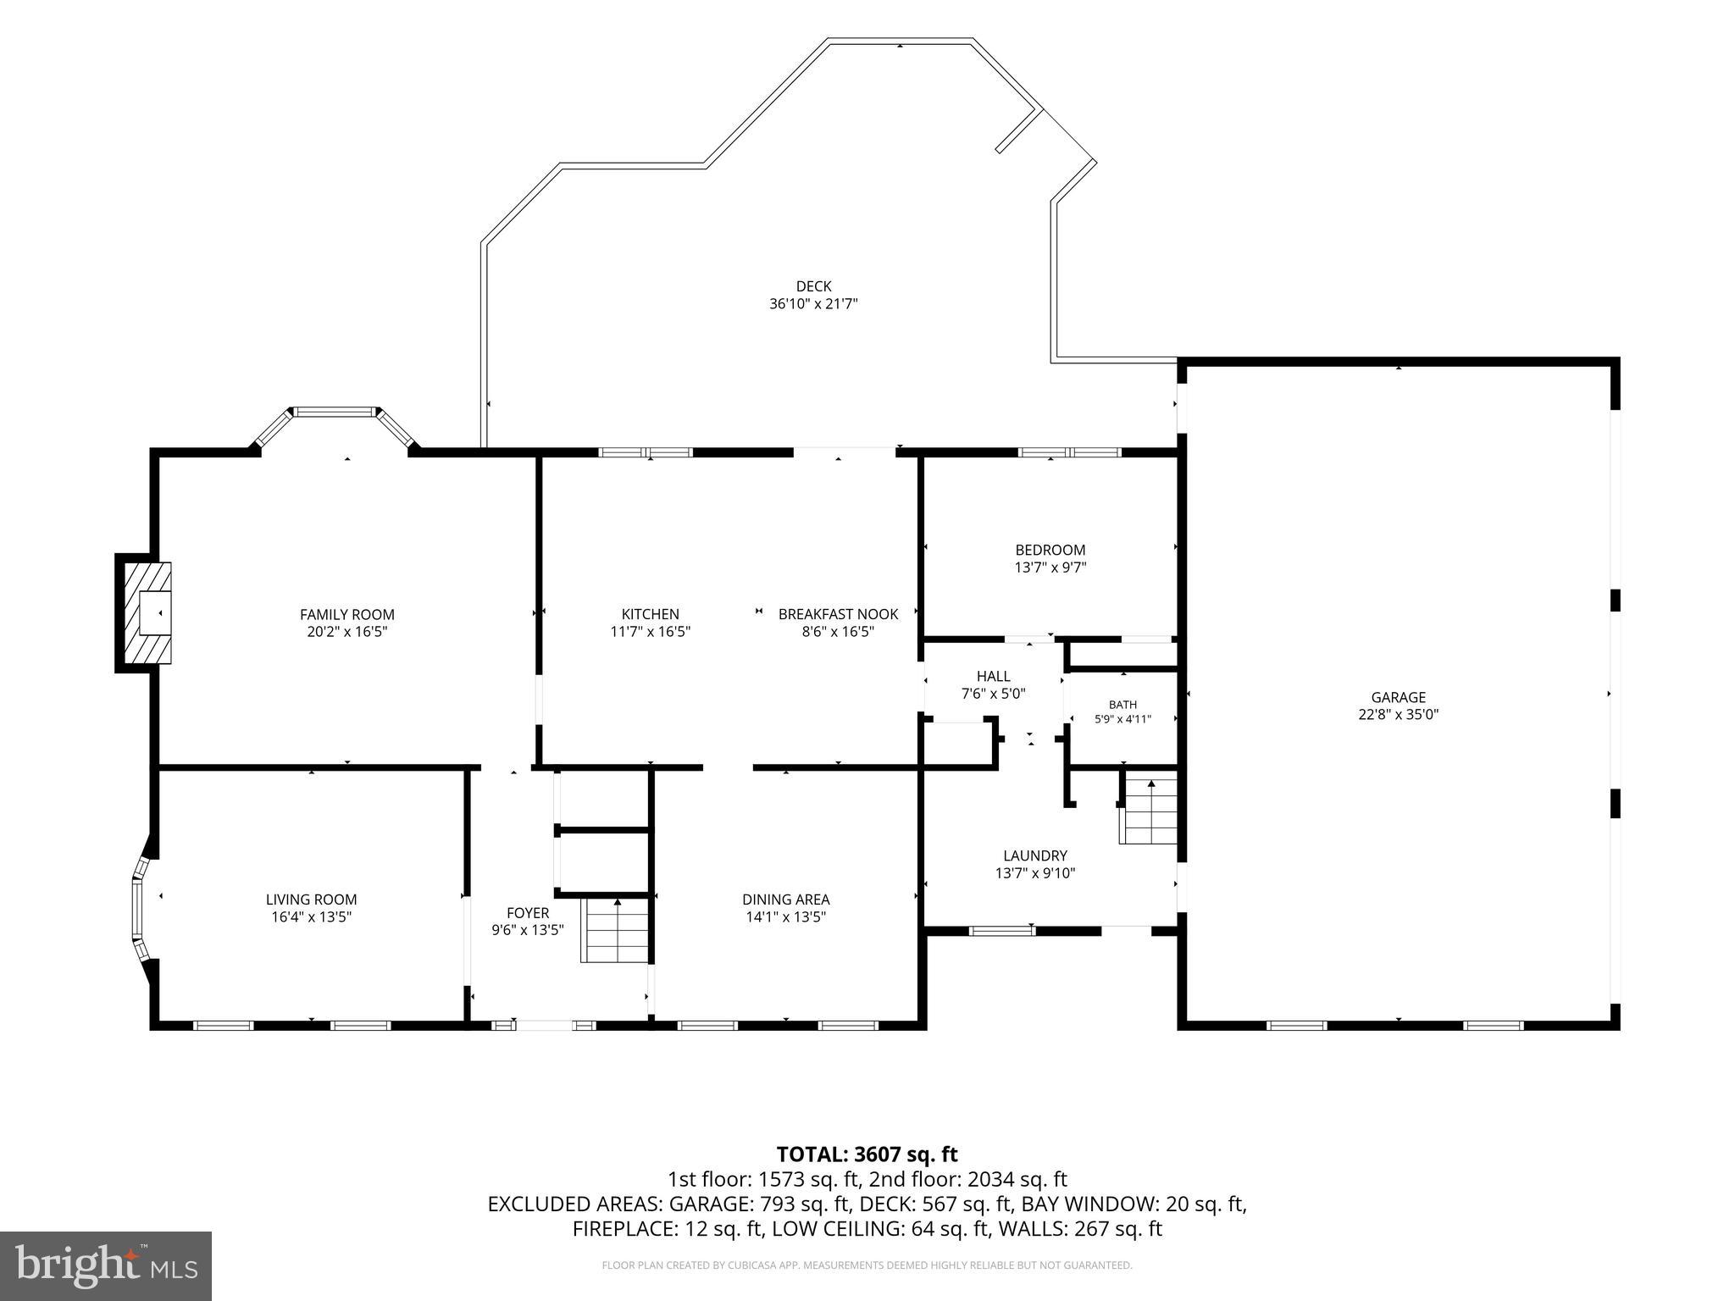
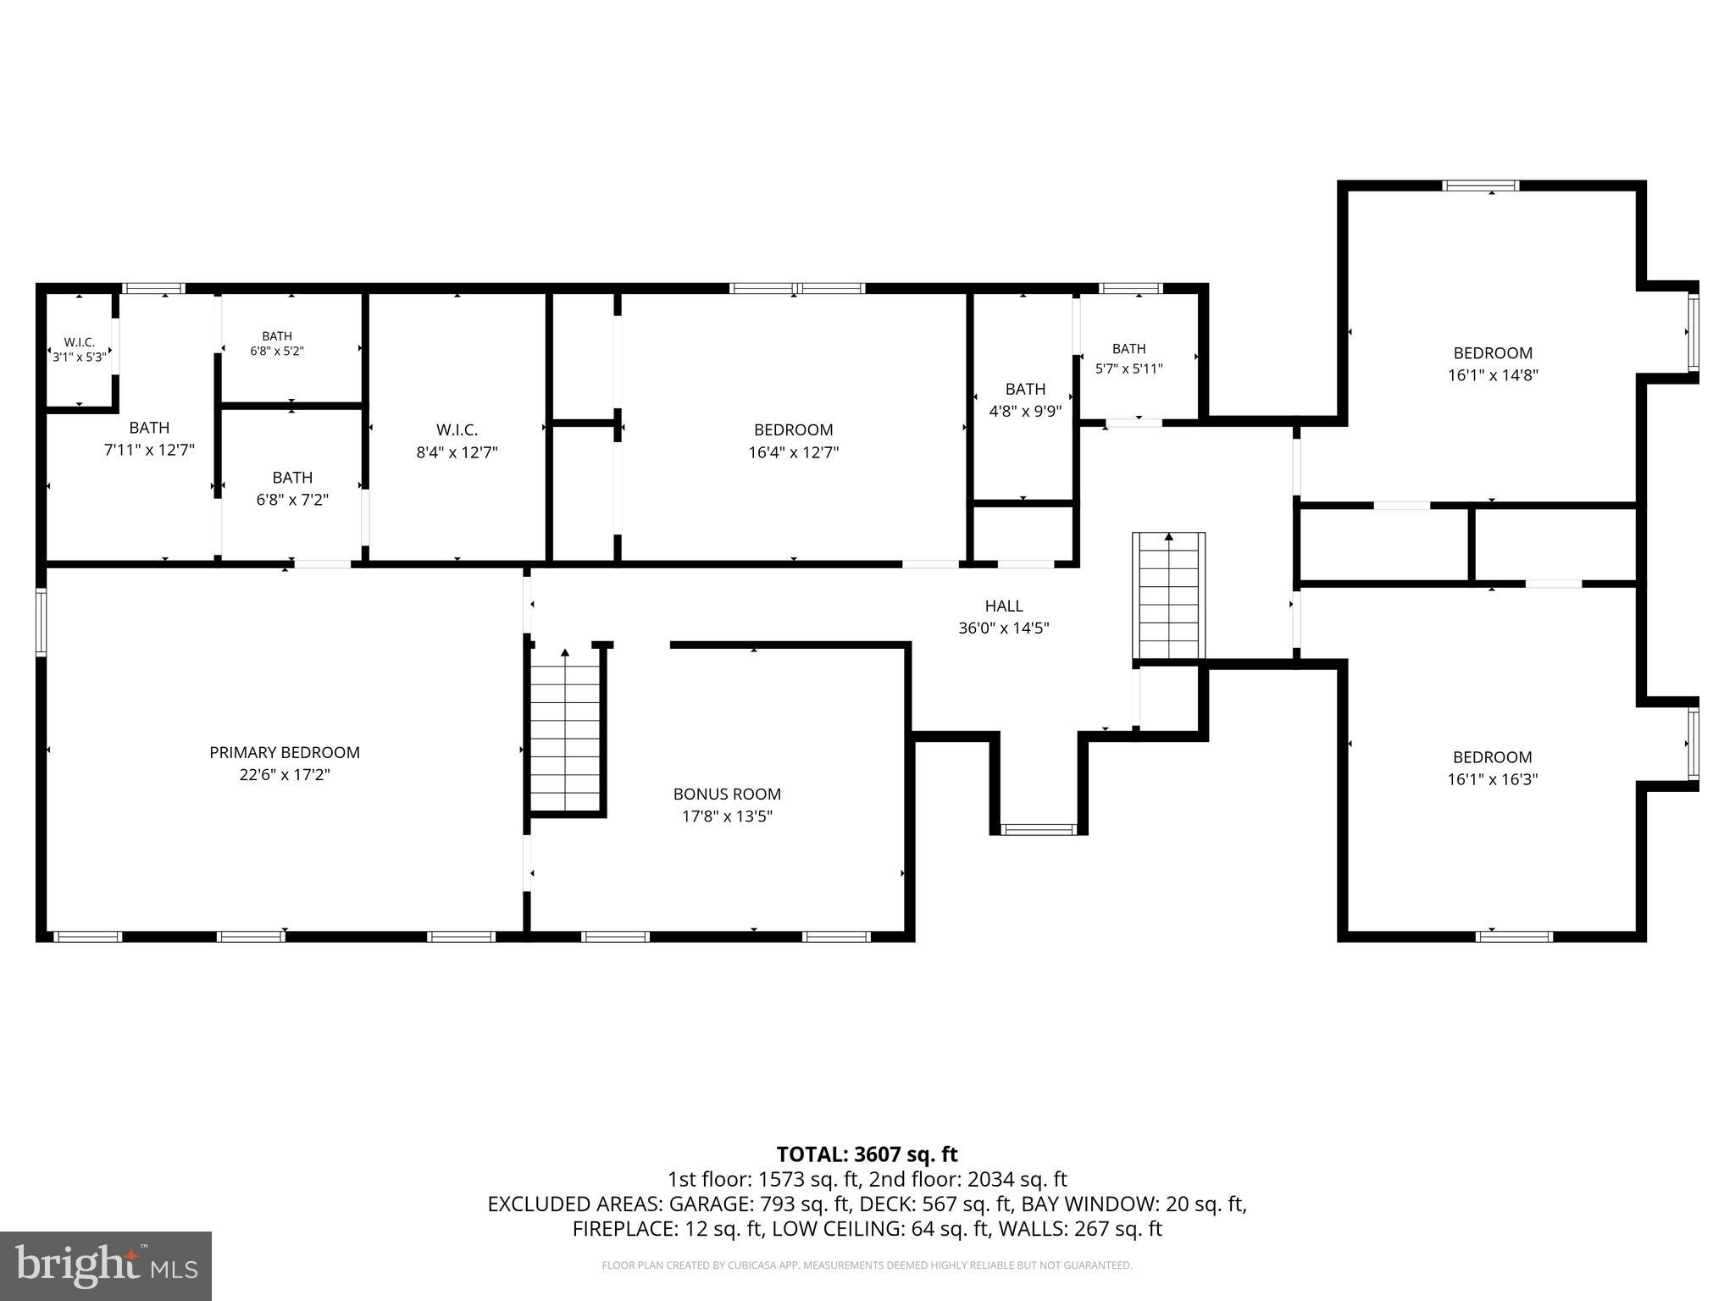
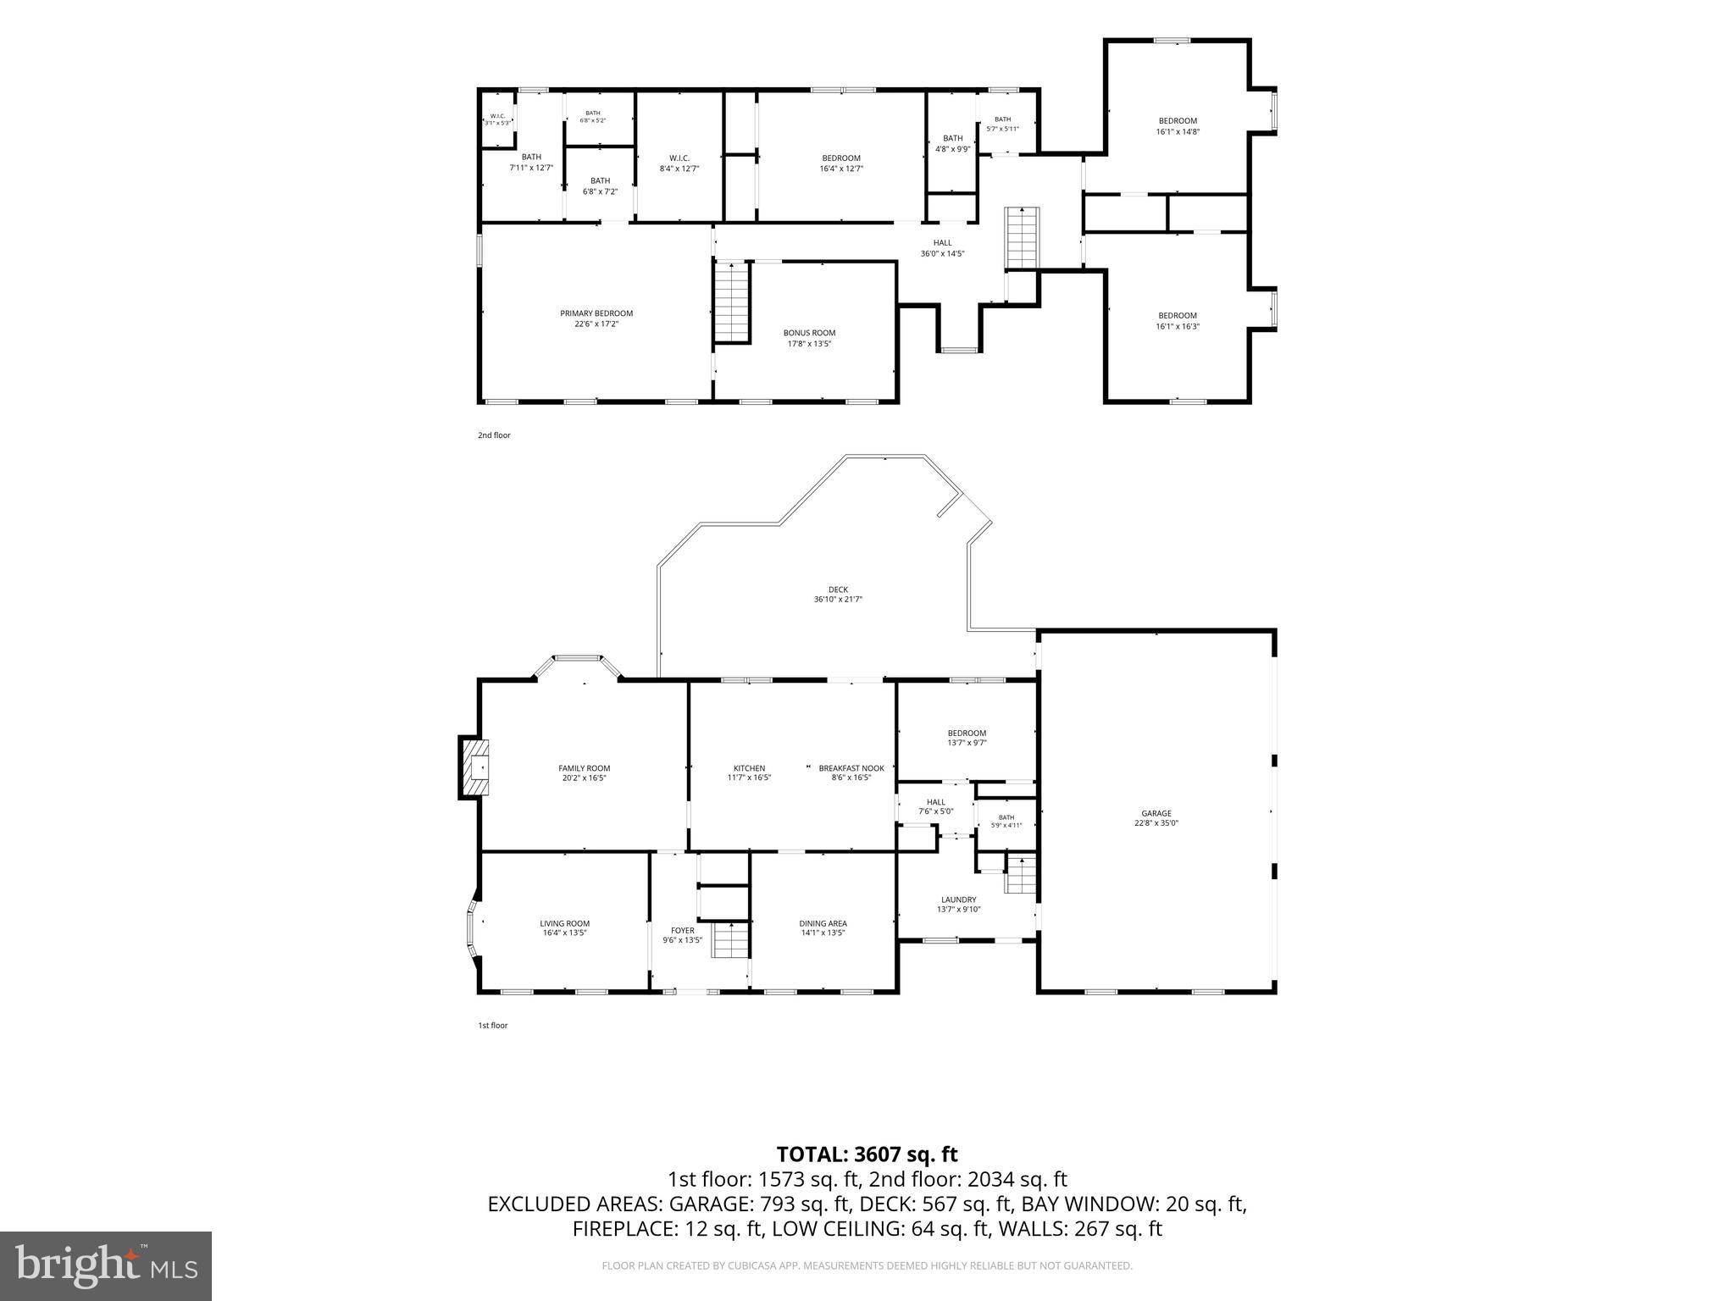
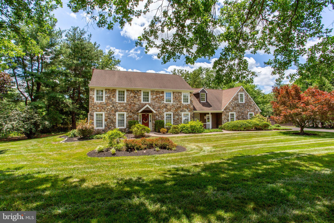
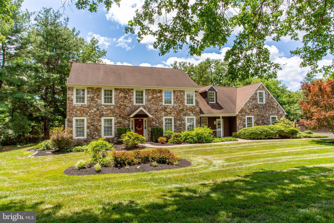
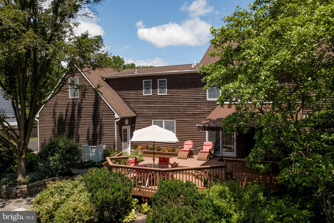
Tucked away on a small, exclusive cul-de-sac in desirable Buckingham Township, this beautifully maintained stone and cedar Colonial offers 5 bedrooms, 3 full baths, and a 3-car garage. Thoughtfully updated throughout and designed for fun. With a brand-new roof, beautifully remodeled kitchen, renovated primary suite, marble countertops, part finished basement, and a convenient main-level bedroom and full bath ideal for guests, multigenerational living, or a private home office the options are endless. Step outside to your own backyard staycation oasis, where the multi level deck opens to a natural stone step path leading to a sparkling saltwater pool—perfect for summer gatherings, weekend barbecues, or simply unwinding at the end of the day. 3430 square feet of peaceful contentment surrounded by the natural beauty that makes Buckingham so special, with acres of preserved farmland along the road leading to the community. You'll enjoy a tranquil setting within minutes of the shops, restaurants, and charm of Doylestown and Peddlers Village, with convenient access to Philadelphia and New York. Located in the award-winning Central Bucks School District, this exceptional home perfectly blends timeless style, modern updates, and an enviable Bucks County lifestyle.
Features & Amenities
Interior
-
Other Interior Features
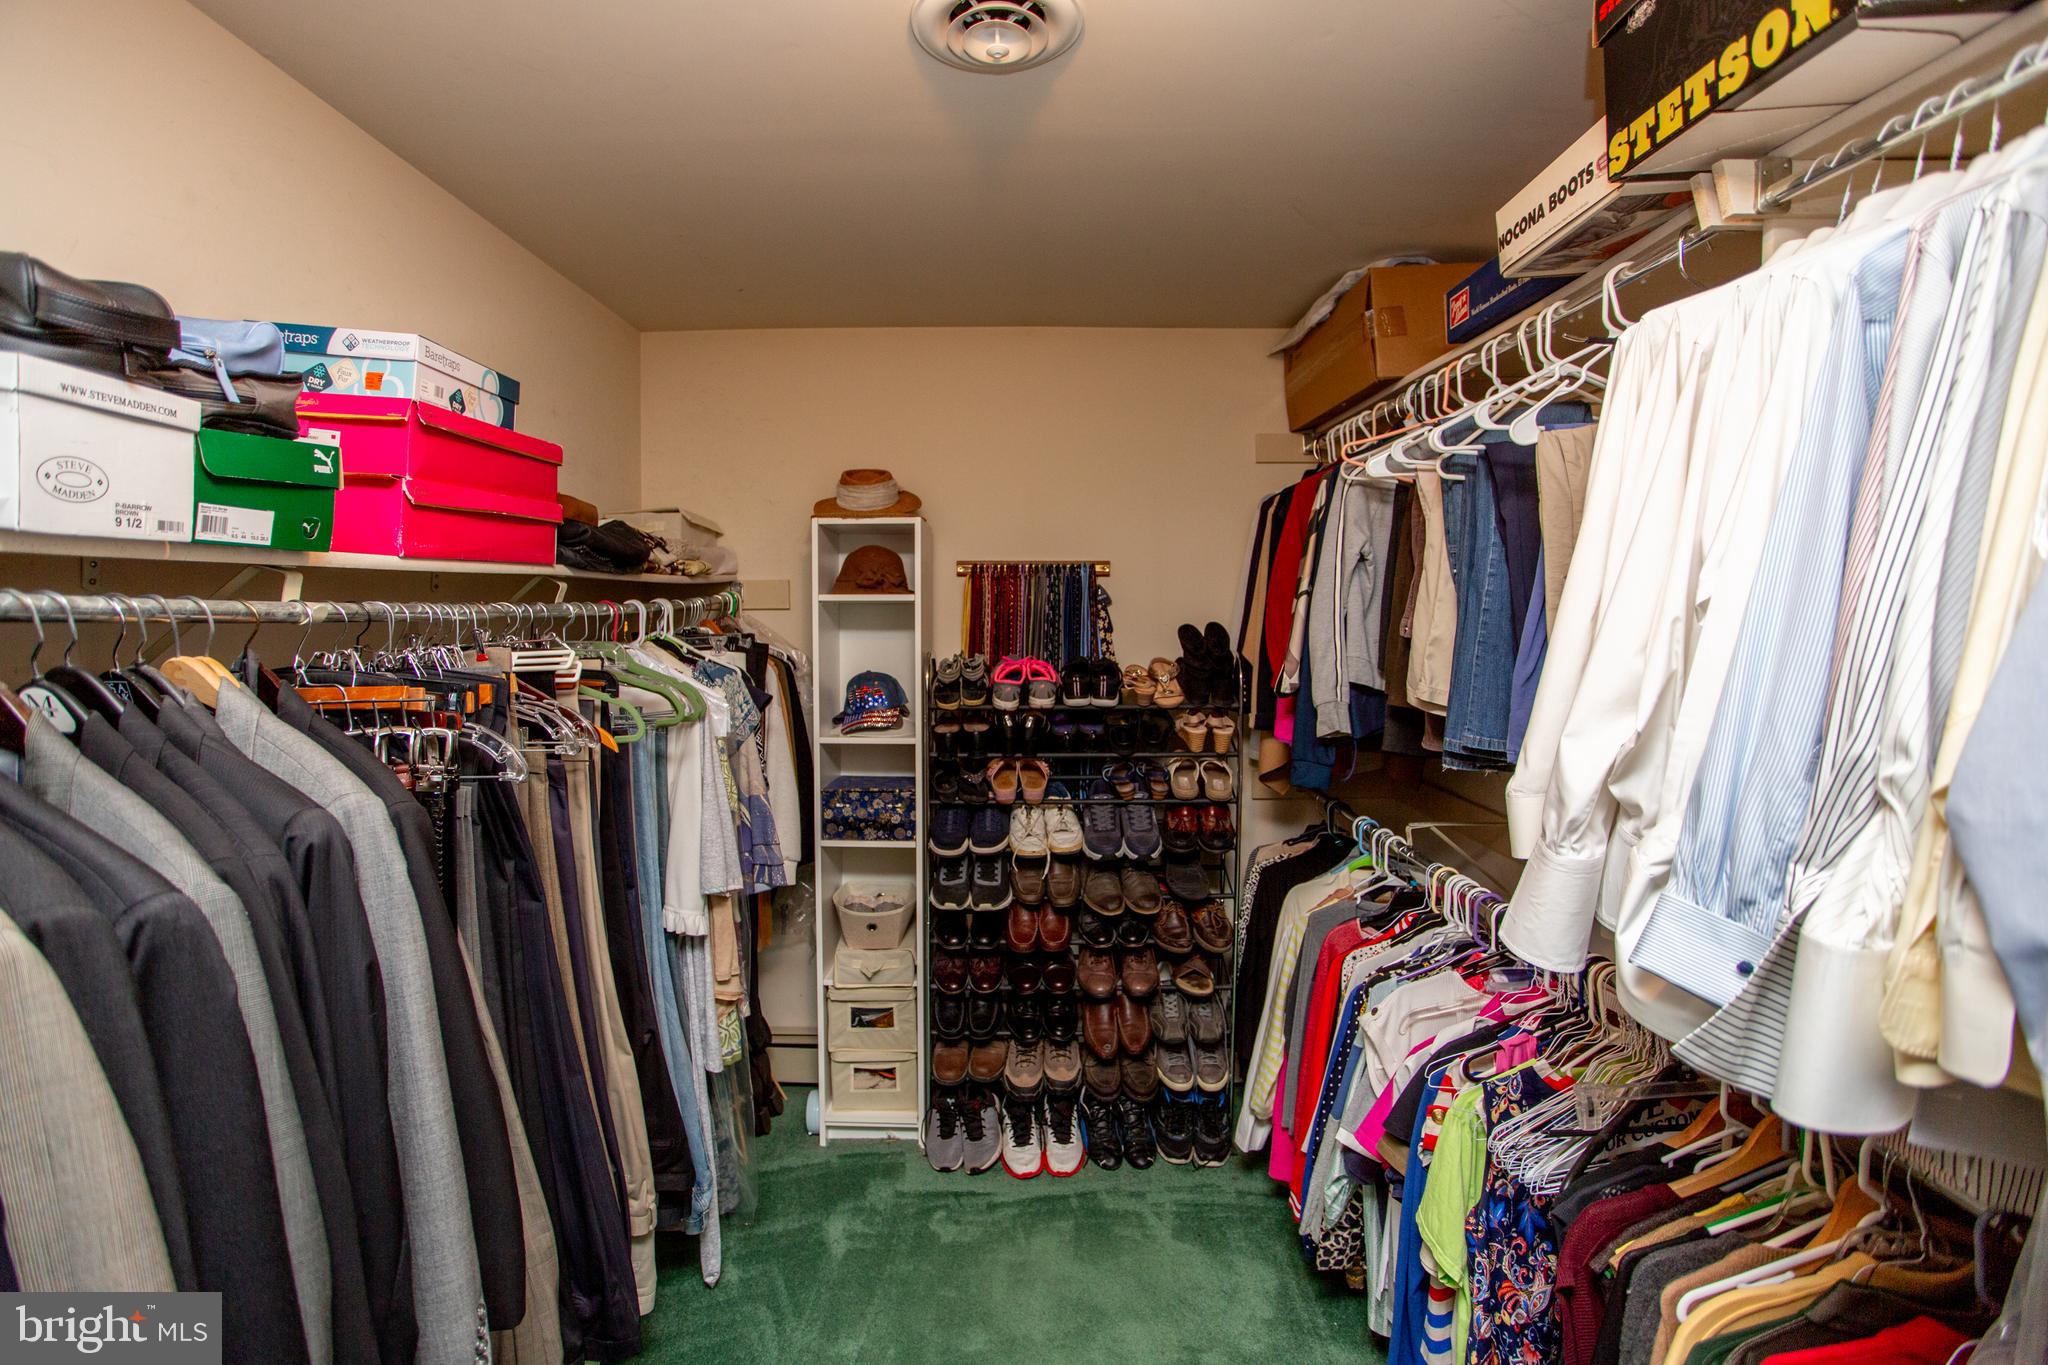
Eat-in Kitchen, Walk-In Closet(s)
-
Total Bedrooms
5
-
Bathrooms
3
-
Above Grade Finished Area
3430.0
-
Basement YN
YES
-
Cooling YN
YES
-
Cooling
Central Air, Electric
-
Fireplace YN
YES
-
Heating YN
YES
-
Heating
Fireplace Insert, Oil, Hot Water
-
Main Level Bedrooms
1
-
Pet friendly
N/A
Exterior
-
Garage
Yes
-
Garage spaces
3
-
Construction Materials
Frame
-
Parking
Garage, Driveway, Attached
-
Patio and Porch Features
Deck
-
Pool
Yes
-
Pool Features
Black Bottom, Private
-
Waterfront YN
NO
Area & Lot
-
Lot Features
Cul-De-Sac, Secluded
-
Lot Size(acres)
1.28
-
Lot Size(square feet)
55,931
-
Property Type
Residential
-
Property Sub Type
Single Family Residence
-
Architectural Style
Colonial
Price
-
Sales Price
$1,175,000
-
Tax Amount
$13,933
-
Financing Options
Conventional, Cash
-
Sq. Footage
3,430
-
Price/SqFt
$342
HOA
-
Association
No
School District
-
Elementary School
BRIDGE VALLEY
-
Middle School
HOLICONG
-
High School
CENTRAL BUCKS HIGH SCHOOL EAST
Property Features
-
New Construction
NO
-
Foundation Details
Block
-
Senior Community YN
NO
-
Sewer
Septic Tank
-
Tax Lot
013
-
Water Source
Well
Schedule a Showing
Showing scheduled successfully.
Mortgage calculator
Estimate your monthly mortgage payment, including the principal and interest, property taxes, and HOA. Adjust the values to generate a more accurate rate.
Your payment
Principal and Interest:
$
Property taxes:
$
HOA fees:
$
Total loan payment:
$
Total interest amount:
$
Location
County
BUCKS
Elementary School
BRIDGE VALLEY
Middle School
HOLICONG
High School
CENTRAL BUCKS HIGH SCHOOL EAST
Listing Courtesy of Linda Emerson , BHHS Fox & Roach-Doylestown
RealHub Information is provided exclusively for consumers' personal, non-commercial use, and it may not be used for any purpose other than to identify prospective properties consumers may be interested in purchasing. All information deemed reliable but not guaranteed and should be independently verified. All properties are subject to prior sale, change or withdrawal. RealHub website owner shall not be responsible for any typographical errors, misinformation, misprints and shall be held totally harmless.

Owner, Chief Executive Officer, Portfolio Advisor
Nick Polinchock
Call Nick today to schedule a private showing.

* Listings on this website come from the FMLS IDX Compilation and may be held by brokerage firms other than the owner of this website. The listing brokerage is identified in any listing details. Information is deemed reliable but is not guaranteed. If you believe any FMLS listing contains material that infringes your copyrighted work please click here to review our DMCA policy and learn how to submit a takedown request.© 2024 FMLS.
Related Properties
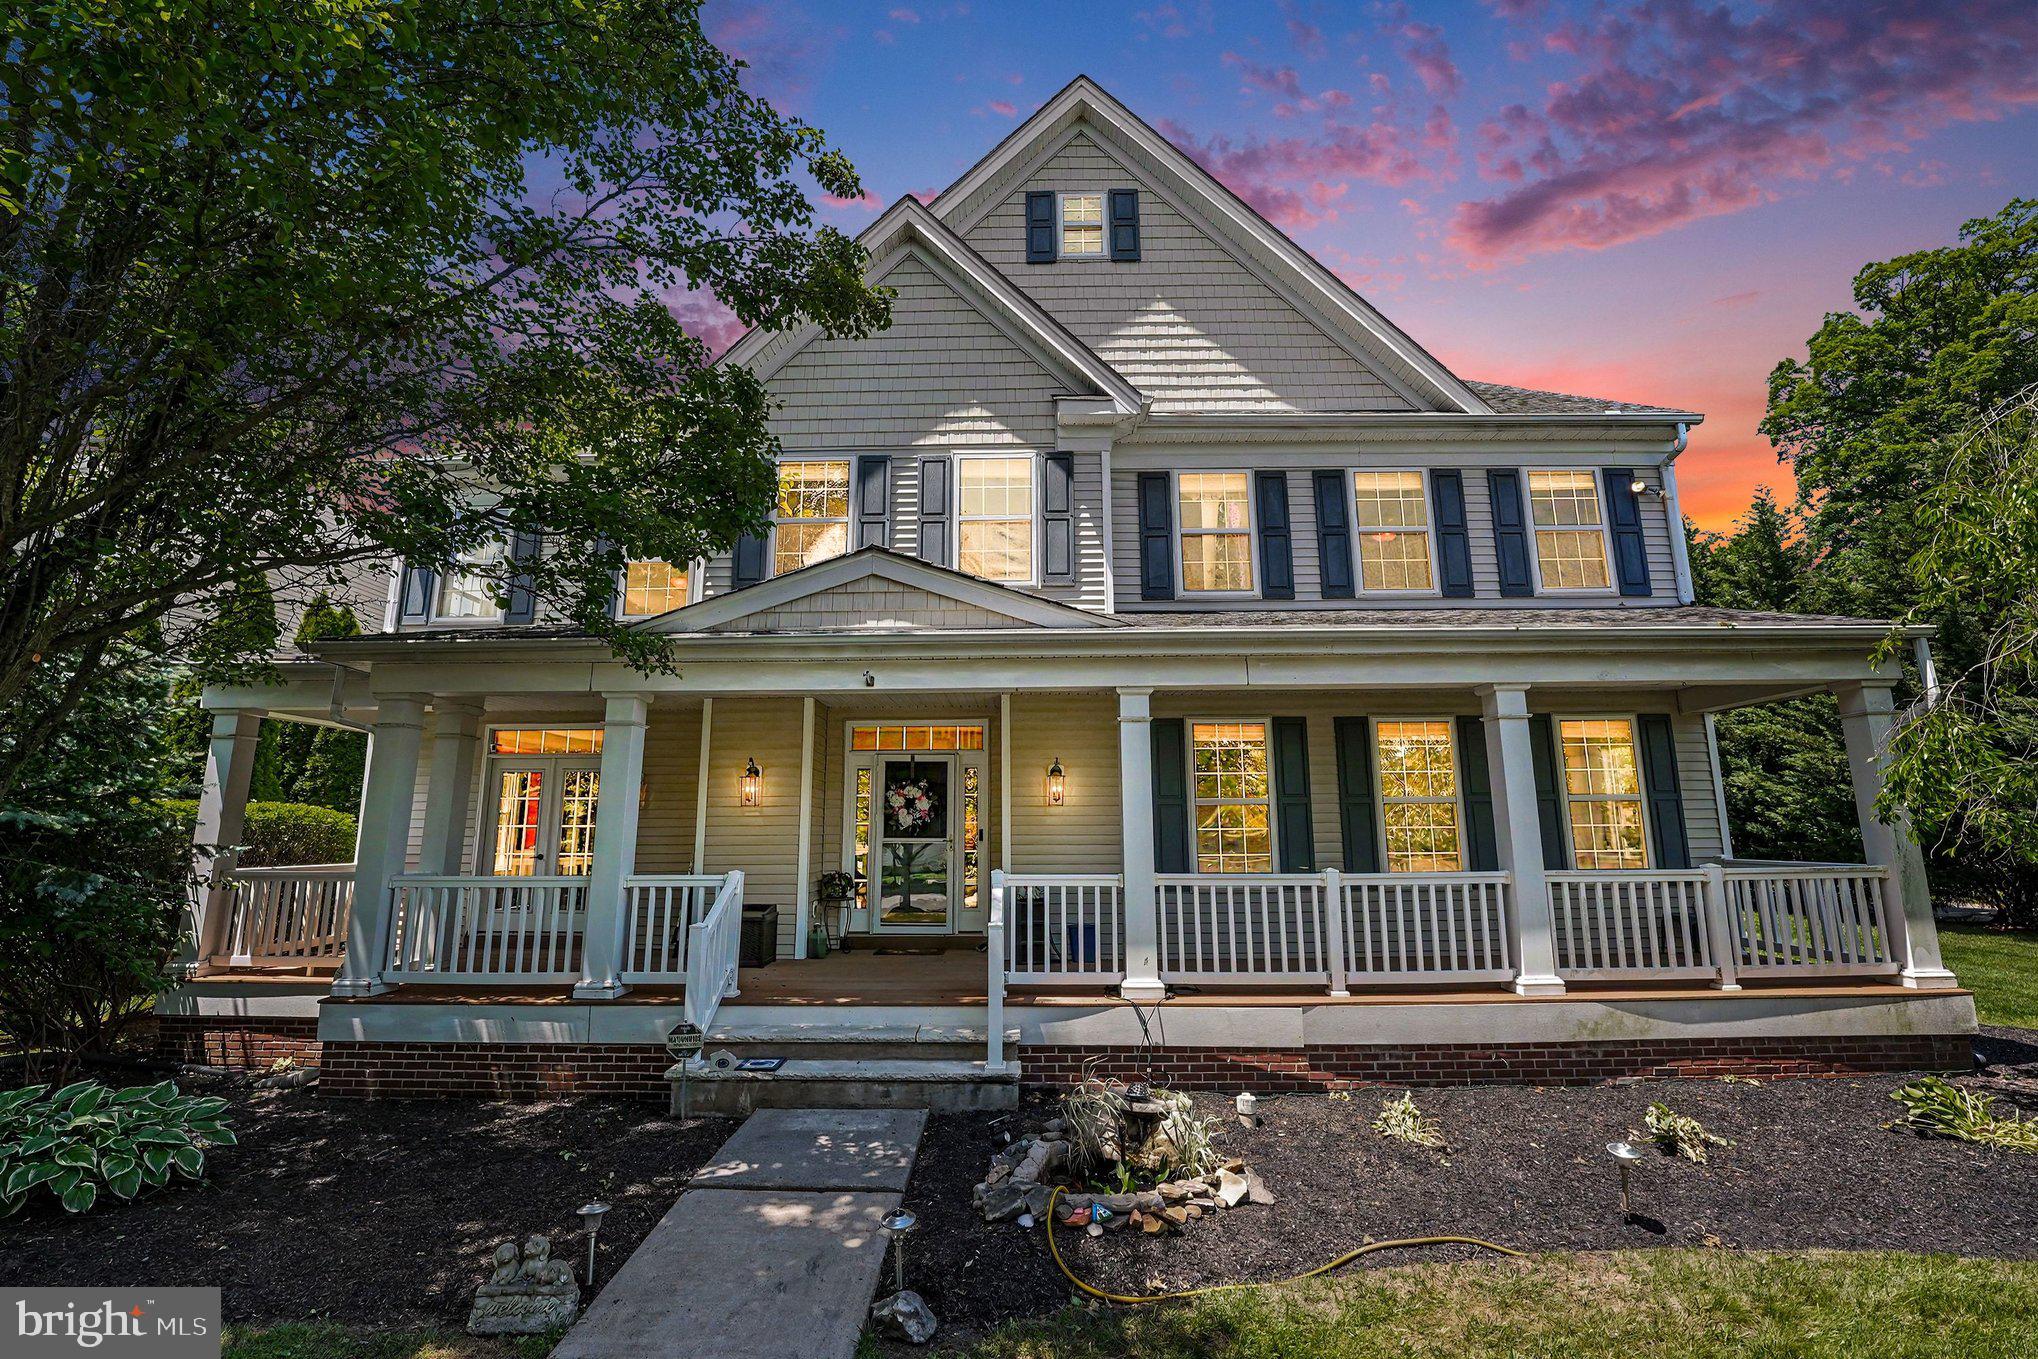
FURLONG
3836 TAYLORTOWN ROAD
5 Beds
5 Baths
5,802 Sq.Ft.
$1,250,000
MLS#: PABU2121194
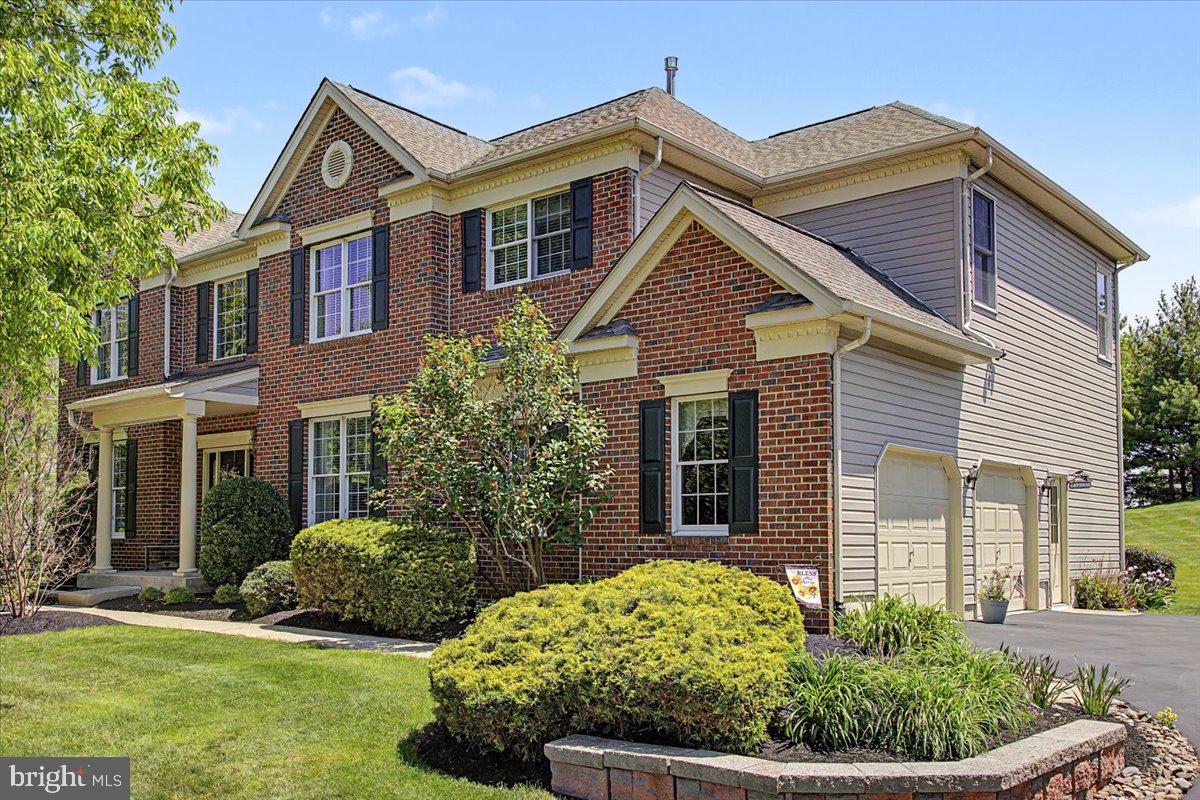
FURLONG
3684 POWDER HORN DRIVE
4 Beds
2 Baths
3,738 Sq.Ft.
$975,000
MLS#: PABU2120704
