
Property
Beds
4
Full Baths
2
1/2 Baths
1
Year Built
1965
Sq.Footage
1,703
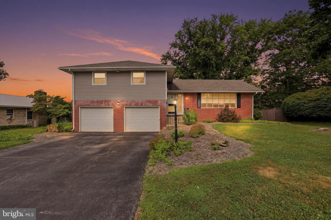
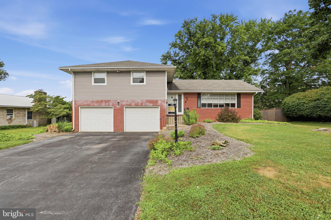
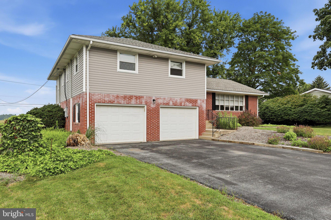
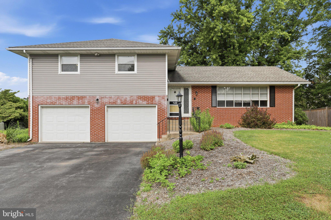
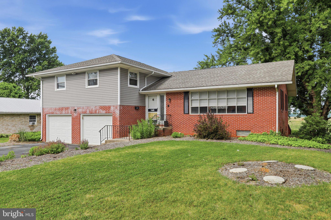
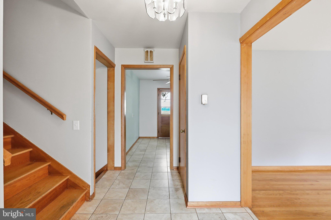
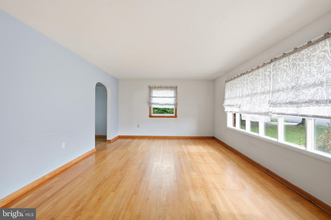
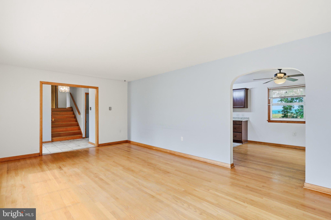
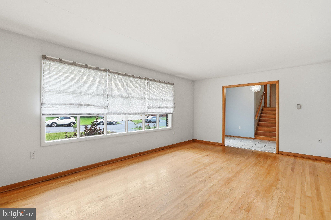
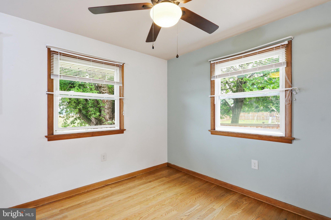
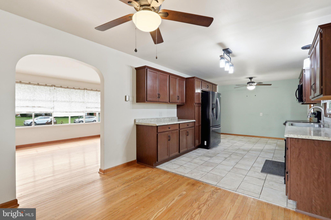
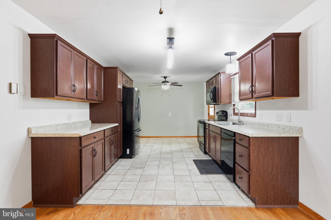
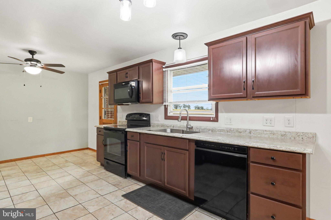
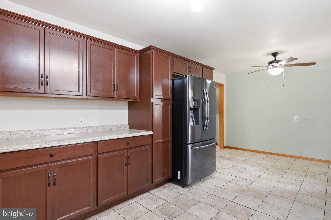
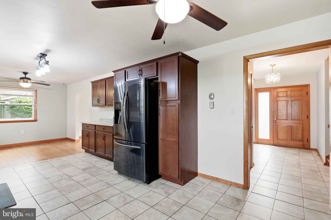
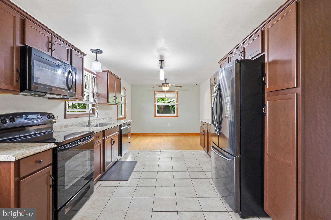
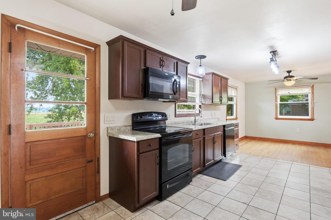
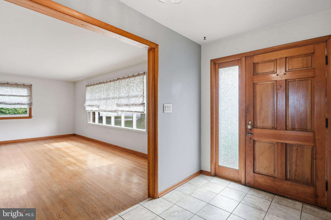
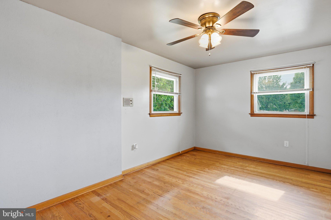
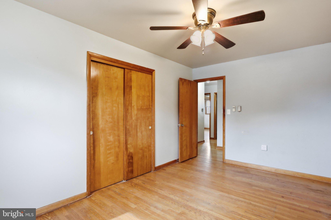
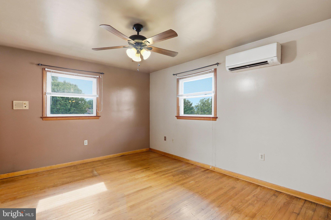
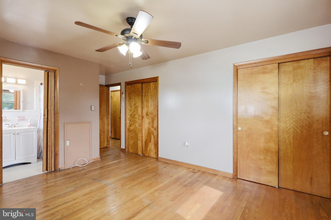
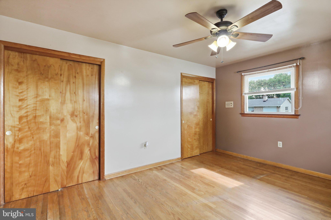
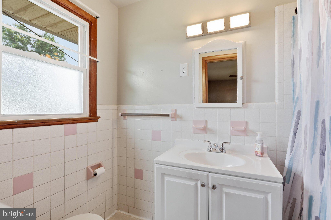
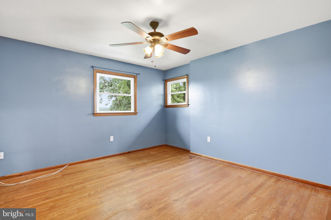
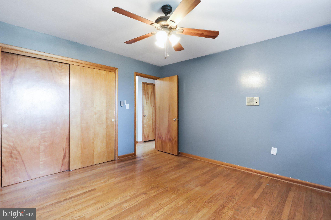
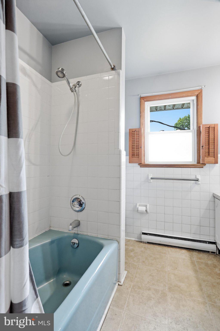
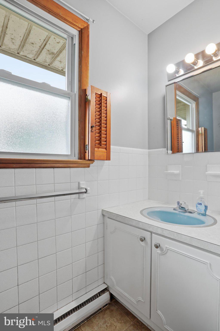
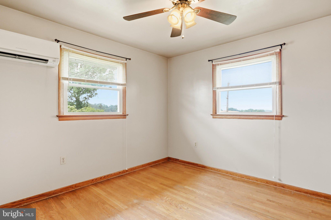
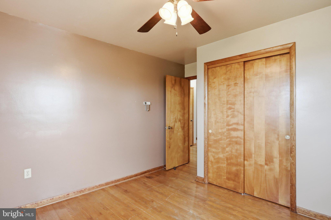
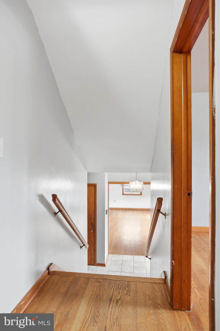
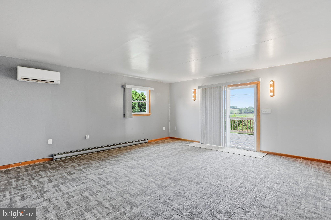
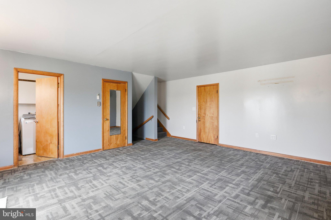
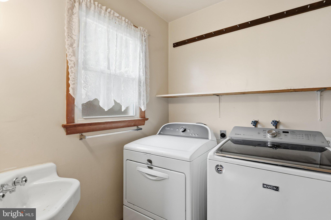
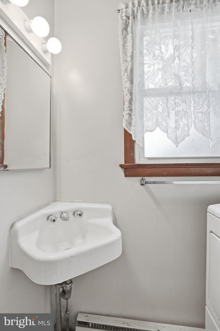
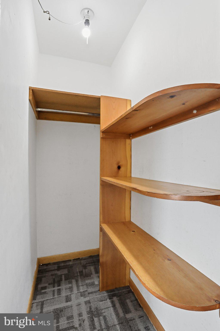
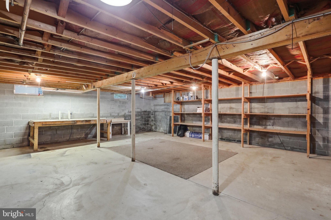
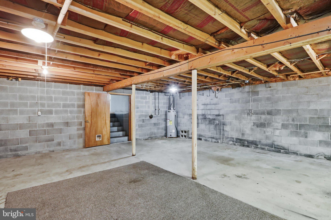
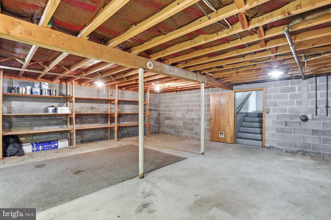
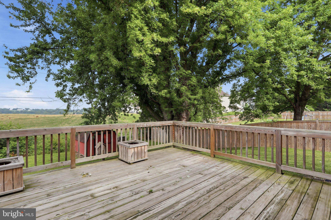
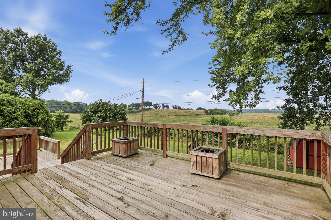
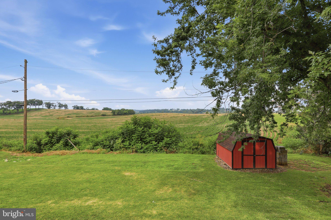
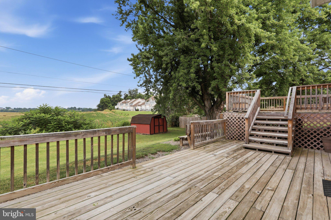
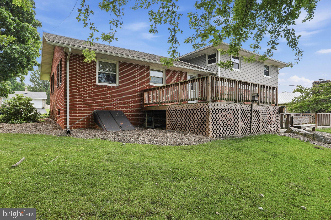
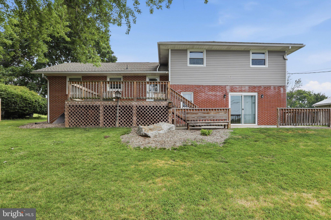
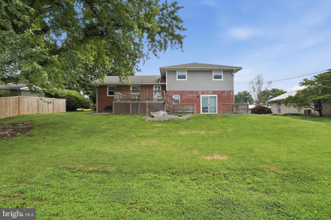
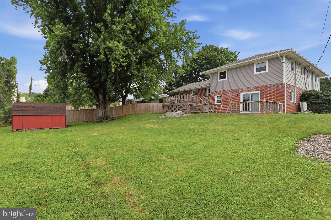
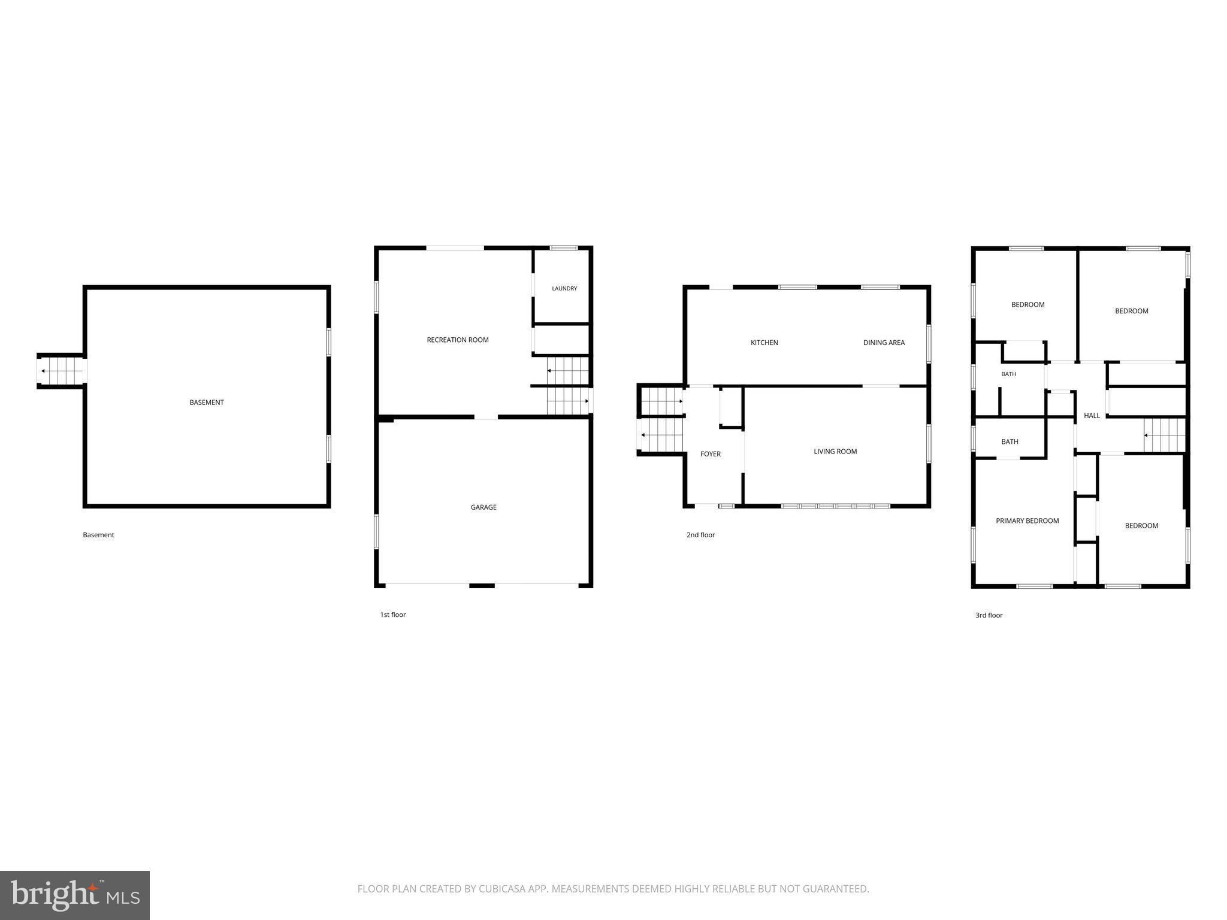
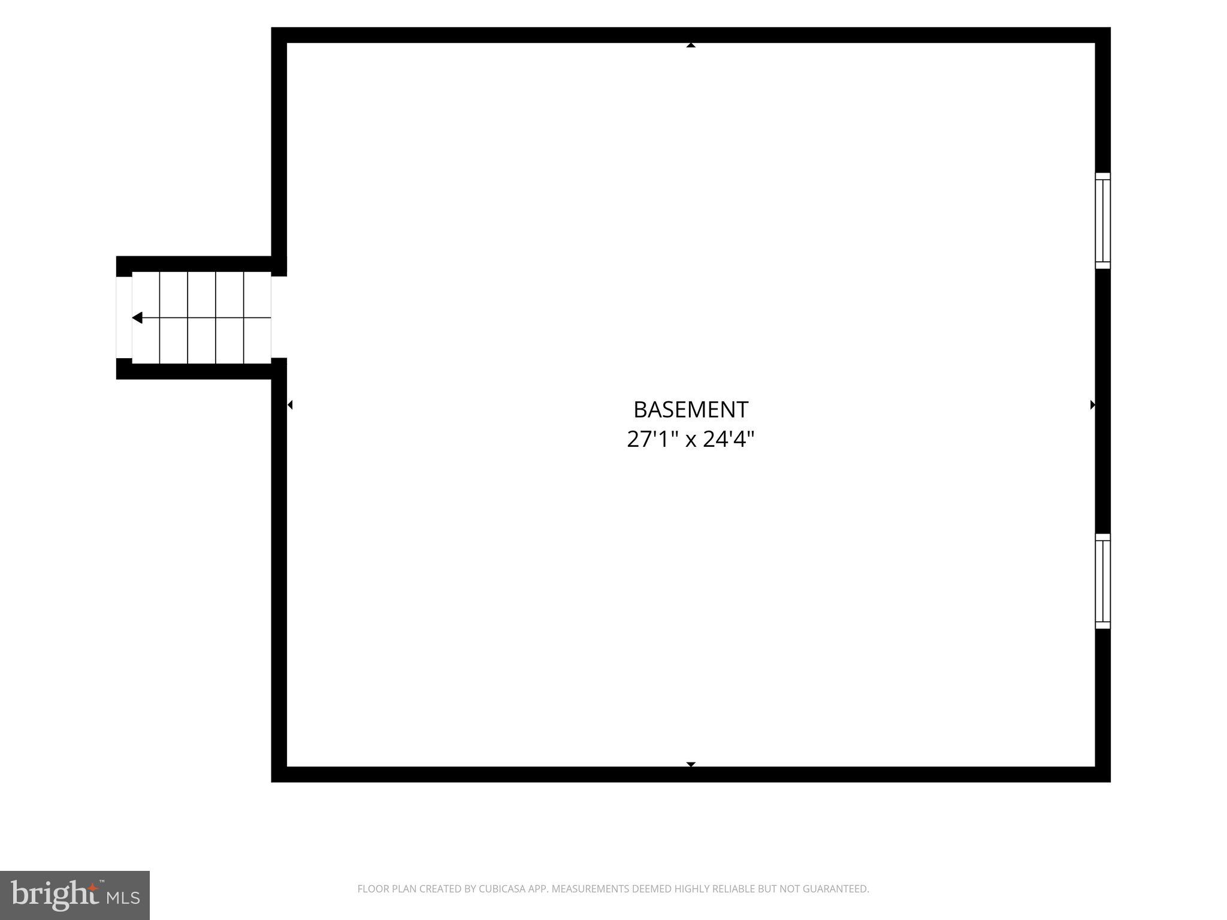
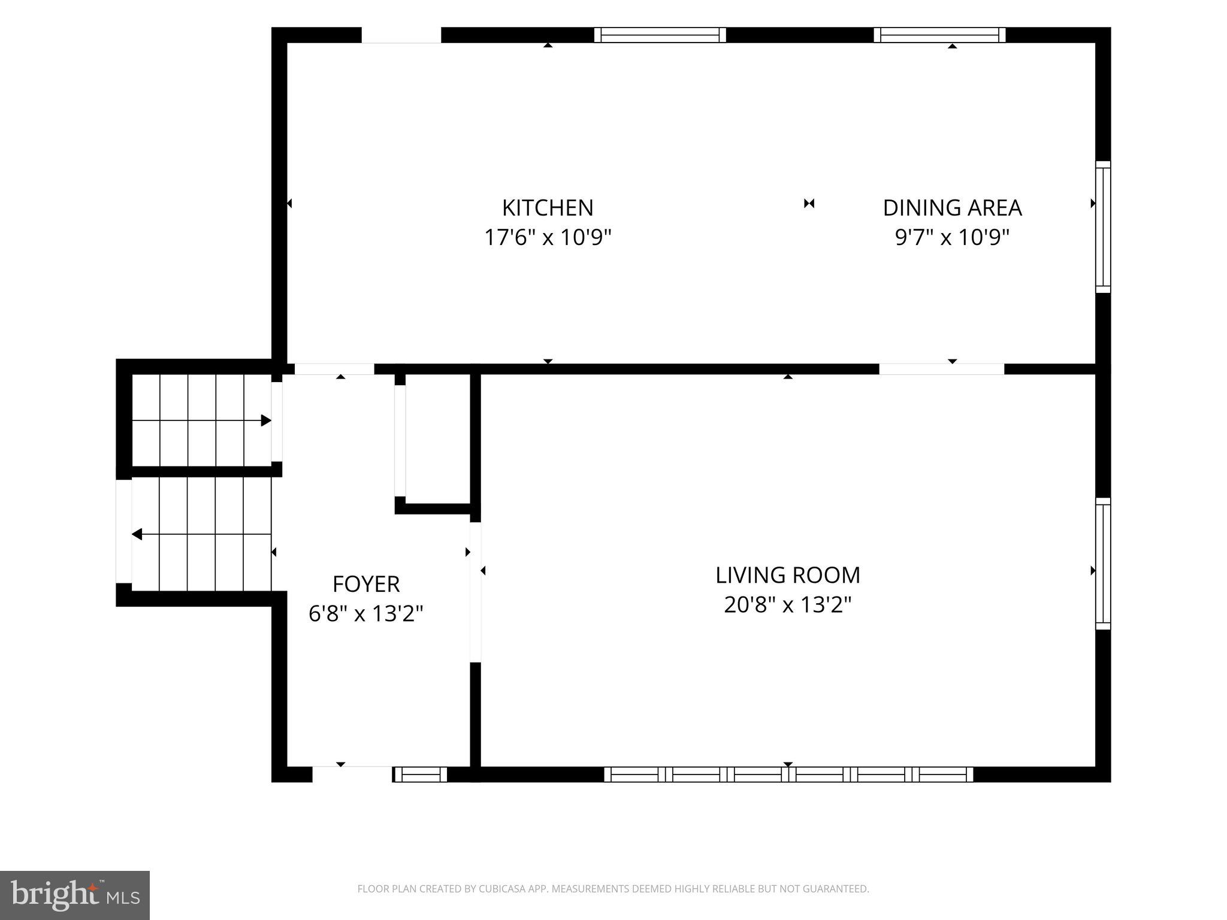
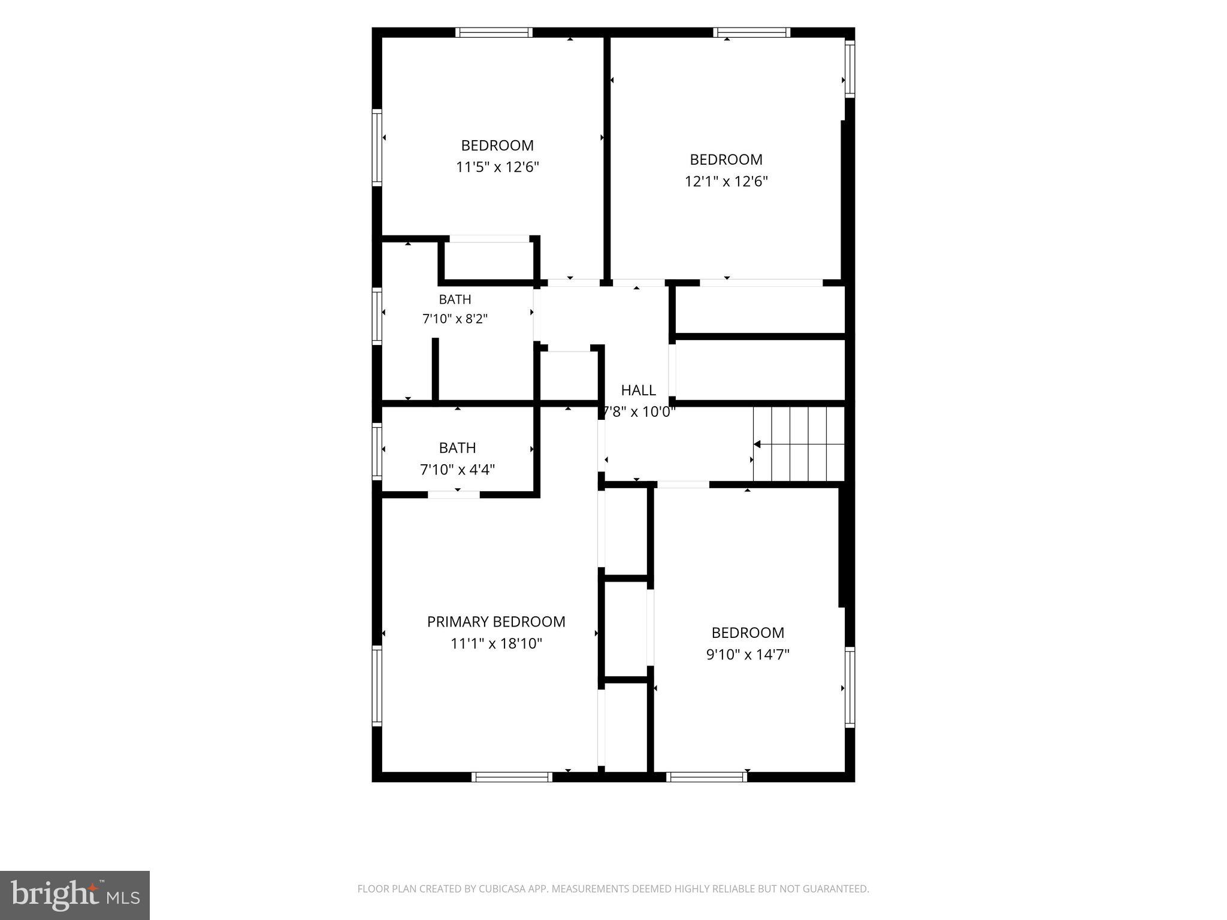
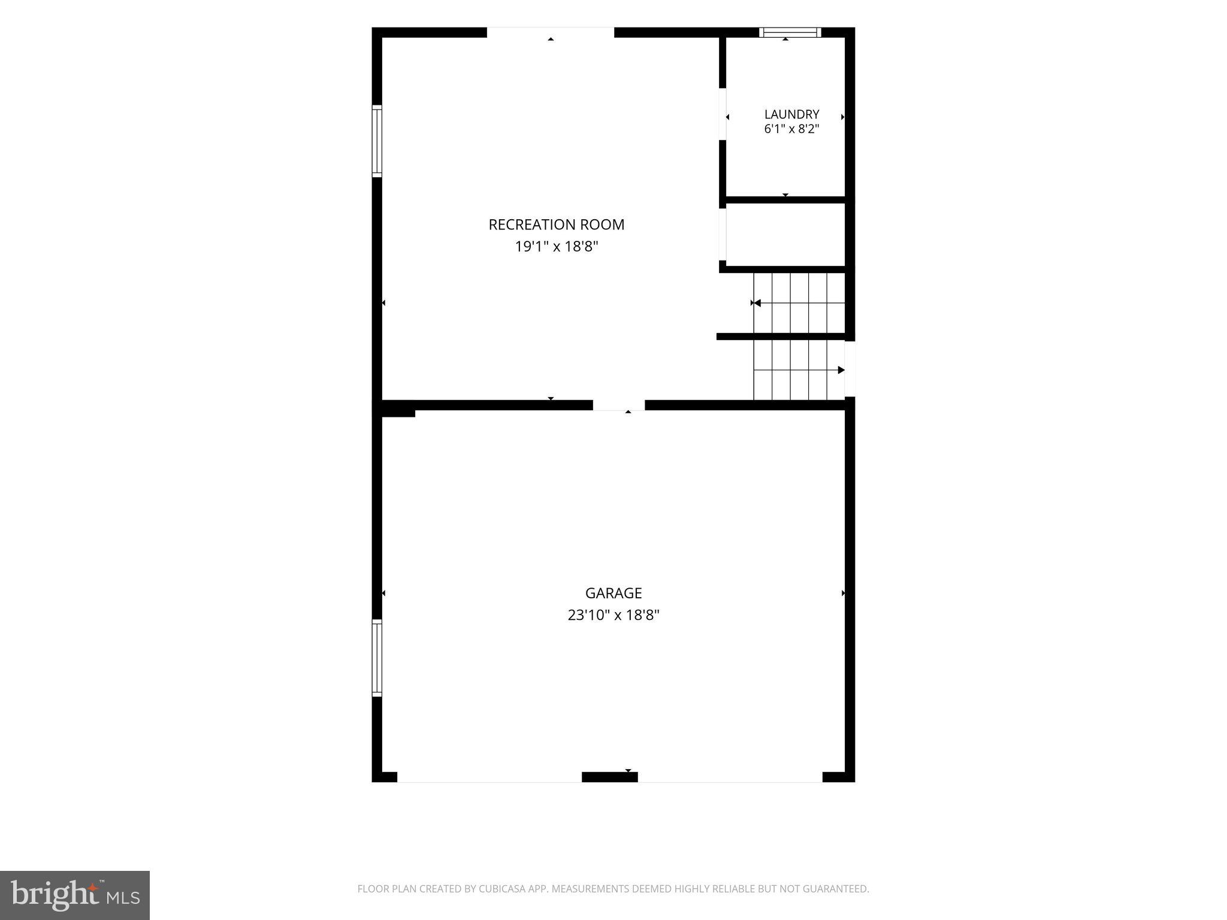
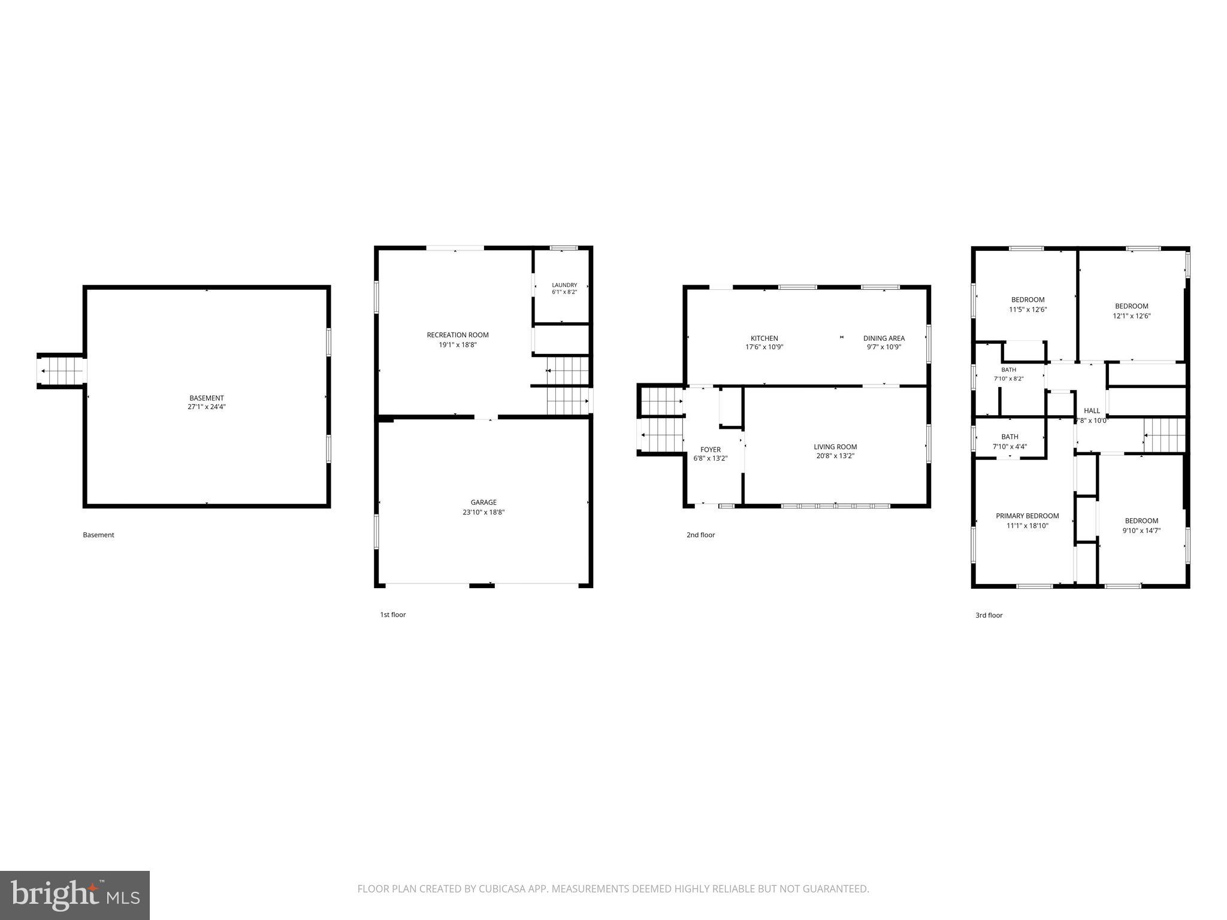
Space, flexibility, and possibilities across four distinct levels! This spacious split-level home offers a versatile layout with room to spread out and make each space your own. The main level welcomes you with a generously sized living room, kitchen, and dining area. Perfect for everyday living and gathering with family and friends. Just a few steps up, you’ll find four spacious bedrooms and two full baths. One conveniently located off the hallway and the other privately situated within the primary bedroom. Head down to the lower level and discover an incredibly flexible bonus space complete with a closet—ideal as a family room, home office, guest space, hobby room, or potential fifth bedroom. Sliding glass doors provide direct access to the deck, while this level also offers convenient access to the attached two-car garage and a half bath/laundry room. Need even more space? Continue down to the fourth level, where a large unfinished basement offers endless possibilities for storage, a workshop, home gym, recreation space, or future finishing. With generously sized rooms throughout, multiple living areas, a large deck, and a layout that can adapt to a variety of needs, this home offers far more space and potential than you might expect from the outside. Bring your ideas and imagine the possibilities!
Features & Amenities
Interior
-
Total Bedrooms
4
-
Bathrooms
2
-
1/2 Bathrooms
1
-
Above Grade Finished Area
1703.0
-
Basement YN
YES
-
Cooling YN
YES
-
Cooling
Ceiling Fan(s), Ductless, Electric
-
Fireplace YN
NO
-
Heating YN
YES
-
Heating
Electric, Radiant, Other, Baseboard
-
Pet friendly
N/A
Exterior
-
Garage
Yes
-
Garage spaces
2
-
Construction Materials
Brick, Vinyl Siding
-
Parking
Off Street, Garage, Driveway, Attached
-
Patio and Porch Features
Deck
-
Pool
No
-
Waterfront YN
NO
Area & Lot
-
Lot Size(acres)
0.29
-
Lot Size(square feet)
12,632
-
Property Type
Residential
-
Property Sub Type
Single Family Residence
-
Architectural Style
Split Level
Price
-
Sales Price
$284,900
-
Tax Amount
$4,166
-
Sq. Footage
1,703
-
Price/SqFt
$167
HOA
-
Association
No
School District
-
Elementary School
N/A
-
Middle School
N/A
-
High School
N/A
Property Features
-
New Construction
NO
-
Foundation Details
Permanent
-
Senior Community YN
NO
-
Sewer
Public Sewer
-
Water Source
Public
Schedule a Showing
Showing scheduled successfully.
Mortgage calculator
Estimate your monthly mortgage payment, including the principal and interest, property taxes, and HOA. Adjust the values to generate a more accurate rate.
Your payment
Principal and Interest:
$
Property taxes:
$
HOA fees:
$
Total loan payment:
$
Total interest amount:
$
Location
County
FRANKLIN
Elementary School
Middle School
High School
Listing Courtesy of Tasha Horst , Iron Valley Real Estate of Waynesboro
RealHub Information is provided exclusively for consumers' personal, non-commercial use, and it may not be used for any purpose other than to identify prospective properties consumers may be interested in purchasing. All information deemed reliable but not guaranteed and should be independently verified. All properties are subject to prior sale, change or withdrawal. RealHub website owner shall not be responsible for any typographical errors, misinformation, misprints and shall be held totally harmless.

Owner, President, Investment Property Advisor
Theresa Kehler
Call Theresa today to schedule a private showing.

* Listings on this website come from the FMLS IDX Compilation and may be held by brokerage firms other than the owner of this website. The listing brokerage is identified in any listing details. Information is deemed reliable but is not guaranteed. If you believe any FMLS listing contains material that infringes your copyrighted work please click here to review our DMCA policy and learn how to submit a takedown request.© 2024 FMLS.
Related Properties
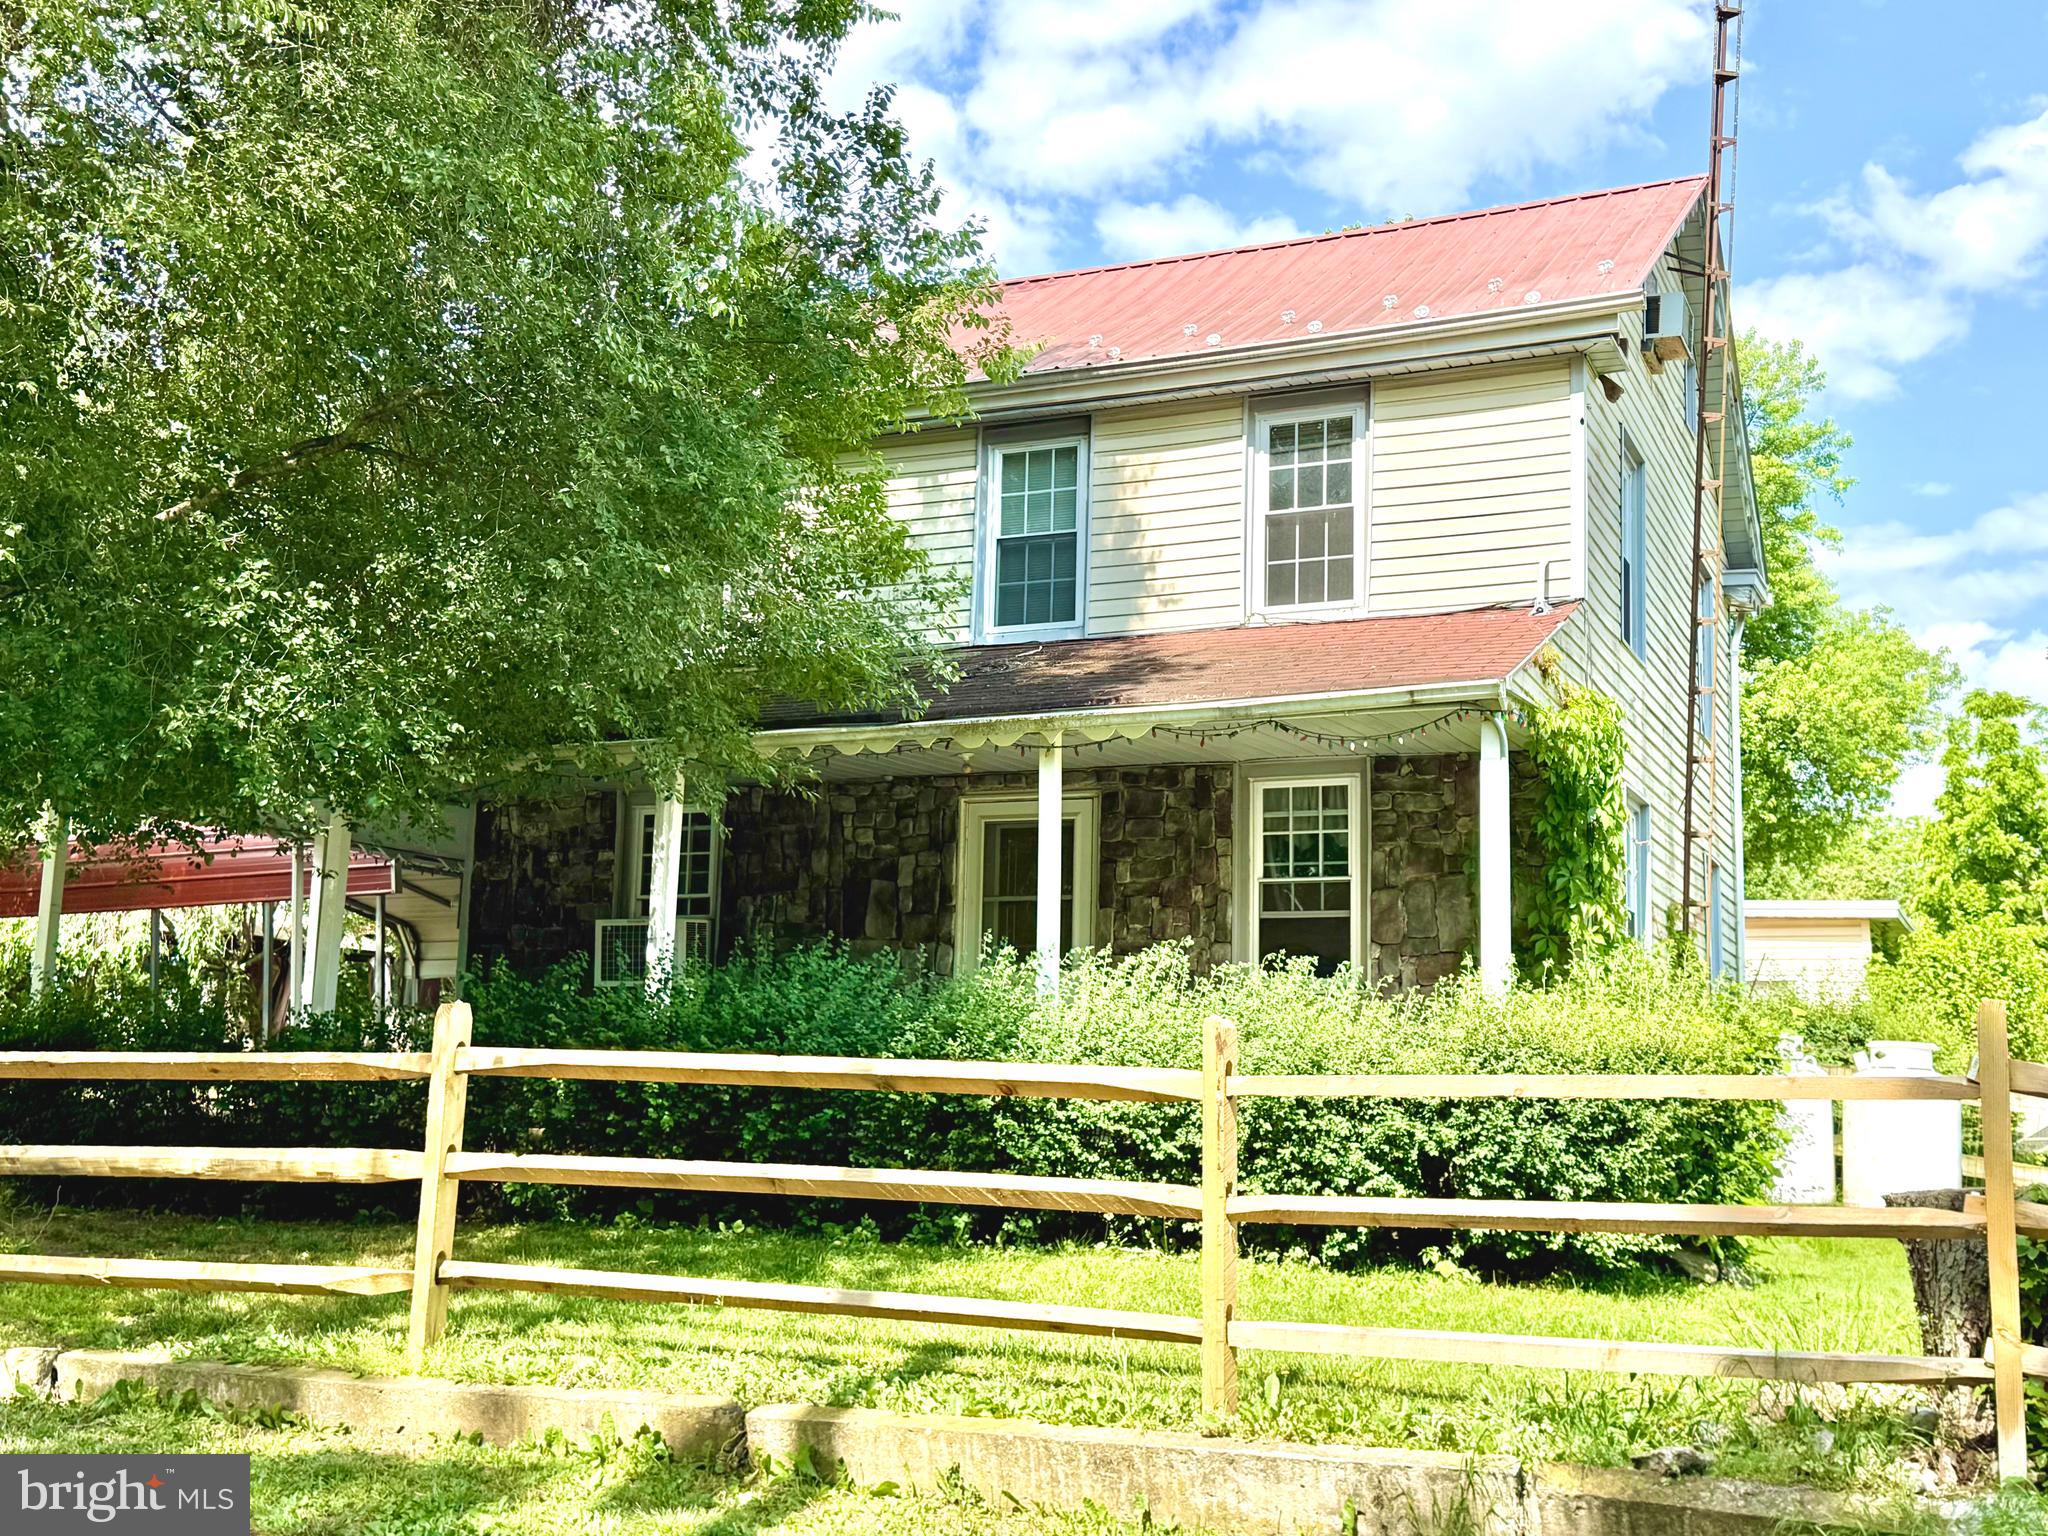
WAYNESBORO
13927 RIDGE ROAD
4 Beds
2 Baths
2,003 Sq.Ft.
$258,000
MLS#: PAFL2035008
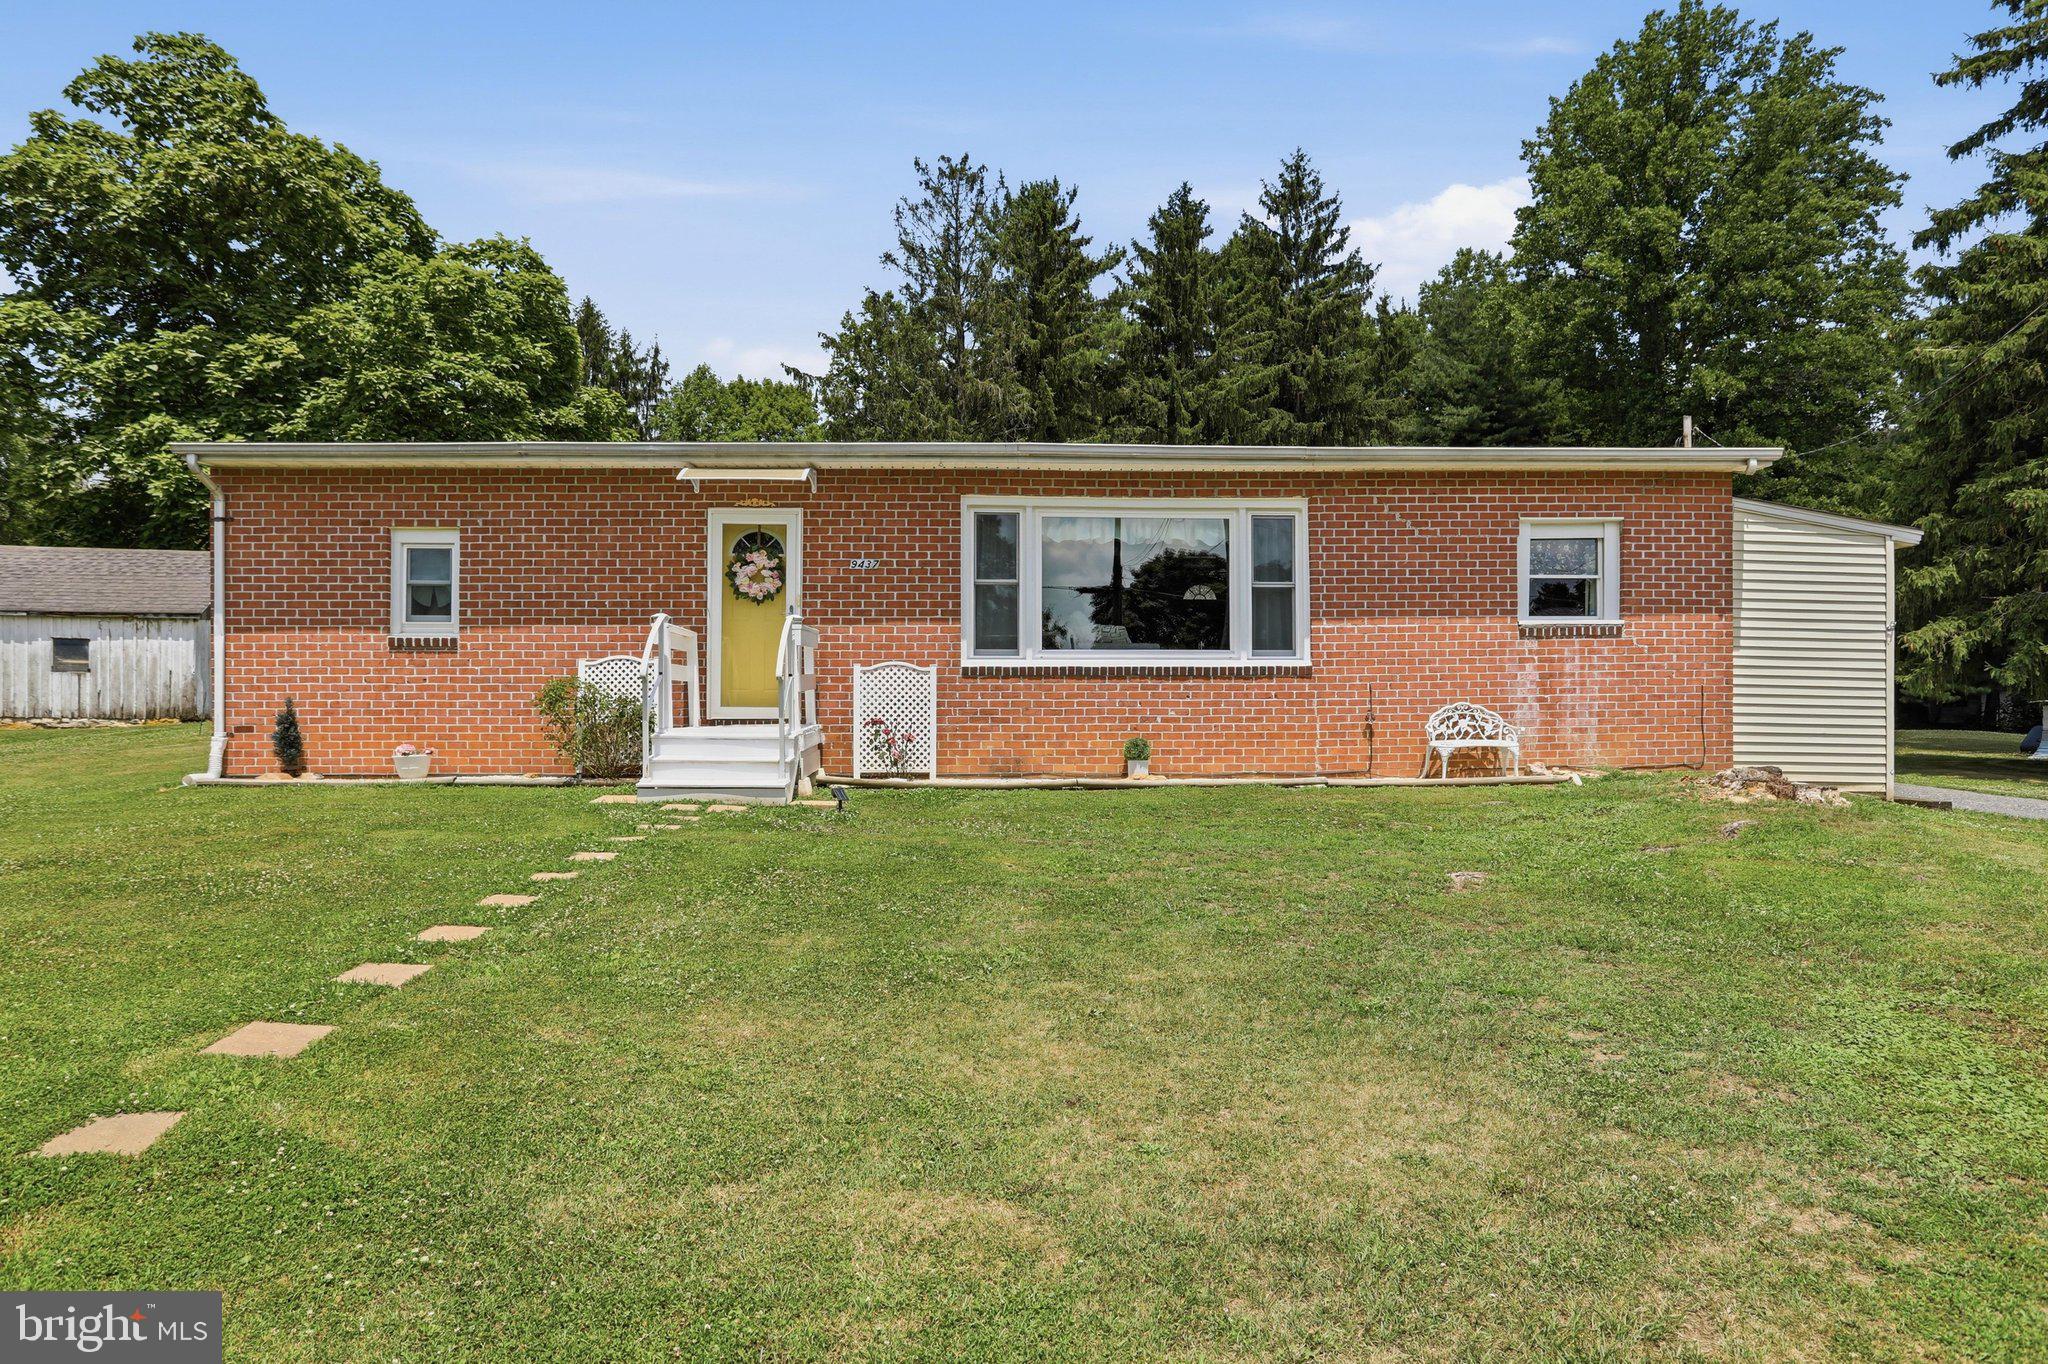
WAYNESBORO
9437 MASTERS ROAD ROAD
3 Beds
2 Baths
1,182 Sq.Ft.
$264,900
MLS#: PAFL2035886
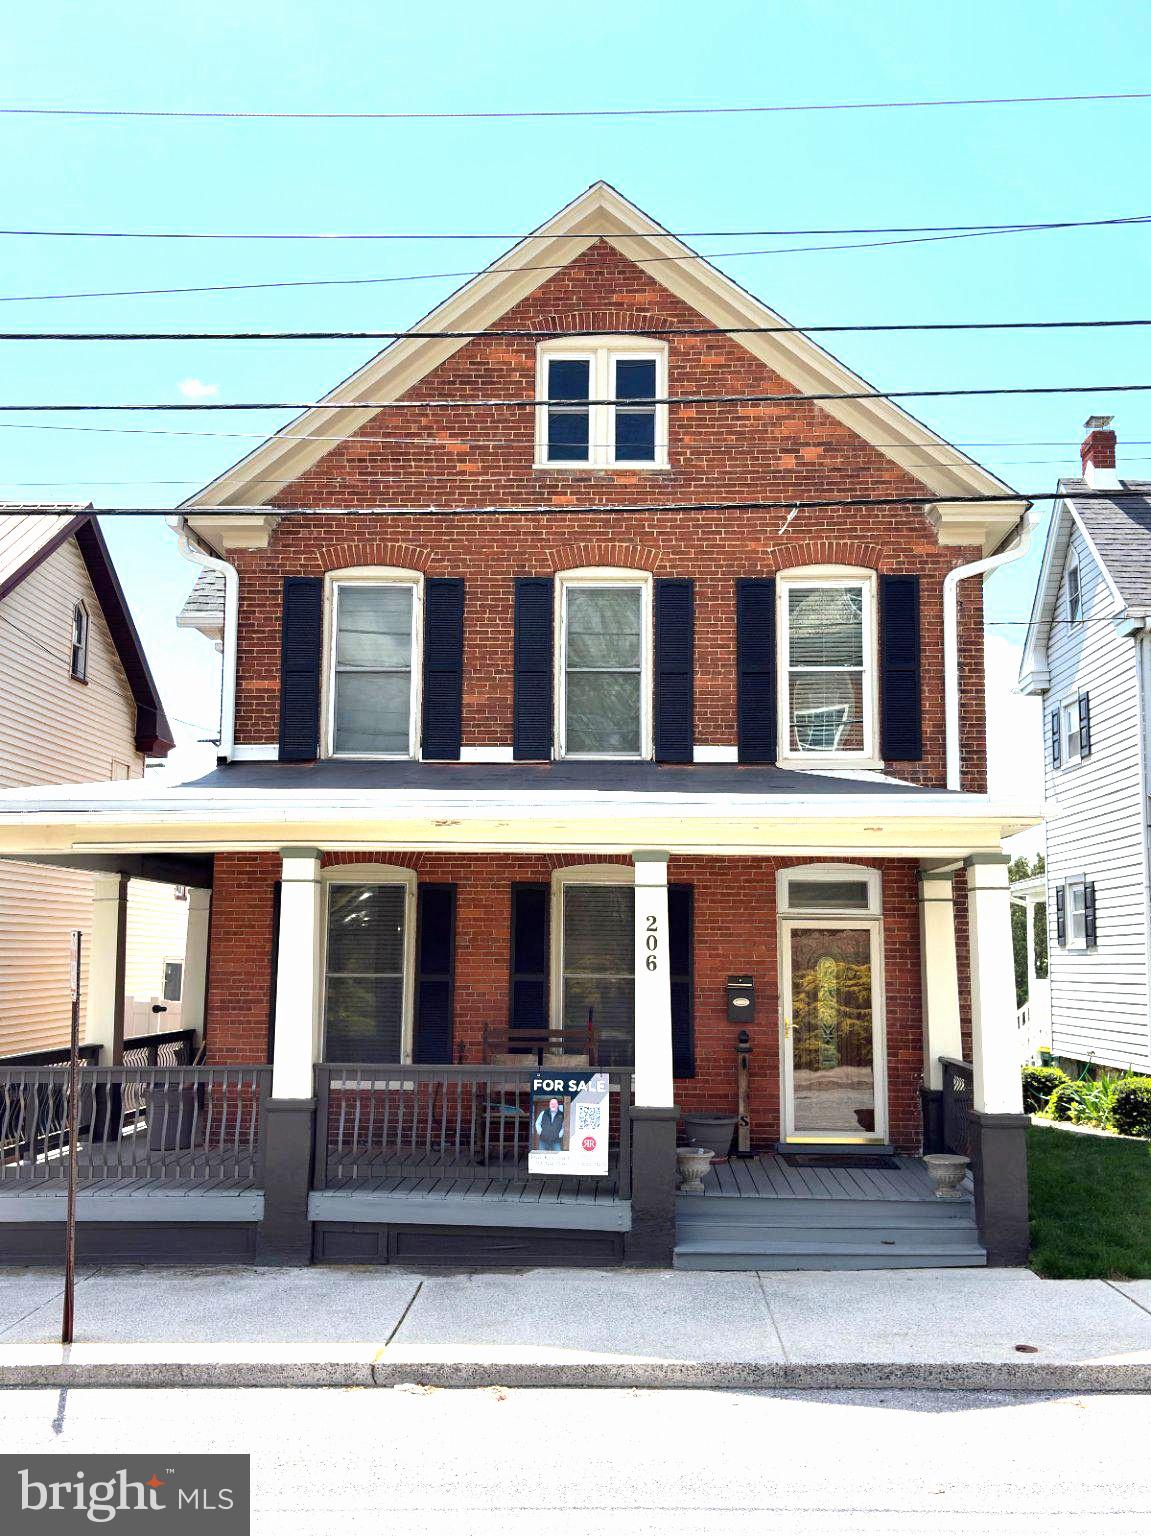
WAYNESBORO
206 W NORTH STREET
2 Beds
1 Baths
1,300 Sq.Ft.
$268,900
MLS#: PAFL2033148
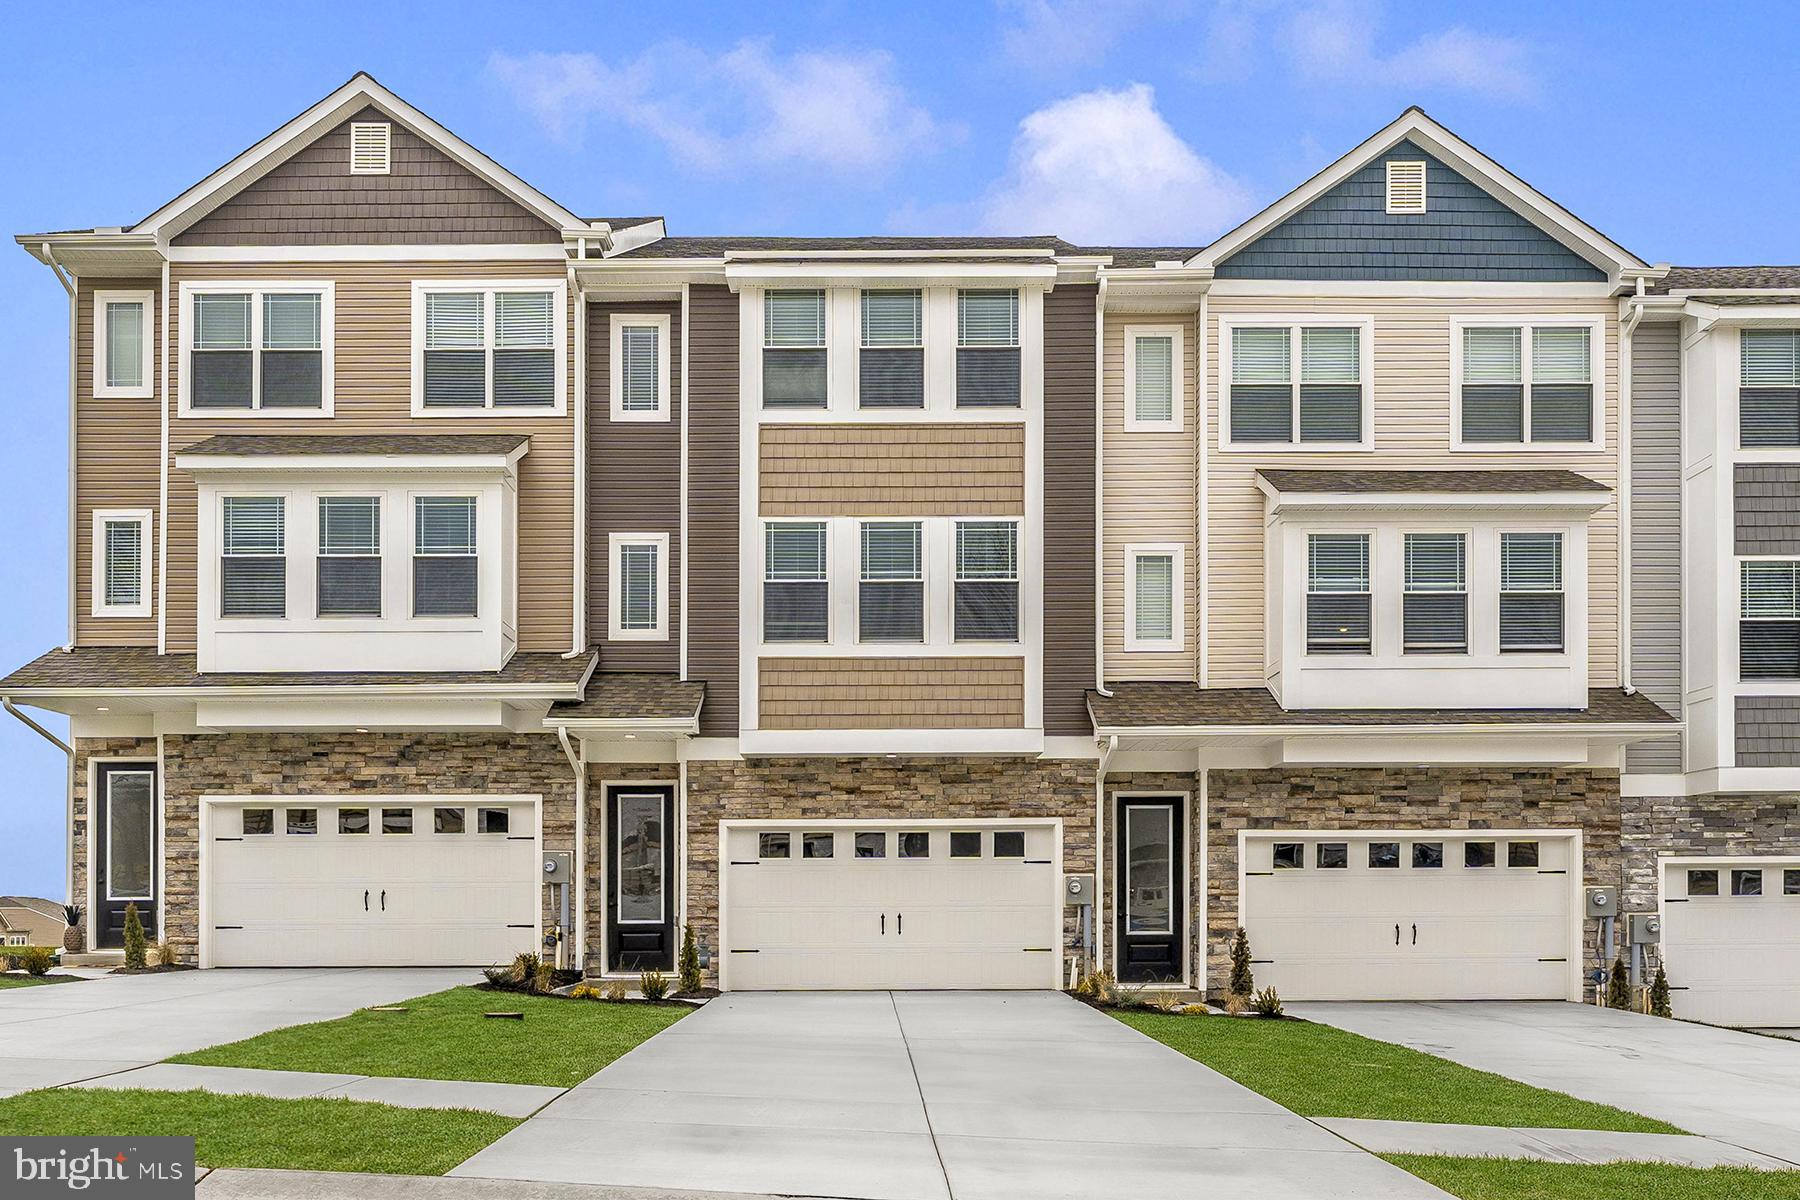
WAYNESBORO
517 BARTHOLOMEW DRIVE
3 Beds
2 Baths
1,708 Sq.Ft.
$300,900
MLS#: PAFL2035642
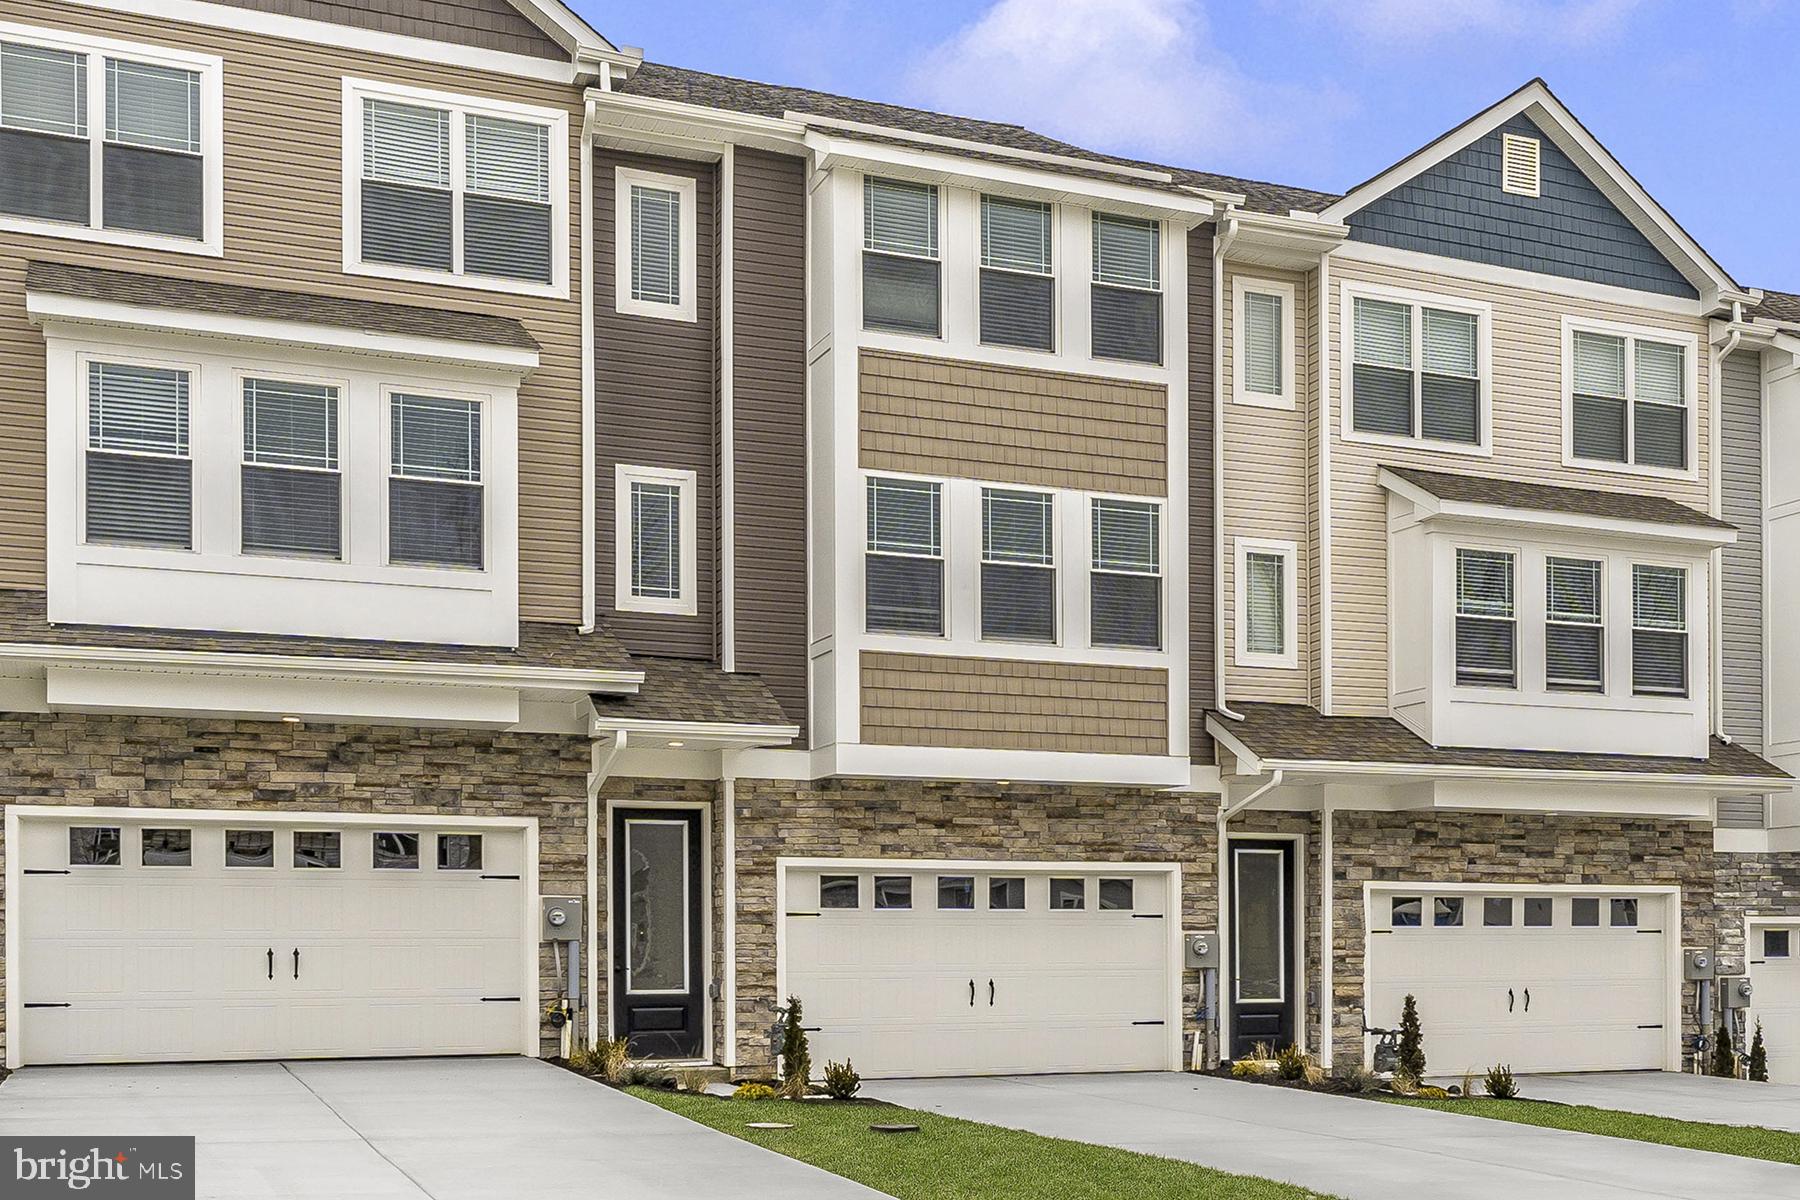
WAYNESBORO
531 BARTHOLOMEW DRIVE
3 Beds
2 Baths
1,708 Sq.Ft.
$330,900
MLS#: PAFL2034992
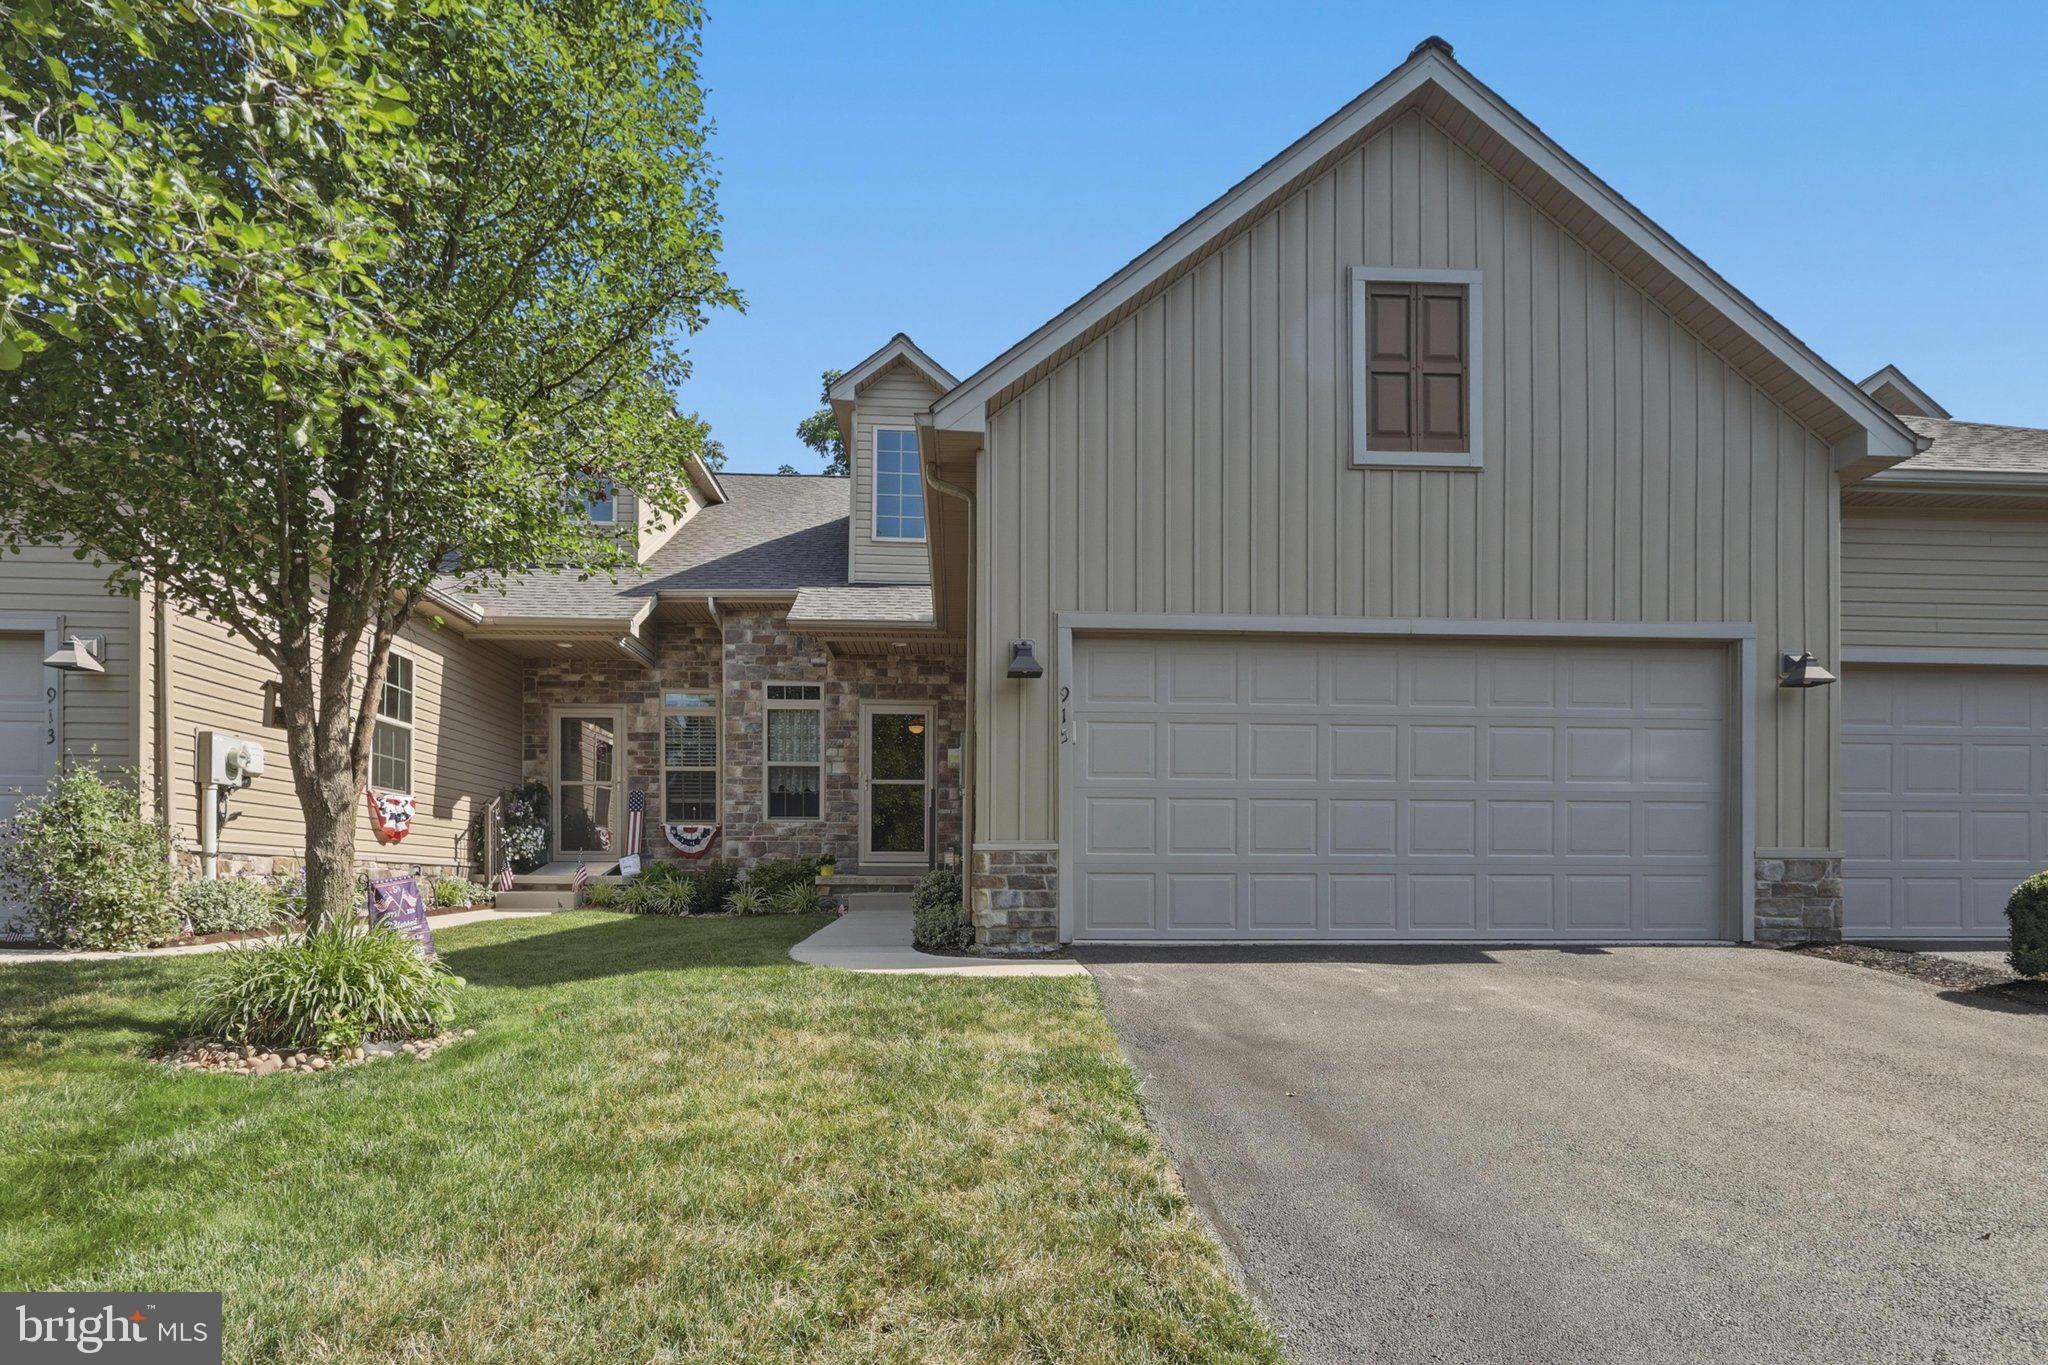
WAYNESBORO
915 QUAIL RUN DRIVE
3 Beds
3 Baths
2,750 Sq.Ft.
$324,900
MLS#: PAFL2034976
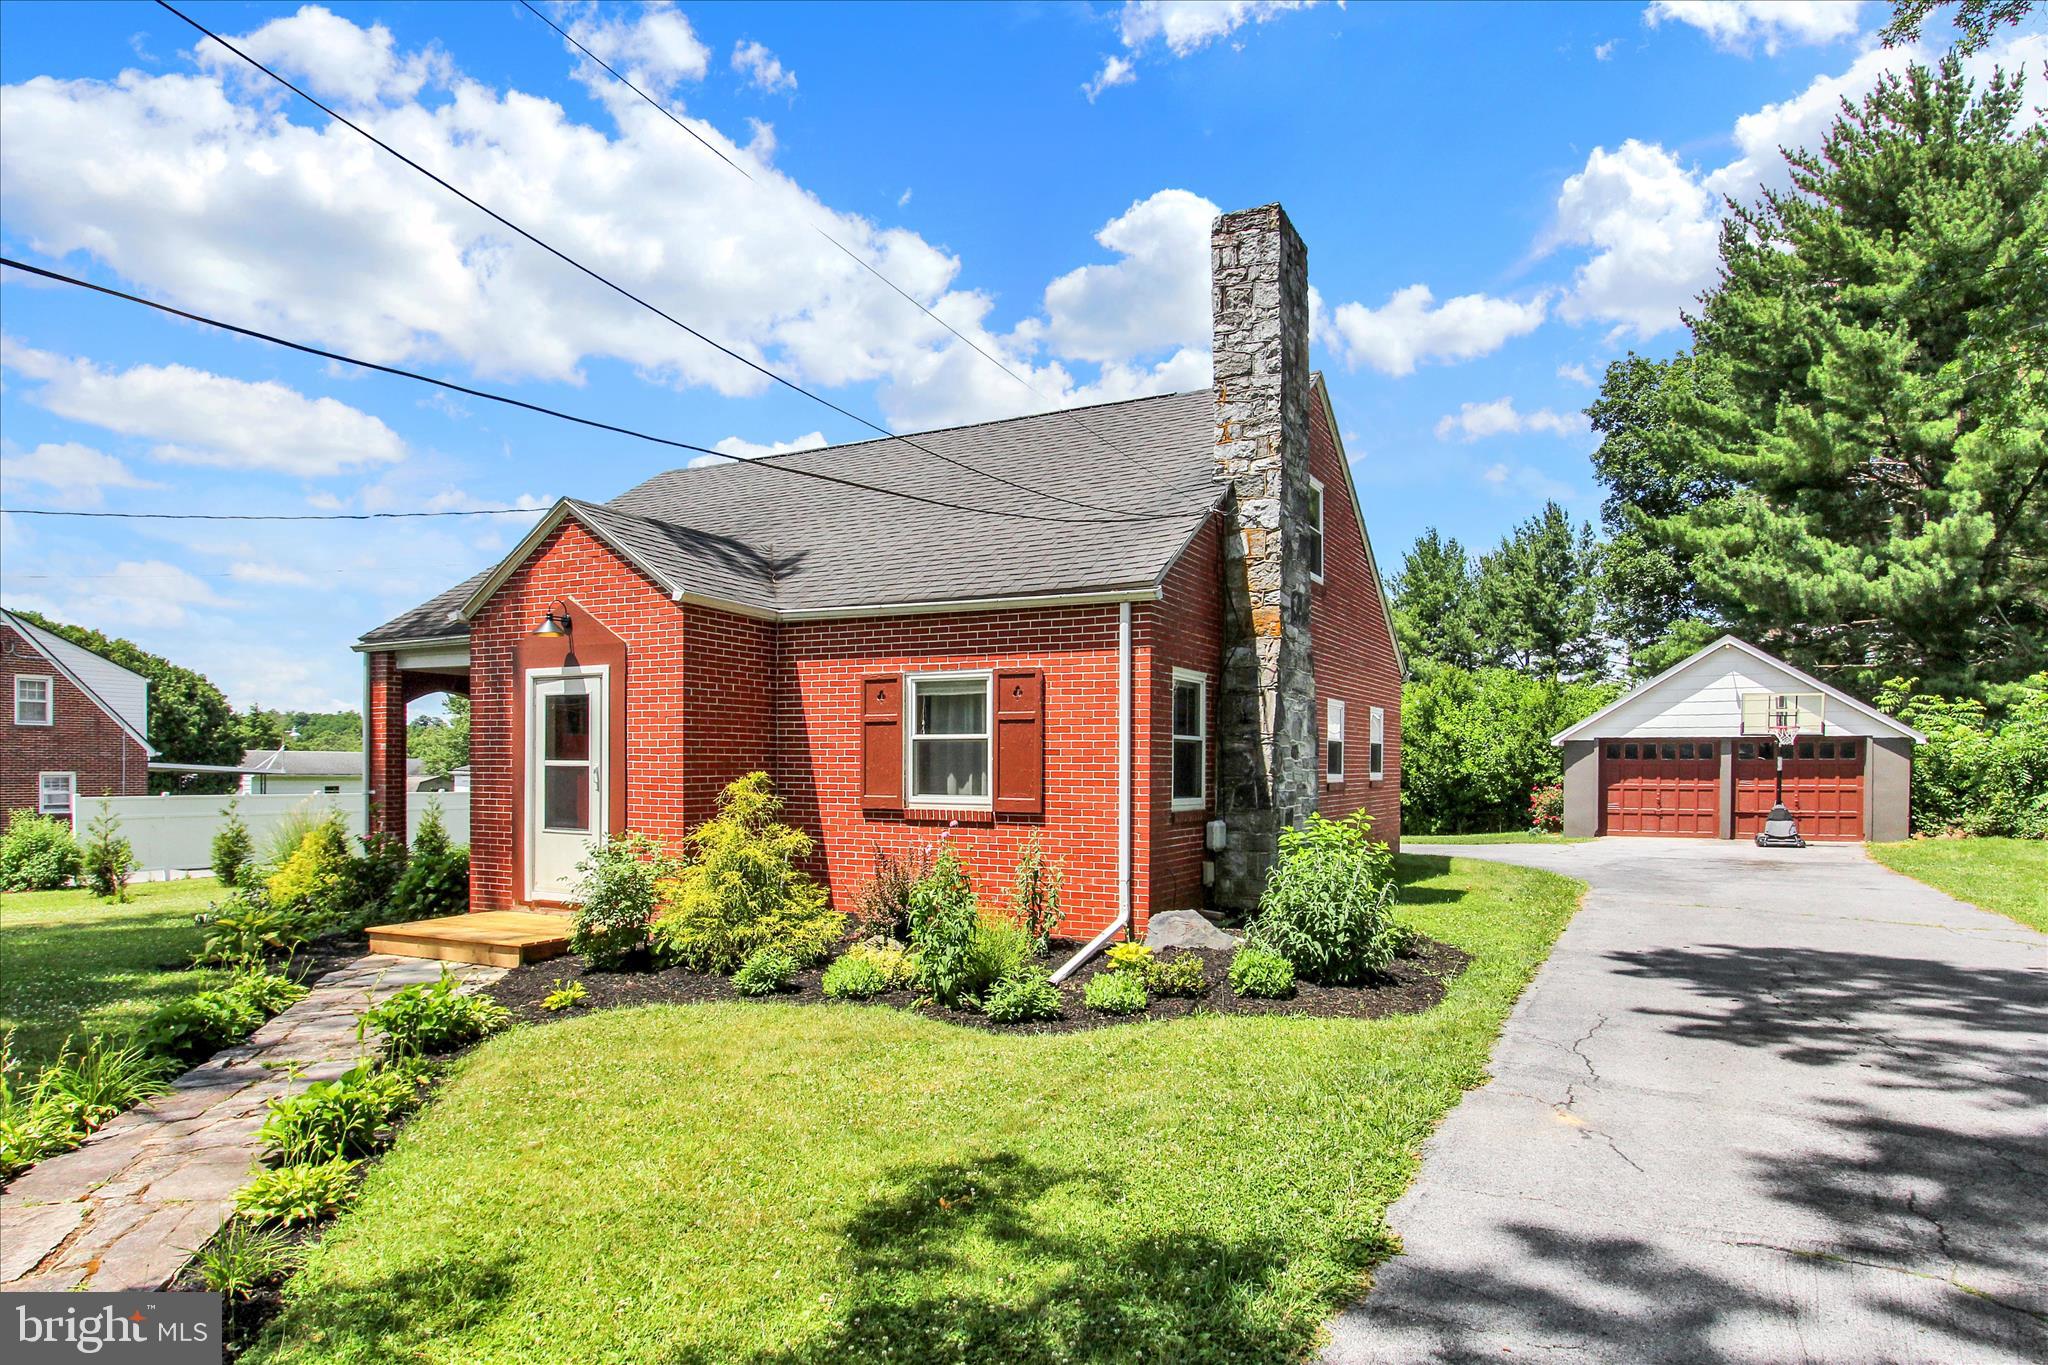
WAYNESBORO
13285 OLD MILL ROAD
2 Beds
1 Baths
1,149 Sq.Ft.
$279,500
MLS#: PAFL2035606
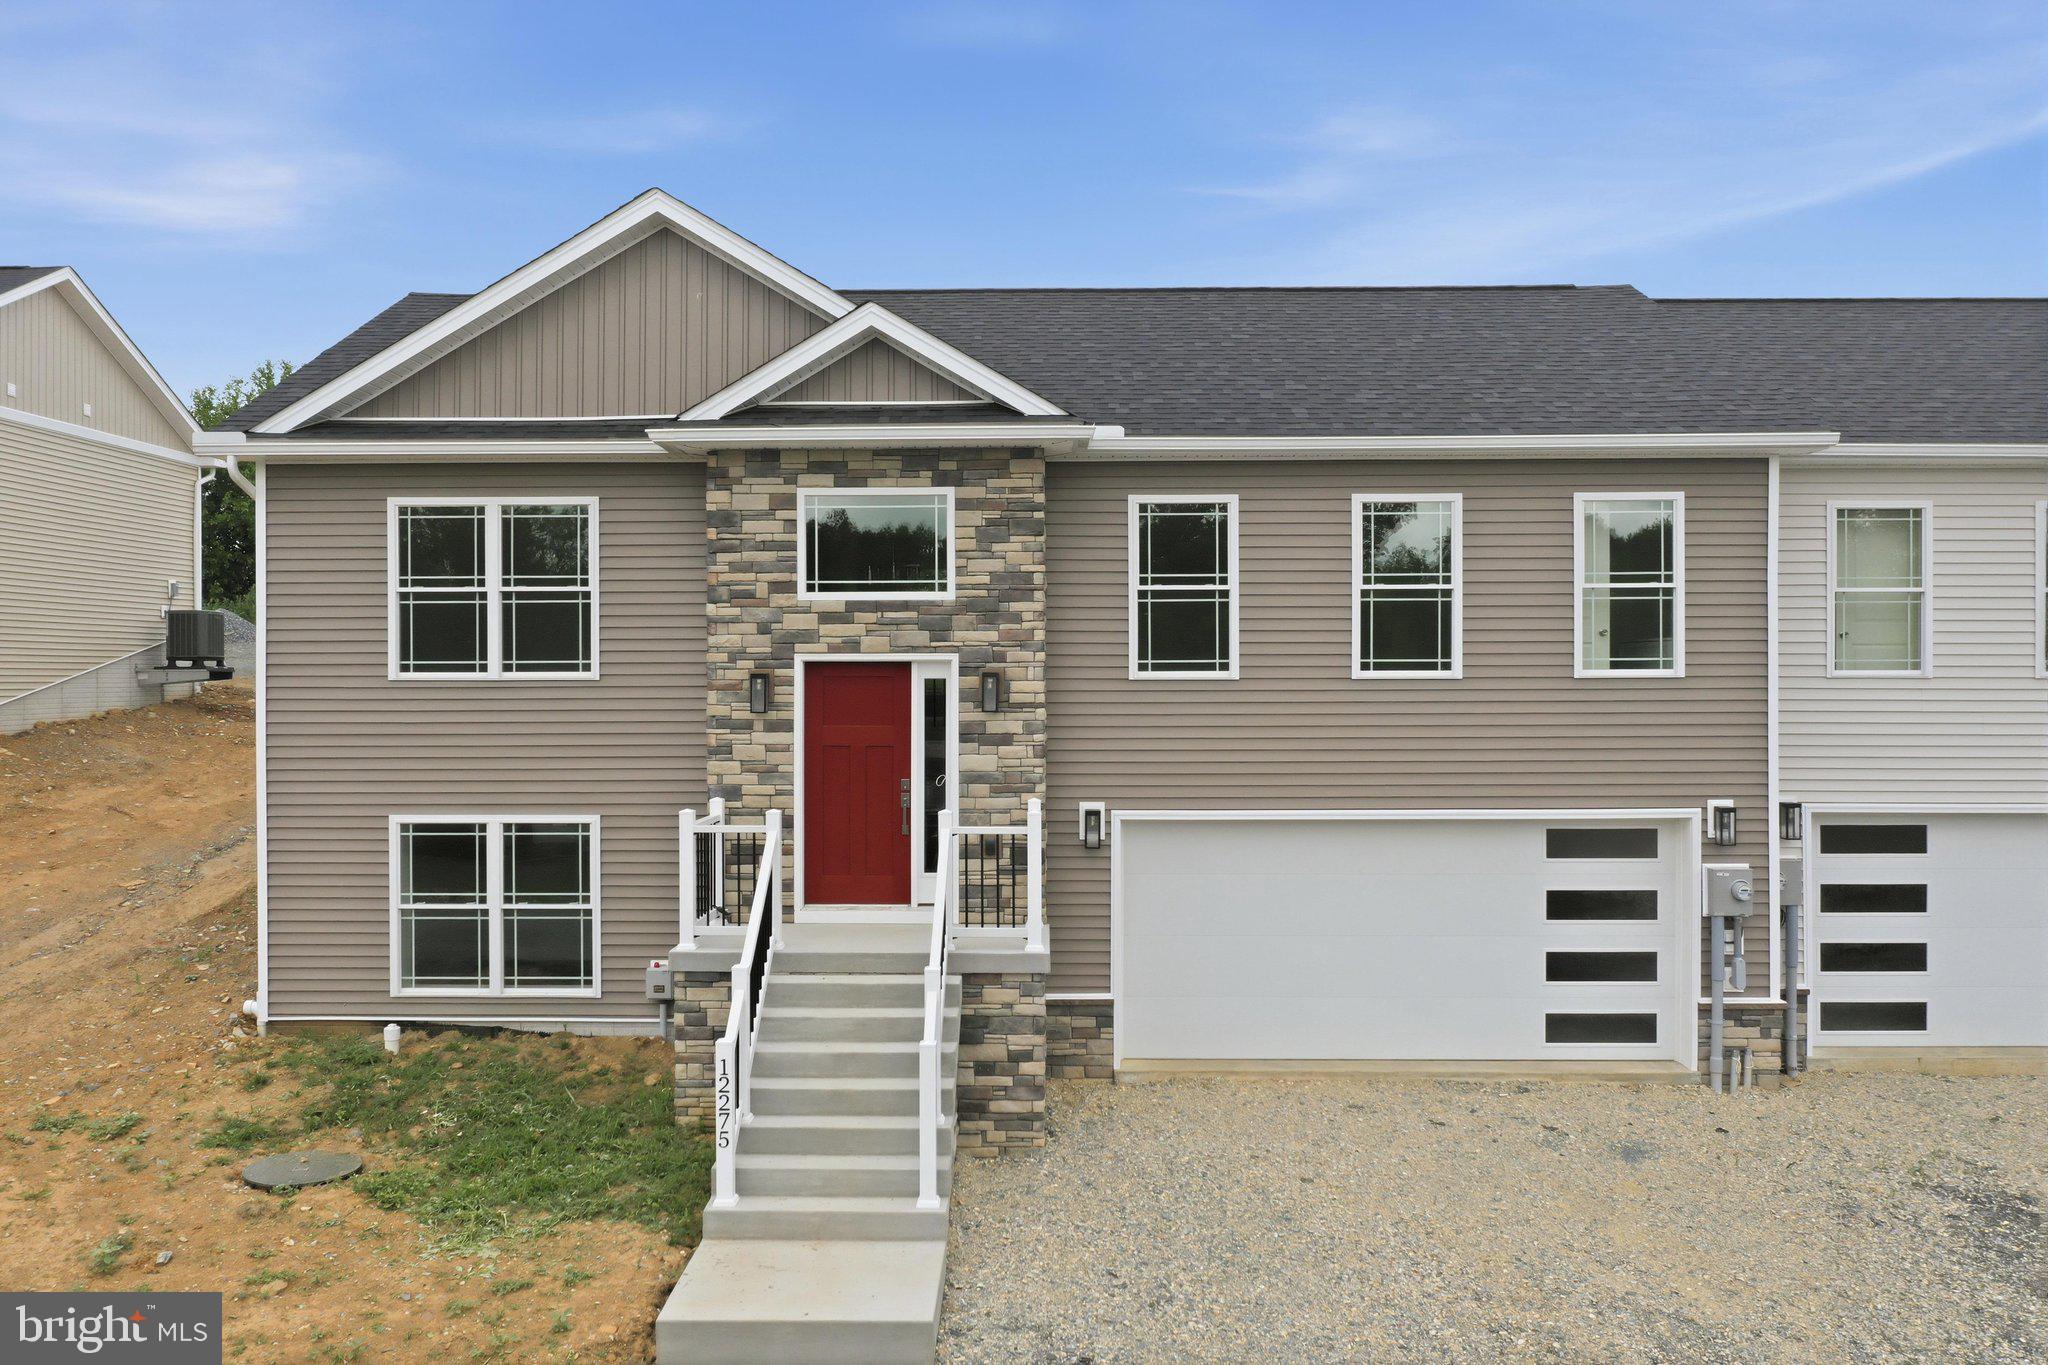
WAYNESBORO
12275 POLKTOWN ROAD
4 Beds
3 Baths
1,700 Sq.Ft.
$324,900
MLS#: PAFL2036050
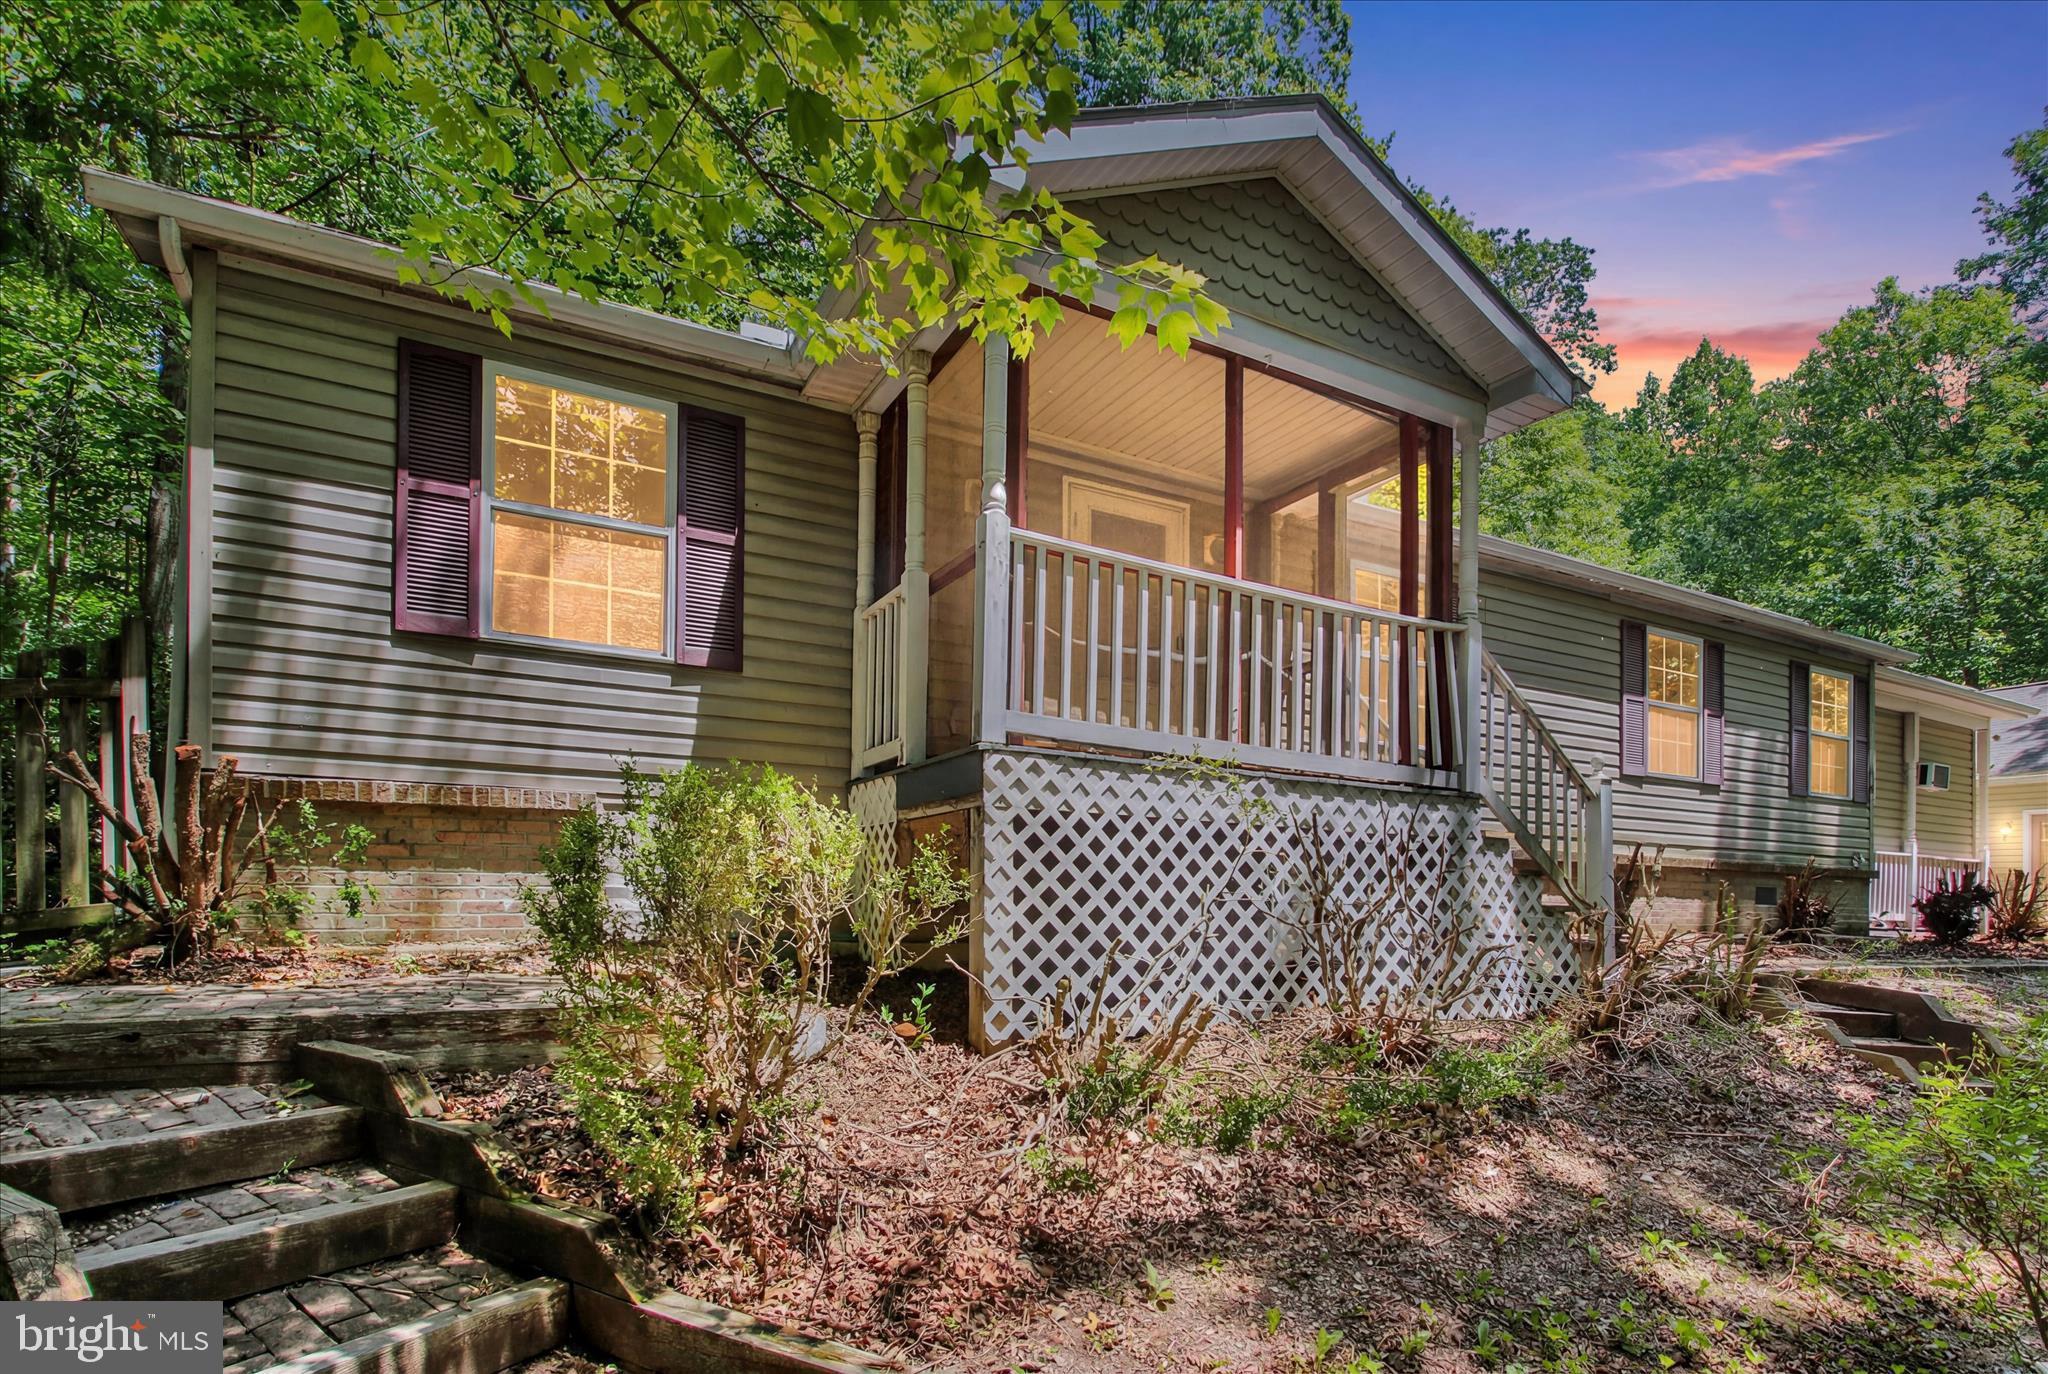
WAYNESBORO
13340 MENTZER GAP ROAD ROAD
3 Beds
2 Baths
1,400 Sq.Ft.
$250,000
MLS#: PAFL2035252
