Features & Amenities

Interior

  • Other Interior Features

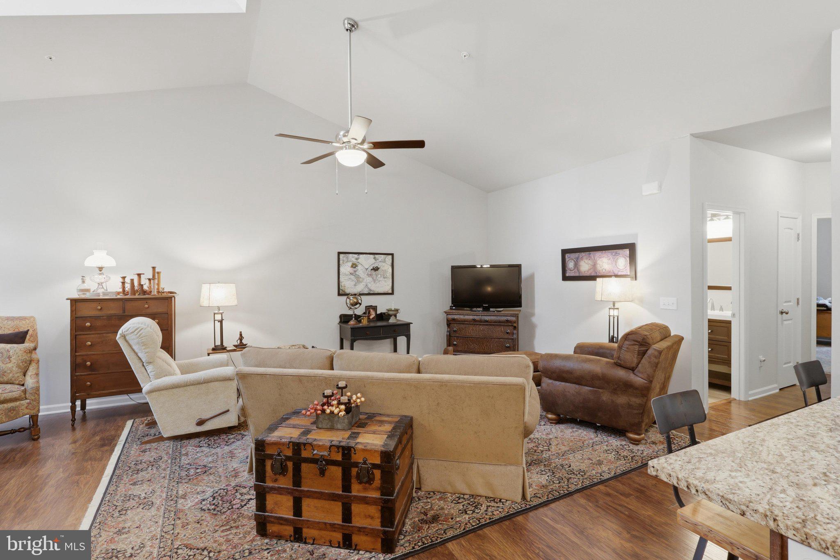
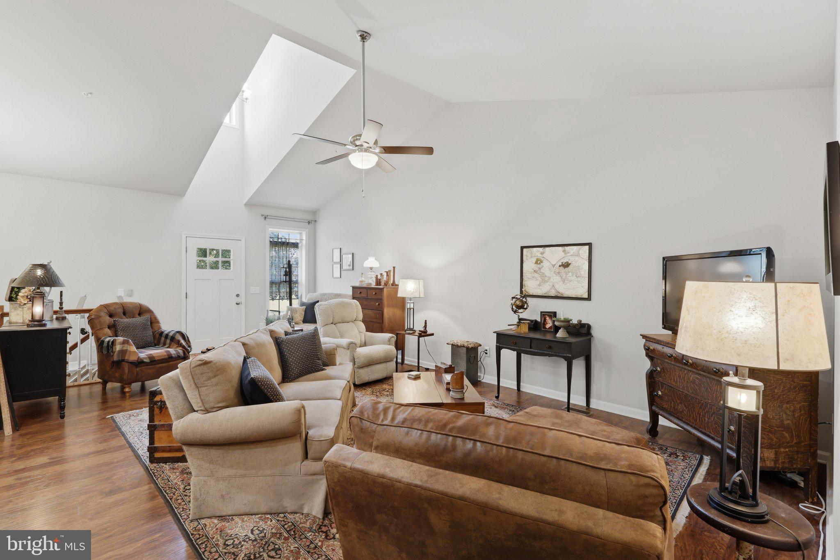
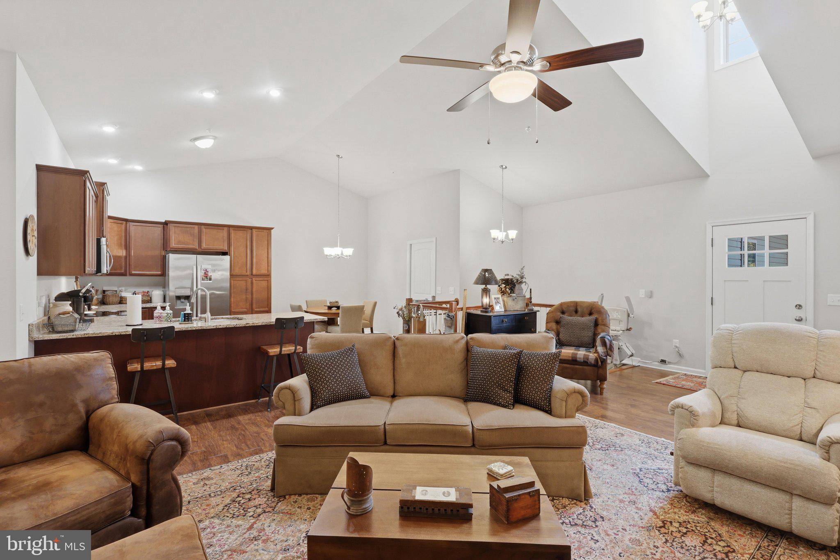
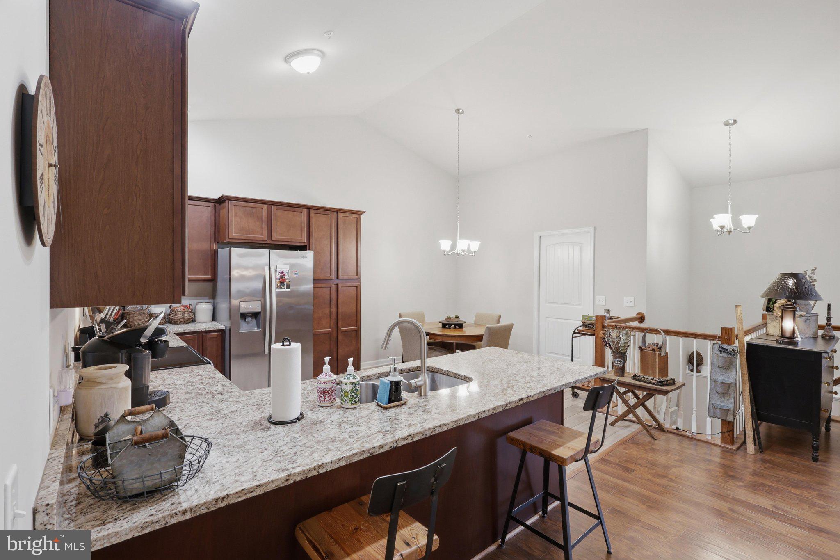
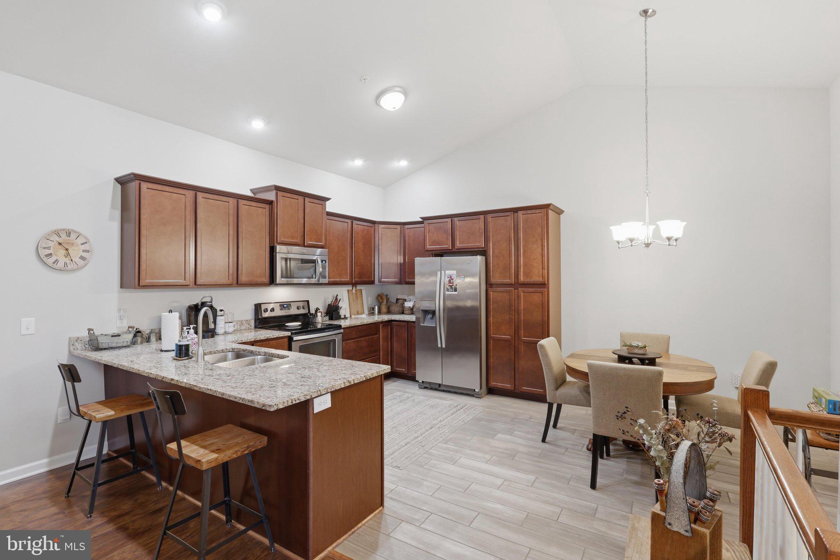
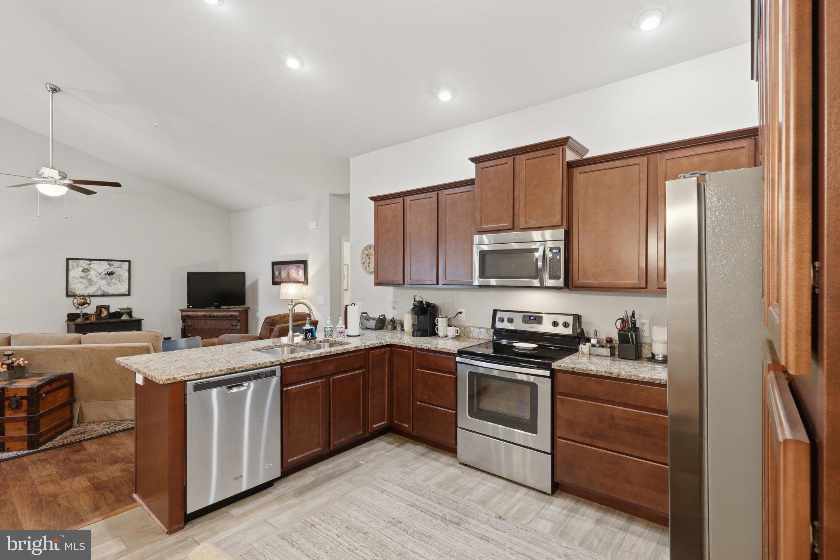
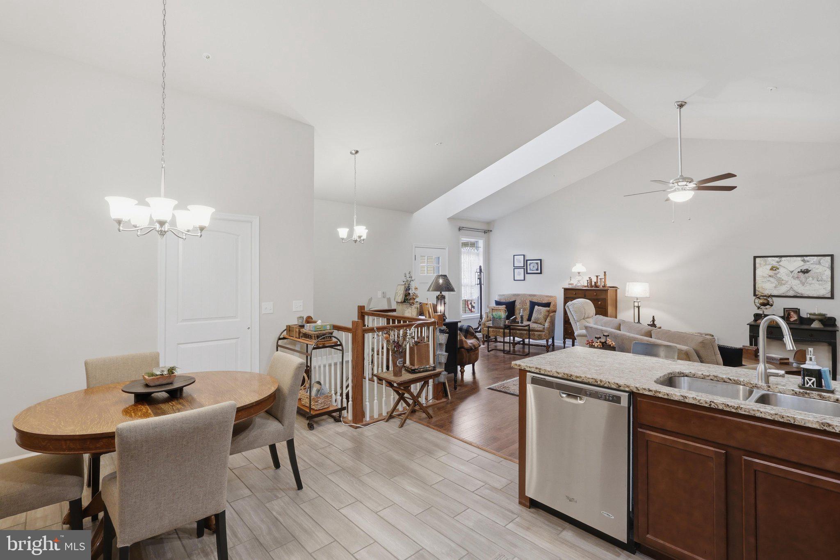
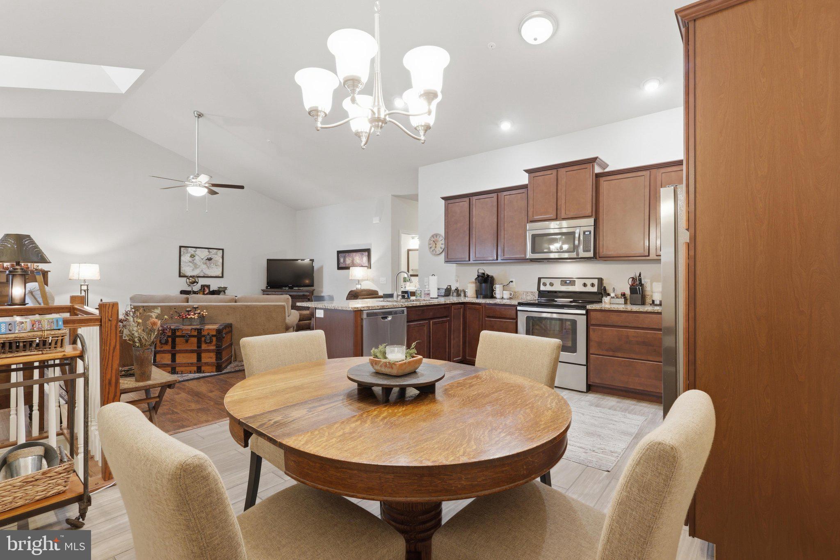
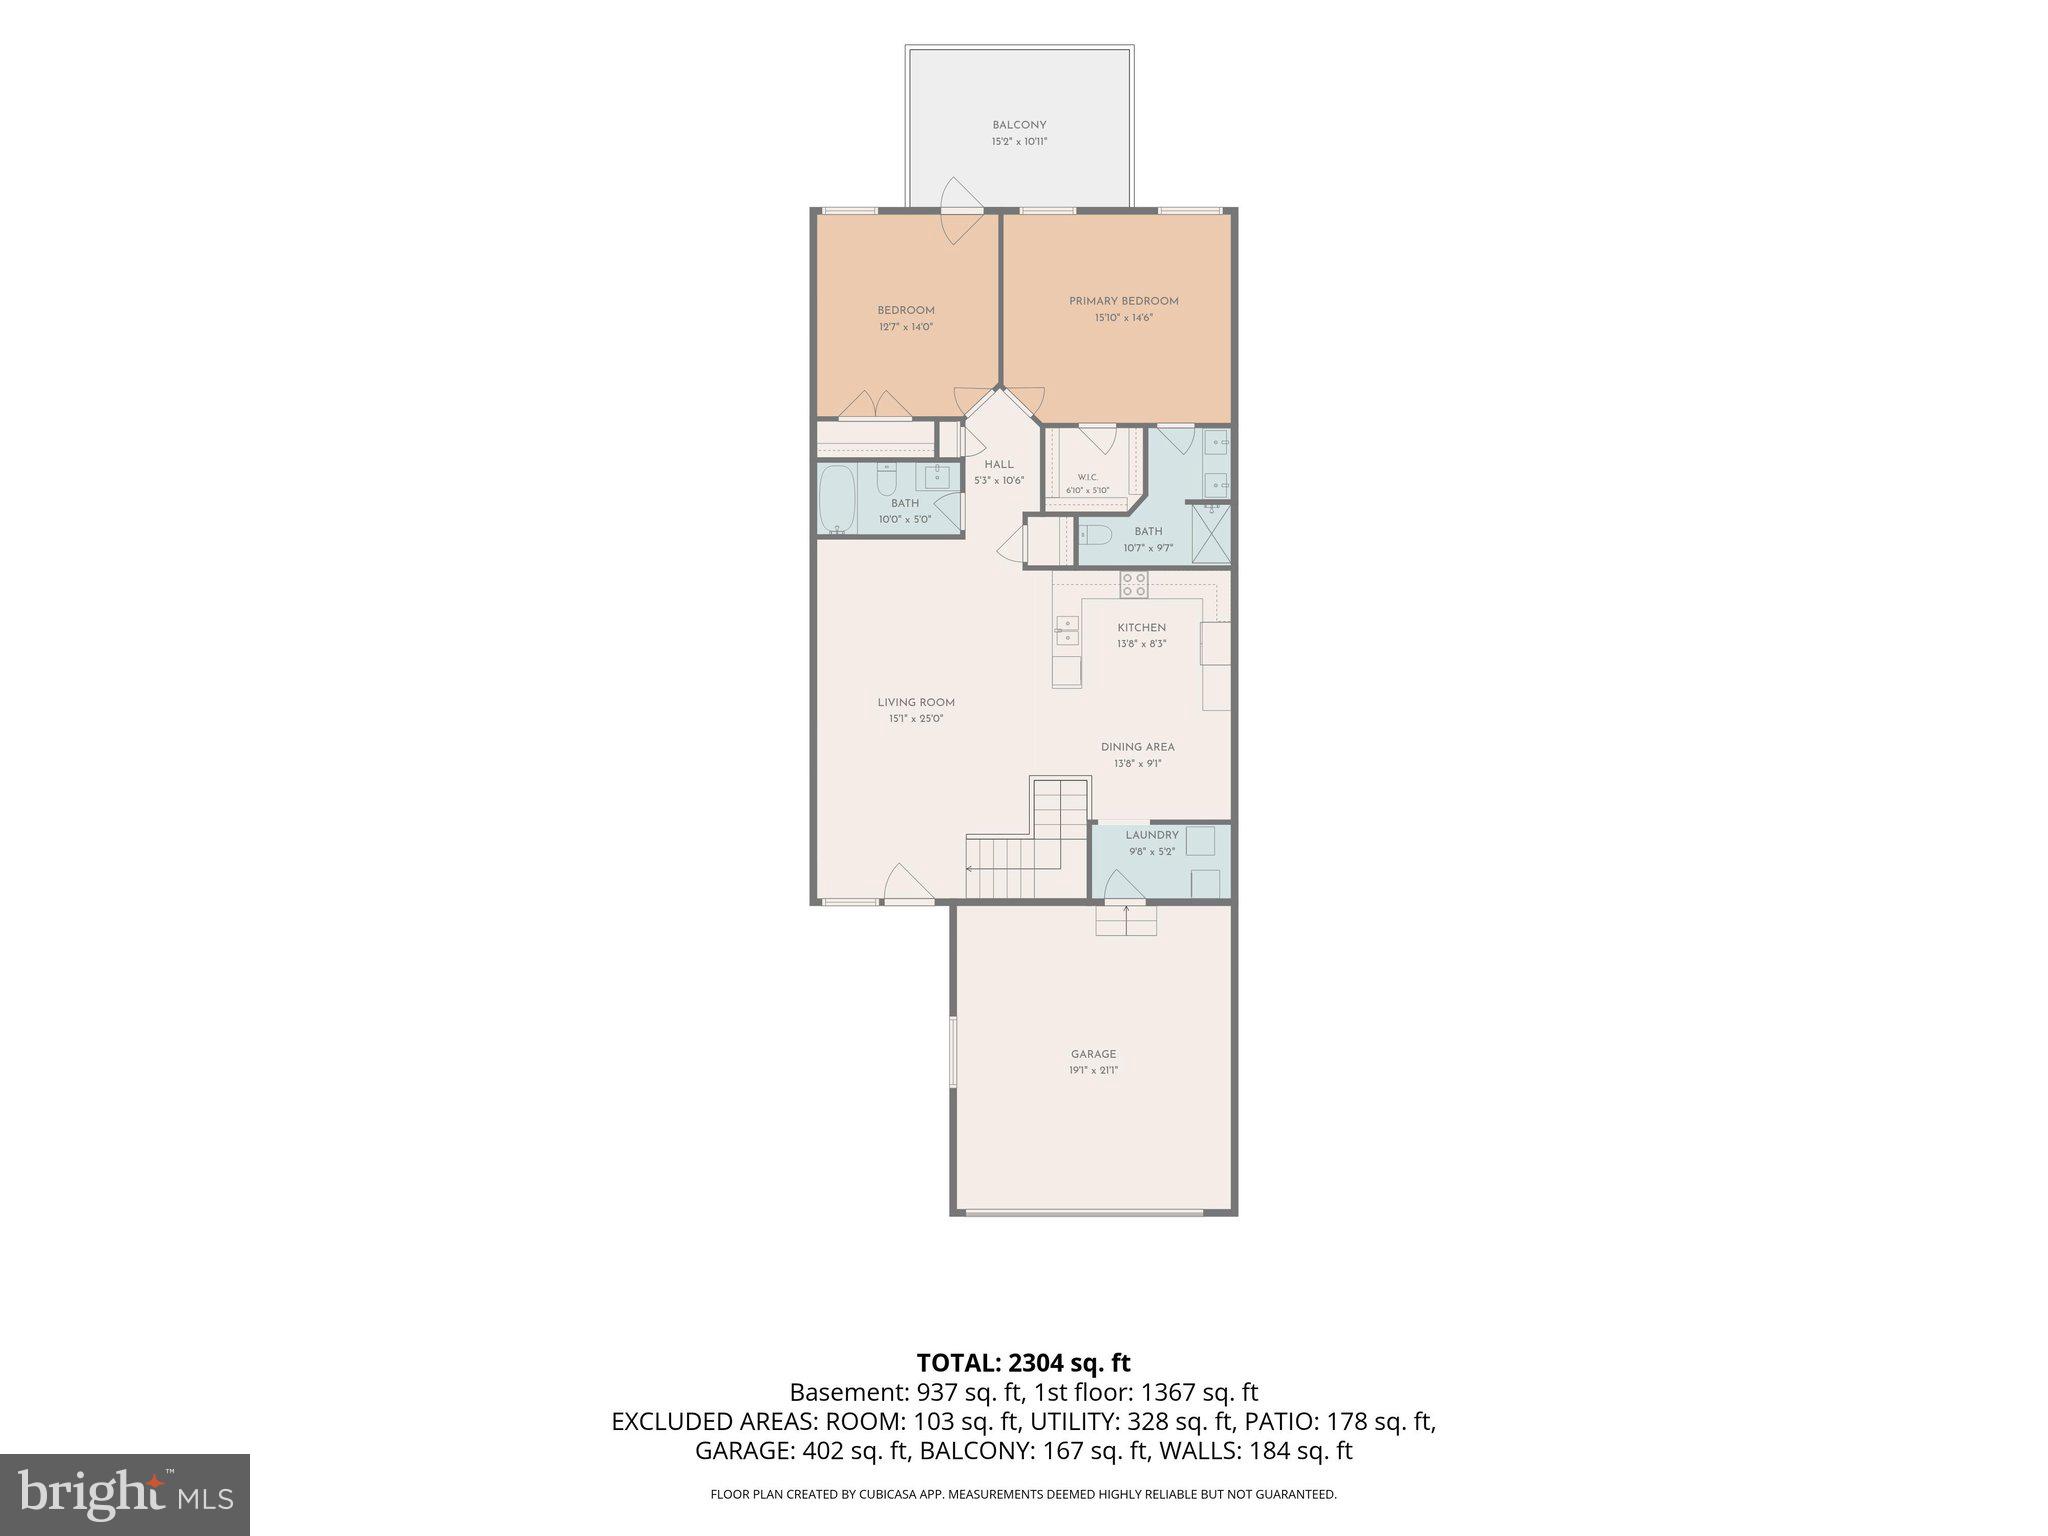
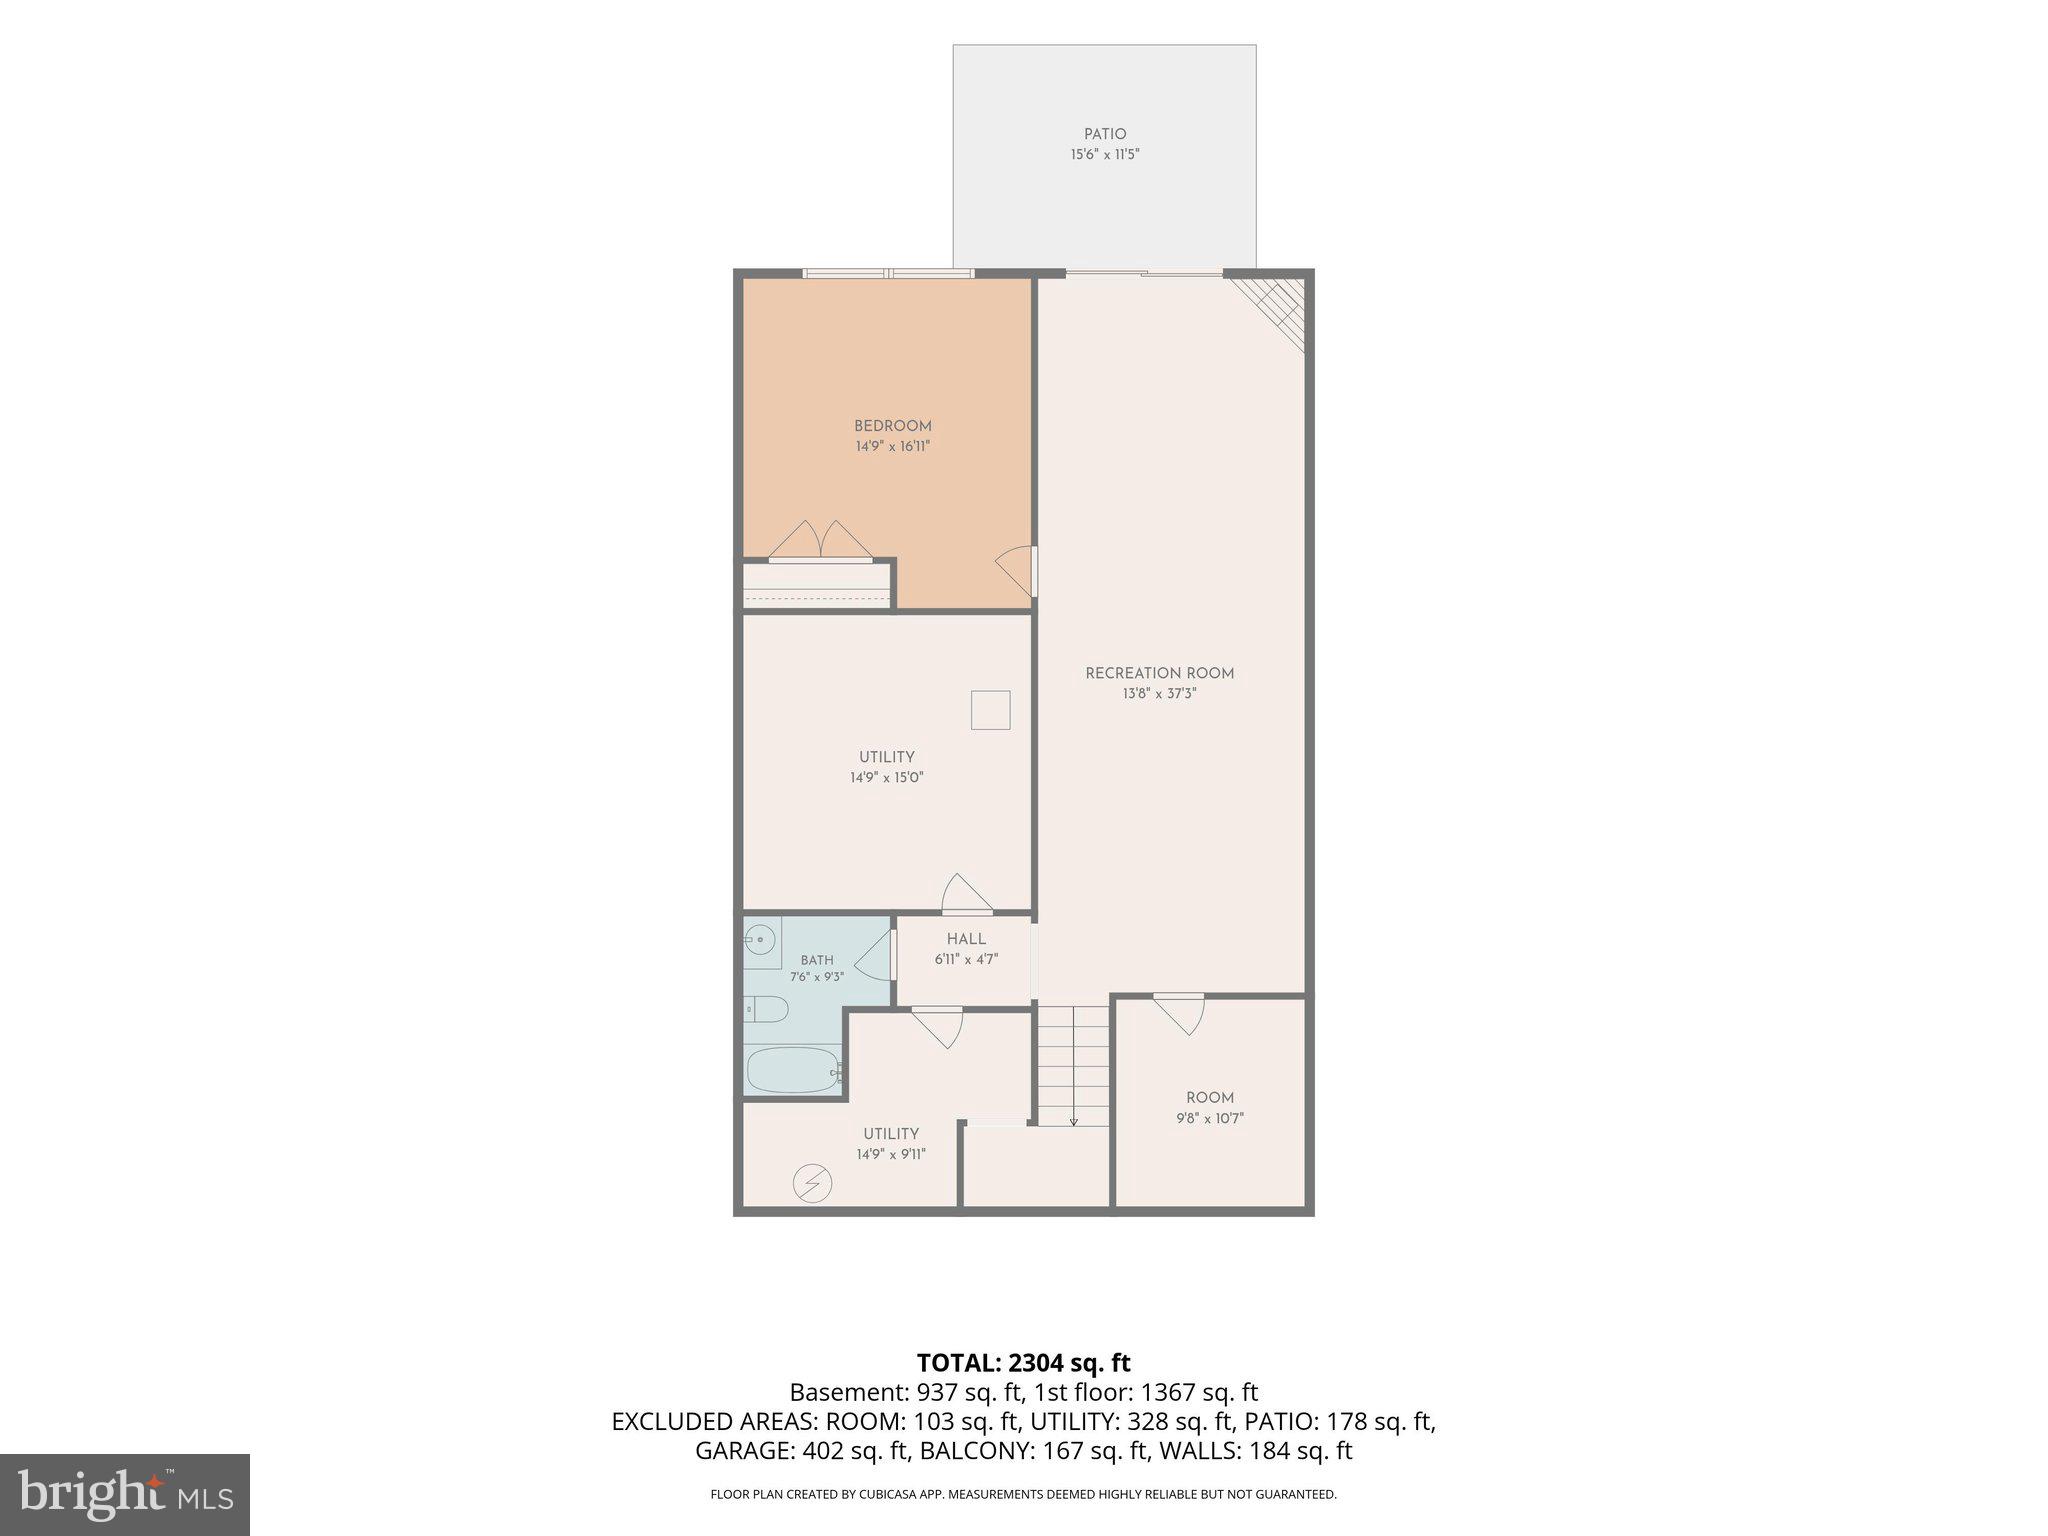
    Ceiling Fan(s), Kitchen Island, Recessed Lighting, Open Floorplan

  • Total Bedrooms

    3

  • Bathrooms

    3

  • Above Grade Finished Area

    1500.0

  • Basement YN

    YES

  • Cooling YN

    YES

  • Cooling

    Central Air, Heat Pump, Ceiling Fan(s), Electric

  • Fireplace YN

    YES

  • Heating YN

    YES

  • Heating

    Exhaust Fan, Electric, Propane, Heat Pump

  • Main Level Bedrooms

    2

  • Pet friendly

    Cats OK, Dogs OK, Yes

Exterior

  • Garage

    Yes

  • Garage spaces

    2

  • Construction Materials

    Vinyl Siding

  • Parking

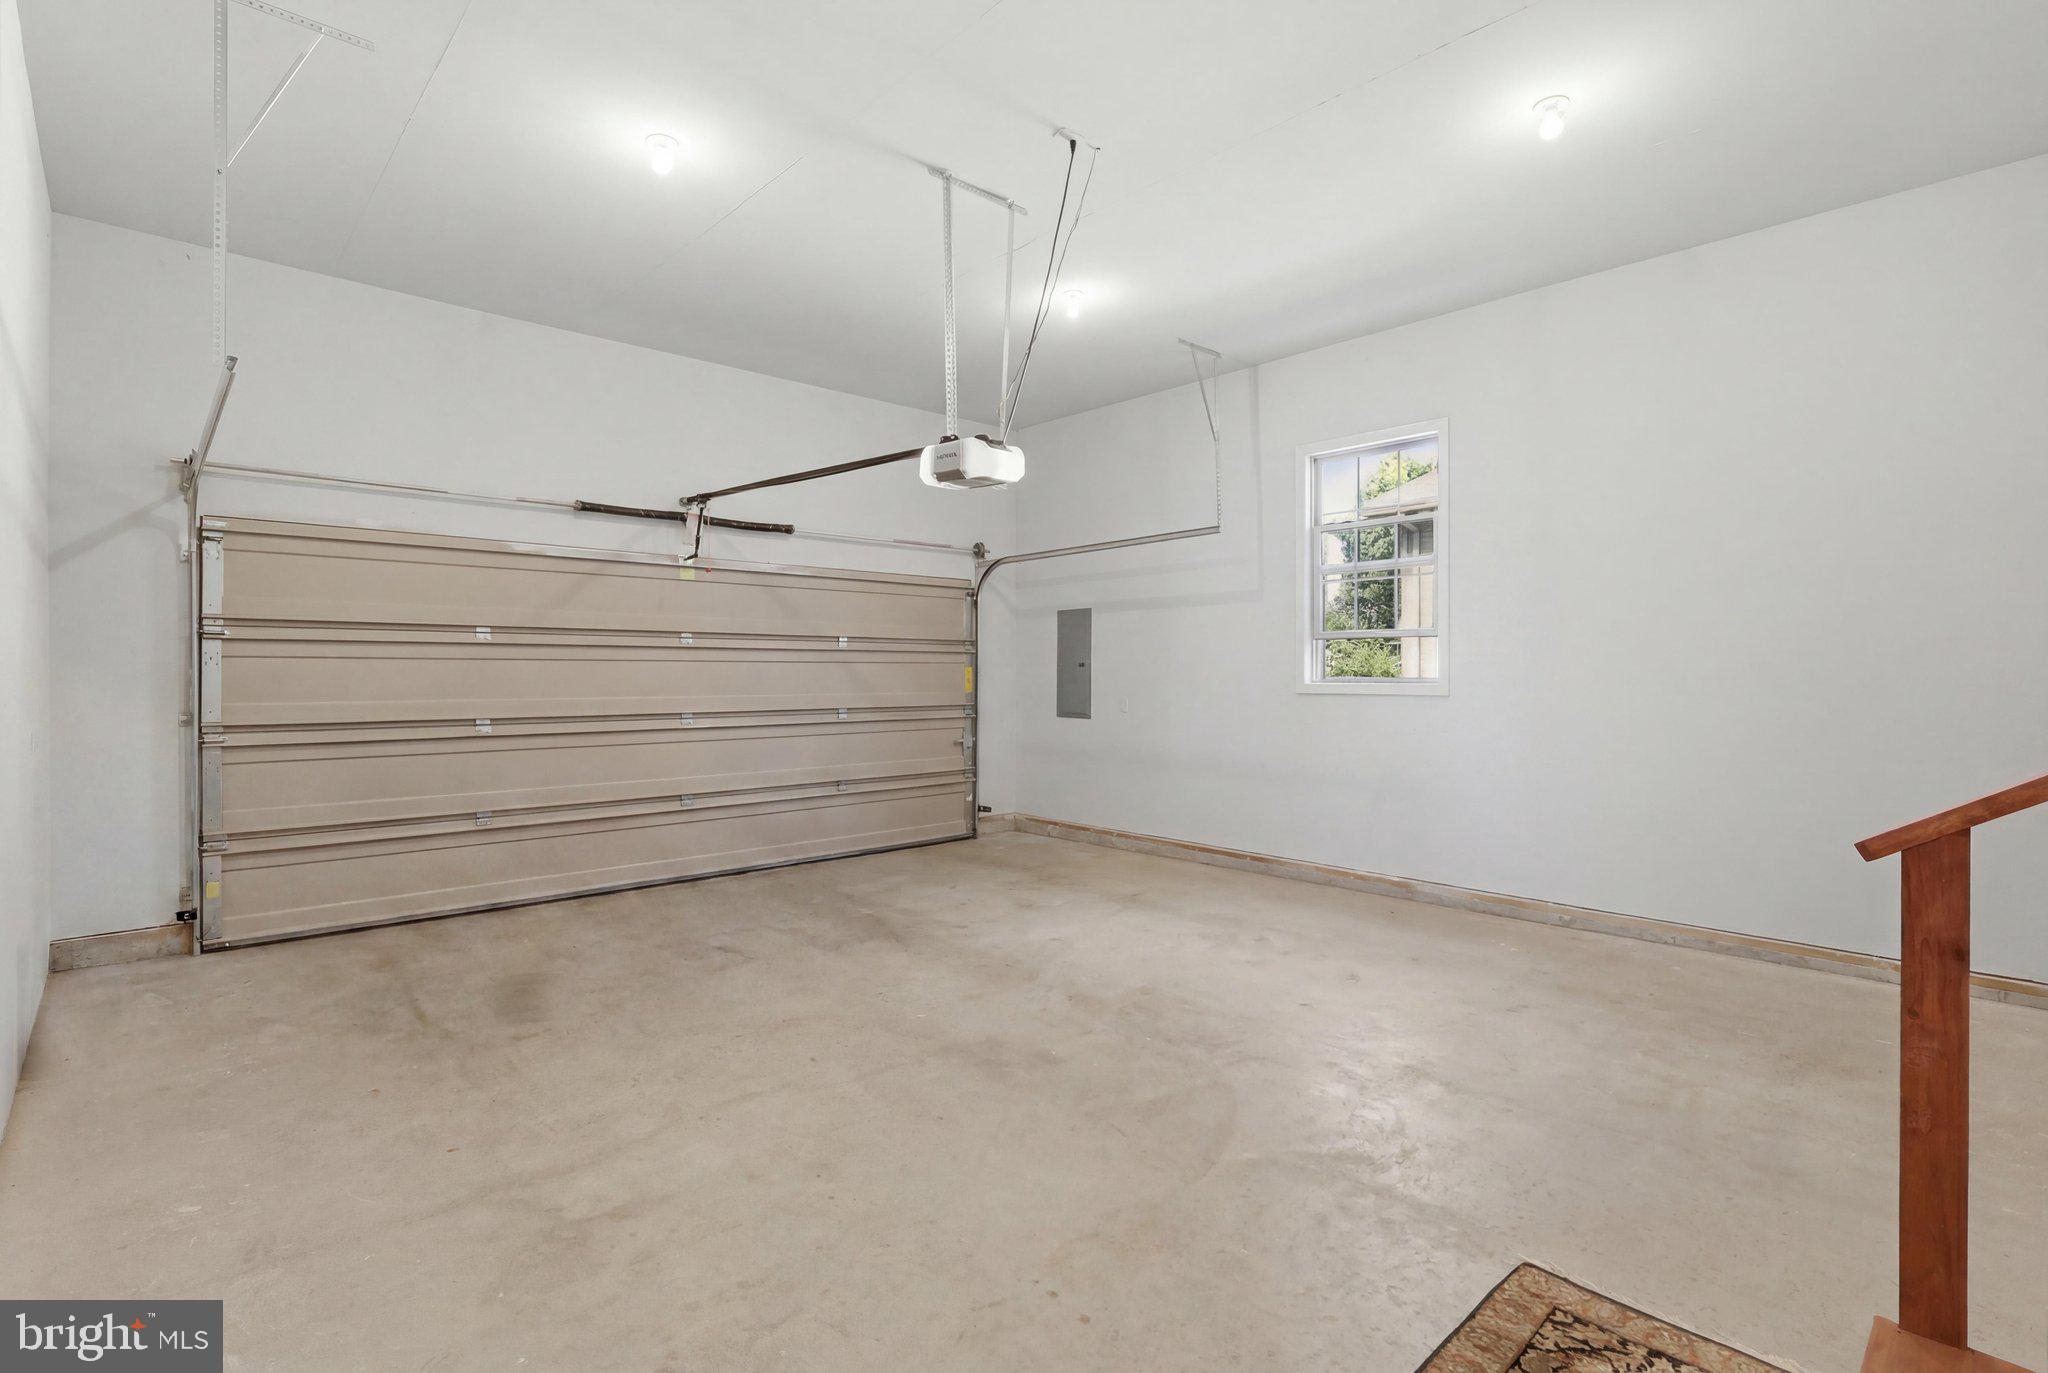
    Garage Door Opener, Asphalt, Garage, Driveway, Inside Entrance, Attached

  • Patio and Porch Features

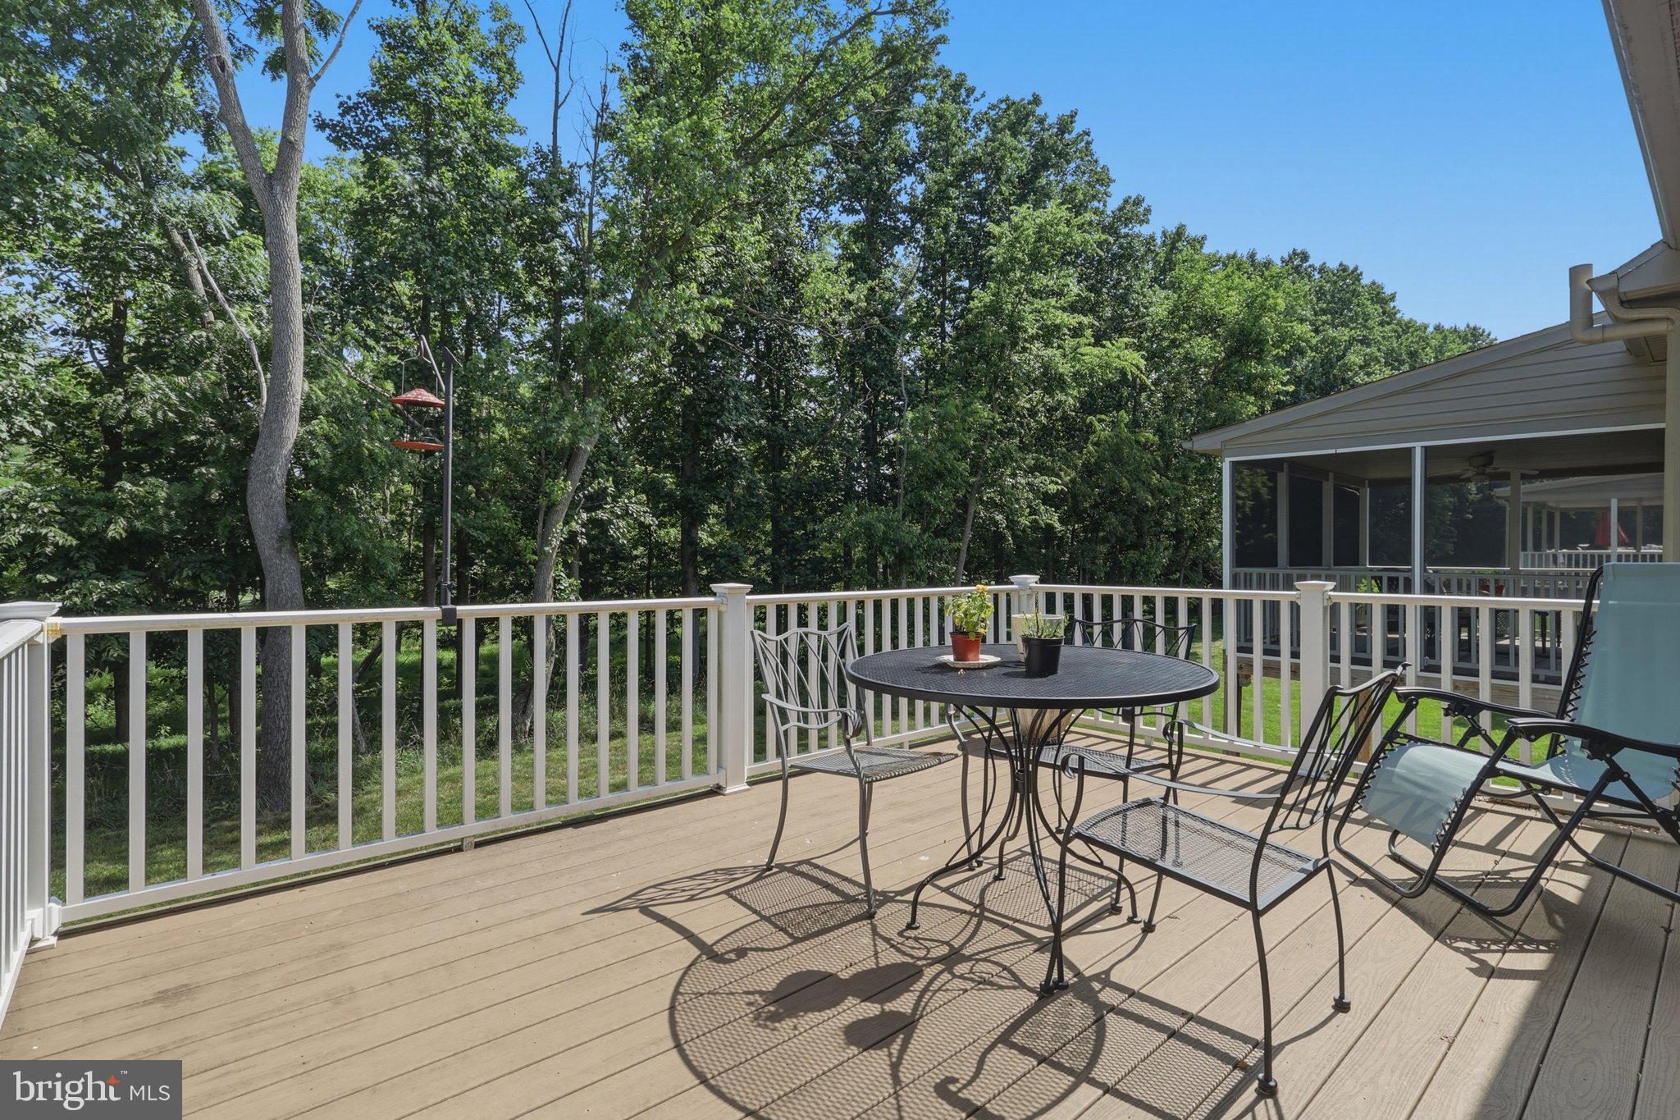
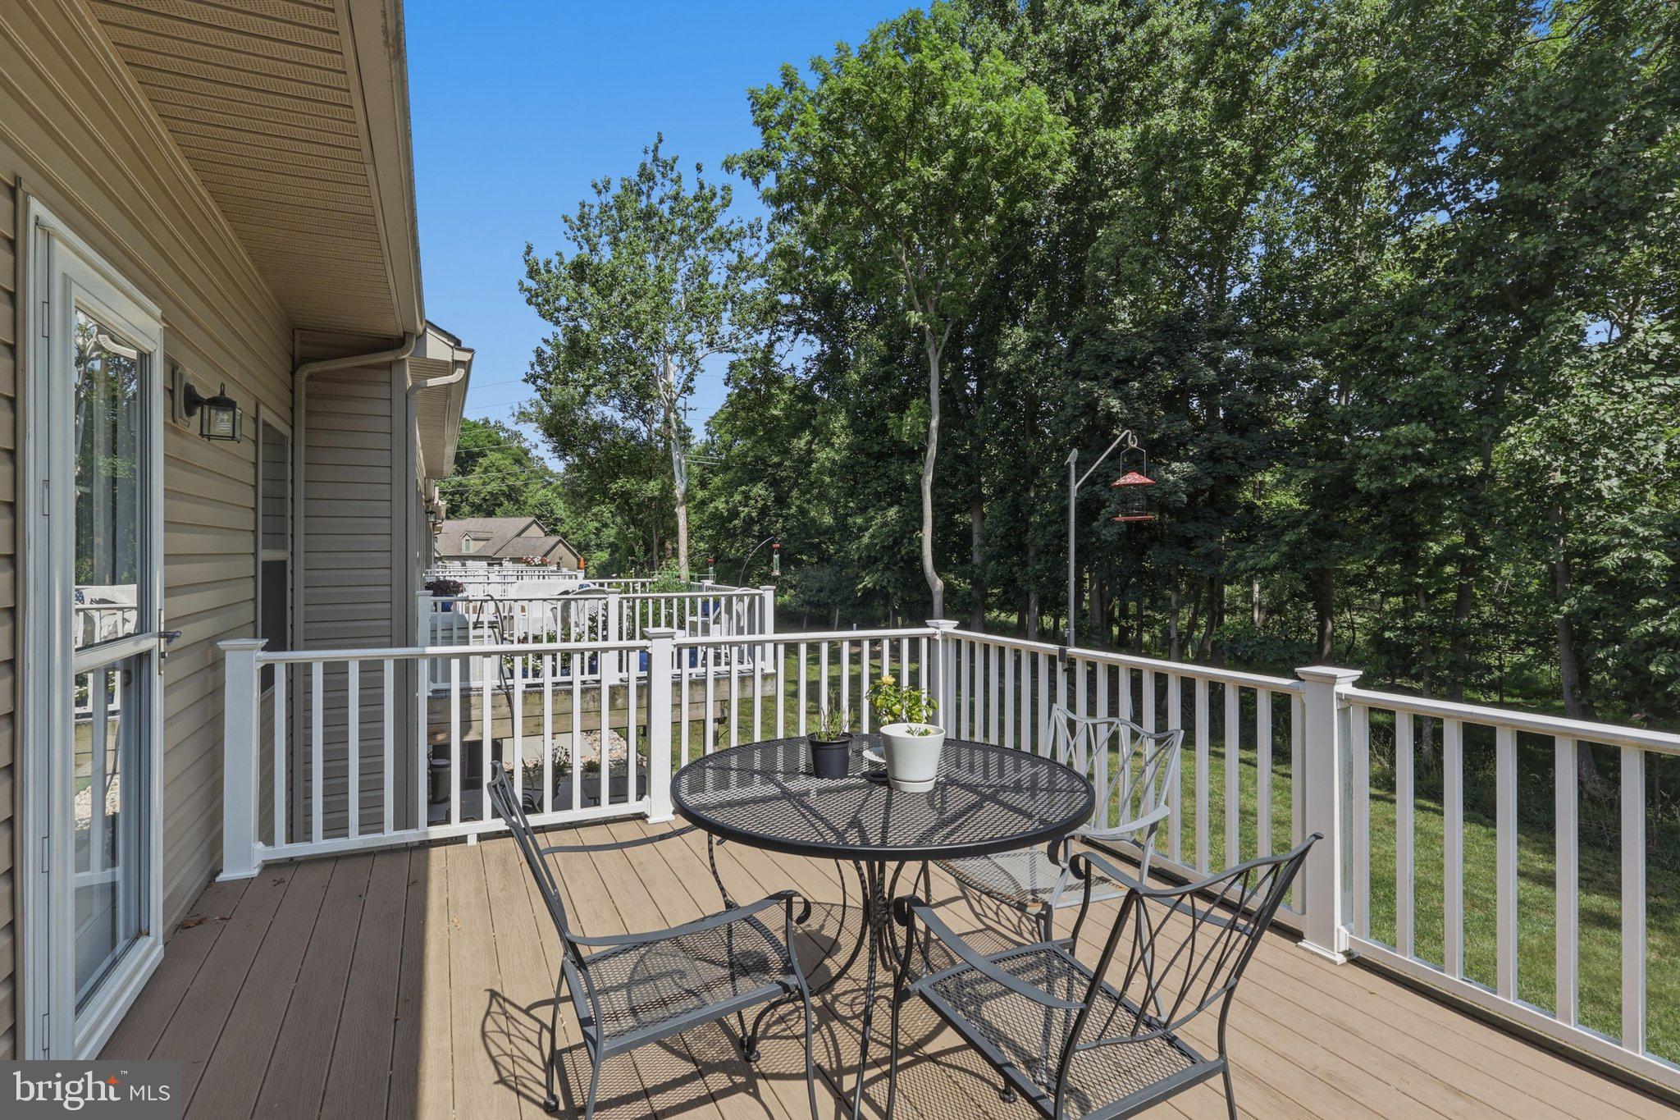
    Patio, Deck

  • Pool

    No

  • Waterfront YN

    NO

Area & Lot

  • Property Type

    Residential

  • Property Sub Type

    Townhouse

  • Architectural Style

    Ranch/Rambler

Price

  • Sales Price

    $324,900

  • Tax Amount

    $4,257

  • Sq. Footage

    2,750

  • Price/SqFt

    $118

HOA

  • Association

    No

School District

  • Elementary School

    N/A

  • Middle School

    N/A

  • High School

    WAYNESBORO AREA SENIOR

Property Features

  • New Construction

    NO

  • Accessibility Features

    Stair Lift

  • Association Amenities

    None

  • Foundation Details

    Concrete Perimeter

  • Senior Community YN

    NO

  • Sewer

    Public Sewer

  • Water Source

    Public

Schedule a Showing

Showing scheduled successfully.

<
>
IN PERSON
VIA CHAT

What is 3 + 4 ?


Change time

Mortgage calculator

Estimate your monthly mortgage payment, including the principal and interest, property taxes, and HOA. Adjust the values to generate a more accurate rate.

Your payment

Principal and Interest:

$

Property taxes:

$

HOA fees:

$

Total loan payment:

$

Total interest amount:

$

Location

County

FRANKLIN

Elementary School

Middle School

High School

WAYNESBORO AREA SENIOR

Listing Courtesy of Linda E Wigfield , Real Estate Innovations

RealHub Information is provided exclusively for consumers' personal, non-commercial use, and it may not be used for any purpose other than to identify prospective properties consumers may be interested in purchasing. All information deemed reliable but not guaranteed and should be independently verified. All properties are subject to prior sale, change or withdrawal. RealHub website owner shall not be responsible for any typographical errors, misinformation, misprints and shall be held totally harmless.

Agent Nick Polinchock

Owner, Chief Executive Officer, Portfolio Advisor

Nick Polinchock

Call Nick today to schedule a private showing.


* Listings on this website come from the FMLS IDX Compilation and may be held by brokerage firms other than the owner of this website. The listing brokerage is identified in any listing details. Information is deemed reliable but is not guaranteed. If you believe any FMLS listing contains material that infringes your copyrighted work please click here to review our DMCA policy and learn how to submit a takedown request.© 2024 FMLS.
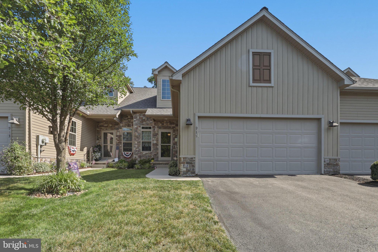
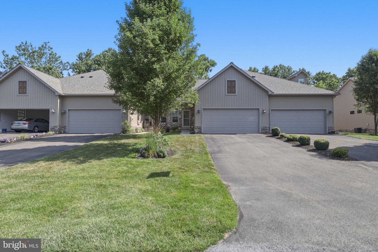
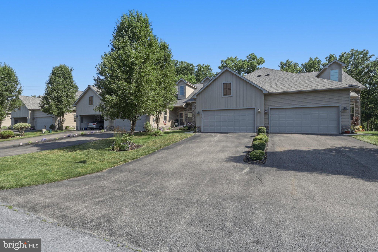
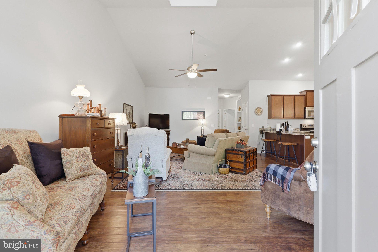
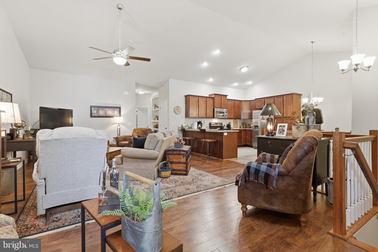
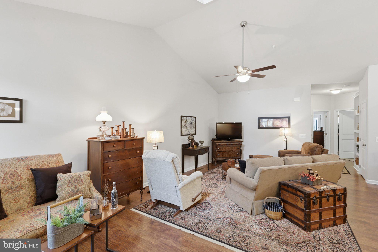
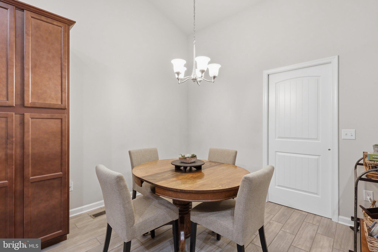
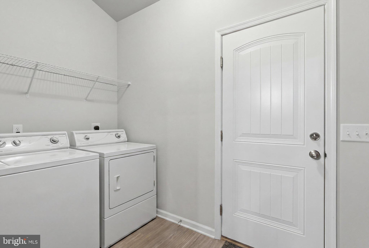
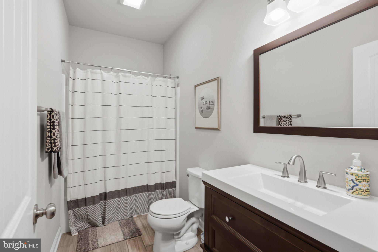
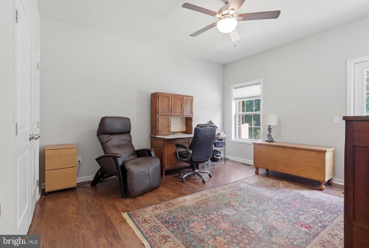
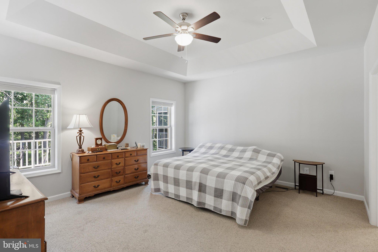
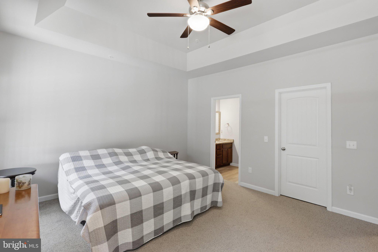
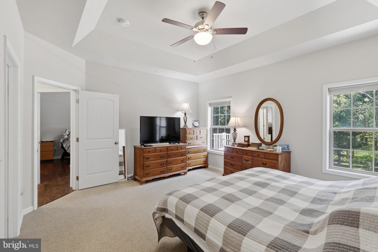
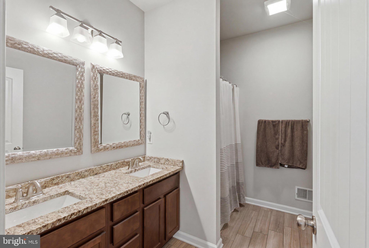
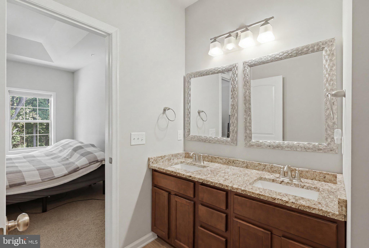
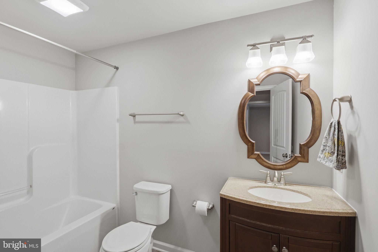
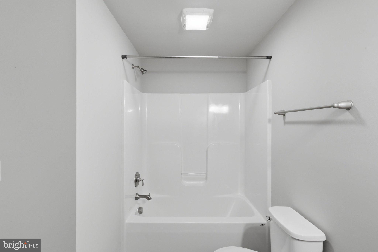
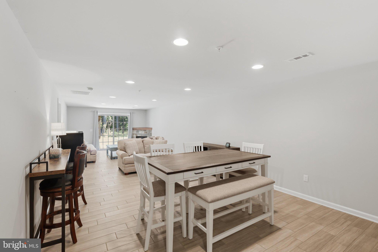
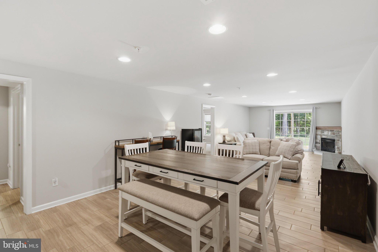
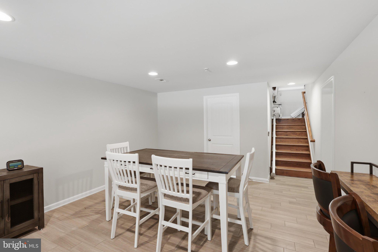
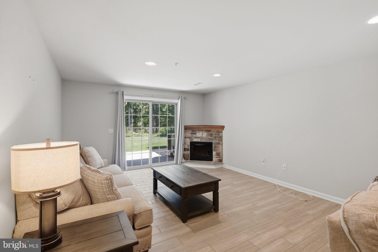
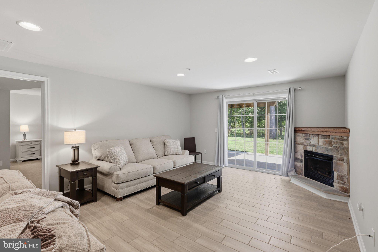
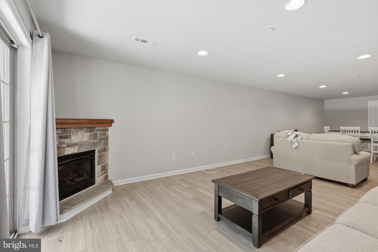
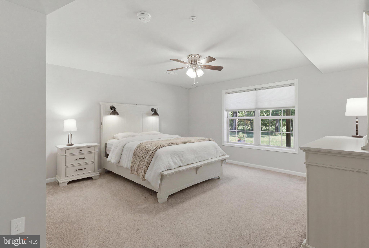
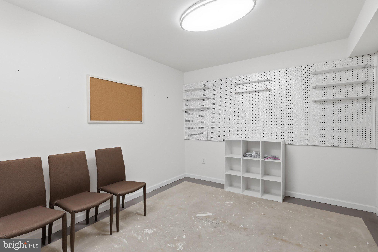
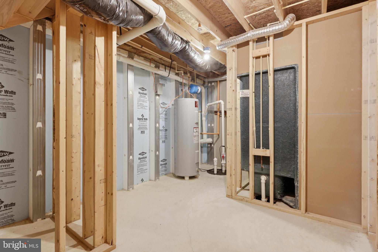
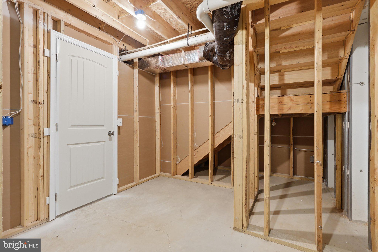
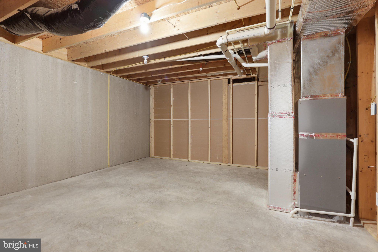
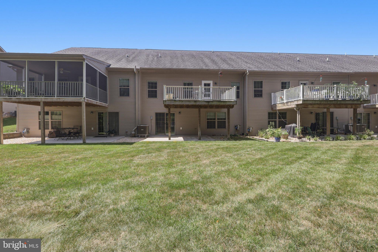
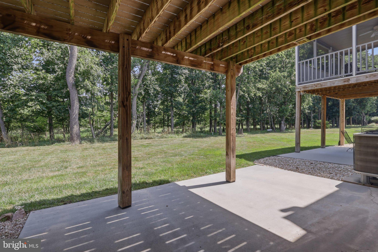
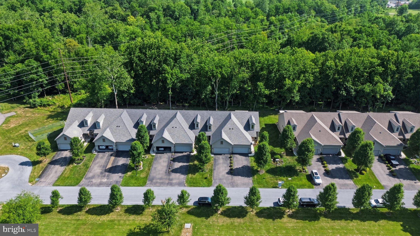
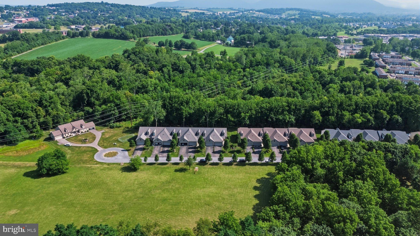
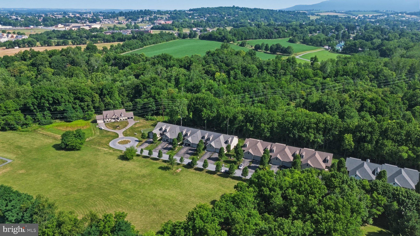
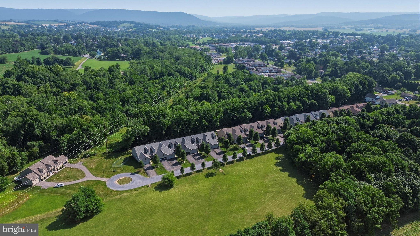
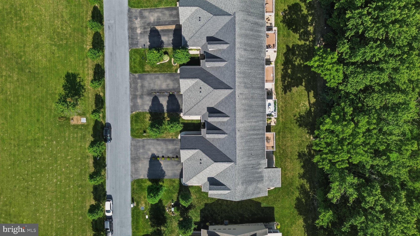
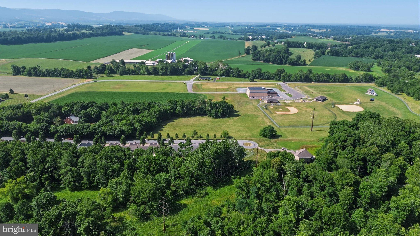
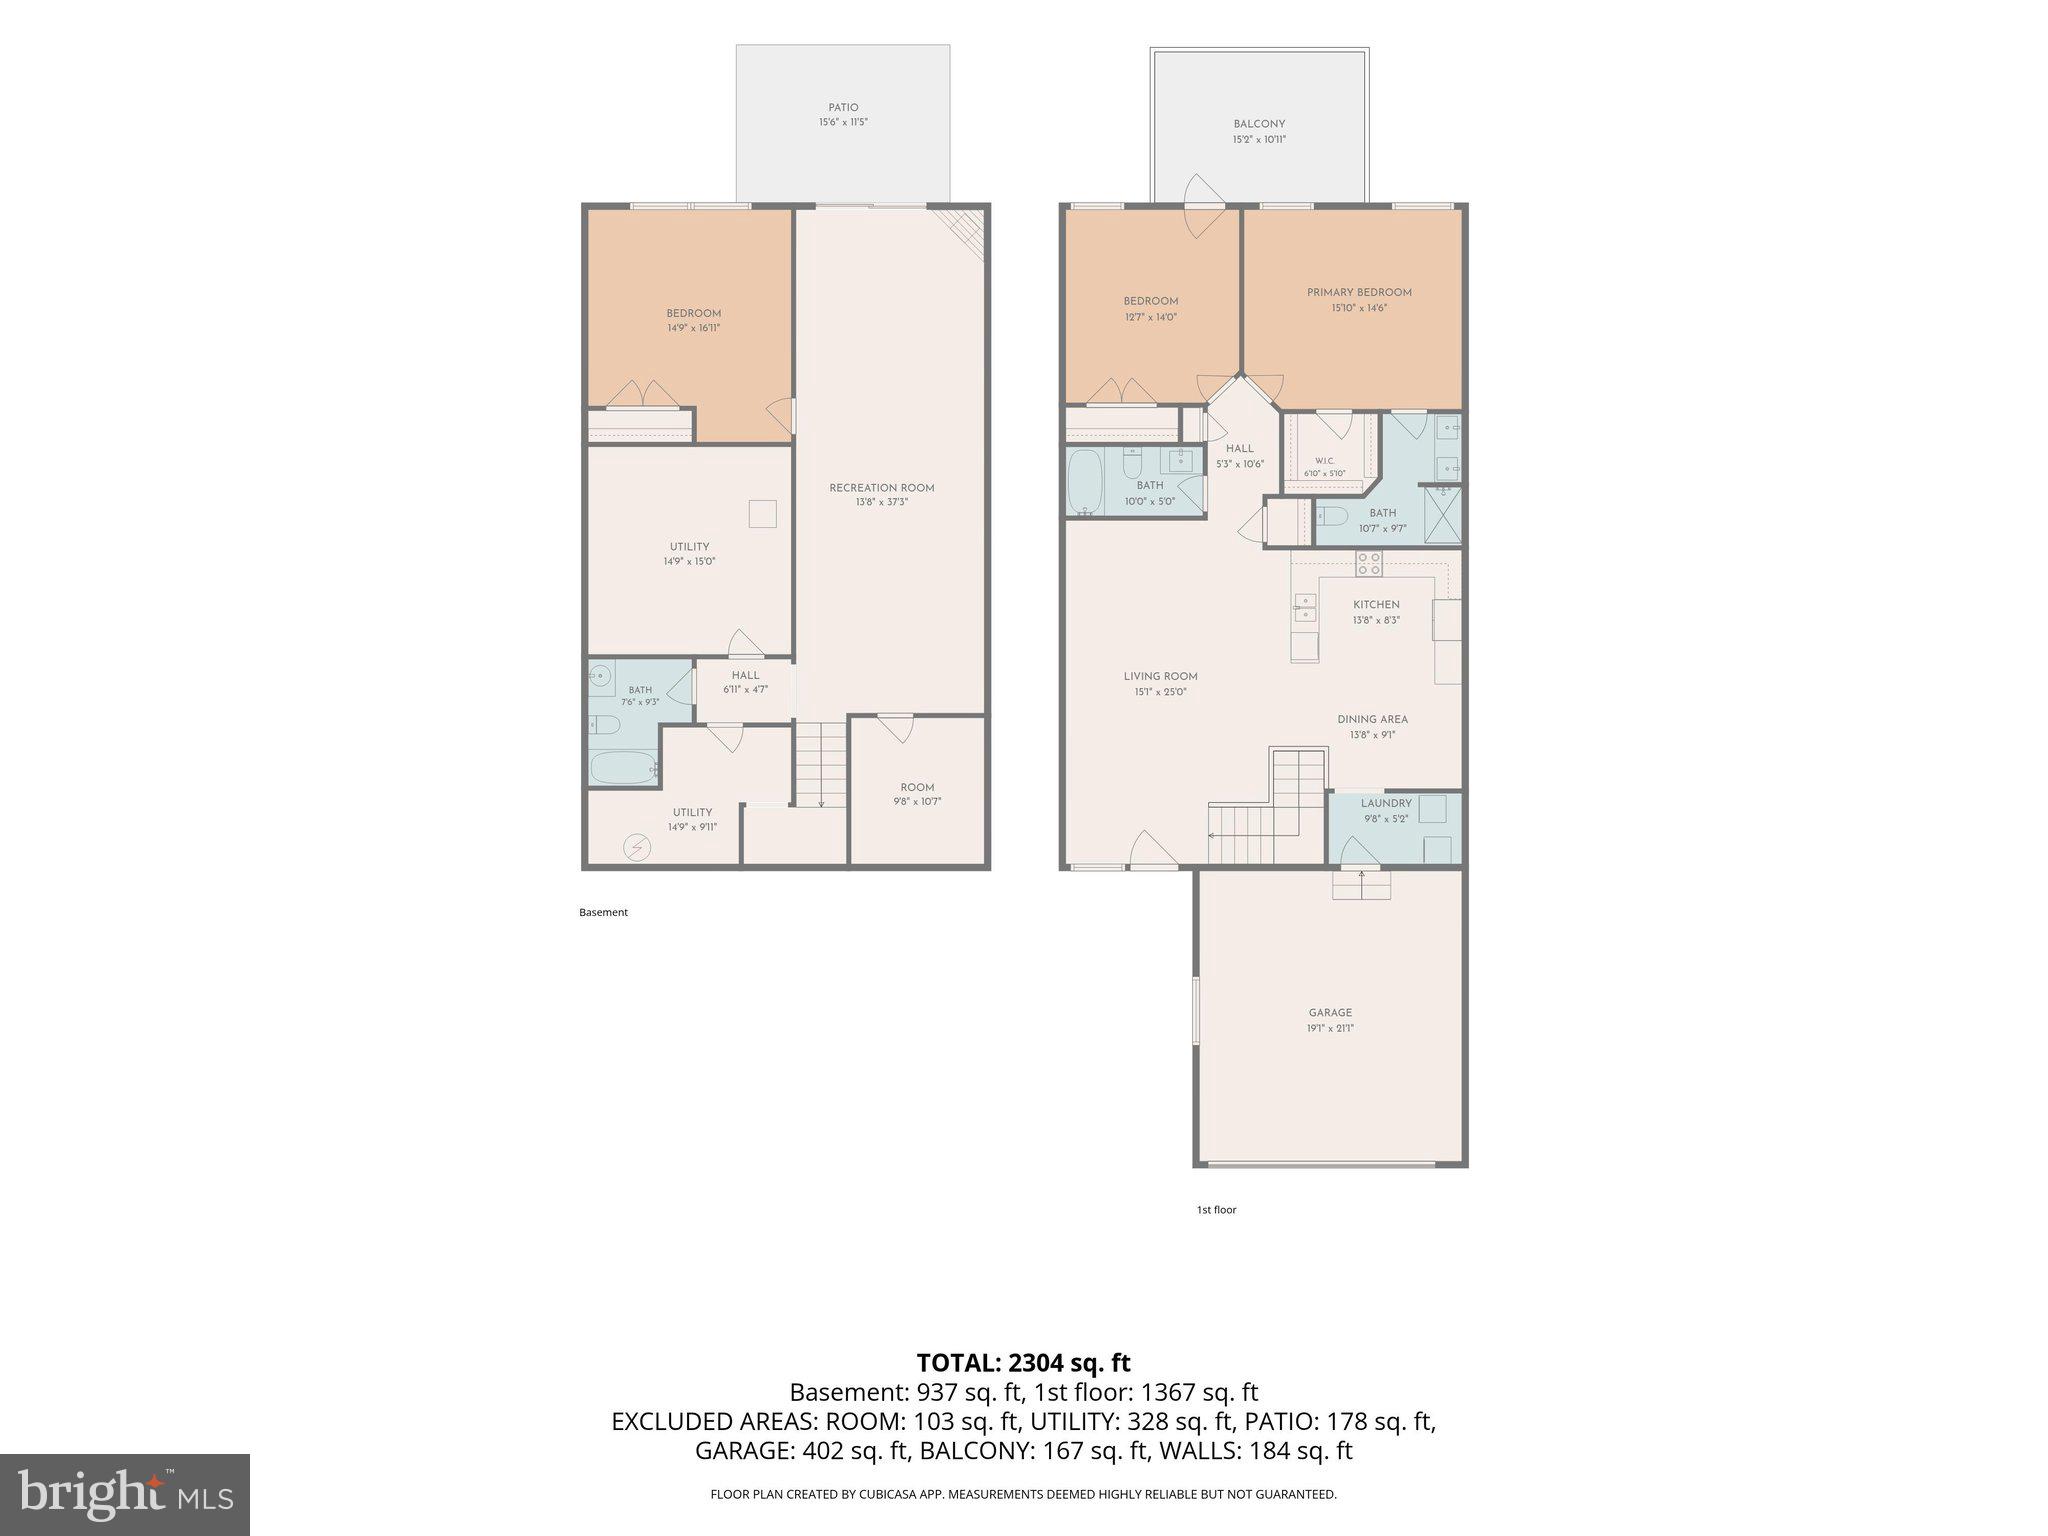
Meticulous maintained condo at Quail Run! Spacious 3 bedroom, 3 bath condo features hardwood and tile flooringl; large master suit on main level with adjoining bath; second bedroom on mail level walks out to maintenance free deck where you can have your morning coffee or an evening beverage of your choice and watch the wildlife in the wooded area in back yard.  Renfrew Park is the neighbor to the rear. Beautiful open concept of living room and kitchen with vaulted ceiling. Main level laundry.  Lower level features spacious family room with corner gas fireplace, with walkout to patio for additional entertaining space.  A chairlift was added for the convenience  of those having problems with stairs.  This level also features an additional bedroom and full bath plus a work shop or craft room plus as additional storage room.  Conveniently located to shopping, restaurants , hospital and more.  Lawn care and snow removal included in condo fee.  A true gem!!

915 QUAIL RUN DRIVE

Message successfully sent.

What would you like to know?

What is 3 + 4 ?

I agree to receive email communication and understand I can unsubscribe at any time.

I agree to be contacted by TNT Real Estate Solutions via call, email, and text for real estate services. To opt out, you can reply 'stop' at any time or reply 'help' for assistance. You can also click the unsubscribe link in the emails. Message and data rates may apply. Message frequency may vary. Privacy Policy

Related Properties

GEMCRAFT HOMES, TO BE BUILT HOME!
The Emerald is the perfect home for single-floor living. Enter through the foyer with two bedrooms and a full bath to the left. Continue down the hallway where the floorplan opens to the large great room and country kitchen with a dining nook. The kitchen offers plenty of cabinet space and a peninsula with an overhang, perfect for entertaining. The expansive owner’s suite includes a walk in closet and private bath.
Situated just minutes from the heart of Waynesboro, Pennsylvania lies one of our new home communities at Gemcraft Homes, Pheasant Run. Surrounded by the picturesque rural countryside, our new homes in Franklin County, PA exude effortless charm and Pheasant Run is committed to enhancing the quality of life for all of its residents.
The town of Waynesboro offers an array of attractions for homeowners to enjoy, including five beautiful parks, a public-accessible pool, year-round kid-friendly activities, and much more. The bustling downtown, known as The Square, serves as a hub for entertainment in the area, featuring concerts, festivals, and a delightful array of small local businesses.
Finding new homes in Franklin County, PA, especially within our Pheasant Run community, ensures that you will have convenient proximity to numerous metropolitan areas. Homeowners in Waynesboro will be able to reach Gettysburg in just 40 minutes, Hagerstown in 30 minutes, Frederick in one hour, and cities such as Baltimore and Philadelphia in 1.5 hours. Whether you’re commuting or simply seeking nearby urban attractions, our new homes in Waynesboro, PA offer an ideal location for all of our potential residents,
Within Pheasant Run, homeowners will be able to choose from a diverse selection of floor plans and designs—crafted to cater to their unique needs and preferences. Don’t miss this extraordinary opportunity to find your new home in Franklin County, PA within Pheasant Run—a community that combines the tranquility of rural living with the convenience of endless amenities nearby.
#PAFL2020120

WAYNESBORO

TBD HARRIER WAY

3 Beds

2 Baths

1,250 Sq.Ft.

$377,990

MLS#: PAFL2020120

Completely Updated & Move-In Ready!  Discover the ease of 0ne-level living in this beautifully maintained ranch home (1960 mobile home with addition) nestled on the edge of Mont Alto in the Waynesboro area. Combining modern updates, affordibility, and exceptional care, this turn-key property is ready for its next owner.
Step inside to a bright, inviting interior featuring fresh paint, stylish finishes, and a clean, modern feel throughout. Major improvements have already been completed, including premium replacement windows, a newer HVAC system, roof, water heater, UV light, updated appliances, remodeled bathrooms, and more giving buyers' peace of mind for years to come.  Outside, you'll find one of the property's standout features an oversized detached garage/barn offering incredible space for multiple vehicles, recreational equipment, hobbies, a workshop, or additional storage. 
The current owners have meticulously maintained every inch of this home, and it truly shows. From it's spotless condition to it's welcoming atmosphere, this property reflects pride of ownership inside and out. 
Offering low property taxes, modern updates, and true one level living, this home is ideal for first time homebuyers, downsizers, or anyone looking for a move-in ready home without sacrificing quality or value. 
Don't miss your opportunity to own this beautifully updated, turn-key ranch.  Cash or a special portfolio loan will be needed -schedule your private showing today before it's gone.
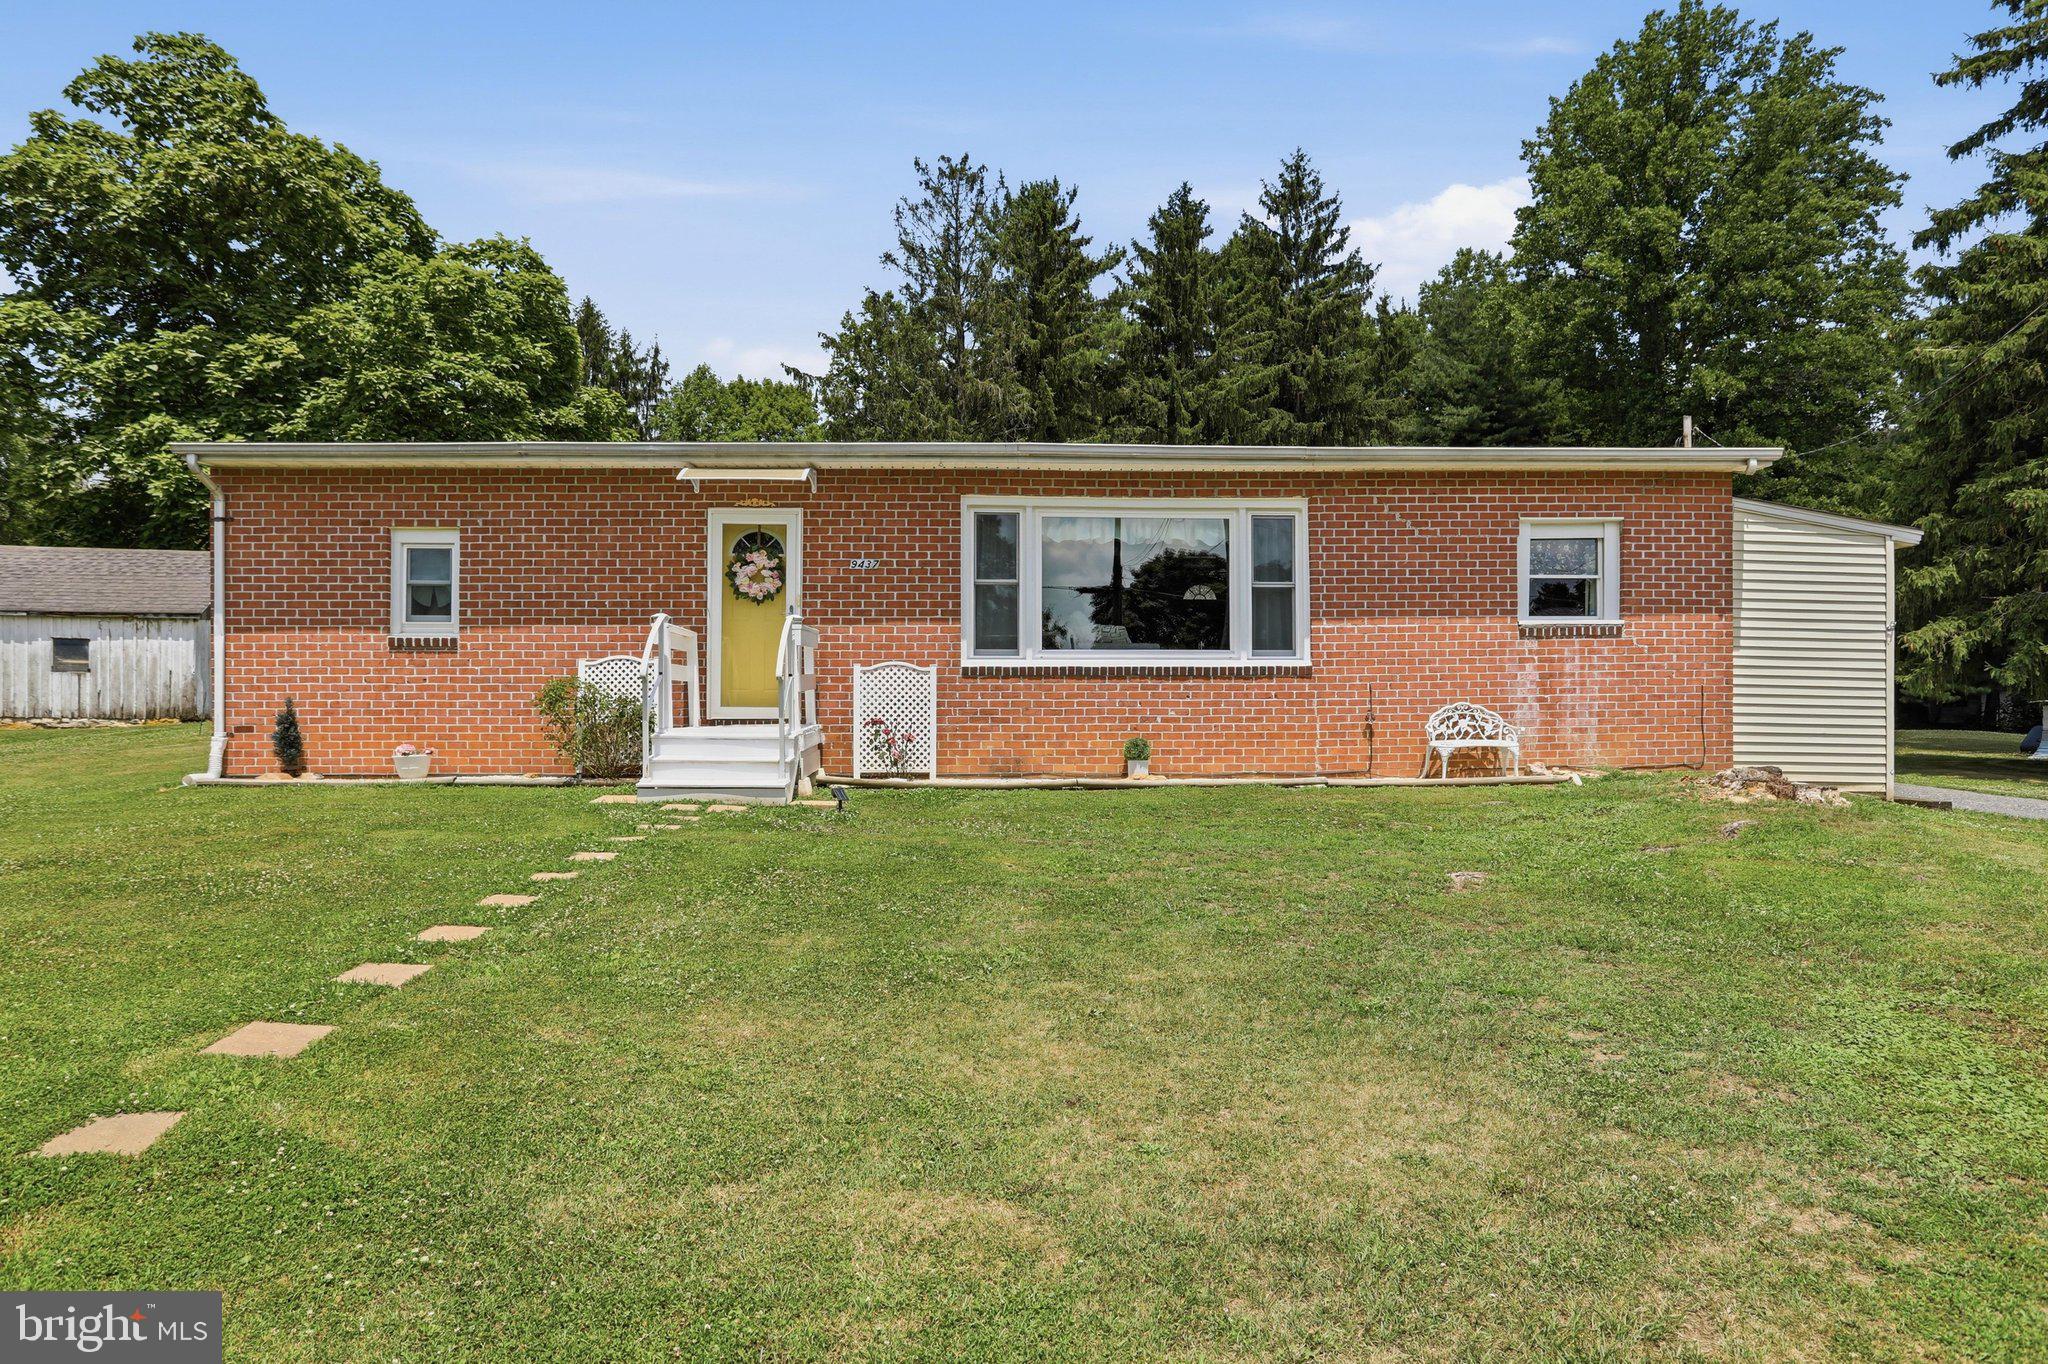
#PAFL2035886

WAYNESBORO

9437 MASTERS ROAD ROAD

3 Beds

2 Baths

1,182 Sq.Ft.

$264,900

MLS#: PAFL2035886

Save 50% in the Selection Gallery (To-Be-Built Homes)
Make this home your own. Save 50% on up to $20,000 in Selection Gallery options — a savings of up to $10,000 — when you build with Berks Homes. Offer valid on To-Be-Built Homes and expires July 31, 2026. Use of preferred lender and/or title company required to qualify. See your Sales Consultant for full details and requirements.

🏡 Welcome to The Revere - Where Comfort Meets Style! Experience modern living at its finest with this home designed to elevate your lifestyle. The open floor plan seamlessly integrates the kitchen, breakfast area, and family room, perfect for gatherings. On the first floor, find convenience with a mudroom, half bath, and versatile flex room. Upstairs, the expansive owner's suite offers a private bathroom and walk-in closet for a serene escape. Three more bedrooms, a full bathroom, and a laundry area provide ample space for everyone. Customize the unfinished basement to your liking. Rest assured with a 10-year warranty included. Don't miss this opportunity!

📢This listing represents a base home plan that can be built in this community. The listed price reflects the base price only and does not include optional upgrades, lot premiums, or additional features, which may be available at an additional cost. Pricing, features, and availability are subject to change without notice.🚧

📸 Photos are of a similar model and may display upgrades not included in the listed price.
#PAFL2032426

WAYNESBORO

REVERE PLAN AT HICKORY POINTE

4 Beds

2 Baths

1,909 Sq.Ft.

$379,990

MLS#: PAFL2032426

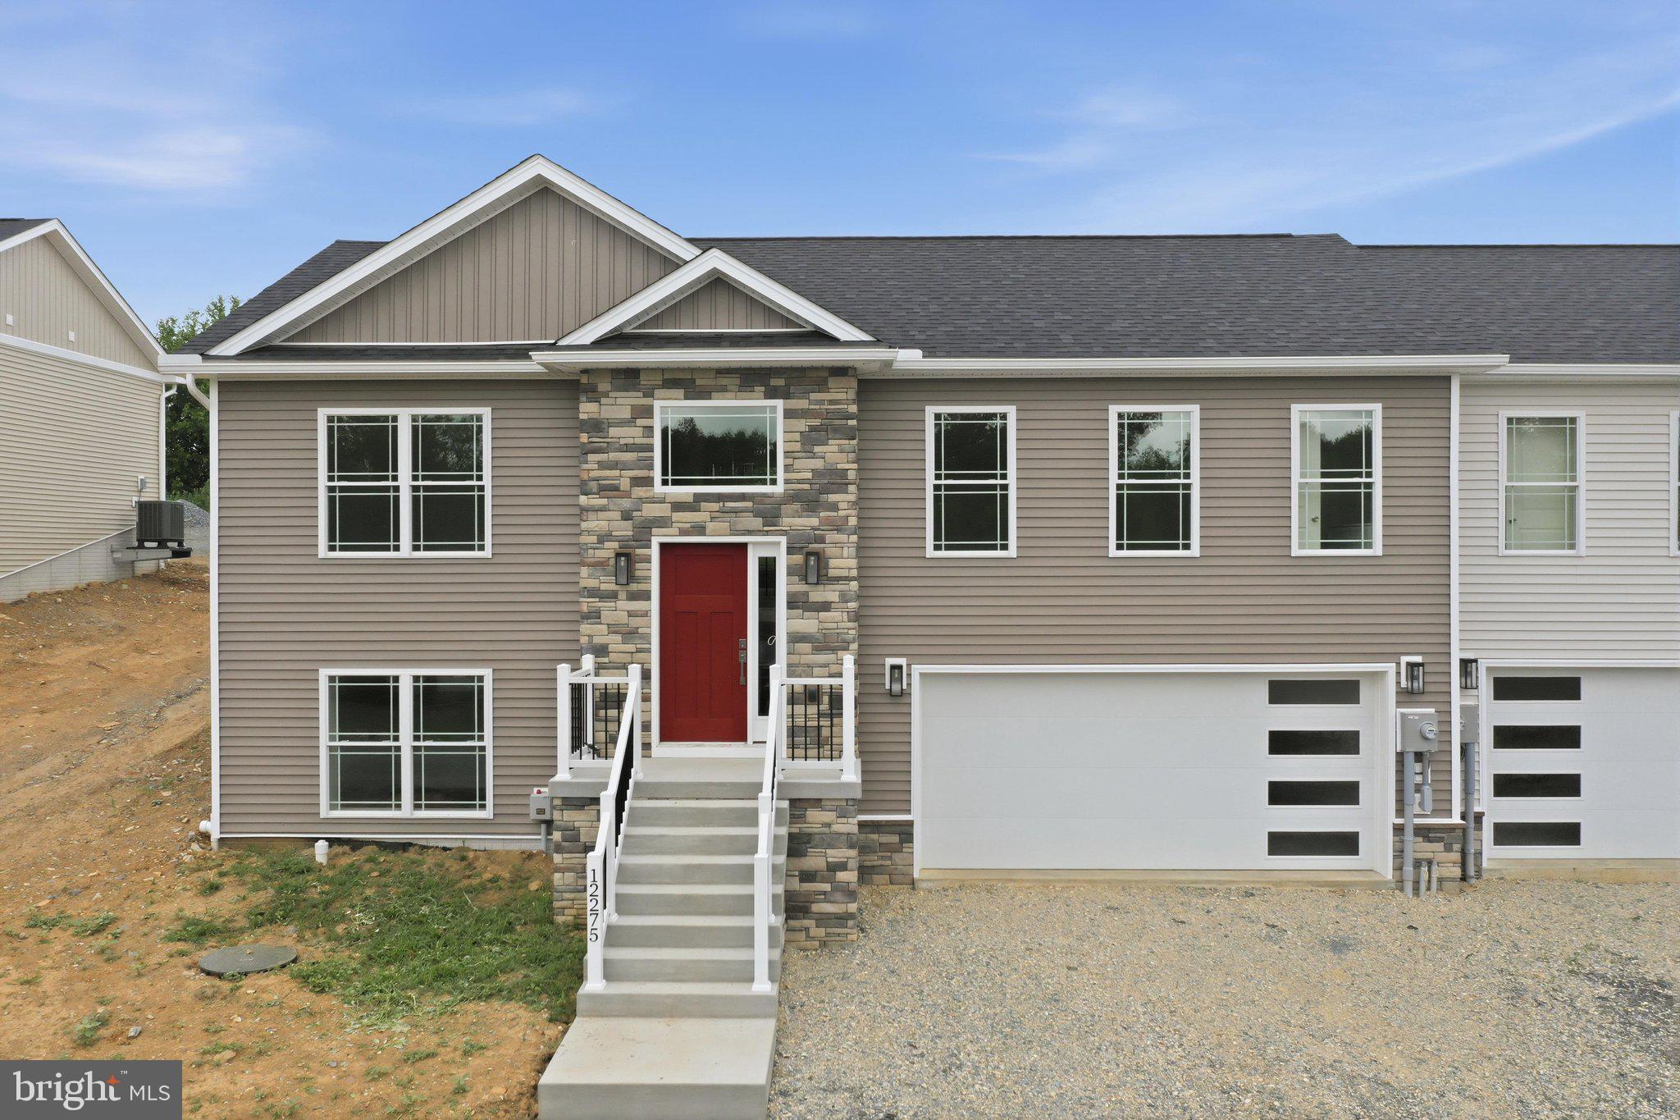
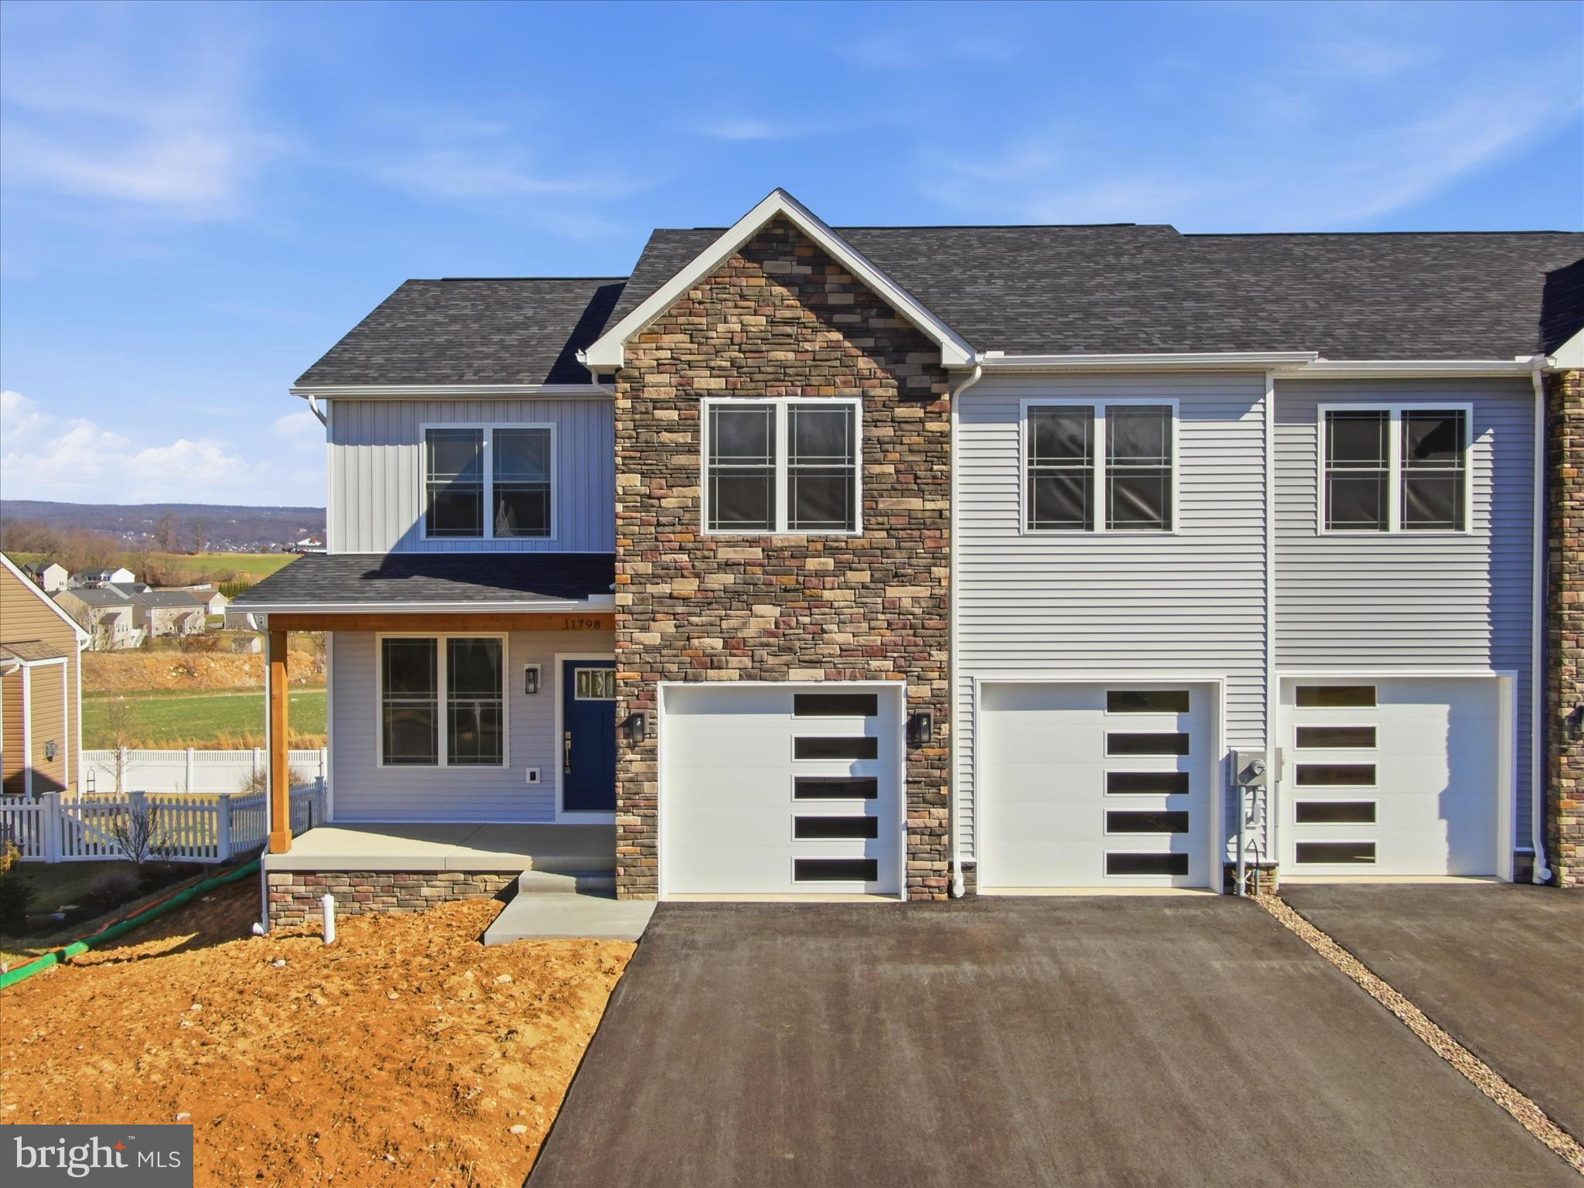
BRAND NEW WITH FULL WALK OUT LOWER LEVEL AND DECK FEATURING GORGEOUS  MOUNTAIN VIEWS!
This home is a  1/2 Duplex and offers 4 Bedrooms and 2.5 Full Baths  You will not be disappointed in the upgrades which include a waterfall granite kitchen island, walk in closets, stainless steel appliances, Separate Laundry Room, Pantry, Large Storage Closet in Garage,2 car garage with opener, covered front porch and more. *Kitchen Cabinet Color is different per home.
Only 40 MINTUES to FREDERICK,  this home features  convenience to shopping yet rural enough to offer tranquility. *Taxes are Estimated.
It is available now and can be toured anytime. 
Call to schedule your tour and gather more details.
#PAFL2033408

WAYNESBORO

11798 MYSTIC ROCK LN S

4 Beds

2 Baths

2,150 Sq.Ft.

$349,900

MLS#: PAFL2033408
Price Reduction and $5,000 in Buyer Closing Assistance!!
What a beautiful home with lots of living and entertaining space. This 2 bed 1 bath home has so much to offer and would be a great starter home for anyone wanting to be close to town and still have a private back yard. The home offers a beautiful privacy fenced in yard, a large two car garage with lots of additional room for a workspace or storage and a large covered deck for entertaining or just relaxing with with family.  The Kitchen offers beautiful oak cabinets that extend to the ceiling and offer lots of storage space. The dining room and living area are right off of the kitchen and the large office and bonus room are located towards the rear of the home offering opportunity to create an extra bedroom, or bathroom. Upstairs you will find two bedrooms and one bathroom.  Easy access to the attic provides a great storage option as well.  The downstairs of the home is cooled via central air (2021) while the upstairs utilizes Mini-Splits (2022). Heating is provided by a modern (2021) natural gas forced air furnace.  The roof of the home was replaced in 2021. The exterior wooden trim of the home has been painted and looks beautiful!
#PAFL2033148

WAYNESBORO

206 W NORTH STREET

2 Beds

1 Baths

1,300 Sq.Ft.

$268,900

MLS#: PAFL2033148

The Fulton by LGI Homes offers stylish, low-maintenance townhome living with an open-concept main level filled with natural light. The spacious living, dining, and kitchen areas are perfect for entertaining, while a one-car garage provides added convenience and storage. Upstairs, enjoy a private bedroom retreat with a generous closet and versatile reading nook. Thoughtfully designed for comfort and functionality, The Fulton combines modern finishes with everyday ease.
#PAFL2035642

WAYNESBORO

517 BARTHOLOMEW DRIVE

3 Beds

2 Baths

1,708 Sq.Ft.

$300,900

MLS#: PAFL2035642

Looking for the perfect home for your family?  This Brand new home offers 3 Bedrooms and 3 Full Baths with a Main level Master Suite. You will not be disappointed in the upgrades which include a waterfall granite kitchen island, walk in closets, stainless steel appliances, 2 car garage with opener, covered front porch and more.
Only 40 MINTUES to FREDERICK,  this home features mountain views and convenience to shopping yet rural enough to offer tranquility. 
It is available now and can be toured anytime. Updated photos are forthcoming. 
Call to schedule your tour and gather more details.
#PAFL2035856

WAYNESBORO

11797 MYSTIC ROCK LANE S

3 Beds

3 Baths

1,850 Sq.Ft.

$364,900

MLS#: PAFL2035856

The Fulton is a townhome that seamlessly combines elegance, convenience, and low-maintenance living. With a spacious, light-filled main floor and an upstairs retreat, it’s thoughtfully designed to offer both openness and privacy. The main living area is bright and inviting, featuring expansive windows that flood the space with natural light. Modern upgrades throughout the home, along with a one-car garage that includes additional storage, make this space as practical as it is stylish. Hosting friends or relaxing with family is easy and enjoyable in such a comfortable, well-designed space. Upstairs, the Fulton offers a peaceful bedroom retreat, ideal for unwinding. This private space boasts large windows with serene views and room for a cozy reading nook. The generously sized closet and thoughtful layout add to the room's functionality, creating a personal haven for rest and relaxation
#PAFL2034992

WAYNESBORO

531 BARTHOLOMEW DRIVE

3 Beds

2 Baths

1,708 Sq.Ft.

$330,900

MLS#: PAFL2034992

Save 50% in the Selection Gallery (To-Be-Built Homes)
Make this home your own. Save 50% on up to $20,000 in Selection Gallery options — a savings of up to $10,000 — when you build with Berks Homes. Offer valid on To-Be-Built Homes and expires July 31, 2026. Use of preferred lender and/or title company required to qualify. See your Sales Consultant for full details and requirements.


🏠Welcome to Your Brand-New Home! This beautiful residence boasts 4 bedrooms, 2.5 bathrooms, and over 2,174 sq ft of living space. The open floor plan on the first floor seamlessly connects the kitchen, breakfast area, and large family room, perfect for gatherings. Enjoy the convenience of a half bath and a versatile flex room. Upstairs, the spacious owner's suite features TWO walk-in closets and a second-floor laundry room, which adds ease to chores. Three additional bedrooms and a full bathroom provide ample space for everyone. Customize with a finished basement option for even more living space. Rest assured with our 10-Year Warranty. Schedule a showing today and make this brand-new home yours!

📢This listing represents a base home plan that can be built in this community. The listed price reflects the base price only and does not include optional upgrades, lot premiums, or additional features, which may be available at an additional cost. Pricing, features, and availability are subject to change without notice.🚧

📸 Photos are of a similar model and may display upgrades not included in the listed price.
#PAFL2032422

WAYNESBORO

EMILY PLAN AT HICKORY POINTE

4 Beds

2 Baths

2,174 Sq.Ft.

$384,990

MLS#: PAFL2032422

 - property

Send a message

Message successfully sent.

Your message

What is 3 + 4 ?

Reason for contacting?

I agree to receive email communication and understand I can unsubscribe at any time.

I agree to be contacted by TNT Real Estate Solutions via call, email, and text for real estate services. To opt out, you can reply 'stop' at any time or reply 'help' for assistance. You can also click the unsubscribe link in the emails. Message and data rates may apply. Message frequency may vary. Privacy Policy

Sign Out

Virtual Assistant

Would you like to take the next step with this property? We can help you schedule a showing or virtual tour, or send you more details.

Yes, I would like more information.

Thank You for Your Reply, One of Our Agents will contact you as soon as possible

No, maybe later.

Thank you, you can always contact me via email, phone number or through the contact form.

Realhub AI

Lucy - Your AI-Powered Realtor

Update Your Temporary Password

Personalize your search

Enter your email and we'll notify you immediately when new listings match what you're looking for.

or enter email address

Already have an account ? Login here

Continue your home search

I agree to receive communications and understand I can unsubscribe at any time.

I agree to be contacted by TNT Real Estate Solutions via call, email, and text for real estate services. To opt out, you can reply 'stop' at any time or reply 'help' for assistance. You can also click the unsubscribe link in the emails. Message and data rates may apply. Message frequency may vary. Privacy Policy

Already have an account ? Login here

We use cookies

We use cookies primarily for analytics to enhance your experience. By accepting, you agree to our use of these cookies. You can manage your preferences or learn more about our cookies policy.