Features & Amenities

Interior

  • Other Interior Features

    Ceiling Fan(s), Recessed Lighting, Walk-In Closet(s), Elevator, High Ceilings

  • Total Bedrooms

    3

  • Bathrooms

    2

  • 1/2 Bathrooms

    1

  • Above Grade Finished Area

    3759.0

  • Basement YN

    NO

  • Cooling YN

    YES

  • Cooling

    Central Air, Ceiling Fan(s), Zoned, Electric

  • Fireplace YN

    YES

  • Heating YN

    YES

  • Heating

    Natural Gas, Central, Forced Air, Zoned

  • Pet friendly

    N/A

Exterior

  • Garage

    Yes

  • Garage spaces

    2

  • Construction Materials

    Frame, Brick, Vinyl Siding

  • Other Exterior Features

    Lighting

  • Parking

    Oversized, Garage Door Opener, Asphalt, On Street, Garage, Driveway, Inside Entrance, Attached

  • Patio and Porch Features

    Porch, Patio

  • Pool

    Yes

  • Pool Features

    Community

  • Waterfront YN

    NO

Area & Lot

  • Lot Features

    Corner Lot, Cleared

  • Property Type

    Residential

  • Property Sub Type

    Townhouse

  • Architectural Style

    Colonial

Price

  • Sales Price

    $1,364,700

  • Tax Amount

    $12,499

  • Financing Options

    Conventional, Cash

  • Sq. Footage

    3,759

  • Price/SqFt

    $363

HOA

  • Association

    YES

  • Association Fee

    $450

  • Association Fee Frequency

    Monthly

  • Association Fee Includes

    N/A

School District

  • Elementary School

    N/A

  • Middle School

    N/A

  • High School

    COUNCIL ROCK HIGH SCHOOL NORTH

Property Features

  • New Construction

    NO

  • Association Amenities

    Clubhouse, Fitness Center

  • Foundation Details

    Slab

  • Senior Community YN

    YES

  • Sewer

    Public Sewer

  • Tax Lot

    034-114

  • Water Source

    Public

Schedule a Showing

Showing scheduled successfully.

<
>
IN PERSON
VIA CHAT

What is 3 + 4 ?


Change time

Mortgage calculator

Estimate your monthly mortgage payment, including the principal and interest, property taxes, and HOA. Adjust the values to generate a more accurate rate.

Your payment

Principal and Interest:

$

Property taxes:

$

HOA fees:

$

Total loan payment:

$

Total interest amount:

$

Location

County

BUCKS

Elementary School

Middle School

High School

COUNCIL ROCK HIGH SCHOOL NORTH

Listing Courtesy of Frank Dolski , Coldwell Banker Hearthside-Lahaska

RealHub Information is provided exclusively for consumers' personal, non-commercial use, and it may not be used for any purpose other than to identify prospective properties consumers may be interested in purchasing. All information deemed reliable but not guaranteed and should be independently verified. All properties are subject to prior sale, change or withdrawal. RealHub website owner shall not be responsible for any typographical errors, misinformation, misprints and shall be held totally harmless.

Agent Nick Polinchock

Owner, Chief Executive Officer, Portfolio Advisor

Nick Polinchock

Call Nick today to schedule a private showing.


* Listings on this website come from the FMLS IDX Compilation and may be held by brokerage firms other than the owner of this website. The listing brokerage is identified in any listing details. Information is deemed reliable but is not guaranteed. If you believe any FMLS listing contains material that infringes your copyrighted work please click here to review our DMCA policy and learn how to submit a takedown request.© 2024 FMLS.
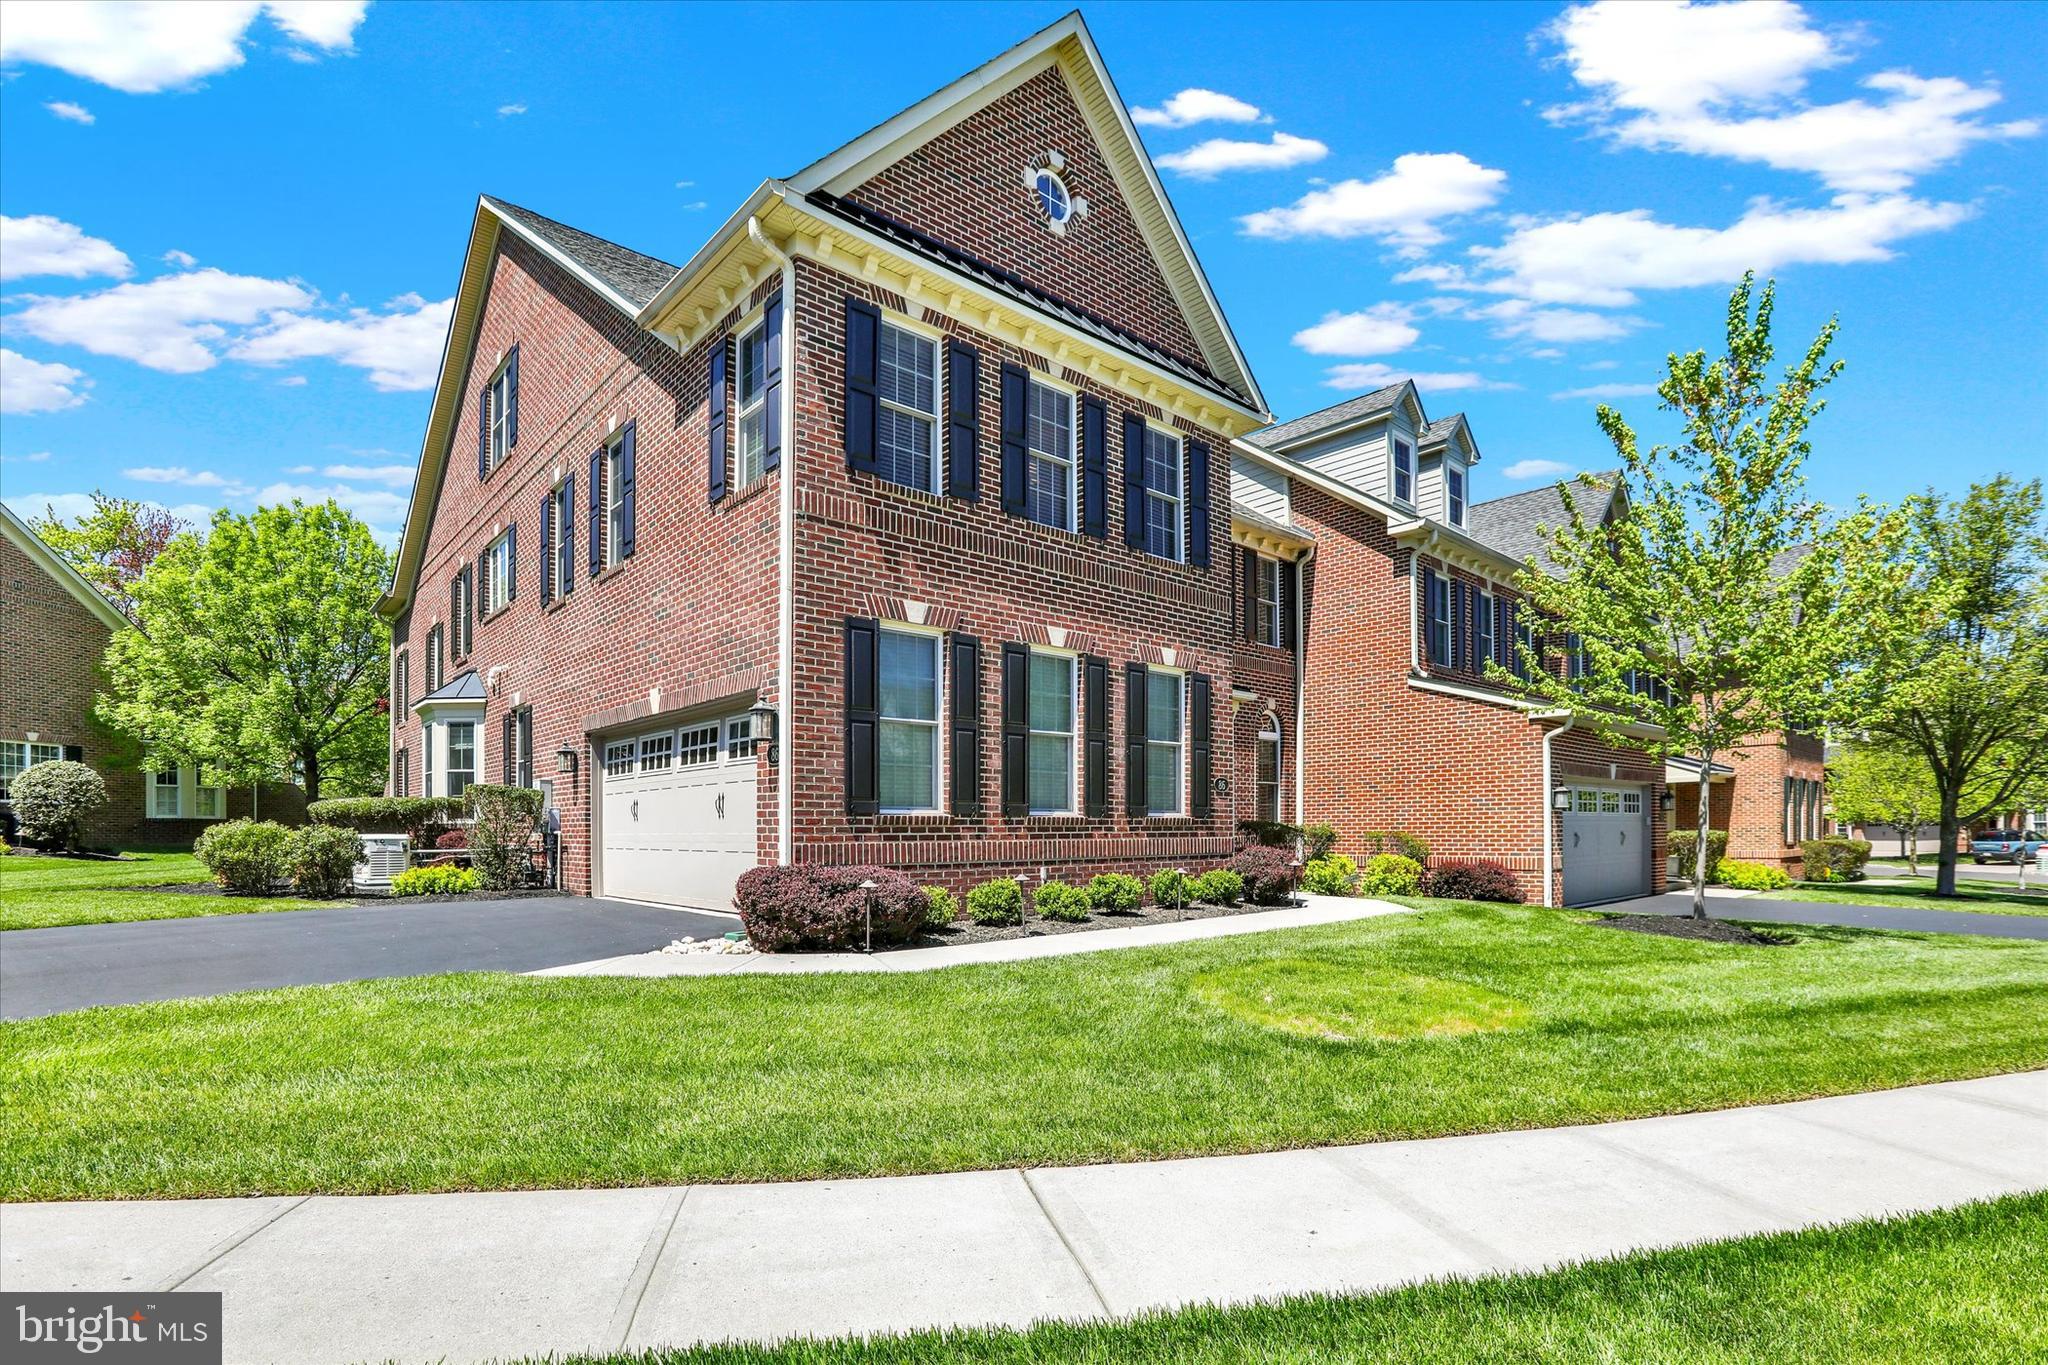
Welcome to 86 Rittenhouse Circle, an exceptional residence nestled within Delancey Court—one of Bucks County’s most coveted 55+ active adult enclaves. Inspired by the enduring elegance of historic Philadelphia, this distinguished community showcases timeless brick Architecture.  Positioned on a premium homesite, this residence backs to preserved open space and a tranquil wooded backdrop, offering a rare sense of privacy and natural serenity. This “McGrath-Built” Madison Model end residence is
thoughtfully designed with three well-appointed bedrooms, a finished third level, a private two-car side-entry garage, and the convenience of a three-stop elevator. Andersen windows throughout enhance both energy efficiency and refined craftsmanship.  A full-house generator (2021) ensures continuous power. A welcoming covered entry opens to a gracious foyer and formal living room, where random-plank engineered hardwood flooring, elegant chair rail, and custom wainscoting create an atmosphere of understated sophistication. The main level unfolds into a seamless open-concept design, anchored by a gourmet kitchen featuring Century cabinetry, under-cabinet lighting, granite countertops, and a striking travertine tile backsplash with custom mosaic detailing above the cooktop. A two-tier granite island flows into the adjoining breakfast room. Premium stainless steel appliances include a KitchenAid five-
burner cooktop, wall oven and microwave, dishwasher, and a recently installed LG Signature refrigerator (2024). The breakfast area is further enhanced by additional cabinetry, a built-in desk, and continued
hardwood flooring. Through double-pane sliding glass doors, an expansive EP Henry patio awaits—beautifully enclosed and framed by a brick privacy wall, overlooking serene, lightly wooded open space—an ideal setting for outdoor entertaining or quiet relaxation. The formal dining room is richly detailed with crown, chair, and custom millwork, offering an elegant space for hosting. The two-story family room is bathed in natural light from a soaring wall of windows, complemented by custom window treatments and remotely controlled Hunter Douglas solar shades. A stunning two-story fieldstone gas fireplace
with a wood mantle serves as the focal point, while a well-appointed dry bar with granite countertop and wine storage enhances the home’s appeal for entertaining. A gracefully turned staircase leads to the second level, revealing an expansive loft-style hallway with a balcony overlooking the family room below. This level features a well-equipped laundry room, a hall bath, and generous storage. The luxurious owner’s
suite is a private retreat, complete with a tray ceiling, refined moldings, and an expansive walk-in closet with custom organization. The spa-inspired bath offers dual vanities with granite countertops, a soaking
Jacuzzi tub, a large walk-in shower with custom tile and seamless glass enclosure, a private water closet, and an additional customized grand walk-in closet. Two additional bedrooms, each with ample closet space, are served by a well-appointed full bath with dual vanity, cultured marble countertops, linen storage, and a tub/shower combination. The finished third level—accessible via both the staircase and the elevator—offers exceptional versatility, ideal for a guest suite, private office, or recreational retreat. This level features charming dormer alcoves, crown molding, built-in seating, recessed lighting, abundant storage, and a dedicated mechanical room housing a second HVAC system. Residents of Delancey Court enjoy an exceptional lifestyle, clubhouse, a fully equipped fitness center, indoor and outdoor pools, and much more. Ideally located near the charming towns of historic Newtown, Yardley, and New Hope Boroughs, with convenient proximity to the PA and JY Turnpikes, it is accessible to New Jersey, Philadelphia, and New York City. This is truly an exceptional home!

86 RITTENHOUSE CIRCLE

Message successfully sent.

What would you like to know?

What is 3 + 4 ?

I agree to receive email communication and understand I can unsubscribe at any time.

I agree to be contacted by TNT Real Estate Solutions via call, email, and text for real estate services. To opt out, you can reply 'stop' at any time or reply 'help' for assistance. You can also click the unsubscribe link in the emails. Message and data rates may apply. Message frequency may vary. Privacy Policy

Related Properties

Nestled within the tranquil enclave of Newtown Meadows and just moments from Tyler State Park, this distinguished stone front colonial residence offers a seamless blend of timeless elegance, modern comfort, and exceptional outdoor living. Featuring 5 bedrooms, 4 full baths, and 1half bath, the home is thoughtfully designed to balance refined entertaining with everyday functionality. A dramatic two-story foyer creates a grand first impression, welcoming you into a light-filled interior enhanced by rich hardwood flooring throughout the main living areas. The formal living room offers charm and sophistication, while a private study provides the perfect work-from-home setting. A formal dining room is perfectly suited for special occasions, while the family room’s elegant fireplace adds warmth and comfort for everyday living.
At the heart of the home, the gourmet kitchen is beautifully appointed with upgraded countertops, a spacious center island, gas cooktop, double wall ovens, and a generous pantry. The kitchen flows effortlessly into the breakfast area and inviting family room, creating an ideal space for gathering and entertaining. 
Upstairs, the second level features four generously sized bedrooms. The luxurious primary suite serves as a private retreat, complete with vaulted ceilings, a spacious sitting area, two walk-in closets, and a recently renovated  spa-inspired bath featuring a soaking tub, vaulted ceiling  and separate stall shower. The finished lower level expands the home’s versatility with abundant space for a media room, fitness area, playroom, or additional office, along with a bedroom and full bath. There is also a large storage room. Outdoor living is equally impressive. A large deck with retractable awning graces the back of the home that overlooks undeveloped woods that creates the ultimate in privacy. The yard is perfect for recreation or quiet relaxation with plenty of room for a pool. Residents of Newtown Meadows enjoy beautifully maintained common areas and scenic walking and jogging paths, all while being just steps from the trails and natural beauty of Tyler State Park. Conveniently located minutes from the shops, dining, and charm of Newtown, this exceptional property offers a lifestyle defined by elegance, comfort, community, and connection to nature.
#PABU2121352

NEWTOWN

23 PROVIDENCE COURT

5 Beds

4 Baths

3,738 Sq.Ft.

$1,395,000

MLS#: PABU2121352

New on site today
Welcome to 1901 Park Drive, one of the premier lots in Dolington Estates, backing directly to 64 protected acres of township-owned Memorial Park. This Toll Brothers Savoy offers nearly 7350  square feet of finished living space, five ensuite bedroom suites, and a setting in Pennsbury School District that guarantees privacy no future development can take away — no rear neighbors, ever.

A dramatic two-story foyer flooded with natural light welcomes you in, anchored by a sweeping curved staircase. The heart of the home is the soaring two-story family room, where a wall of windows fills the space with light, flowing seamlessly into the gourmet kitchen with large center island, walk-in chef's pantry, and casual dining area. Just beyond, the light-filled sunroom overlooks the expansive backyard lawn, terraced patio, and tranquil pond with waterfall. A spacious private study makes an ideal home office, while the formal dining room and drawing room provide elegant spaces for entertaining.

Every one of the five bedrooms is a true suite with its own private ensuite bath — a standard almost never found at any price — and four of the five include their own private sitting room, giving each family member a genuine personal retreat. The first-floor suite is exceptional: a generously sized bedroom with its own sitting room and full bath, perfect as an in-law or multigenerational suite, or even as a gracious main-level alternative to the primary bedroom. Upstairs, the primary suite features a large spa-style bath and true his-and-hers walk-in closets — two separate, deep walk-ins, one for each of you.

The 1,944-square-foot finished lower level is built for entertaining: a complete custom wood bar, a game room with pool table, table tennis, foosball, and air hockey (available at the buyer's option), a dedicated media room, and a private gym.

A three-car garage with generous storage, a quiet dead-end street just five minutes from I-295, and the boutique shopping, restaurants, and community events of Yardley and Newtown boroughs minutes away complete the picture. Beyond the mature tree line: direct access to Memorial Park's walking trails, open fields, playground, basketball, pickleball, and sand volleyball courts, and the serene Garden of Reflection. Newer roof; three-zone natural gas heat and central air with two HVAC units replaced in 2023.  Be sure to see all Floor Plans included in Photos.

Homes of this size, layout, and setting rarely come to market in Lower Makefield — schedule your private showing.
#PABU2125166

NEWTOWN

1901 PARK DRIVE

5 Beds

5 Baths

7,351 Sq.Ft.

$1,575,000

MLS#: PABU2125166

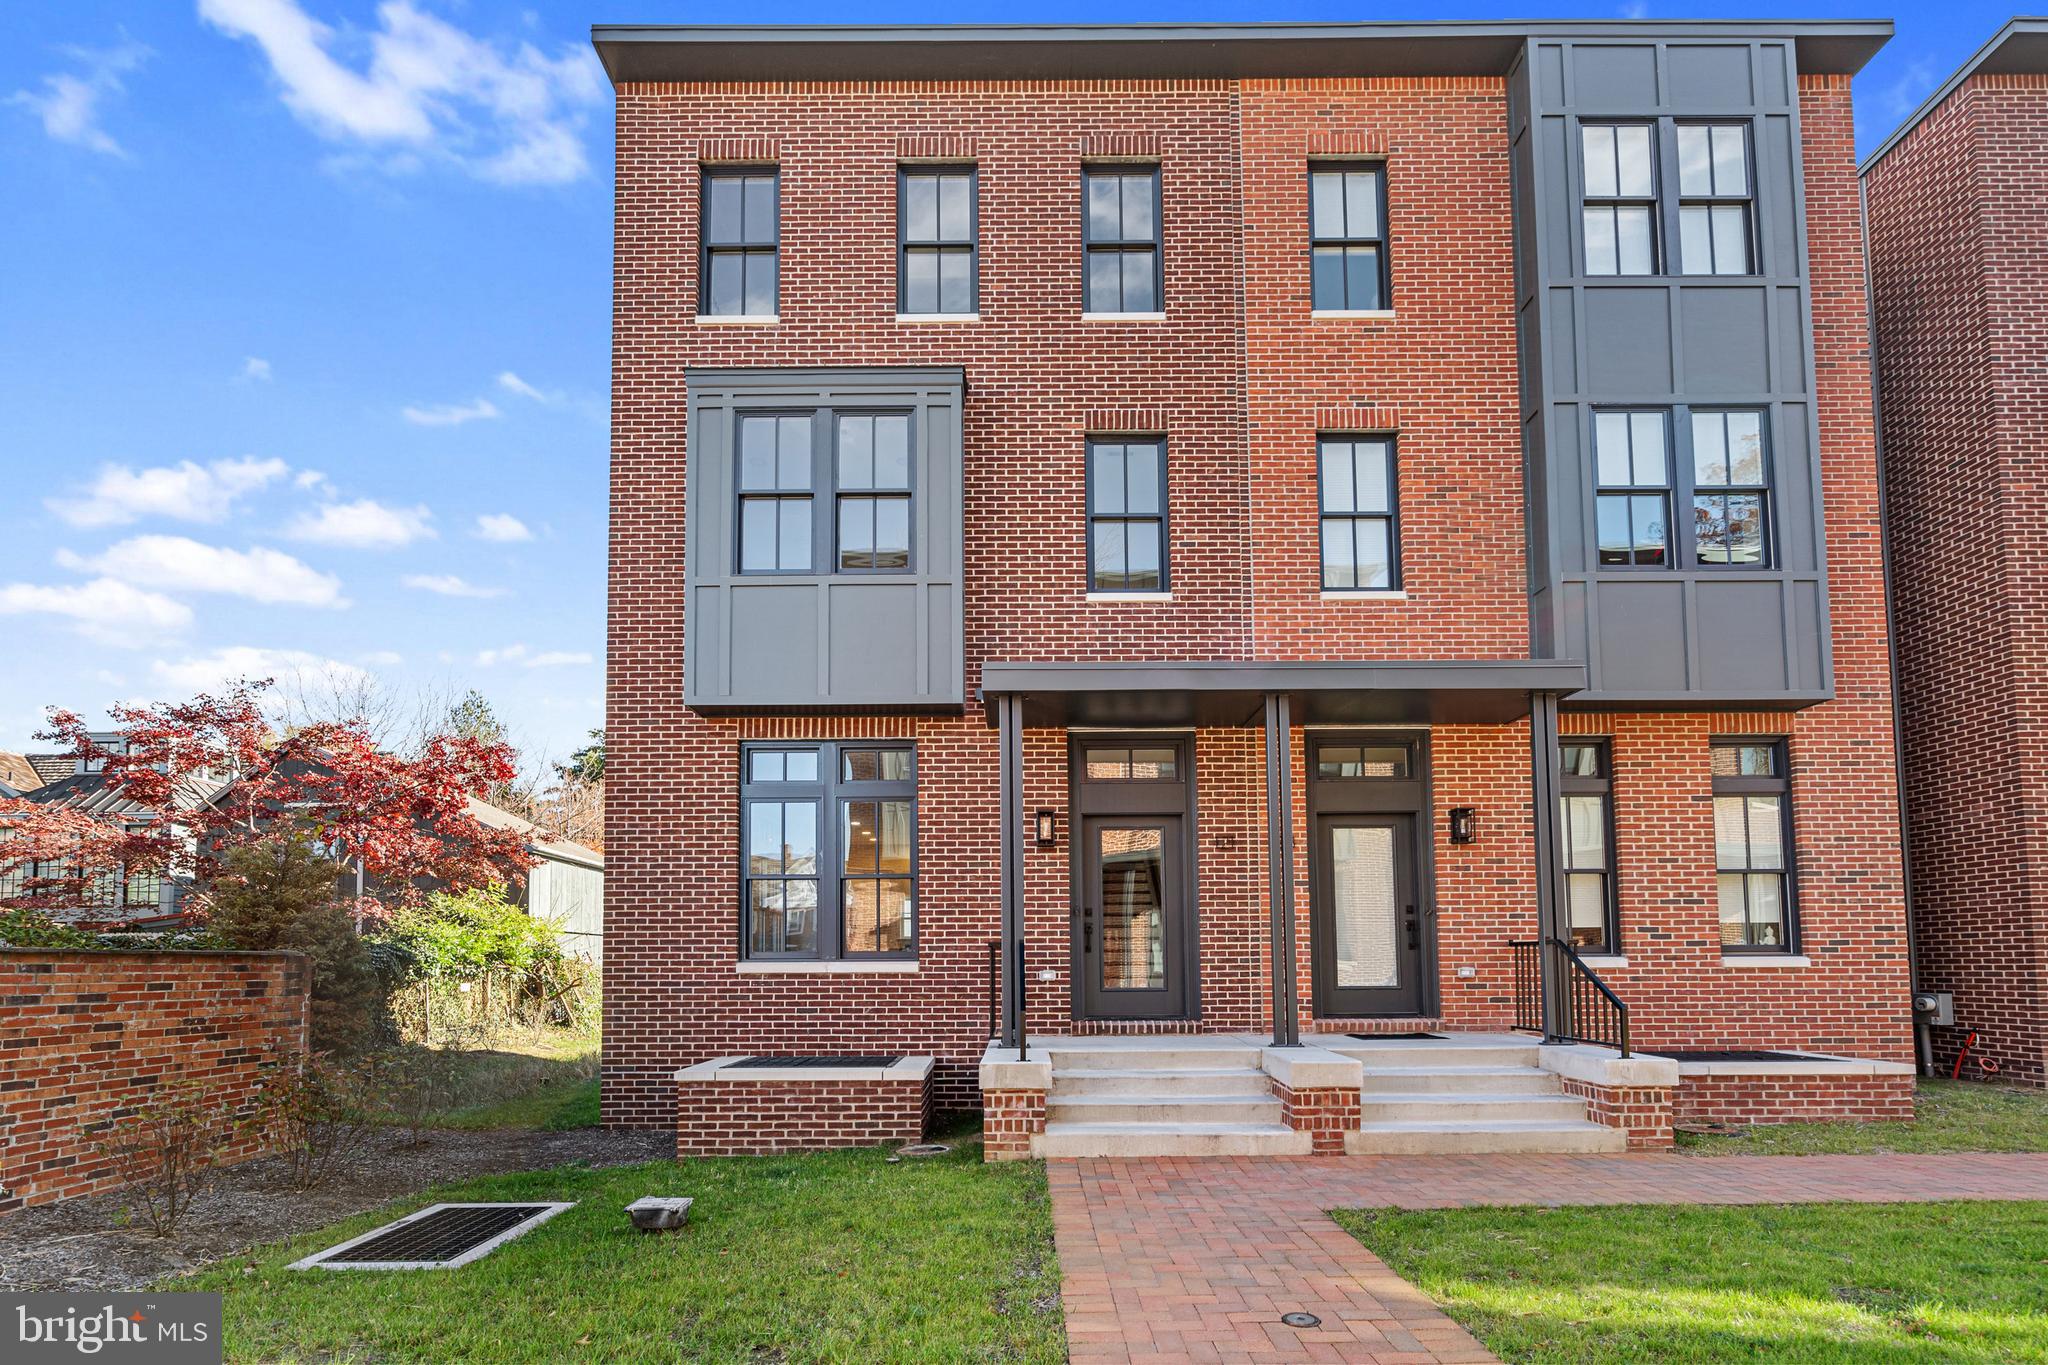
Welcome to Court & State, Newtown Borough’s only luxury townhouse community, ideally located along the charming and vibrant corridor of 215 S. State Street. This exclusive collection of just 12 artisan-designed residences blends modern sophistication with timeless historic charm, offering one of the last opportunities to live directly within Newtown’s walkable shopping and dining district.

113 Thornton Lane presents a stunning corner brick townhome spanning four thoughtfully designed levels, filled with natural light from large picturesque windows. With 4 bedrooms, 3 full bathrooms, and 1 half bath, plus a fully finished basement, this home offers exceptional flexibility and space for today’s lifestyle.

The main level showcases a bright open-concept floor plan featuring hardwood flooring, high ceilings, and recessed lighting throughout. The modern kitchen is beautifully appointed with quartz countertops, stainless steel appliances, and ample pantry space, flowing seamlessly into the dining area and spacious living room—perfect for entertaining or everyday living.

Upstairs on the second floor, you’ll find two generously sized bedrooms, a designer full bathroom with custom vanity and tile selections, and a convenient laundry room with front-load washer and dryer. An additional bonus room or office provides even more versatility.

The third-floor primary suite is a private retreat, complete with a large walk-in closet and a luxurious five-piece spa-style bathroom featuring a freestanding soaking tub, oversized glass walk-in shower with body sprays and handheld fixtures, and elegant finishes throughout.

The fully finished basement offers additional living space that can easily function as a fourth bedroom, guest suite, recreation room, or home office, along with extra storage.

Additional highlights include:

Two deeded parking spaces directly behind the home

Multi-zone heating and A/C systems

Smart home features including Nest thermostats and Ring security cameras

Energy-efficient and green building amenities

Large windows throughout providing abundant natural light

Located in the heart of Newtown Borough, you’ll enjoy true walkable living with restaurants, cafés, boutiques, brunch spots, and taverns just steps from your door—offering the feel of city living with suburban charm. Outdoor enthusiasts will appreciate being just a short drive from Core Creek Park and Tyler State Park, while commuters benefit from easy access to I-95, the Pennsylvania Turnpike, Philadelphia, NYC, Doylestown, and New Hope.

Opportunities like this are rare—luxury new construction in one of Bucks County’s most desirable and walkable boroughs.

Schedule your private showing today and experience the best of Newtown living.
#PABU2115762

NEWTOWN

113 THORNTON LANE

4 Beds

3 Baths

N/A

$1,149,900

MLS#: PABU2115762
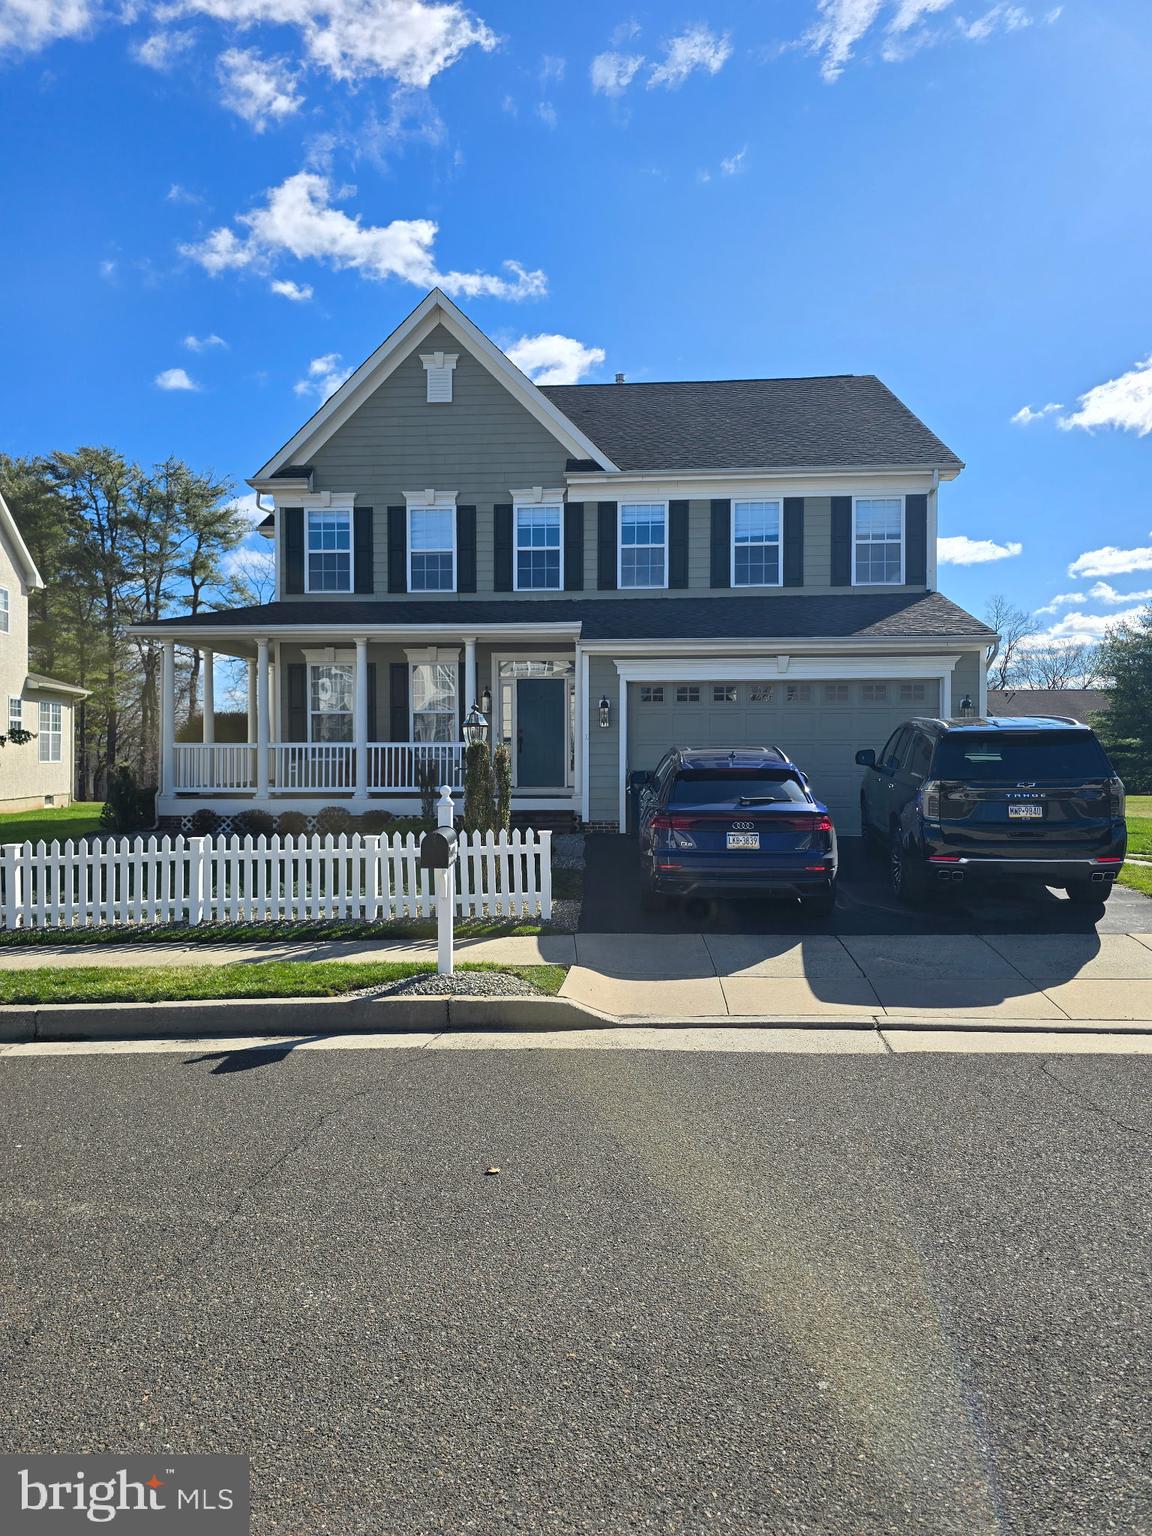
NOW OFFERING A $21,000 SELLER CREDIT —  Use it toward closing costs, a permanent interest rate buy-down, or future customization of the home, including the potential to add a fourth bedroom(See drawing in Documents) or convert the first-floor powder room into a full bath (subject to buyer verification and approvals). This home is a 3  bedroom home; seller is supplying credit to fabricate/install wall and closet to make a 4 bedroom home, with a contractor of your choice.
Welcome to one of the most thoughtfully designed residences in Mayfield, where luxury, comfort, and exceptional outdoor living come together in one unforgettable setting.
Perfectly positioned on one of the community’s most private, tree-lined homesites, this exceptional property offers over 4,000 square feet of impeccably designed living space, blending sophistication with warmth in every detail.
Imagine summer evenings spent beside the custom stone fireplace, entertaining guests on the beautifully designed patio while enjoying the privacy and tranquility that make this setting truly special.
At the heart of the home, a beautifully appointed gourmet kitchen featuring premium Monogram appliances flows effortlessly into expansive gathering spaces designed for both everyday living and elevated entertaining.
Thoughtfully curated upgrades including integrated whole-home sound, seamless mesh Wi-Fi connectivity, a beautifully finished lower level complete with full bath, whole-house generator, and flexible living spaces ensure this home lives as effortlessly as it impresses.
Located just minutes from downtown Newtown, the NAC, and within the highly acclaimed Council Rock School District, this exceptional residence offers far more than beautiful finishes — it offers a lifestyle few homes can truly deliver.
Luxury. Privacy. Lifestyle. Opportunity.
This is the home you’ve been waiting for.
#PABU2122466

NEWTOWN

126 CORNELL ROAD

4 Beds

4 Baths

4,077 Sq.Ft.

$1,296,590

MLS#: PABU2122466

4 bedrooms, 3 full bathrooms, 1 half bath. Brand new walk out finished basement with full bathroom and washer/dryer. New hot water heater, (2) HVAC units, refrigerator and washer/dryer. Beautiful home must see!!!
#PABU2116376

NEWTOWN

10 HARTFELD ROAD

4 Beds

3 Baths

3,430 Sq.Ft.

$1,325,000

MLS#: PABU2116376
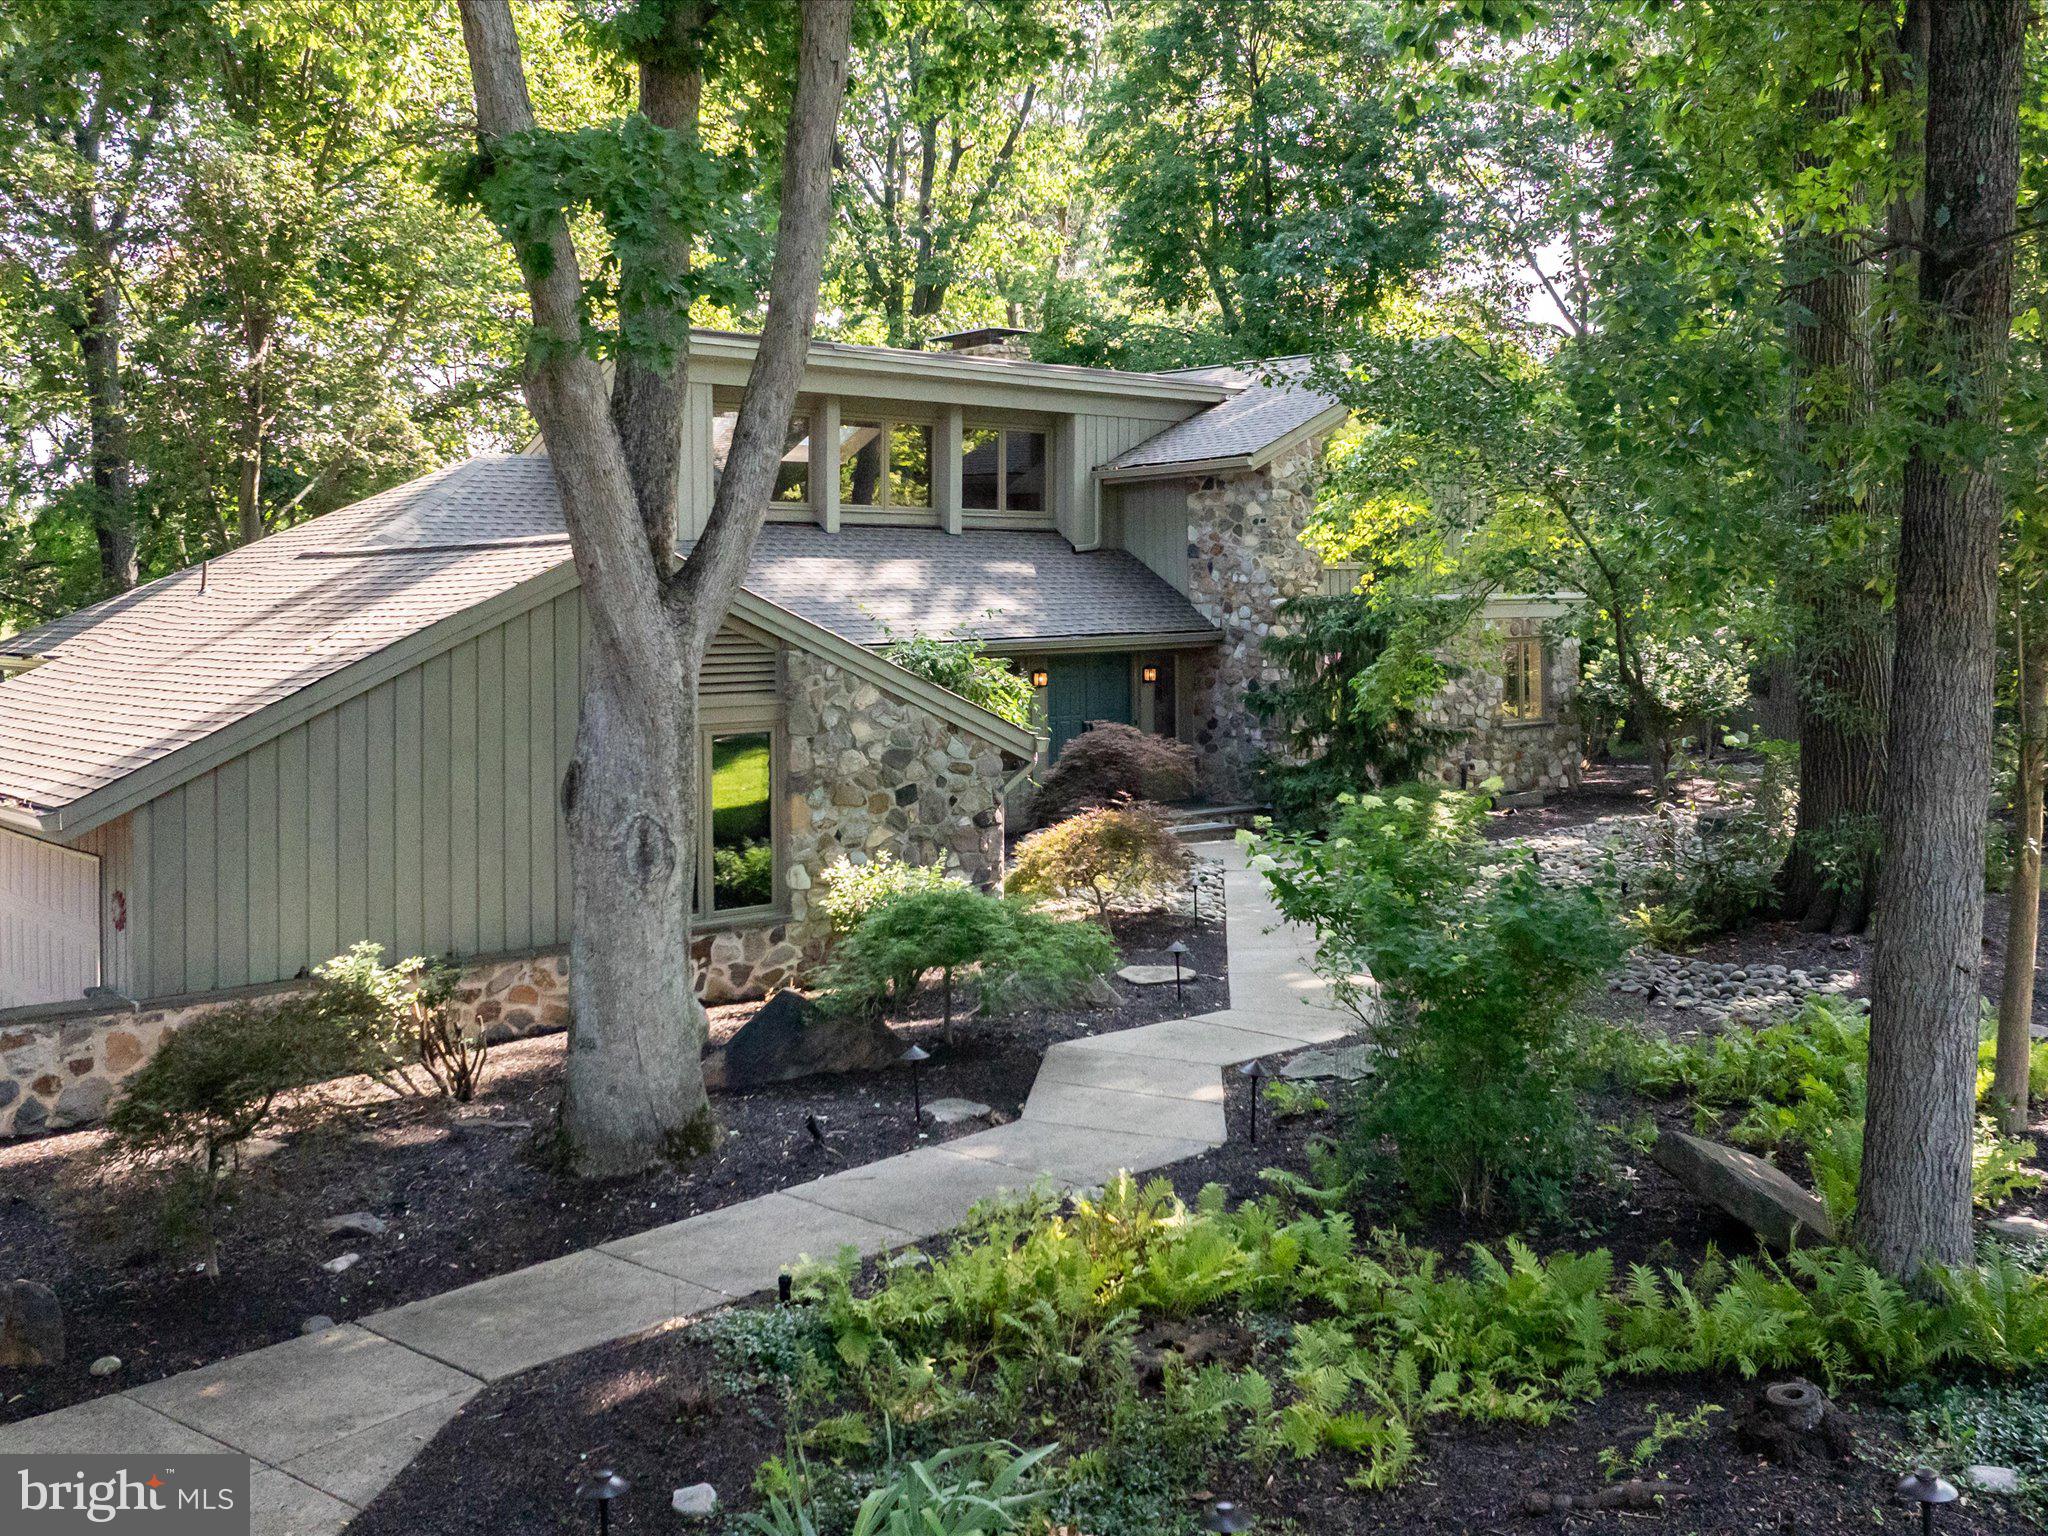
This distinguished property with stunning appeal both inside and out features over 3,600 square feet of living space, excluding the finished walk-out lower level. Constructed just two years ago, it showcases quality finishes throughout and offers a harmonious blend of contemporary style and modern amenities. The first-floor bedroom suite is complemented by a luxurious bathroom and walk-in closet, providing an ideal space for guests or family members. A dedicated dining room accommodates formal gatherings, while the open-concept layout seamlessly connects the gathering area, gourmet kitchen, and casual dining spaces, with direct access to a covered composite deck adding to entertainment space. Additional conveniences include a mudroom entry with custom cubbies and a spacious walk-in pantry, ensuring ample storage. Upstairs, there is a sizable primary suite connecting to a soothing master bath featuring his/her vanities. Additionally, there are three spacious bedrooms, two full bathrooms, and a flexible loft suitable for a variety of uses. The fully finished walk-out lower level boasts a full bathroom and opens to a paver patio. Exterior highlights include a fenced yard, a two-car attached garage, and a vibrant community featuring a dog park and seating areas with fire pits. Ideally located just outside Newtown Boro, this home provides quick access to the I-295 corridor and lies within the esteemed Council Rock School District, placing a wealth of amenities within easy reach.
#PABU2116982

NEWTOWN

200 MAYFIELD LANE

5 Beds

5 Baths

4,658 Sq.Ft.

$1,399,000

MLS#: PABU2116982

Welcome to this exceptional “Mercer Federal” brick Colonial, ideally situated in the highly desirable community of Dolington Estates and the award-winning Pennsbury School District. Offering 4 bedrooms and 2.5 baths, this beautifully updated residence blends timeless architecture with refined modern living, all in a premier Bucks County location with convenient access to dining, shopping, parks, and major commuting routes.  Set on a picturesque 1.4-acre corner lot, the home showcases outstanding curb appeal with mature, vibrant landscaping that provides year-round beauty and a serene, park-like setting. The thoughtfully designed exterior offers remarkable privacy, with scenic views from nearly every room. Outdoor living is elevated by a custom multi-tiered TimberTech deck featuring hand-crafted designer spindles—perfect for both entertaining and everyday enjoyment.   Inside, a dramatic two-story foyer welcomes you with marble flooring, a graceful curved staircase, and a striking palladium window. Newly refinished hardwood floors, laid on a diagonal, flow seamlessly throughout the main level. The traditional yet open layout connects a spacious formal living room and an elegant dining room to the heart of the home—an expansive gourmet kitchen and adjoining family room.  The beautifully updated kitchen is designed for both function and style, featuring an impressive 8-foot center island with seating, quartz countertops and backsplash, newer stainless-steel appliances, and a downdraft cooktop. The adjacent family room is filled with natural light and highlighted by a soaring cathedral ceiling, two oversized skylights, and a wood-burning fireplace with natural gas available for easy conversion. A private first-floor study with French doors offers an ideal space for a home office.  Upstairs, the luxurious primary suite serves as a tranquil retreat, featuring an expanded layout, cathedral ceiling, abundant natural light from seven large windows, and a comfortable sitting area. Additional highlights include a dual-entry walk-in closet, a private den or office, and a spa-inspired bath complete with dual vanities, a walk-in shower, and an oversized soaking tub. Three additional generously sized bedrooms and a full hall bath complete the upper level. (Note: One bedroom is currently configured without a closet for ease of access; seller will reinstall closet between Bedrooms 3 and 4 prior to settlement upon request.)  The full, unfinished basement offers approximately 1,300 square feet of high-ceilinged space, presenting endless possibilities for customization—whether a home theater, fitness area, guest suite, or additional living space.  New Wall-to-wall carpeting and painting. Ideally  located for commuters, this home provides easy access to Philadelphia, Princeton and the Route 1 corridor, as well as regional rail service to New York City.  A rare opportunity to own a sophisticated home in one of Bucks County’s most desirable communities.
#PABU2122826

NEWTOWN

2062 SILVERWOOD DRIVE

4 Beds

2 Baths

3,771 Sq.Ft.

$1,390,000

MLS#: PABU2122826

If you’re looking for a stone house in the Newtown area, this lovely 4 BR farmhouse will take your breath away. Sited on 5.61 acres, you’re surrounded by farmland while still within a short drive to town. Step out onto the rear flagstone patio and a whole vista opens up before you, while you take in the breeze under the shade of expansive oak trees. Built in 1830 and expanded over the years, this house exhibits many features unique to its successive eras, unfolding over time. The dining room, considered the original section of the house, hosts a huge walk-in fireplace that now contains a wood-burning stove. The living room features another large fireplace but slightly more modern, surrounded by a fine wood mantle. Windows are a little longer in size, interesting-shaped wall cabinets face each other across the room, and Dutch doors abound. Two more fireplaces grace the upstairs bedrooms. A new chef’s kitchen retains its farmhouse ambiance while offering an amazing amount of space and a six-burner Bertazzoni range with double-ovens. The office is paneled with maple and can be used as a downstairs bedroom with its attached powder room and shower. Upstairs bathrooms have been updated, and an attic bonus room could serve as a fifth bedroom if needed. Enjoy an authentic period home in a zip code rarely graced with both a stone house and acreage. Council Rock school district!
#PABU2121608

NEWTOWN

765 SWAMP ROAD

4 Beds

3 Baths

3,072 Sq.Ft.

$1,349,000

MLS#: PABU2121608

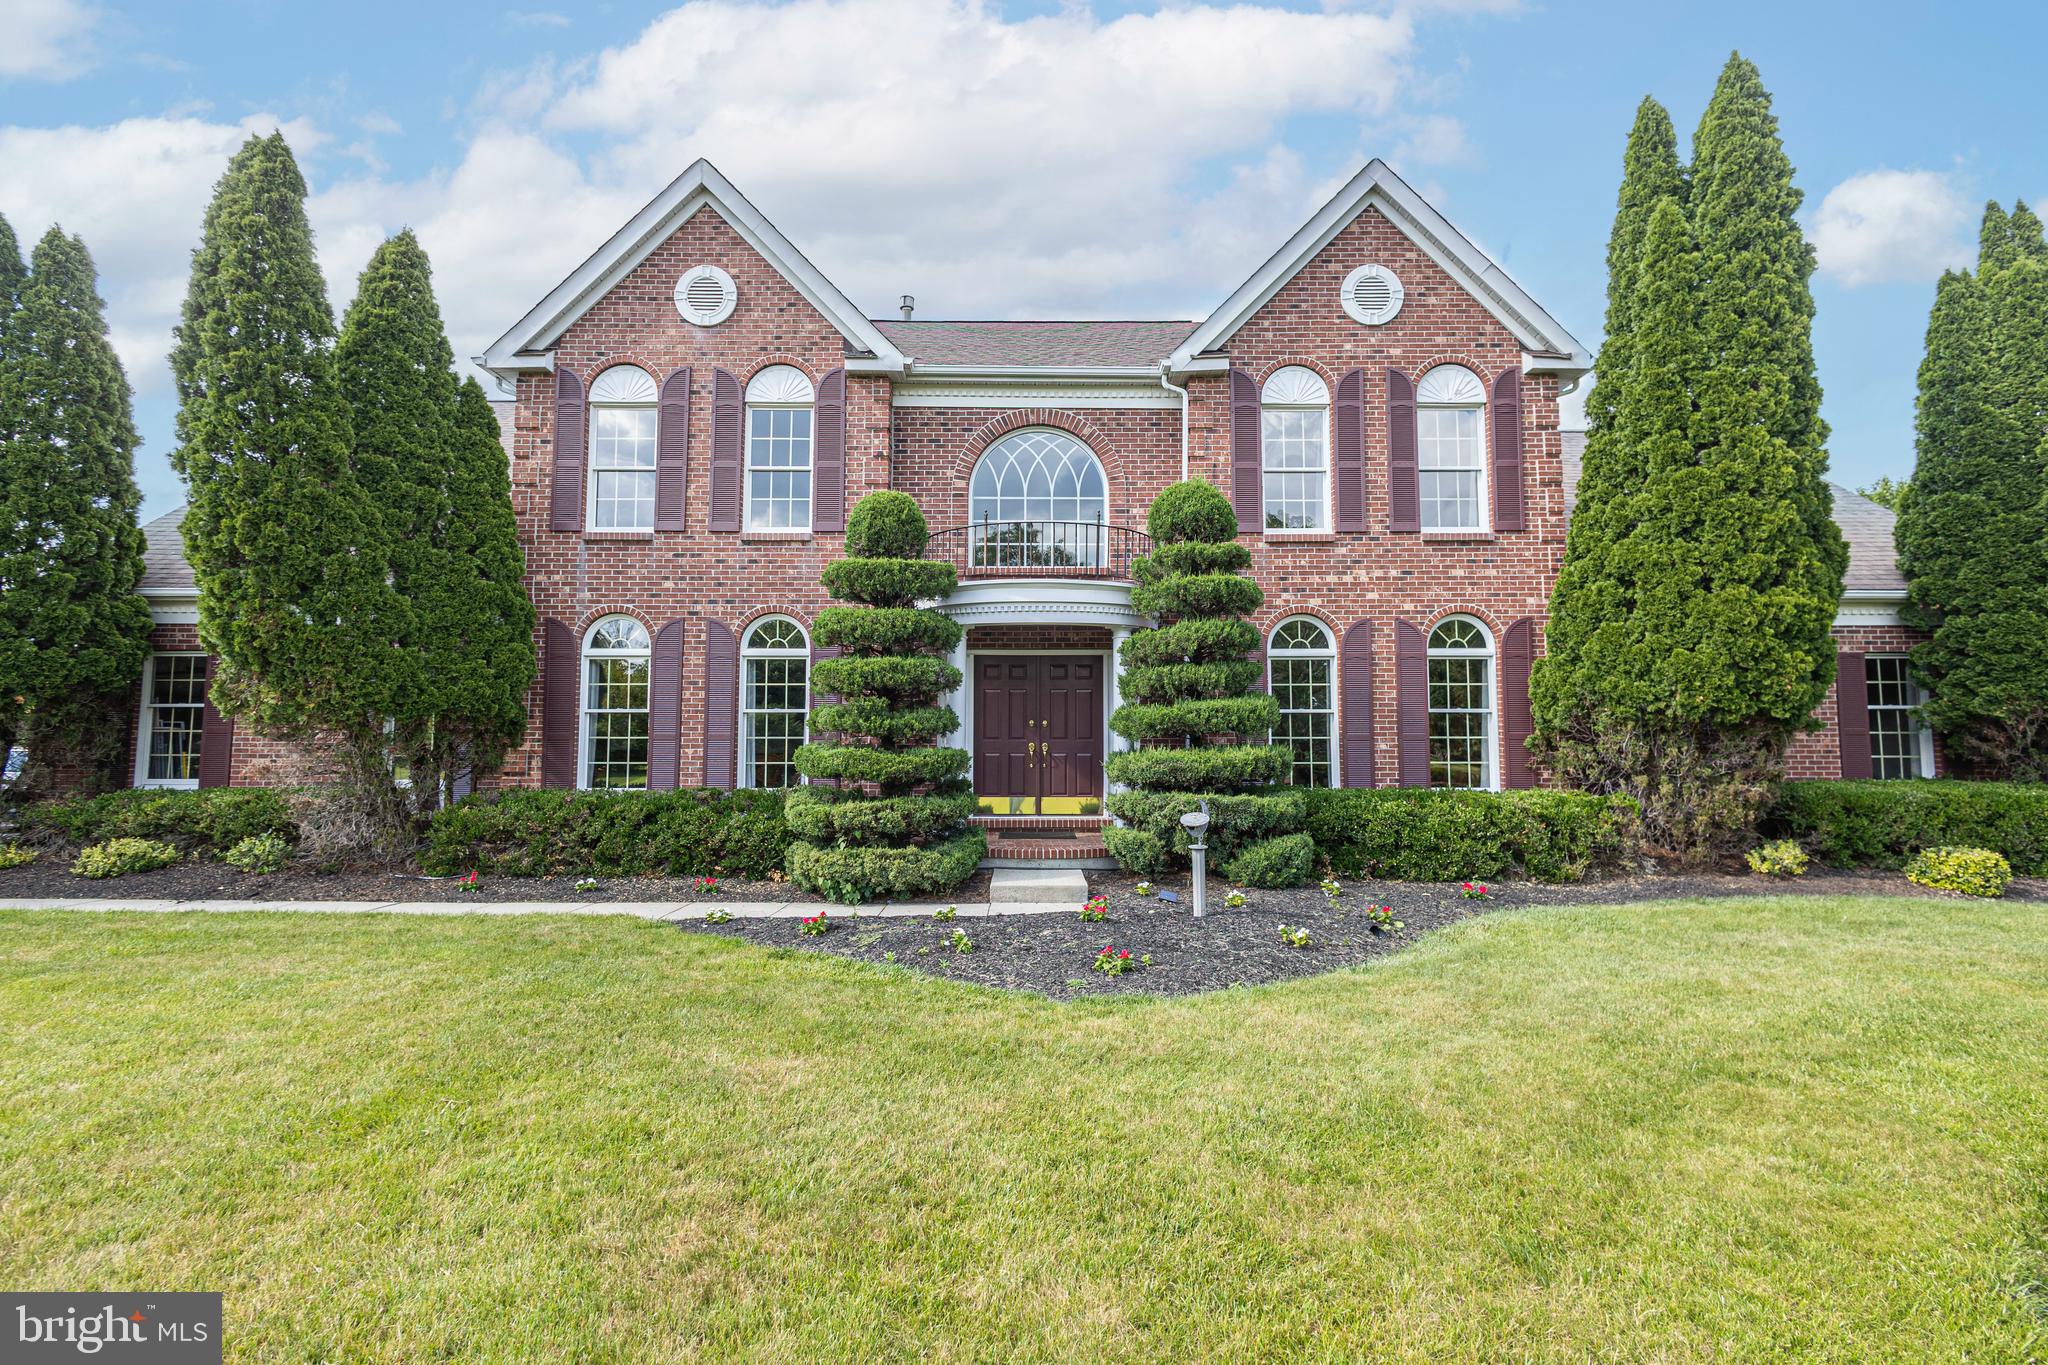
Set on a pristine 1-acre lot in the premier Deerfield community, this elegant colonial offers over 4,100 square feet of refined living in a quiet, upscale neighborhood known for its privacy and convenience. A circular driveway and side-entry three-car garage create a striking first impression, while the inviting front entrance with leaded glass door and transom opens to a dramatic two-story foyer, highlighted by a palladium window, hardwood floors, and a graceful staircase.
A major exterior improvement includes the complete replacement of the front stucco façade with premium Hardie Plank fiber-cement siding, enhancing both the exterior charm and long-term durability while providing a modern, low-maintenance exterior, and timeless architectural appeal.
Designed for both everyday living and memorable entertaining, the home features formal living with marble fireplace and dining rooms adorned with hardwood flooring and detailed moldings including crown, chair rail, and wainscoting. The heart of the home is the gourmet kitchen, complete with a center island, stainless steel appliances, tiled backsplash, double pantry, and a sunlit breakfast area.
Just beyond, a step-down two-story family room impresses with a floor-to-ceiling stone fireplace and a convenient back staircase, flowing seamlessly into an oversized sunroom filled with natural light, soaring ceilings, and atrium-style leaded glass doors. A private first-floor office or library with built-in shelving, along with a laundry room and powder room, adds everyday functionality.
Upstairs, the luxurious primary suite offers a tray ceiling, a comfortable sitting area, and a spa-inspired bath with a jetted tub. Three additional spacious bedrooms and well-appointed baths complete the upper level. The partially finished lower level provides flexible recreation space while still offering abundant storage.
Outdoors, mature plantings and elegant landscaping surround a freshly painted custom deck—perfect for relaxing or entertaining in a serene setting. Ideally located near shopping, dining, historic downtown attractions, and major commuter routes, and served by the highly regarded Council Rock School District, this home seamlessly blends timeless design, modern comfort, and an exceptional location.
#PABU2120112

NEWTOWN

25 ALEXANDERS COURT

4 Beds

3 Baths

4,140 Sq.Ft.

$1,300,000

MLS#: PABU2120112

New on site 1 day ago
Step into a piece of Bucks County history with this stunning Second Empire Victorian, showcasing a classic mansard roof and three full levels of living space in the heart of Newtown Borough and only blocks from the town center. Known as the Charles Willard House and dating to 1868, this 5 bedroom, 3.5 bath residence pairs period details with thoughtful modern updates in a prime location.

From the moment you arrive, the brick driveway and stately exterior hint at the craftsmanship waiting inside. High ceilings, rich wood floors, period moldings, and a freshly painted neutral palette create a warm and inviting backdrop for everyday living and elegant entertaining. The front entry foyer opens to a living room and adjoining parlor. These flexible spaces are equally suited to be used as a music room, library, media or game room. The parlor has a gas fireplace with Mercer tile surround (current owners have never used) and an exterior door that opens to a quaint side porch. The spacious dining room connects these rooms with the kitchen and family room.

The kitchen is the center of the home, featuring stainless steel appliances, granite counters, a center island for casual dining, and a five burner gas range. The open layout flows seamlessly into the welcoming family room with vaulted ceiling, built-in bookcases, a Vermont Castings wood stove with Mercer tile surround and an exterior door that opens to the rear yard. Rounding out the main level are a half bath, enclosed porch and a butler’s pantry that provides additional storage space.

The second floor features a spacious primary suite with rear yard views, a walk-in closet and an en suite bath, offering a peaceful retreat at the end of the day. Two additional bedrooms, a second full bath with a bath tub, and a laundry room complete this level. The finished third level offers two more bedrooms, a third full bath, a walk-in closet and a versatile bonus room that offers possibilities to be used as an office, playroom or creative workspace.

The home’s outdoor living space has been thoughtfully designed. The fully fenced backyard includes both brick and bluestone patios, creating beautiful spaces for dining and relaxing. The detached carriage house adds tremendous value with space for a workshop, vehicles and additional storage. The partially finished second level can be used for storage or reimagined into a studio, fitness room or gathering space.

Perhaps the home's greatest luxury is its location. Situated in Newtown's historic district and just a short stroll from the heart of Newtown Borough, you'll enjoy easy access to restaurants, charming coffee shops, local boutiques, community events, and the picturesque streets that make this Bucks County town one of the region's most sought after destinations. 204 E. Washington Avenue is more than a home, it's an opportunity to own a piece of Newtown history.
#PABU2123266

NEWTOWN

204 E WASHINGTON AVENUE

5 Beds

3 Baths

3,464 Sq.Ft.

$1,450,000

MLS#: PABU2123266

 - property

Send a message

Message successfully sent.

Your message

What is 3 + 4 ?

Reason for contacting?

I agree to receive email communication and understand I can unsubscribe at any time.

I agree to be contacted by TNT Real Estate Solutions via call, email, and text for real estate services. To opt out, you can reply 'stop' at any time or reply 'help' for assistance. You can also click the unsubscribe link in the emails. Message and data rates may apply. Message frequency may vary. Privacy Policy

Sign Out

Virtual Assistant

Would you like to take the next step with this property? We can help you schedule a showing or virtual tour, or send you more details.

Yes, I would like more information.

Thank You for Your Reply, One of Our Agents will contact you as soon as possible

No, maybe later.

Thank you, you can always contact me via email, phone number or through the contact form.

Realhub AI

Lucy - Your AI-Powered Realtor

Update Your Temporary Password

Personalize your search

Enter your email and we'll notify you immediately when new listings match what you're looking for.

or enter email address

Already have an account ? Login here

Continue your home search

I agree to receive communications and understand I can unsubscribe at any time.

I agree to be contacted by TNT Real Estate Solutions via call, email, and text for real estate services. To opt out, you can reply 'stop' at any time or reply 'help' for assistance. You can also click the unsubscribe link in the emails. Message and data rates may apply. Message frequency may vary. Privacy Policy

Already have an account ? Login here

We use cookies

We use cookies primarily for analytics to enhance your experience. By accepting, you agree to our use of these cookies. You can manage your preferences or learn more about our cookies policy.