


Property
Beds
3
Full Baths
3
1/2 Baths
2
Year Built
2009
Sq.Footage
3,778
If you are looking for a new home to live your sophisticated lifestyle, this Elegant Newtown Walk townhome is the one. Located within a quiet courtyard this Stunning Federalist style Brick and Hardie Plank 3 Bedroom, 3 Full Bath, 2 Half bath, 2 car garage boasts 4 levels of living space. Upon entry the 1st thing you notice will be the gleaming hardwood floors. The living & dining room are elevated with crown molding and wainscoting. Into the family room with the floor to ceiling gas fireplace flanked by custom built-ins coordinating with the kitchen cabinets. The kitchen is a gourmets delight with Viking appliances, custom vent hood, farmhouse sink, granite counter tops & breakfast nook with pallet wall. Next the butler pantry with slate floor, wine fridge & veg/bar sink and just a few steps to the cubie unit wall. Access to the composite deck & the 2 car garage. Also in this area is the stairway to the upstairs office or flex room. Only left on the 1st floor is the essential powder room tucked away by the front door. Upstairs to the Primary bedroom with 2 walk in closets with custom closet systems. Primary bath includes 2 vanities, jetted tub, & tiled shower with glass door, Two additional bedrooms, laundry room and hall bath with double sinks complete the 2nd floor. The finished top floor is currently used as an exercise room, could be additional flex rooms, there is also a full bathroom. The basement is finished, has new carpet, a powder room and additional utility & storage closets. Within walking distance to Historic Newtown Boro with boutique shops & dining Located in the much sought after Council Rock School District. Easy access to major roadways to Philadelphia, Princton and transit to NYC. Time to enjoy the low maintenance living at prestigious Newtown Walk.
Features & Amenities
Interior
-
Other Interior Features
Ceiling Fan(s), Recessed Lighting, Walk-In Closet(s), Kitchen Island, Built-in Features
-
Total Bedrooms
3
-
Bathrooms
3
-
1/2 Bathrooms
2
-
Above Grade Finished Area
3778.0
-
Basement YN
YES
-
Cooling YN
YES
-
Cooling
Central Air, Ceiling Fan(s), Electric
-
Fireplace YN
YES
-
Heating YN
YES
-
Heating
Natural Gas, Forced Air
-
Pet friendly
Number Limit, Yes
Exterior
-
Garage
Yes
-
Garage spaces
2
-
Construction Materials
Brick Veneer, Frame, HardiPlank Type
-
Parking
Garage Door Opener, Garage, Inside Entrance, Attached
-
Pool
No
-
Waterfront YN
NO
Area & Lot
-
Property Type
Residential
-
Property Sub Type
Townhouse
-
Architectural Style
Federal
Price
-
Sales Price
$1,199,000
-
Tax Amount
$14,299
-
Sq. Footage
3,778
-
Price/SqFt
$317
HOA
-
Association
YES
-
Association Fee
$535
-
Association Fee Frequency
Monthly
-
Association Fee Includes
N/A
Property Resources
-
Horse Property
NO
School District
-
Elementary School
N/A
-
Middle School
N/A
-
High School
N/A
Property Features
-
New Construction
NO
-
Foundation Details
Concrete Perimeter
-
Senior Community YN
NO
-
Sewer
Public Sewer
-
Tax Lot
055-003-067
-
Water Source
Public
Schedule a Showing
Showing scheduled successfully.
Mortgage calculator
Estimate your monthly mortgage payment, including the principal and interest, property taxes, and HOA. Adjust the values to generate a more accurate rate.
Your payment
Principal and Interest:
$
Property taxes:
$
HOA fees:
$
Total loan payment:
$
Total interest amount:
$
Location
County
BUCKS
Elementary School
Middle School
High School
Listing Courtesy of Jill Small , Weichert Realtors
RealHub Information is provided exclusively for consumers' personal, non-commercial use, and it may not be used for any purpose other than to identify prospective properties consumers may be interested in purchasing. All information deemed reliable but not guaranteed and should be independently verified. All properties are subject to prior sale, change or withdrawal. RealHub website owner shall not be responsible for any typographical errors, misinformation, misprints and shall be held totally harmless.

Owner, Chief Executive Officer, Portfolio Advisor
Nick Polinchock
Call Nick today to schedule a private showing.

* Listings on this website come from the FMLS IDX Compilation and may be held by brokerage firms other than the owner of this website. The listing brokerage is identified in any listing details. Information is deemed reliable but is not guaranteed. If you believe any FMLS listing contains material that infringes your copyrighted work please click here to review our DMCA policy and learn how to submit a takedown request.© 2024 FMLS.
Related Properties

NEWTOWN
2059 DAWN LANE
4 Beds
2 Baths
2,948 Sq.Ft.
$1,095,000
MLS#: PABU2126554
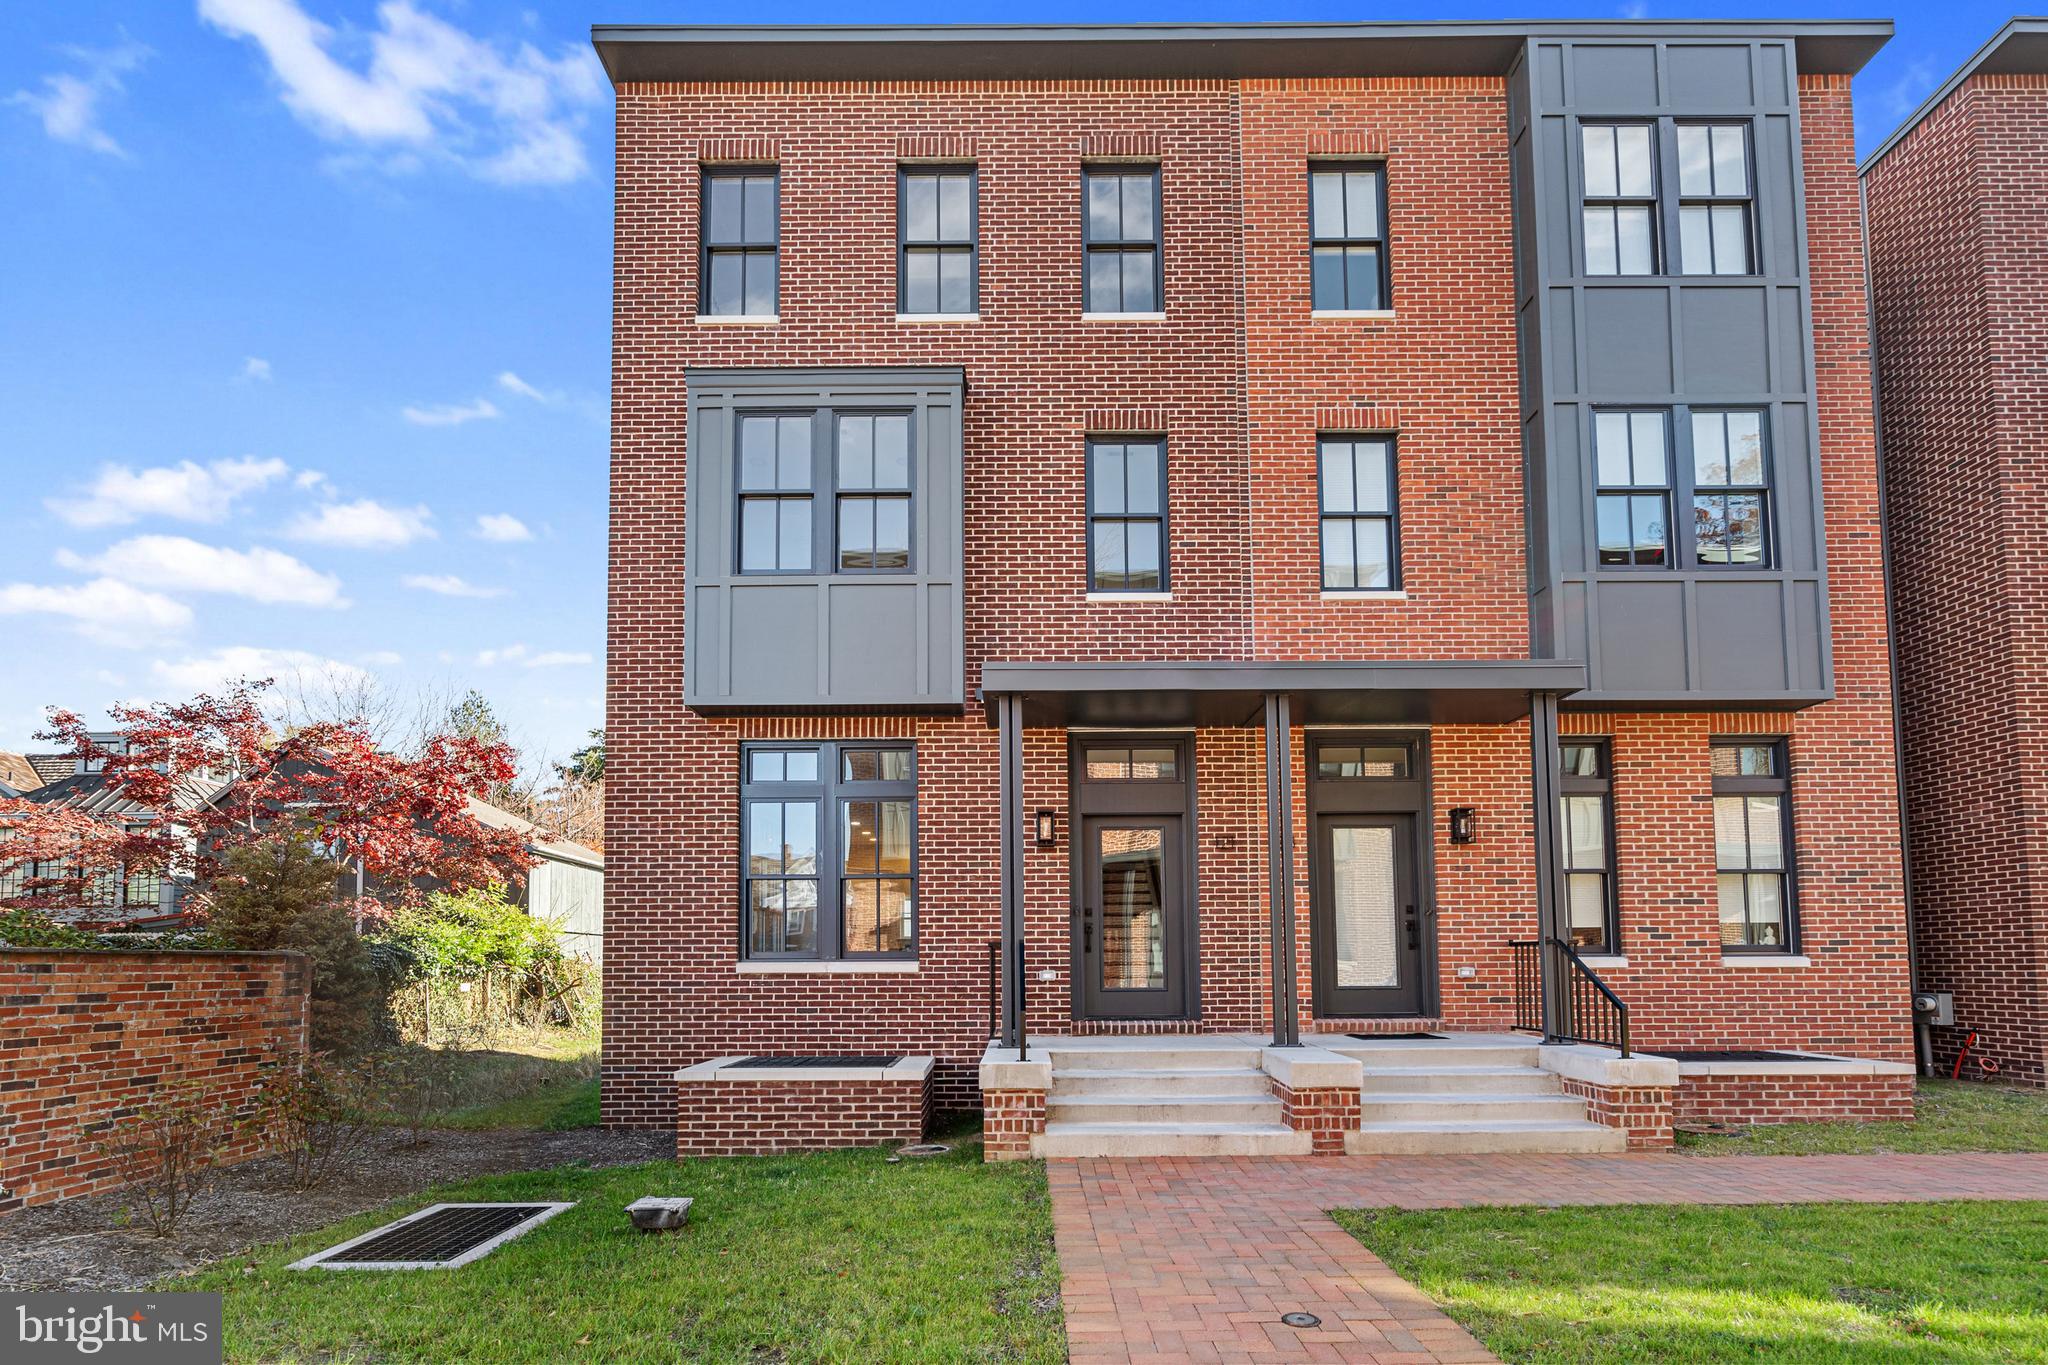
NEWTOWN
113 THORNTON LANE
4 Beds
3 Baths
N/A
$1,149,900
MLS#: PABU2115762
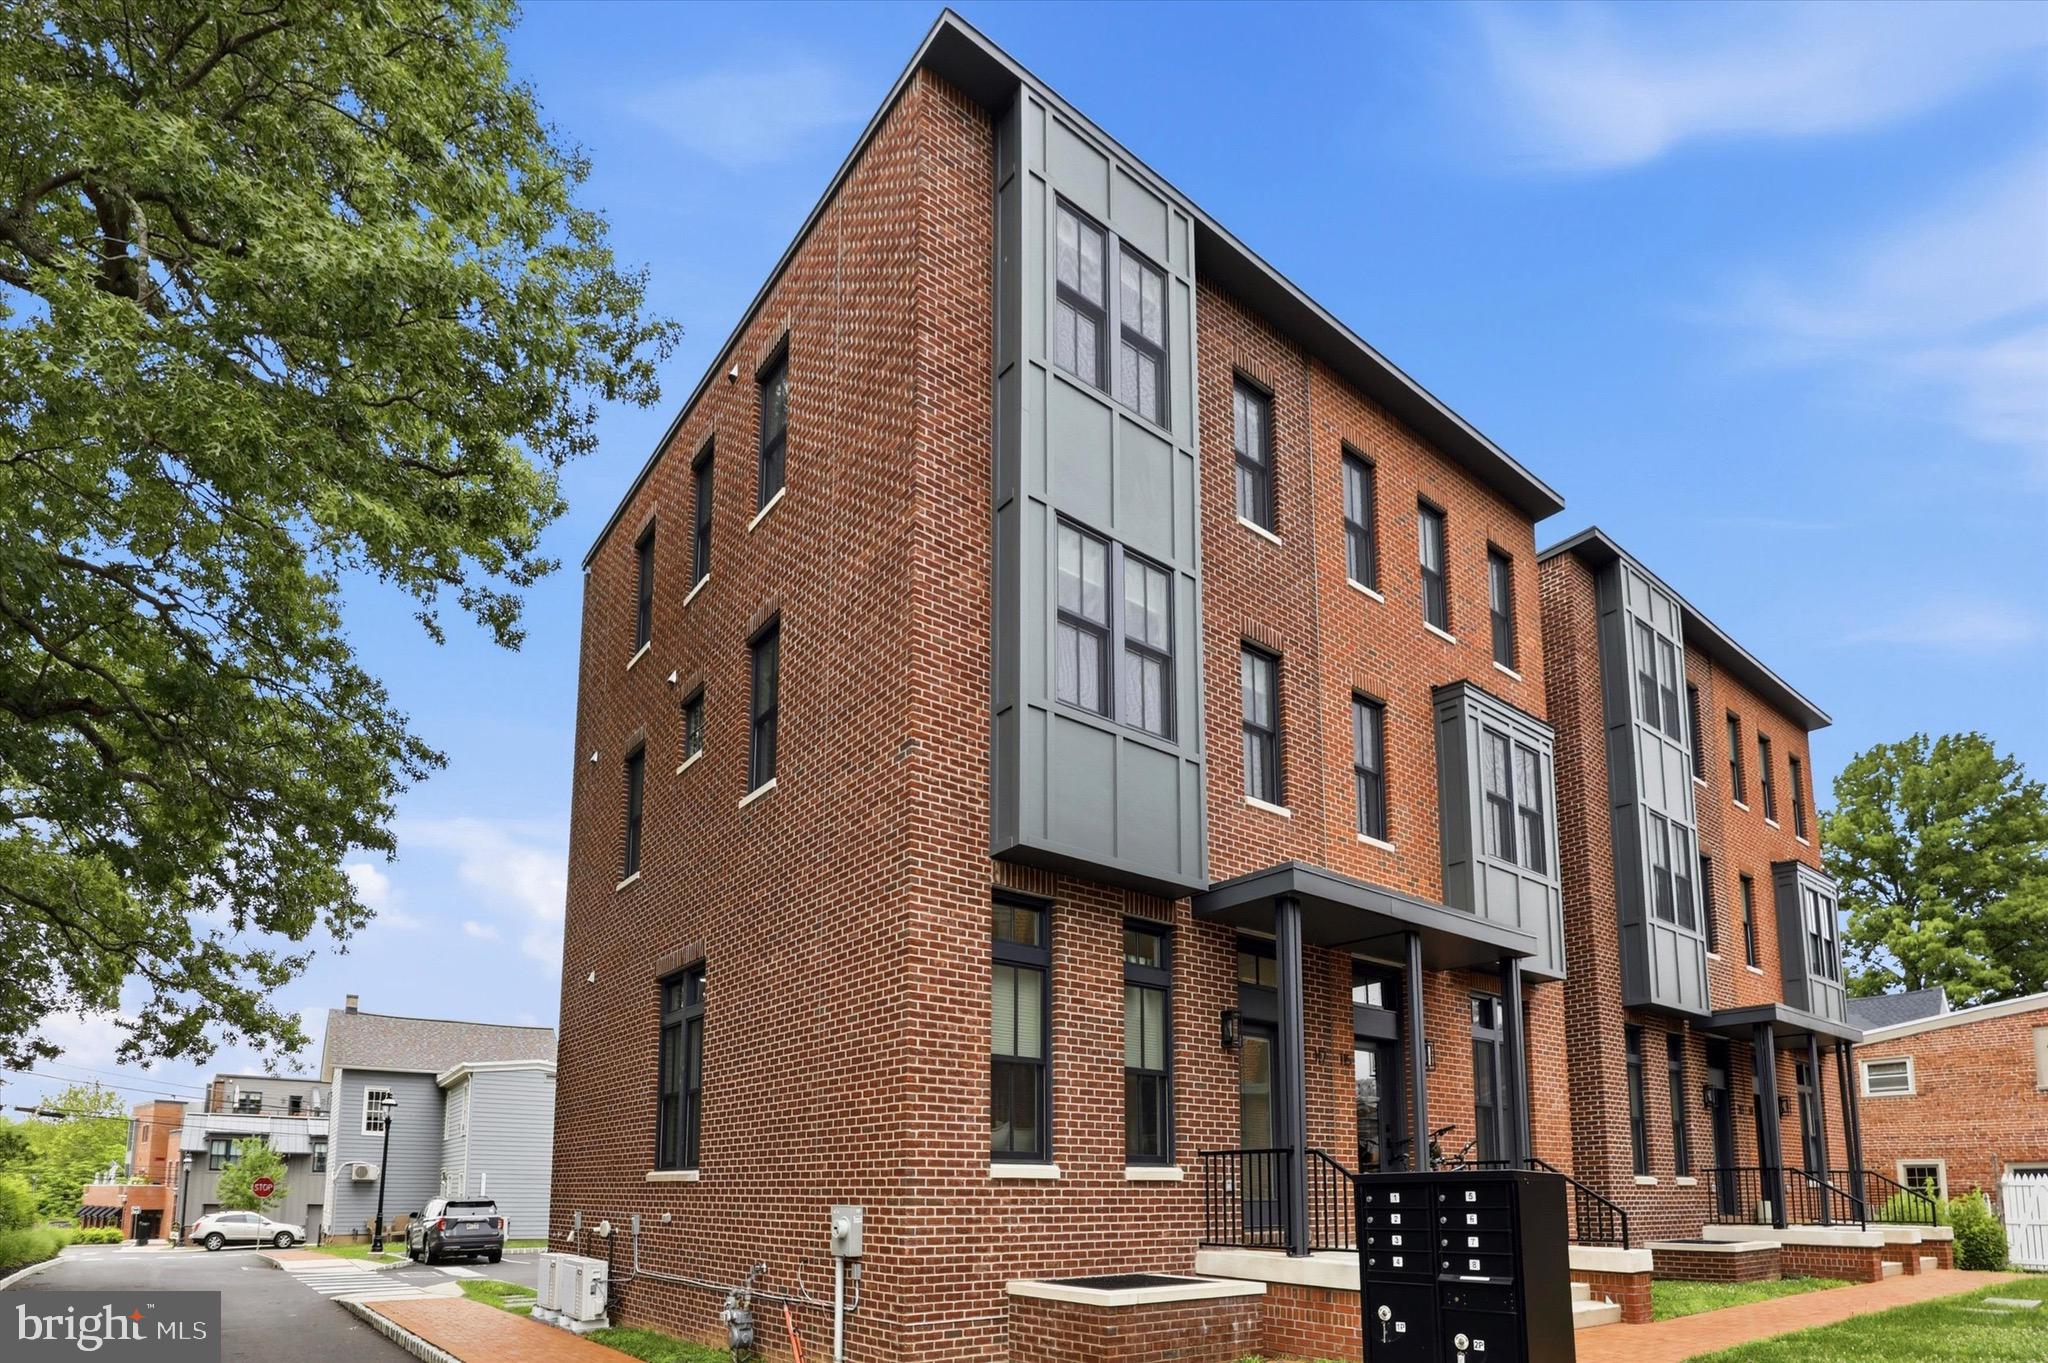
NEWTOWN
117 THORNTON LANE
4 Beds
3 Baths
2,800 Sq.Ft.
$1,049,900
MLS#: PABU2124584

NEWTOWN
2943 WINDY BUSH ROAD
3 Beds
2 Baths
1,591 Sq.Ft.
$999,000
MLS#: PABU2114864
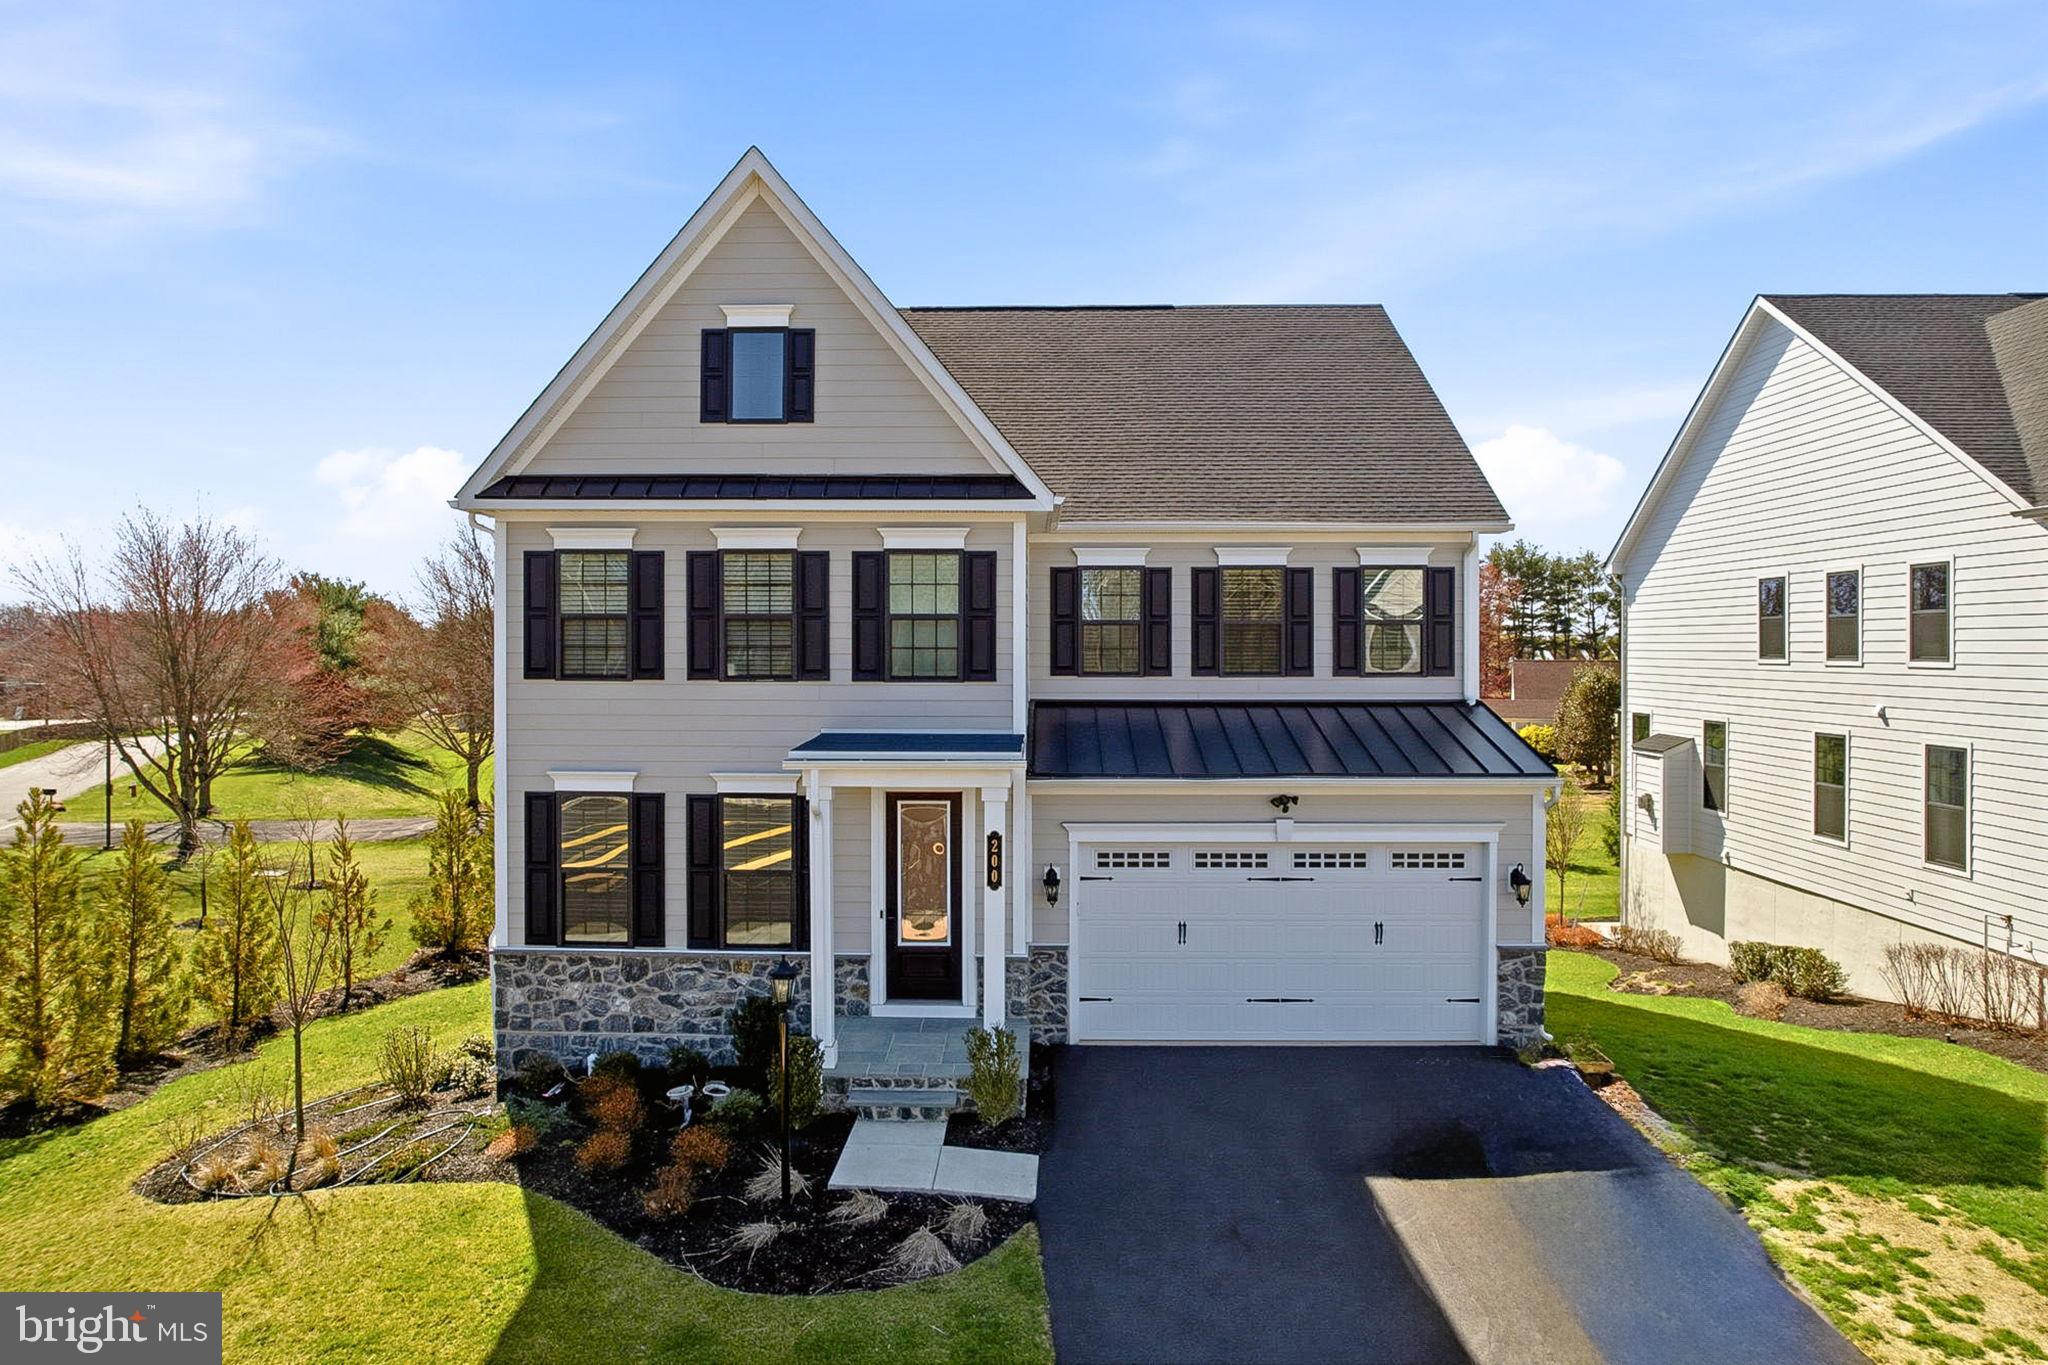
NEWTOWN
200 MAYFIELD LANE
5 Beds
5 Baths
4,658 Sq.Ft.
$1,275,000
MLS#: PABU2116982
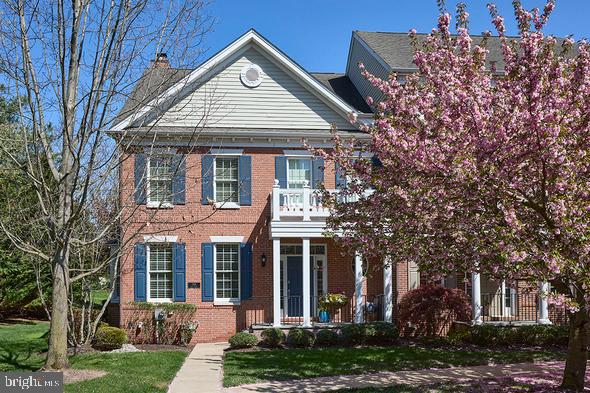
NEWTOWN
308 HART ALLEY 37
3 Beds
4 Baths
4,200 Sq.Ft.
$1,300,000
MLS#: PABU2119702
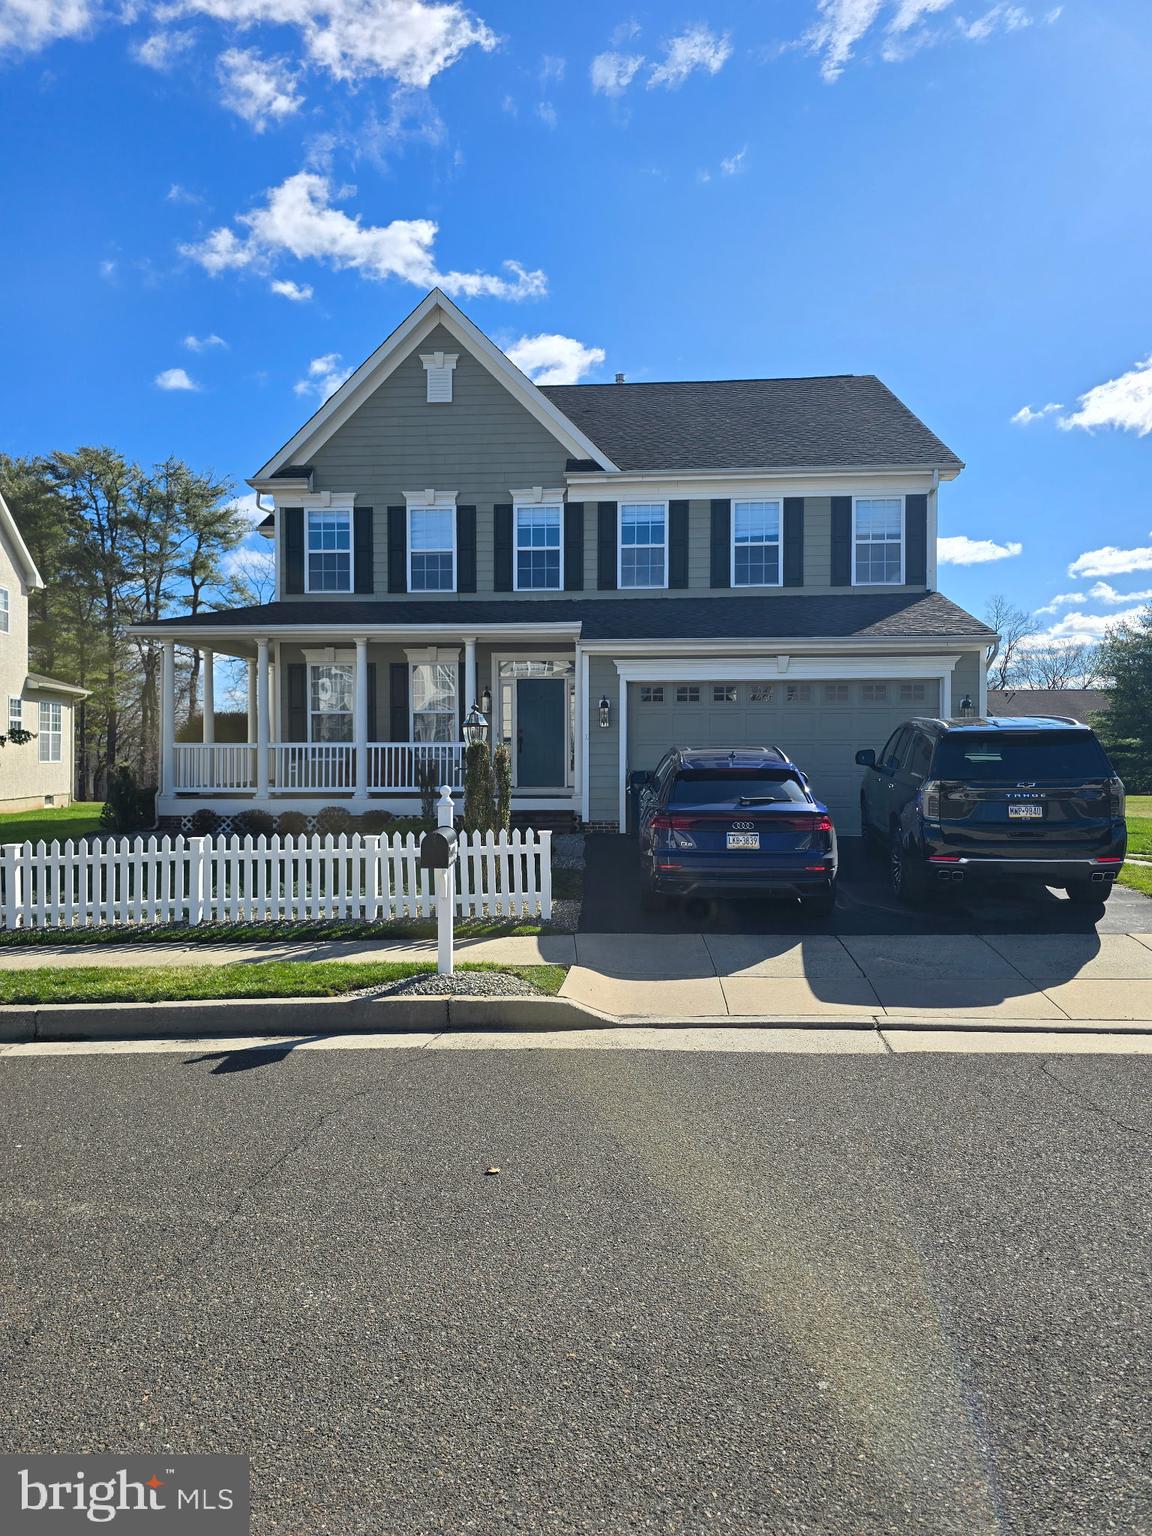
NEWTOWN
10 HARTFELD ROAD
4 Beds
3 Baths
3,430 Sq.Ft.
$1,325,000
MLS#: PABU2116376
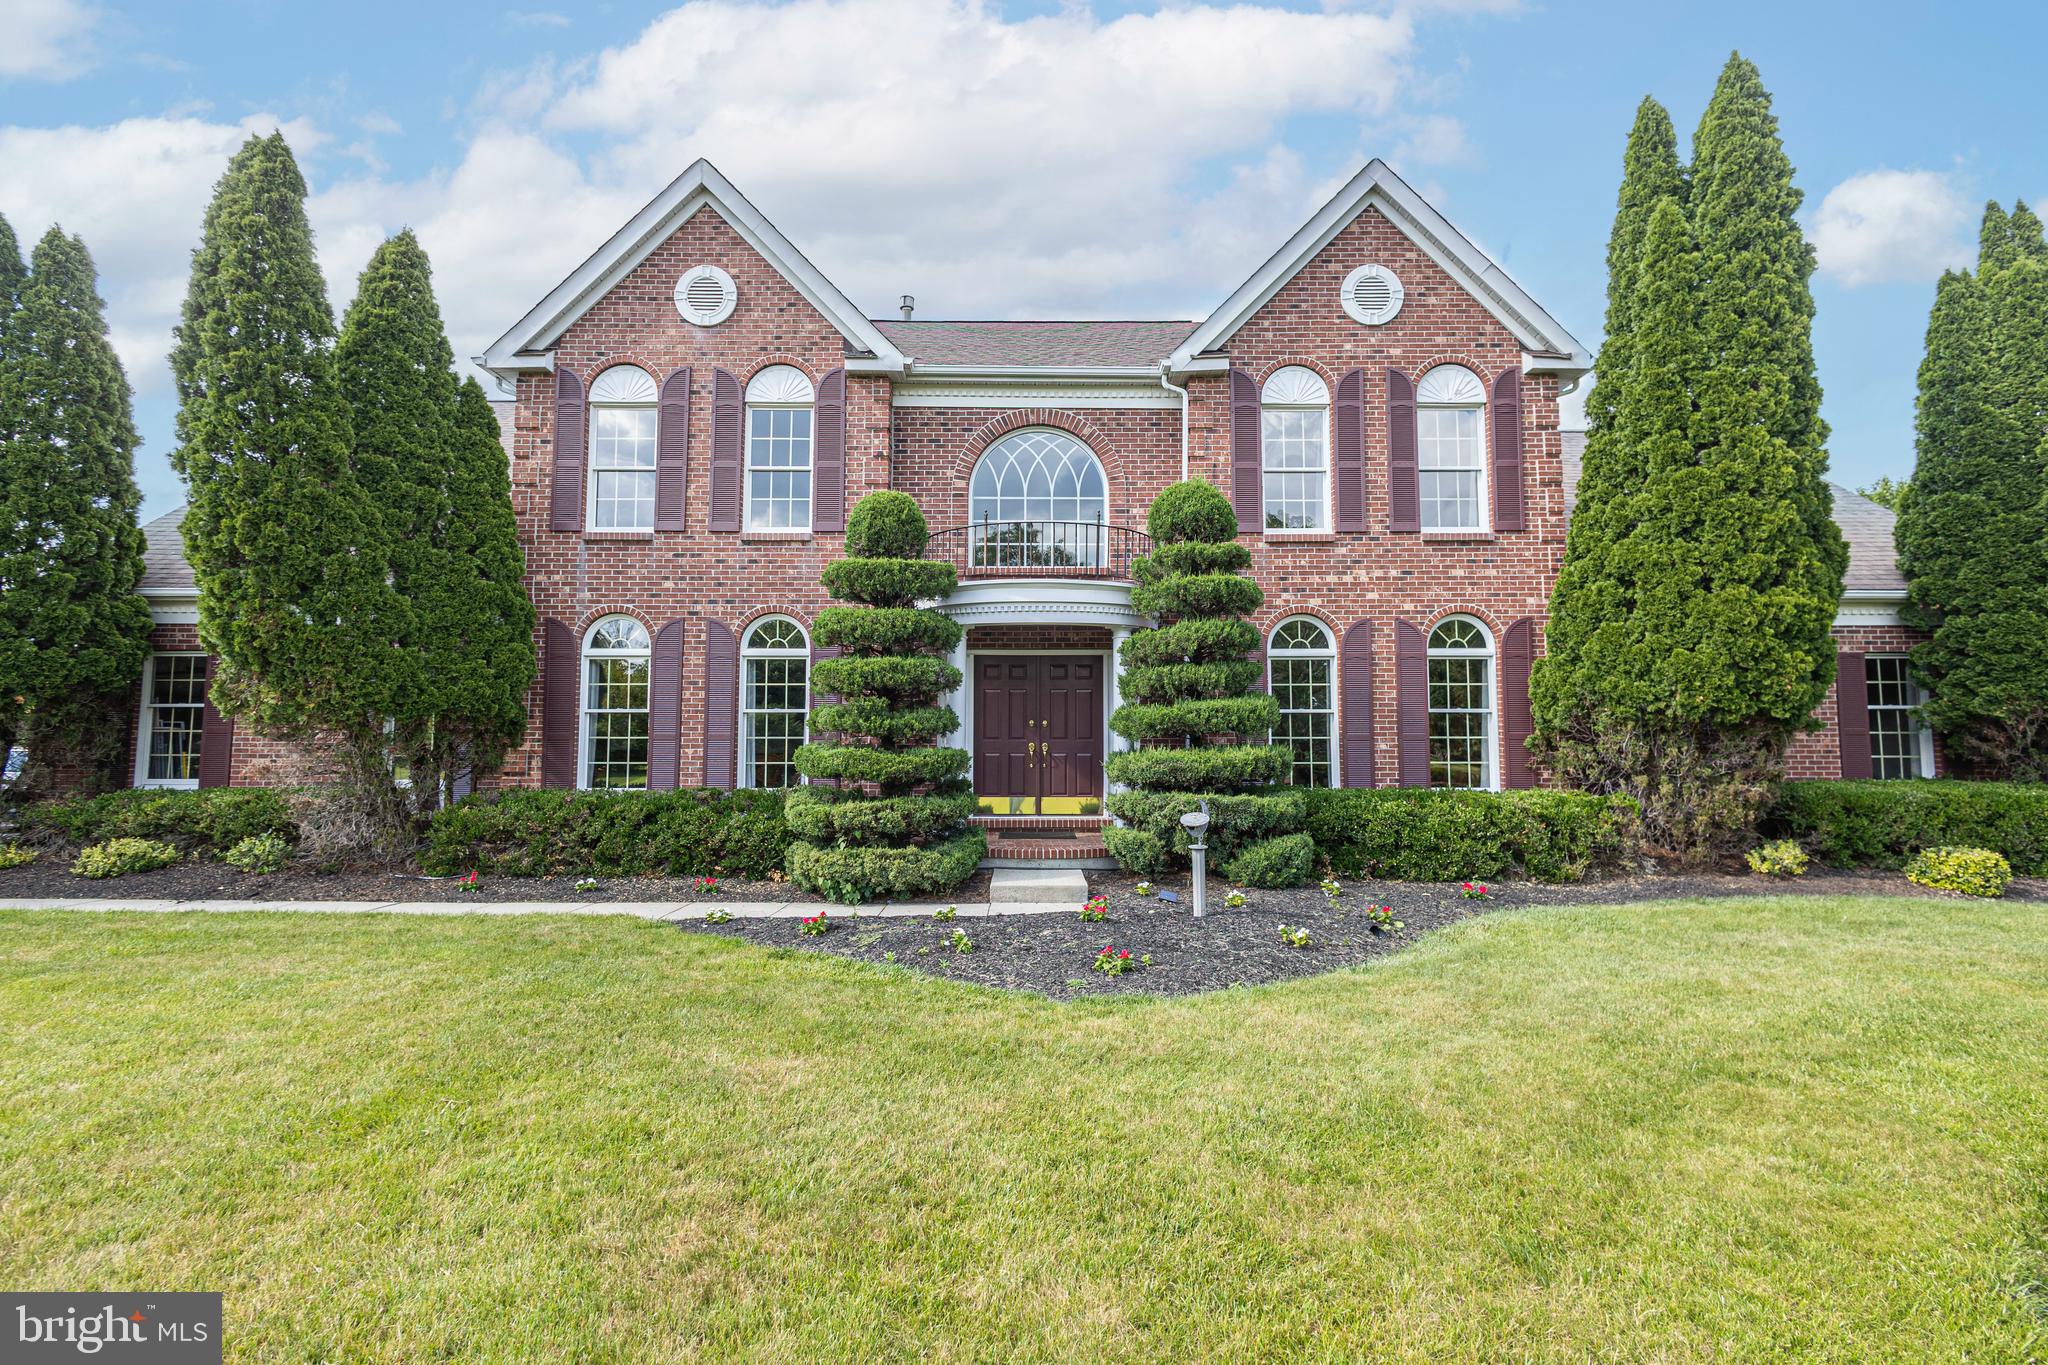
NEWTOWN
2062 SILVERWOOD DRIVE
4 Beds
2 Baths
3,771 Sq.Ft.
$1,349,900
MLS#: PABU2122826
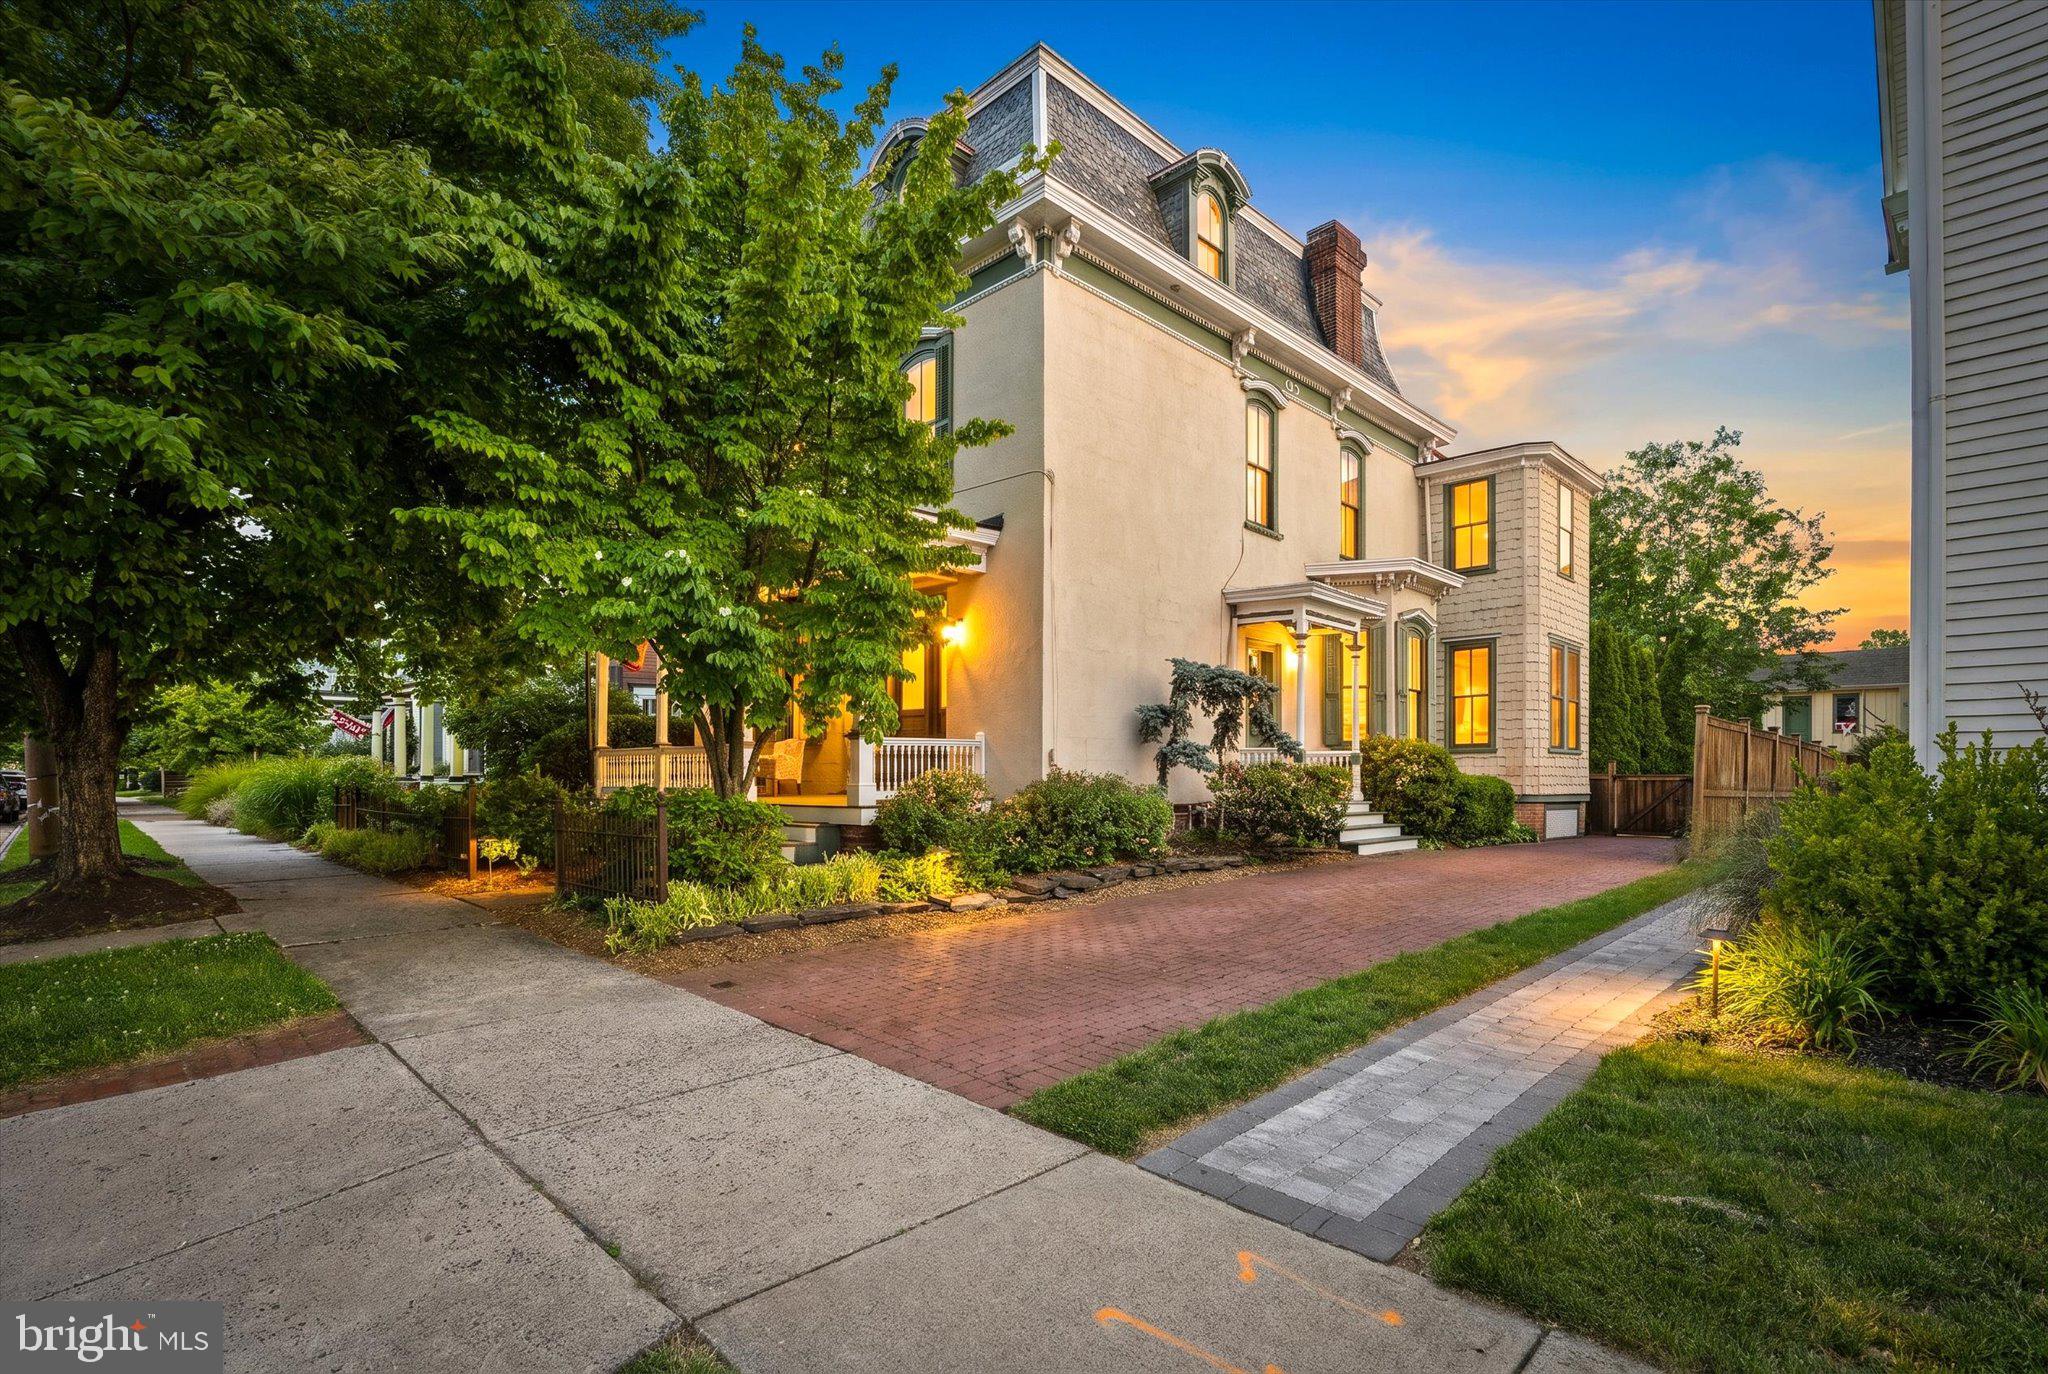
NEWTOWN
204 E WASHINGTON AVENUE
5 Beds
3 Baths
3,464 Sq.Ft.
$1,350,000
MLS#: PABU2123266
