


Property
Beds
3
Full Baths
2
1/2 Baths
None
Year Built
1950
Sq.Footage
1,302
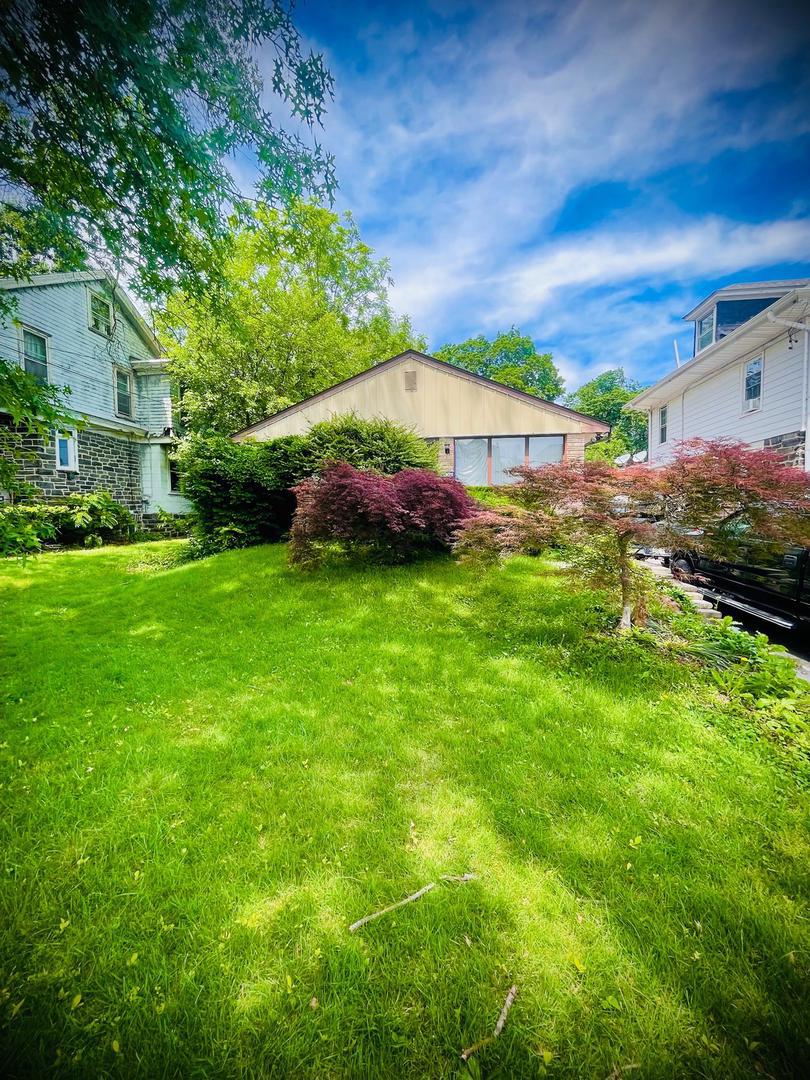
Welcome to this charming Colonial in the Penn Pines neighborhood where character, warmth, and opportunity come together the moment you walk through the door. Situated on a desirable corner lot with a freshly sealed driveway, this meticulously cared-for 3-bedroom, 2-full-bath home offers the perfect blend of classic charm and modern convenience. Enter through the bright three-season room, where natural light fills the space and eastern exposure welcomes you with beautiful morning sunrises. Inside, you’ll find gorgeous floors, a newer kitchen with newer appliances, beautiful character throughout, and a thoughtful layout that offers incredible flexibility for today’s lifestyle--including a basement, which is a rarity in this neighborhood. One of the home’s standout features is the opportunity for one-level living, with two bedrooms and a full bathroom conveniently located on the main level. The flexible floor plan allows you to personalize the spaces to fit your needs—use the upstairs as a private primary suite, create a spacious family room with an epic play area or whatever works best for you. The ideas are endless. Be sure to note the "WOW factor of storage in this home" as you tour. The care and pride of ownership are evident throughout this turn-key home. From the cleanliness to the asset tagging in the basement, theres a refreshing vibe of organization. One of the standouts is through the back door.....discover your own private oasis. The fenced backyard offers a flat, versatile space perfect for entertaining, a swing set or an slice of heaven for our 4-legged furry friends. The gardens and the nature, truly rare to find so close to so many amenities. Every turn into each thoughtfully created space reveals another layer of its charm and character. Conveniently located close to multiple modes of public transportation to get you where you need to go. Minutes from all of the daily errands for everyday life. There is simply so much more this home has to offer, so trust me when I tell you—come see 756 East Providence Road. You may just walk through the door and know, “This is it!” Professional photos, floor plans, drone and matter port tour to be added late Thursday
Features & Amenities
Interior
-
Other Interior Features
Ceiling Fan(s), Recessed Lighting
-
Total Bedrooms
3
-
Bathrooms
2
-
Above Grade Finished Area
1302.0
-
Basement YN
YES
-
Cooling YN
YES
-
Cooling
Ceiling Fan(s), Window Unit(s)
-
Fireplace YN
NO
-
Heating YN
YES
-
Heating
Natural Gas, Hot Water
-
Main Level Bedrooms
2
-
Pet friendly
Yes
Exterior
-
Garage
No
-
Construction Materials
Brick Veneer, Stone, Vinyl Siding
-
Other Exterior Features
Awning(s), Lighting
-
Parking
On Street, Driveway
-
Patio and Porch Features
Enclosed
-
Pool
No
-
Waterfront YN
NO
Area & Lot
-
Lot Features
Corner Lot, Front Yard, Back Yard
-
Lot Size(acres)
0.25
-
Lot Size(square feet)
10,890
-
Property Type
Residential
-
Property Sub Type
Single Family Residence
-
Architectural Style
Colonial
Price
-
Sales Price
$338,000
-
Tax Amount
$6,785
-
Financing Options
Cash, Conventional, FHA, VA
-
Sq. Footage
1,302
-
Price/SqFt
$259
HOA
-
Association
No
Property Resources
-
Horse Property
NO
School District
-
Elementary School
PRIMOS
-
Middle School
DREXEL HILL
-
High School
UPPER DARBY SENIOR
Property Features
-
New Construction
NO
-
Foundation Details
Brick/Mortar, Block
-
Senior Community YN
NO
-
Sewer
Public Sewer
-
Tax Lot
136-000
-
Water Source
Public
Schedule a Showing
Showing scheduled successfully.
Mortgage calculator
Estimate your monthly mortgage payment, including the principal and interest, property taxes, and HOA. Adjust the values to generate a more accurate rate.
Your payment
Principal and Interest:
$
Property taxes:
$
HOA fees:
$
Total loan payment:
$
Total interest amount:
$
Location
County
DELAWARE
Elementary School
PRIMOS
Middle School
DREXEL HILL
High School
UPPER DARBY SENIOR
Listing Courtesy of Lauren Stafford, KW Greater West Chester
RealHub Information is provided exclusively for consumers' personal, non-commercial use, and it may not be used for any purpose other than to identify prospective properties consumers may be interested in purchasing. All information deemed reliable but not guaranteed and should be independently verified. All properties are subject to prior sale, change or withdrawal. RealHub website owner shall not be responsible for any typographical errors, misinformation, misprints and shall be held totally harmless.

Owner, Chief Executive Officer, Portfolio Advisor
Nick Polinchock
Call Nick today to schedule a private showing.

* Listings on this website come from the FMLS IDX Compilation and may be held by brokerage firms other than the owner of this website. The listing brokerage is identified in any listing details. Information is deemed reliable but is not guaranteed. If you believe any FMLS listing contains material that infringes your copyrighted work please click here to review our DMCA policy and learn how to submit a takedown request.© 2024 FMLS.
Related Properties
ALDAN
115 E PROVIDENCE ROAD
4 Beds
1 Baths
1,785 Sq.Ft.
$285,000
MLS#: PADE2118428

ALDAN
130 MERION AVENUE
3 Beds
1 Baths
1,380 Sq.Ft.
$339,000
MLS#: PADE2123826

ALDAN
741 CRICKET LANE
3 Beds
2 Baths
1,320 Sq.Ft.
$310,000
MLS#: PADE2121330

ALDAN
318 PROVIDENCE ROAD W
3 Beds
2 Baths
1,536 Sq.Ft.
$340,000
MLS#: PADE2122814

ALDAN
324 ALDAN AVENUE
4 Beds
2 Baths
1,631 Sq.Ft.
$370,000
MLS#: PADE2125066
