Features & Amenities

Interior

  • Other Interior Features

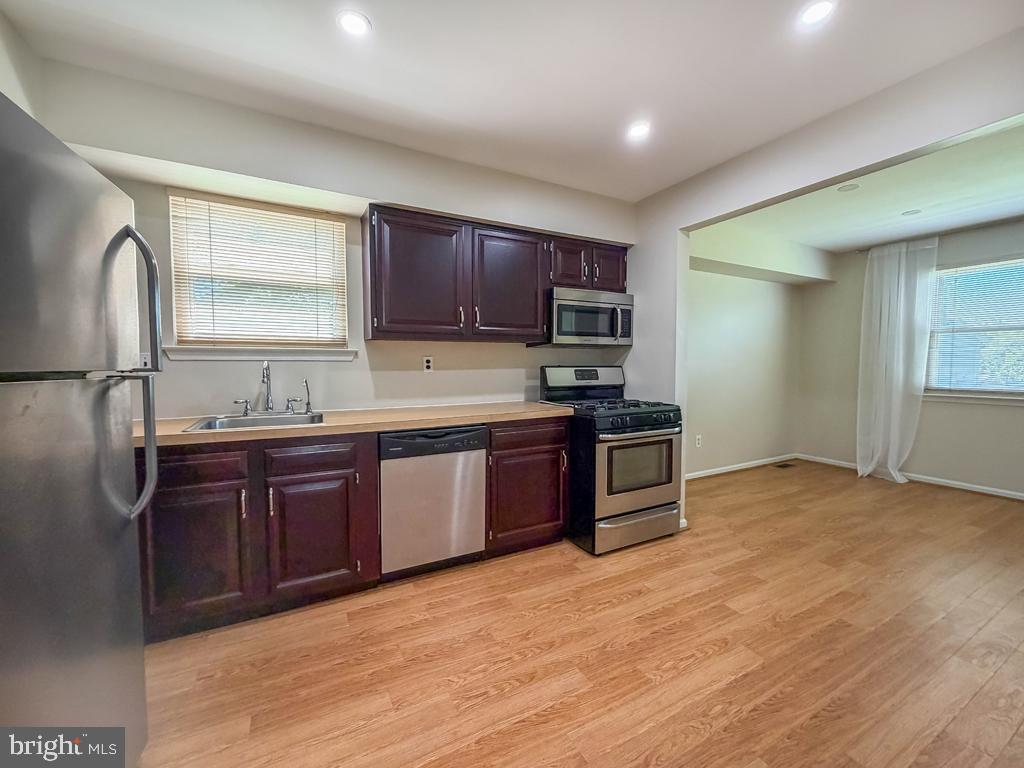
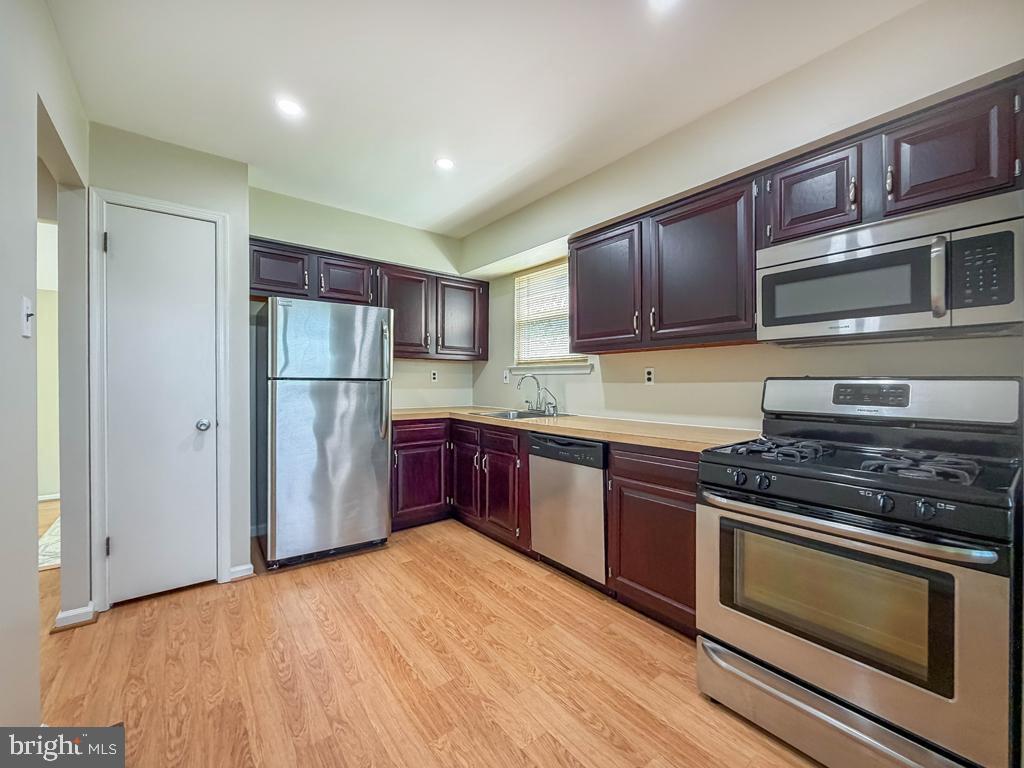
    Eat-in Kitchen, Recessed Lighting, Ceiling Fan(s), Pantry

  • Total Bedrooms

    3

  • Bathrooms

    1

  • 1/2 Bathrooms

    1

  • Above Grade Finished Area

    1610.0

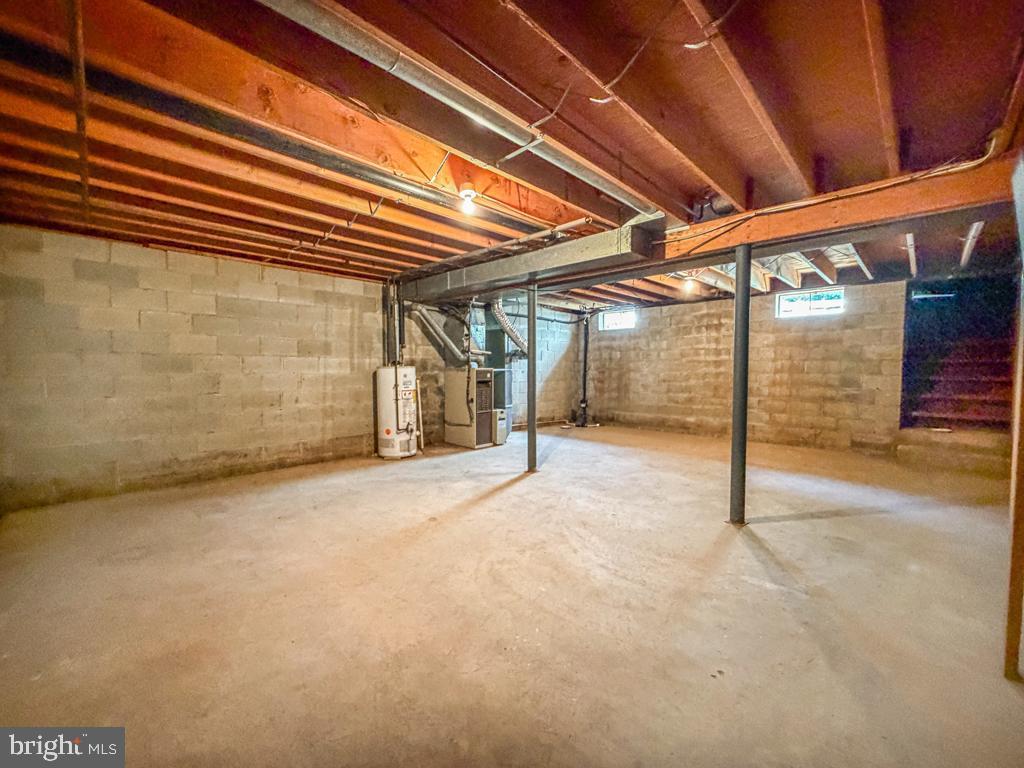
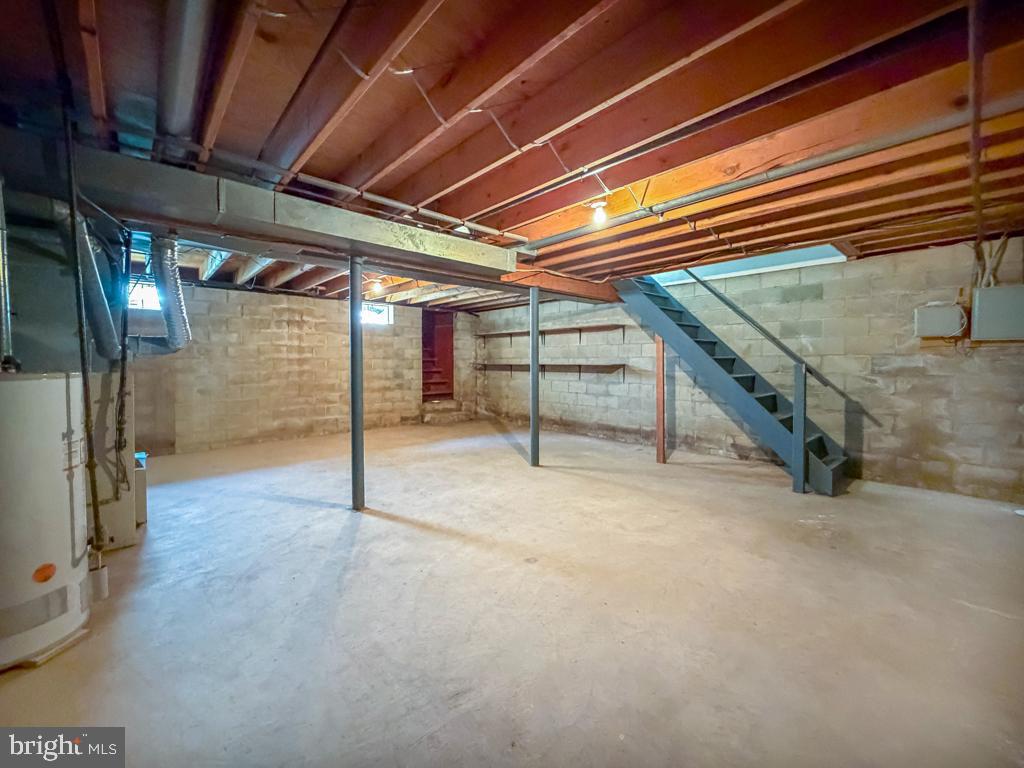
  • Basement YN

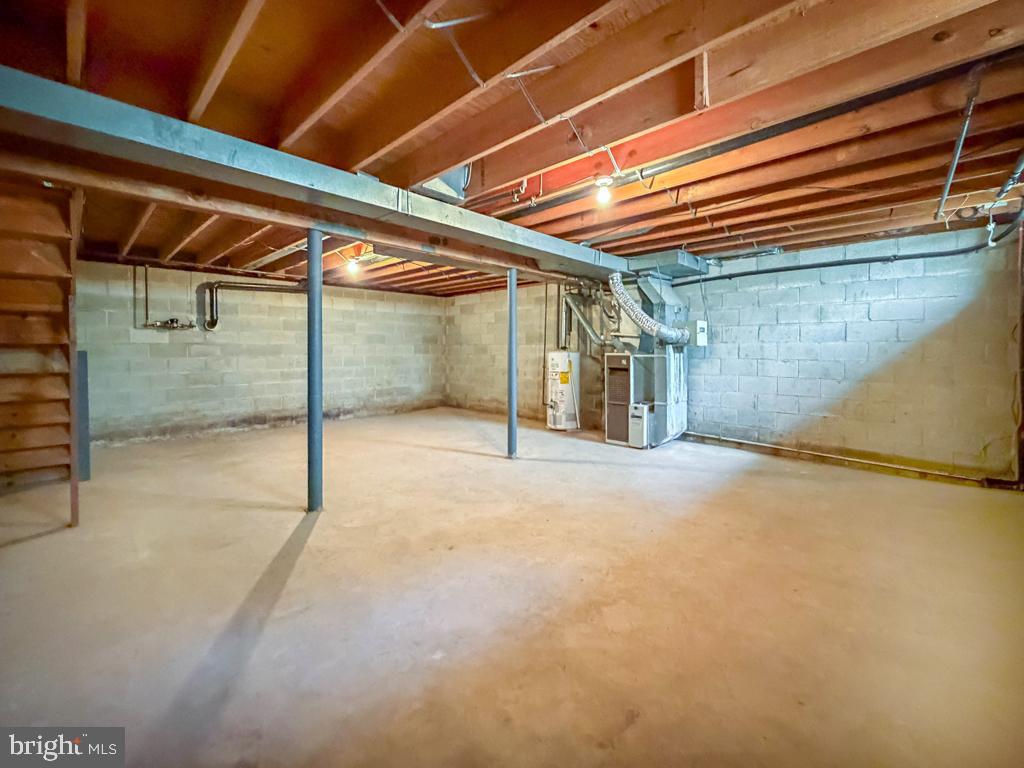
    YES

  • Cooling YN

    YES

  • Cooling

    Central Air, Ceiling Fan(s), Electric, Attic Fan

  • Fireplace YN

    NO

  • Heating YN

    YES

  • Heating

    Natural Gas, Forced Air

  • Pet friendly

    N/A

Exterior

  • Garage

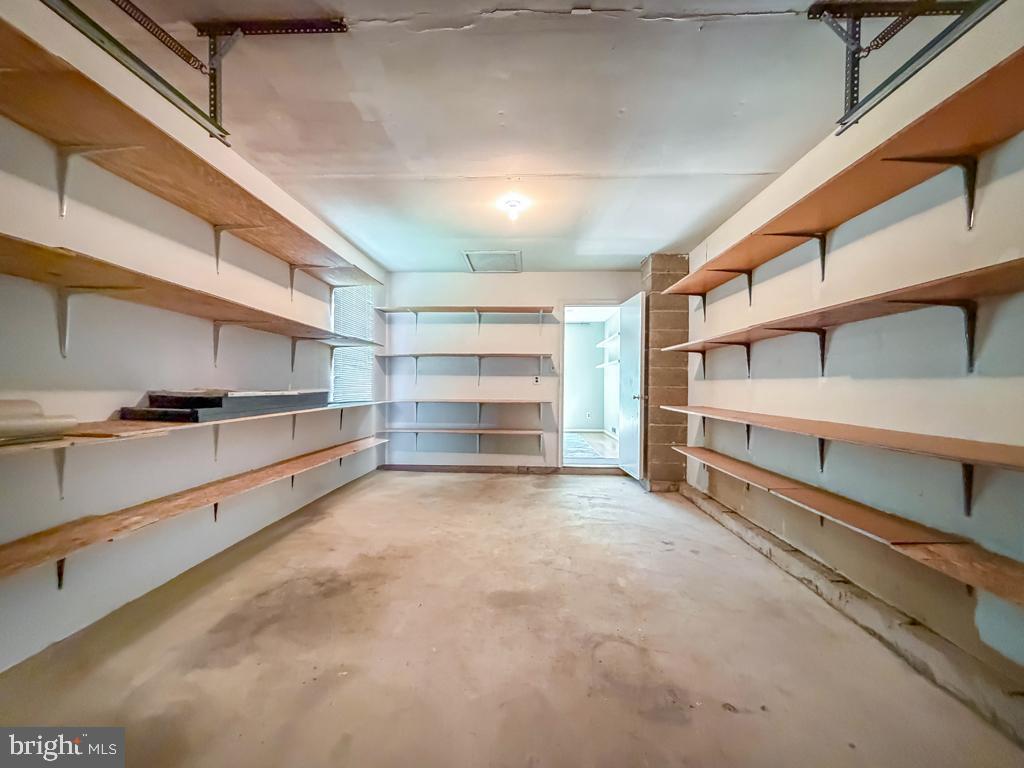
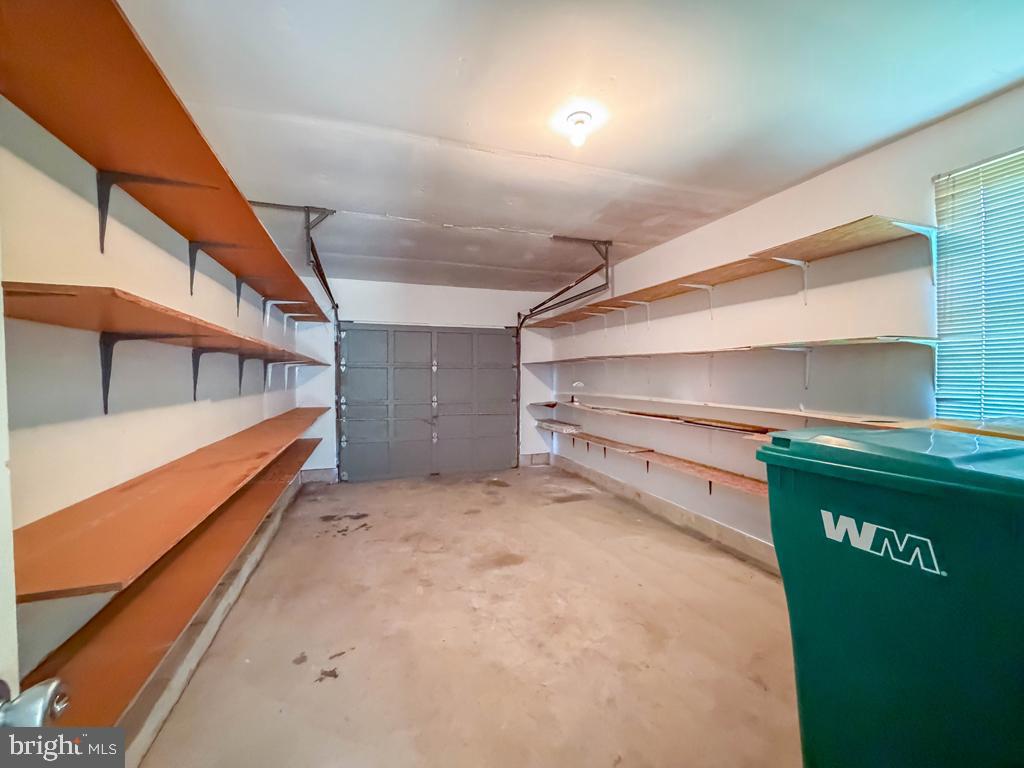
    Yes

  • Garage spaces

    1

  • Construction Materials

    Frame

  • Parking

    Garage Door Opener, Concrete, Off Street, On Street, Private, Garage, Driveway, Inside Entrance, Attached

  • Pool

    No

  • Waterfront YN

    NO

  • View

    Garden

Area & Lot

  • Lot Features

    Corner Lot, Irregular Lot, Front Yard, Cleared, Level, Back Yard

  • Lot Size(acres)

    0.71

  • Lot Size(square feet)

    31,050

  • Property Type

    Residential

  • Property Sub Type

    Single Family Residence

  • Architectural Style

    Colonial

Price

  • Sales Price

    $625,000

  • Tax Amount

    $7,431

  • Financing Options

    Cash, FHA, FHA 203(b), FHA 203(k), USDA, VA

  • Sq. Footage

    1,610

  • Price/SqFt

    $388

HOA

  • Association

    No

School District

  • Elementary School

    BUCK

  • Middle School

    MAPLE POINT

  • High School

    NESHAMINY

Property Features

  • New Construction

    NO

  • Foundation Details

    Block, Slab

  • Senior Community YN

    NO

  • Sewer

    Public Sewer

  • Tax Lot

    028

  • Water Source

    Public

Schedule a Showing

Showing scheduled successfully.

<
>
IN PERSON
VIA CHAT

What is 3 + 4 ?


Change time

Mortgage calculator

Estimate your monthly mortgage payment, including the principal and interest, property taxes, and HOA. Adjust the values to generate a more accurate rate.

Your payment

Principal and Interest:

$

Property taxes:

$

HOA fees:

$

Total loan payment:

$

Total interest amount:

$

Location

County

BUCKS

Elementary School

BUCK

Middle School

MAPLE POINT

High School

NESHAMINY

Listing Courtesy of William J Eaves , Keller Williams Real Estate - Newtown

RealHub Information is provided exclusively for consumers' personal, non-commercial use, and it may not be used for any purpose other than to identify prospective properties consumers may be interested in purchasing. All information deemed reliable but not guaranteed and should be independently verified. All properties are subject to prior sale, change or withdrawal. RealHub website owner shall not be responsible for any typographical errors, misinformation, misprints and shall be held totally harmless.

Agent Theresa Kehler

Owner, President, Investment Property Advisor

Theresa Kehler

Call Theresa today to schedule a private showing.


* Listings on this website come from the FMLS IDX Compilation and may be held by brokerage firms other than the owner of this website. The listing brokerage is identified in any listing details. Information is deemed reliable but is not guaranteed. If you believe any FMLS listing contains material that infringes your copyrighted work please click here to review our DMCA policy and learn how to submit a takedown request.© 2024 FMLS.
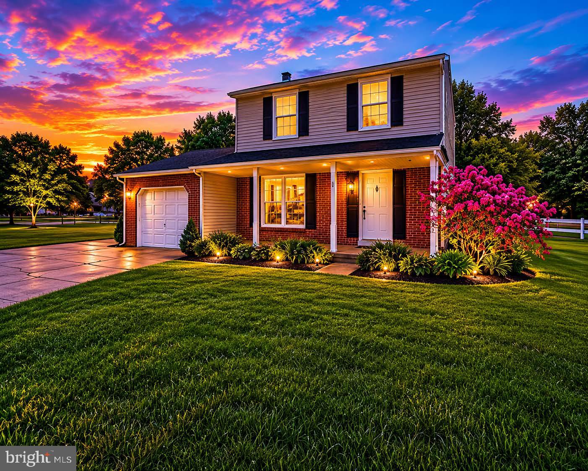
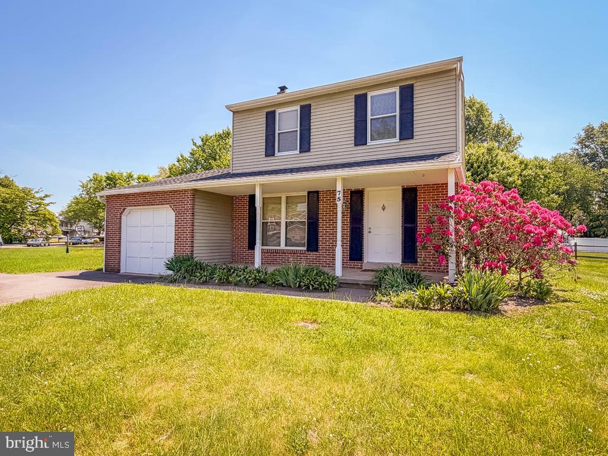
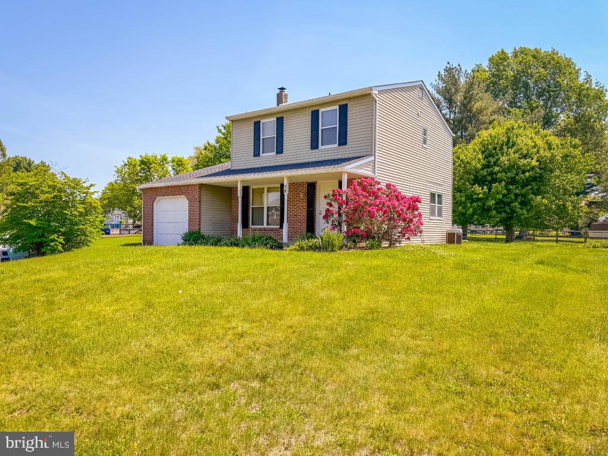
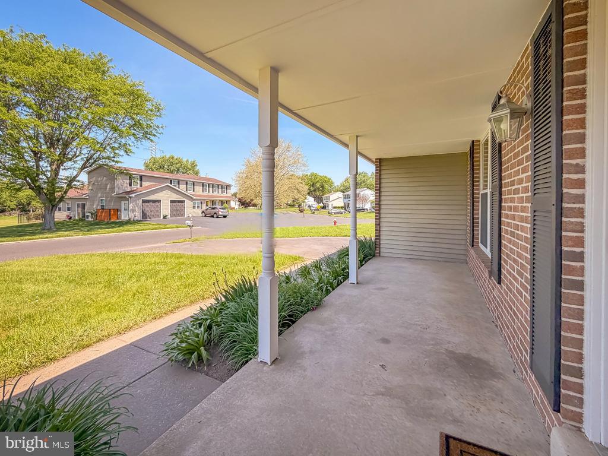
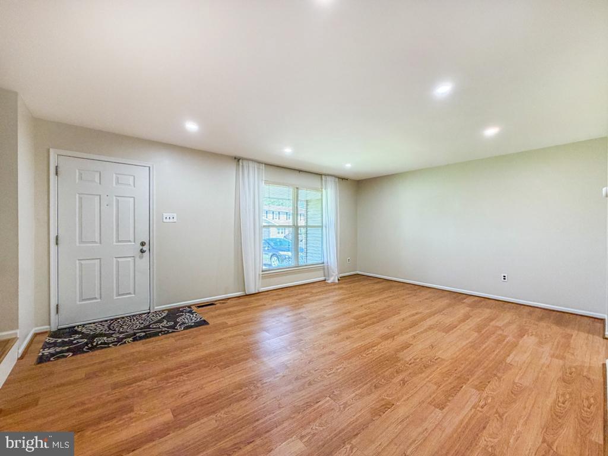
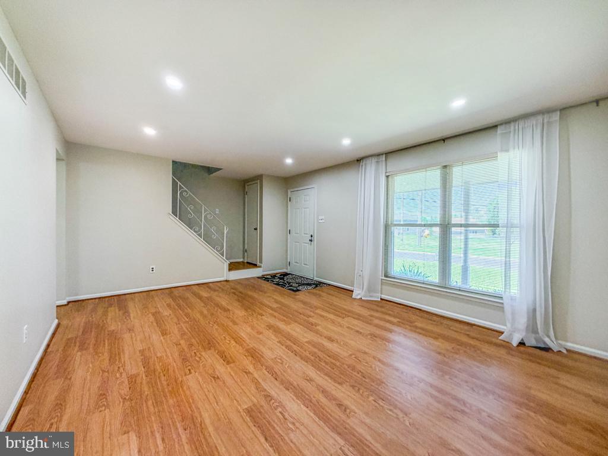
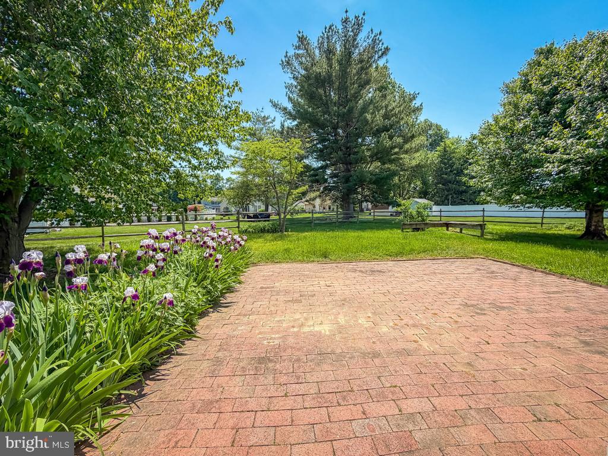
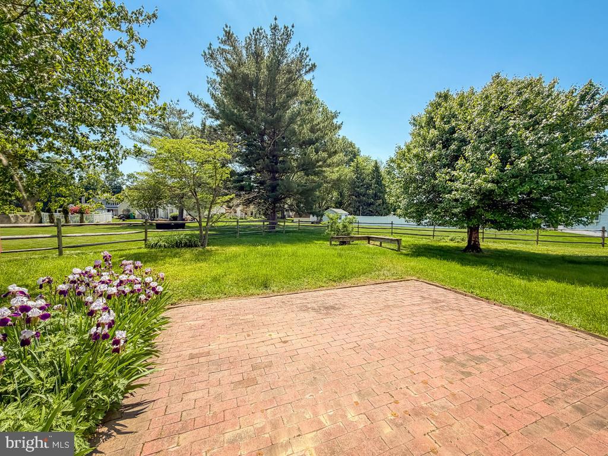
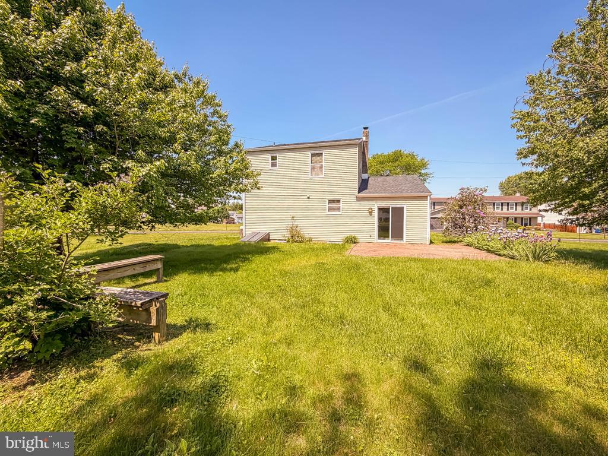
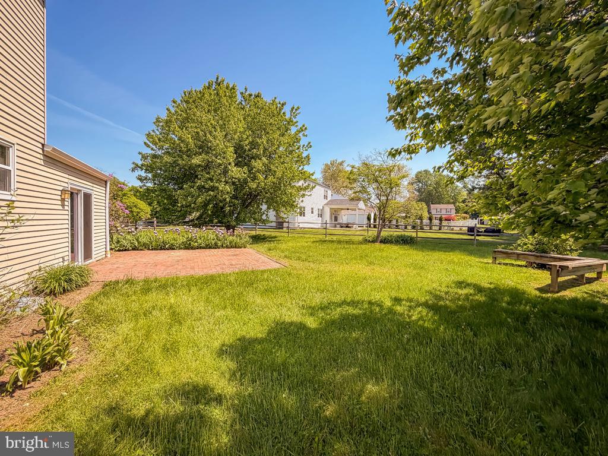
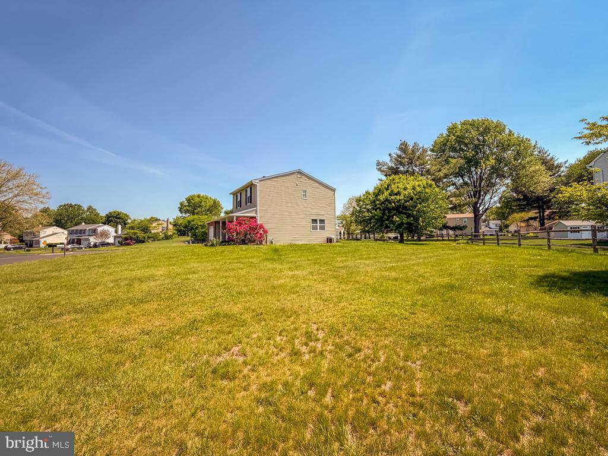
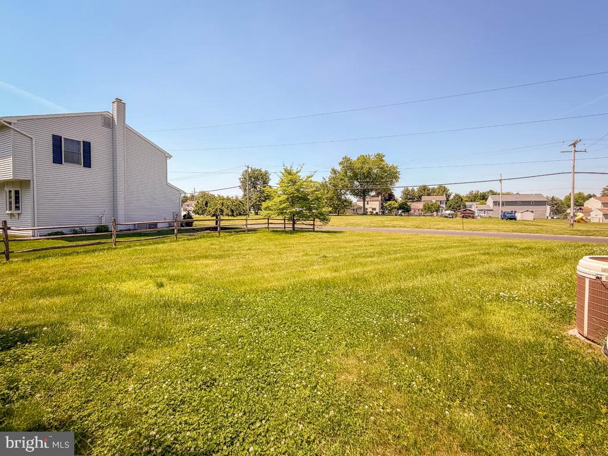
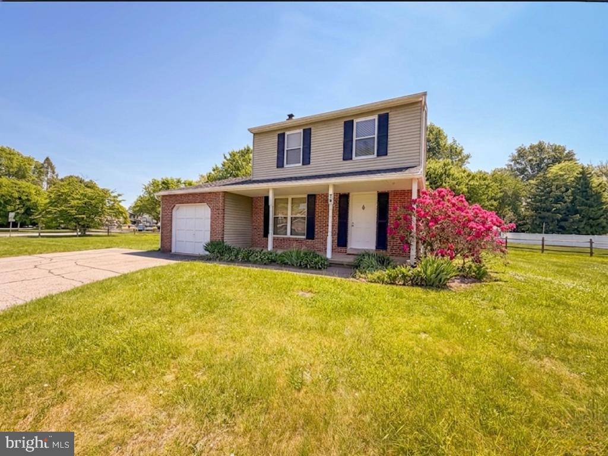
Welcome to desirable Silver Lake at Newtown — one of the area’s most sought-after communities offering beautiful open space, a neighborhood feel, and access to a top-rated school district. Situated on a professionally landscaped corner lot with classic post-and-rail fencing and open space directly across the street, this Colonial-style home delivers both charm and functionality.

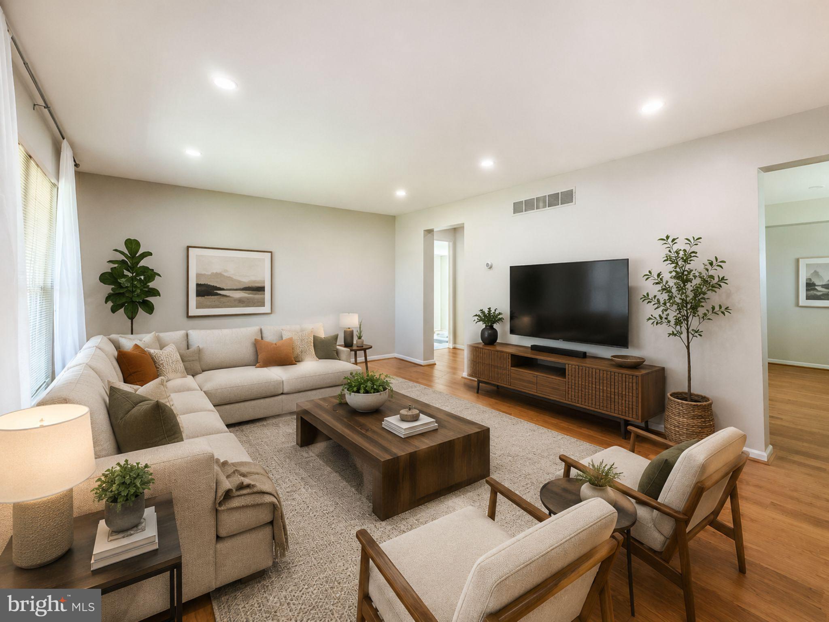
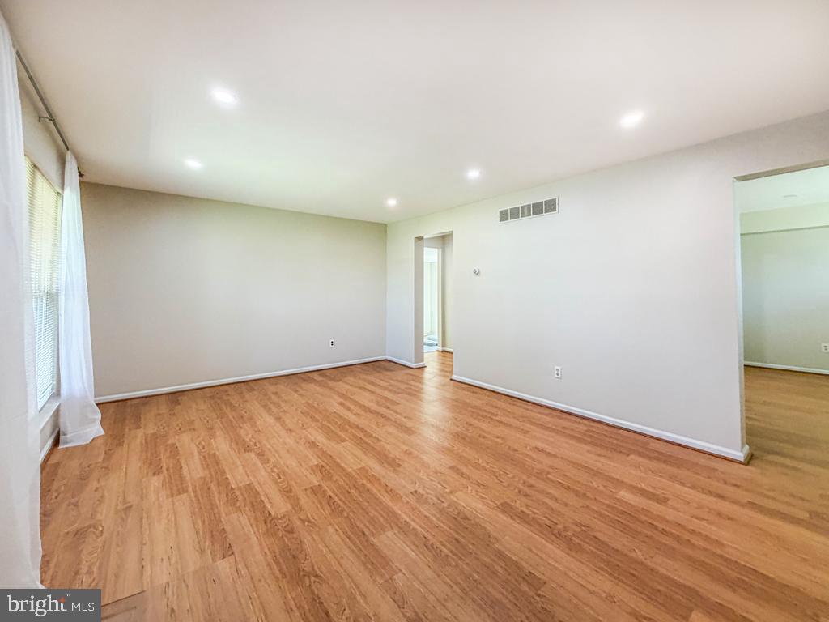
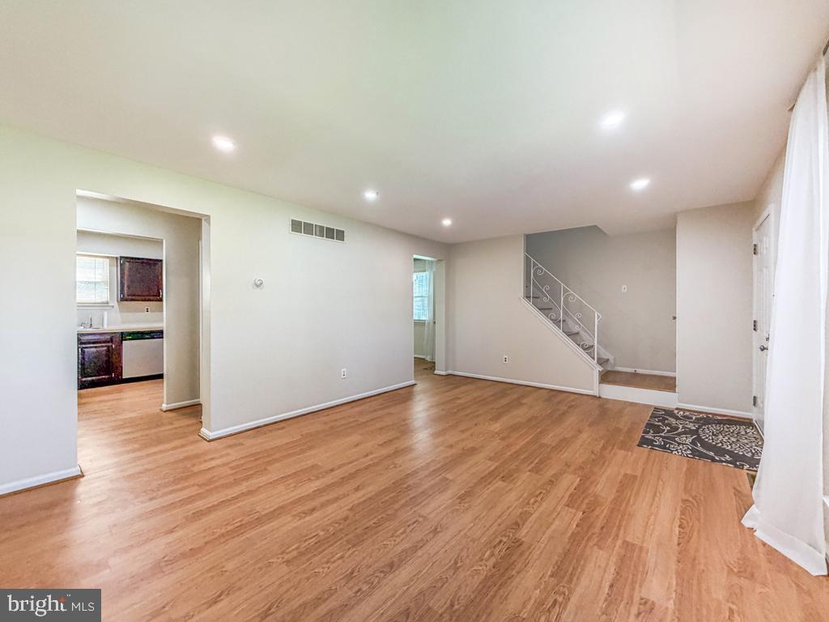
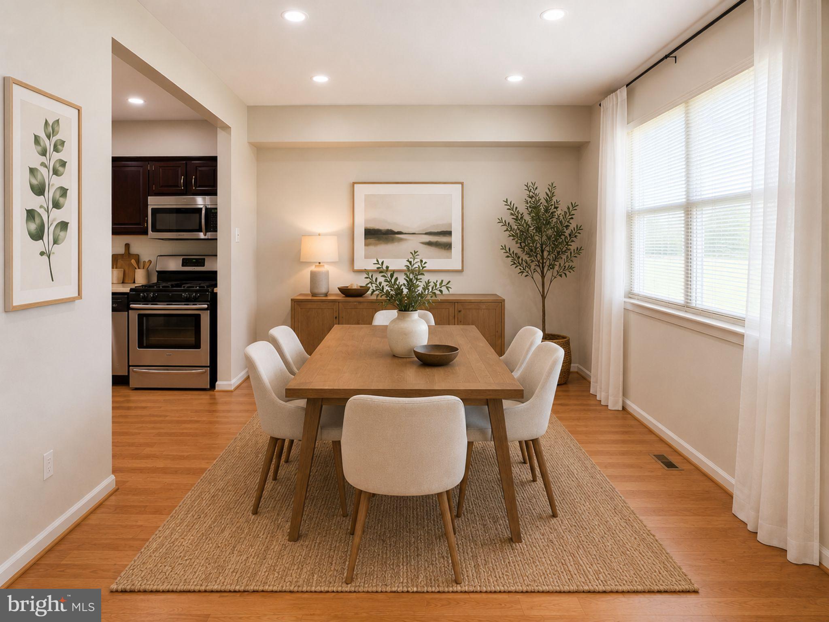
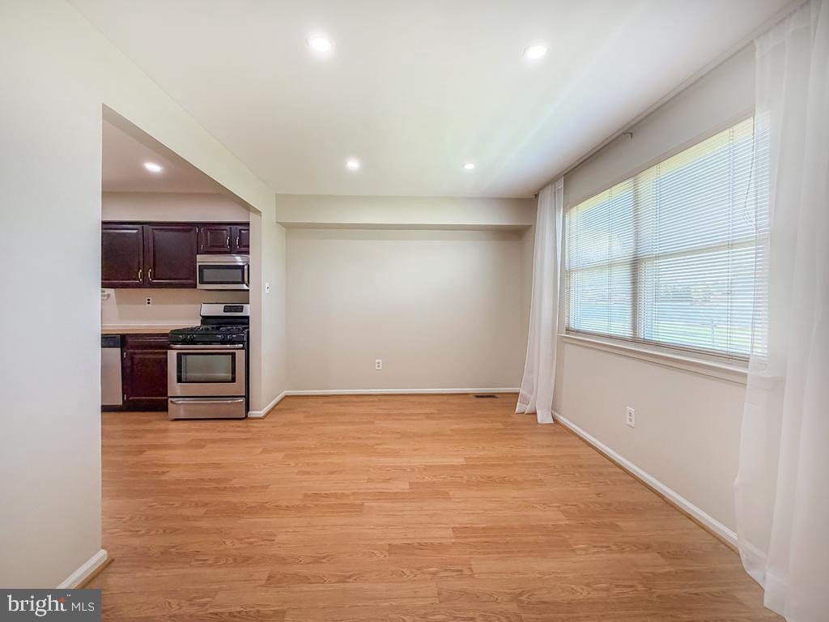
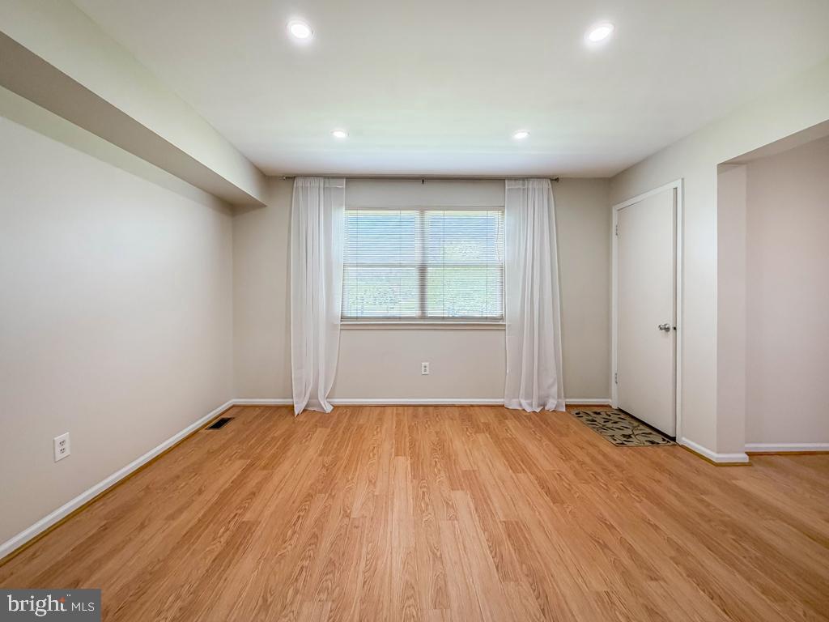
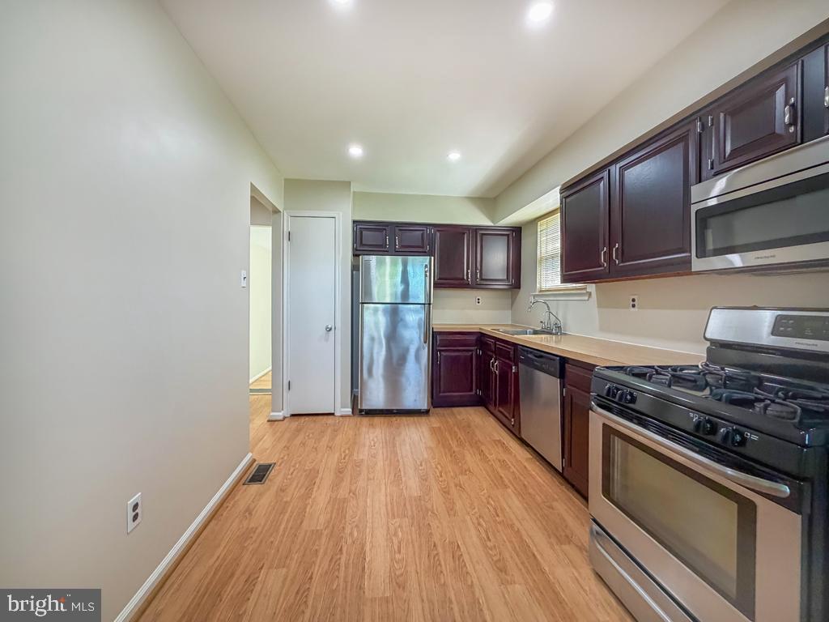
Step inside to find stunning Congoleum luxury vinyl flooring with the rich look and feel of hardwood throughout much of the home. The spotless remodeled kitchen features matching stainless steel appliances, a stainless sink, custom cherry-toned cabinetry, and butcher-block style countertops that perfectly complement the space while still offering an easy transition for future granite upgrades.

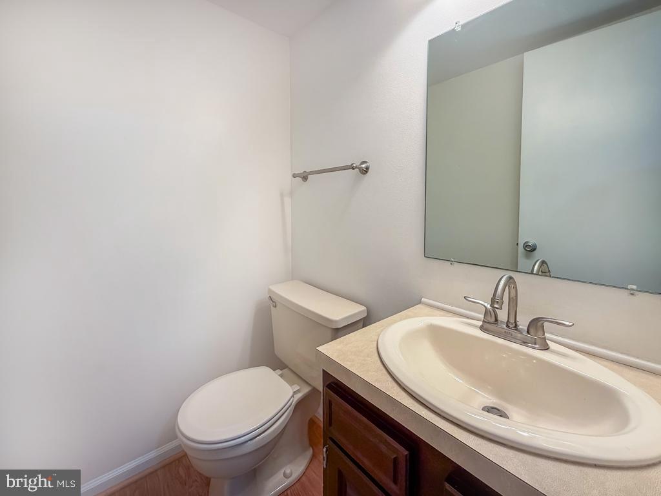
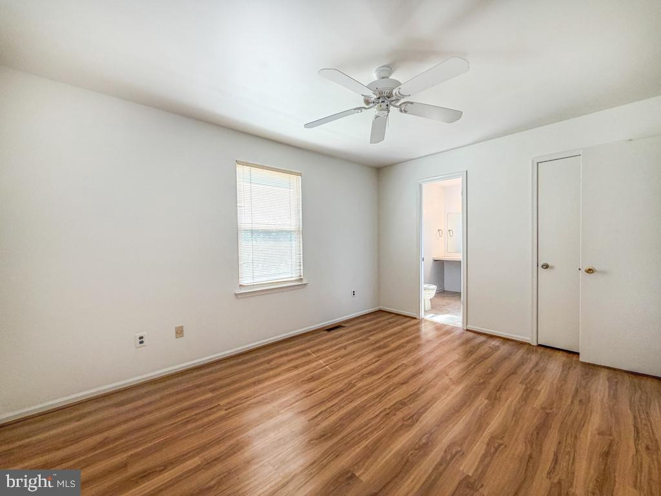
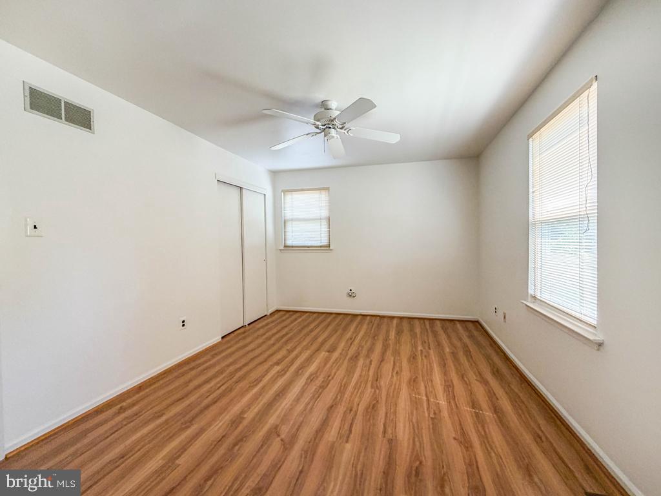
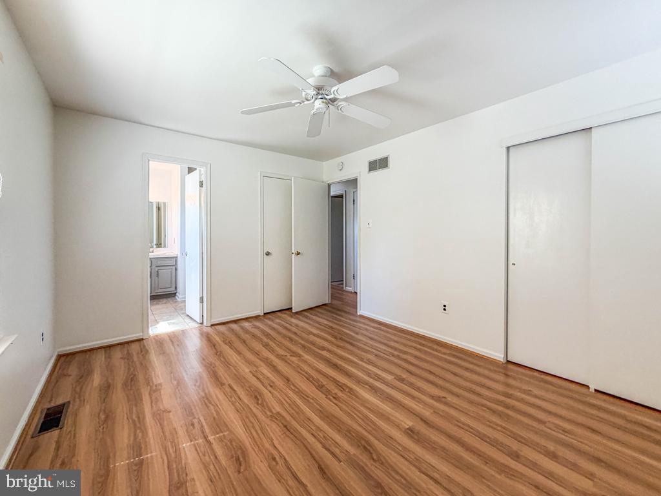
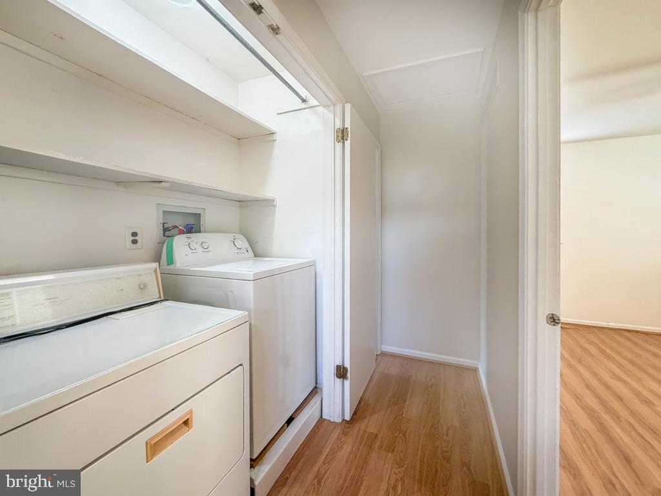
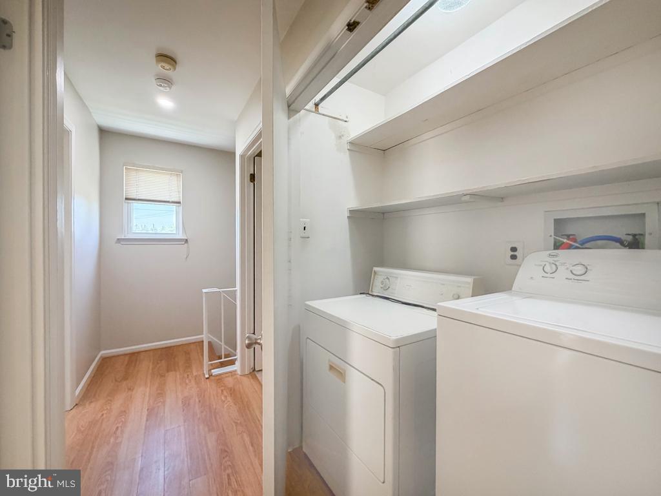
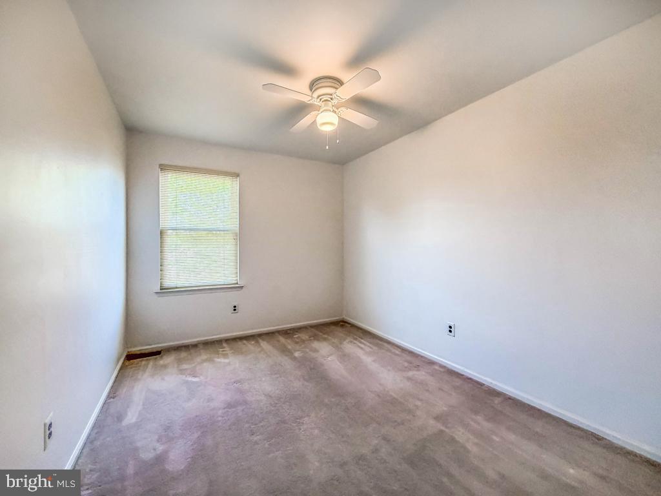
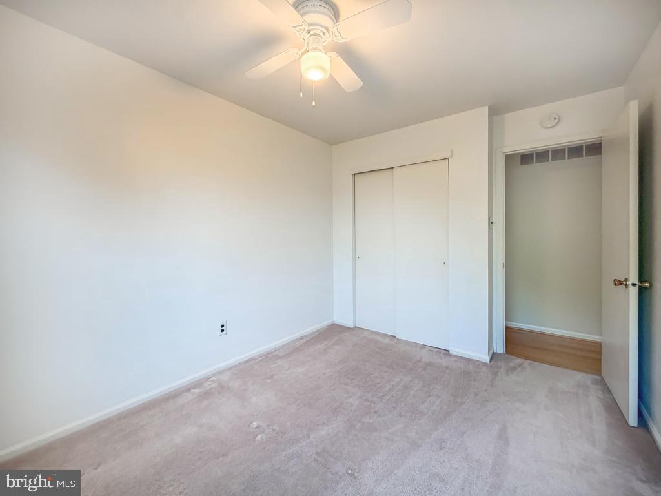
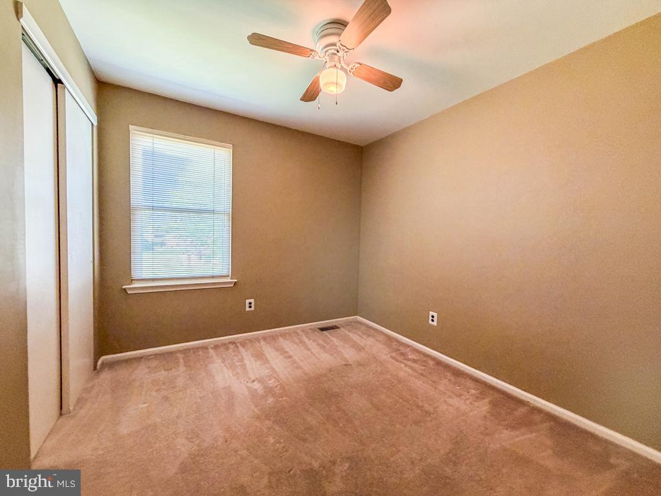
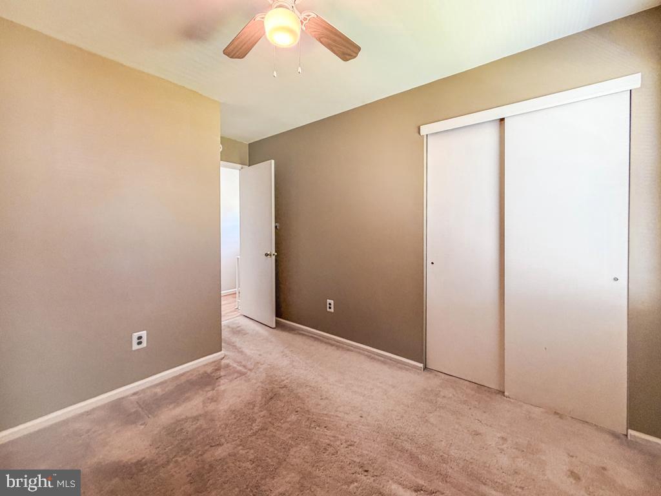
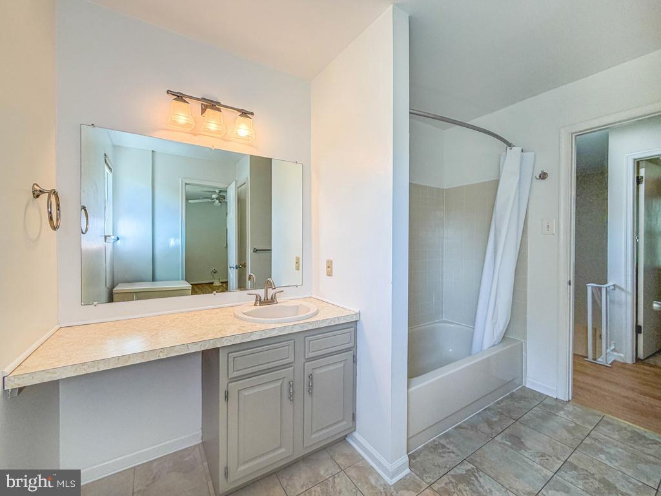
Upstairs, you’ll find more impeccable hardwood-look flooring in the hallway and primary bedroom, along with two additional generously sized bedrooms with ceiling fans. The full bathroom offers convenient dual access from both the hallway and the primary bedroom. Even better, the second-floor laundry room means no more hauling laundry up and down stairs.

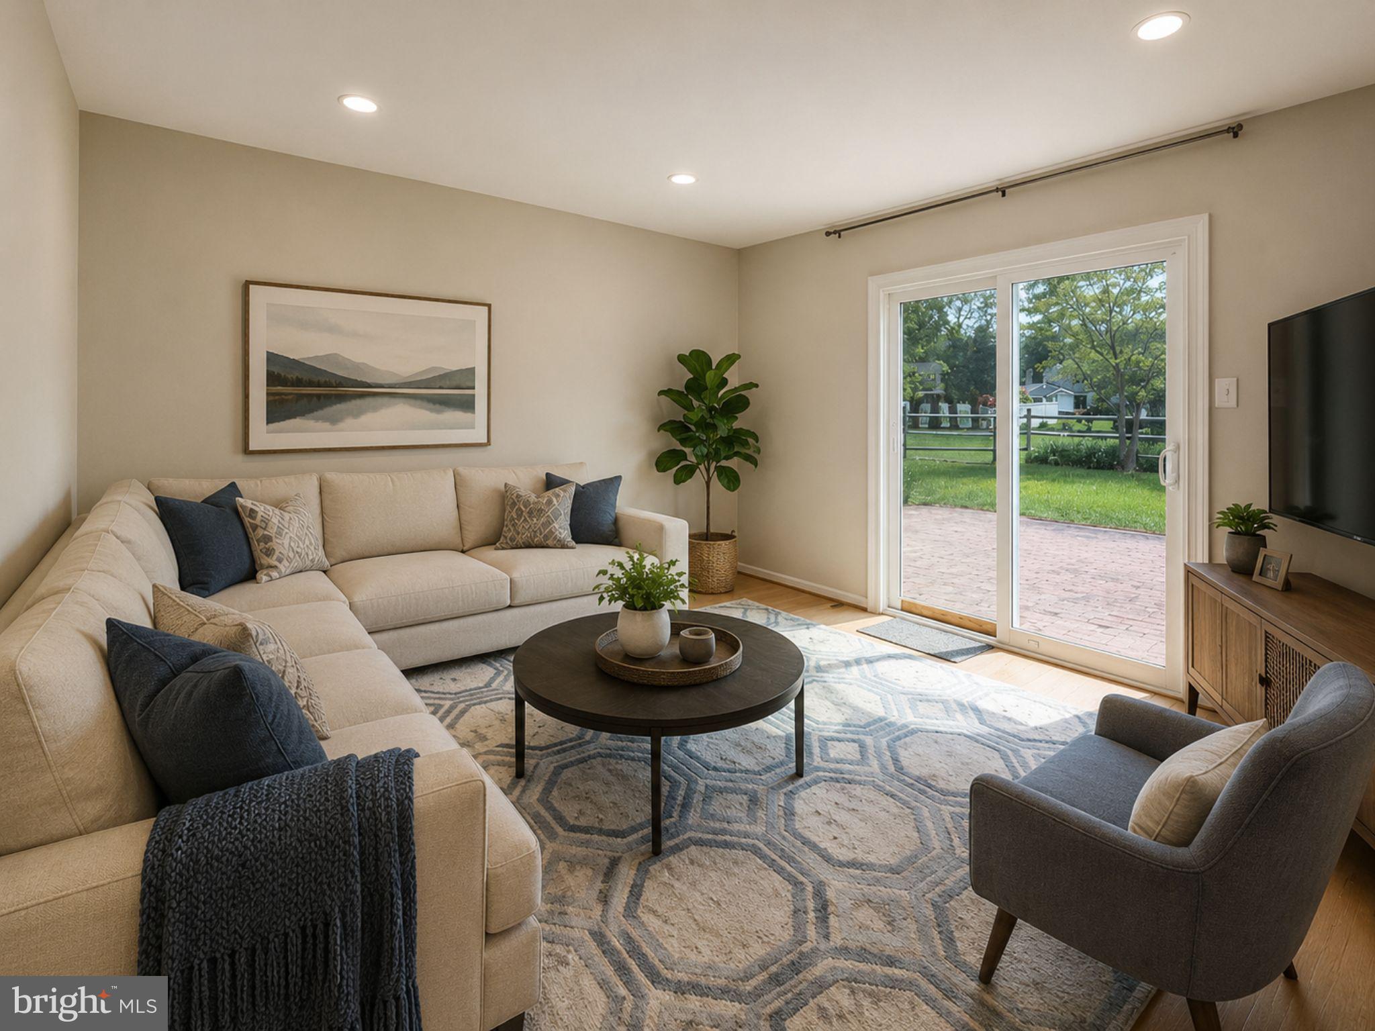
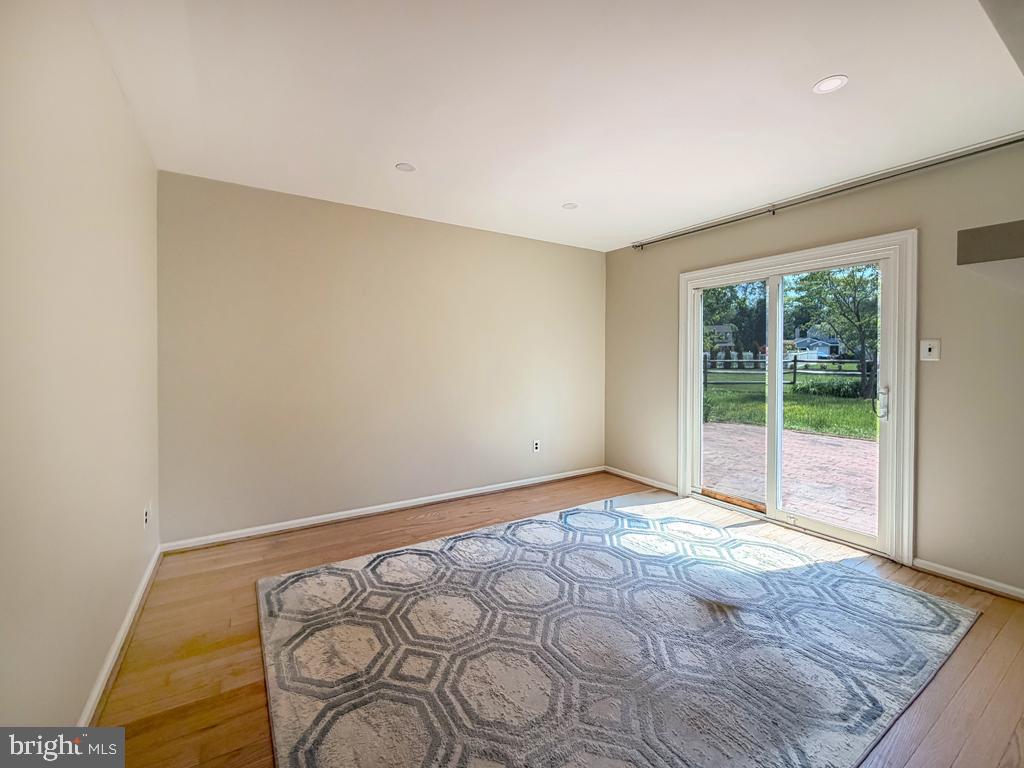
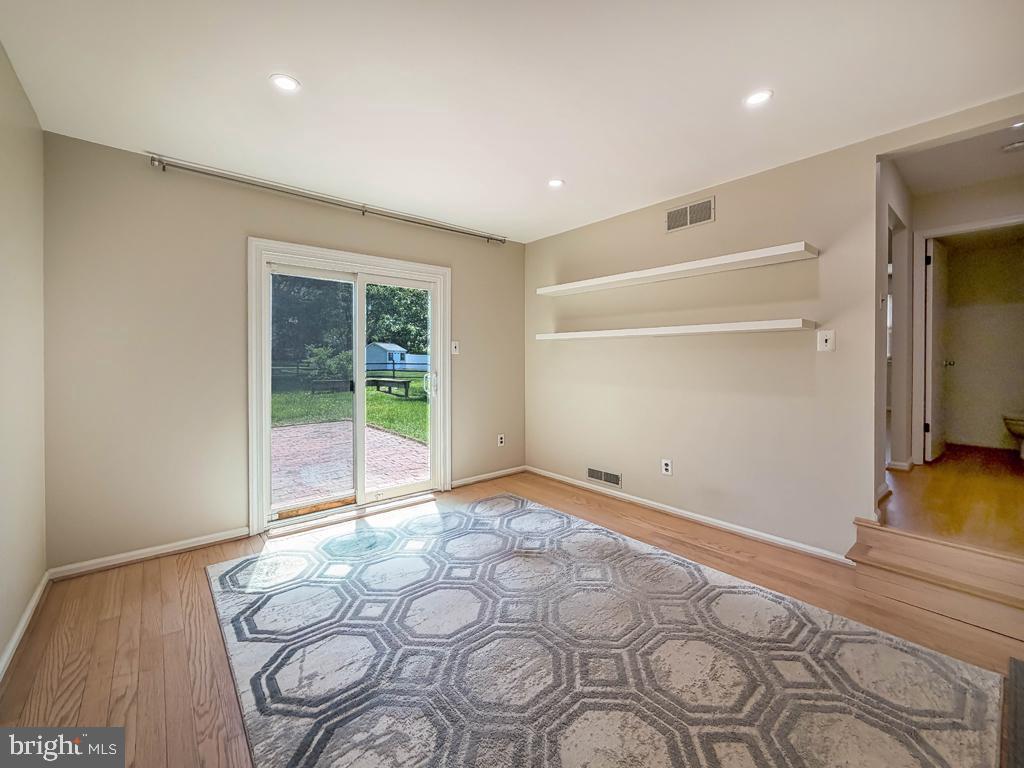
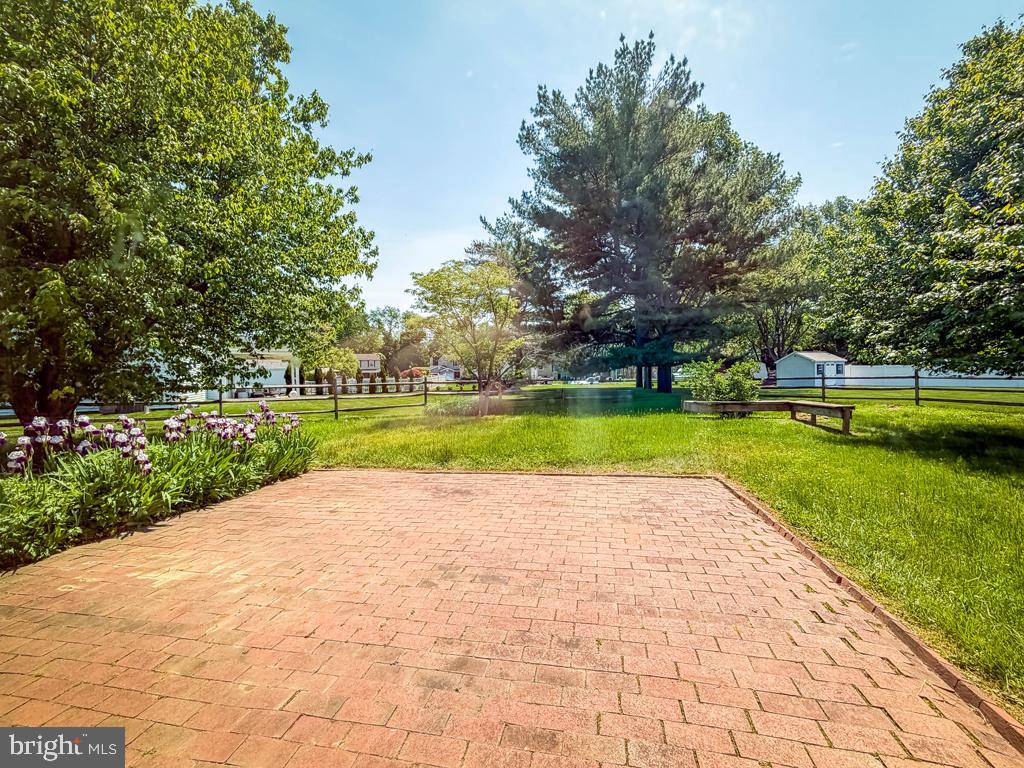
The inviting family room with hardwood floors features ultra-secure sliding doors leading to a custom paver patio overlooking a peaceful, tranquil setting — perfect for relaxing or entertaining. An oversized driveway provides plenty of parking for up to four cars and even leaves room for a basketball net in front of the attached front-entry garage.

75 DAWSON ROAD

Message successfully sent.

What would you like to know?

What is 3 + 4 ?

I agree to receive email communication and understand I can unsubscribe at any time.

I agree to be contacted by TNT Real Estate Solutions via call, email, and text for real estate services. To opt out, you can reply 'stop' at any time or reply 'help' for assistance. You can also click the unsubscribe link in the emails. Message and data rates may apply. Message frequency may vary. Privacy Policy

Related Properties

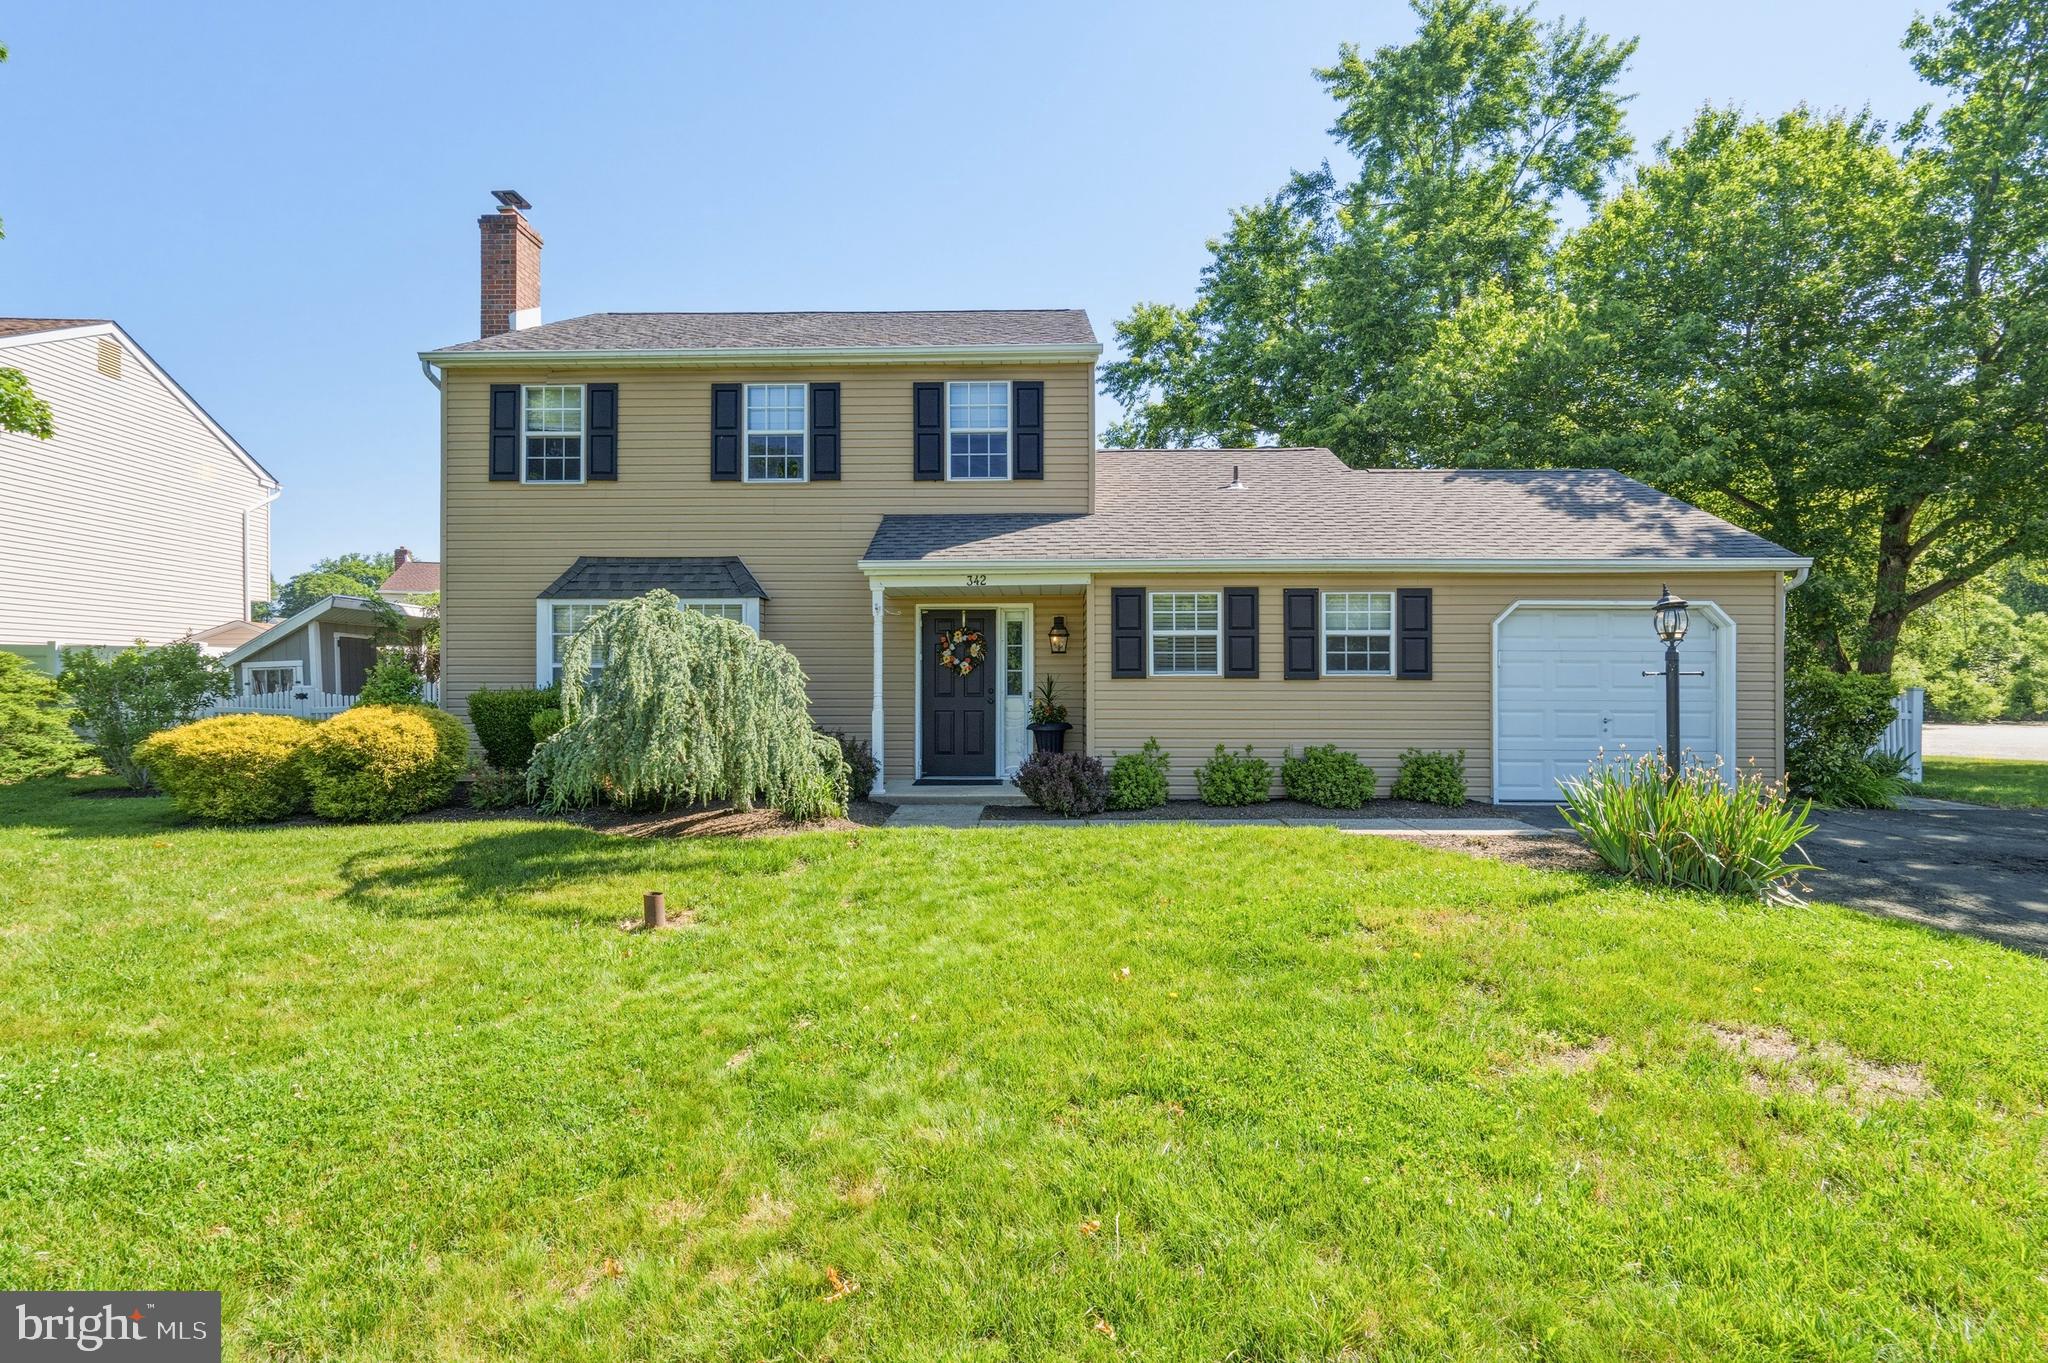
HUGE PRICE REDUCTION!!! Welcome to 342 Alberts Way, a beautifully maintained 3-bedroom, 1.5-bath home offering the perfect blend of comfort, functionality, and outdoor living. Situated on a spacious lot in a desirable Sturbridge neighborhood, this move-in ready property features inviting curb appeal, mature landscaping, and a welcoming front entrance.
Inside, you'll find a thoughtfully designed floor plan with multiple living spaces perfect for today's lifestyle. The updated kitchen boasts white cabinetry, granite countertops, stainless steel appliances, abundant storage, recessed lighting, and an open dining area ideal for everyday living and entertaining. A cozy living room with a fireplace creates the perfect gathering space, while the expansive family room offers additional flexibility for a playroom, media room, home office, or recreation area.
Upstairs, the spacious primary suite includes direct access to a full bath with dual vanities, while two additional generously sized bedrooms provide plenty of room for family, guests, or work-from-home needs. Neutral paint colors, updated flooring, recessed lighting, and abundant natural light flow throughout the home.
Step outside to your private backyard retreat featuring a large paver patio, mature shade trees, extensive green space, storage shed, and vinyl privacy fencing. Whether you're hosting summer barbecues, enjoying quiet evenings outdoors, or creating the backyard oasis of your dreams, this yard offers endless possibilities.
Additional highlights include an attached garage, ample storage throughout, and a convenient location close to shopping, dining, parks, schools, and major commuter routes.
This is the one you've been waiting for. Schedule your private tour today!
#PABU2123170

LANGHORNE

342 ALBERTS WAY

3 Beds

1 Baths

1,664 Sq.Ft.

$525,000

MLS#: PABU2123170
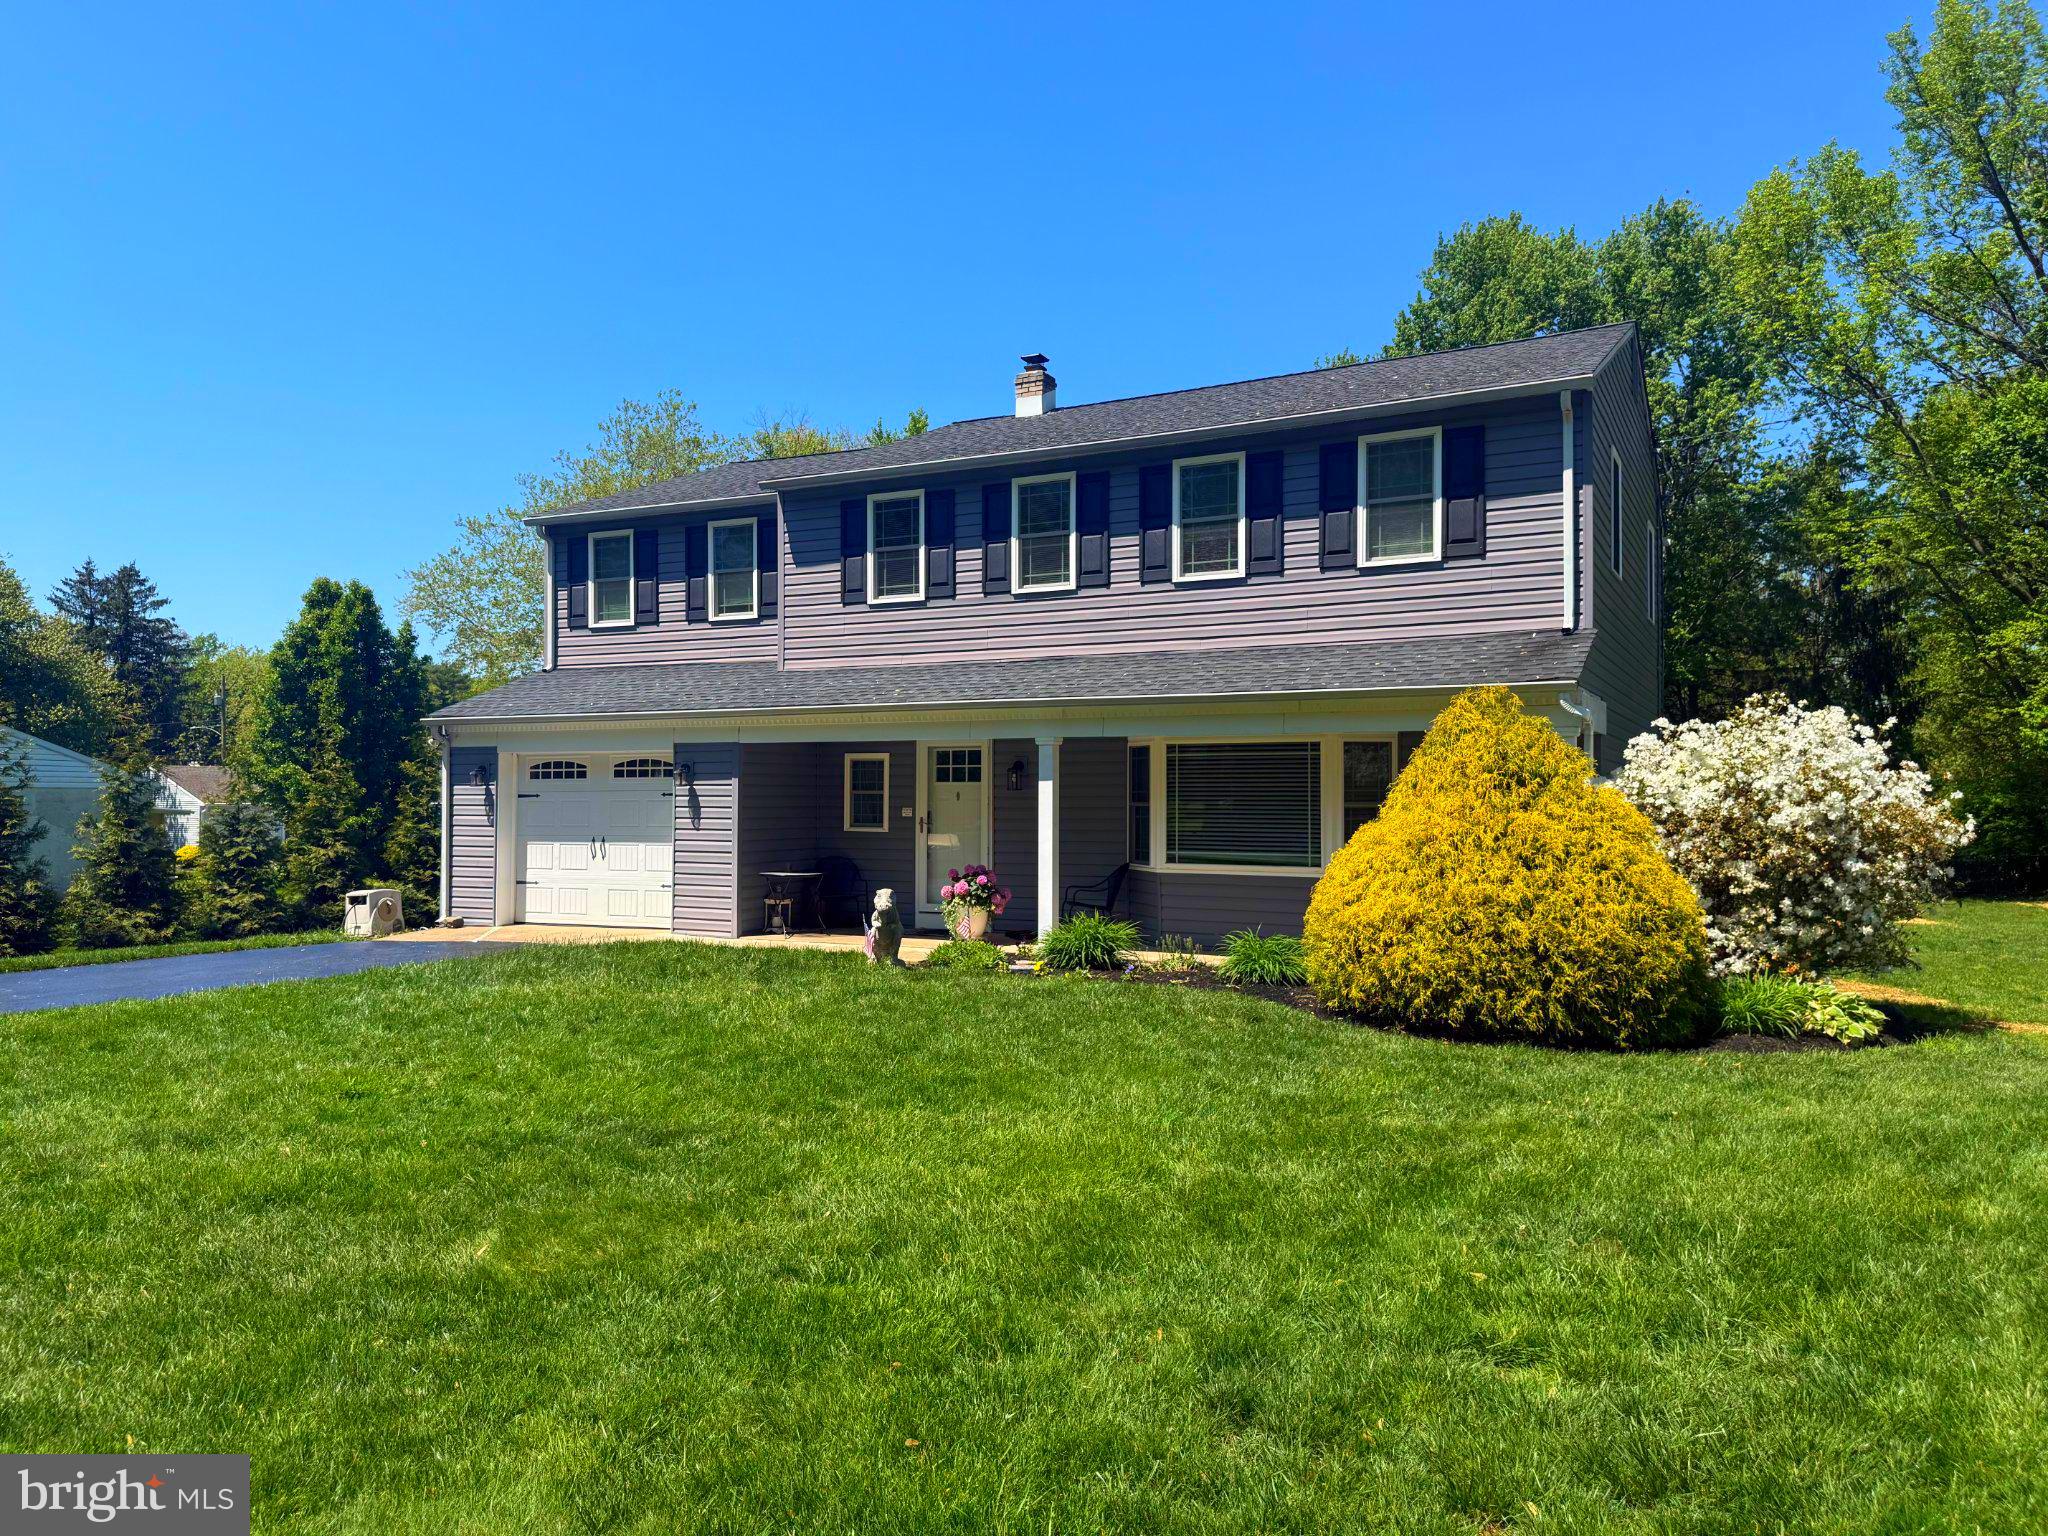
Welcome to this beautifully maintained and upgraded home in the heart of Langhorne, offering the perfect blend of modern convenience, quality craftsmanship, and family-sfriendly living — all within the award-winning Neshaminy School District. Nestled on a quiet street with a very private backyard, this exceptional property provides an ideal setting for families seeking comfort, space, and peace of mind, while being conveniently located near parks, shopping, dining, major commuter routes, and regional rail access for easy everyday living.  Close to all major roads but far enough to not deal with noise!  The perfect setup for commuting to work while you have house that can be for the homebody or the entertainer. 
Inside, the home has been extensively updated and carefully maintained. Fresh interior paint (2026), new carpeting on the stairs, hallway, and bedroom (2026), crown molding in the primary bedroom, and smart recessed lighting create a warm and inviting atmosphere throughout. The kitchen is perfect for everyday living and entertaining, featuring natural gas cooking, granite countertops, and a center island with built-in outlets and USB charging.
Designed for today’s lifestyle, the home includes numerous smart-home features such as a Yale touchscreen smart deadbolt, Wi-Fi/Bluetooth-enabled garage door opener, Honeywell Wi-Fi smart thermostat, and smart sump pump monitoring with push notifications — all compatible with Google Home and Alexa.
Families will appreciate the major infrastructure upgrades already completed, including a 96% high-efficiency natural gas HVAC system, newer A.O. Smith gas water heater (2023), upgraded 200-amp electrical service, generator hookup readiness, whole-house fan, attic fan with thermostat and humidistat, and durable all-copper plumbing throughout.
Exterior improvements add both curb appeal and long-term value, including a newer roof with upgraded decking and GAF architectural shingles, updated siding in “Pennsylvania Slate” (2017), Pella windows throughout, Andersen full-glass exterior door, insulated garage door, and underground gutter drainage system. The private outdoor space is enhanced with landscape lighting, porch ceiling fans, and timed exterior lighting — perfect for relaxing evenings or entertaining guests.
Additional highlights include pre-wiring for Comcast and Verizon FiOS, RG6 copper coax wiring to all bedrooms, encapsulated and insulated crawlspace, cinder block foundation, and recently seal-coated driveway (2026).
Move-in ready and loaded with valuable upgrades, this exceptional property offers the comfort, reliability, and location today’s families are looking for.  Call and make your appointment today to see this incredible deal!
#PABU2120628

LANGHORNE

304 W HIGHLAND AVENUE

5 Beds

2 Baths

2,286 Sq.Ft.

$725,000

MLS#: PABU2120628
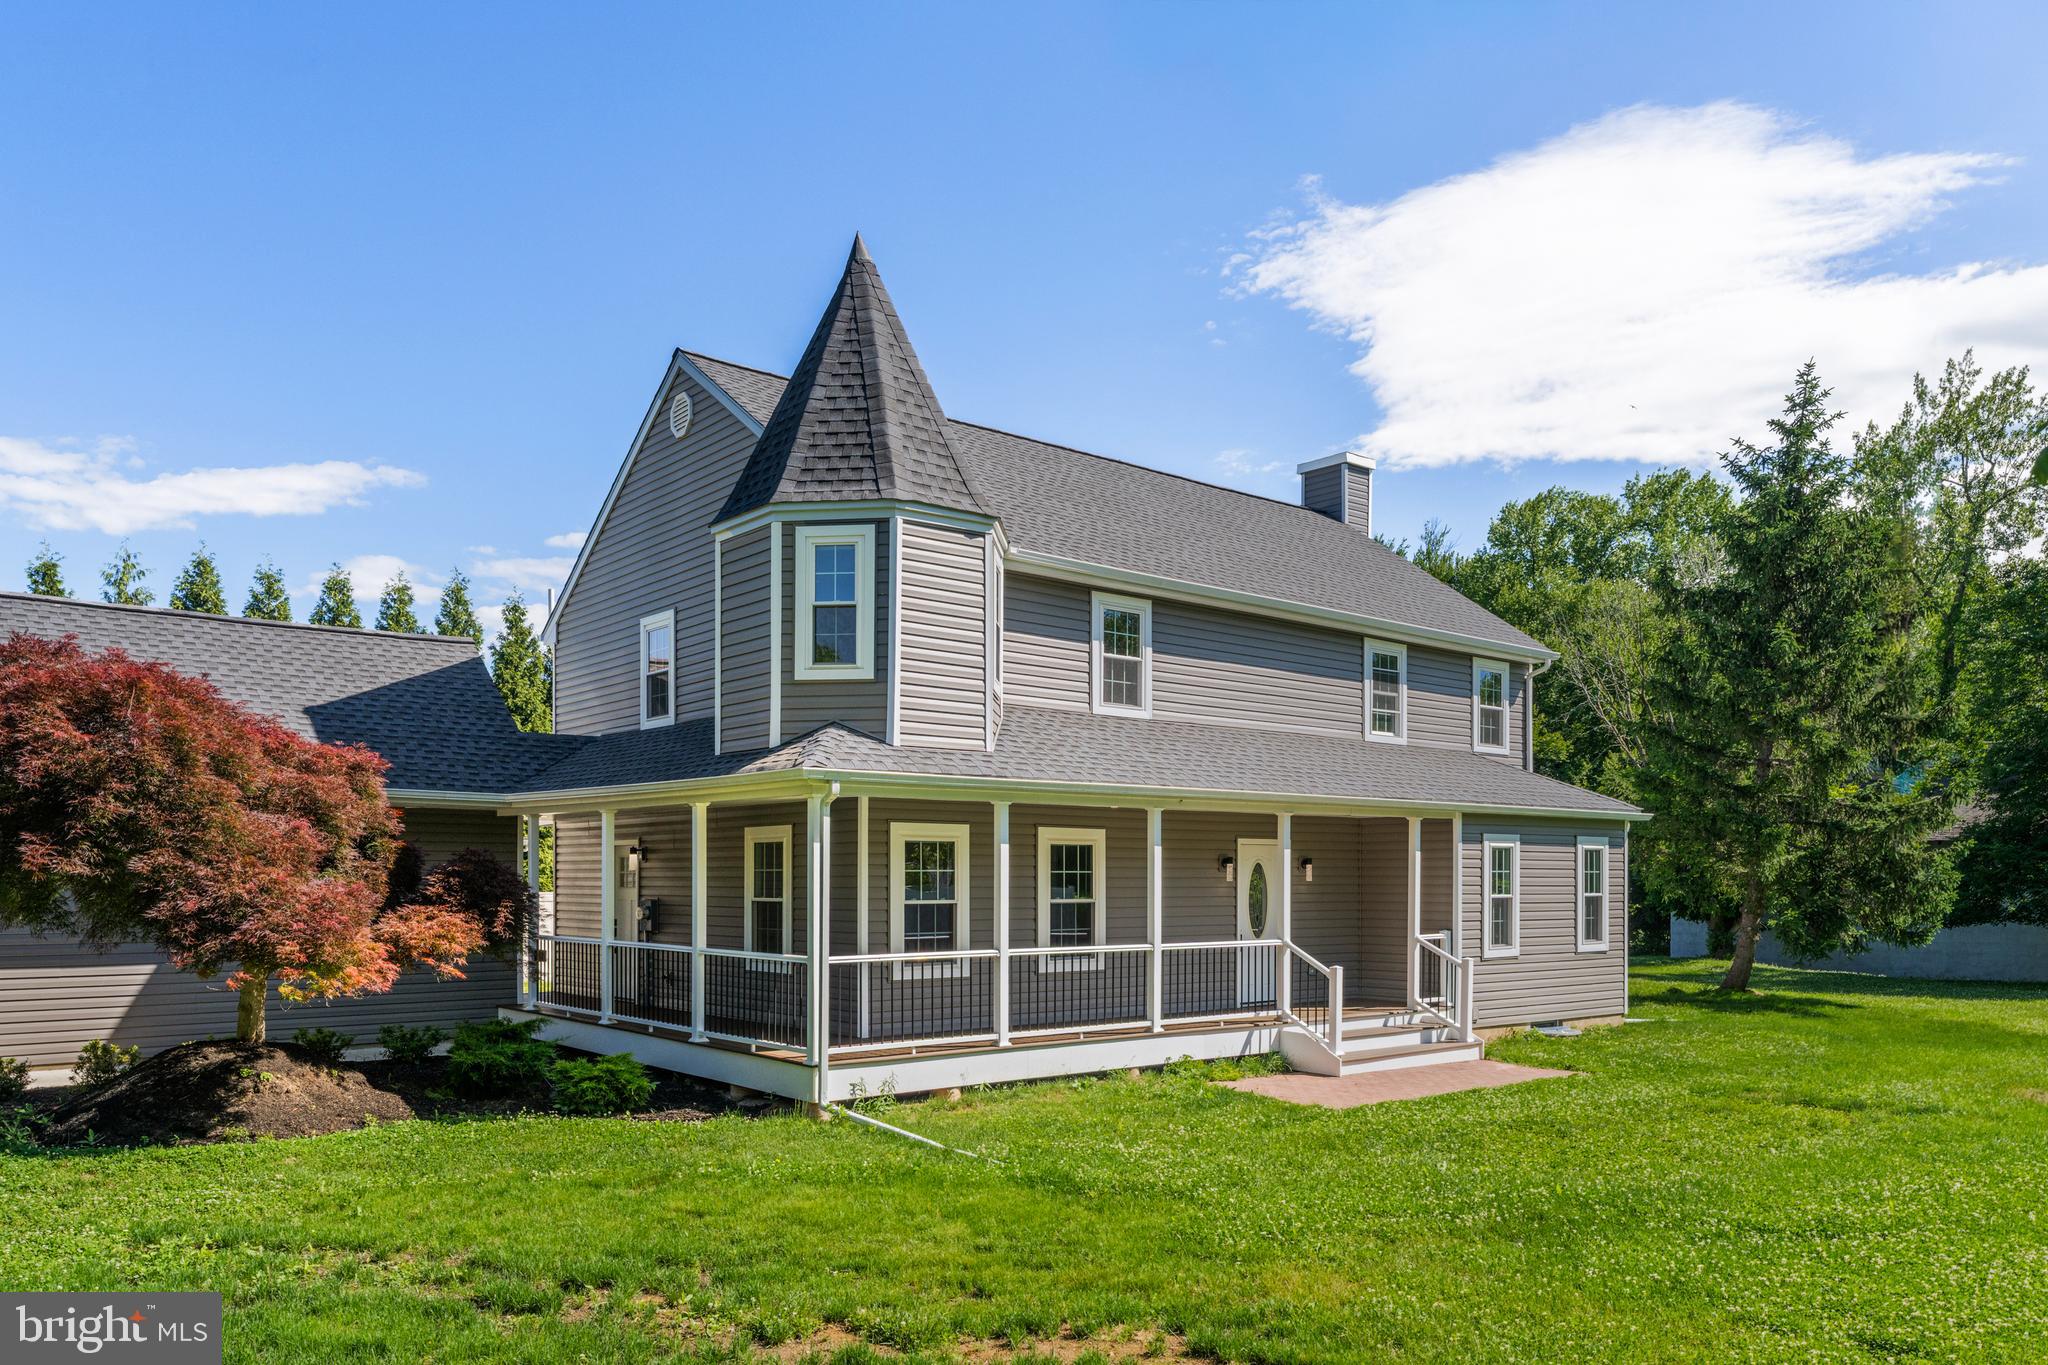
Situated on approximately 1.5 acres, this beautifully renovated property offers modern updates, generous living space, and exceptional versatility with 6 bedrooms (4 upstairs and 2 on the main level), ideal for family, guests, or flexible living arrangements; the home features a bright open floor plan with recessed lighting throughout, a newly updated kitchen with stylish countertops, modern cabinetry, and stainless steel appliances, a living room with electric fireplace and updated bathrooms with a clean modern look; recent exterior improvements include a new roof, siding, and windows; a private in-law suite above the garage with a separate entrance provides space for extended family, guests, or potential rental income; outdoor features include an updated Trex deck overlooking a spacious fenced backyard and a covered front porch; located minutes from Core Creek Park with convenient access to Route 1; additional value includes a large detached shed with over 2,000 sq ft and 16-foot ceilings with its own entrance from Route 1, ideal for business, workshop, or storage; upgrades also include a new HVAC system, updated electric panel, and water heater, making this a move-in-ready home with space, privacy, and business potential.
#PABU2122716

LANGHORNE

565 HULMEVILLE ROAD

6 Beds

3 Baths

3,010 Sq.Ft.

$699,990

MLS#: PABU2122716
New on site today
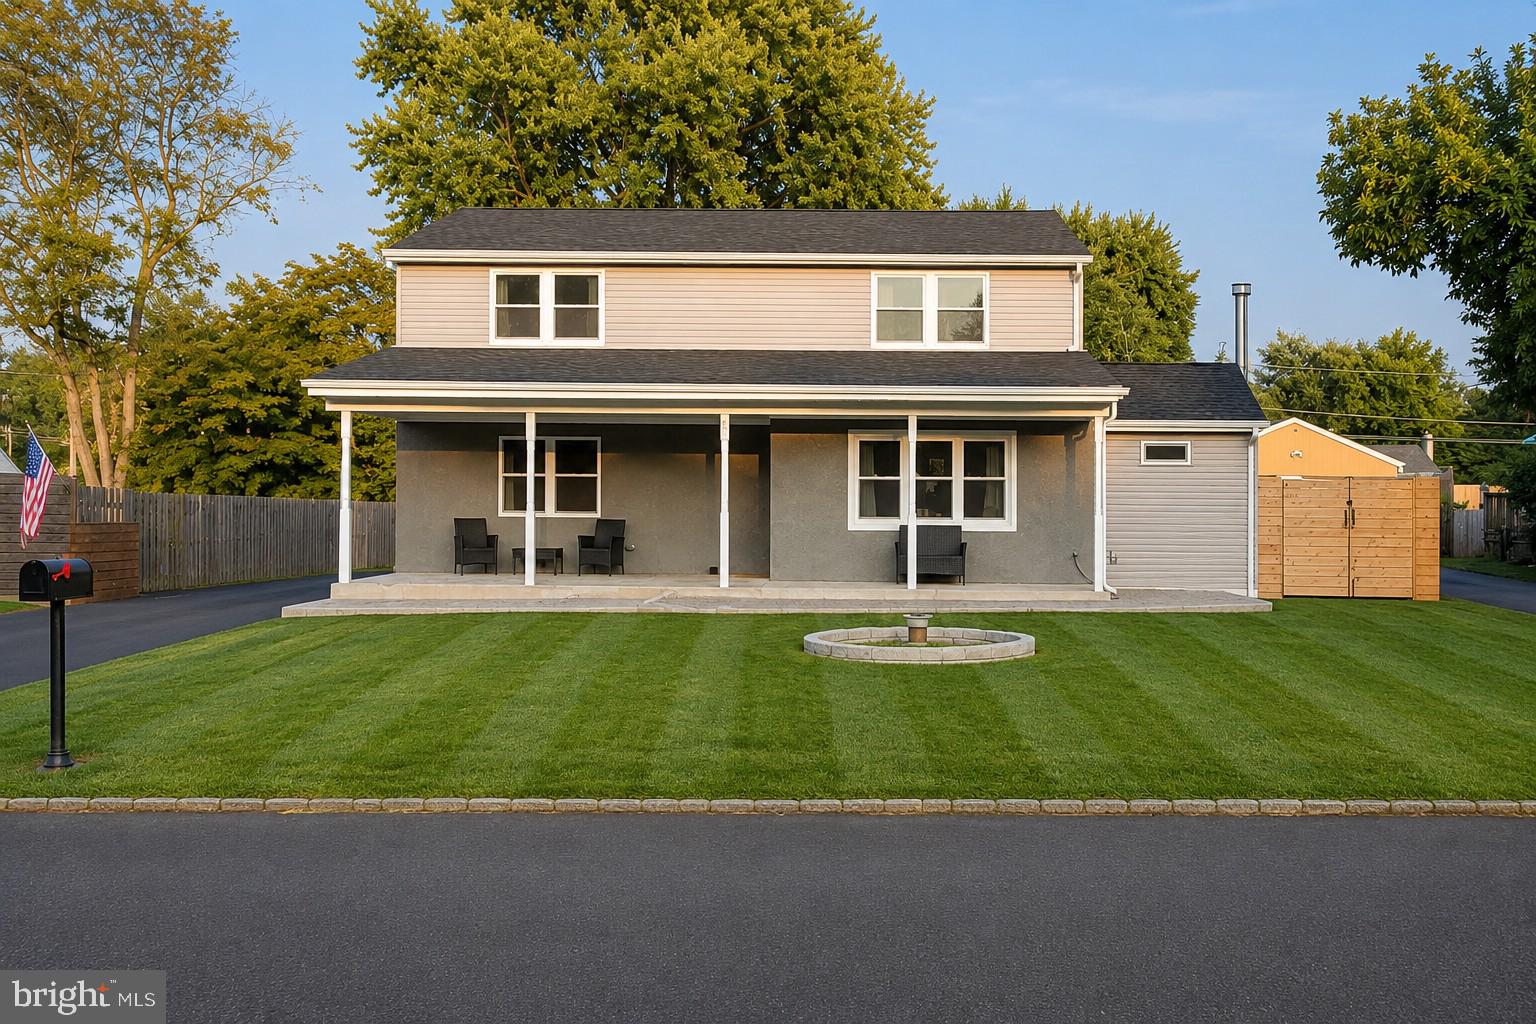
Completely renovated down to the studs in 2020, this stunning 4-bedroom, 2.5-bath home combines the charm of an established neighborhood with the peace of mind of modern construction.

A welcoming covered front porch leads into a spacious foyer, setting the tone for the thoughtfully designed interior. To the left, a comfortable family room provides the perfect place to unwind, while the open-concept kitchen and dining area create the ideal space for everyday living and entertaining. The beautifully updated kitchen features granite countertops, soft-close cabinetry, stainless steel appliances, and an oversized island with plenty of prep space. Just beyond, an inviting bonus living room with a wood-burning stove offers a warm and cozy gathering place year-round.

Upstairs, you'll find four generously sized bedrooms, including a spacious primary suite with a private en-suite bath. Three additional bedrooms and a beautifully updated hall bath provide plenty of room for family, guests, or a home office.

The unfinished basement offers endless possibilities for future living space, a home gym, workshop, or abundant storage.

Outside is where this home truly shines. The backyard was designed for entertaining, featuring an expansive paver patio with custom seat walls surrounding a built-in fire pit—perfect for summer nights and fall gatherings. The fully fenced yard provides plenty of room for kids, pets, or outdoor games, while the oversized detached two-car garage offers exceptional storage, workshop space, or parking for car enthusiasts. Beautiful paver walkways, fresh landscaping, and a newly paved driveway complete the exterior.

With nearly every major component updated during the 2020 renovation, this is a truly move-in-ready home where all the hard work has already been done. Simply unpack and enjoy.
#PABU2125708

LANGHORNE

281 N HAWTHORNE

4 Beds

2 Baths

2,402 Sq.Ft.

$665,000

MLS#: PABU2125708

Own a magnificent piece of Bucks County heritage with this enchanting farmhouse, a true architectural treasure built in 1755. Located in the heart of Middletown Township, this property offers a level of character and soul that only a home with nearly three centuries of history can provide. 

While the home carries immense historic significance, it is not currently on any formal historic registry, granting the next owner the unique freedom to personalize or modernize the space without the typical restrictions often associated with landmarked properties.

​The interior is a masterclass in rustic elegance, defined by the presence of exposed wood beams across the ceilings. The main living areas are grounded by beautiful wide-plank hardwood and unique flagstone flooring, creating a warm and grounded atmosphere throughout. While the home retains its historic integrity, it features thoughtful modern updates, including a kitchen with rich wood cabinetry and stainless steel appliances. Peace of mind comes standard here, as the home boasts a newer roof and updated bathrooms that blend clean, modern finishes with the home's vintage aesthetic.

​Beyond the home’s interior, the property features a sprawling, level green lawn with a partially fenced yard for privacy, complete with an above-ground pool and an enclosed porch perfect for summer relaxation. This home is situated within the highly regarded Neshaminy School District.  

Experience the perfect harmony of 18th-century craftsmanship and 21st-century convenience in desriable Bucks County.
#PABU2120236

LANGHORNE

664 OLD LINCOLN HIGHWAY

3 Beds

3 Baths

1,590 Sq.Ft.

$500,000

MLS#: PABU2120236
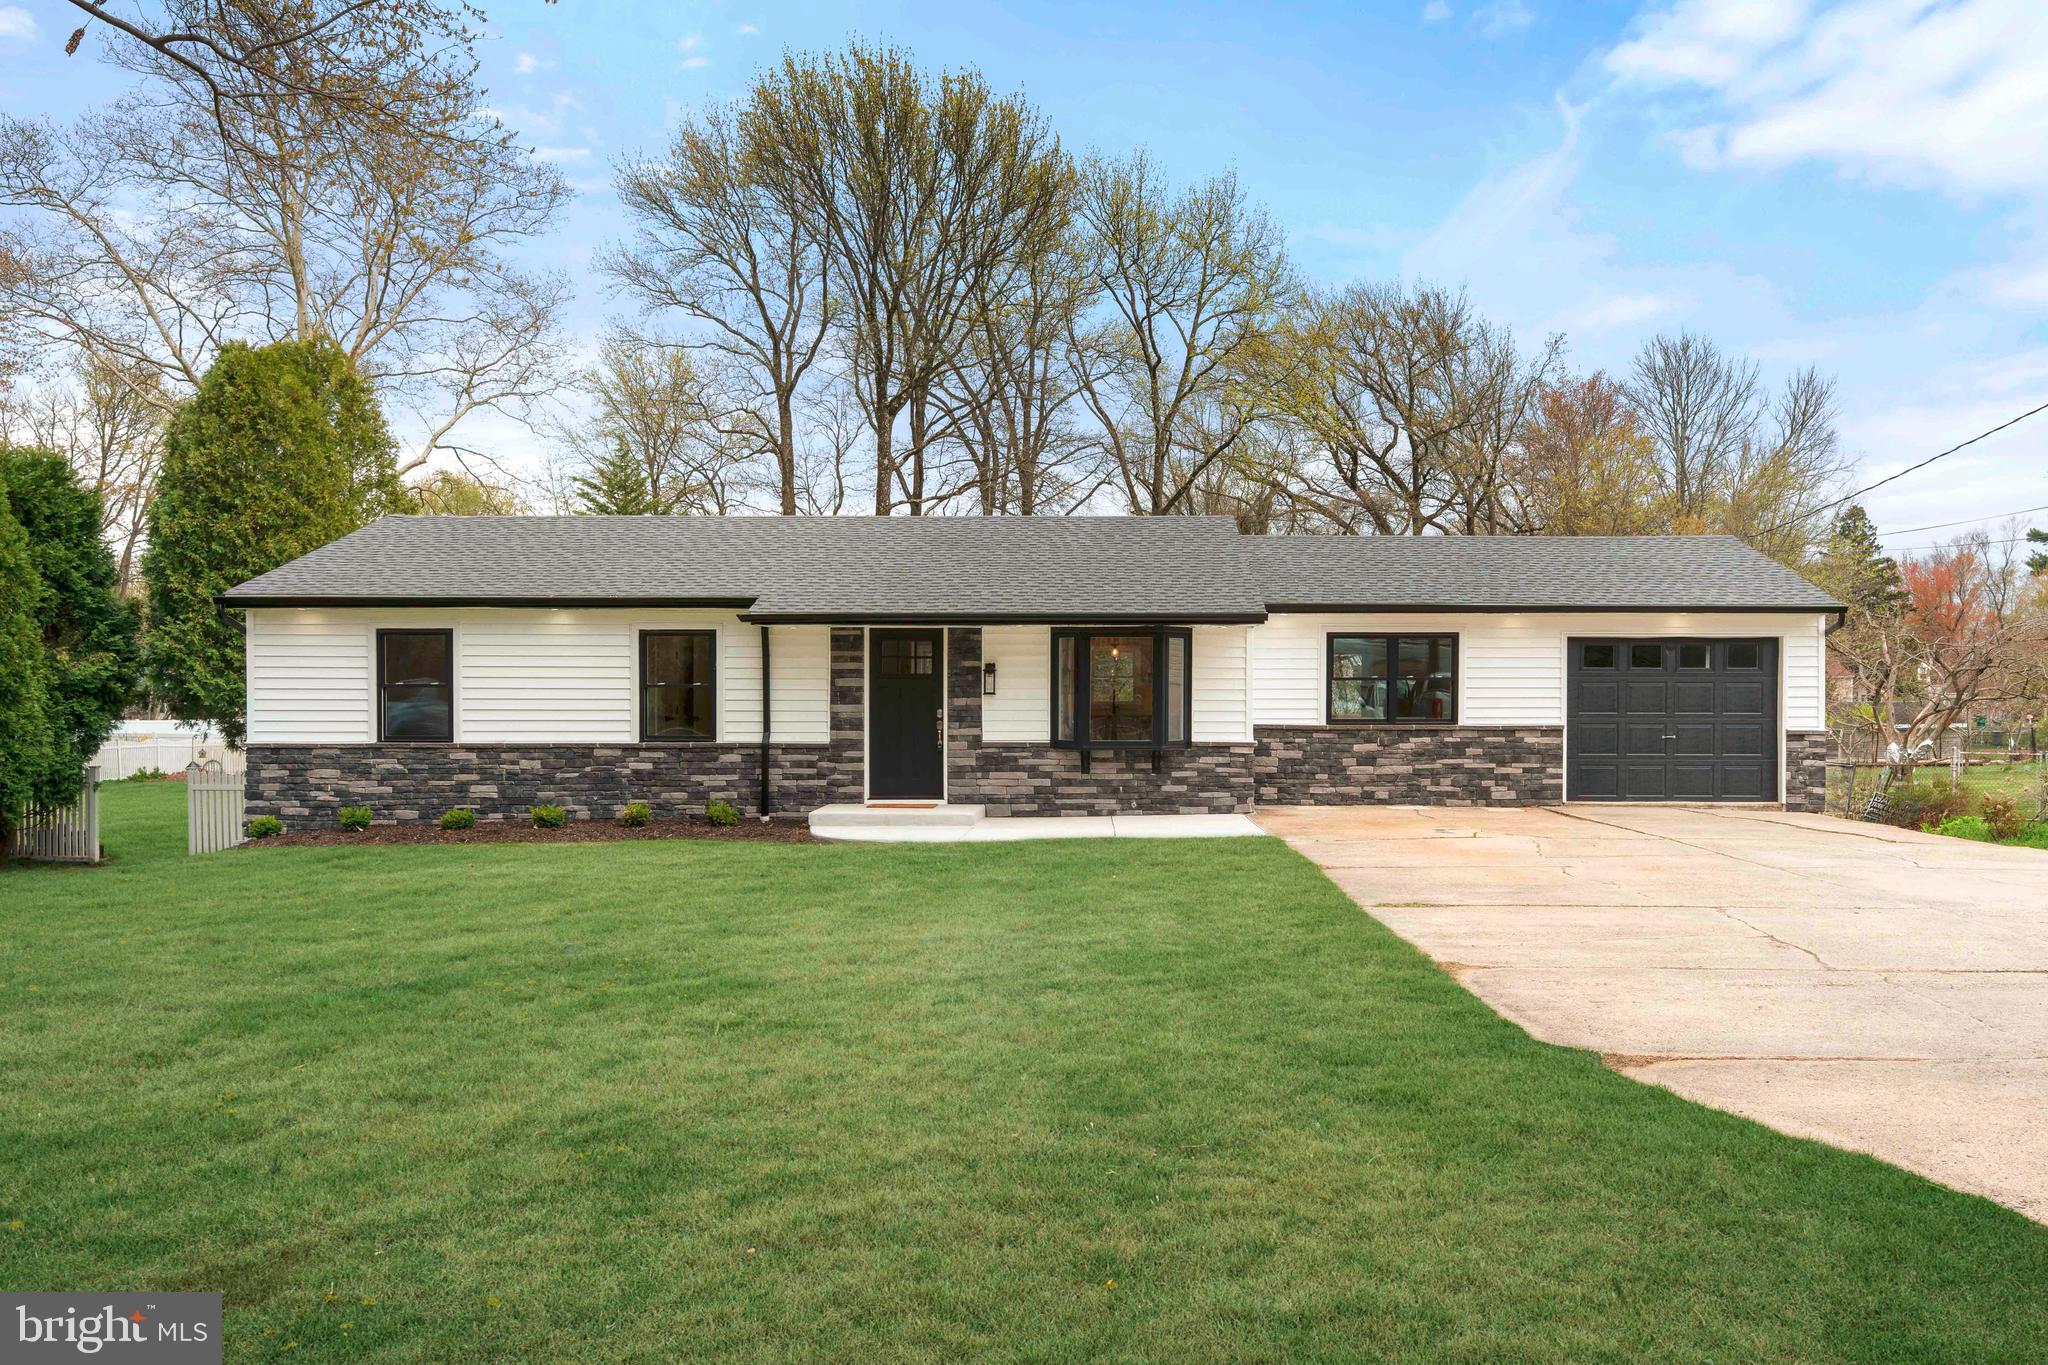
Welcome to this beautifully remodeled rancher in Langhorne, where modern design meets effortless, move in ready living. From the moment you arrive, the curb appeal makes a lasting impression with an expansive front yard, striking stacked stone facade, crisp white siding, and sleek black windows that give the home a fresh, contemporary feel.

Step inside to a bright and inviting first floor featuring three spacious bedrooms and a fully updated bathroom. Luxury vinyl flooring flows seamlessly throughout, complementing the open floor plan that is perfect for today’s lifestyle. The stunning kitchen is designed with both style and function in mind, showcasing beautiful countertops, stainless steel appliances, and a convenient prep sink that makes entertaining a breeze.

The lower level offers incredible additional living space with a large area ideal for gatherings, a versatile bonus room, a dedicated laundry room, and a full bathroom complete with a stall shower and tile flooring. Every inch of this home has been thoughtfully renovated to provide comfort, style, and functionality.

Additional upgrades include a brand new roof and new windows, giving you peace of mind for years to come.

This home is truly turnkey, offering the perfect blend of modern finishes and practical living spaces. Simply unpack and start enjoying everything this exceptional property has to offer.
#PABU2118780

LANGHORNE

528 W MAPLE AVENUE

4 Beds

2 Baths

1,248 Sq.Ft.

$599,900

MLS#: PABU2118780
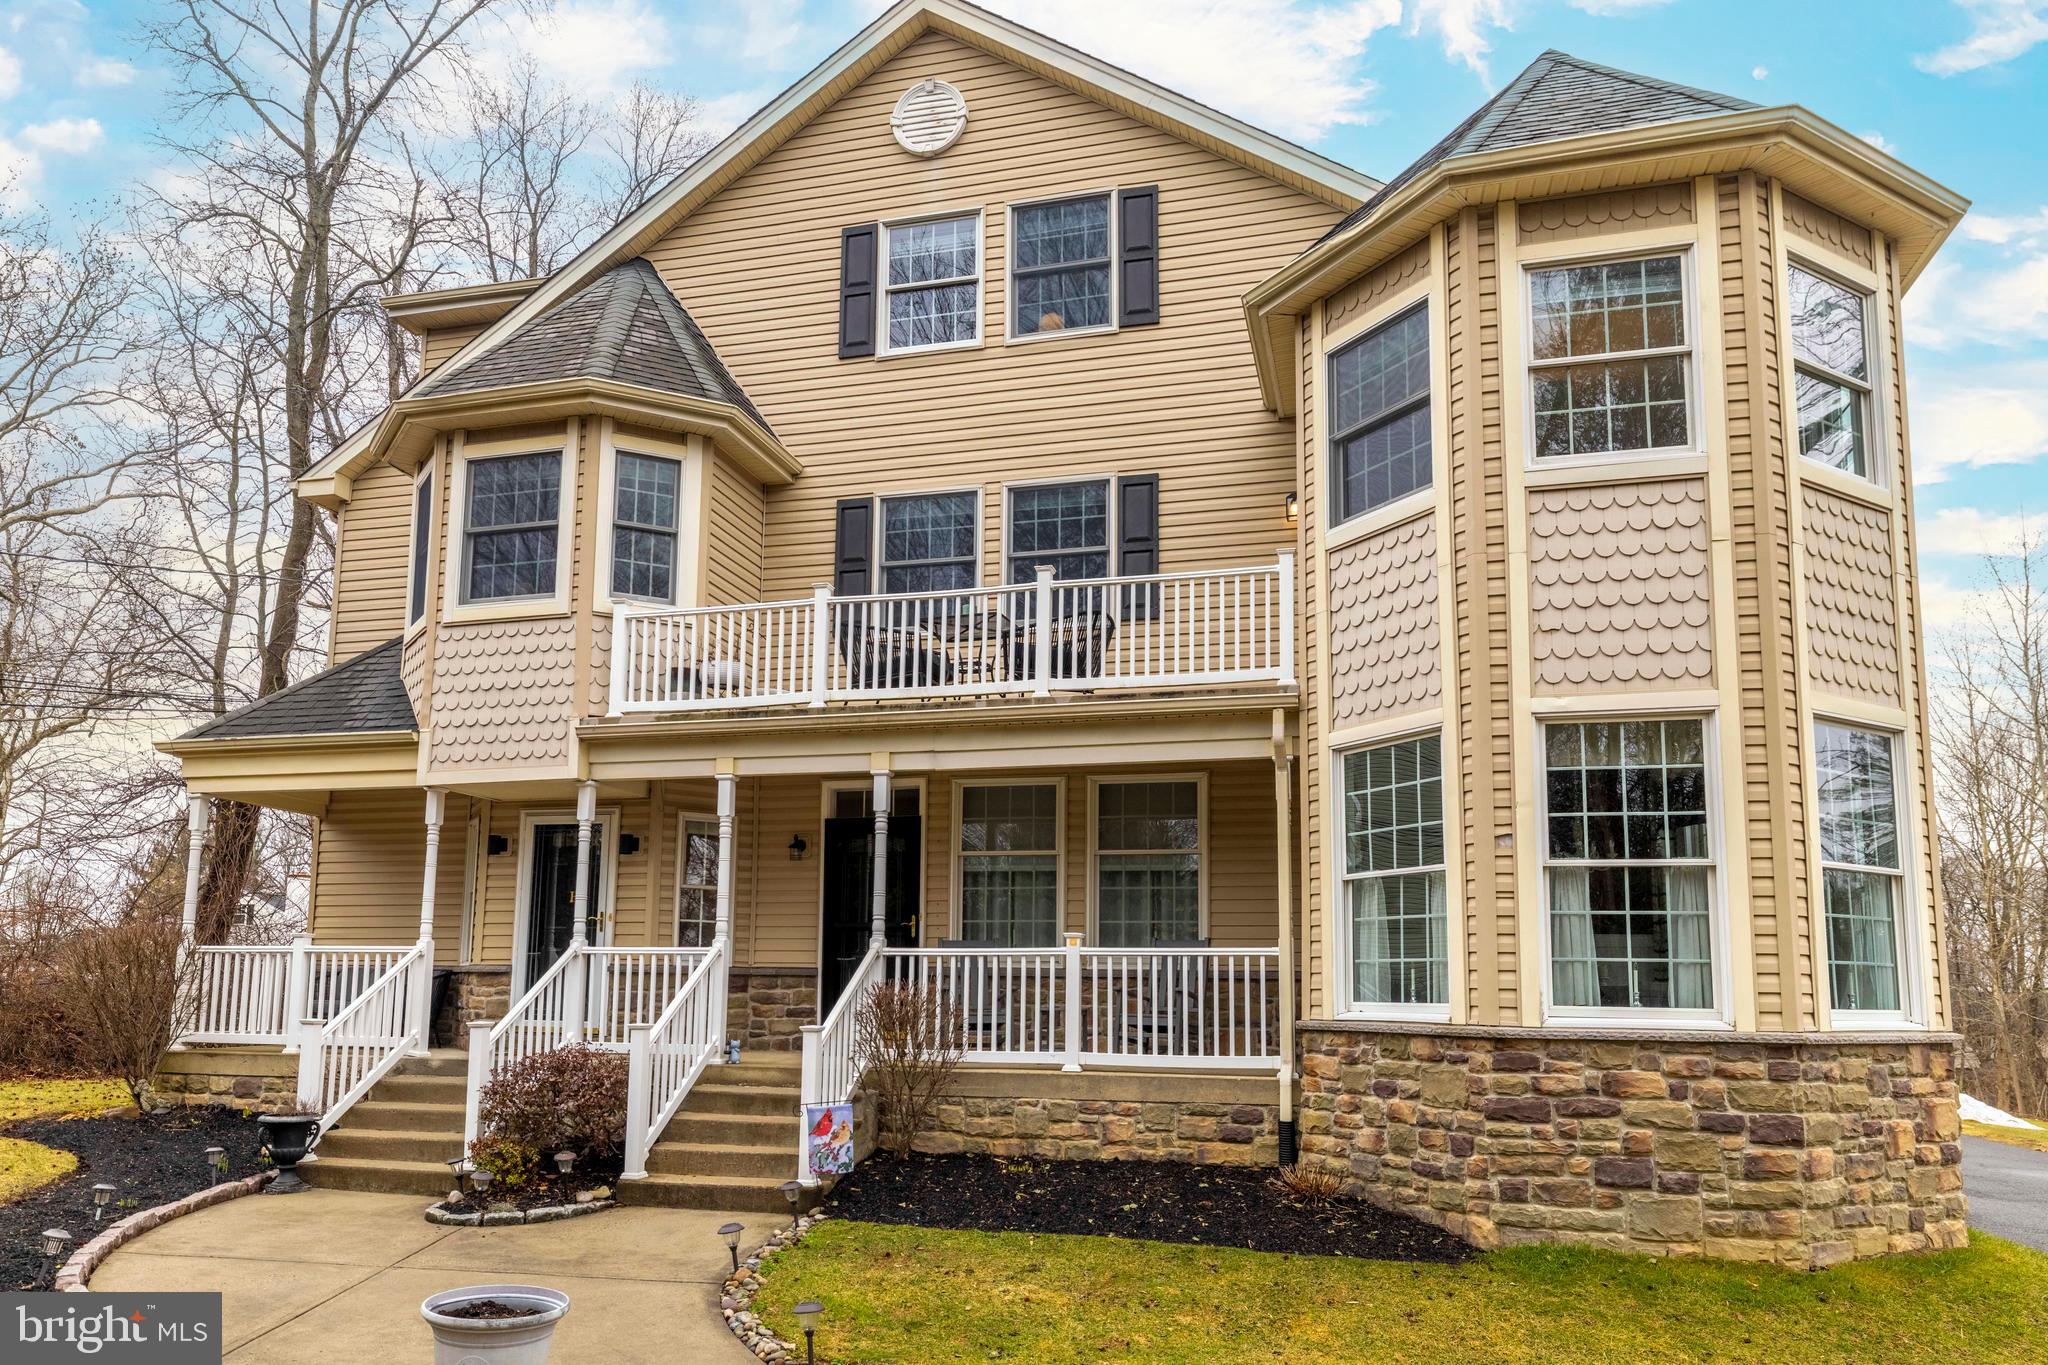
Price improvement by $80,000.00. Welcome to this spacious 2614 square feet luxury condominium, one of only three exclusive units in this beautifully maintained community nestled on 1.5 acres of land in Langhorne Manor Borough. 
The Commons at Attleboro is a blend of Victorian architecture with modern amenities. This home is designed with 3 bedrooms, 3.5 baths, a detached garage and ample storage throughout. 
The living room is an open floor plan perfect for hosting any large gathering. This level also features office space, a formal dining room, bedroom, hall bathroom, powder room, and the mechanical laundry room.
The gourmet kitchen is designed with granite counter tops, upgraded cabinets, ceramic tile floor, a double oven, cook-top range, and an exterior vented microwave. The kitchen also offers island seating and a view to the formal dining room with access to a large deck overlooking a wooded area. 
The upper-level hosts the primary suite with a large walk-in organized closet and an over-sized 4-piece primary bathroom. Highlights of the primary bathroom include a corner whirlpool tub, a four foot standing shower, and another walk-in closet! The upper-level also features a third bedroom, full hall bathroom, along with a storage closet. 
The Commons at Attleboro neighbors Cairn University and is within walking distance to the Langhorne Train Station. This community has been designed to offer maintenance-free living and easy access to all major roads for points North, South, East and West. 629 Bellevue Avenue offers a blend of comfort, convenience, and privacy. 
Step inside to discover this unique property and make this house your home!
#PABU2115620

LANGHORNE

629 S BELLEVUE AVENUE B

3 Beds

3 Baths

2,614 Sq.Ft.

$559,900

MLS#: PABU2115620
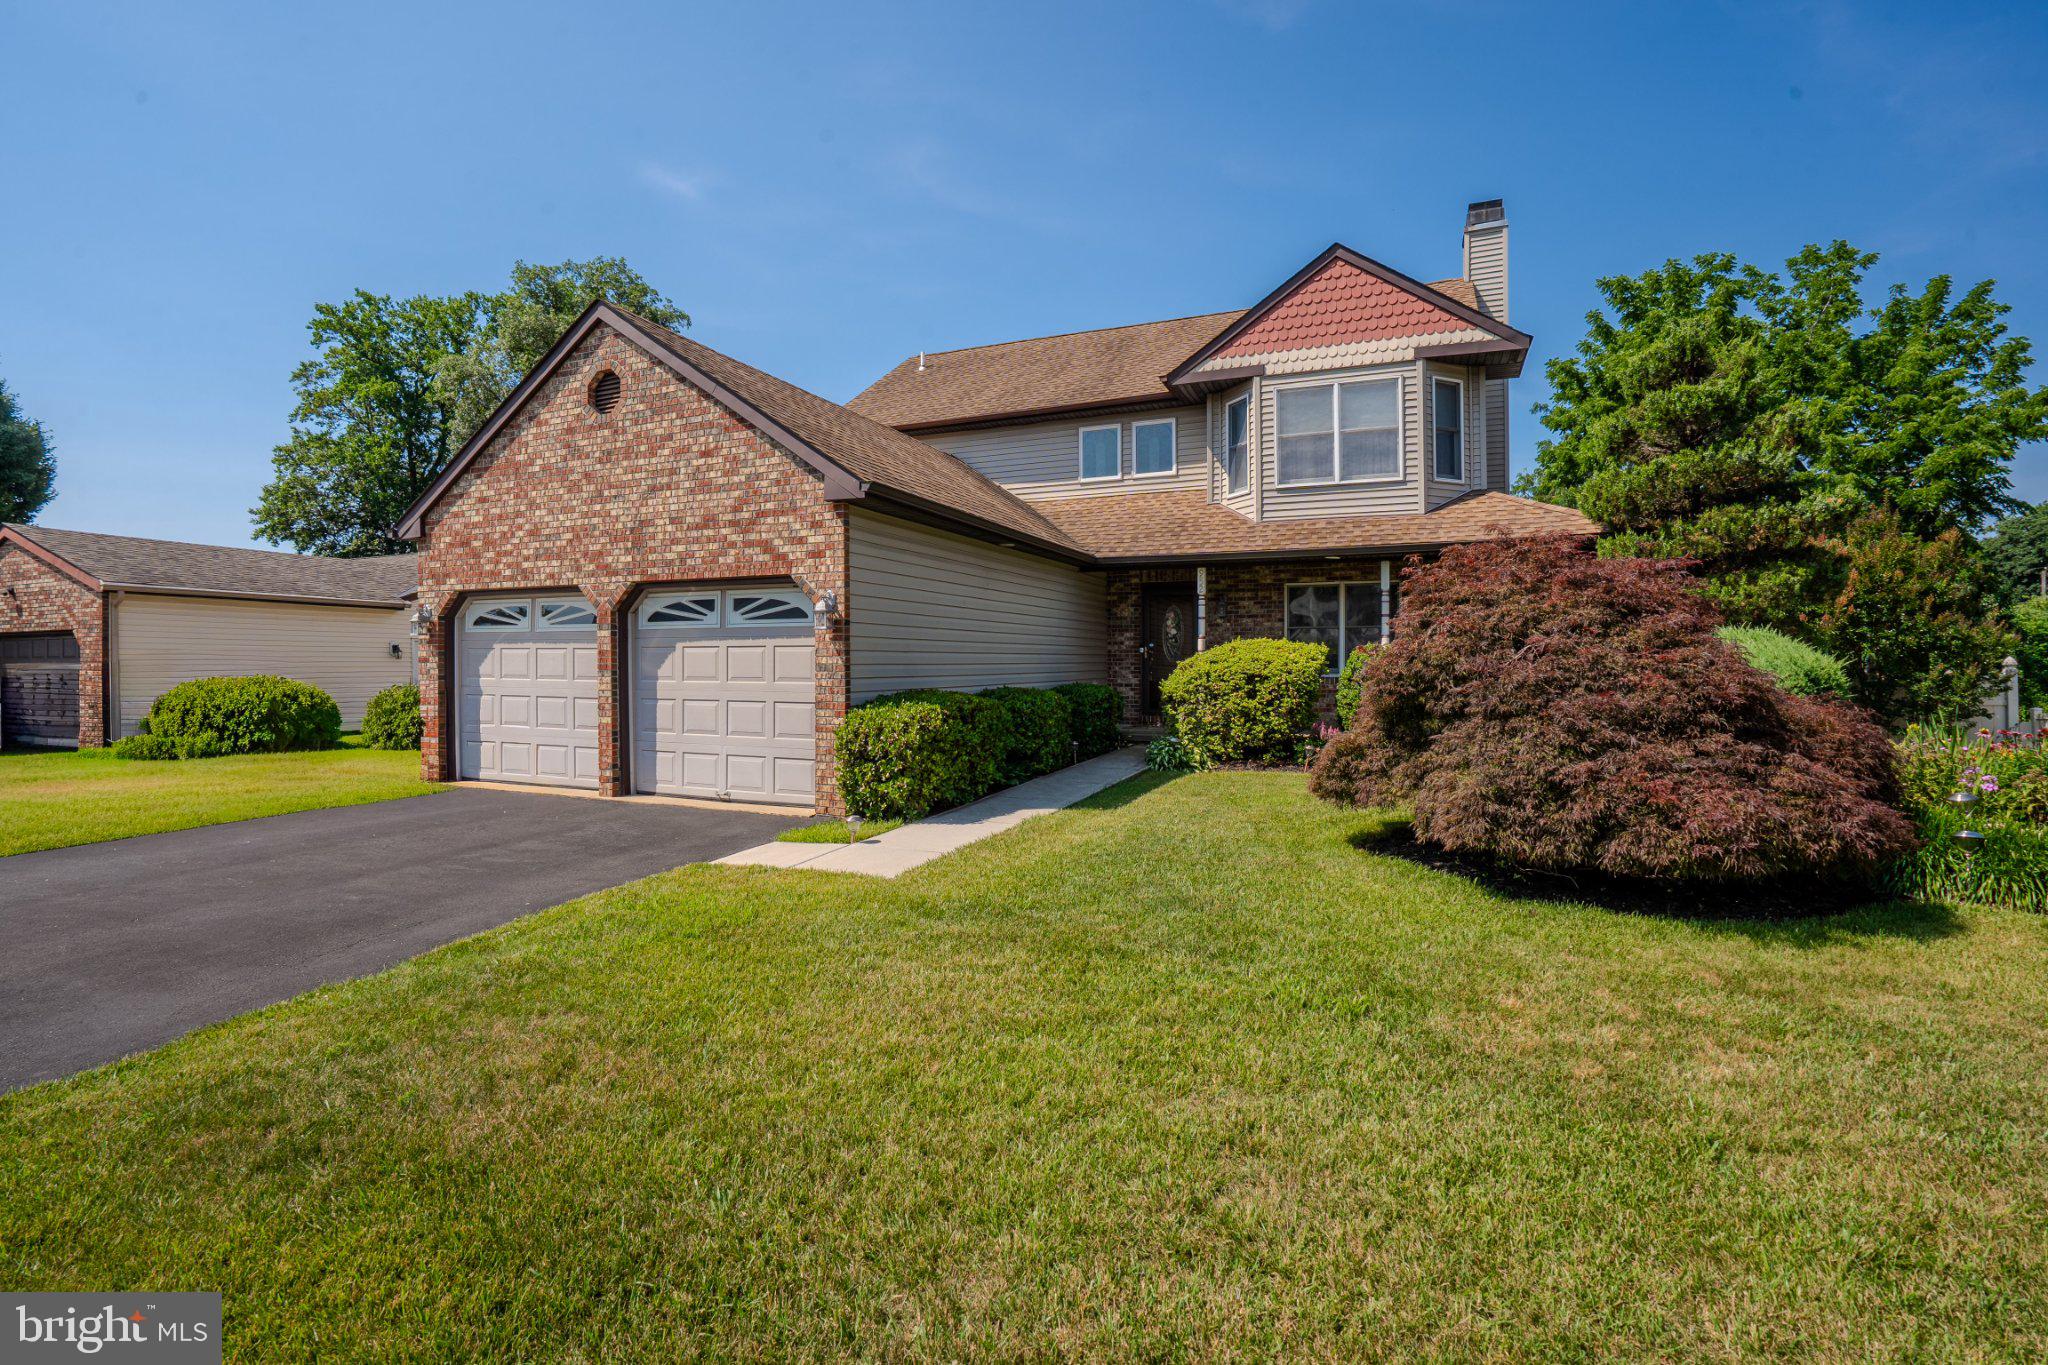
Welcome to this beautifully maintained 3-bedroom, 2.5-bath home nestled in Buck Hill Farms, one of Langhorne's most desirable neighborhoods, with a large community park just at the end of the street.

A welcoming two-story foyer with hardwood flooring leads into a thoughtfully designed floor plan featuring a beautifully renovated designer kitchen with granite countertops, stainless steel appliances, a double sink, center island with cooktop, abundant cabinetry, under-cabinet lighting, two pantries, soft-close doors and drawers, and specialty storage that any gourmet chef will appreciate.

The kitchen flows seamlessly into the spacious dining area, also featuring hardwood flooring, while both the kitchen and the spectacular family room showcase 18-inch tile flooring set on the diagonal. The dramatic family room features soaring vaulted ceilings, a cozy wood-burning stove, and two oversized, remote-controlled wood ceiling fans. French doors open to a large elevated TimberTech deck, perfect for entertaining or simply enjoying the private, fully fenced backyard.

The first floor also includes a formal living room with a fireplace, a convenient laundry room with additional storage, and an updated powder room with tile flooring.

Upstairs, you'll find a spacious landing, three generously sized bedrooms, a full hall bath, and a primary suite featuring a large walk-in closet and an en-suite bath with a relaxing soaking tub.

The full unfinished basement offers endless possibilities for future living space. One section beneath the family room addition was intentionally left without a concrete floor, providing the opportunity to install radiant heating and cooling, as well as plumbing for a future bathroom, before finishing the space to suit your needs. This area also features walkout doors leading directly to a concrete patio and the fully fenced backyard.

Beautifully landscaped flower beds in both the front and rear yards enhance the home's exceptional curb appeal. Additional upgrades include a new tankless water heater and furnace.

Ideally located near shopping, restaurants, parks, and major commuter routes, this move-in-ready home offers the perfect combination of comfort, style, space, and convenience. Don't miss the opportunity to make this exceptional property your new home!
#PABU2125350

LANGHORNE

952 DUXBURY DRIVE

3 Beds

2 Baths

2,668 Sq.Ft.

$699,990

MLS#: PABU2125350
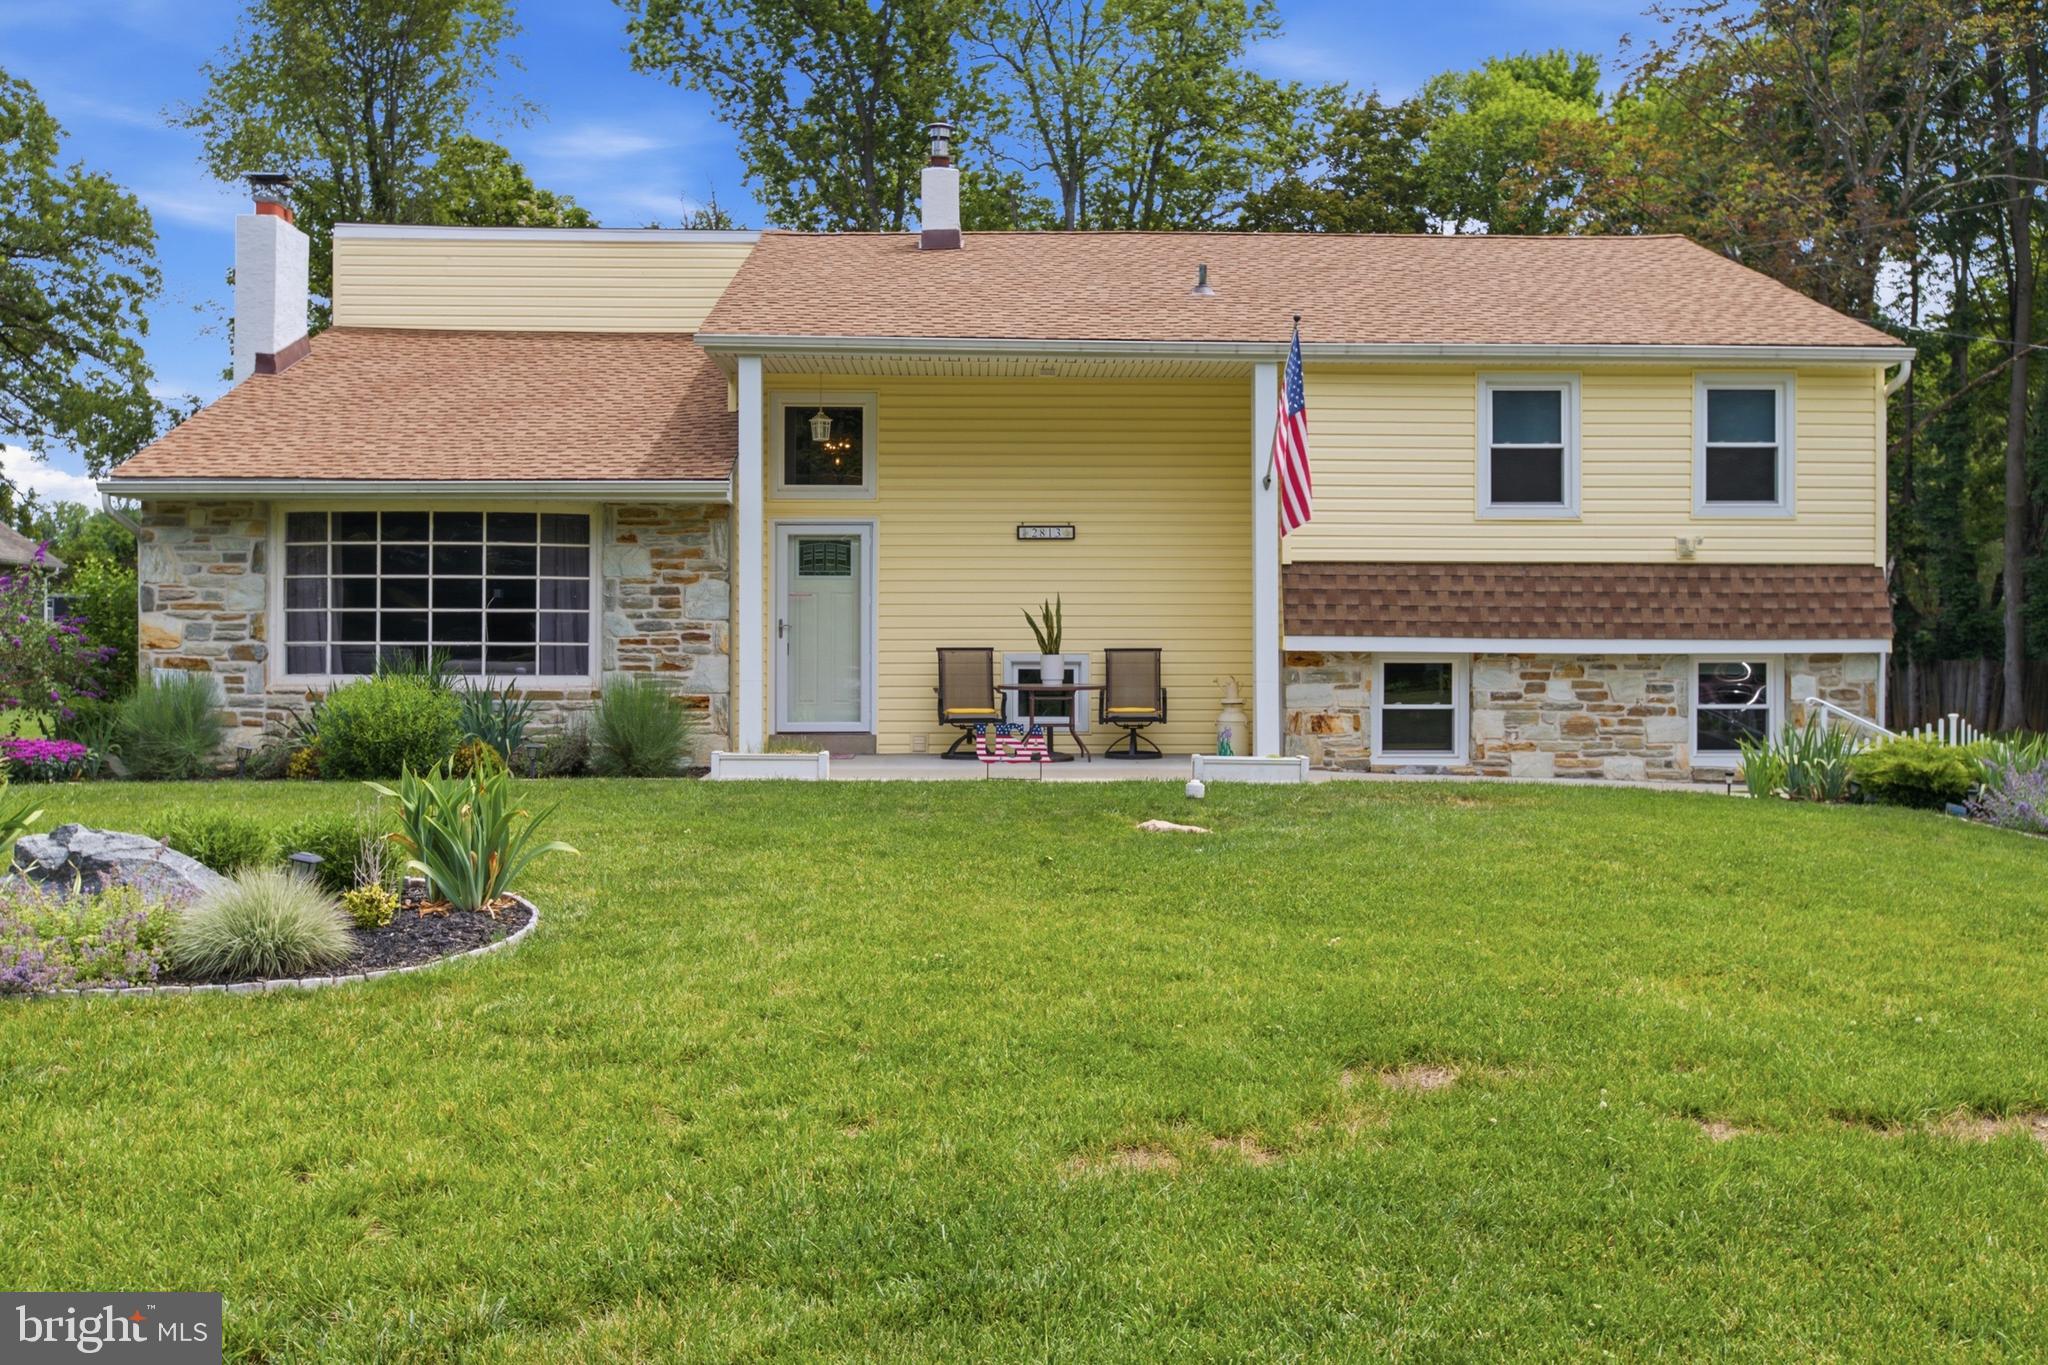
You will absolutely love this serene neighborhood - All homes are located on beautiful large lots. This well cared-for home sits on a picturesque .78 acre lot. All the major items have been replaced - new roof, vinyl tilt-in windows, siding, new HVAC, newer 200 AMP electric panel, and new well pump.  All Bedrooms, living and dining rooms plus upstairs hallway have wood floors. The large country Kitchen features a breakfast room with 4 huge windows  overlooking the expansive backyard plus a slider to a deck. The living room has a stone fireplace, beams, and a bow window. There are 3 spacious bedrooms, 2 full baths - plus a huge walk up attic that could be finished into usable square footage - 4th bedroom, office or playroom. You'll find a private patio off the 25x15 family room. Beautiful perennials are planted throughout the yard. 2 car side entrance garage and huge driveway with  plenty of parking. Located only a few minutes from downtown Historic Newtown, Shopping, major traffic routes (I295, I95, Route 1), Trenton-Mercer Airport & Train Station, and walking distance to Core Creek Park.
#PABU2122388

LANGHORNE

2813 COUNTRY LANE

3 Beds

2 Baths

2,306 Sq.Ft.

$679,900

MLS#: PABU2122388

 - property

Send a message

Message successfully sent.

Your message

What is 3 + 4 ?

Reason for contacting?

I agree to receive email communication and understand I can unsubscribe at any time.

I agree to be contacted by TNT Real Estate Solutions via call, email, and text for real estate services. To opt out, you can reply 'stop' at any time or reply 'help' for assistance. You can also click the unsubscribe link in the emails. Message and data rates may apply. Message frequency may vary. Privacy Policy

Sign Out

Virtual Assistant

Would you like to take the next step with this property? We can help you schedule a showing or virtual tour, or send you more details.

Yes, I would like more information.

Thank You for Your Reply, One of Our Agents will contact you as soon as possible

No, maybe later.

Thank you, you can always contact me via email, phone number or through the contact form.

Realhub AI

Lucy - Your AI-Powered Realtor

Update Your Temporary Password

Personalize your search

Enter your email and we'll notify you immediately when new listings match what you're looking for.

or enter email address

Already have an account ? Login here

Continue your home search

I agree to receive communications and understand I can unsubscribe at any time.

I agree to be contacted by TNT Real Estate Solutions via call, email, and text for real estate services. To opt out, you can reply 'stop' at any time or reply 'help' for assistance. You can also click the unsubscribe link in the emails. Message and data rates may apply. Message frequency may vary. Privacy Policy

Already have an account ? Login here

We use cookies

We use cookies primarily for analytics to enhance your experience. By accepting, you agree to our use of these cookies. You can manage your preferences or learn more about our cookies policy.