
Property
Beds
4
Full Baths
2
1/2 Baths
1
Year Built
1952
Sq.Footage
2,402
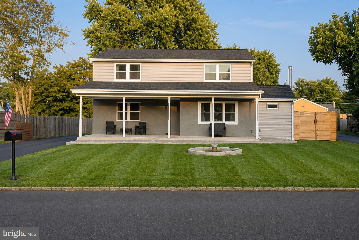
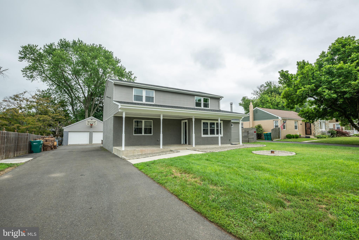
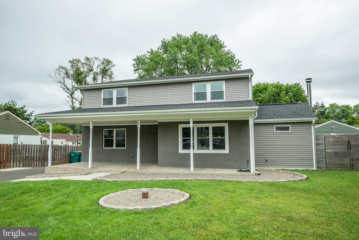
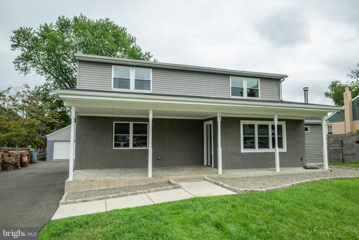
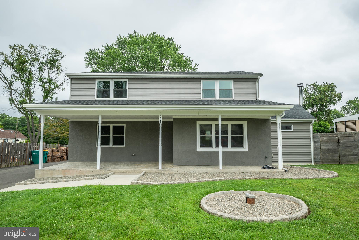
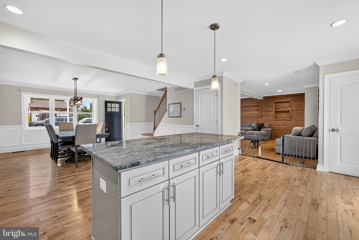
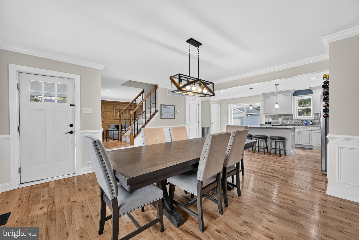
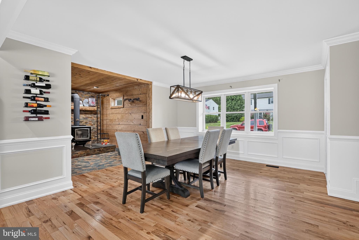
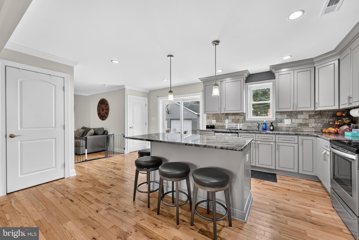
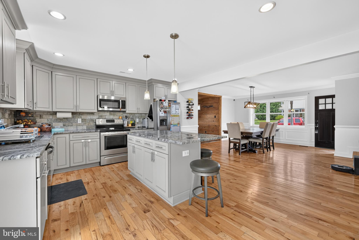
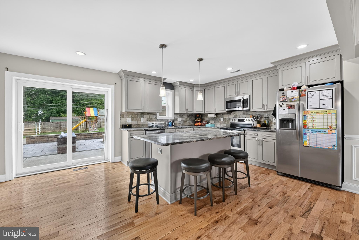
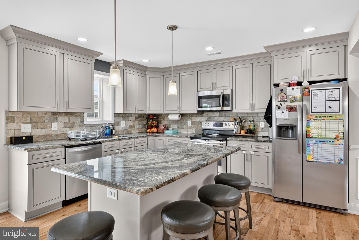
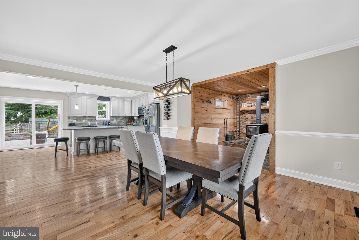
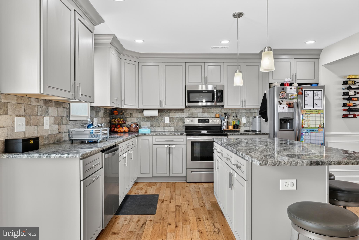
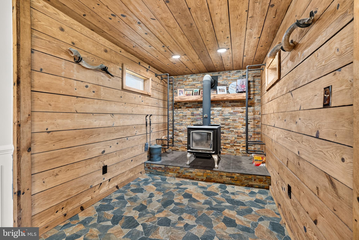
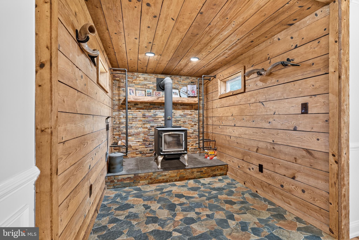
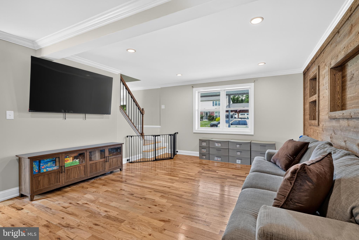
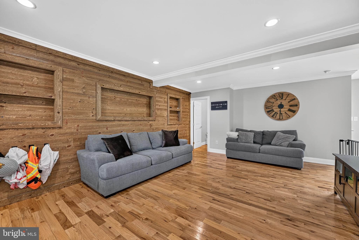
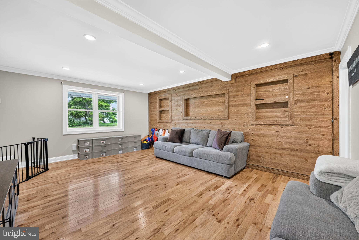
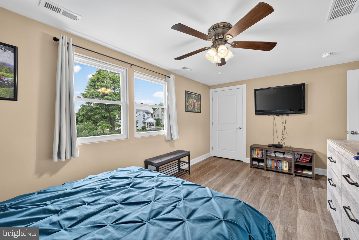
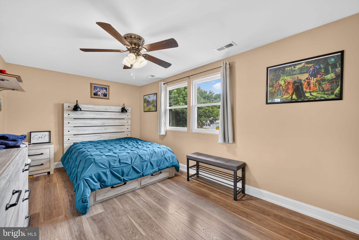
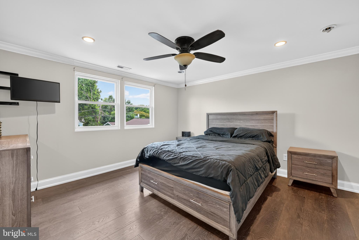
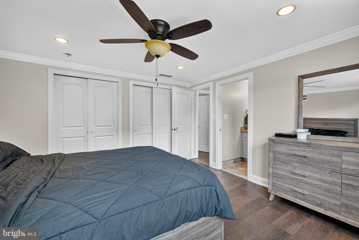
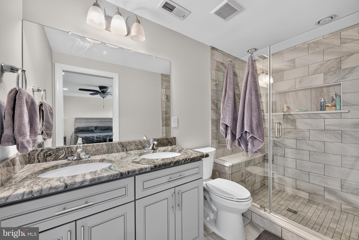
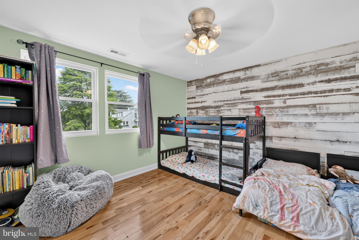
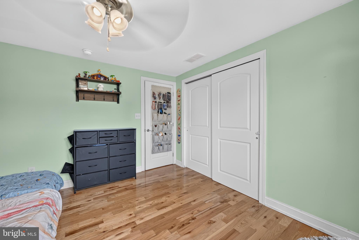
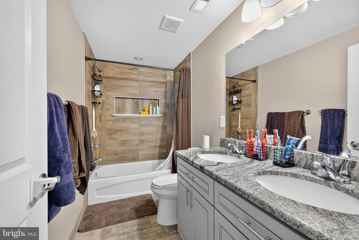
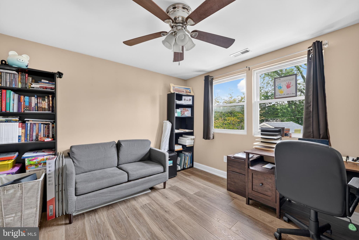
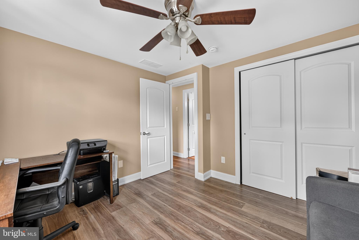
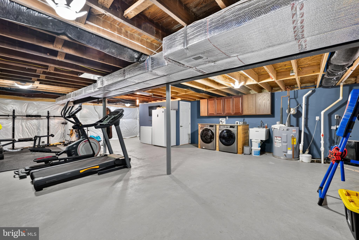
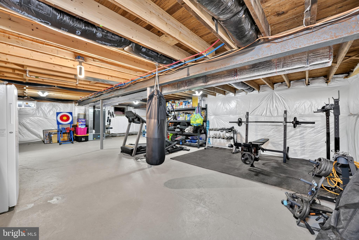
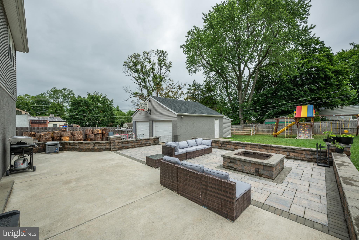
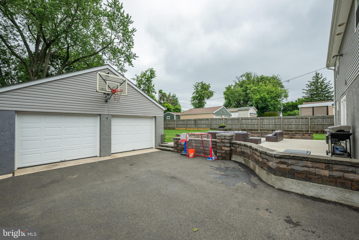
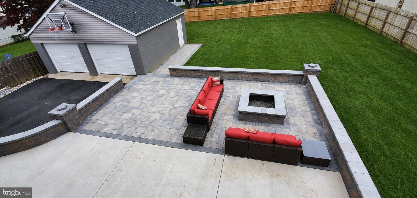
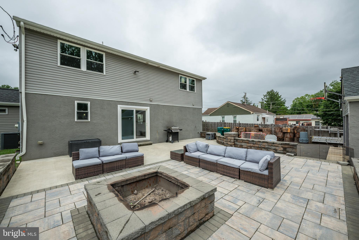
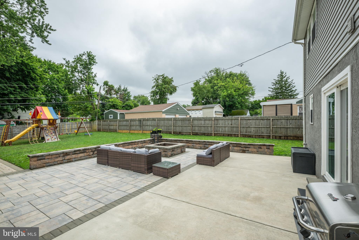
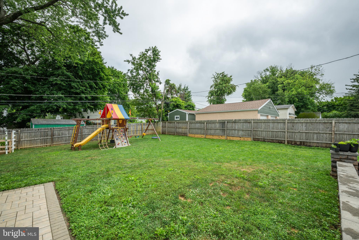
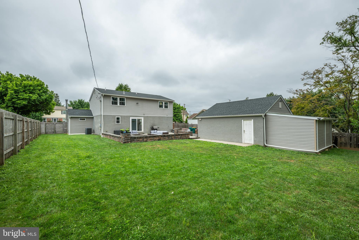
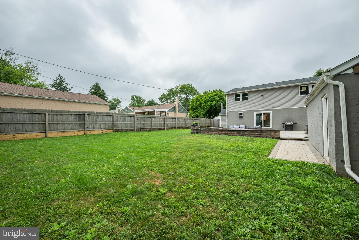
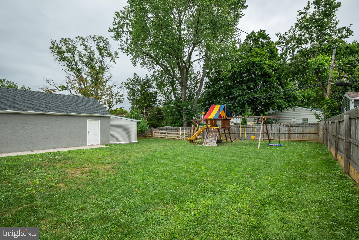
Completely renovated down to the studs in 2020, this stunning 4-bedroom, 2.5-bath home combines the charm of an established neighborhood with the peace of mind of modern construction. A welcoming covered front porch leads into a spacious foyer, setting the tone for the thoughtfully designed interior. To the left, a comfortable family room provides the perfect place to unwind, while the open-concept kitchen and dining area create the ideal space for everyday living and entertaining. The beautifully updated kitchen features granite countertops, soft-close cabinetry, stainless steel appliances, and an oversized island with plenty of prep space. Just beyond, an inviting bonus living room with a wood-burning stove offers a warm and cozy gathering place year-round. Upstairs, you'll find four generously sized bedrooms, including a spacious primary suite with a private en-suite bath. Three additional bedrooms and a beautifully updated hall bath provide plenty of room for family, guests, or a home office. The unfinished basement offers endless possibilities for future living space, a home gym, workshop, or abundant storage. Outside is where this home truly shines. The backyard was designed for entertaining, featuring an expansive paver patio with custom seat walls surrounding a built-in fire pit—perfect for summer nights and fall gatherings. The fully fenced yard provides plenty of room for kids, pets, or outdoor games, while the oversized detached two-car garage offers exceptional storage, workshop space, or parking for car enthusiasts. Beautiful paver walkways, fresh landscaping, and a newly paved driveway complete the exterior. With nearly every major component updated during the 2020 renovation, this is a truly move-in-ready home where all the hard work has already been done. Simply unpack and enjoy.
Features & Amenities
Interior
-
Other Interior Features
Eat-in Kitchen
-
Total Bedrooms
4
-
Bathrooms
2
-
1/2 Bathrooms
1
-
Above Grade Finished Area
2402.0
-
Basement YN
YES
-
Cooling YN
YES
-
Cooling
Central Air, Electric
-
Fireplace YN
YES
-
Heating YN
YES
-
Heating
Electric, Hot Water
-
Pet friendly
Yes
Exterior
-
Garage
No
-
Construction Materials
Stucco, Vinyl Siding
-
Parking
Other
-
Patio and Porch Features
Patio
-
Pool
No
-
Waterfront YN
NO
Area & Lot
-
Lot Size(acres)
0.26
-
Lot Size(square feet)
11,250
-
Property Type
Residential
-
Property Sub Type
Single Family Residence
-
Architectural Style
Traditional
Price
-
Sales Price
$665,000
-
Tax Amount
$6,913
-
Financing Options
Cash, Conventional, FHA, VA
-
Sq. Footage
2,402
-
Price/SqFt
$276
HOA
-
Association
No
School District
-
Elementary School
TAWANKA
-
Middle School
MAPLE POINT
-
High School
NESHAMINY
Property Features
-
New Construction
NO
-
Foundation Details
Other
-
Senior Community YN
NO
-
Sewer
Public Sewer
-
Water Source
Public
Schedule a Showing
Showing scheduled successfully.
Mortgage calculator
Estimate your monthly mortgage payment, including the principal and interest, property taxes, and HOA. Adjust the values to generate a more accurate rate.
Your payment
Principal and Interest:
$
Property taxes:
$
HOA fees:
$
Total loan payment:
$
Total interest amount:
$
Location
County
BUCKS
Elementary School
TAWANKA
Middle School
MAPLE POINT
High School
NESHAMINY
Listing Courtesy of Tiffany Nork , Keller Williams Real Estate-Langhorne
RealHub Information is provided exclusively for consumers' personal, non-commercial use, and it may not be used for any purpose other than to identify prospective properties consumers may be interested in purchasing. All information deemed reliable but not guaranteed and should be independently verified. All properties are subject to prior sale, change or withdrawal. RealHub website owner shall not be responsible for any typographical errors, misinformation, misprints and shall be held totally harmless.

Owner, President, Investment Property Advisor
Theresa Kehler
Call Theresa today to schedule a private showing.

* Listings on this website come from the FMLS IDX Compilation and may be held by brokerage firms other than the owner of this website. The listing brokerage is identified in any listing details. Information is deemed reliable but is not guaranteed. If you believe any FMLS listing contains material that infringes your copyrighted work please click here to review our DMCA policy and learn how to submit a takedown request.© 2024 FMLS.
Related Properties
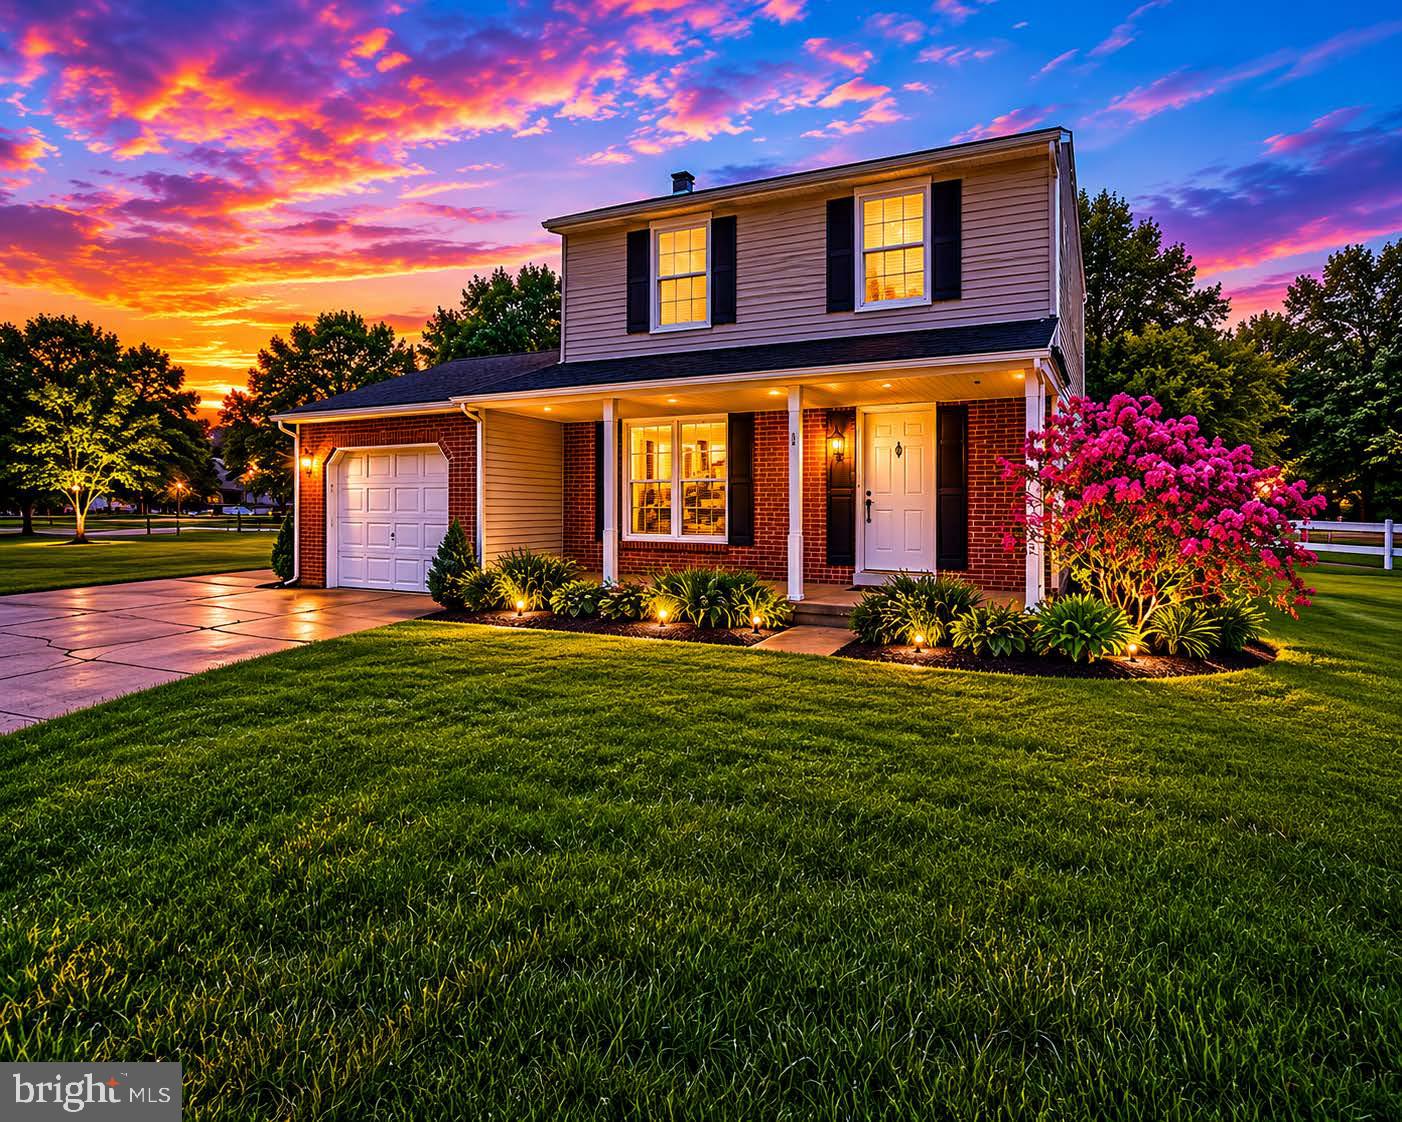
LANGHORNE
75 DAWSON ROAD
3 Beds
1 Baths
1,610 Sq.Ft.
$625,000
MLS#: PABU2122376
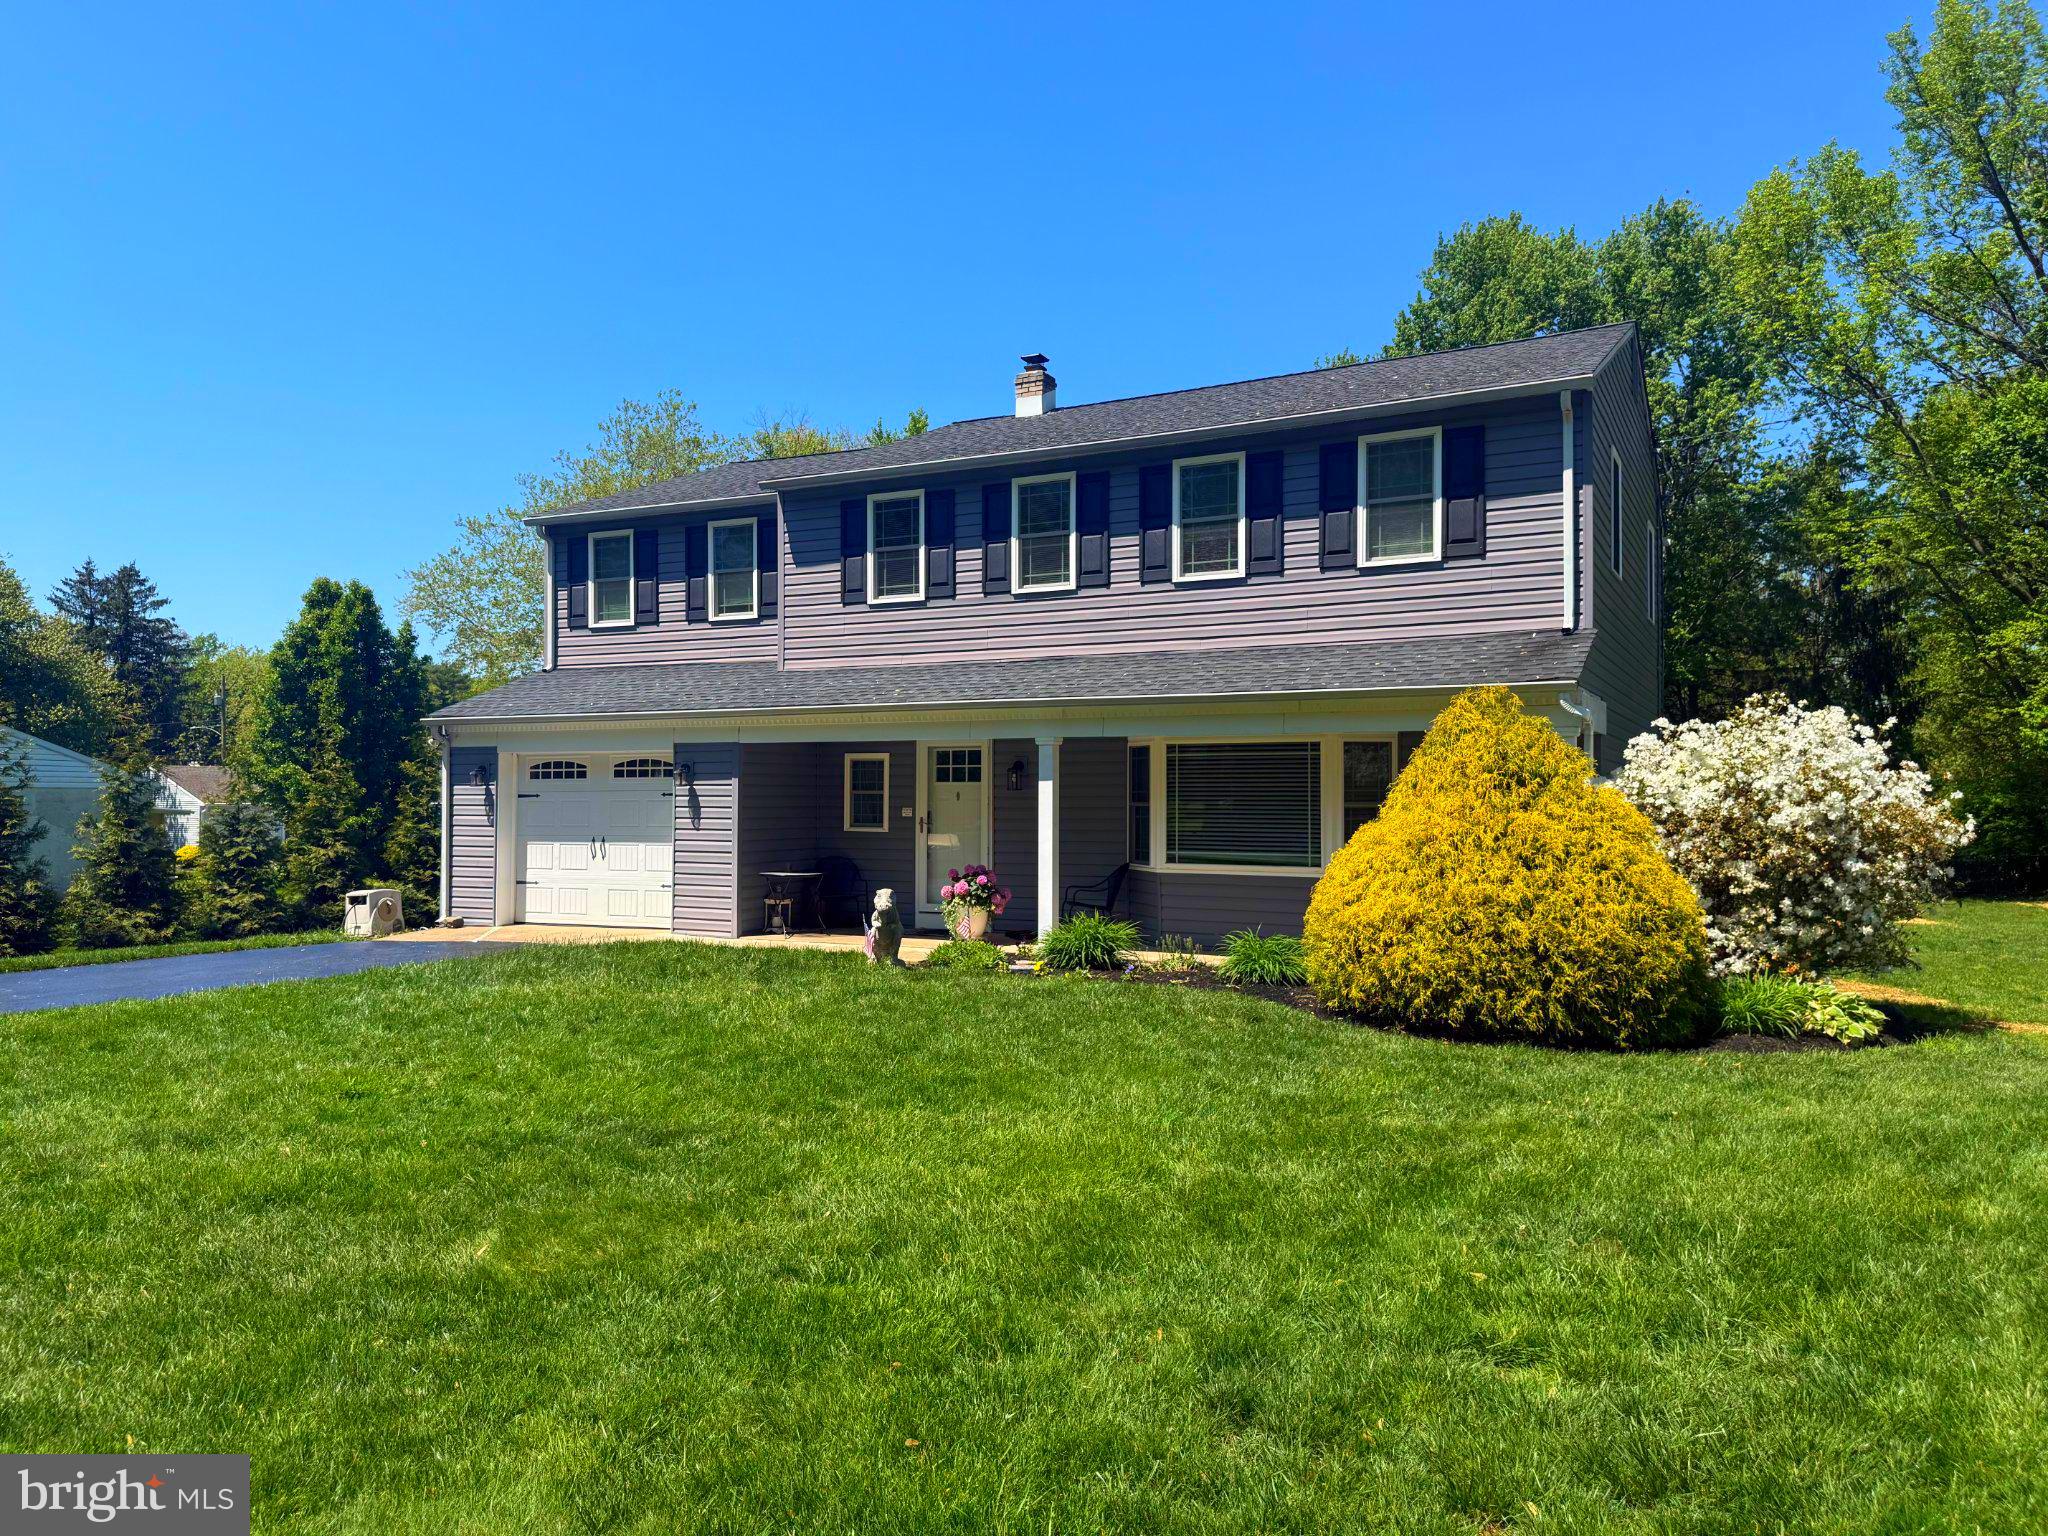
LANGHORNE
304 W HIGHLAND AVENUE
5 Beds
2 Baths
2,286 Sq.Ft.
$725,000
MLS#: PABU2120628
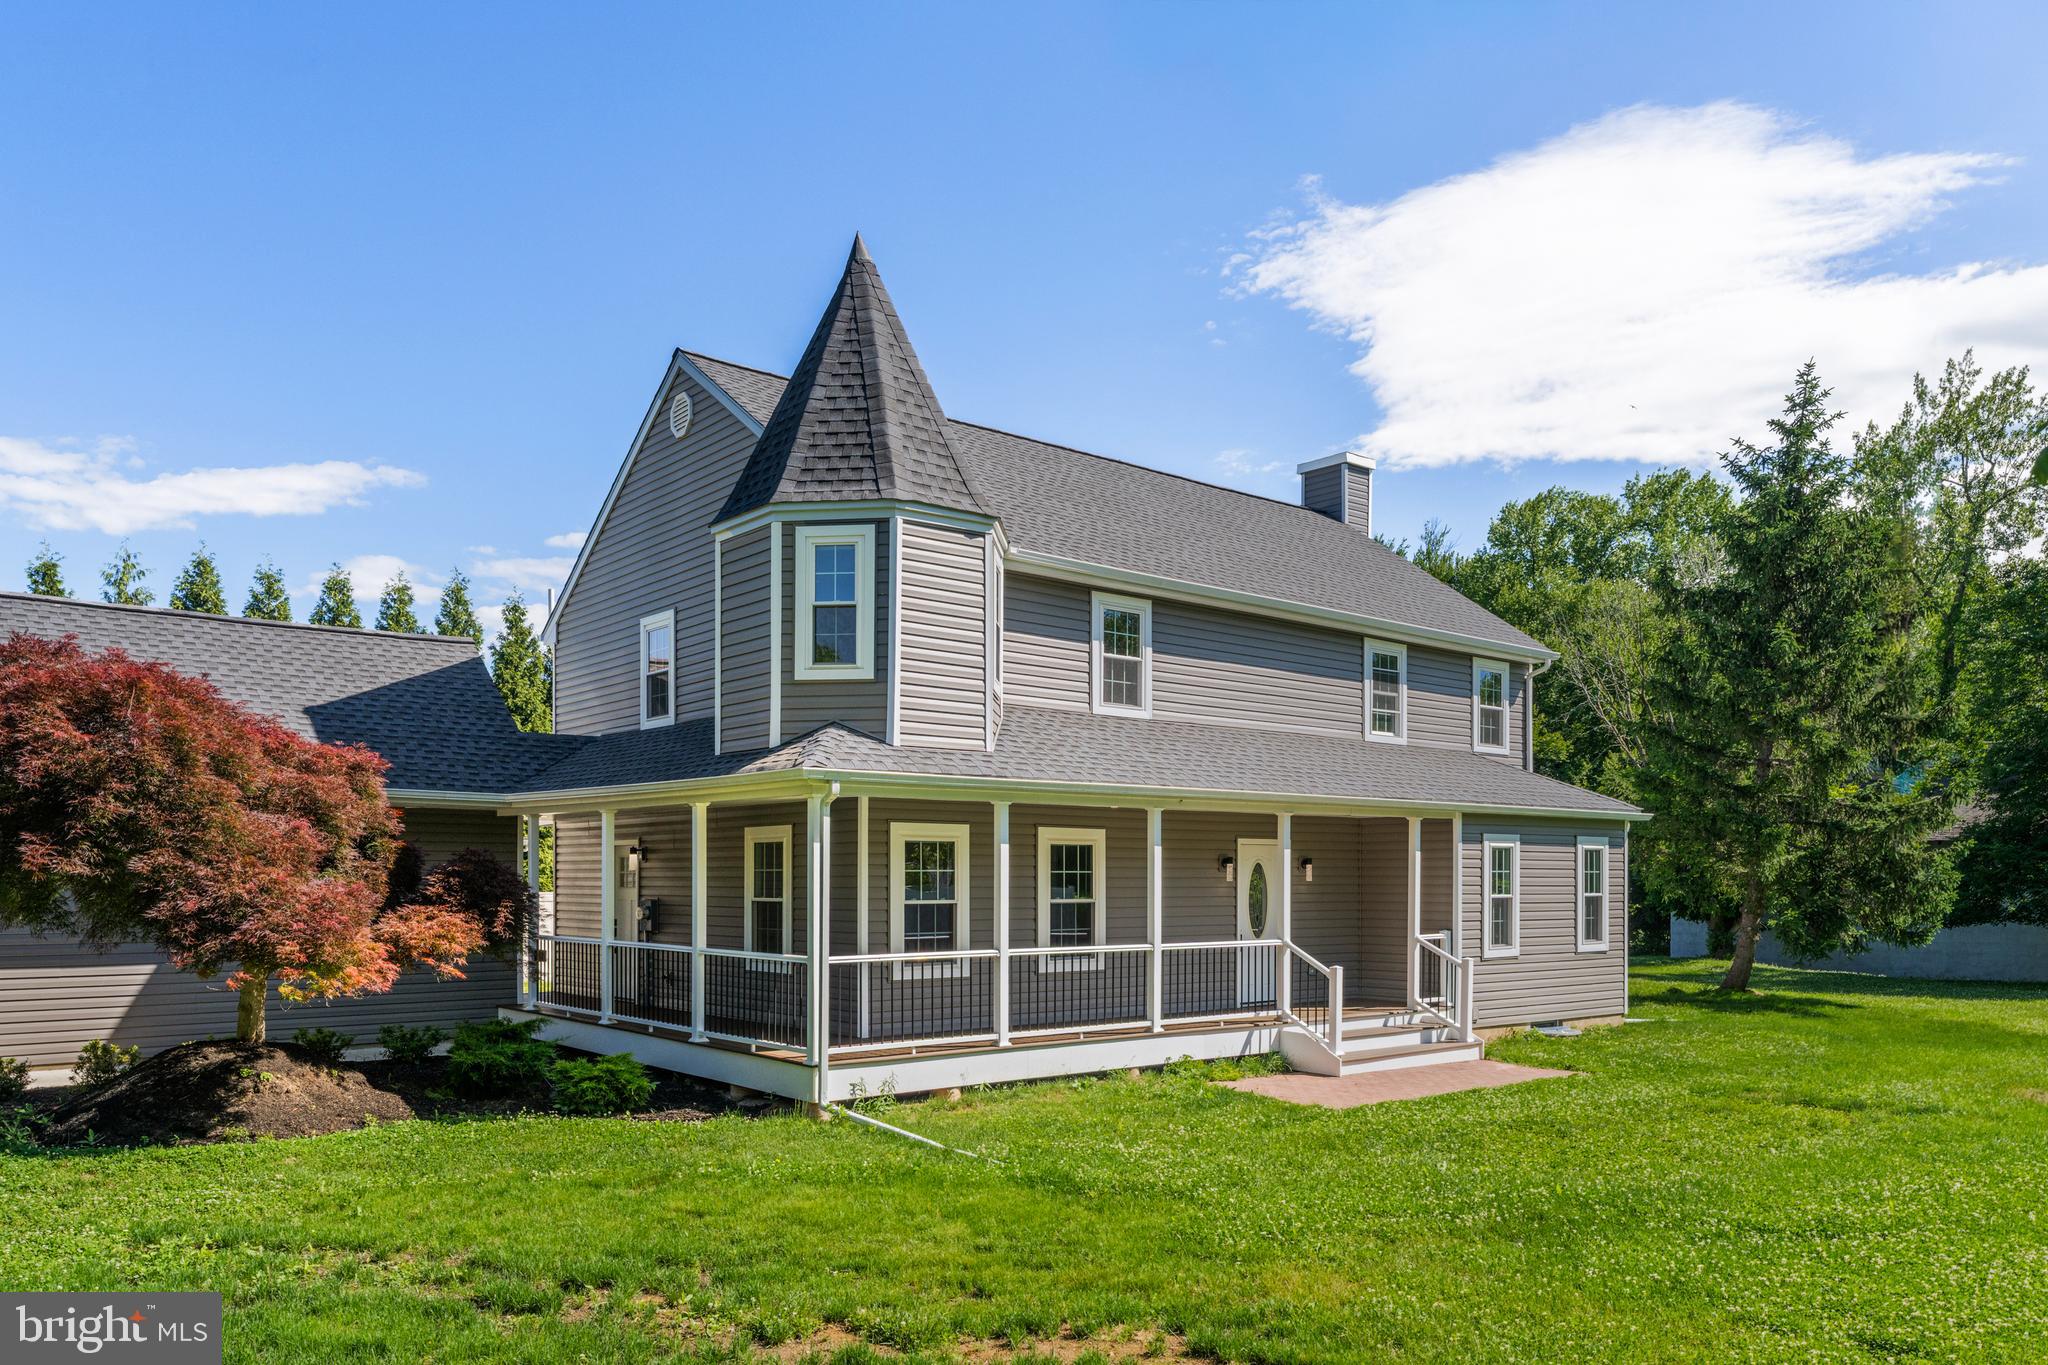
LANGHORNE
565 HULMEVILLE ROAD
6 Beds
3 Baths
3,010 Sq.Ft.
$699,990
MLS#: PABU2122716
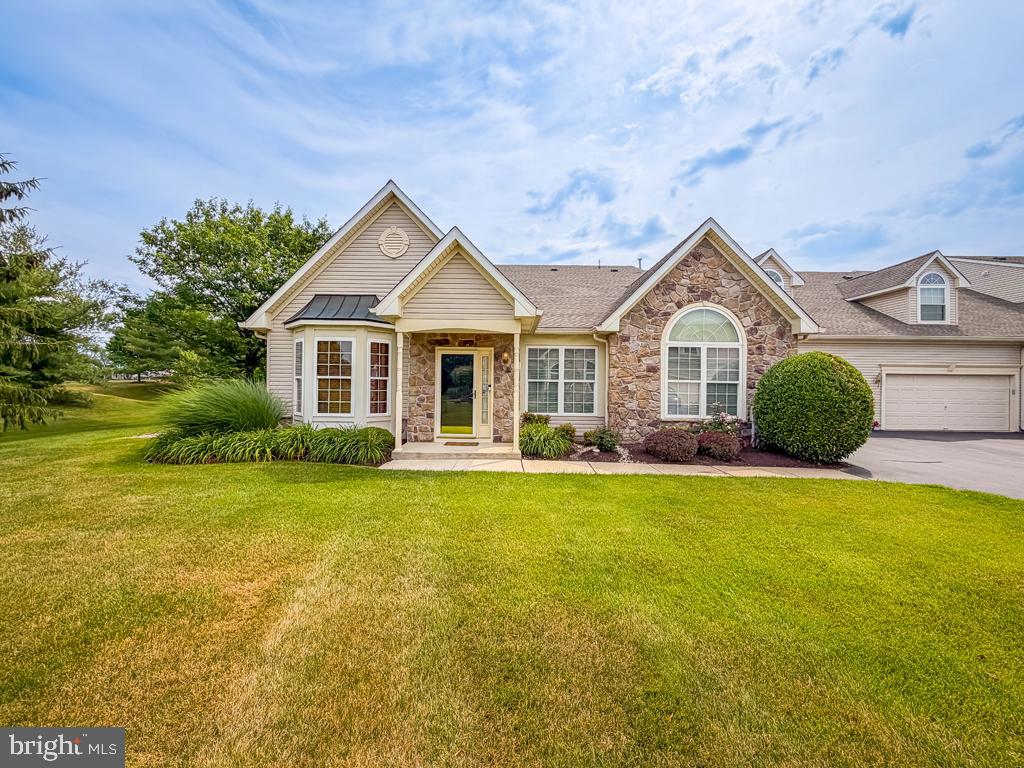
LANGHORNE
233 SHADY BROOK DRIVE
3 Beds
3 Baths
2,246 Sq.Ft.
$775,000
MLS#: PABU2124956
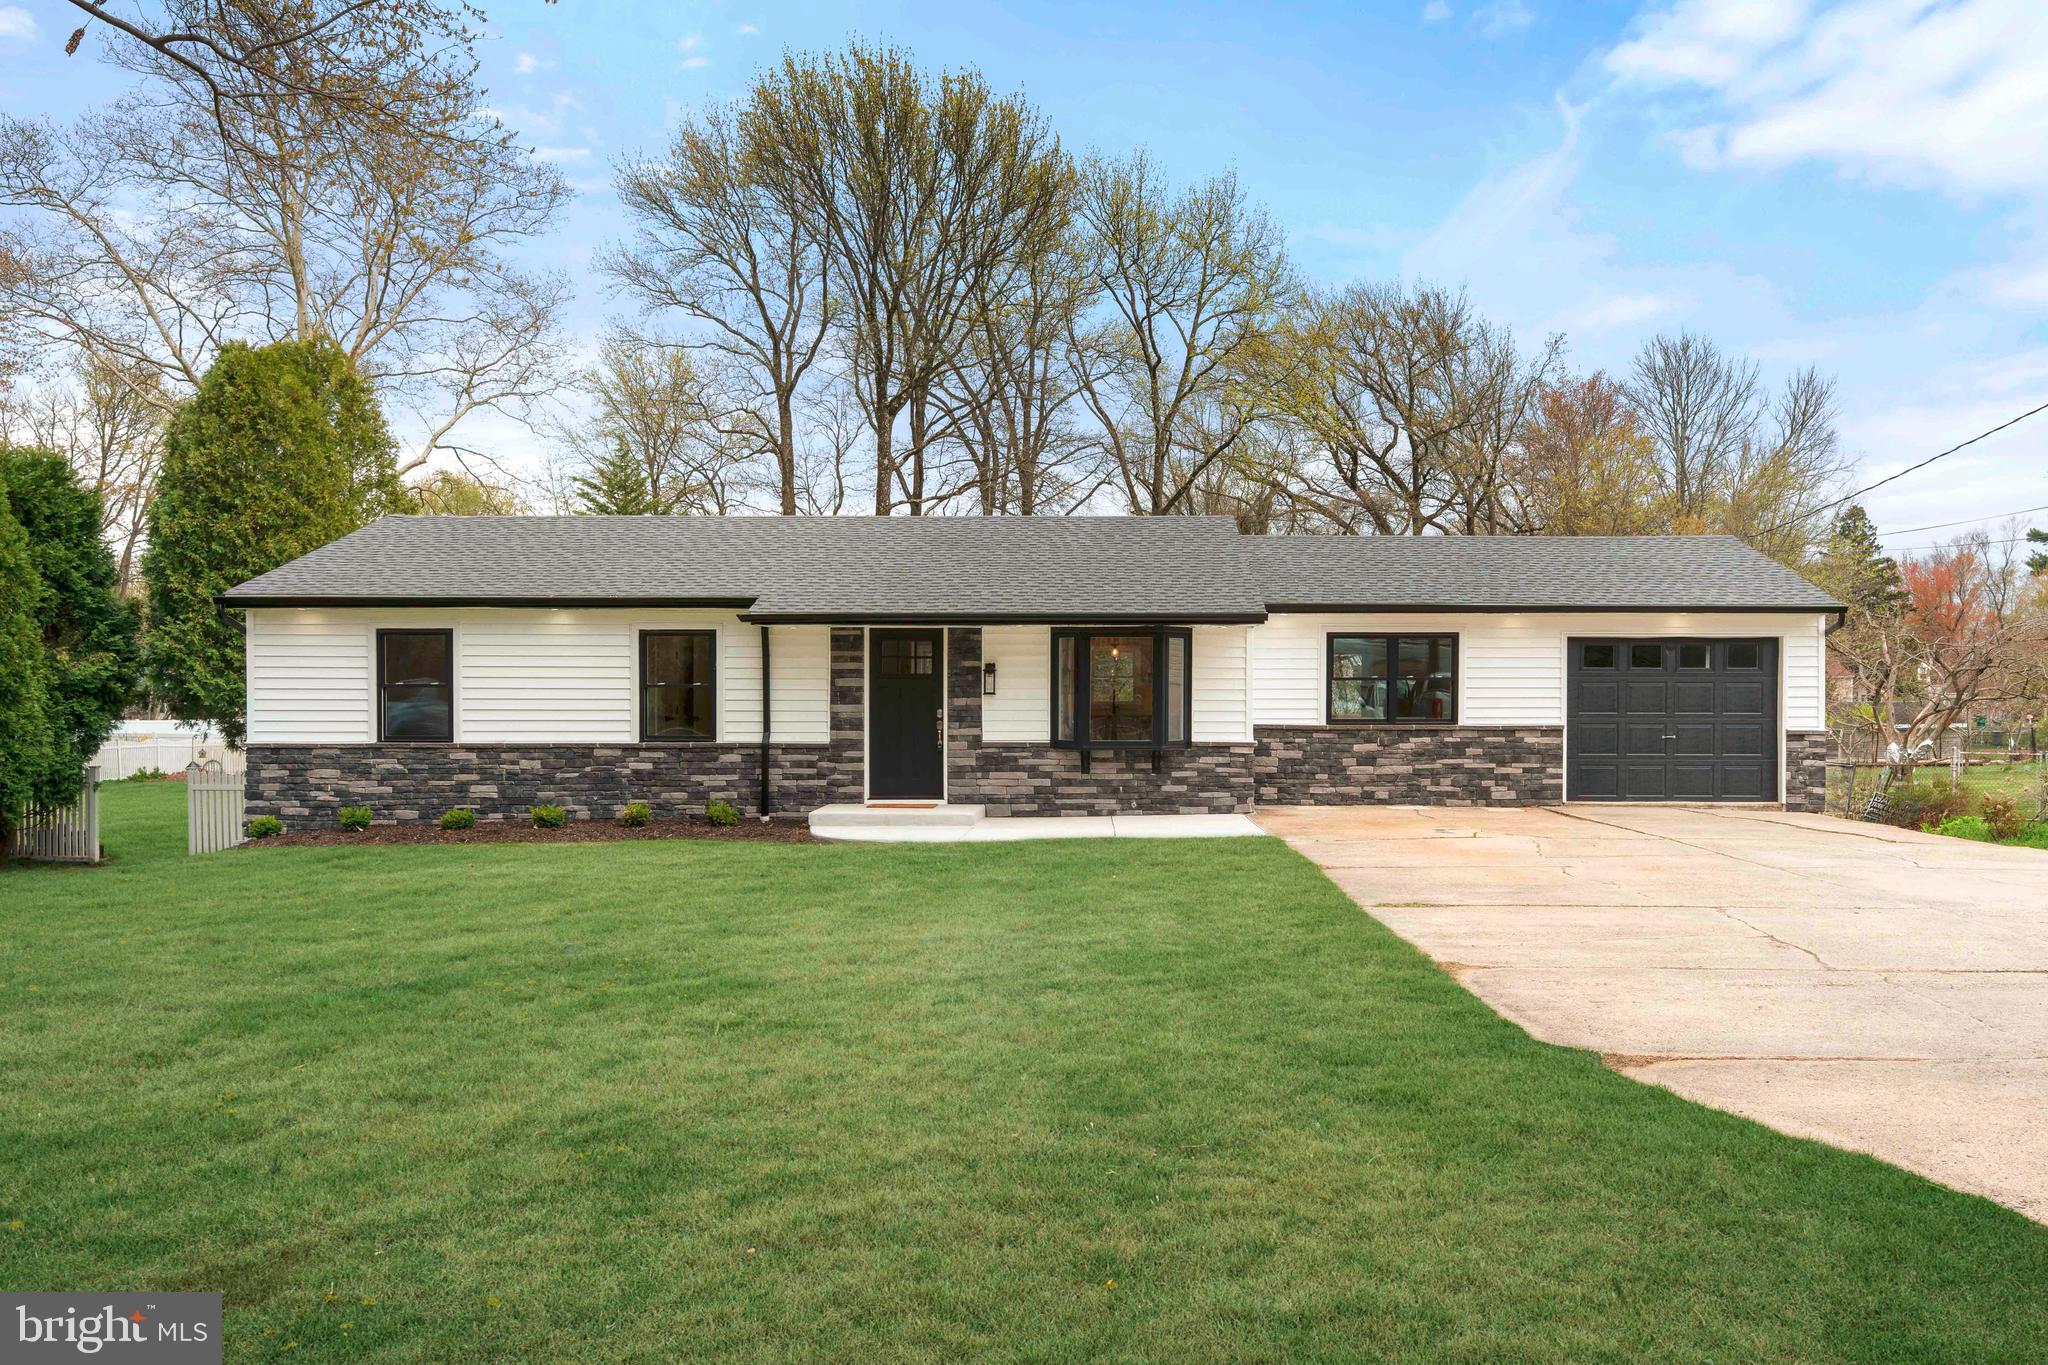
LANGHORNE
528 W MAPLE AVENUE
4 Beds
2 Baths
1,248 Sq.Ft.
$599,900
MLS#: PABU2118780
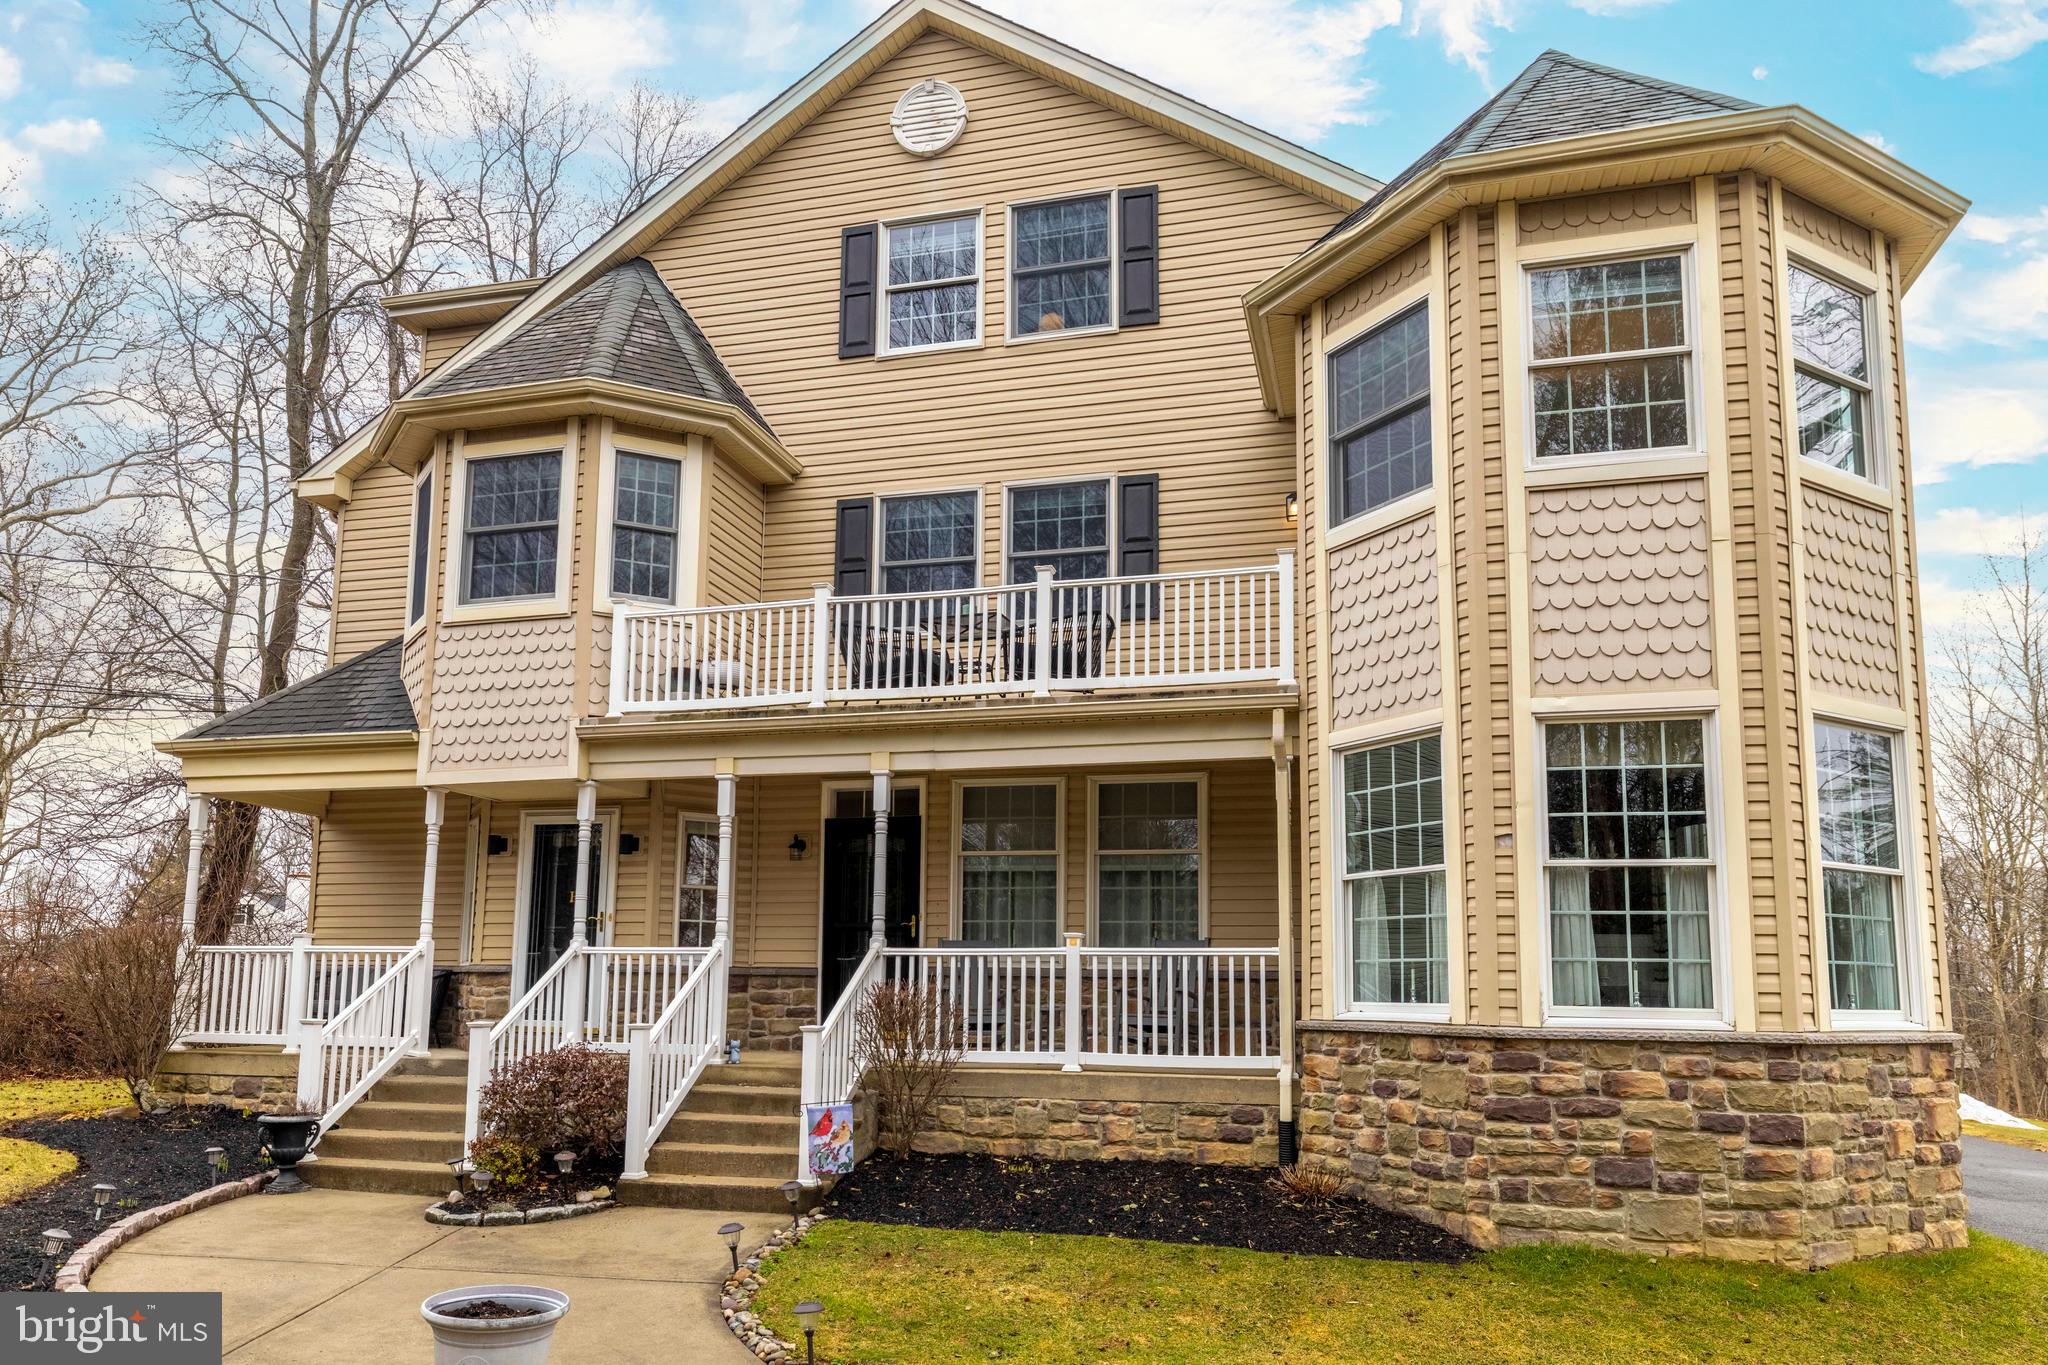
LANGHORNE
629 S BELLEVUE AVENUE B
3 Beds
3 Baths
2,614 Sq.Ft.
$559,900
MLS#: PABU2115620
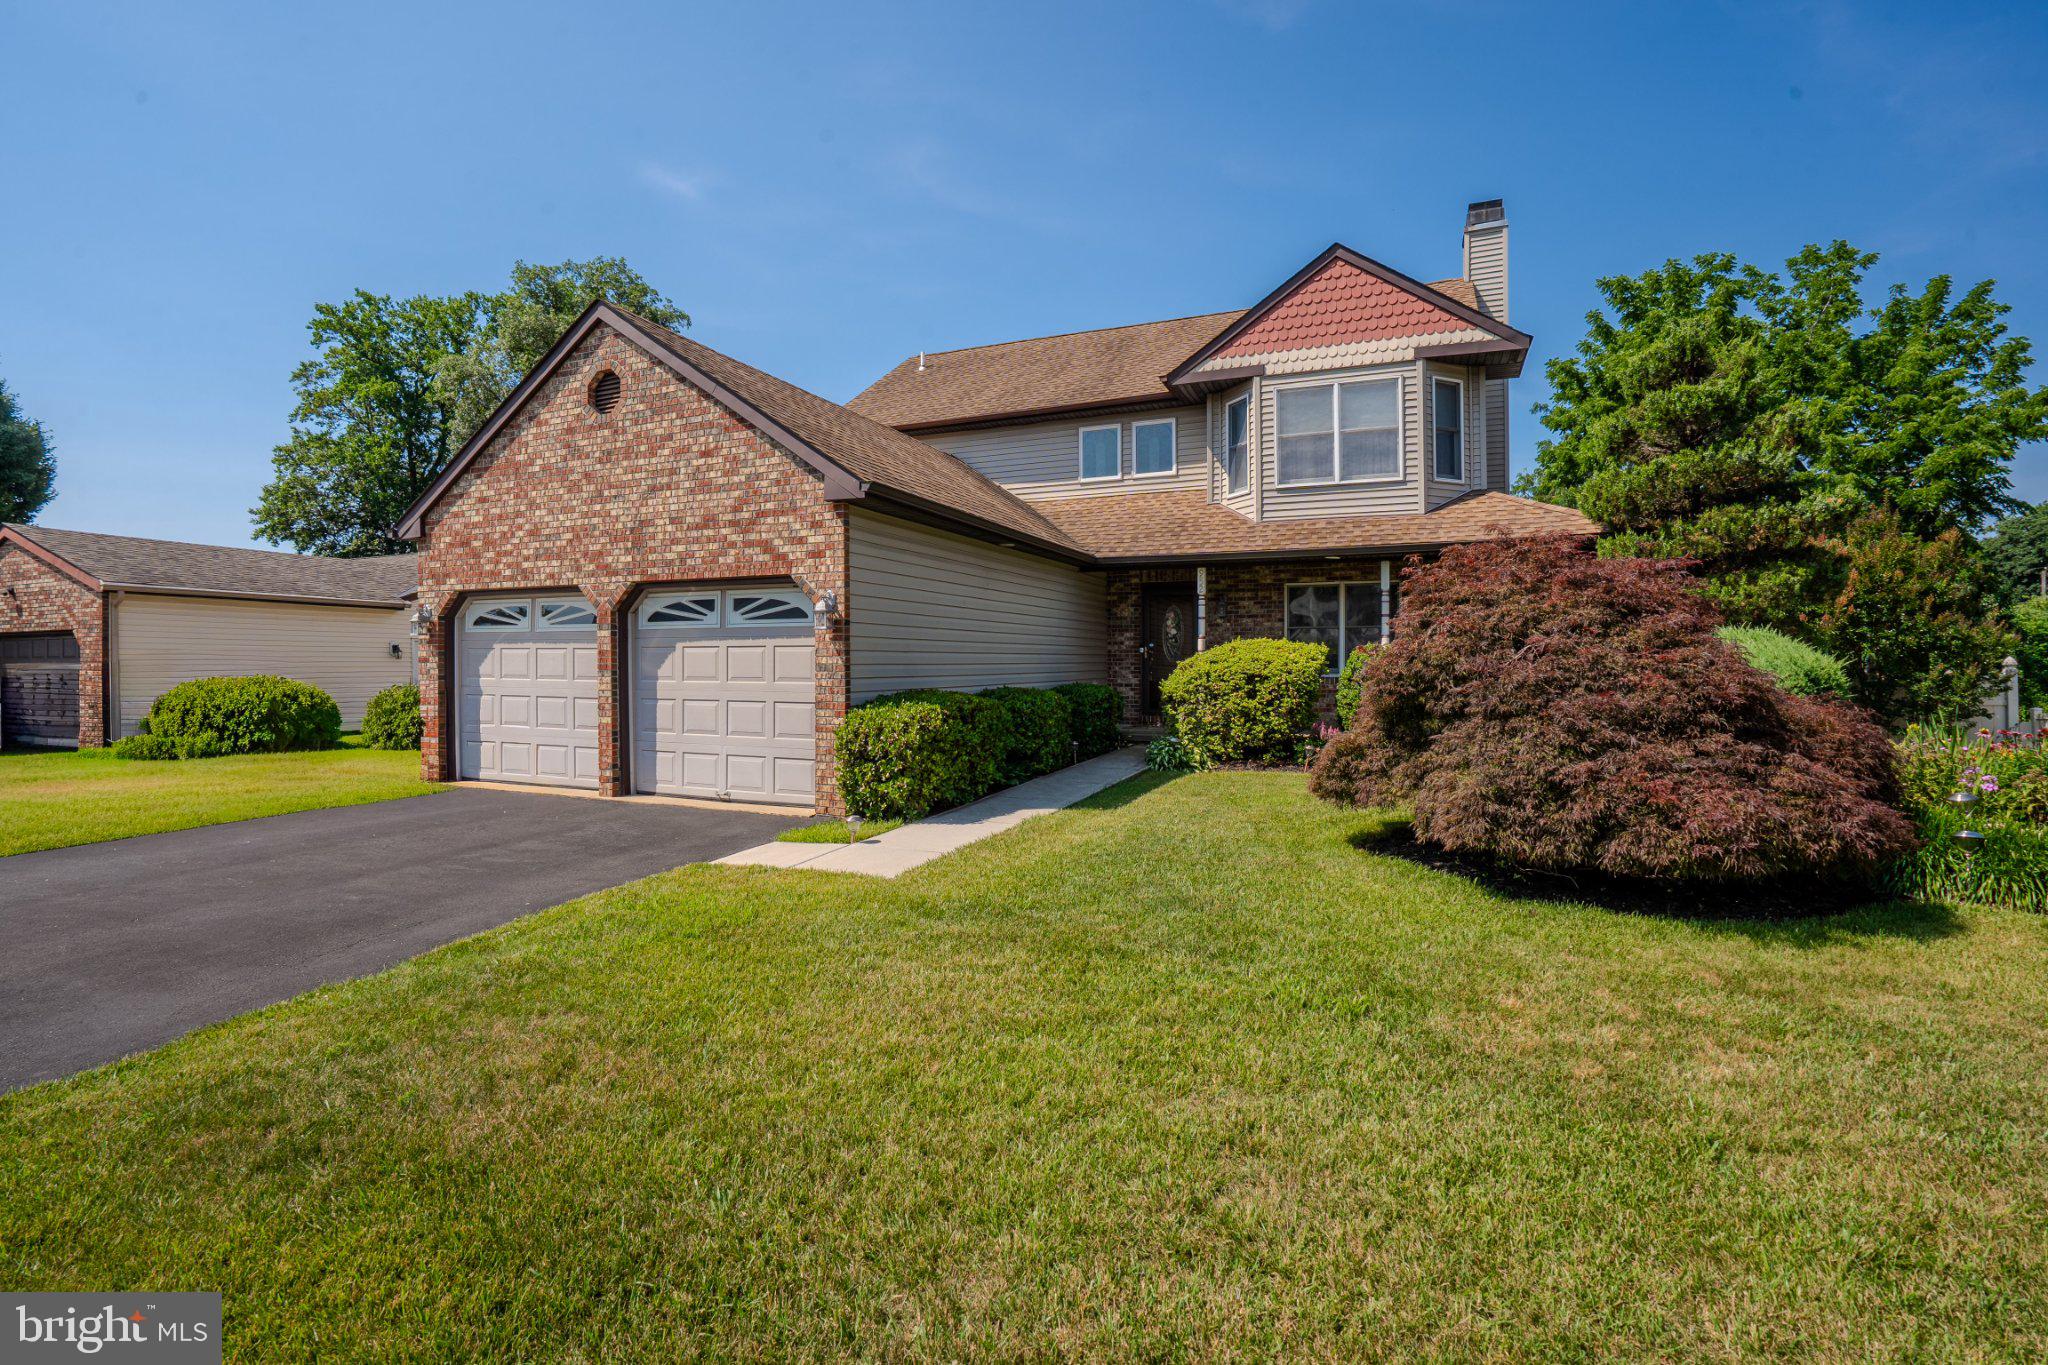
LANGHORNE
952 DUXBURY DRIVE
3 Beds
2 Baths
2,668 Sq.Ft.
$699,990
MLS#: PABU2125350
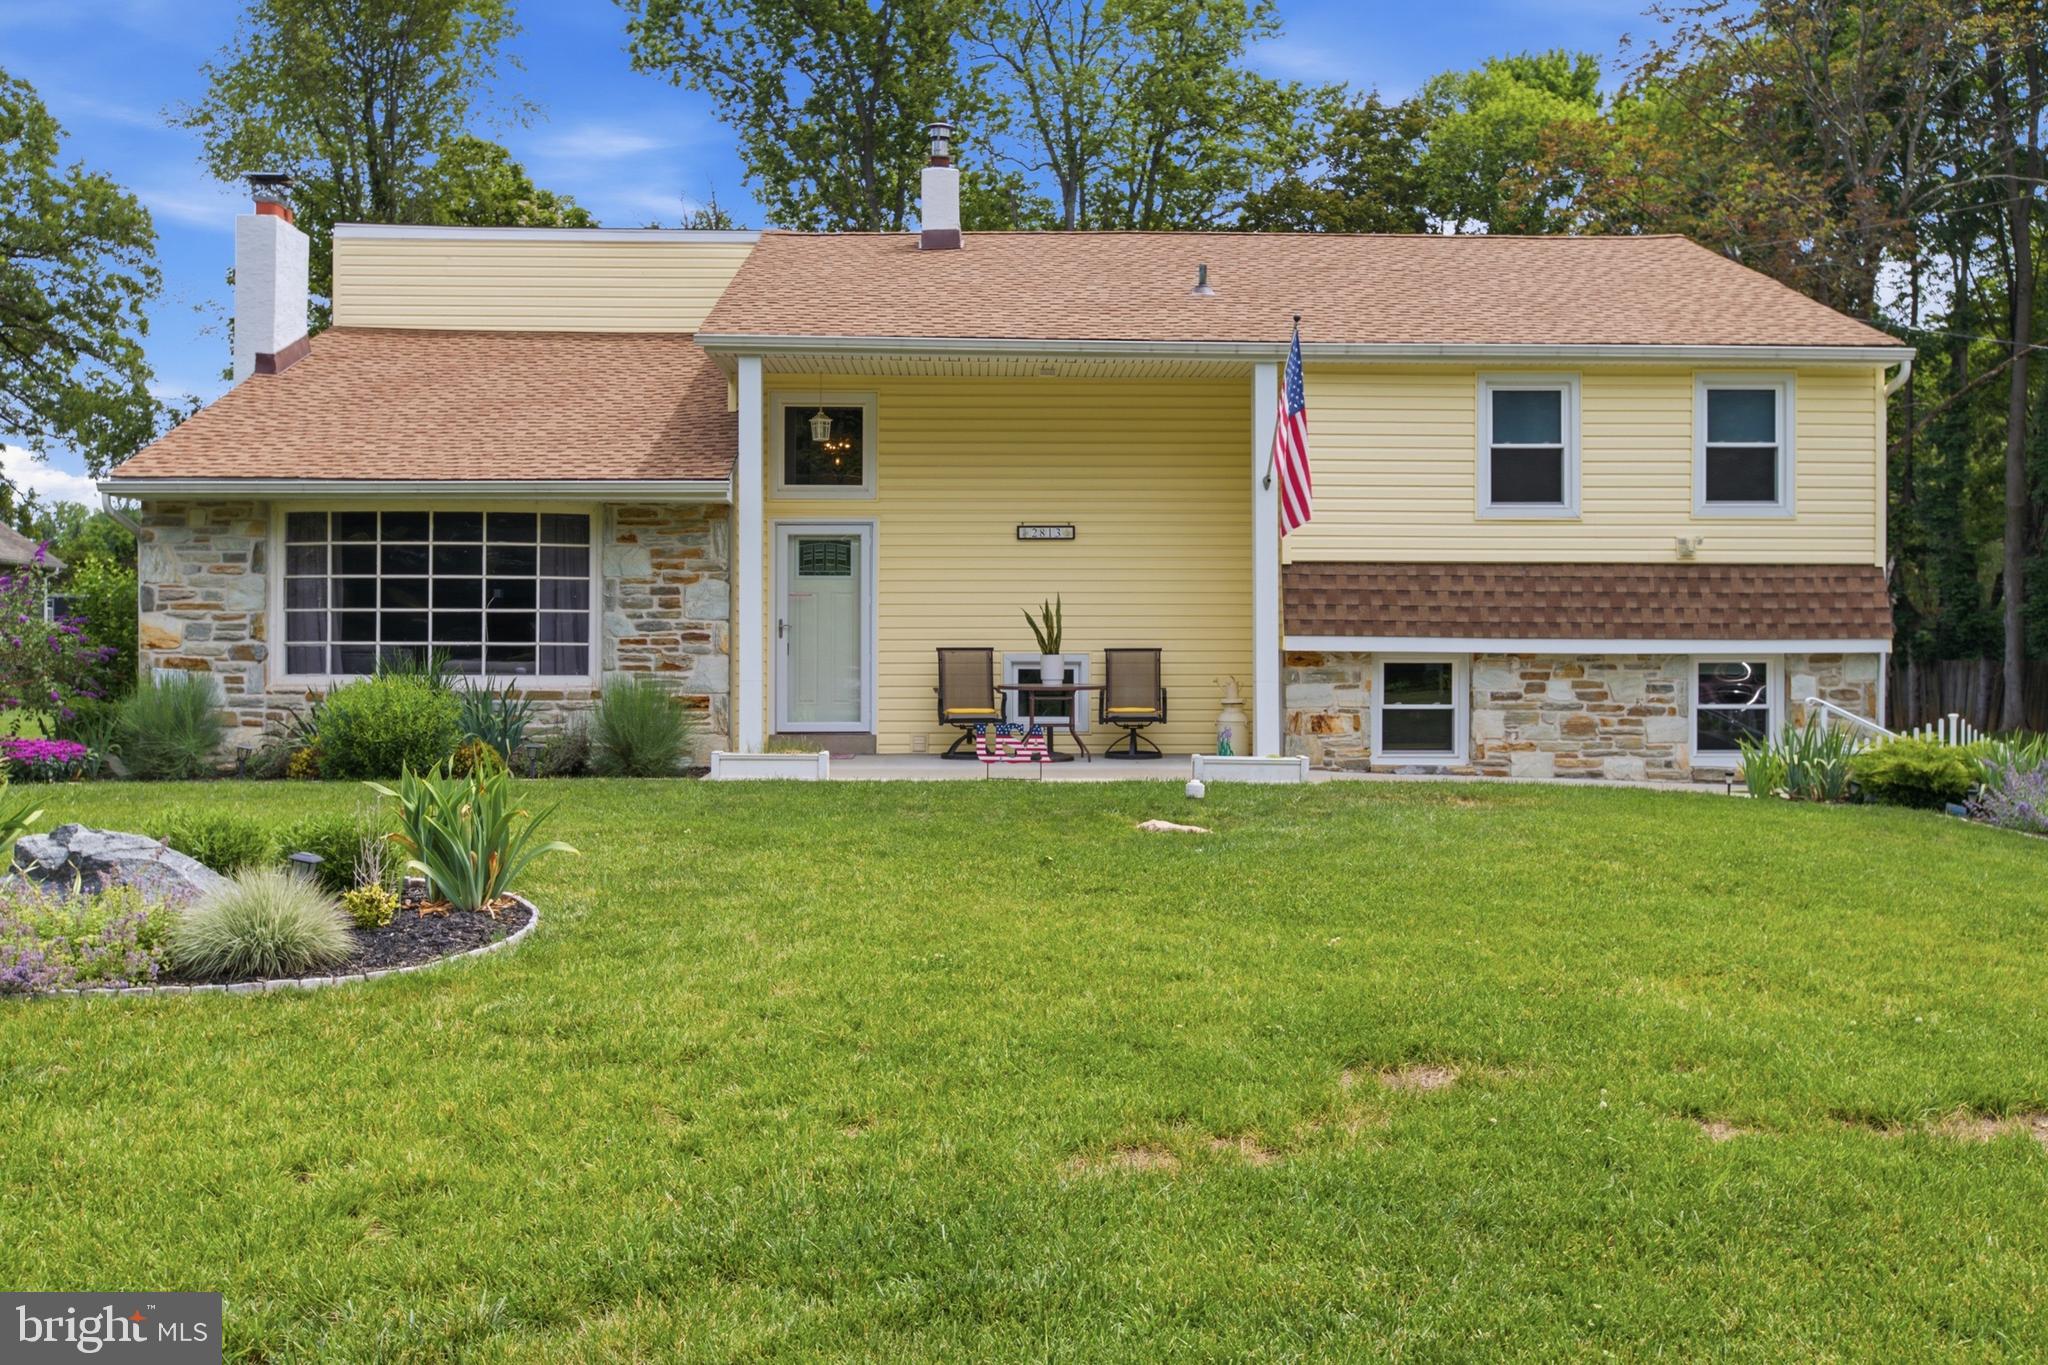
LANGHORNE
2813 COUNTRY LANE
3 Beds
2 Baths
2,306 Sq.Ft.
$679,900
MLS#: PABU2122388
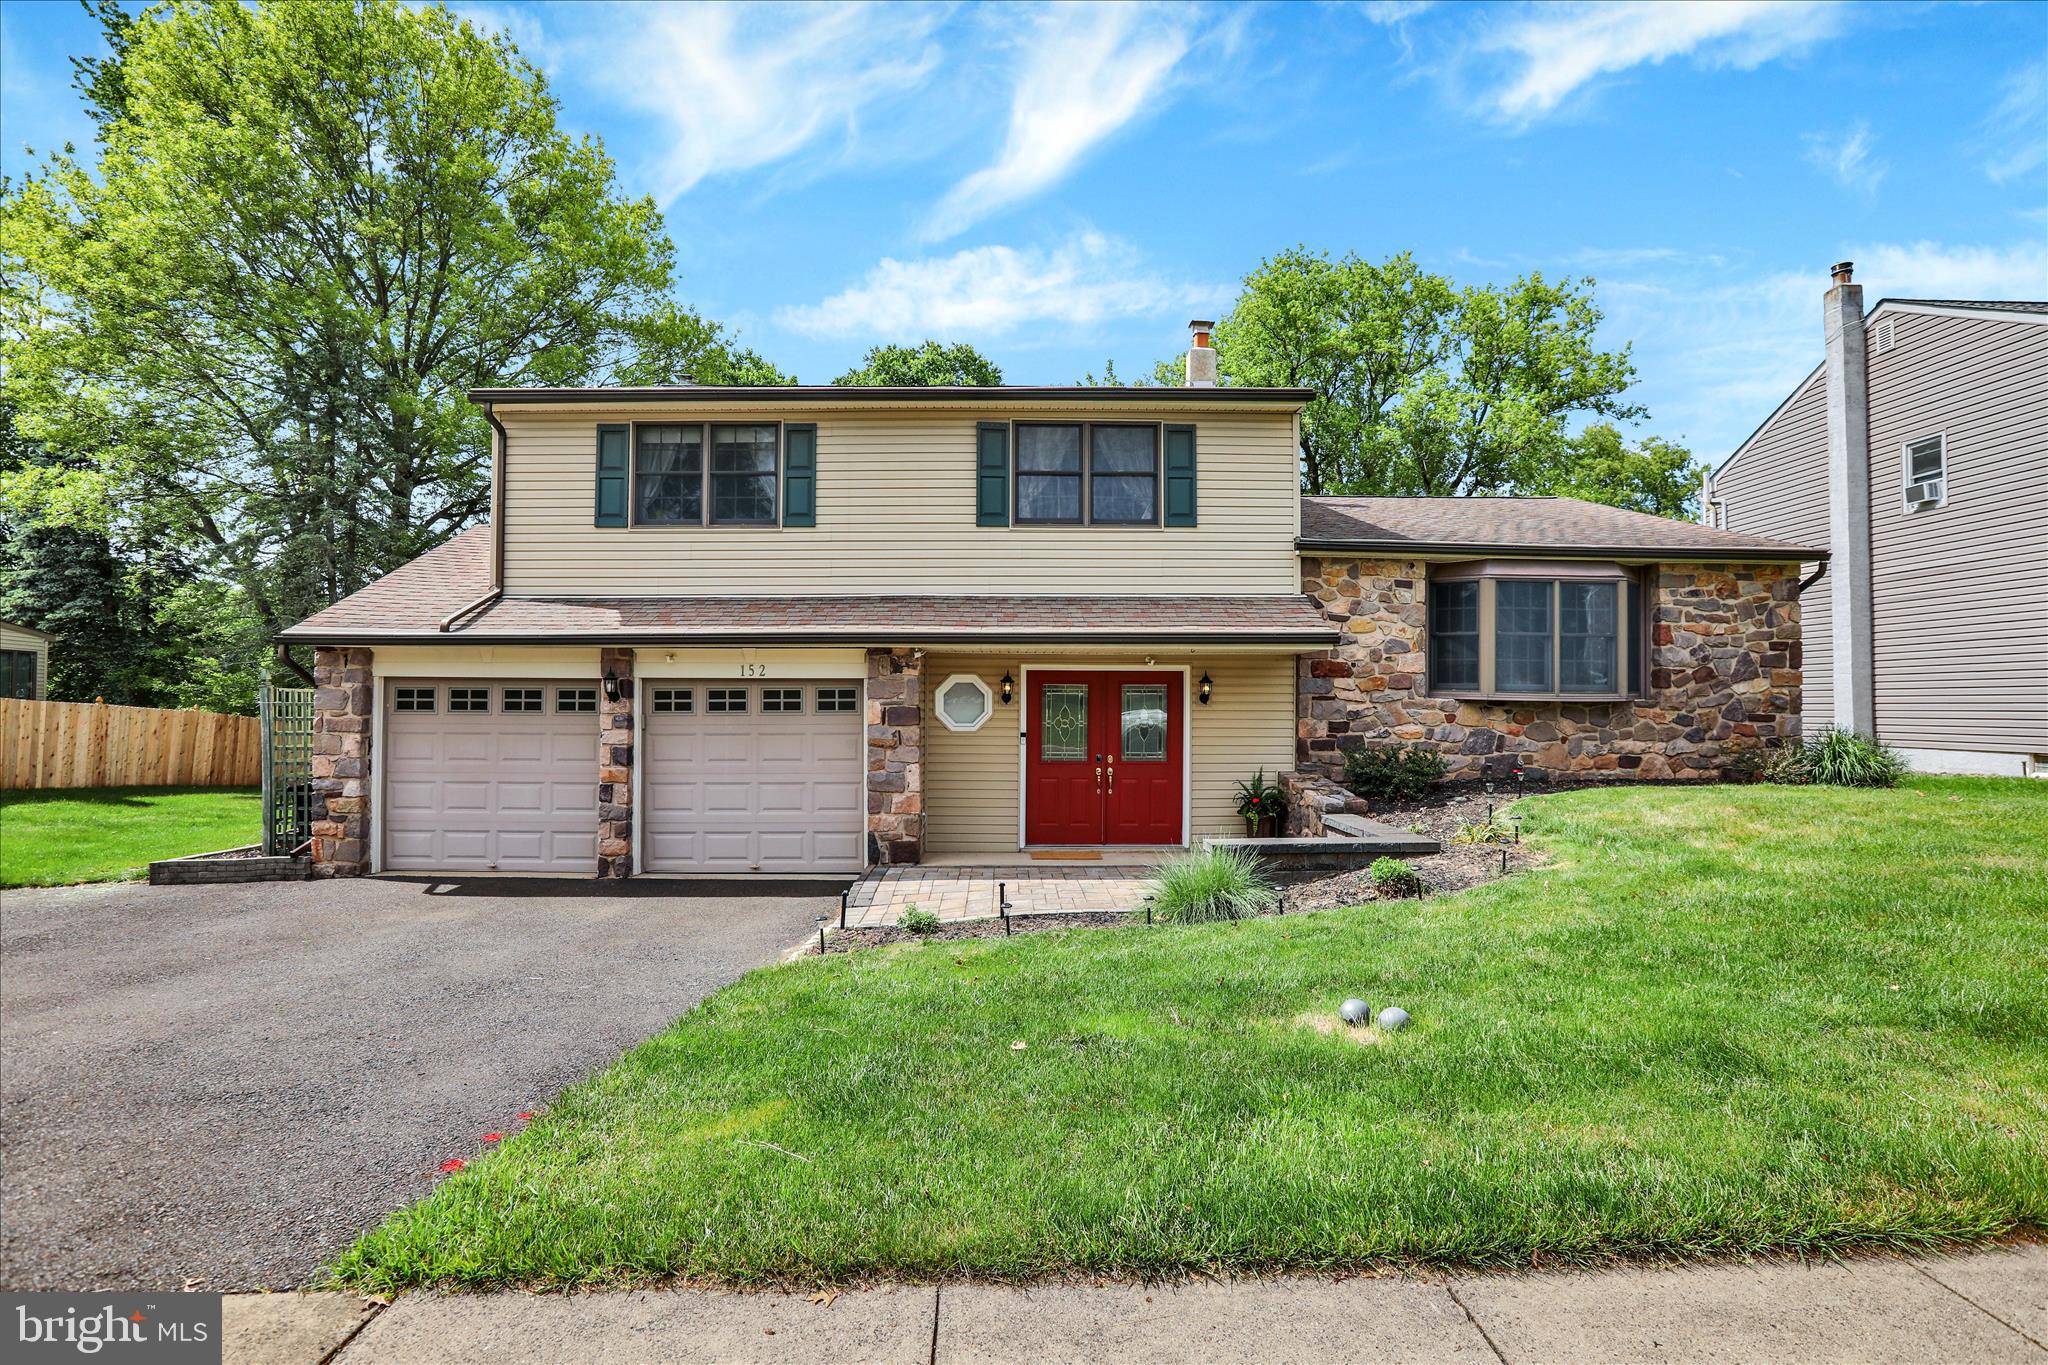
LANGHORNE
152 WINDHAM
4 Beds
2 Baths
2,272 Sq.Ft.
$699,900
MLS#: PABU2122394
